Like the look of this property?
We would love to hear from you and arrange a viewing of this property. Get in touch now!
Looking to sell a property?
You can get a free online or in person valuation.
Property features
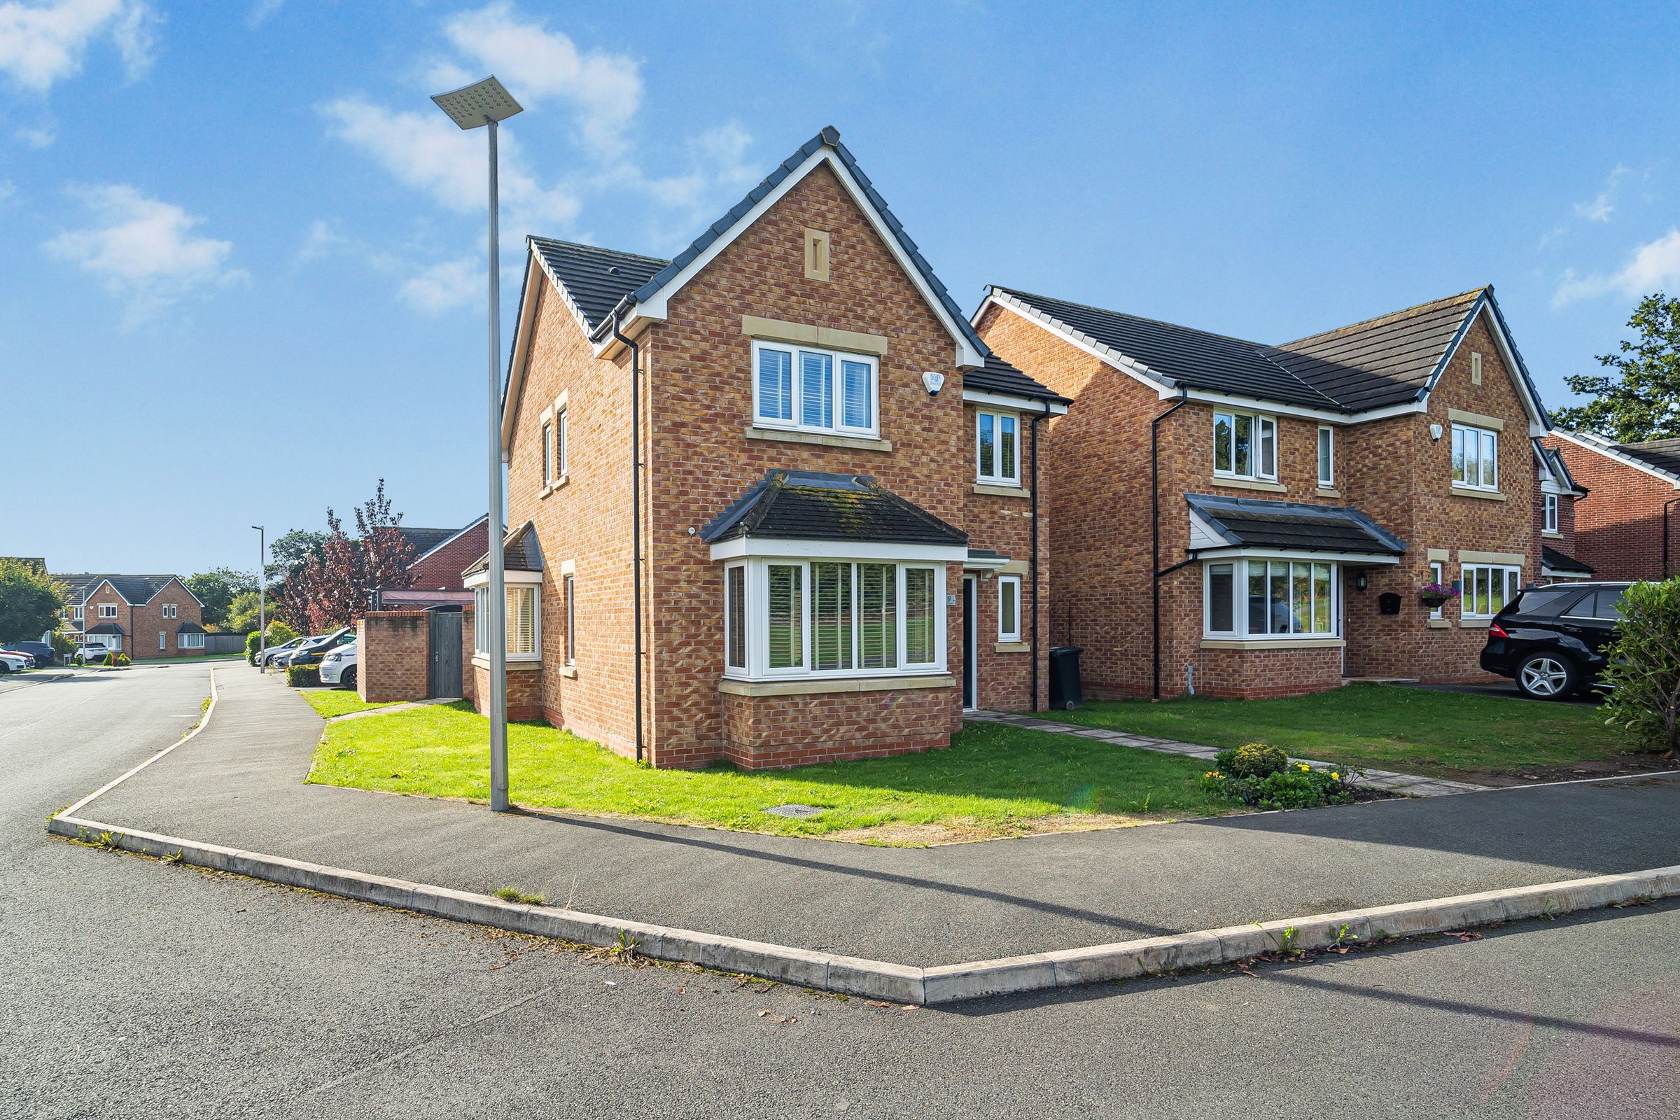
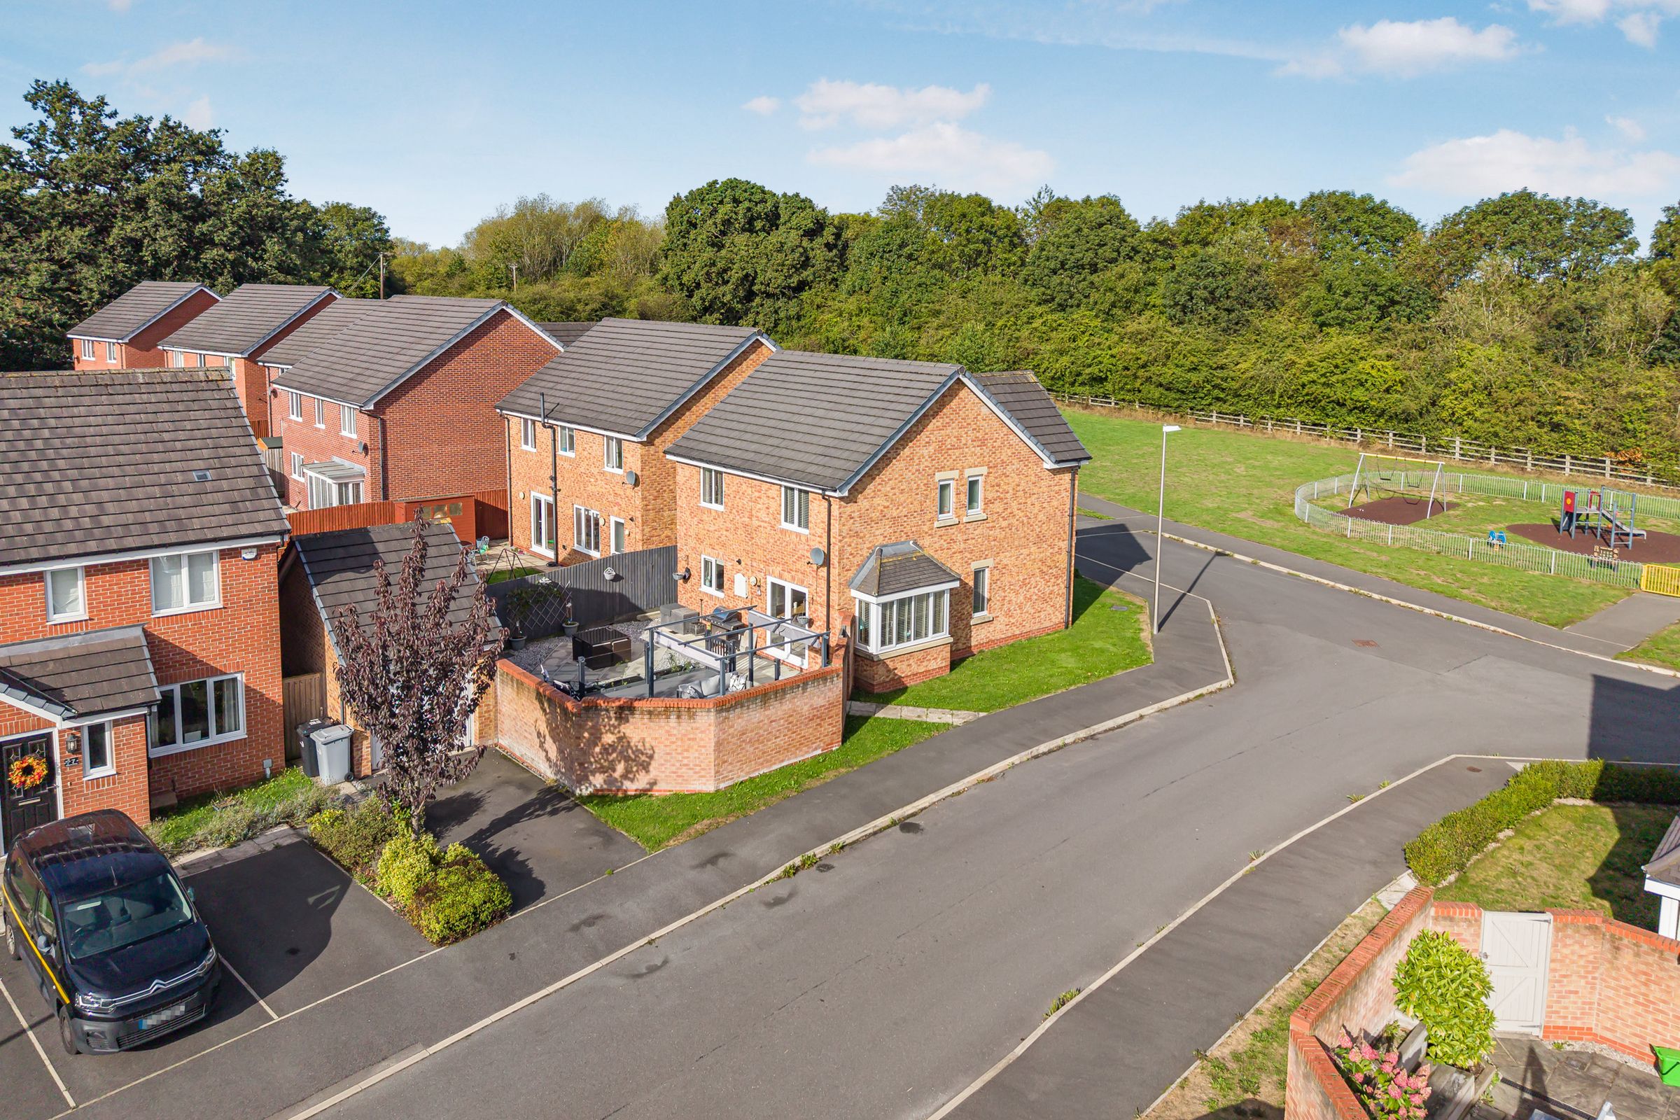
A Beautifully Presented Four Bedroom Detached located in the Heart of Shavington
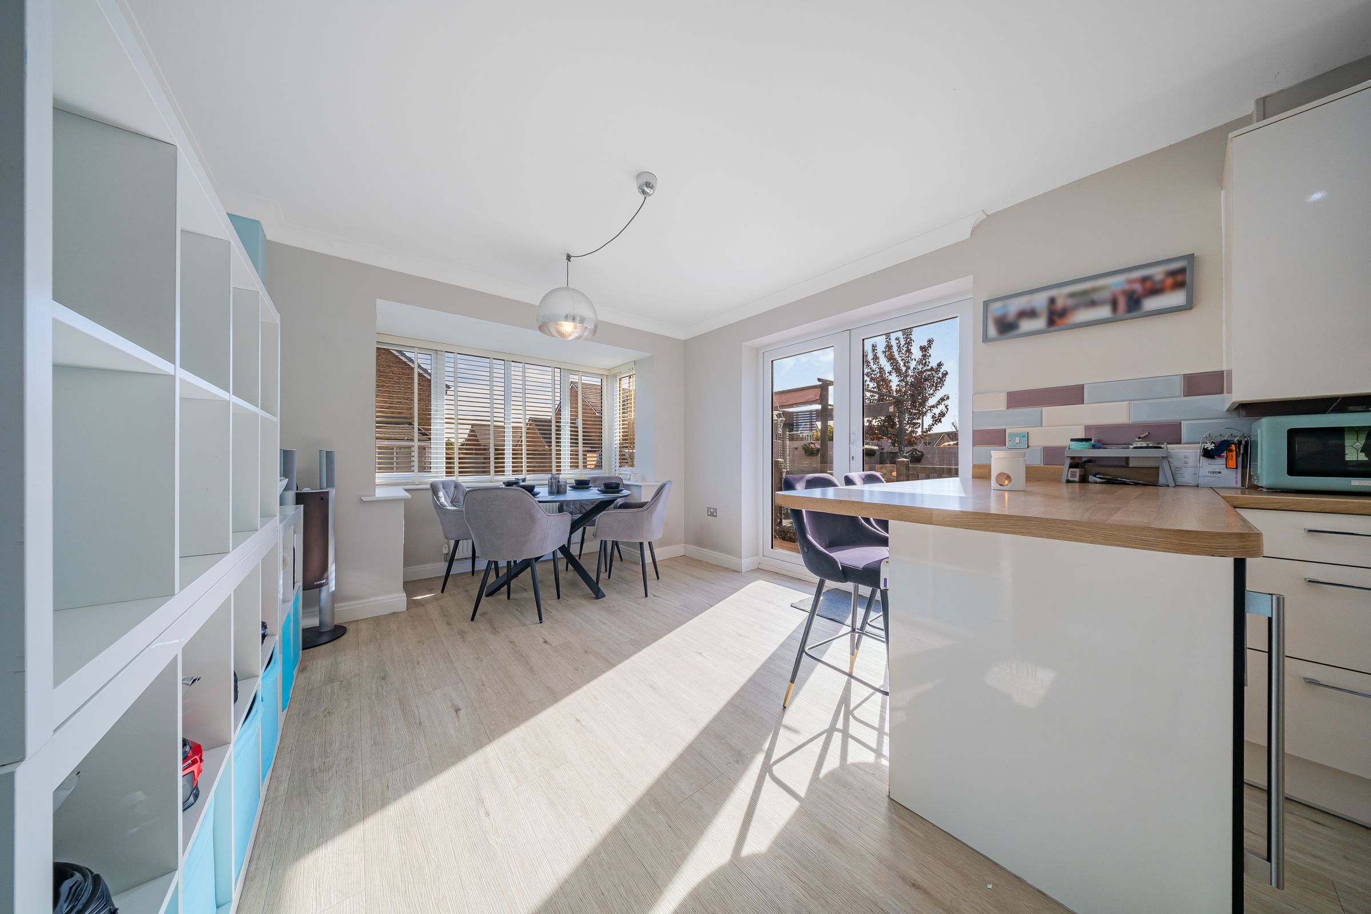
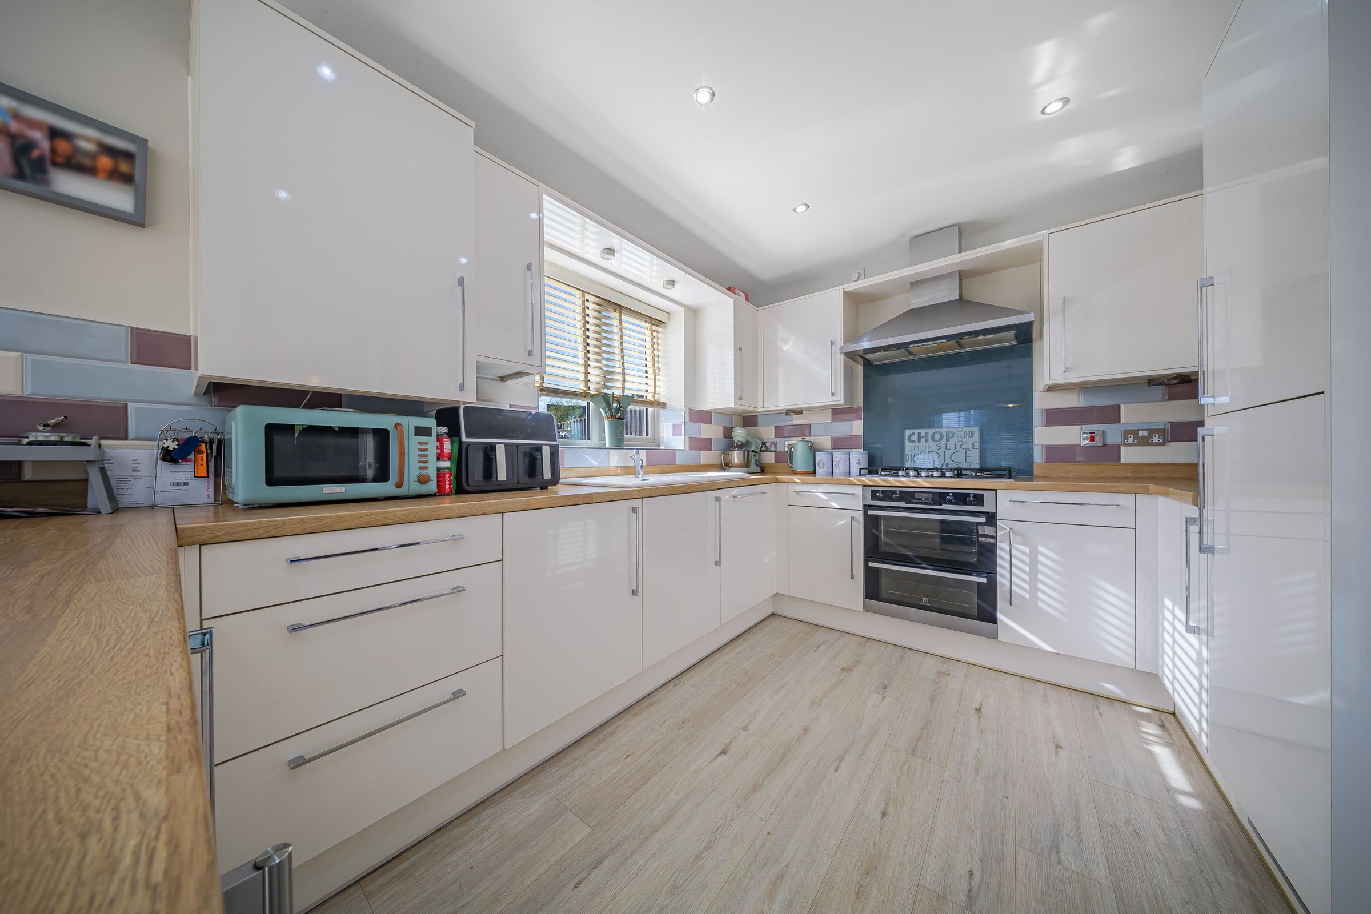
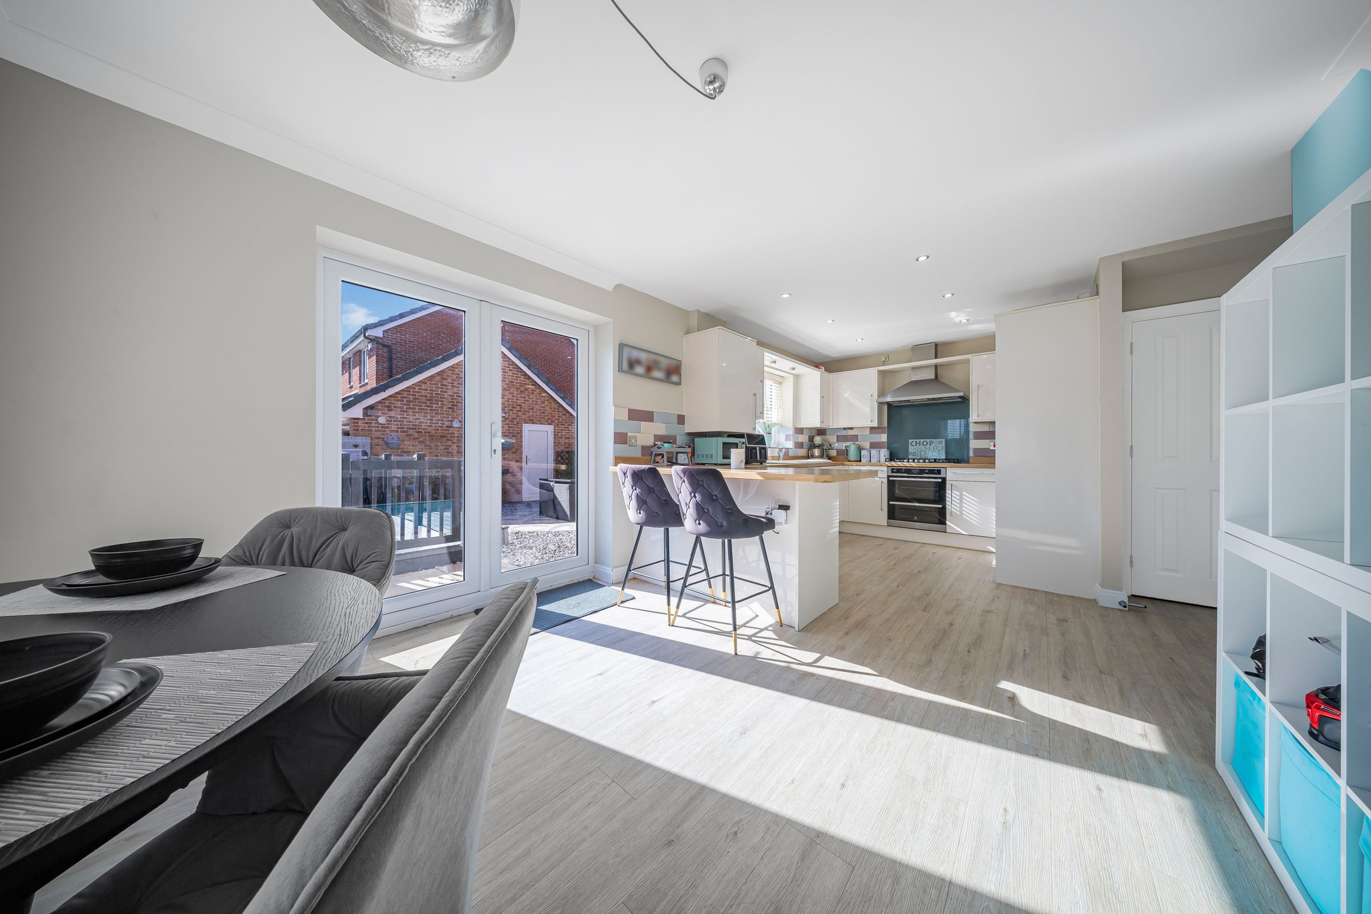
Spacious Kitchen Diner
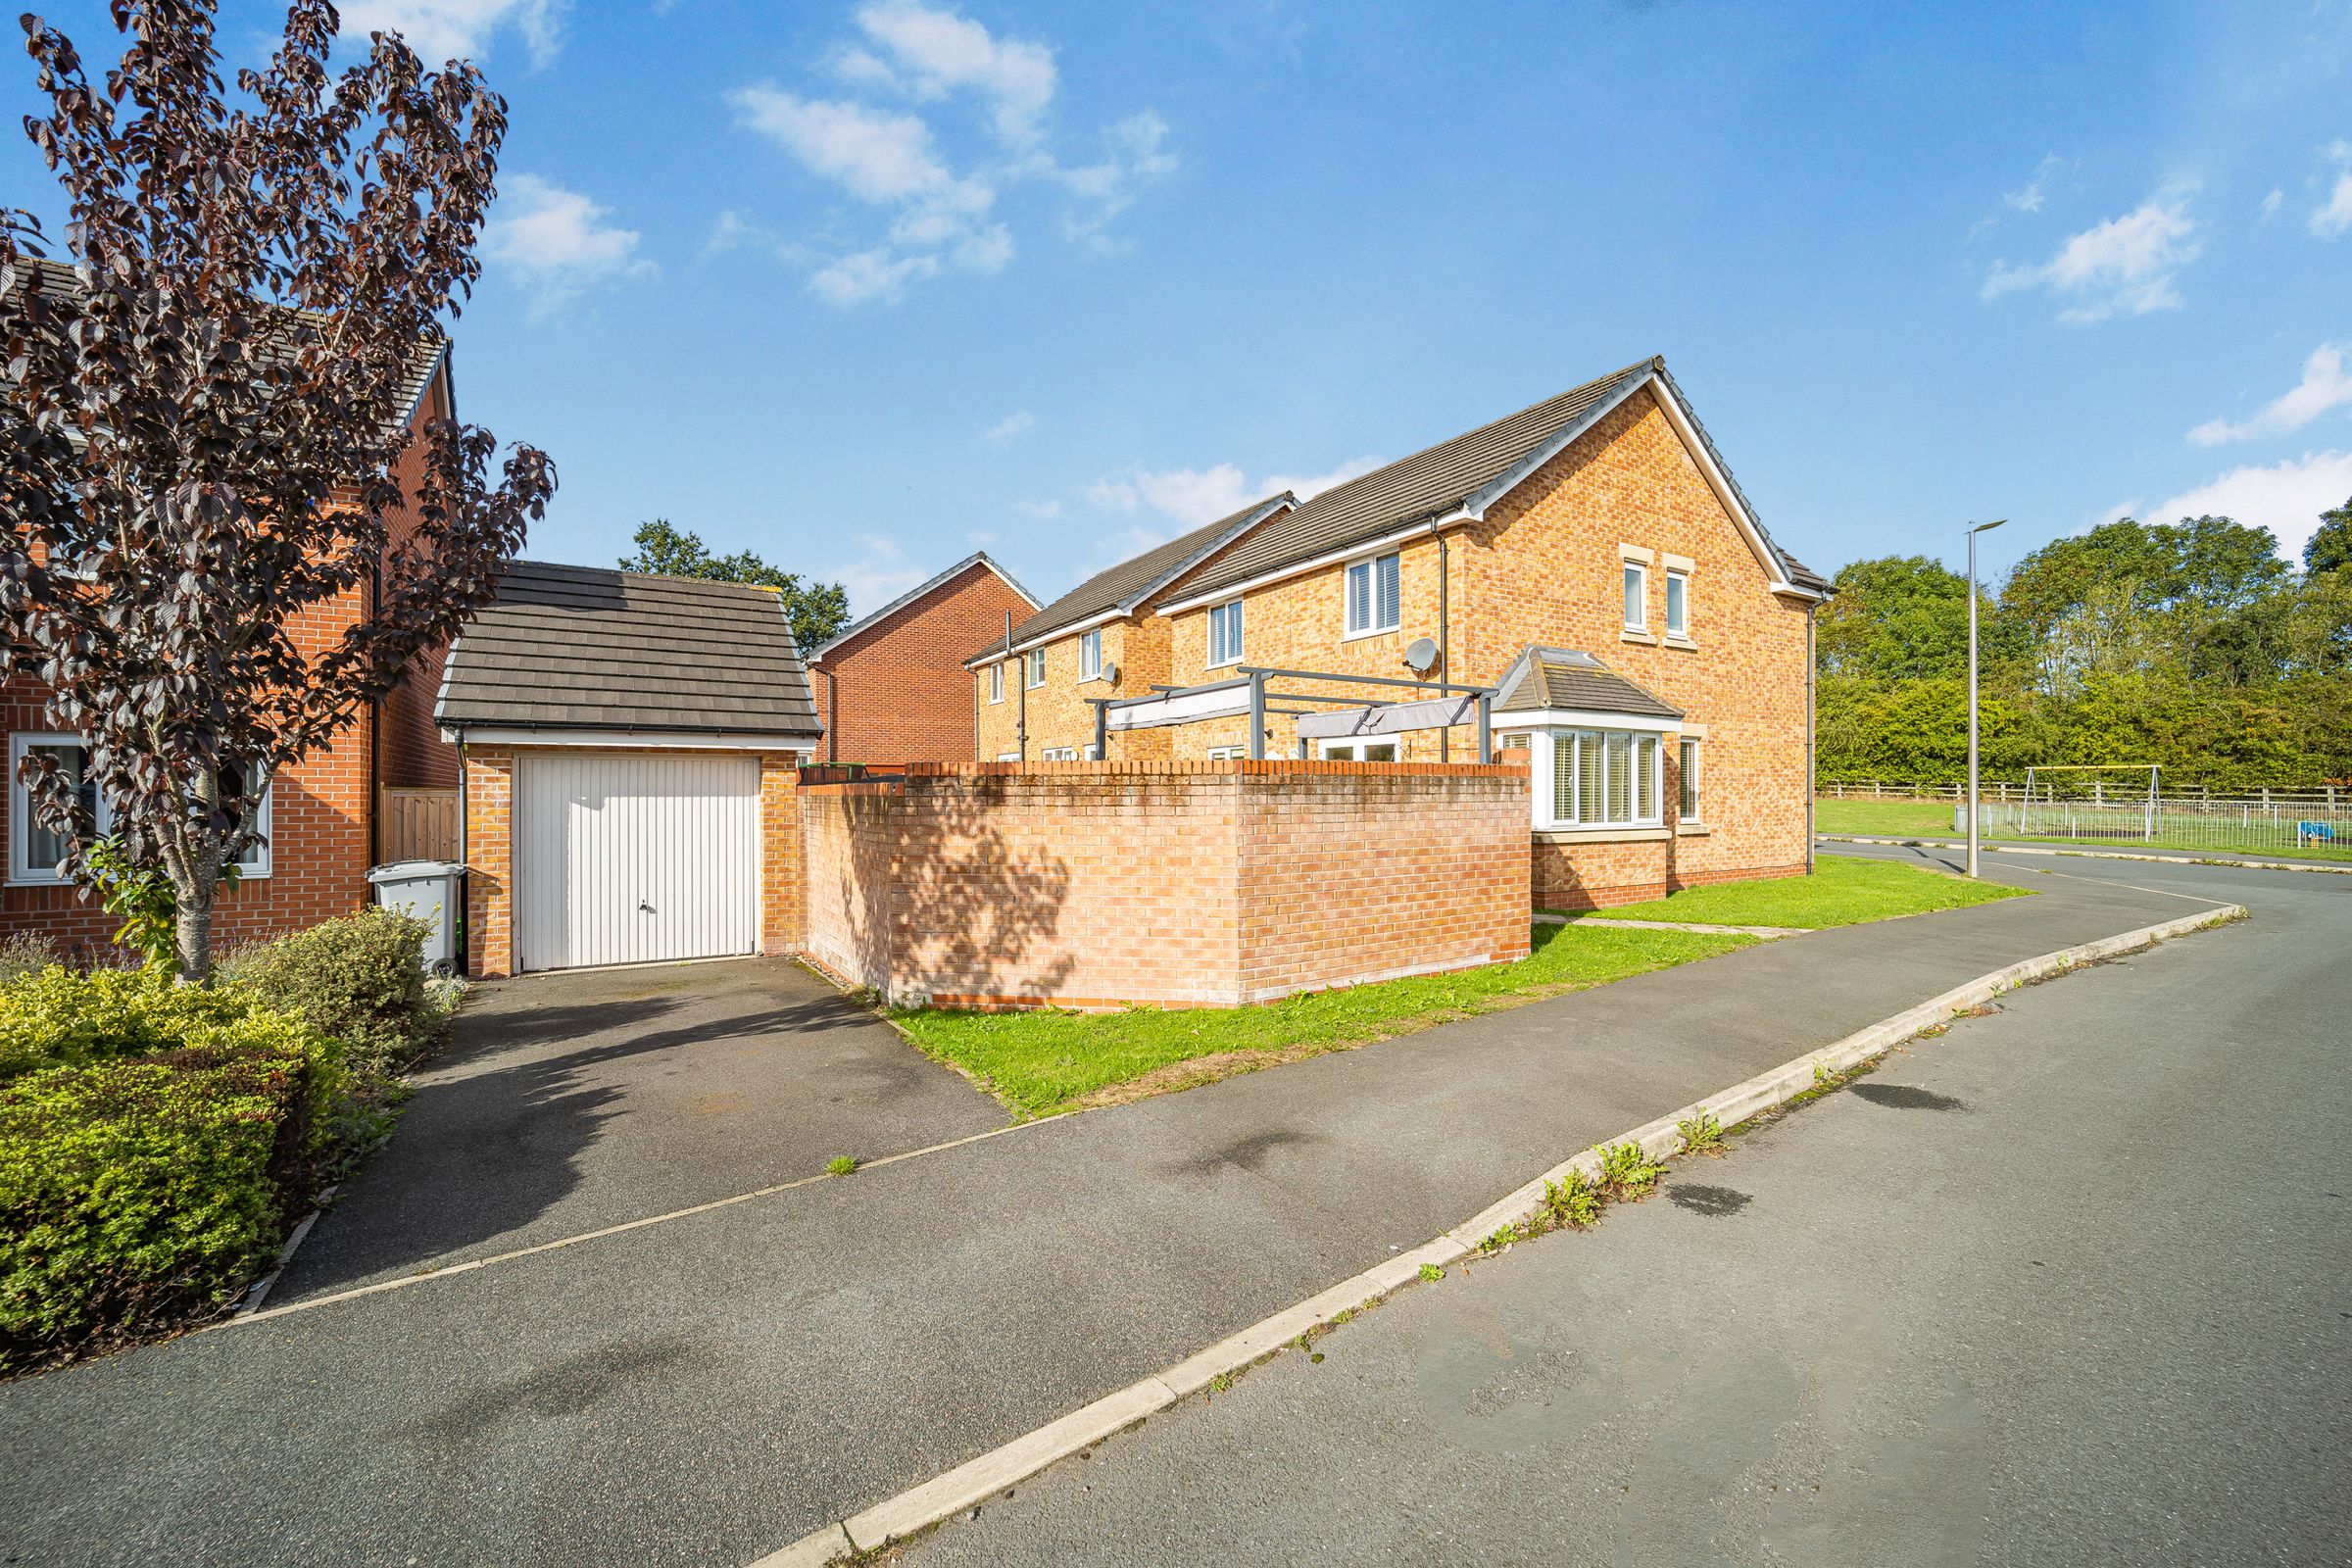
Driveway and Single Garage
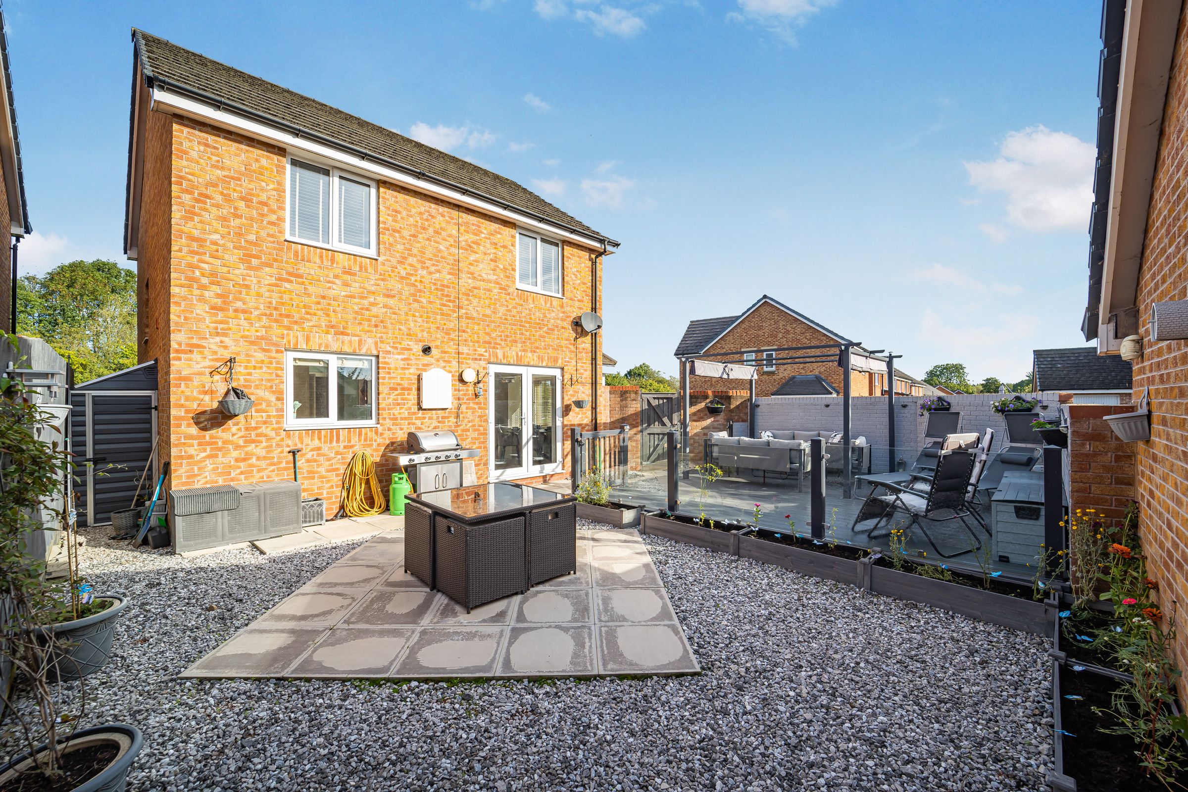
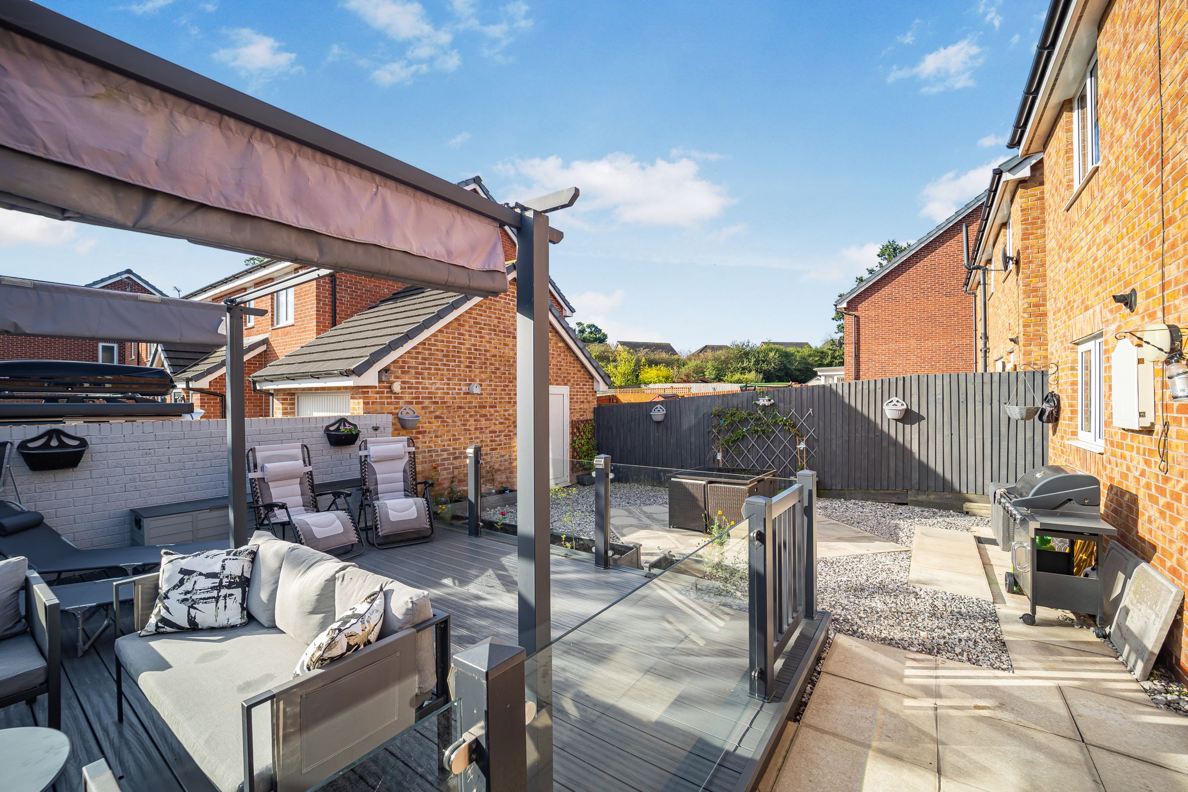
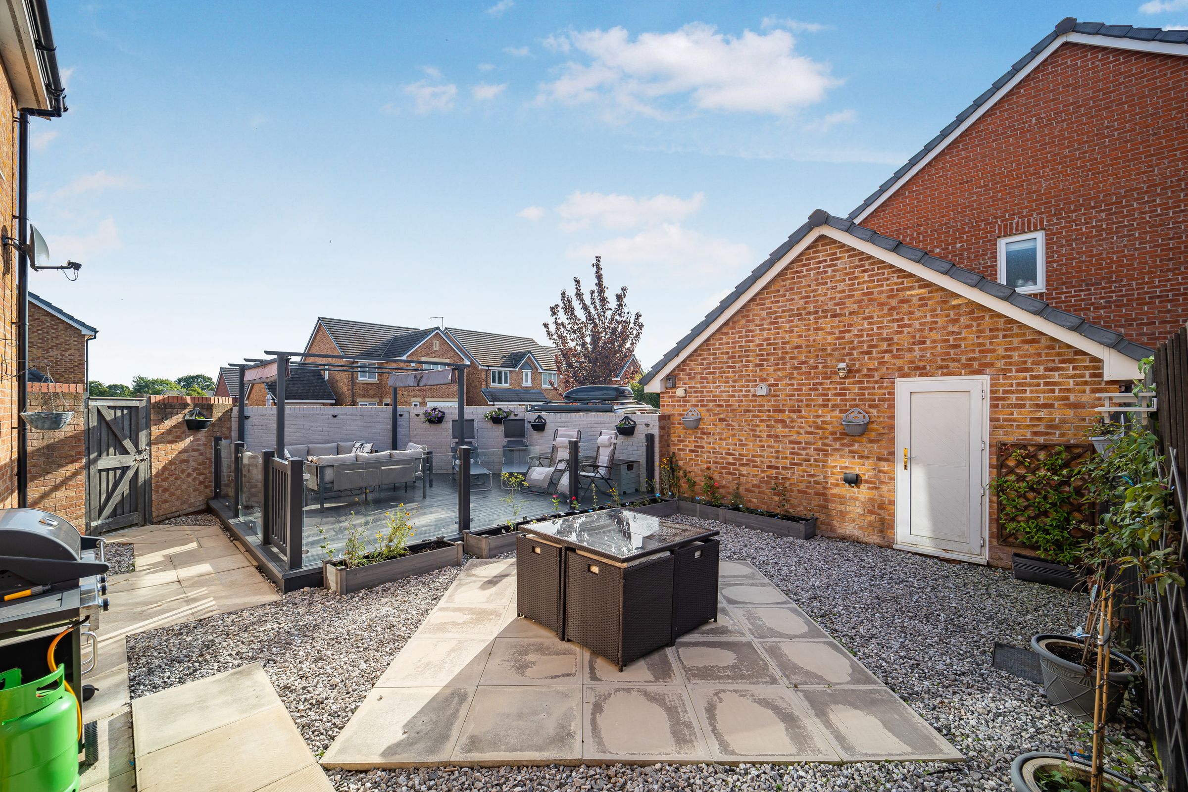
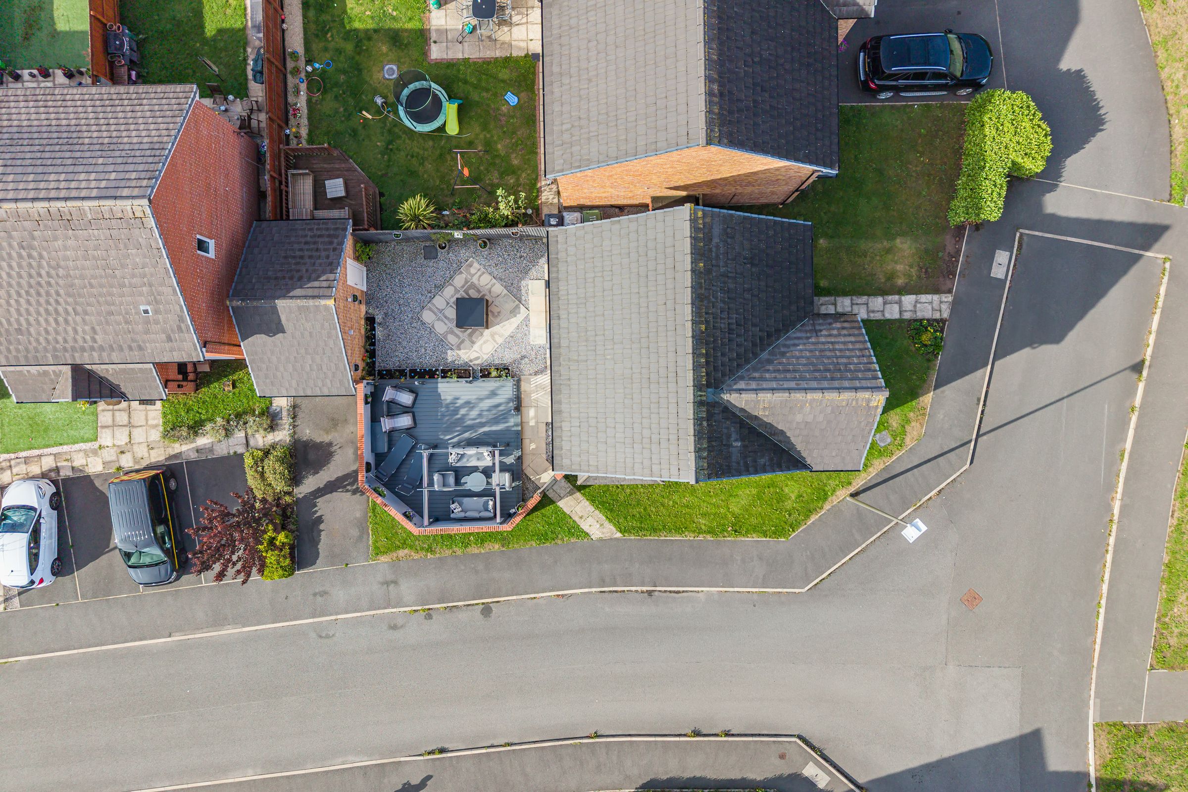
South Facing Walled Garden
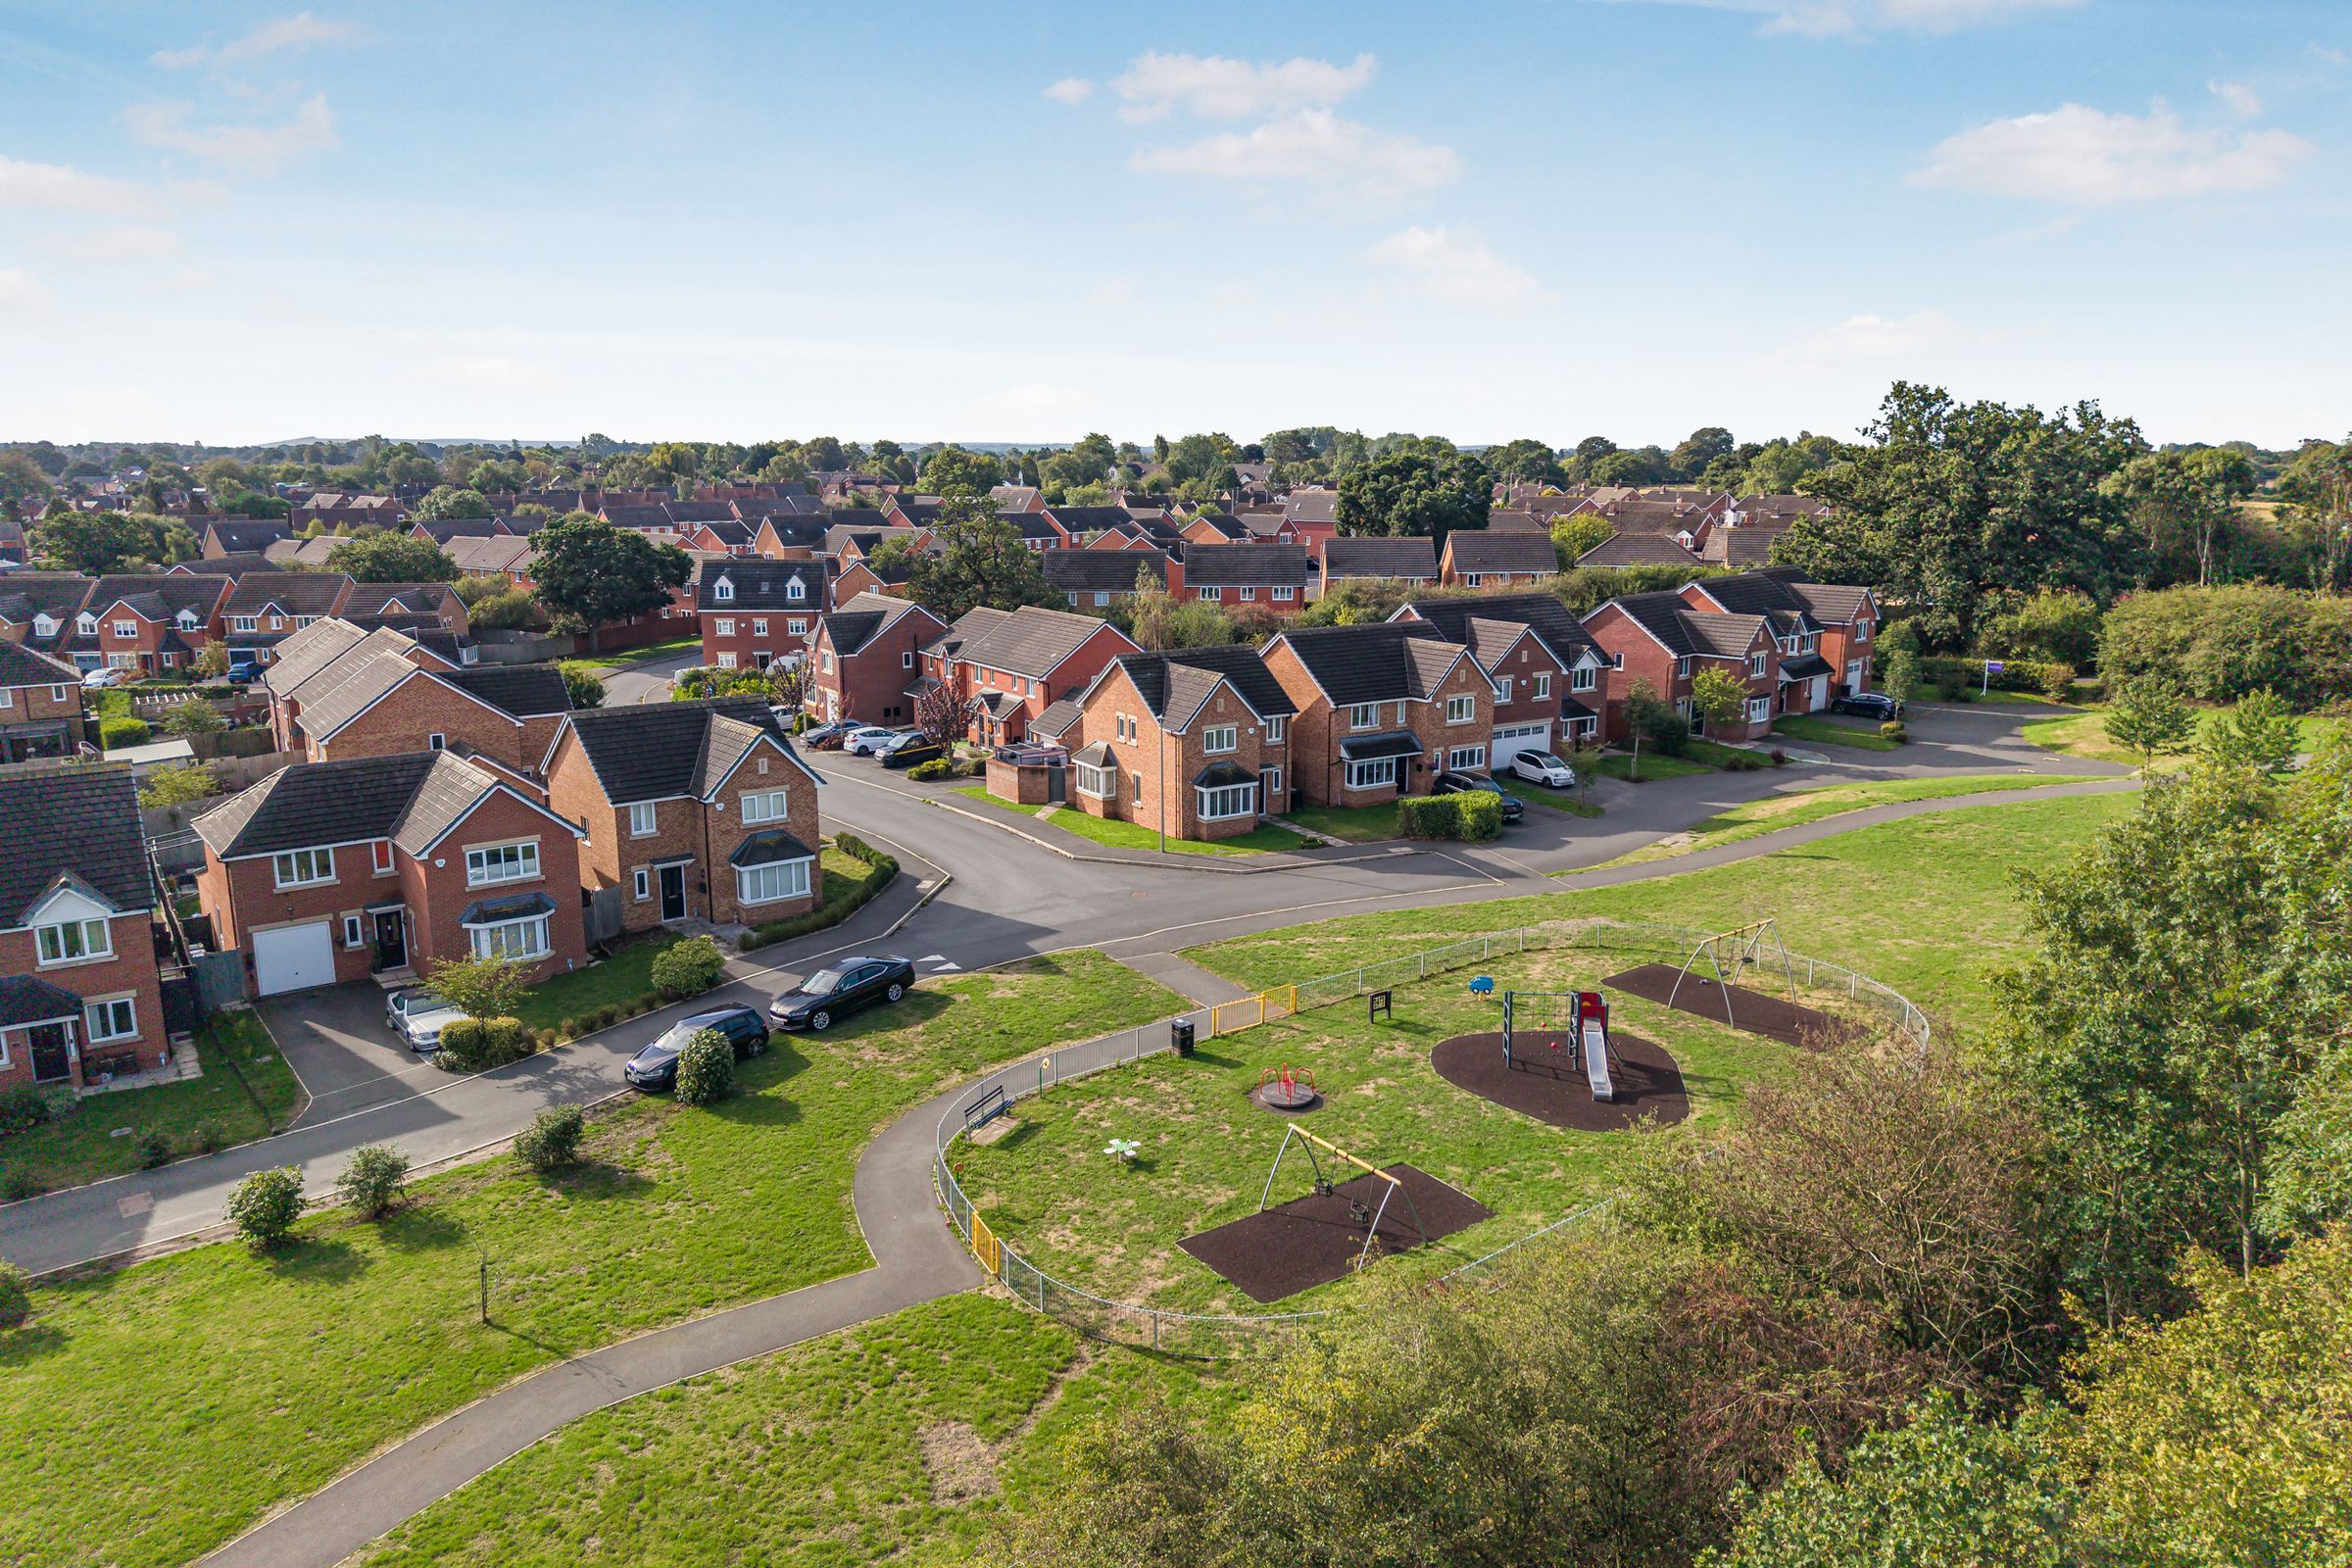
Located on a Quiet Estate Close to Local Amenities and Schools
Beautifully Landscaped Garden with Composite Decked outdoor Lounge Area
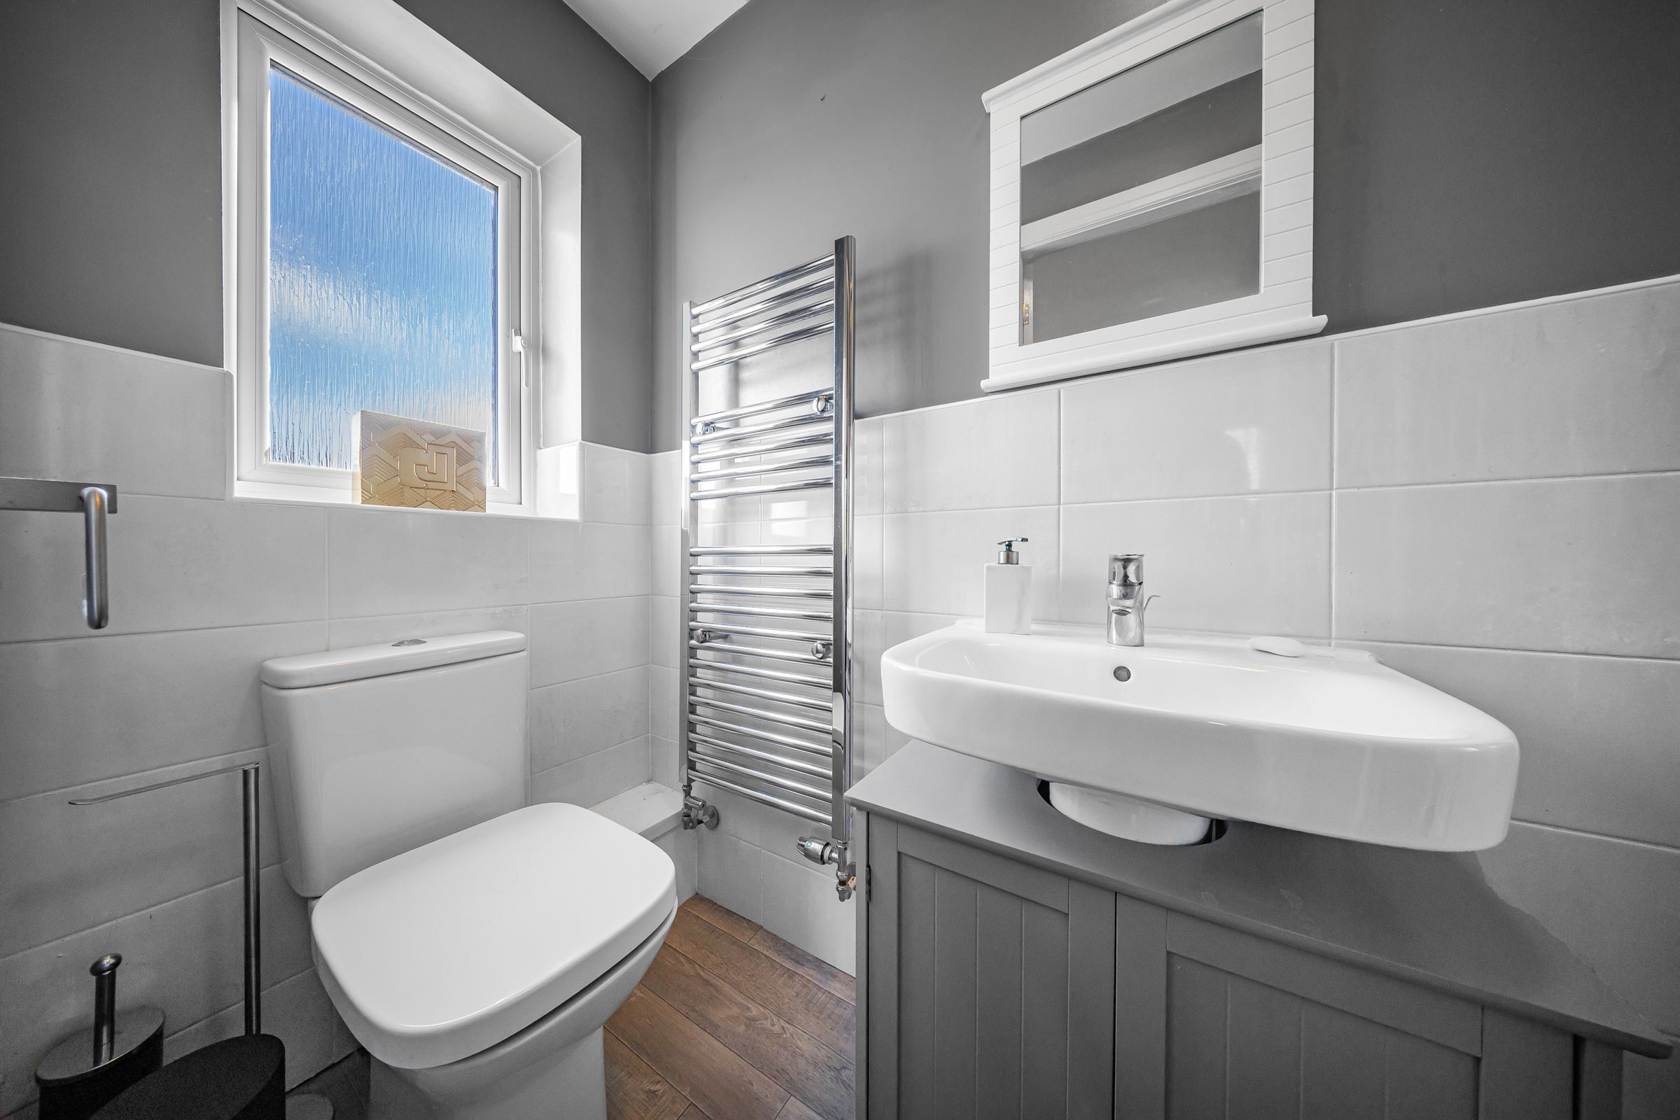
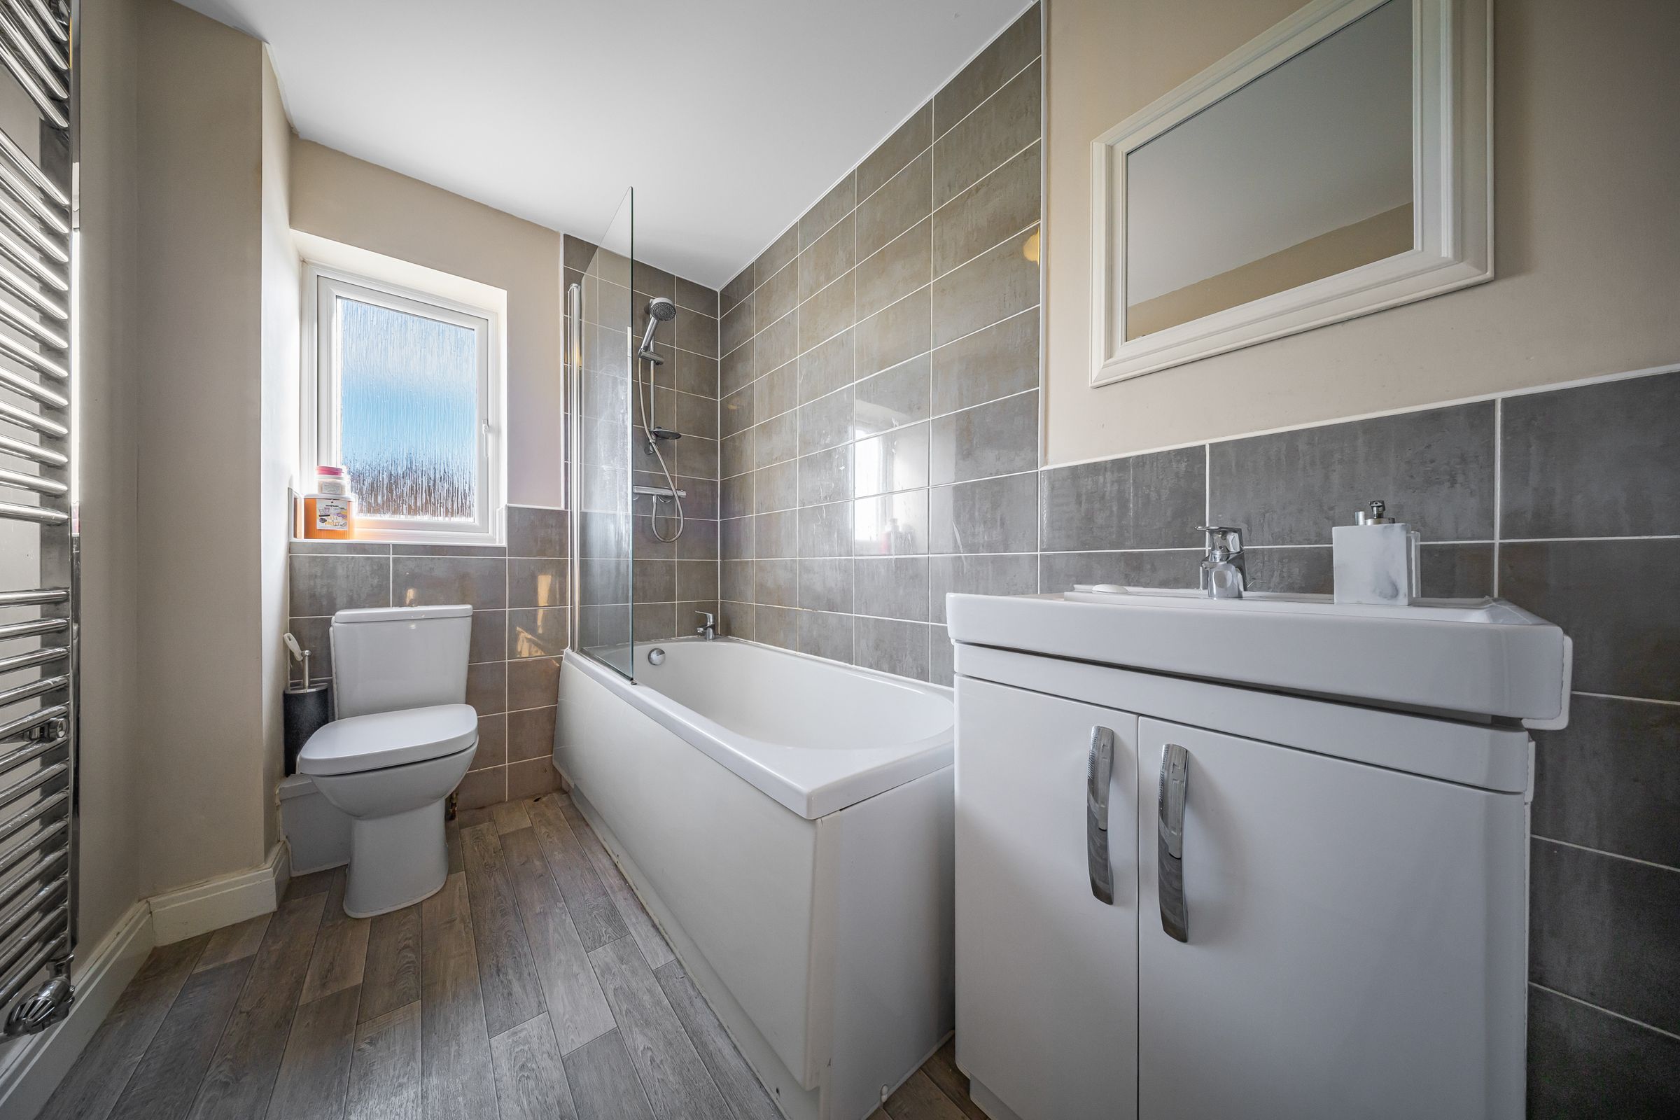
Family Bathroom, en-suite off the Master Bedroom and Downstairs WC
About this property
This impressive four bedroom detached house presents an exceptional opportunity for families seeking a spacious and well-appointed home in a highly desirable location.
Set within a quiet estate and enjoying a prime position overlooking the park, the property offers both privacy and convenience, with local amenities, Shavington High School, the primary school, shops, gym and pubs all within easy walking distance.
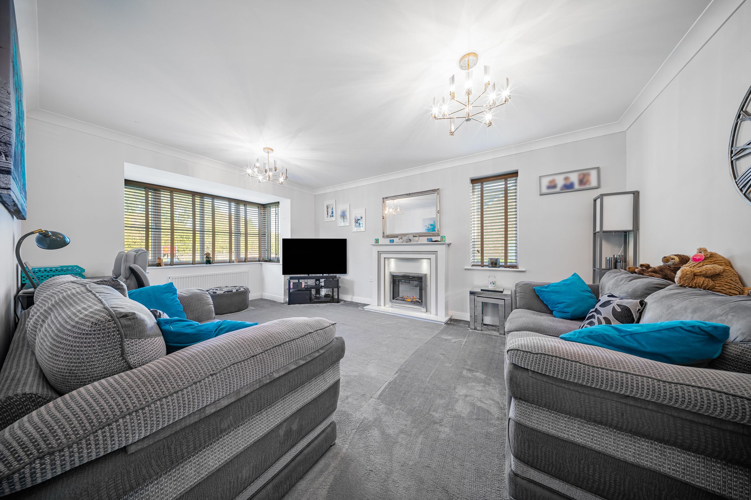
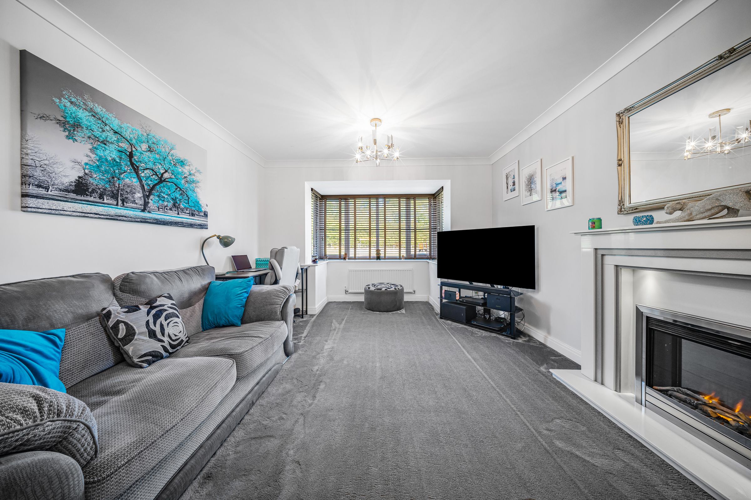
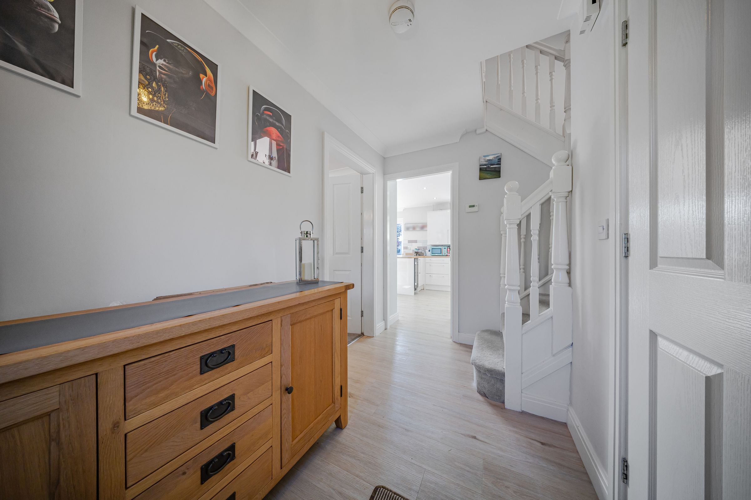
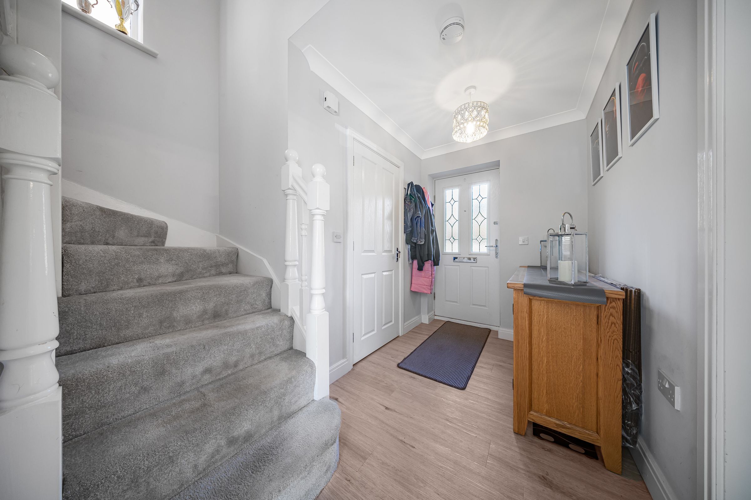
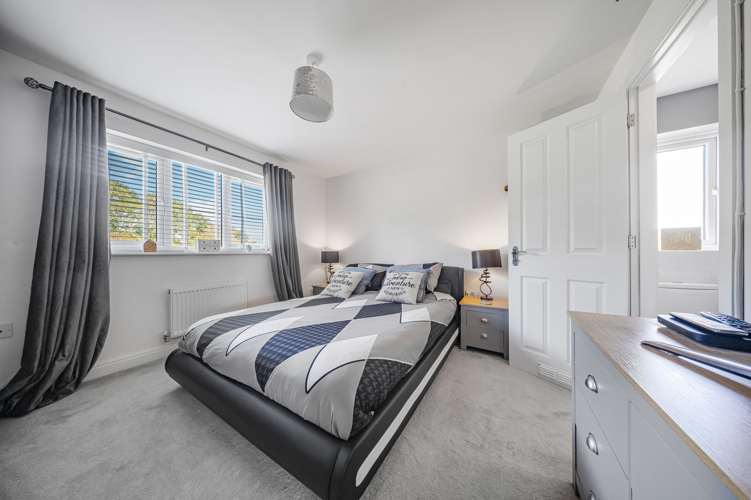
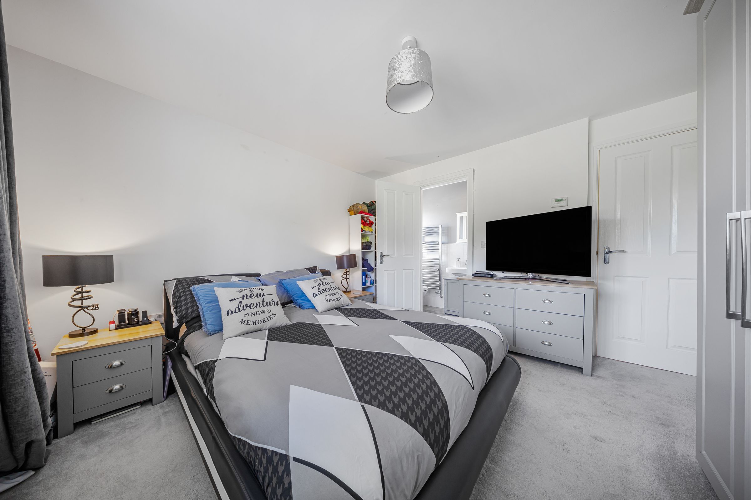
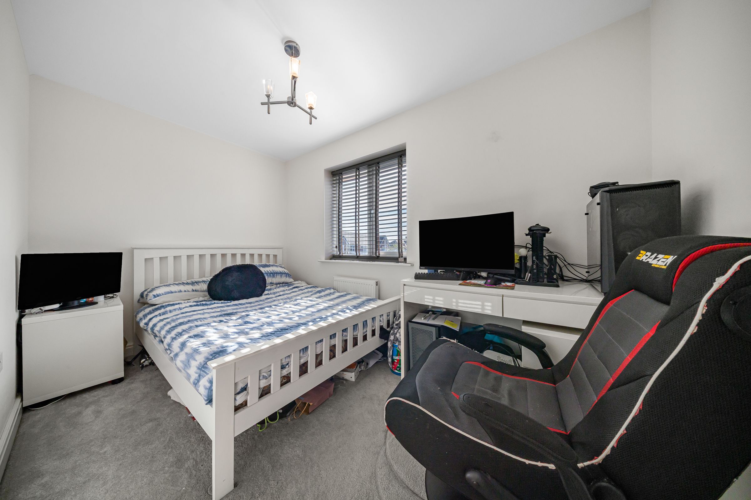
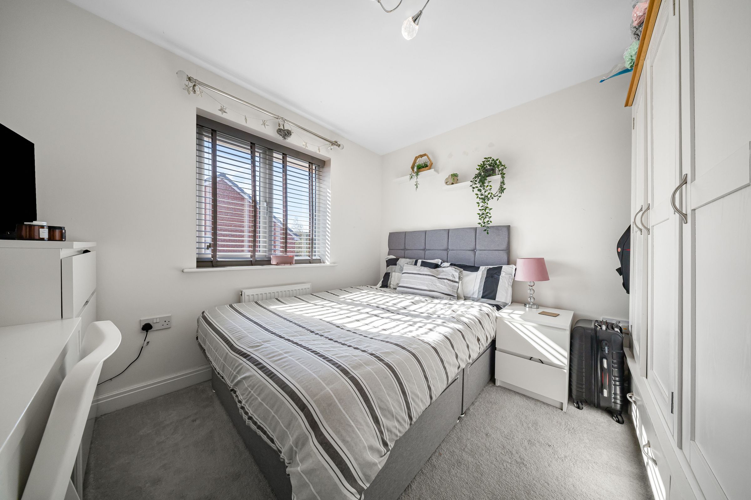
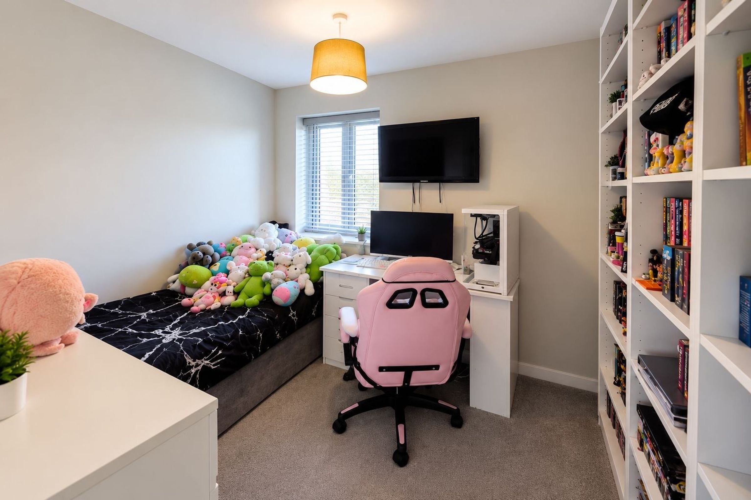
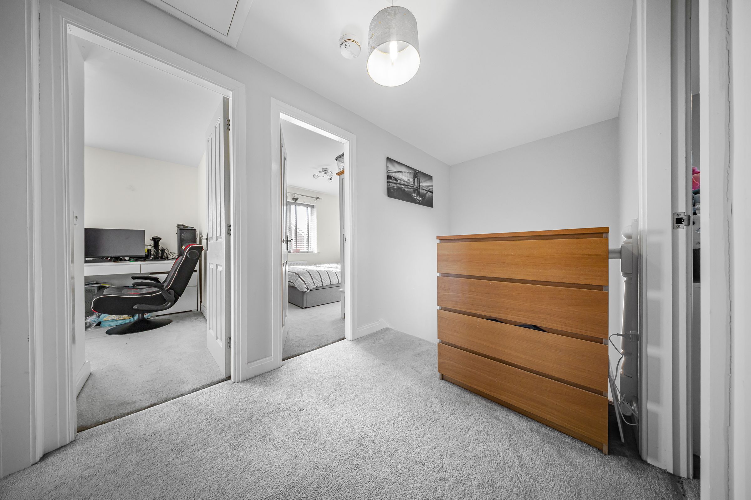
Upon entering, you are greeted by a welcoming hallway leading to a generously proportioned lounge, ideal for relaxing or entertaining guests. The heart of the home is the expansive kitchen diner, featuring modern cabinetry, integrated appliances and ample space for family dining, making it perfect for both every-day living and special occasions. Four well-sized bedrooms provide flexible accommodation options for families of all sizes, with the principal bedroom benefiting from fitted wardrobes and an en suite shower room (the remaining bedrooms are serviced by a contemporary family bathroom).
The property’s thoughtful layout ensures a seamless flow throughout, with tasteful décor and high-quality finishes enhancing the sense of comfort and style. Additional features include a practical utility room, downstairs WC and plentiful storage throughout. The property benefits from a driveway providing off-road parking and a single garage for secure storage or additional vehicle accommodation.
The south facing aspect ensures the interior is flooded with natural light throughout the day, creating a bright and uplifting atmosphere. The beautifully landscaped garden is a true highlight, designed for low maintenance yet offering a tranquil retreat (the composite decked lounge area provides an ideal setting for alfresco dining or relaxing with family and friends).
This home offers the perfect balance of peaceful estate living and close proximity to essential amenities, making it ideally suited to growing families or those seeking a blend of comfort, convenience and style. With its attractive outlook over the park, modern interiors and generous living spaces, this exceptional property is ready to move into and enjoy. Early viewing is highly recommended to fully appreciate all that this outstanding home has to offer. For further information or to arrange a viewing, please contact our office and a member of our team will be delighted to assist you.
Key details
Broadband: up to 1800mbps
1109ft2 floor area
2949ft2 plot size
Leasehold
Lease end: 1 September 3016
Council tax band D
Additional information
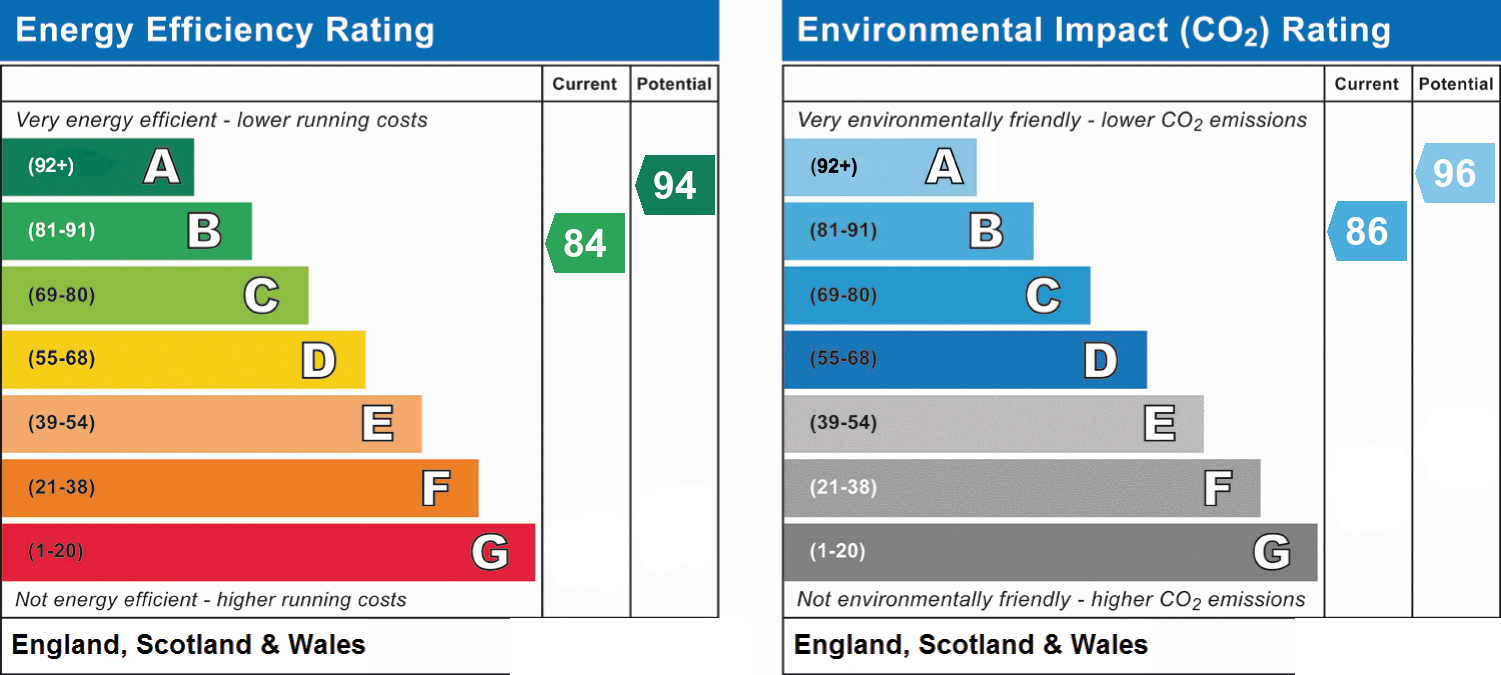
- Energy efficiency (current)
- B (84)
- Energy efficiency (potential)
- A (94)
- Environmental impact (current)
- B (86)
- Environmental impact (potential)
- A (96)
- Is in a conservation area
- No
- Is a listed property
- No
- Construction materials
- Brick and block


Near the property
Rooms and dimensions
Living Room
15' 10" x 11' 7" (4.83m x 3.52m)
Kitchen / Diner
21' 4" x 12' 10" (6.50m x 3.92m)
Bedroom 1
11' 7" x 11' 7" (3.54m x 3.52m)
Bedroom 2
9' 7" x 9' 4" (2.92m x 2.84m)
Bedroom 3
11' 4" x 9' 4" (3.45m x 2.84m)
Bedroom 4
9' 5" x 6' 8" (2.87m x 2.04m)