Like the look of this property?
We would love to hear from you and arrange a viewing of this property. Get in touch now!
Looking to sell a property?
You can get a free online or in person valuation.
Property features
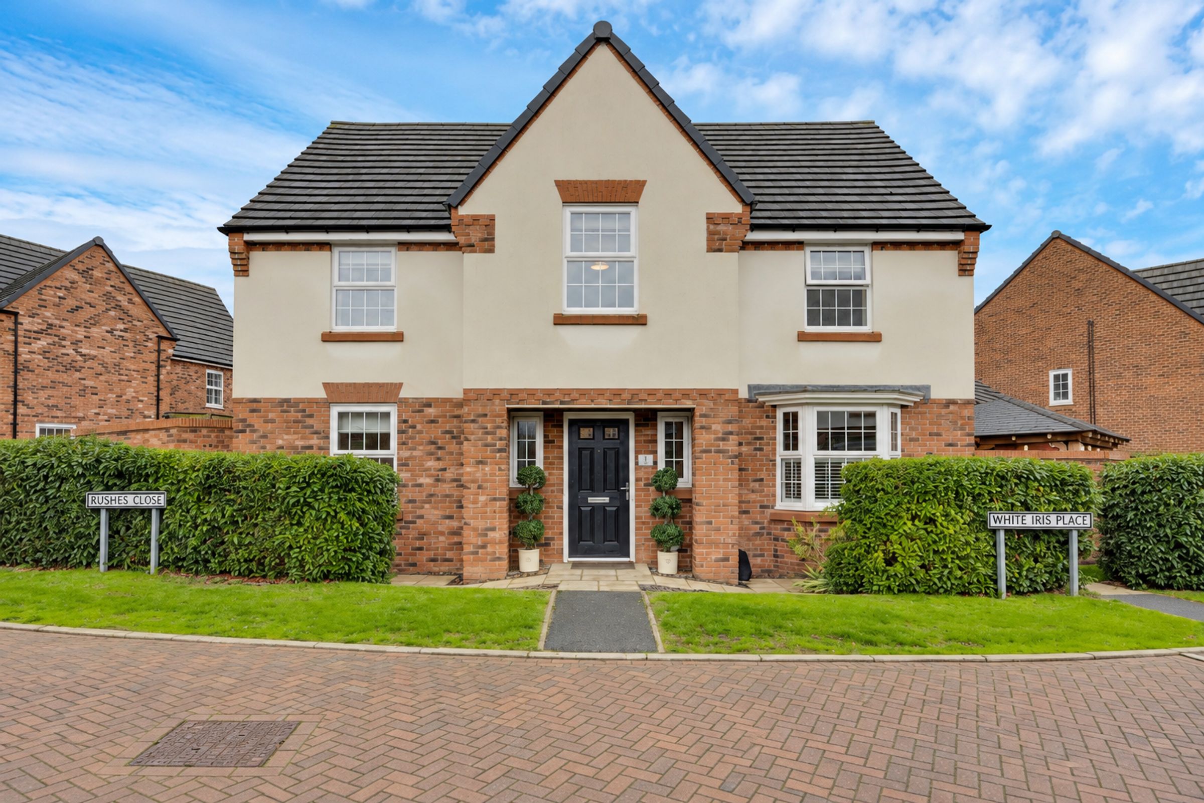
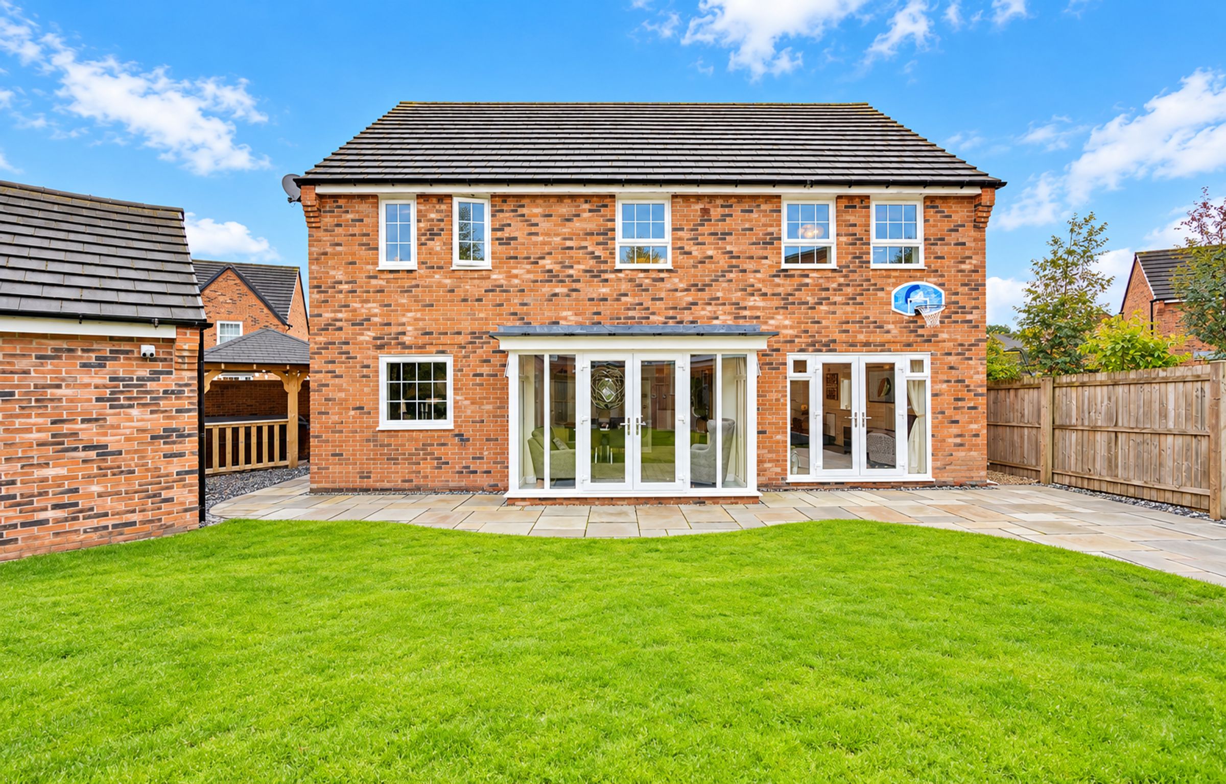
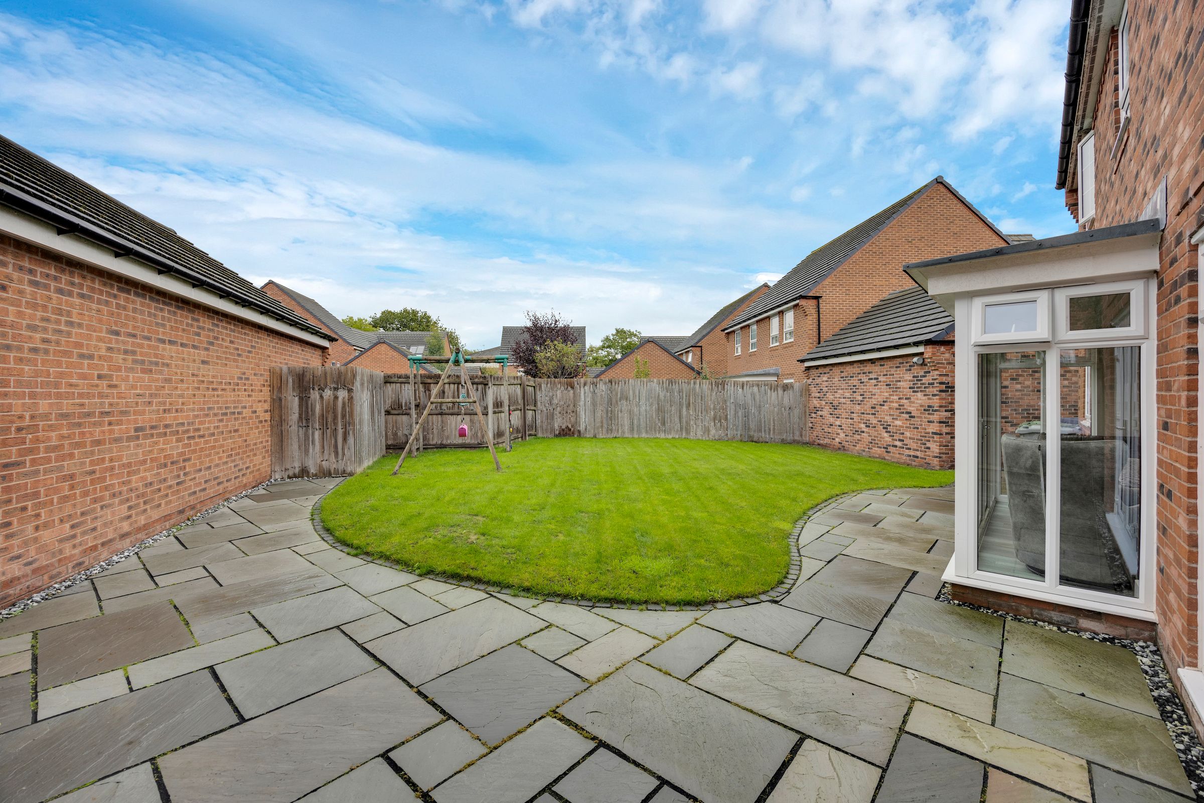
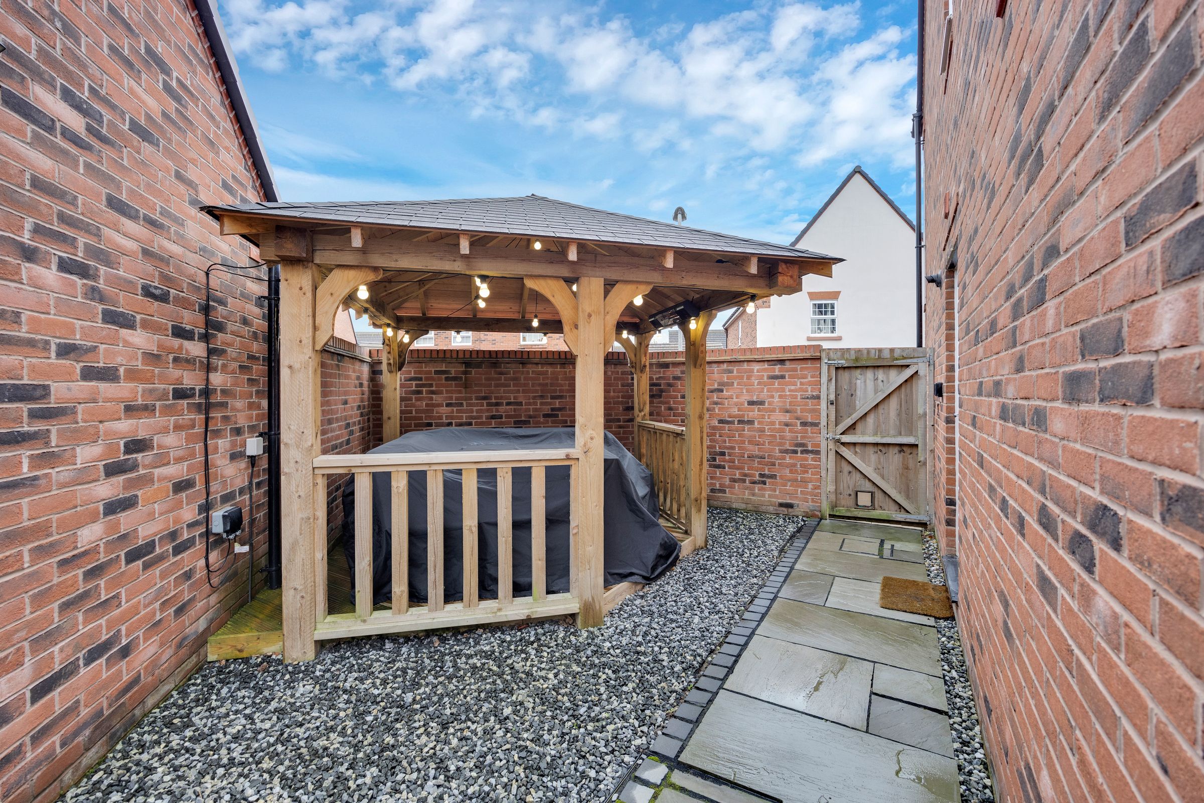
Stunning Four Bedroom Detached Family Home
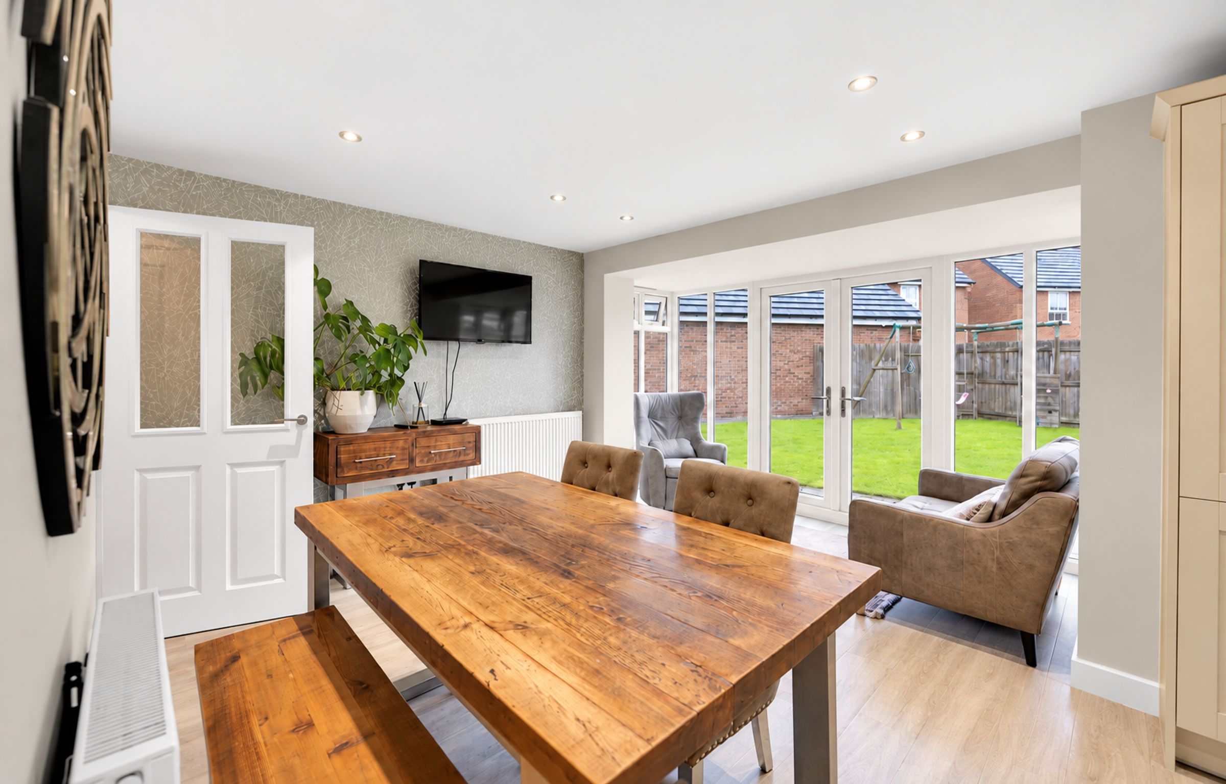
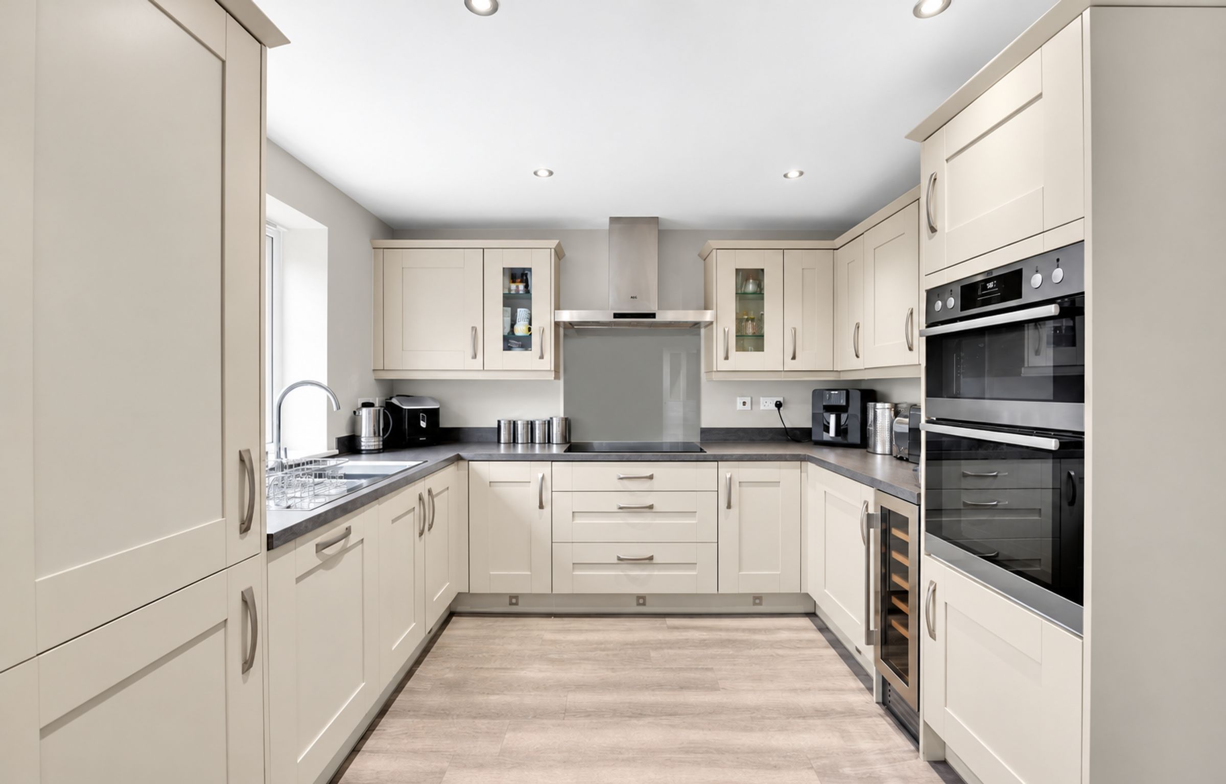
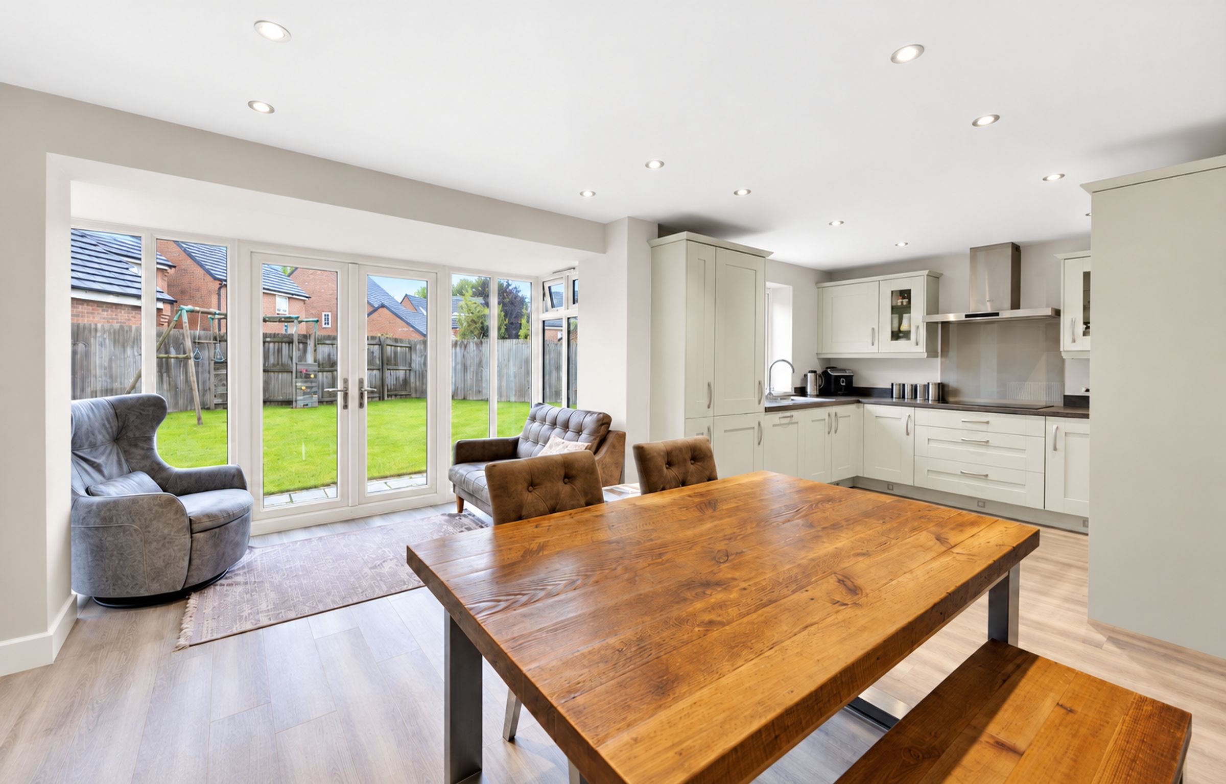
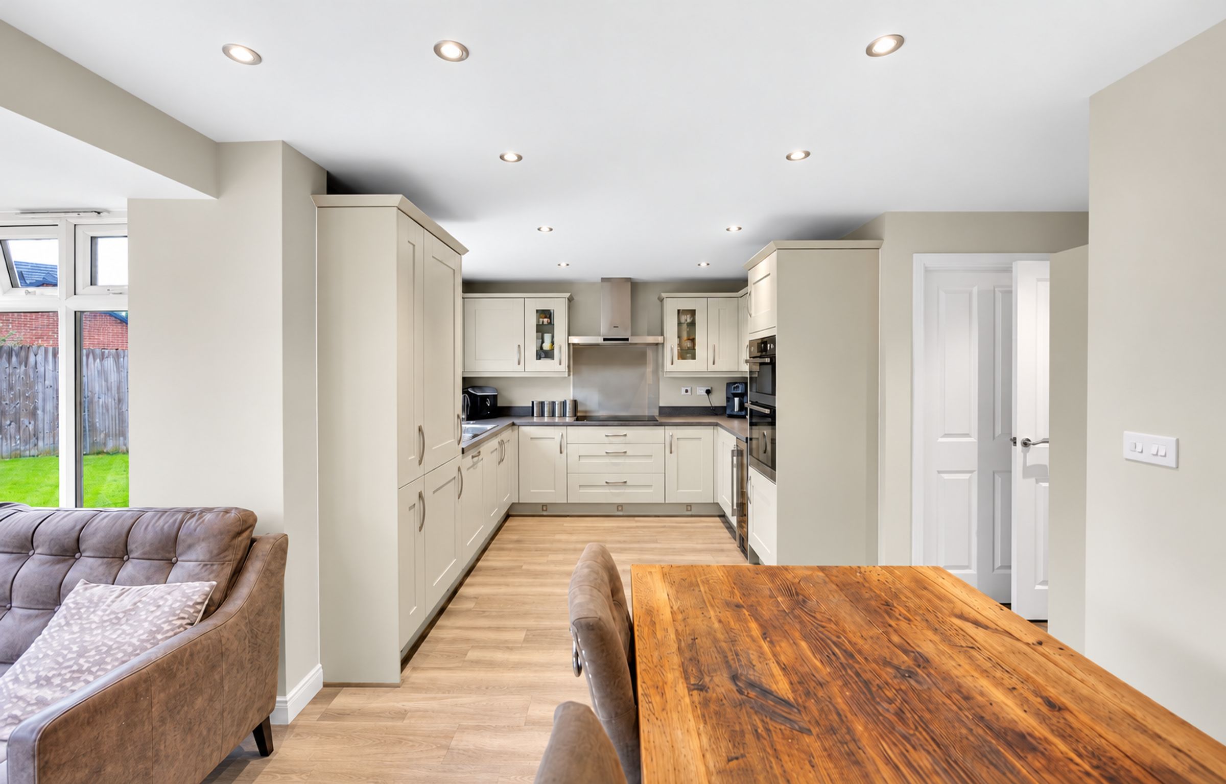
Beautiful Open Plan Kitchen / Diner
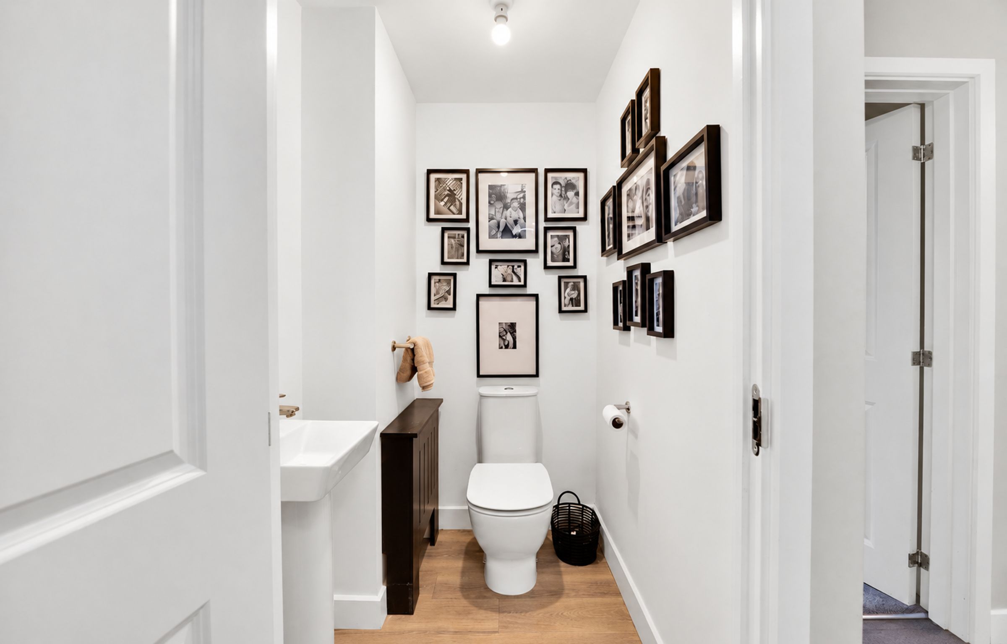
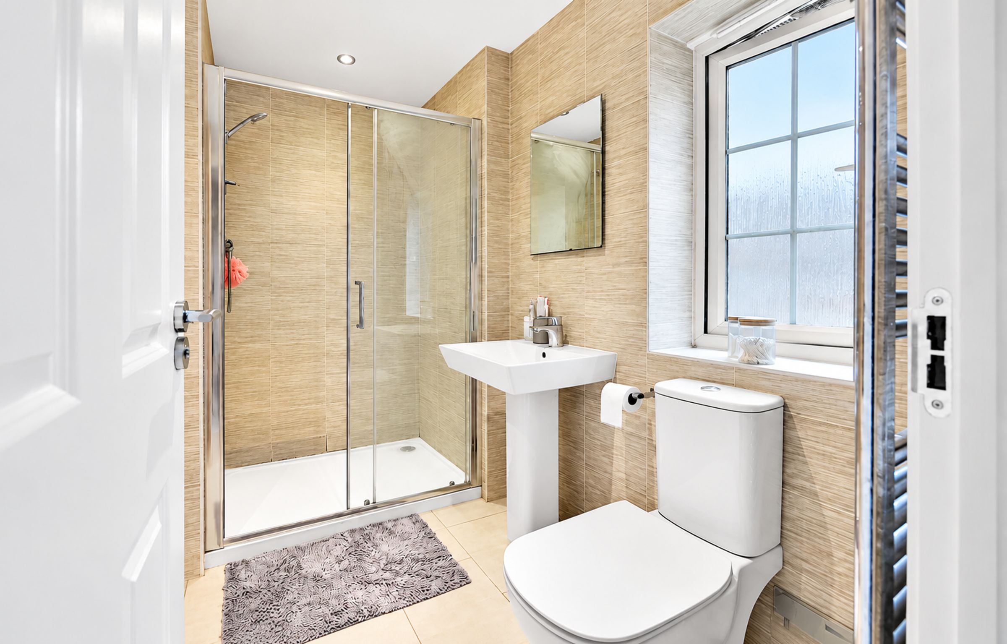
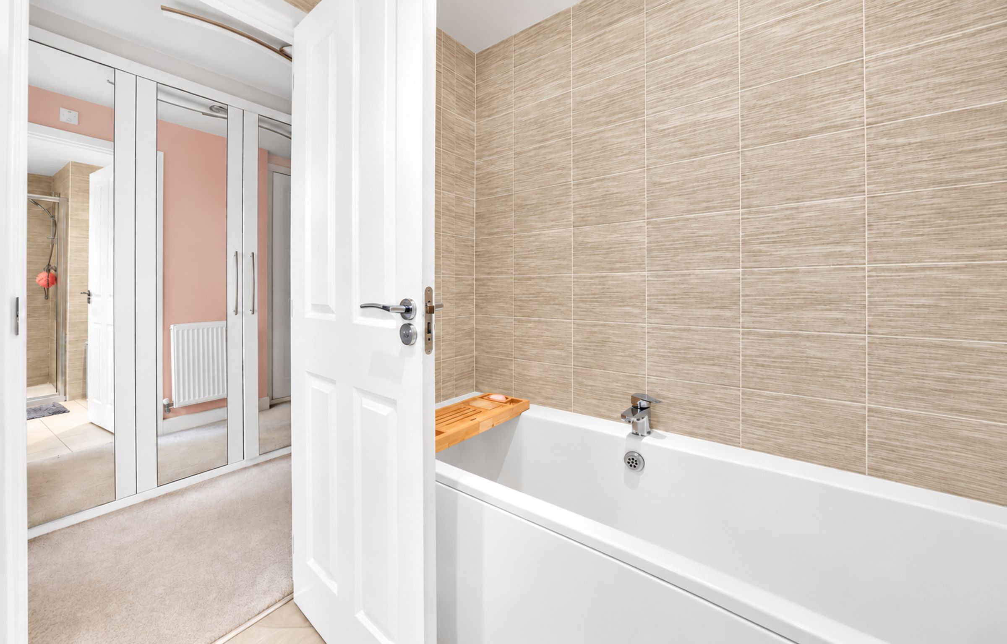
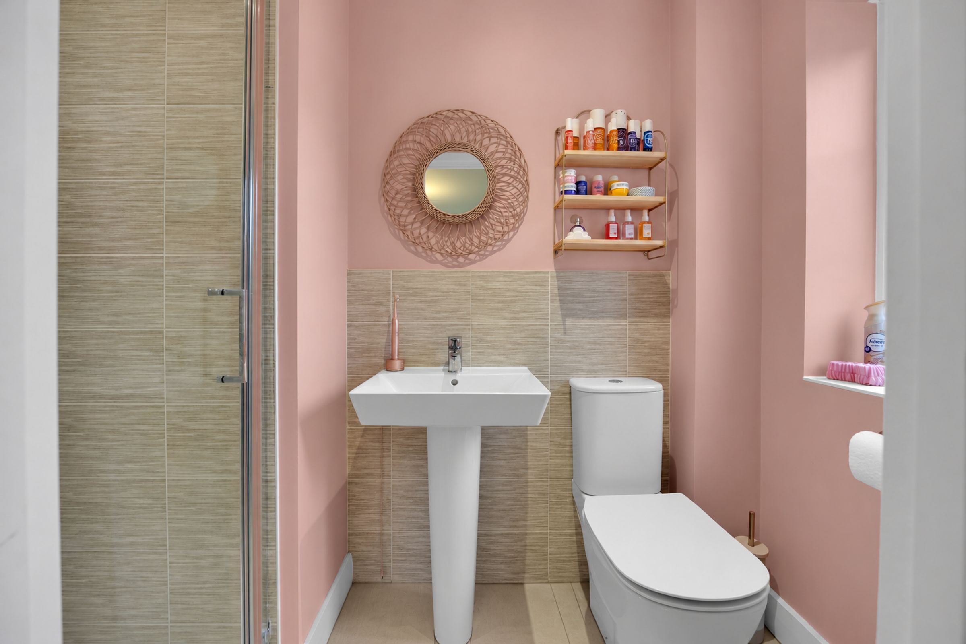
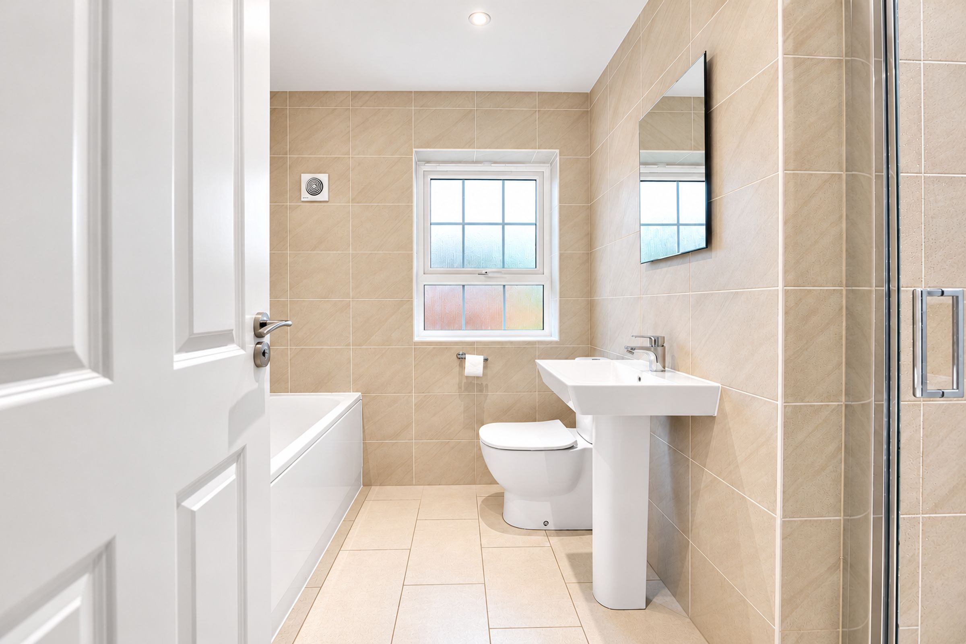
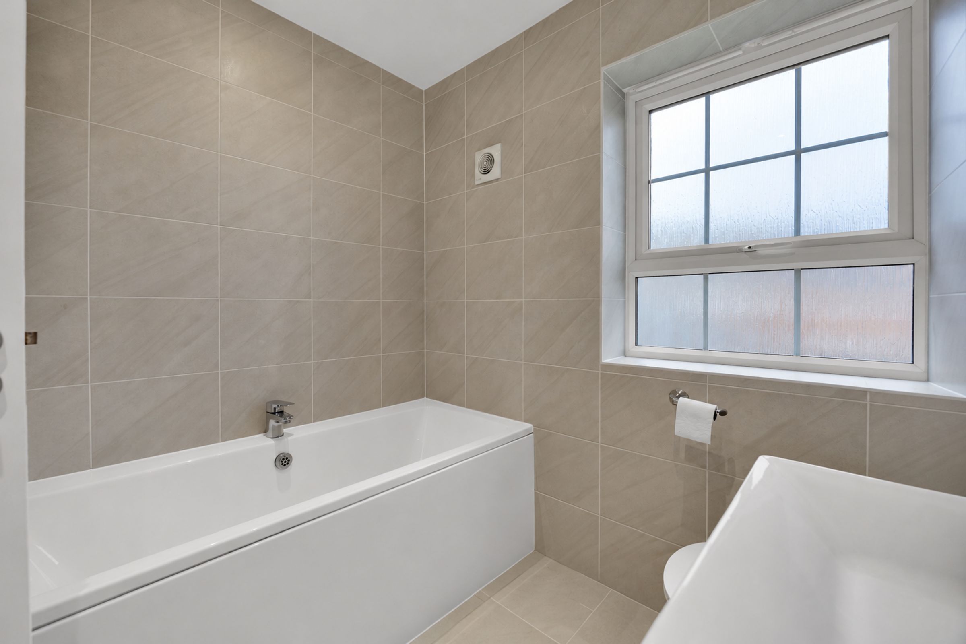
Downstairs Cloakroom, Two Ensuites And A Family Bathroom
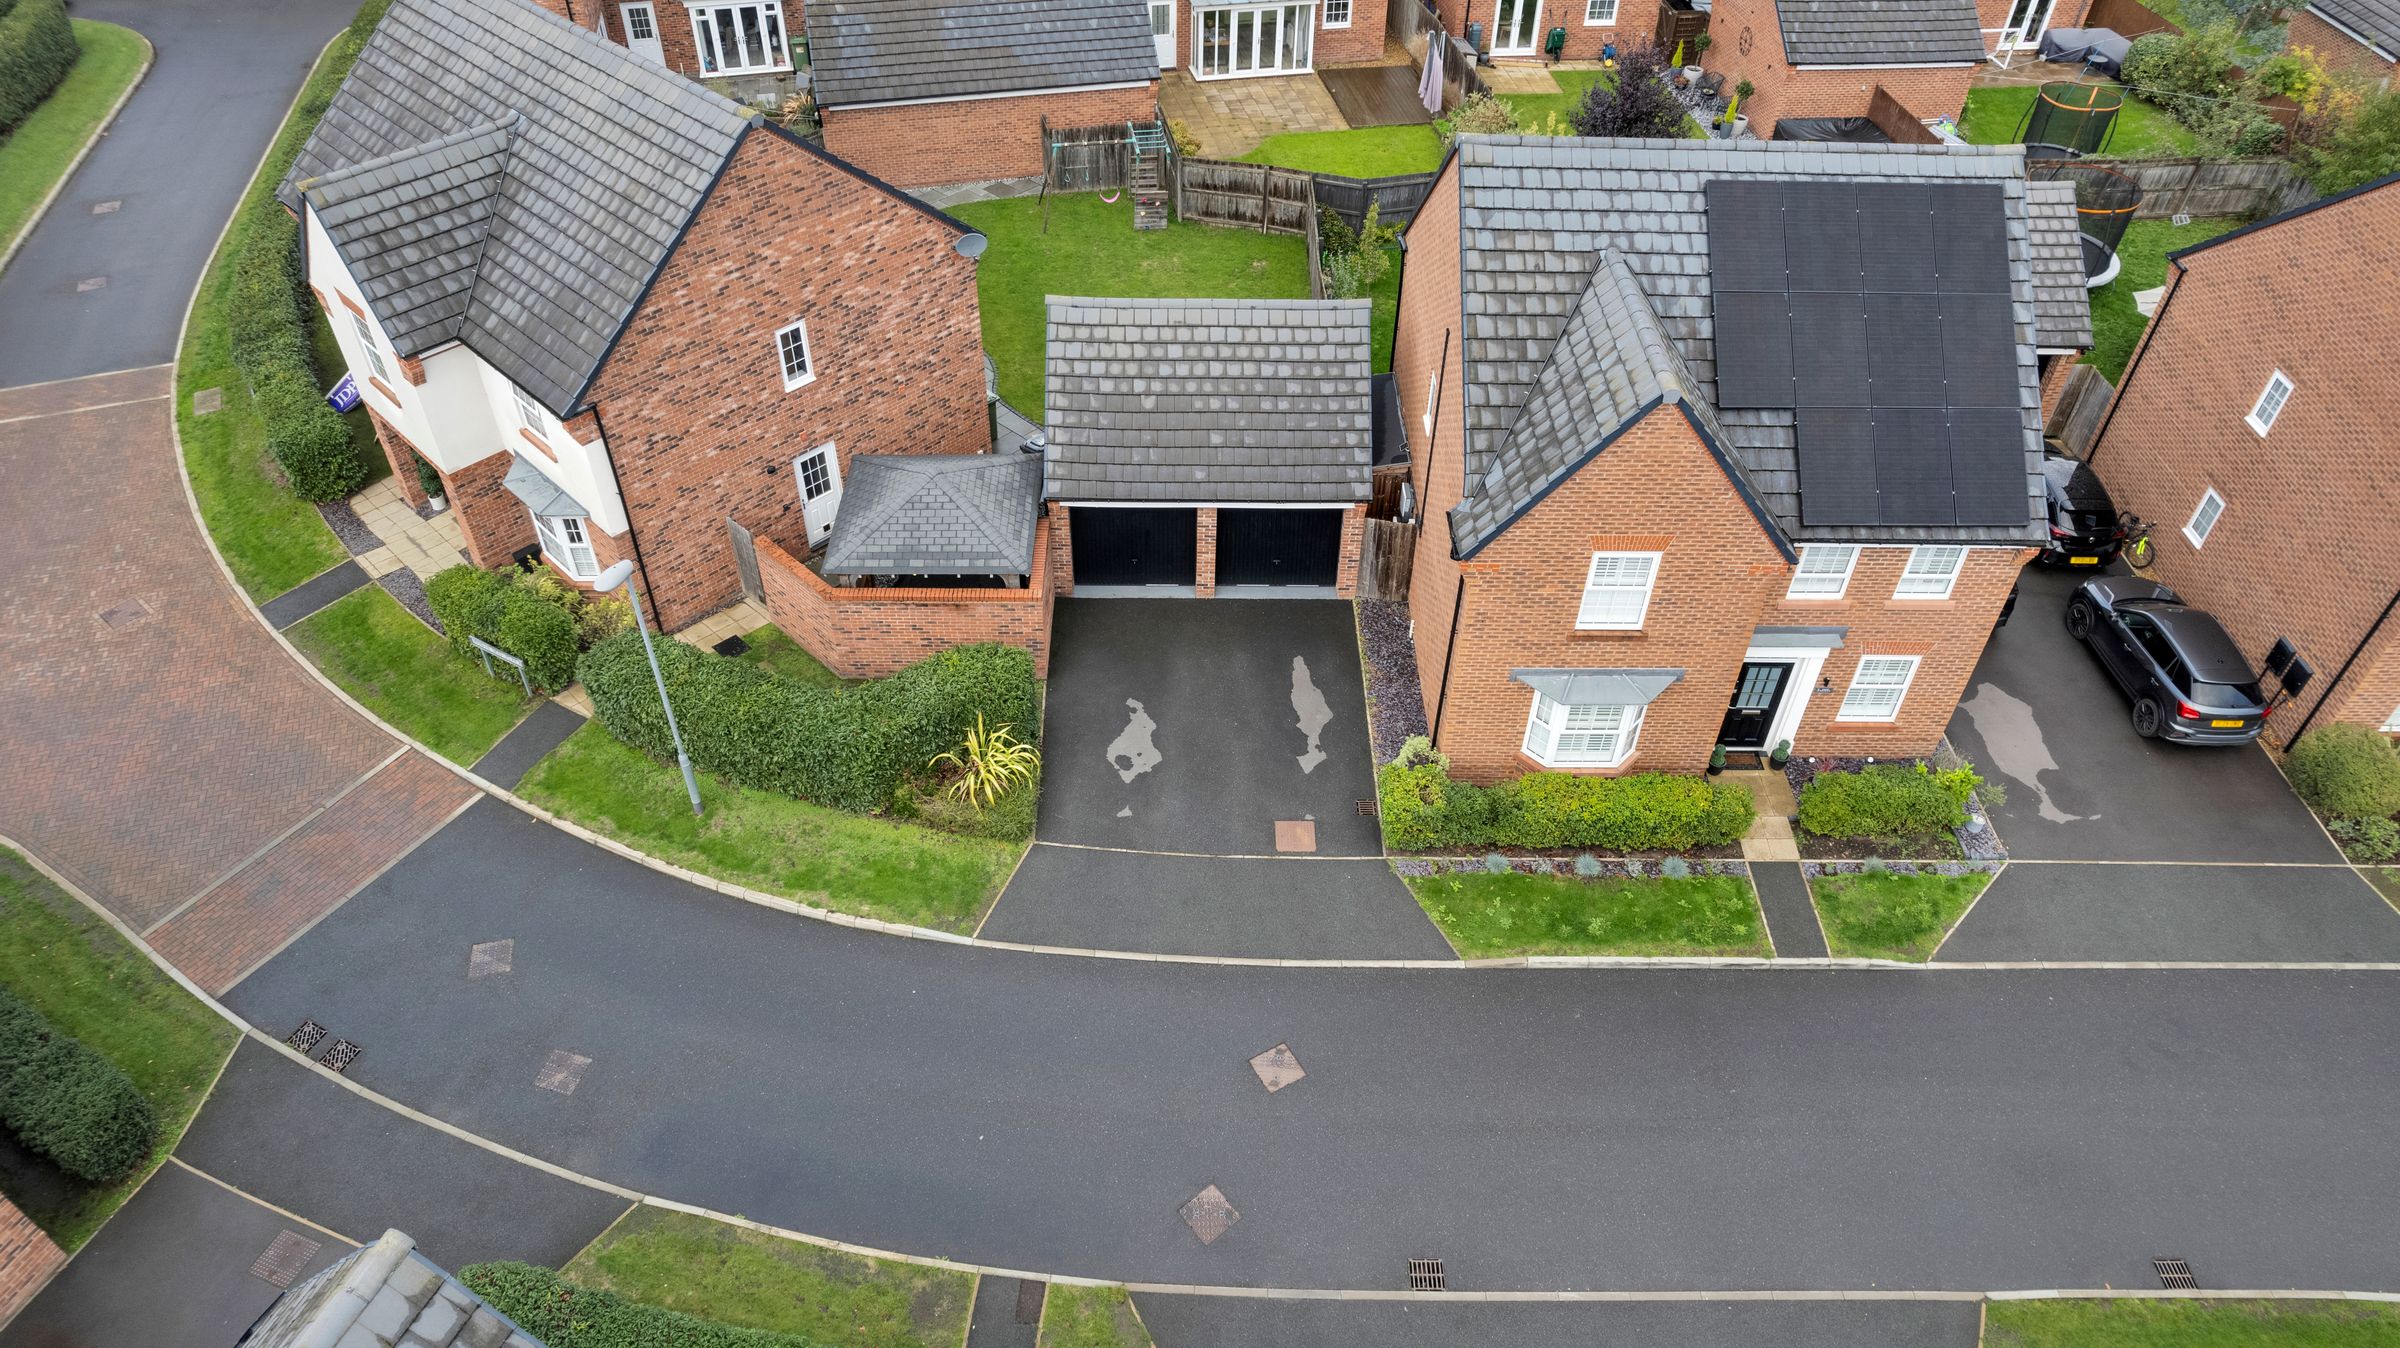
Double Garage With A Large Driveway
Walking Distance To Nantwich Town Centre
Catchment Area For Brine Leas High School & Stapeley Broad Lane Primary School
About this property
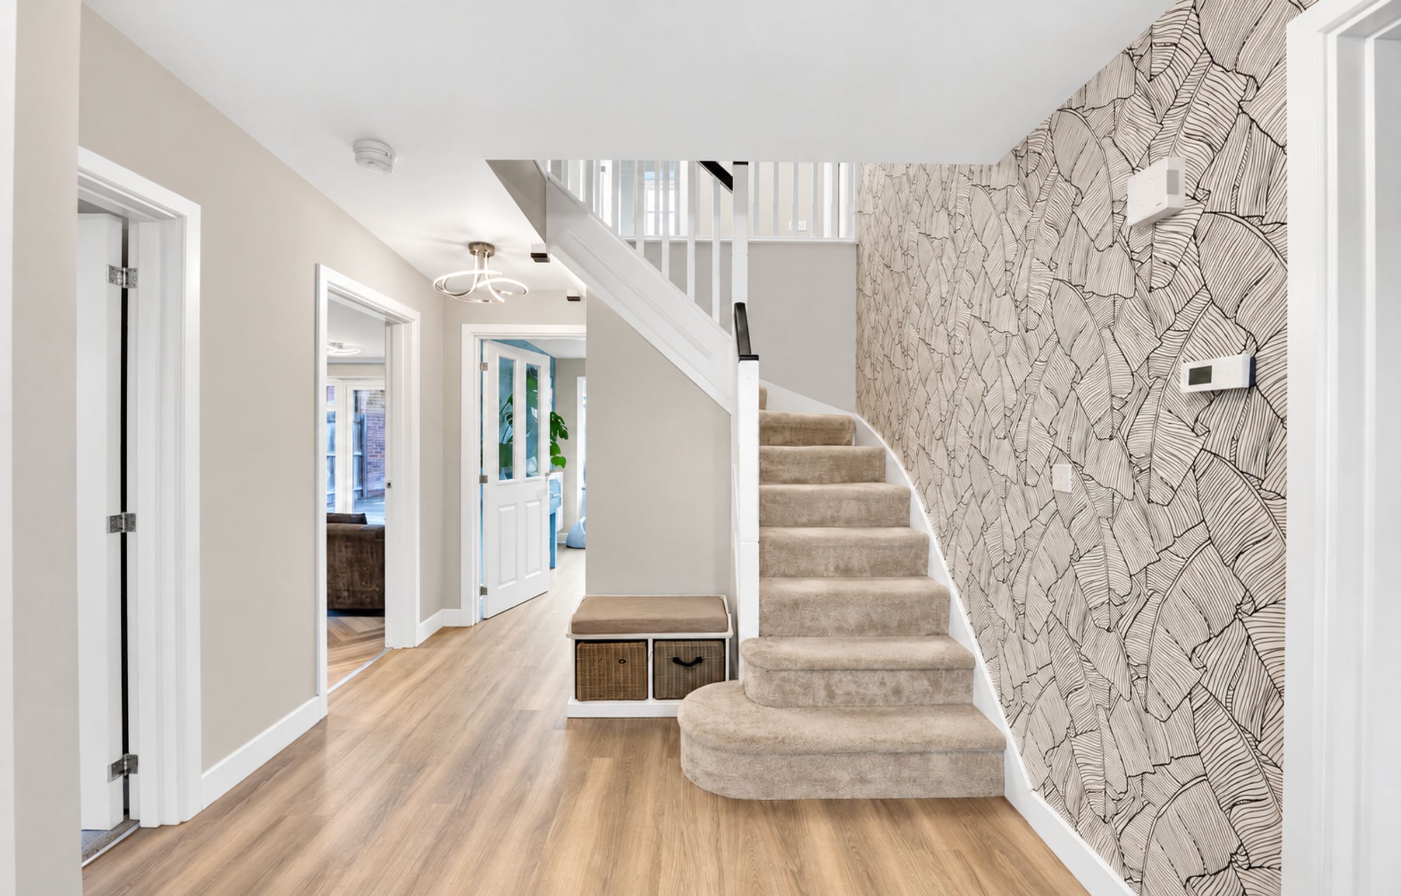
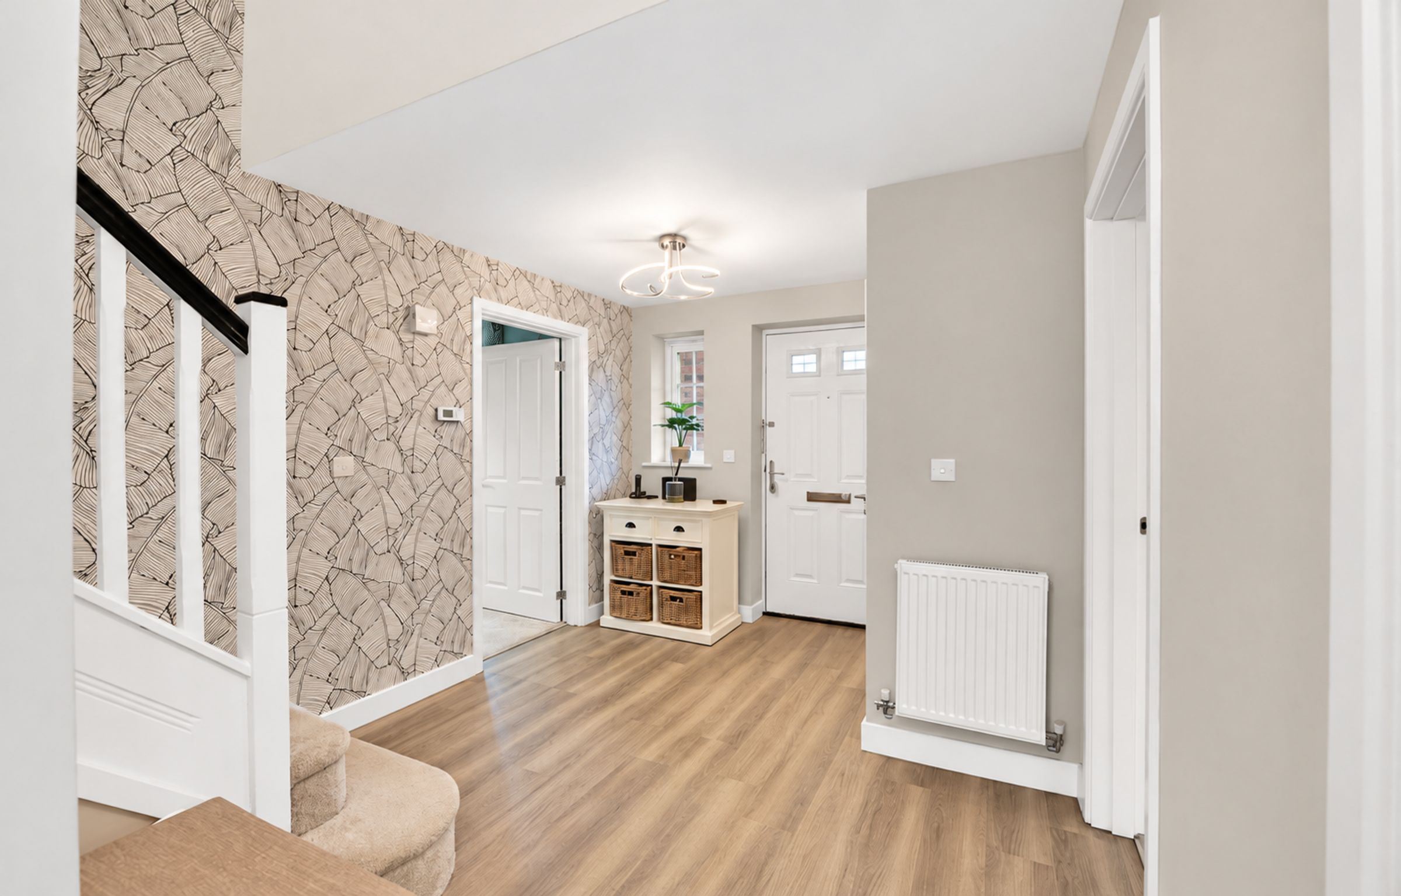
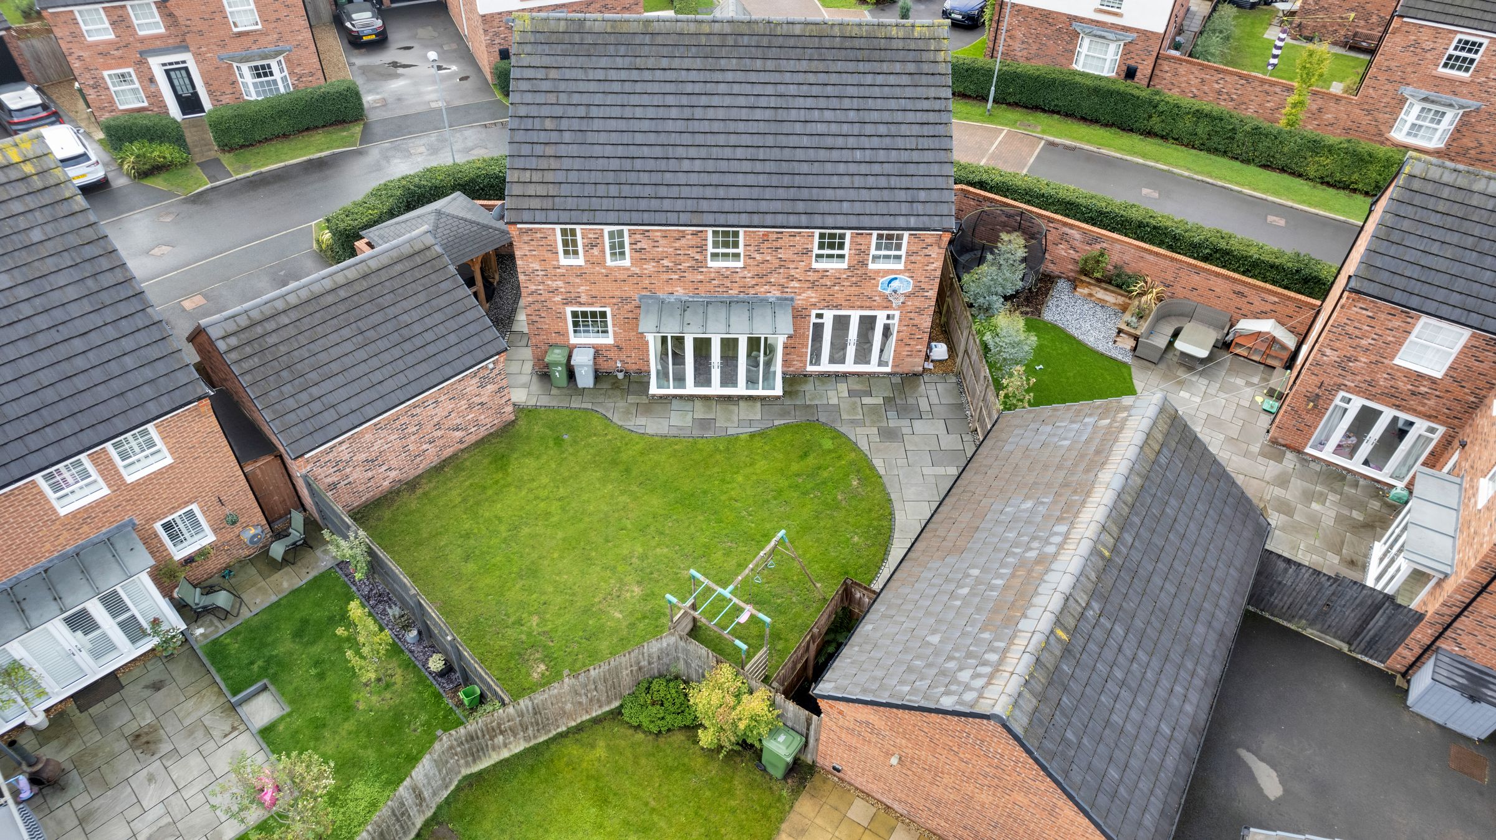
This stunning four bedroom detached family home offers an exceptional standard of living, perfectly situated within walking distance of Nantwich town centre and within the sought-after catchment area for Brine Leas High School and Stapeley Broad Lane Primary School.
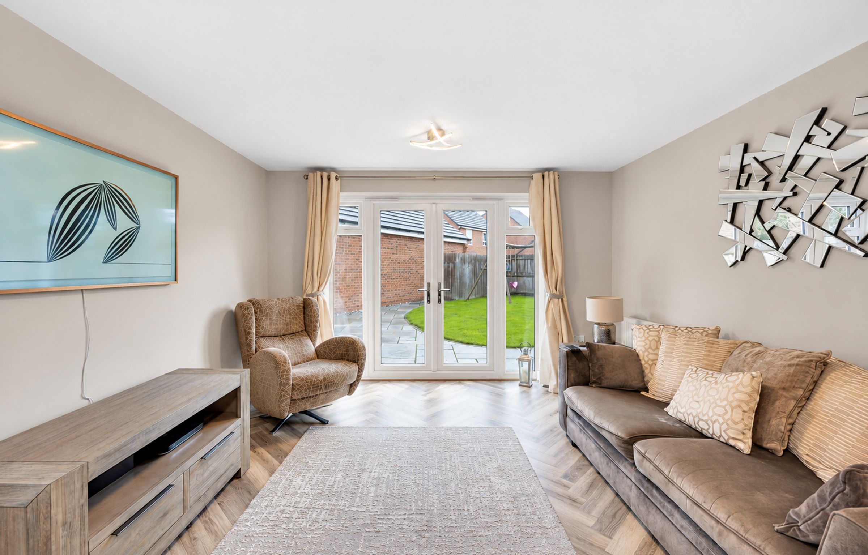
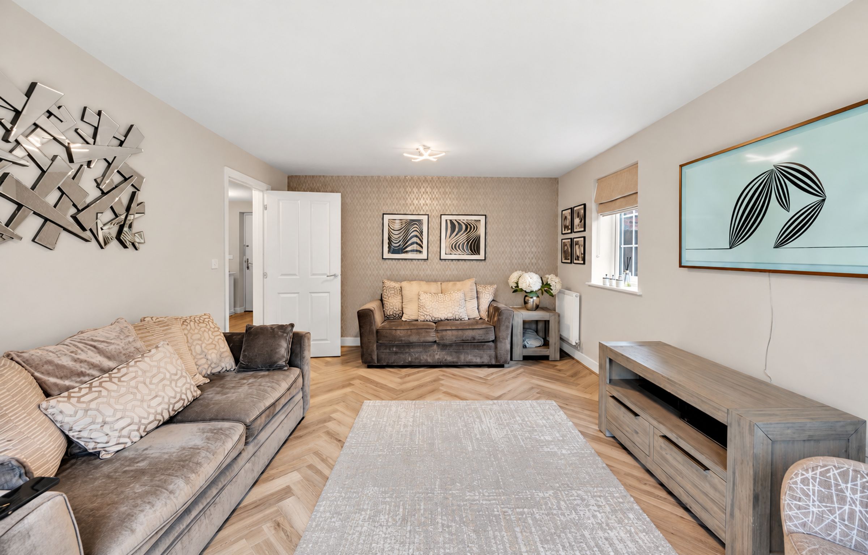
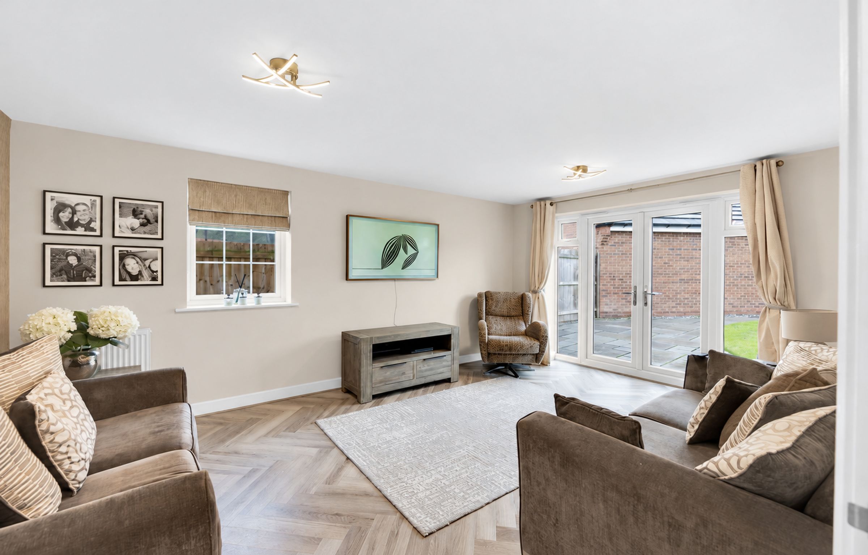
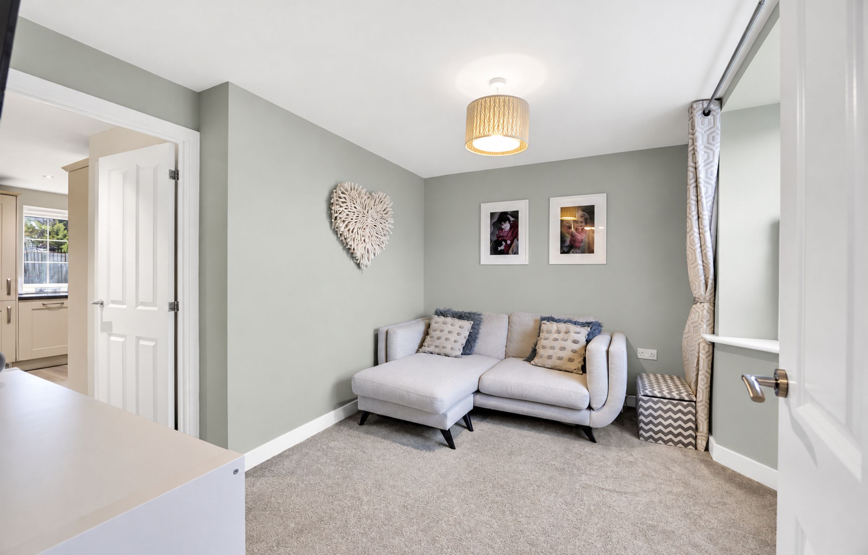
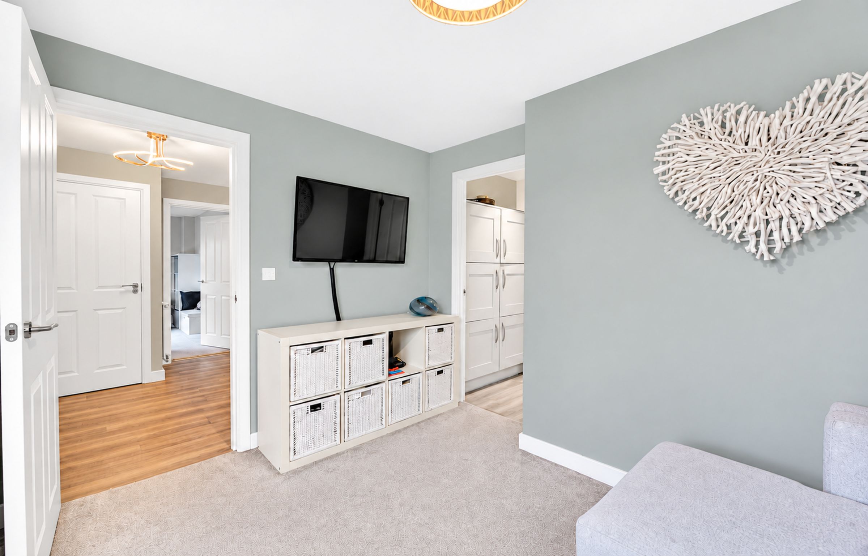
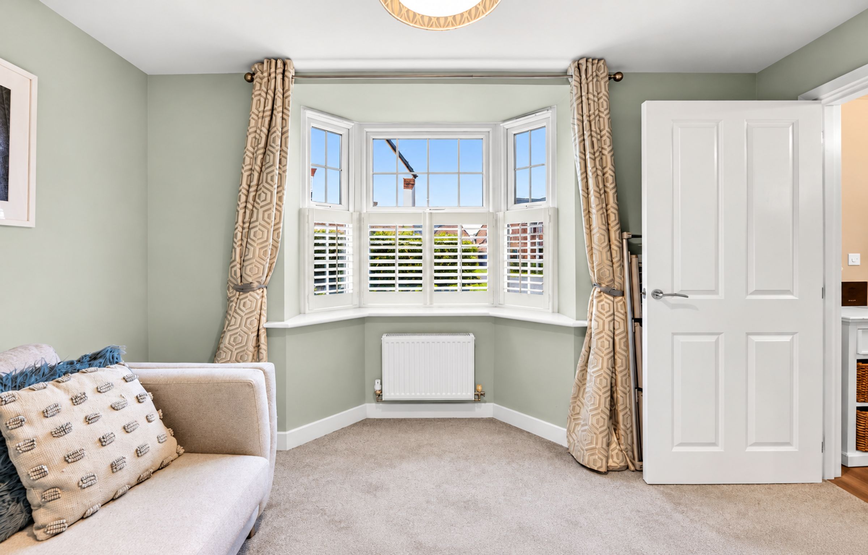
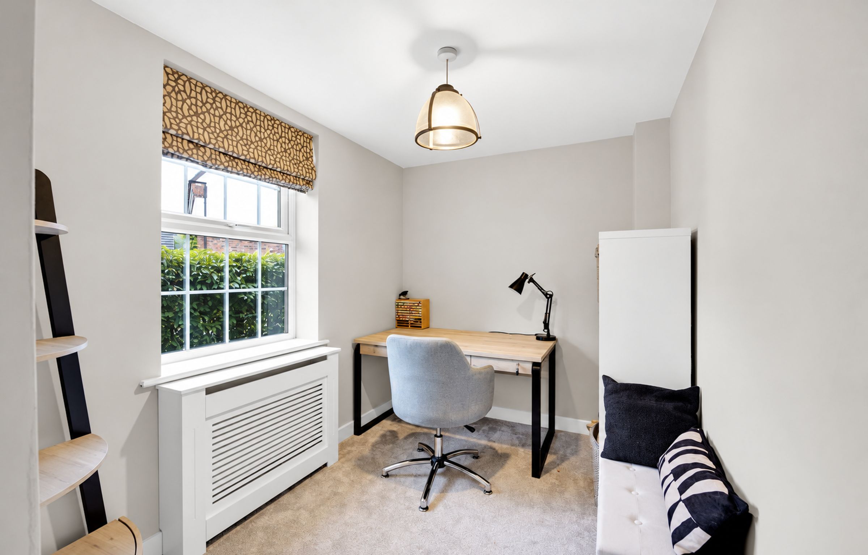
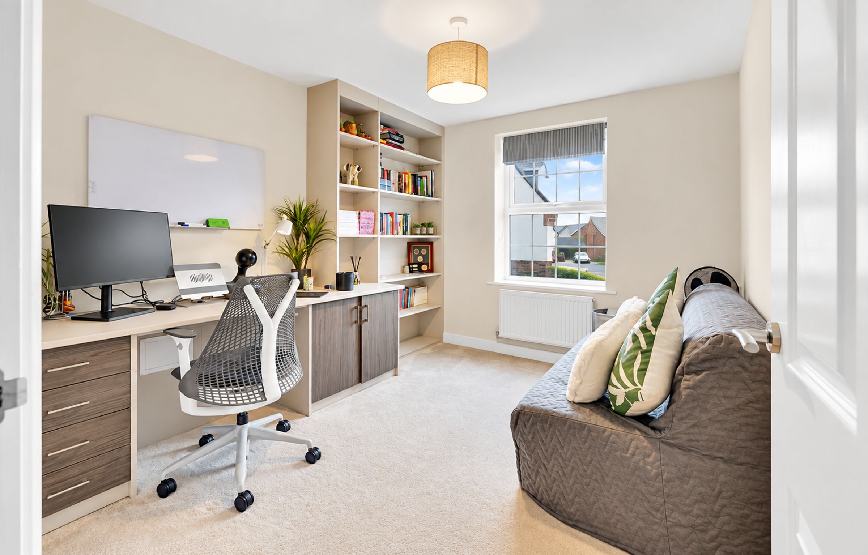
The property boasts a beautifully designed open plan kitchen and dining area, ideal for both everyday family life and entertaining guests, with modern fittings including induction hob and a wine fridge along with ample storage throughout. The spacious lounge provides a welcoming space for relaxation, while a separate study and a separate sitting room offers the perfect environment for home working or quiet reading. A practical utility room is conveniently positioned to keep laundry and household tasks separate from the main living spaces. The ground floor also benefits from a well-appointed downstairs cloakroom for added convenience.
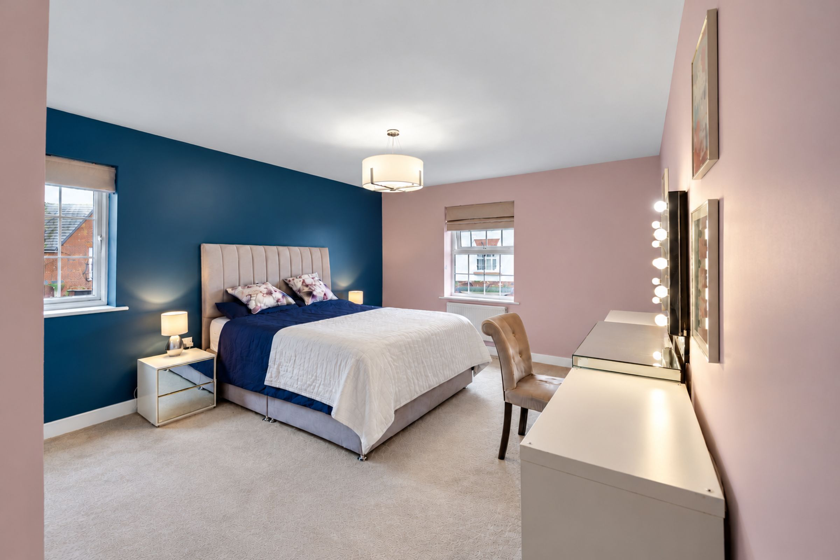
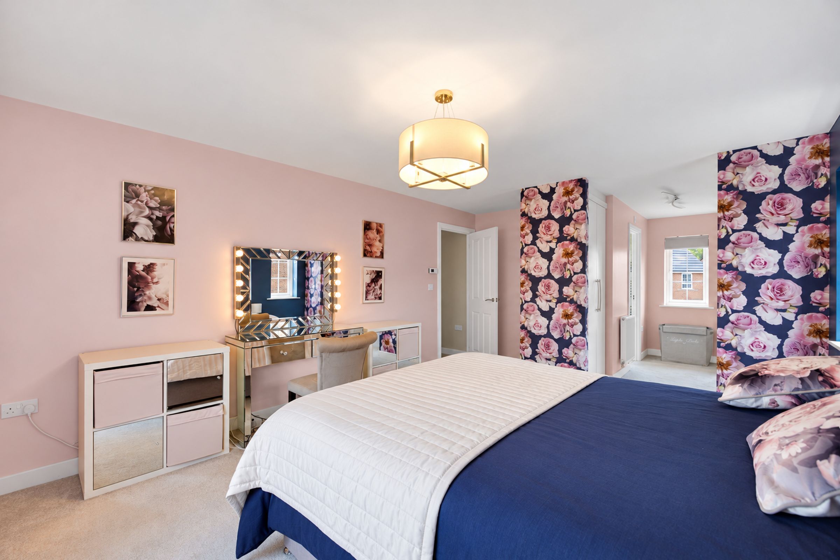
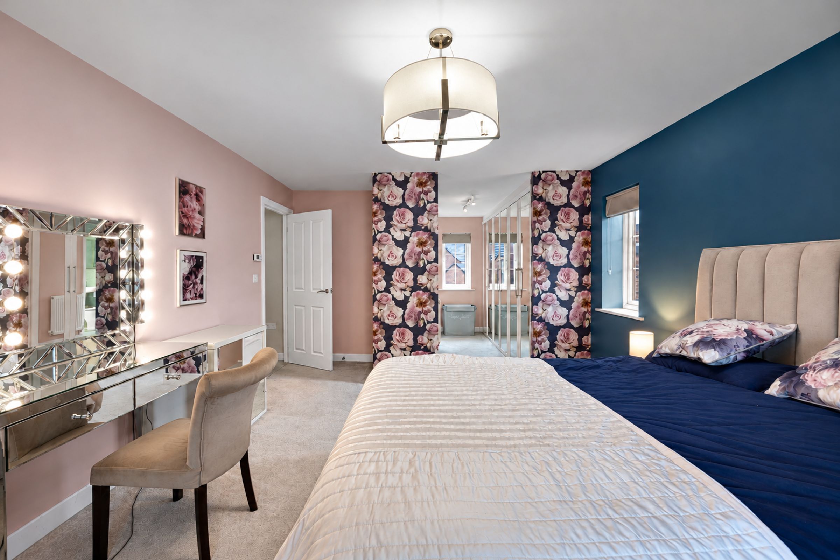
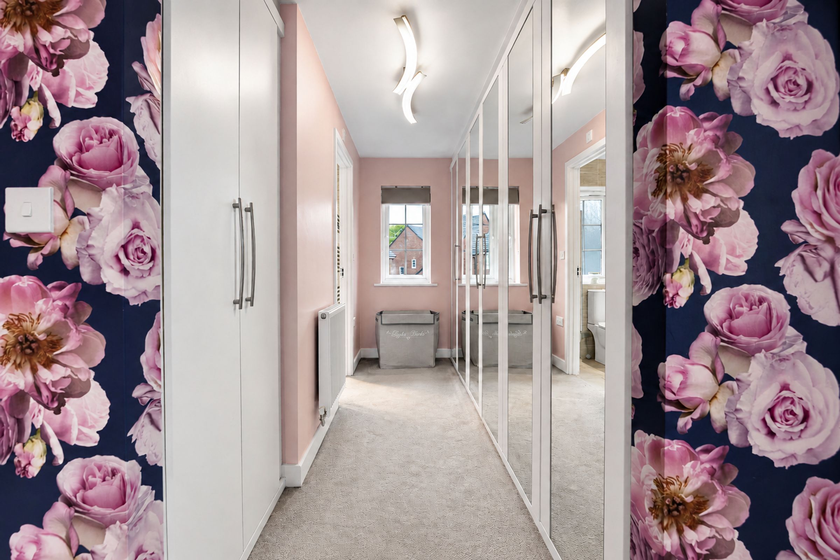
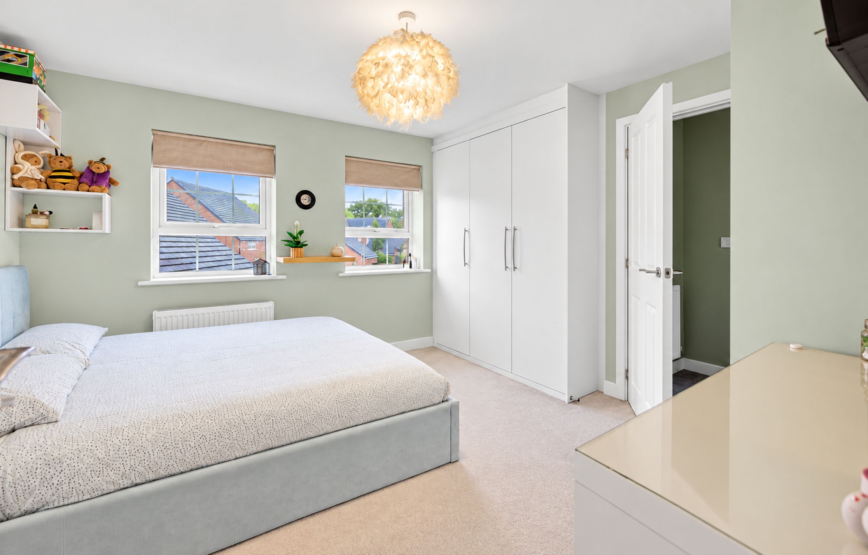
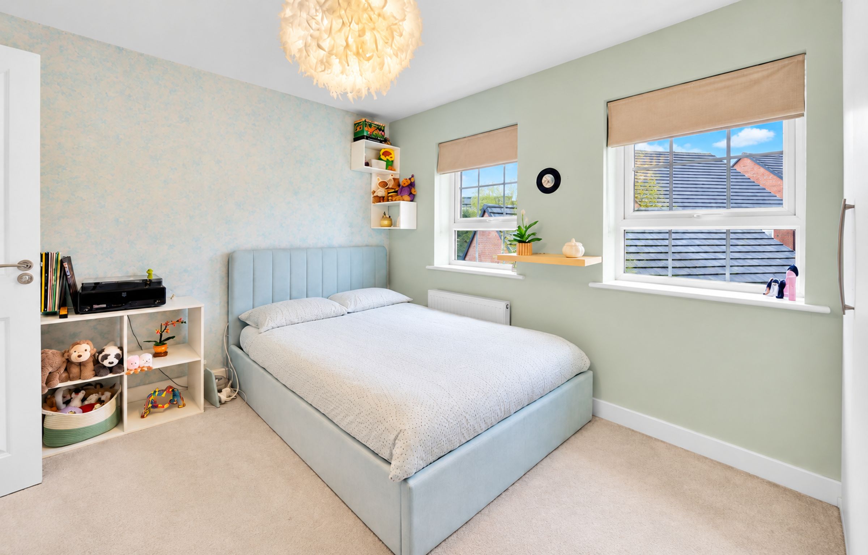
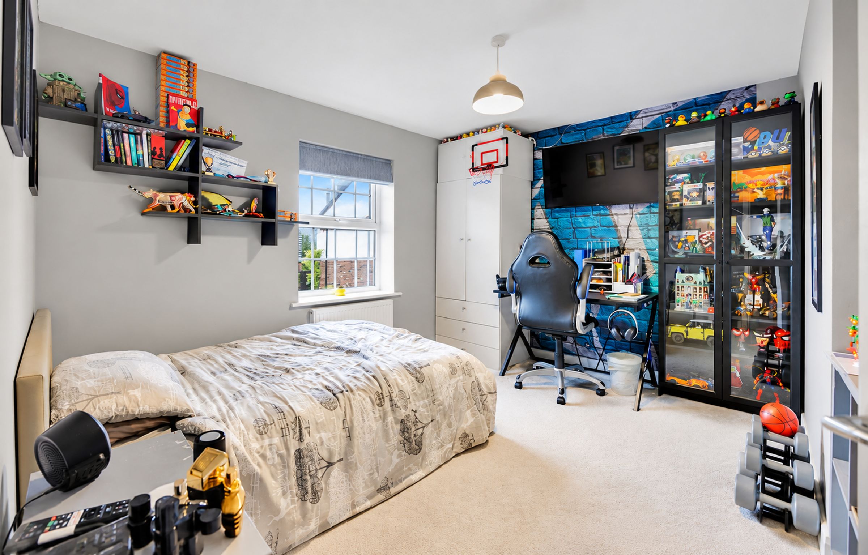
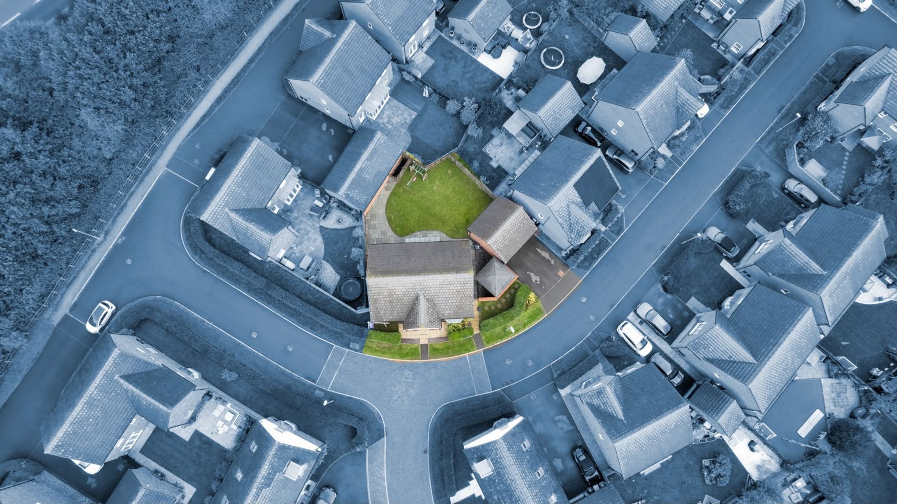
Upstairs, the accommodation comprises four generously proportioned bedrooms, including two with their own ensuite facilities, in addition to a stylish family bathroom that caters to the needs of a busy household. Each bedroom is thoughtfully designed to provide comfort and flexibility for growing families or visiting guests. The property further benefits from a double garage, which offers secure parking as well as additional storage options, complemented by a large driveway suitable for multiple vehicles. With its combination of contemporary finishes, thoughtful layout, and prime location close to excellent schools and local amenities, this detached home presents a rare opportunity to acquire a versatile and beautifully maintained residence in one of Nantwich’s most desirable residential areas.
Key details
Broadband: up to 1800mbps
1776ft2 floor area
4155ft2 plot size
Freehold
Council tax band F
Local authority: CHESHIRE EAST
Additional information
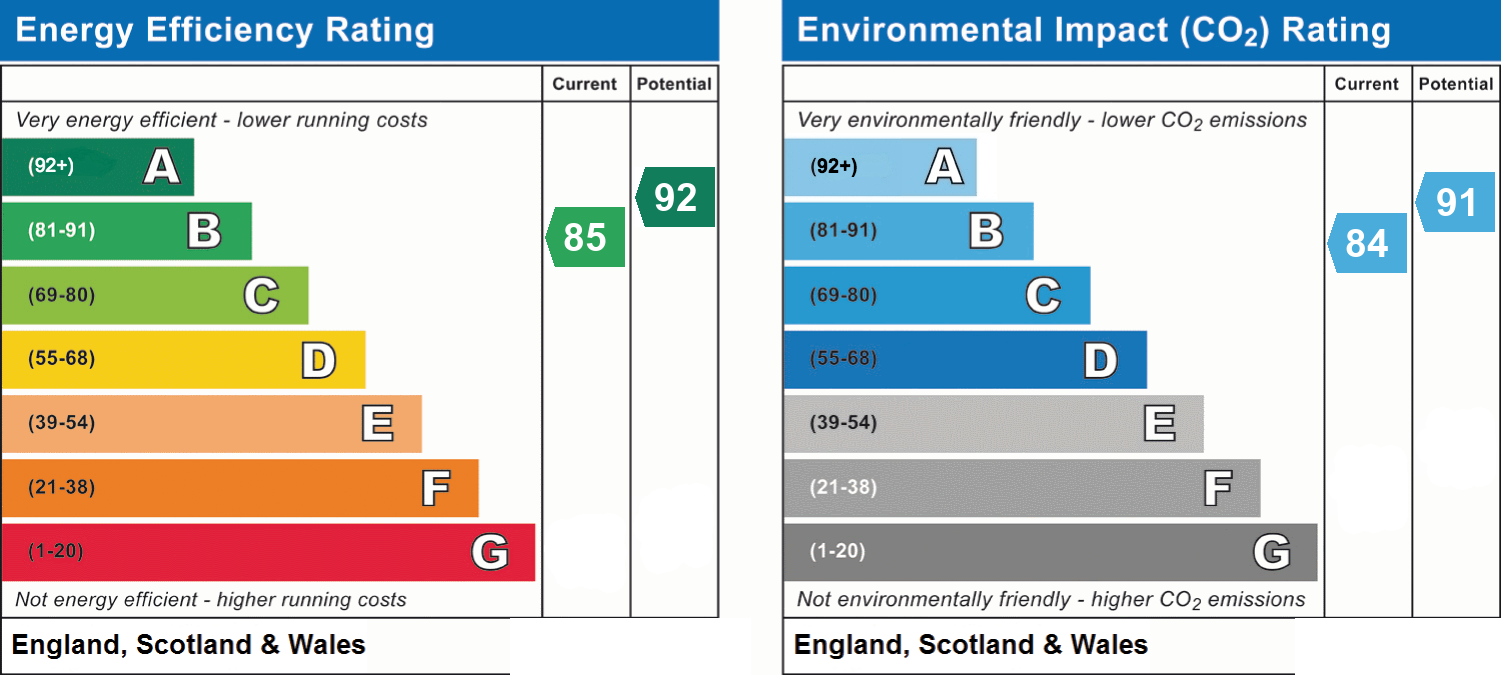
- Energy efficiency (current)
- B (85)
- Energy efficiency (potential)
- A (92)
- Environmental impact (current)
- B (84)
- Environmental impact (potential)
- B (91)
- Is in a conservation area
- No
- Is a listed property
- No
- Construction materials
- Brick and block


Near the property
Rooms and dimensions
Living Room
16' 11" x 12' 0" (5.16m x 3.66m)
Study / Office
12' 0" x 7' 1" (3.66m x 2.15m)
Sitting Room
11' 8" x 10' 9" (3.56m x 3.27m)
Kitchen / Diner
20' 9" x 19' 5" (6.32m x 5.92m)
Bedroom 1
17' 0" x 11' 11" (5.17m x 3.62m)
Bedroom 2
11' 5" x 10' 7" (3.48m x 3.23m)
Bedroom 3
11' 5" x 10' 9" (3.48m x 3.28m)
Bedroom 4
11' 0" x 9' 2" (3.35m x 2.80m)