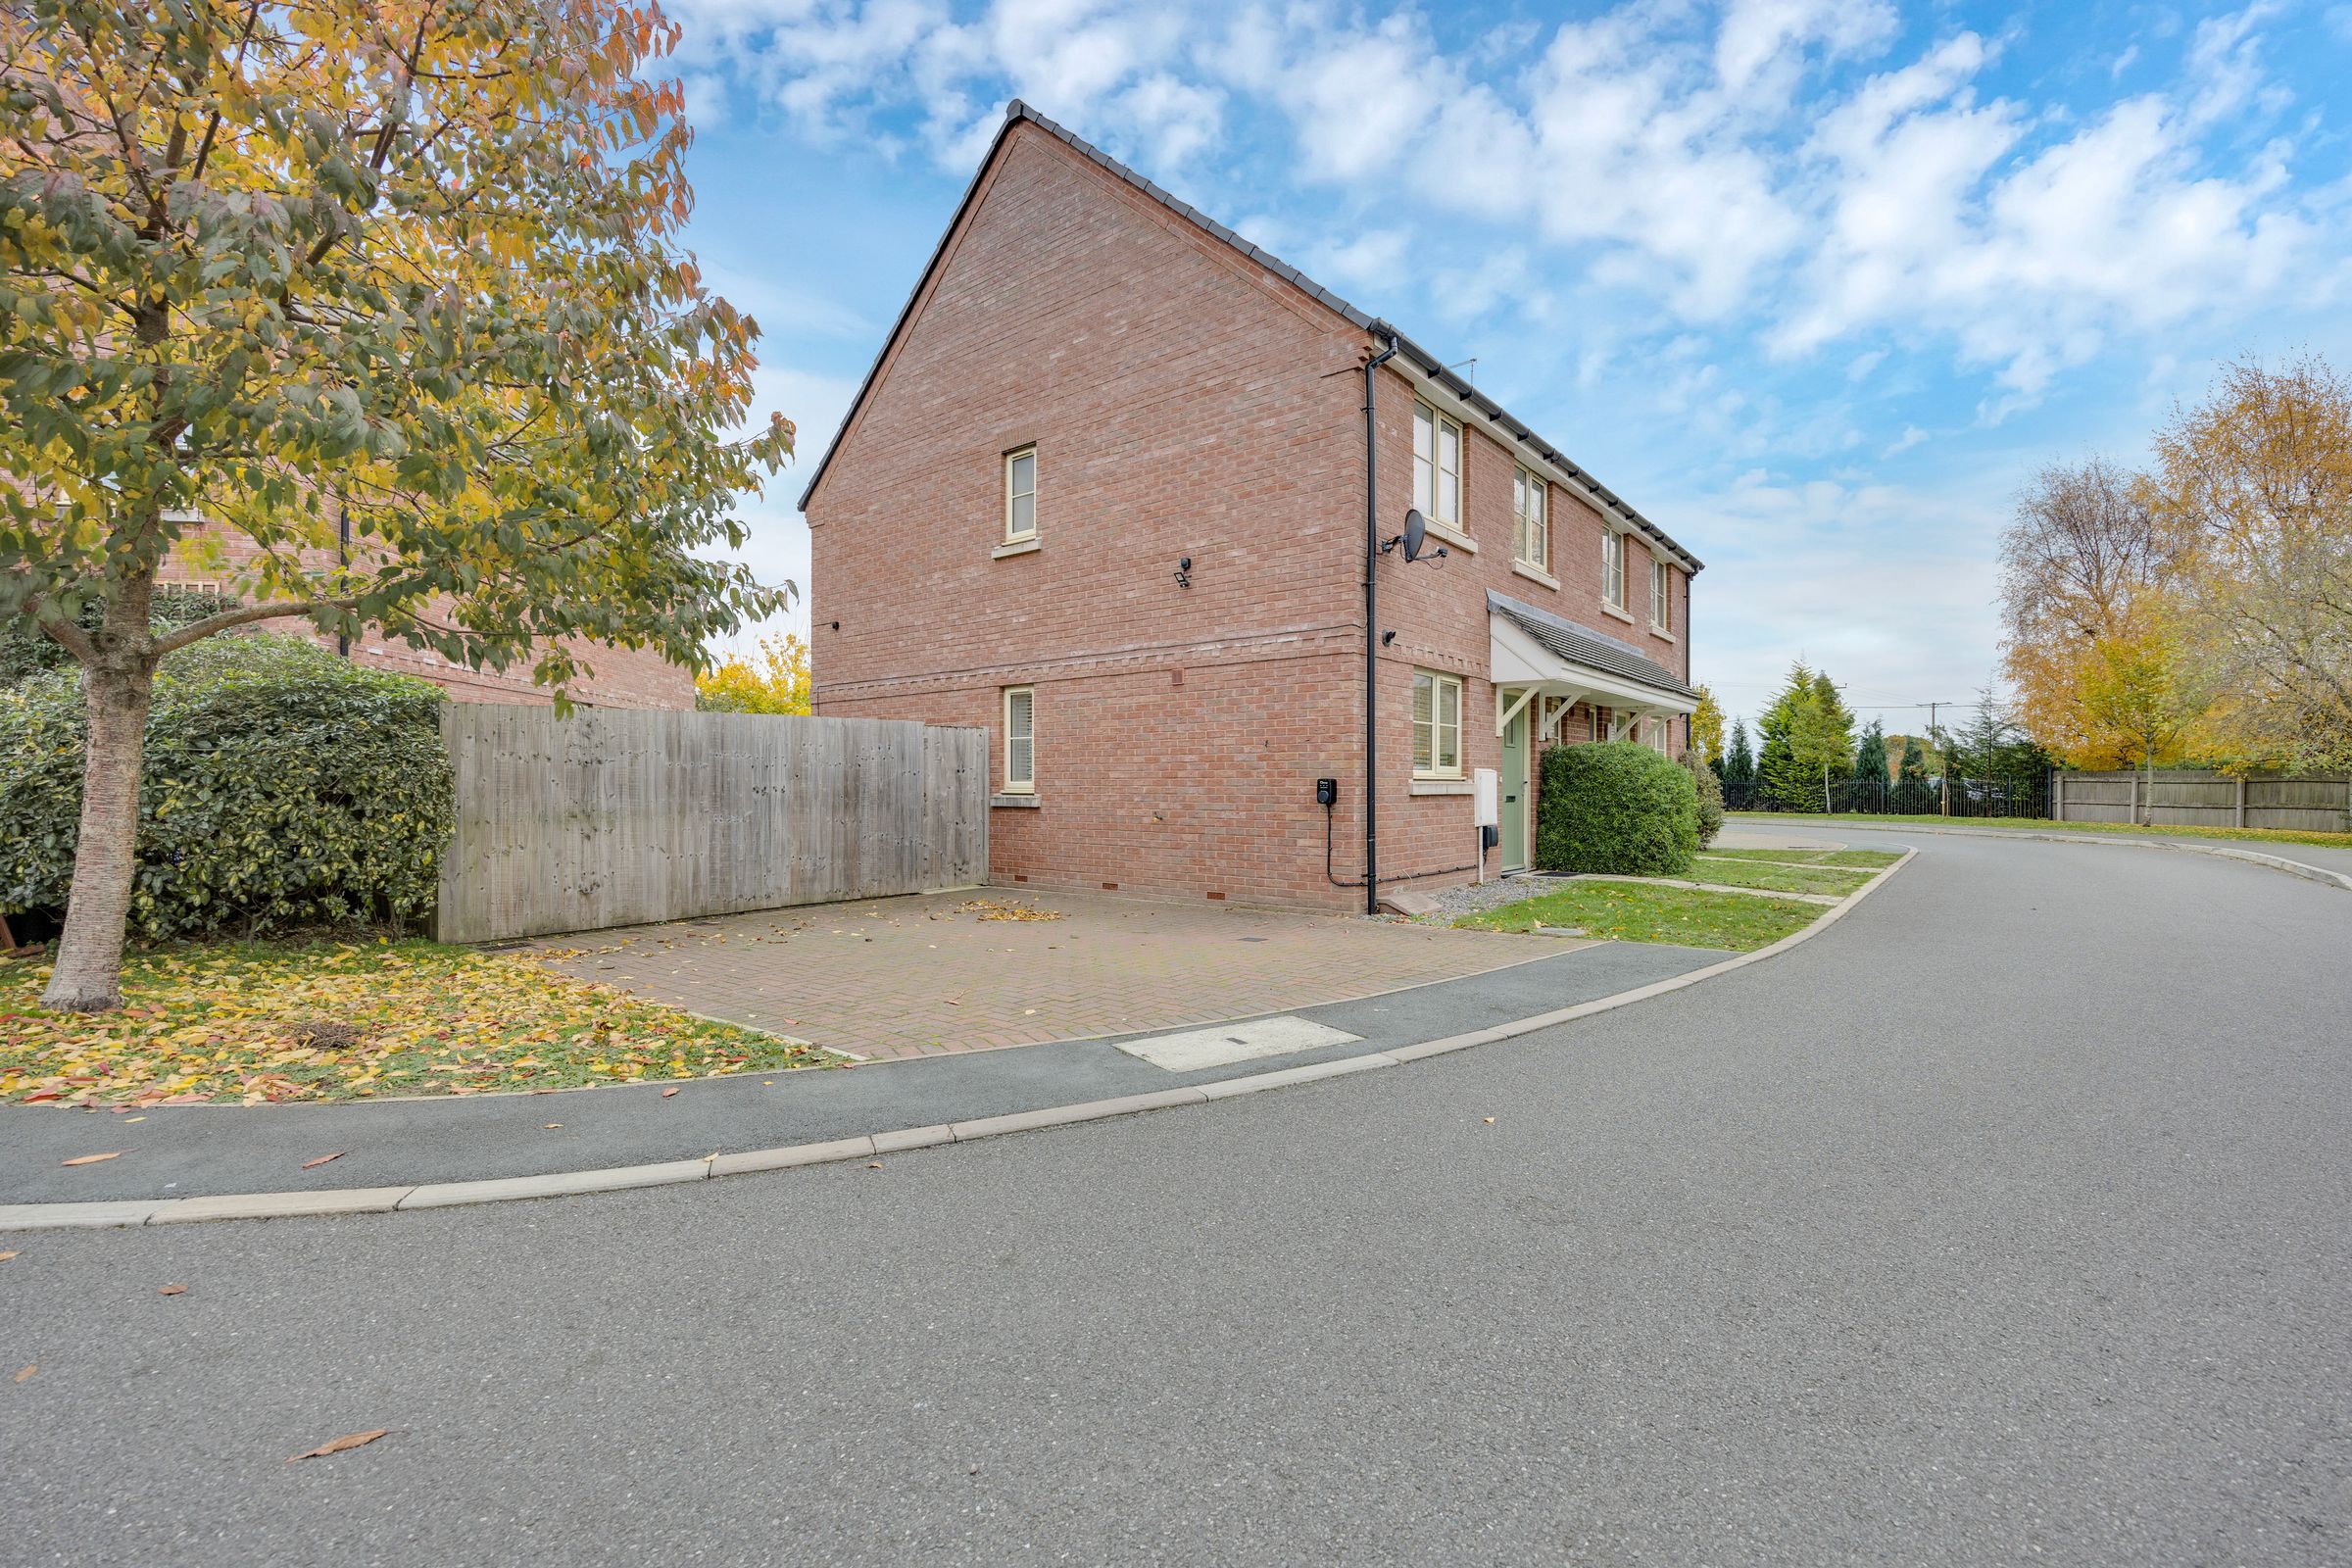
Like the look of this property?
We would love to hear from you and arrange a viewing of this property. Get in touch now!
Looking to sell a property?
You can get a free online or in person valuation.
Property features
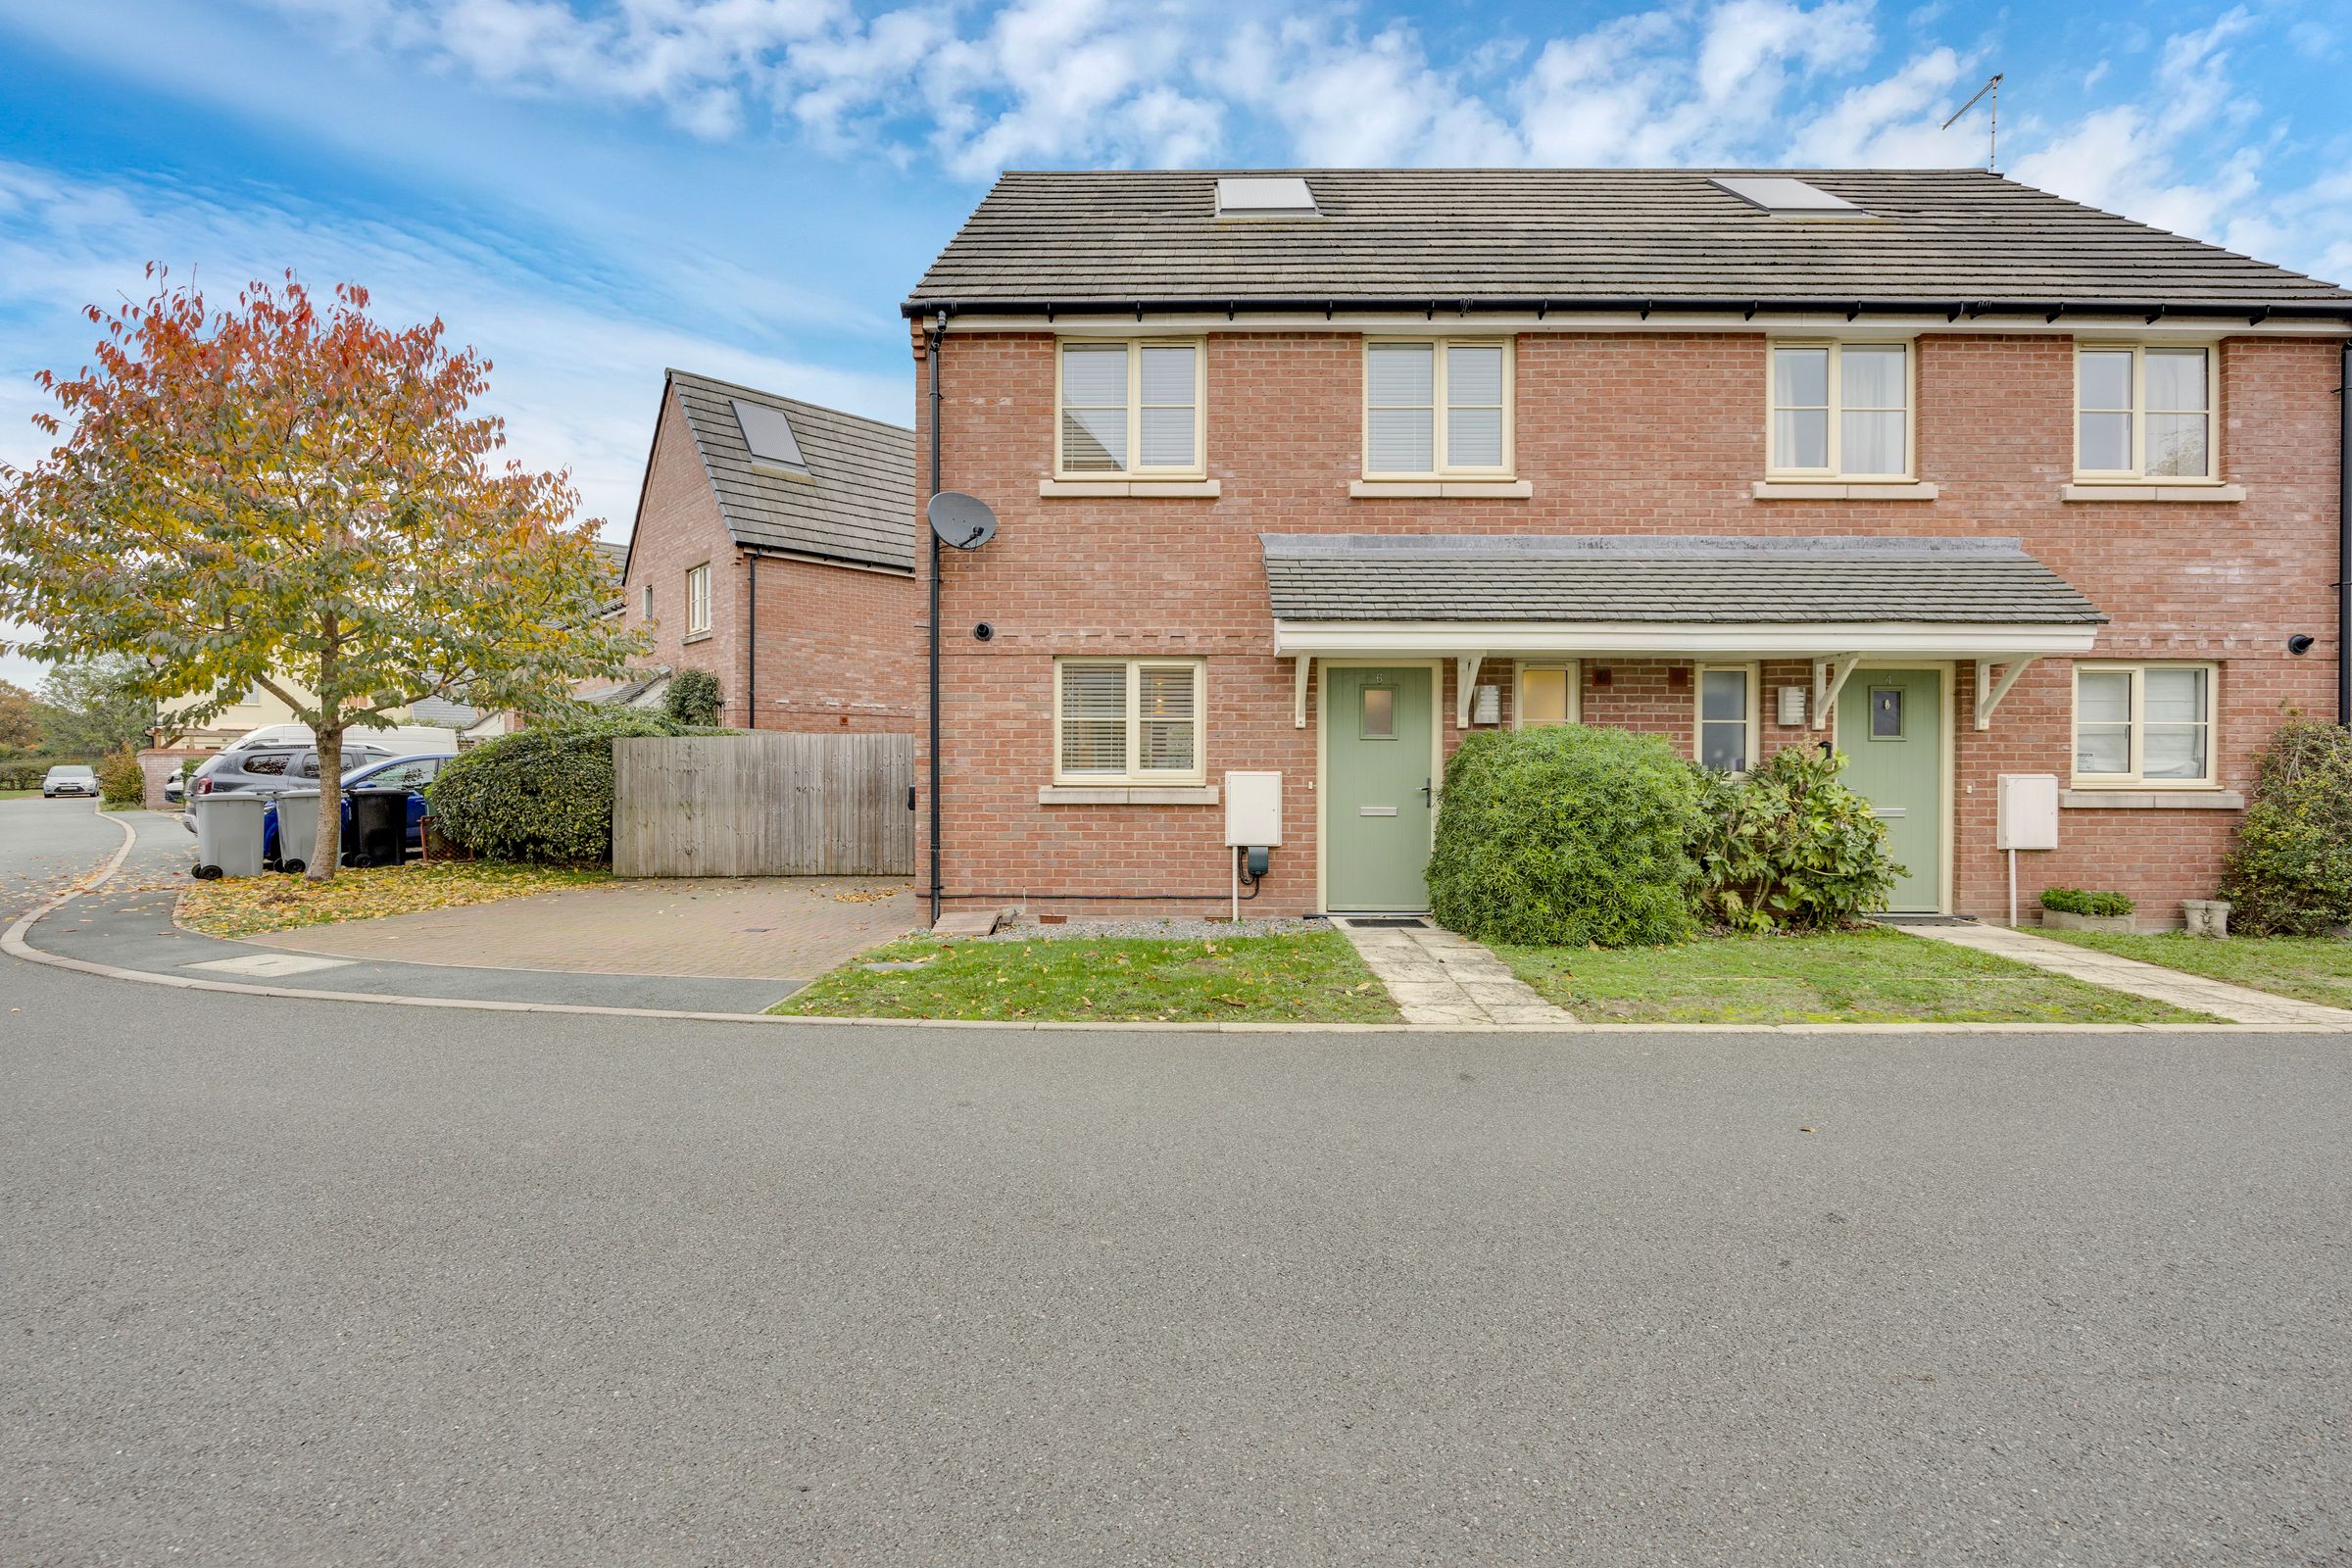
A Two Bedroom Semi-Detached Home
Nestled In The Charming Semi Rural Village Of Hankelow
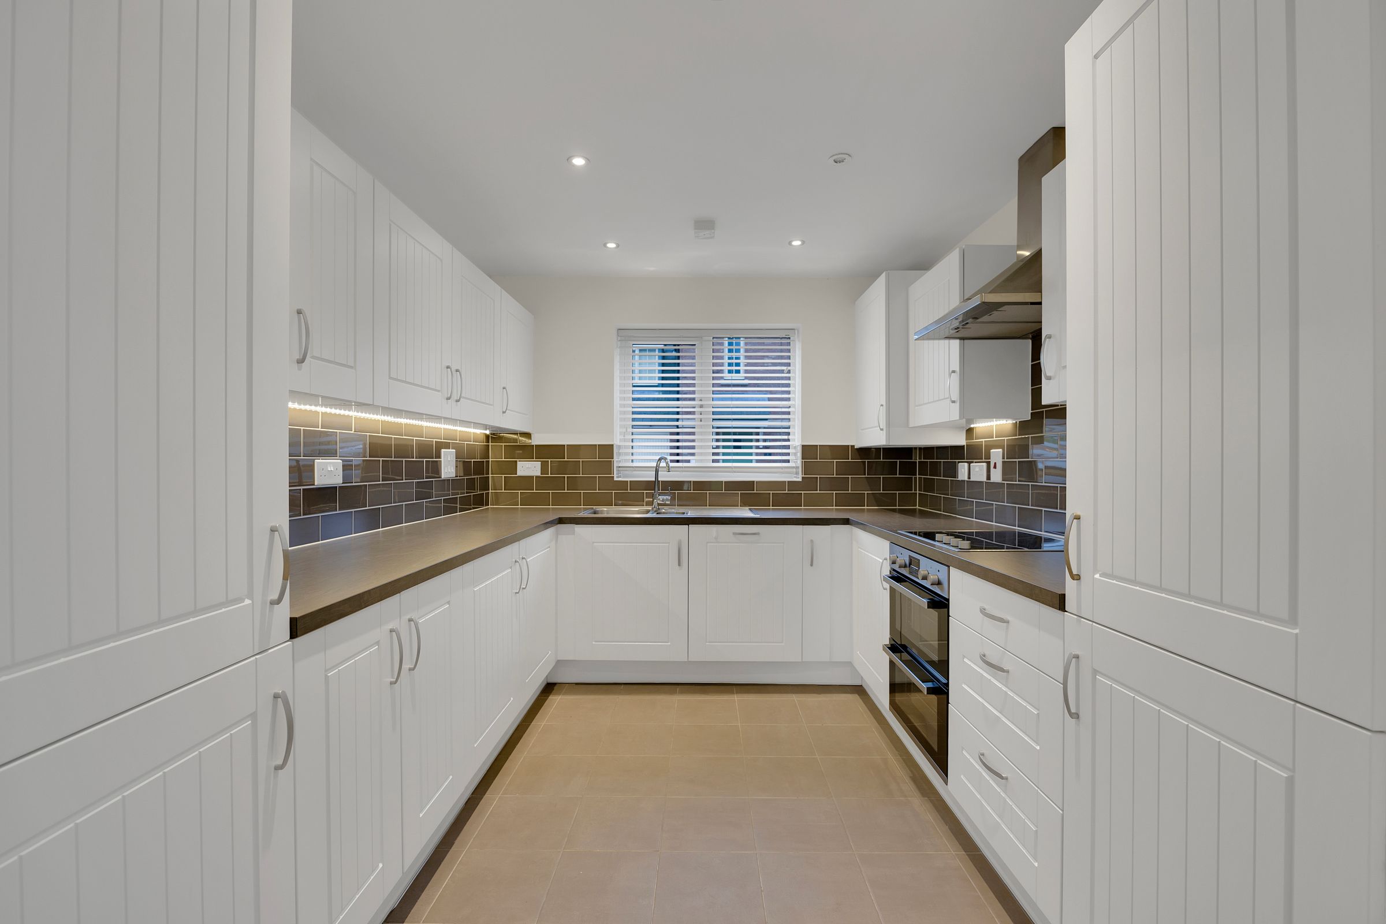
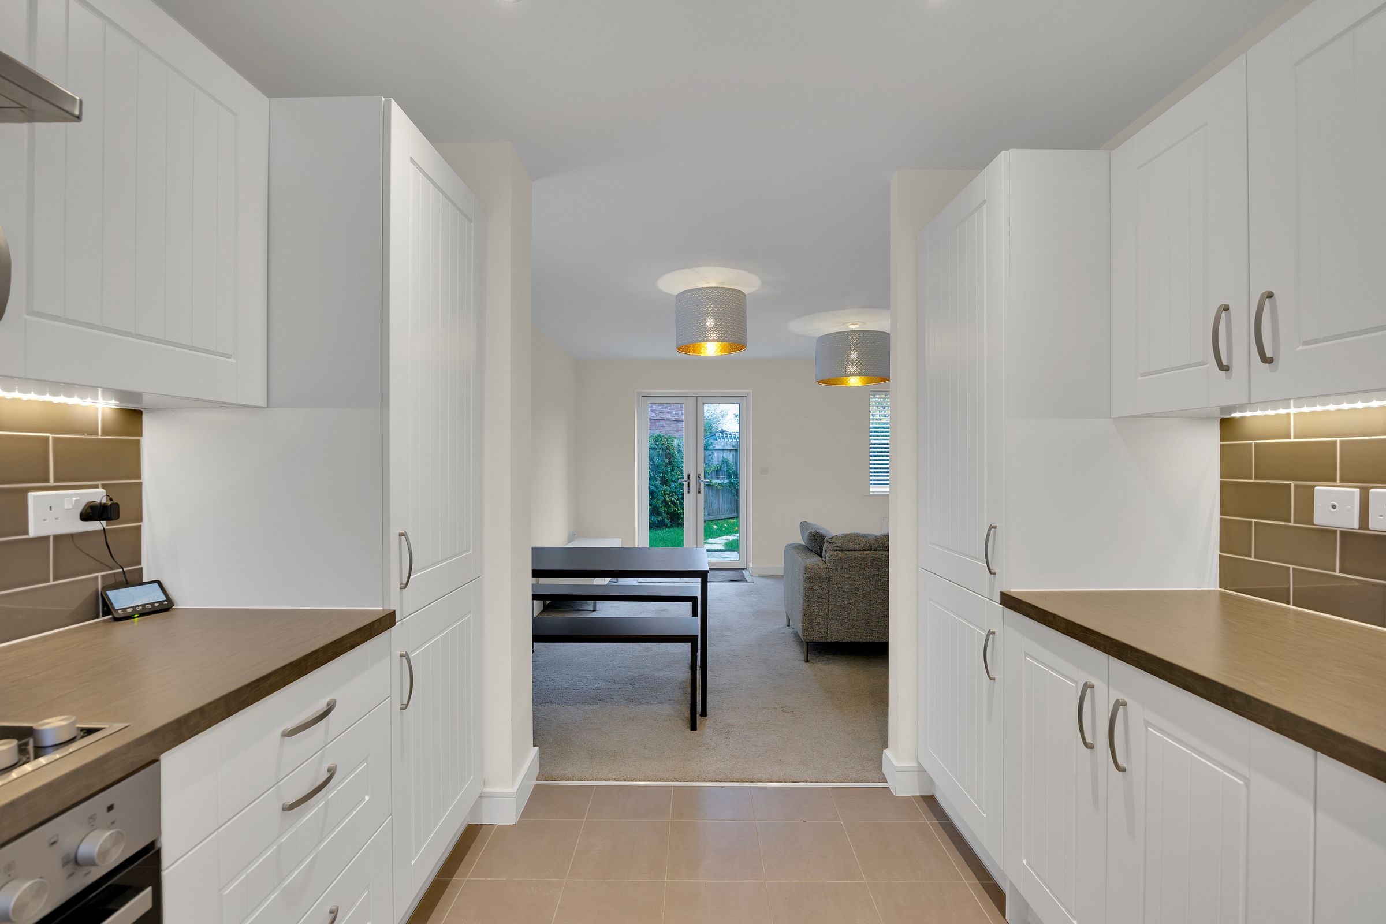
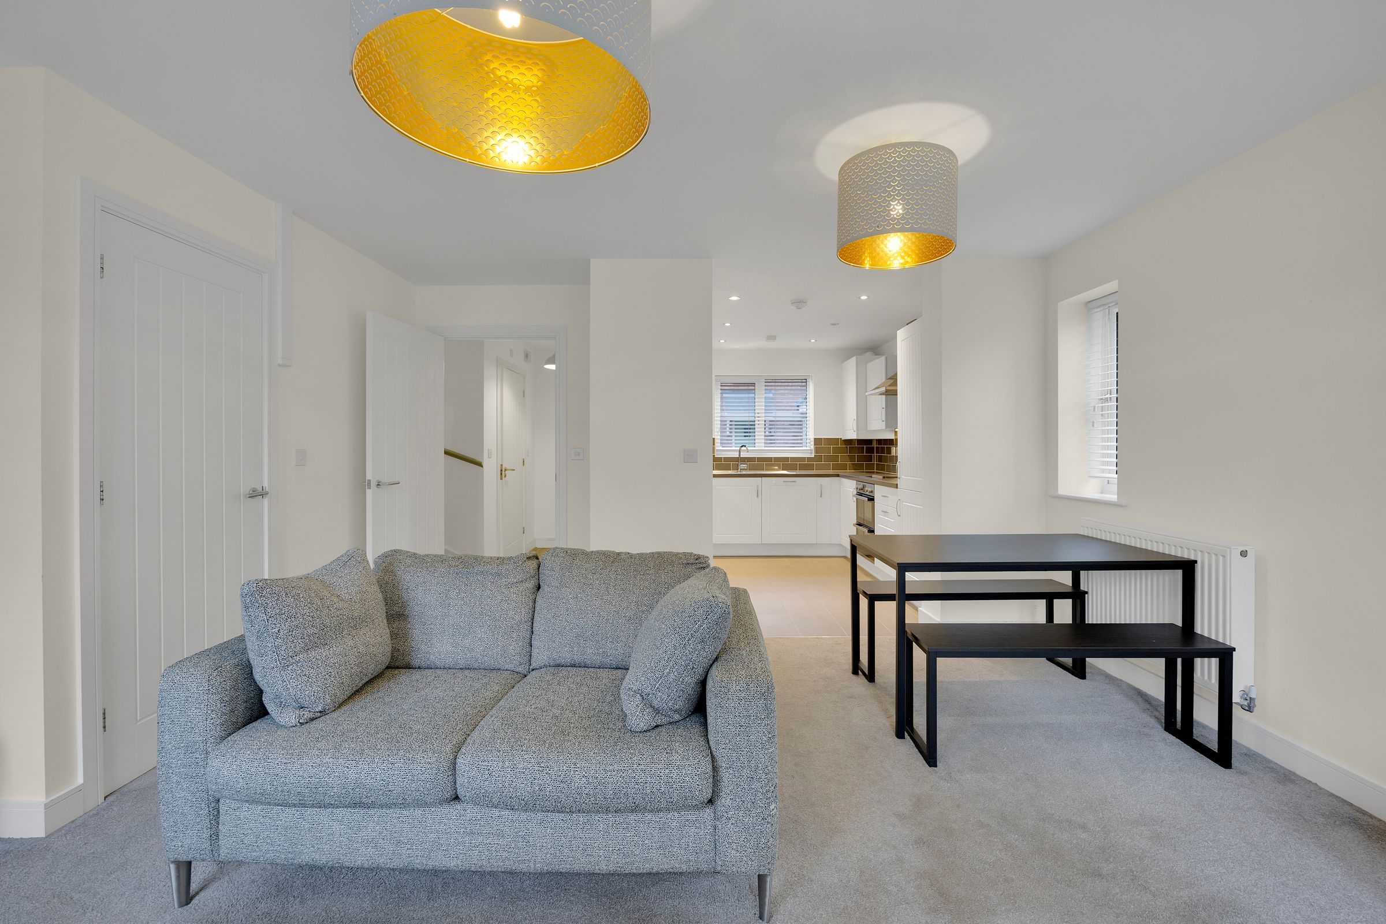
Modern Fitted Kitchen With A Range Of Integrated Appliances
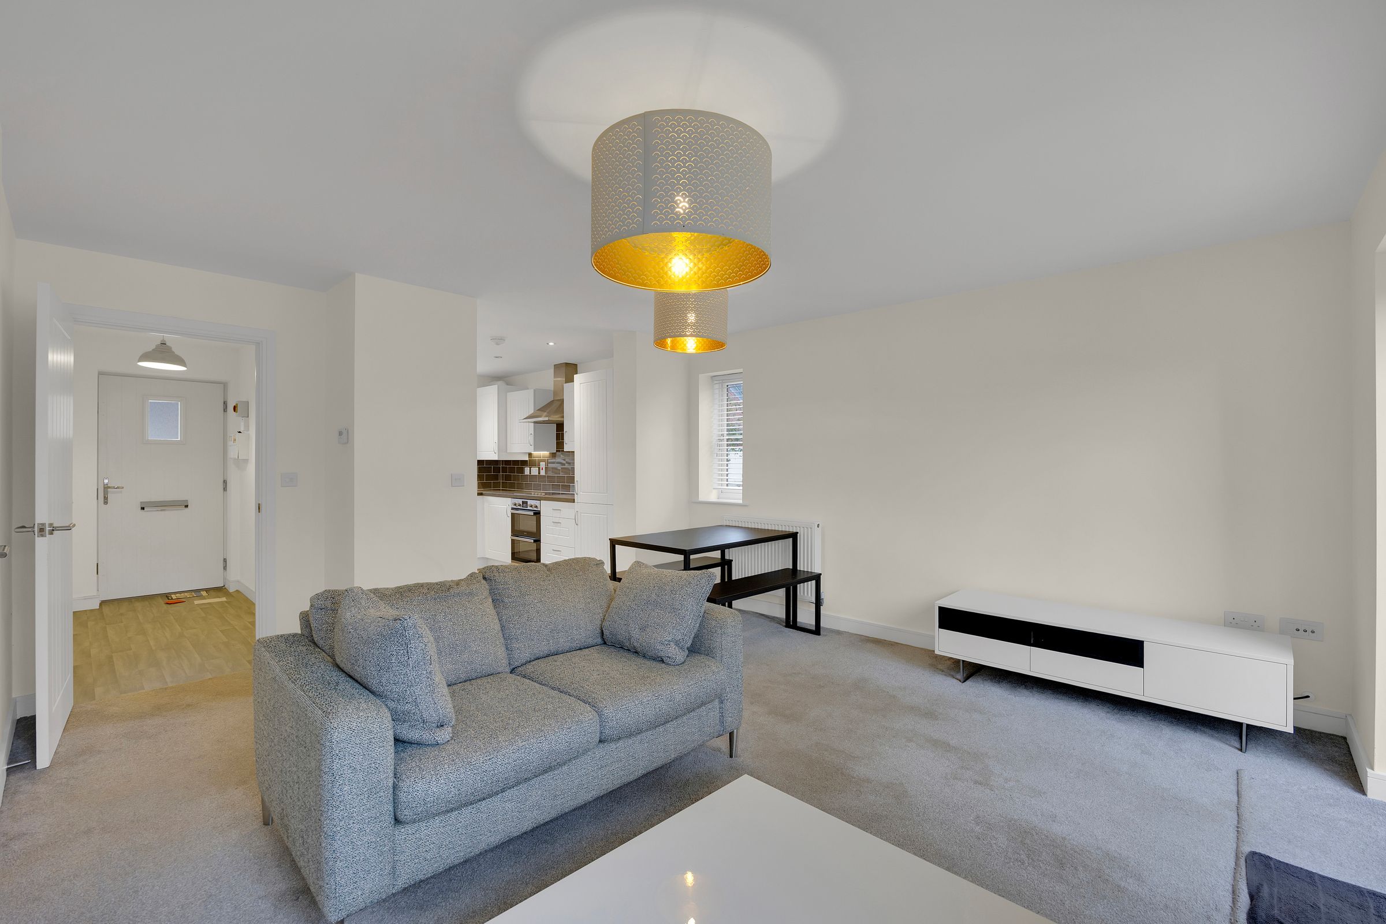
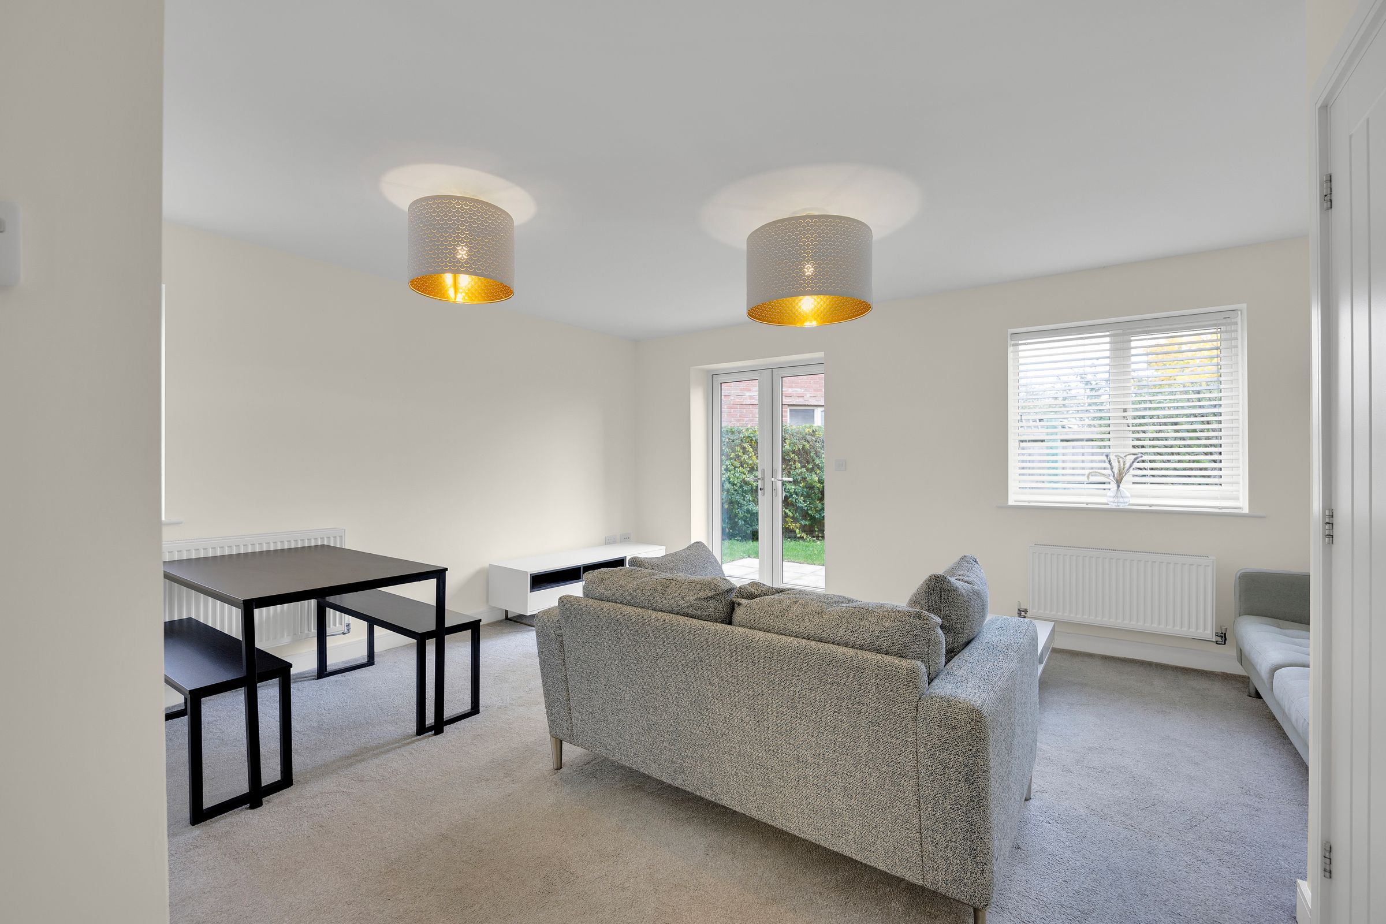
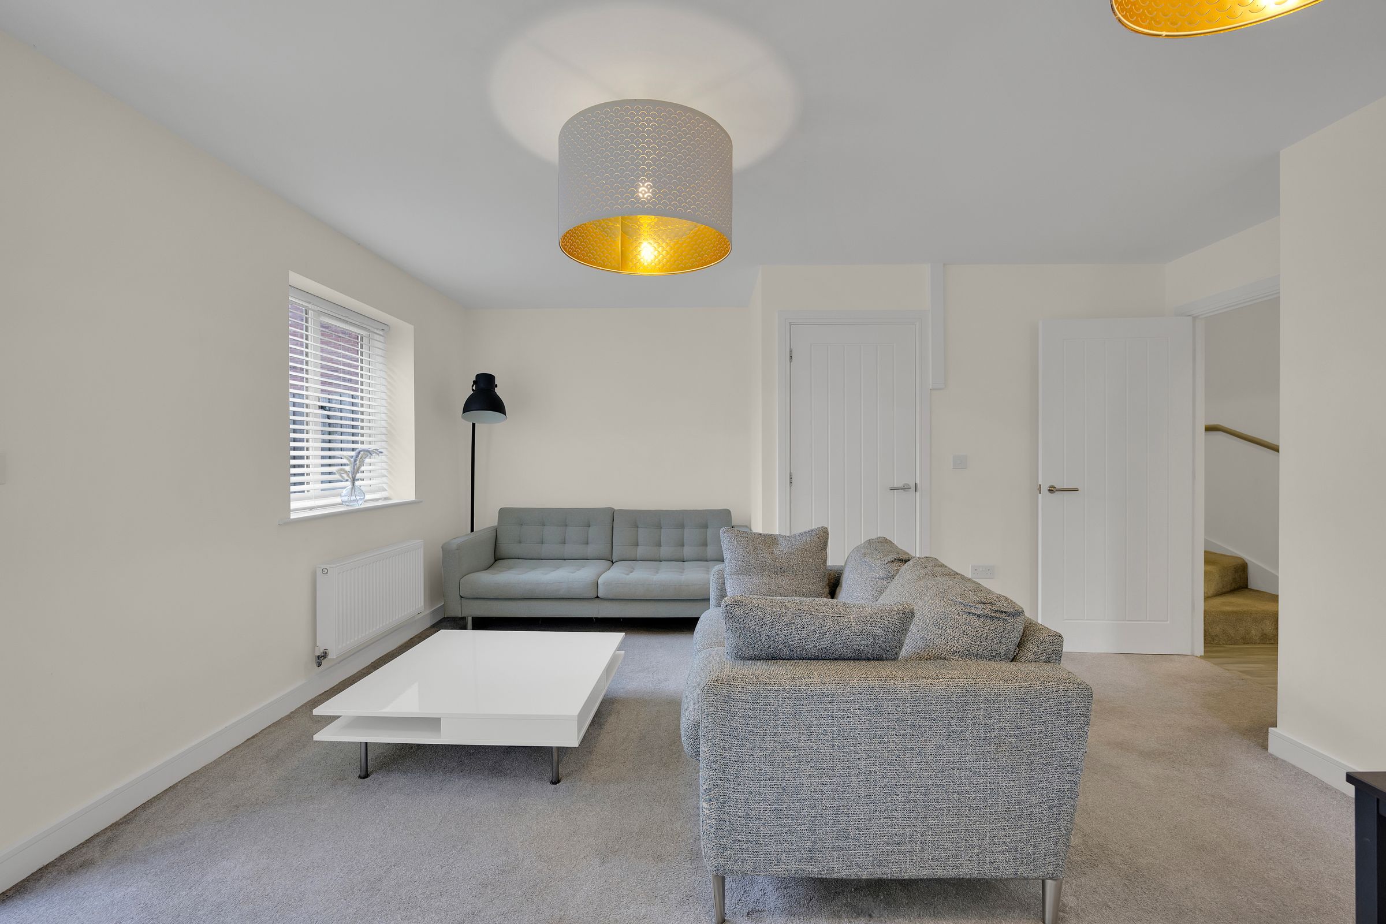
Open Plan Living
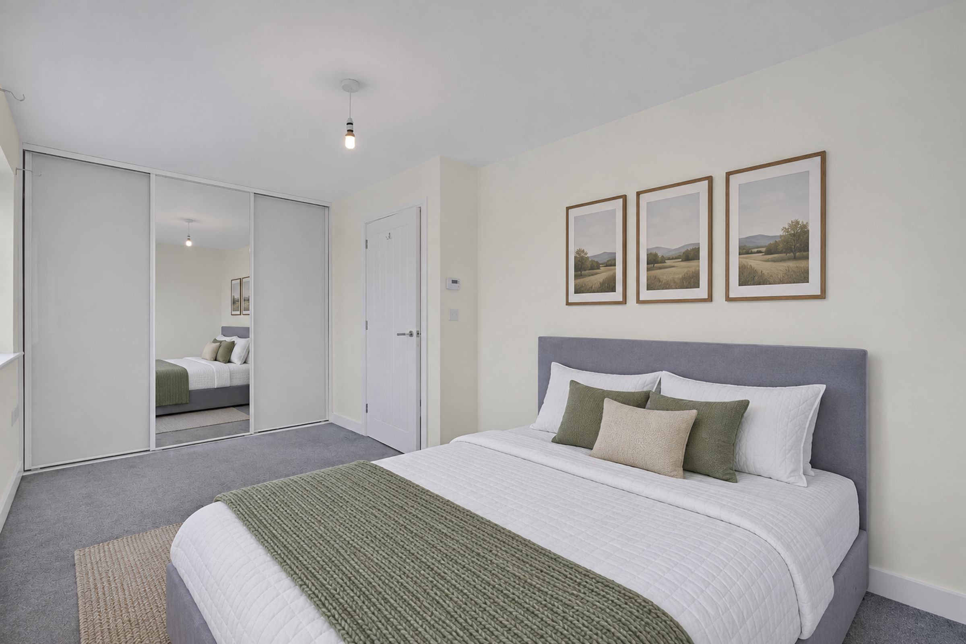
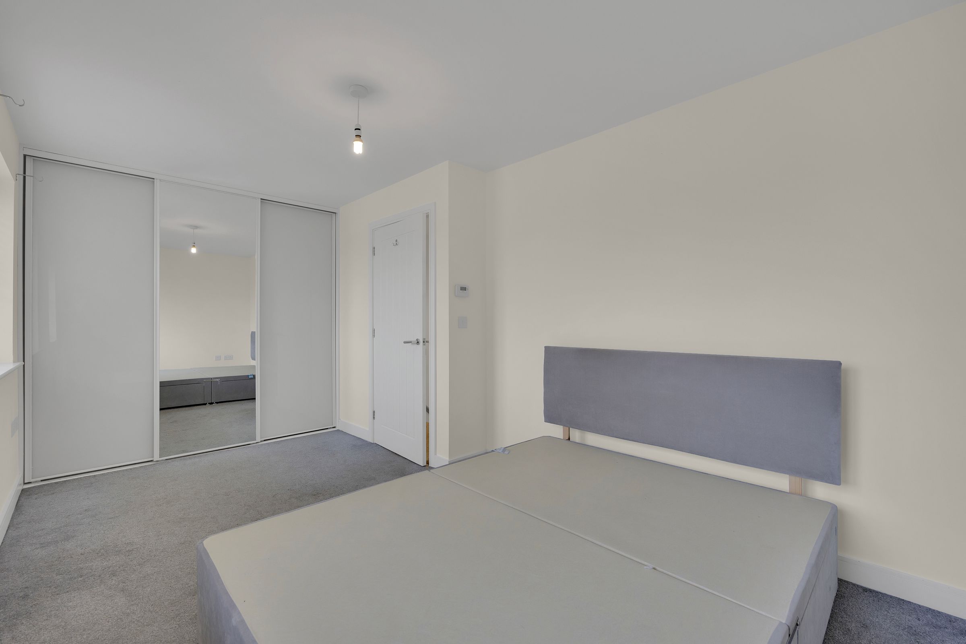
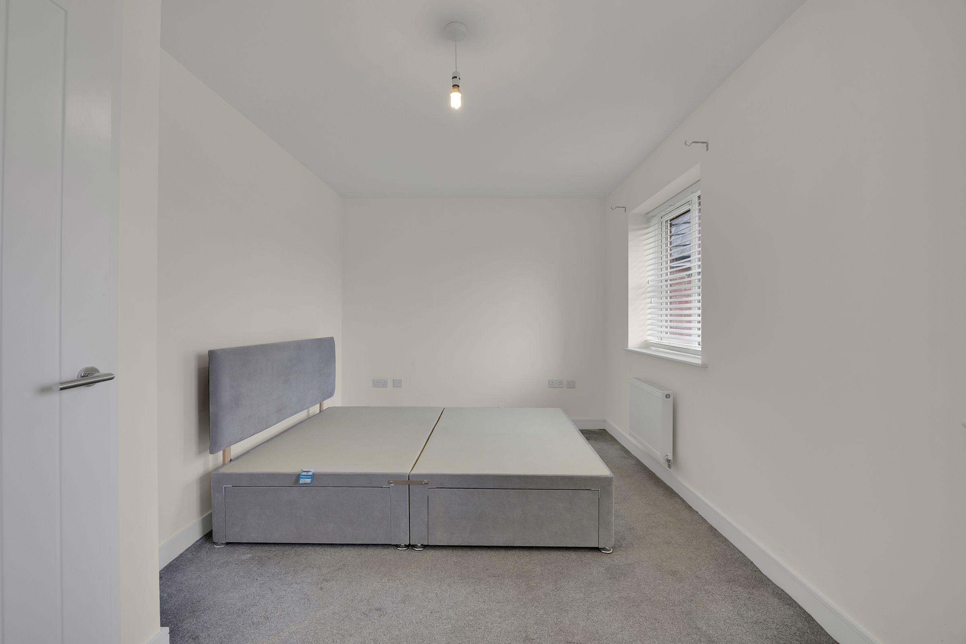
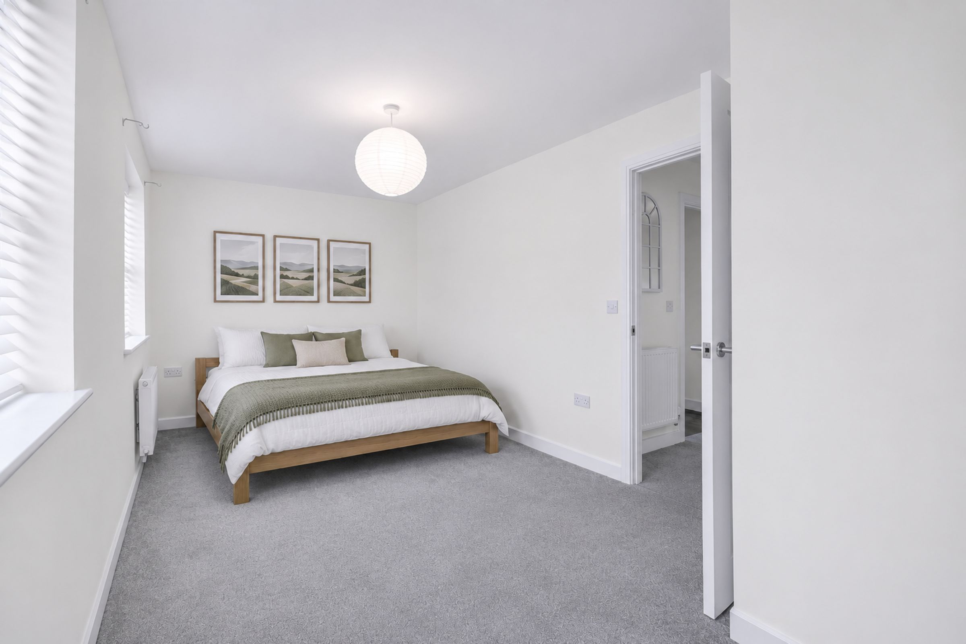
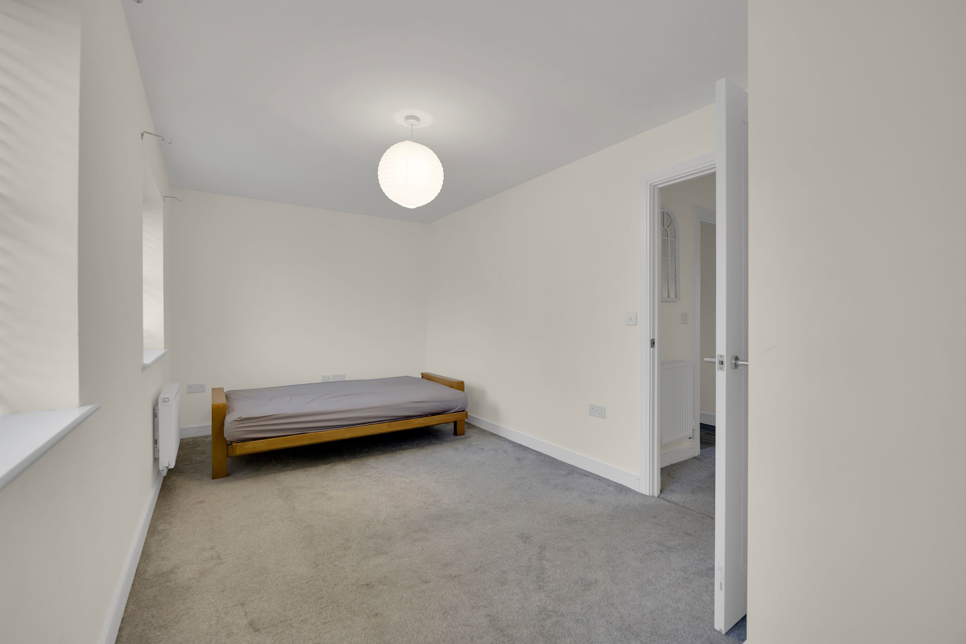
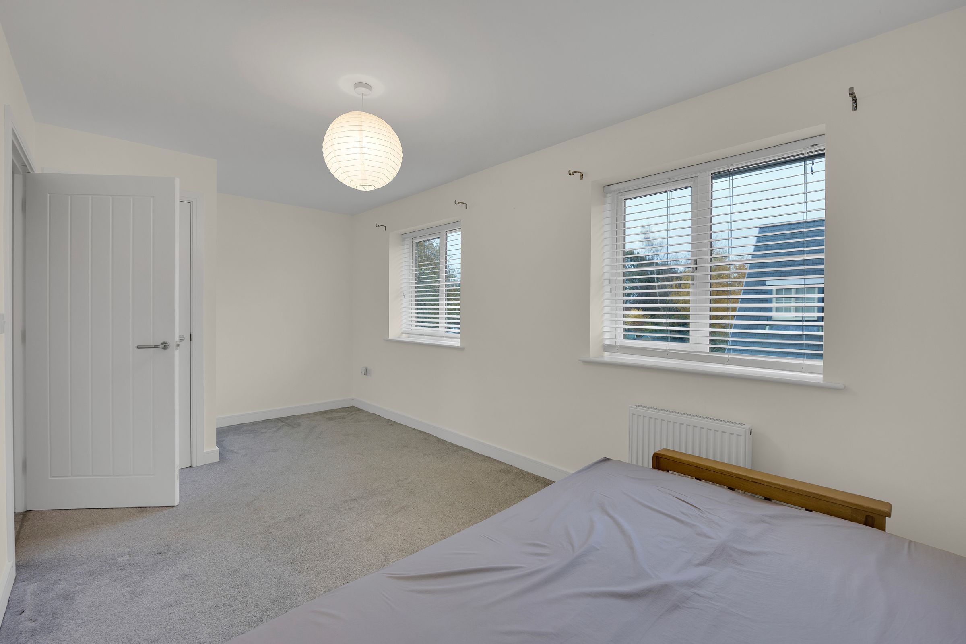
Two Generous Sized Bedrooms
No Onward Chain
About this property
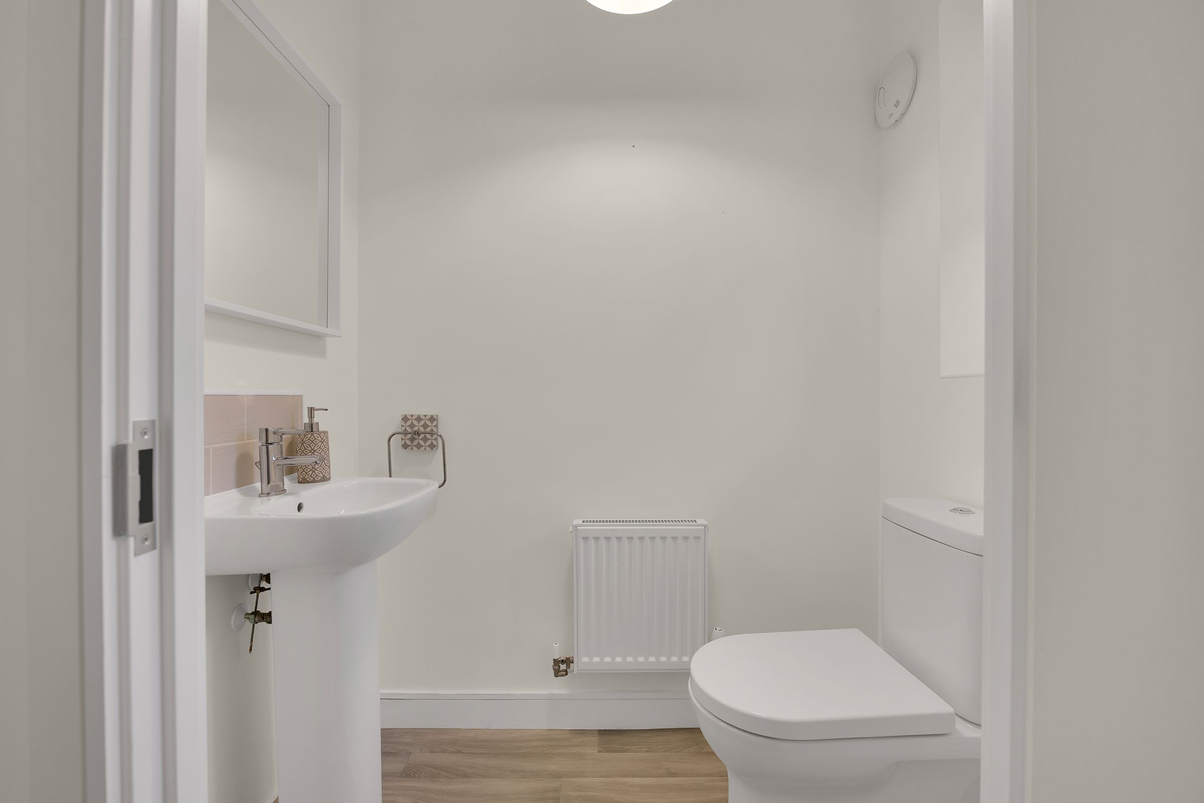
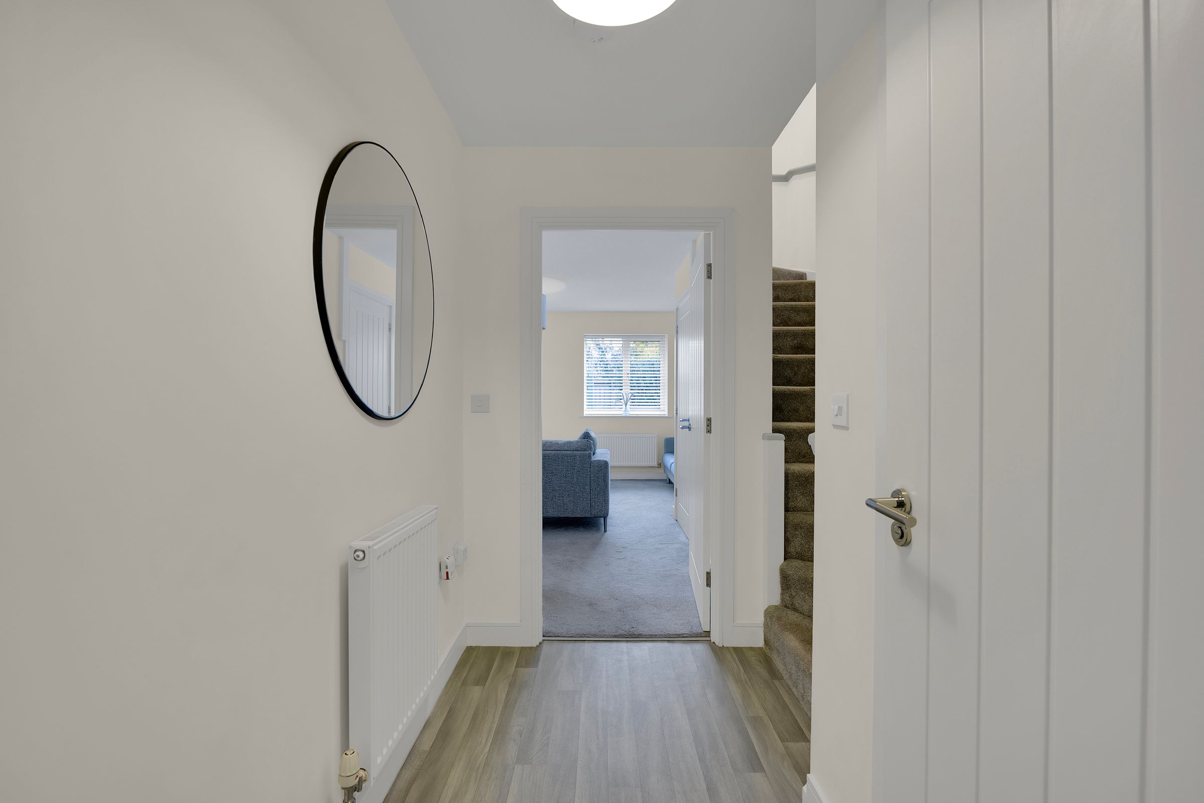
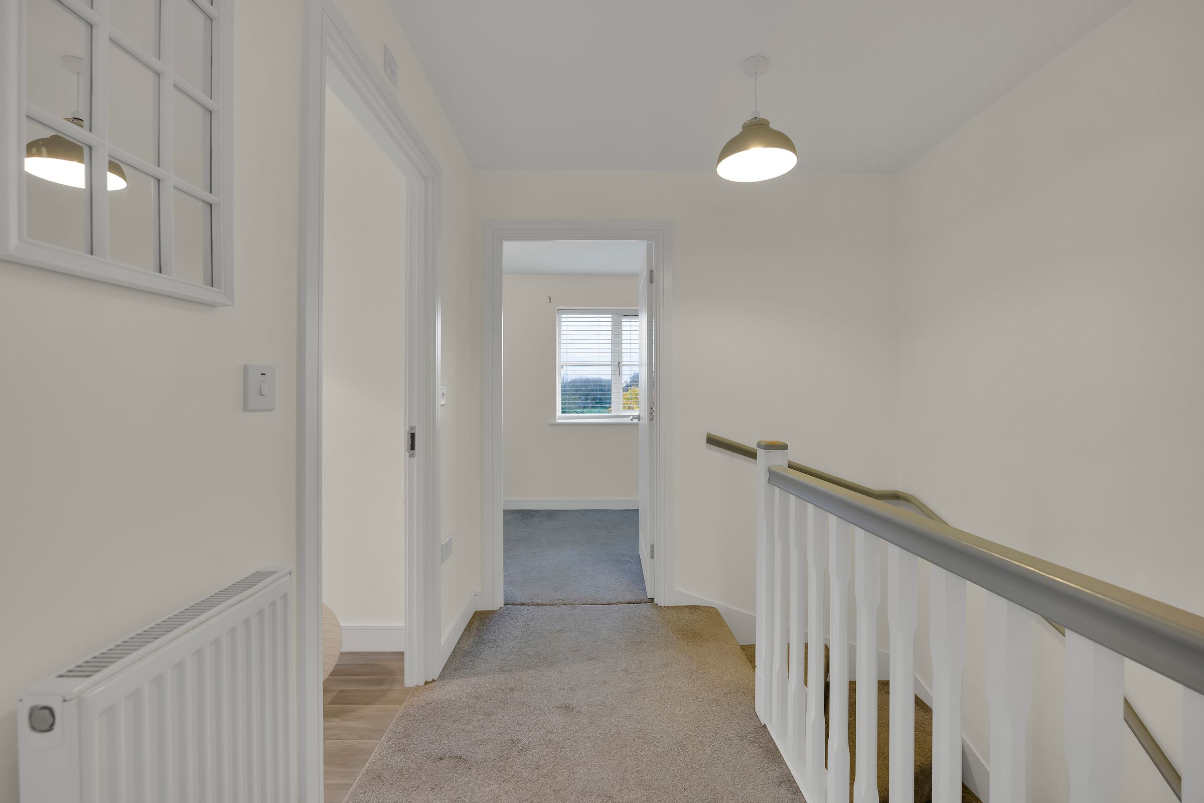
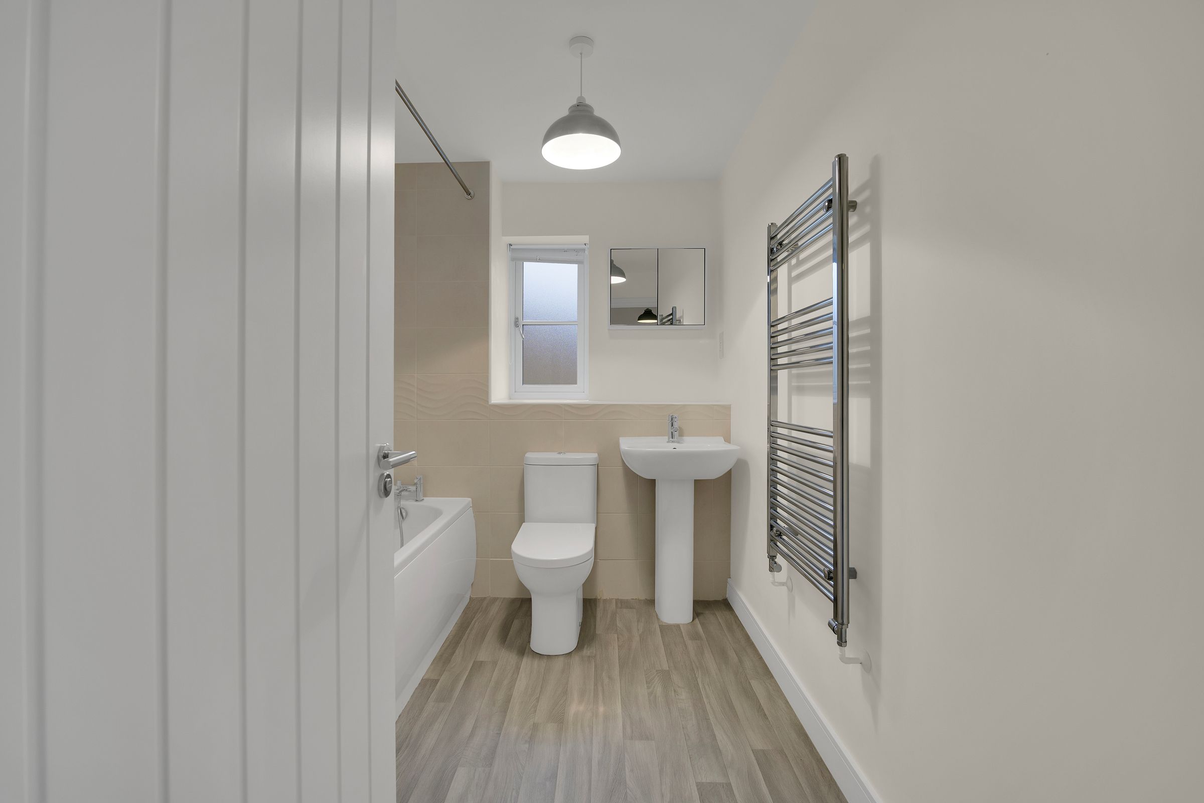
This delightful two bedroom semi-detached home is nestled in the charming semi-rural village of Hankelow, offering a perfect blend of countryside tranquillity and modern living. The property is presented to an excellent standard throughout and is offered with no onward chain, making it an ideal choice for first-time buyers, downsizers, or investors seeking a move-in ready home. Step inside to discover a welcoming entrance hall that leads to a spacious open plan living and dining area, perfect for relaxing or entertaining guests. The modern fitted kitchen is equipped with a range of integrated appliances, providing both style and functionality for everyday living. Upstairs, there are two generous sized bedrooms, each offering ample space for furniture and storage, as well as a contemporary family bathroom. The property benefits from double glazing and gas central heating, ensuring comfort all year round.
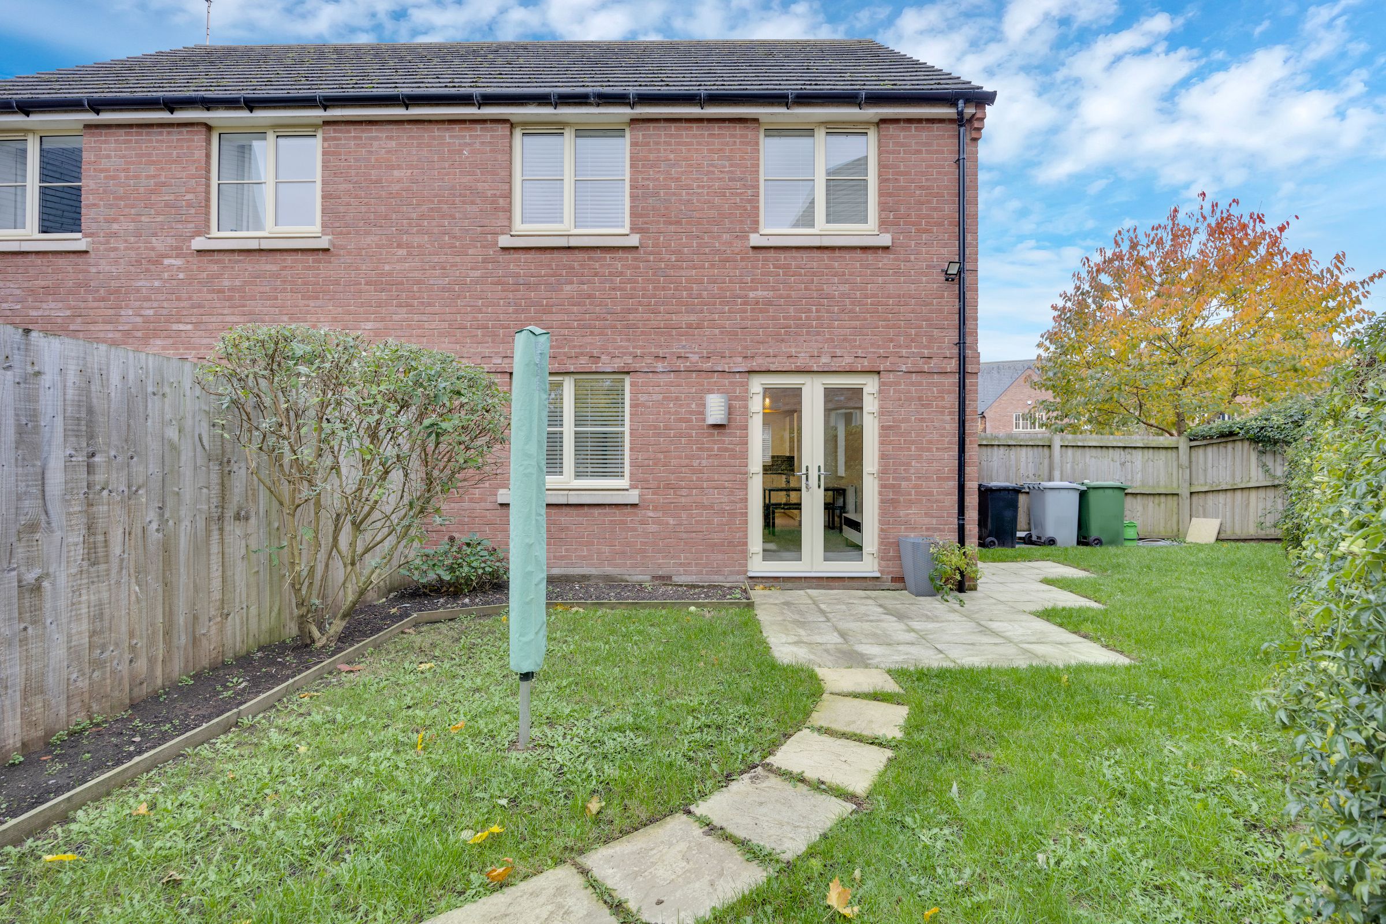
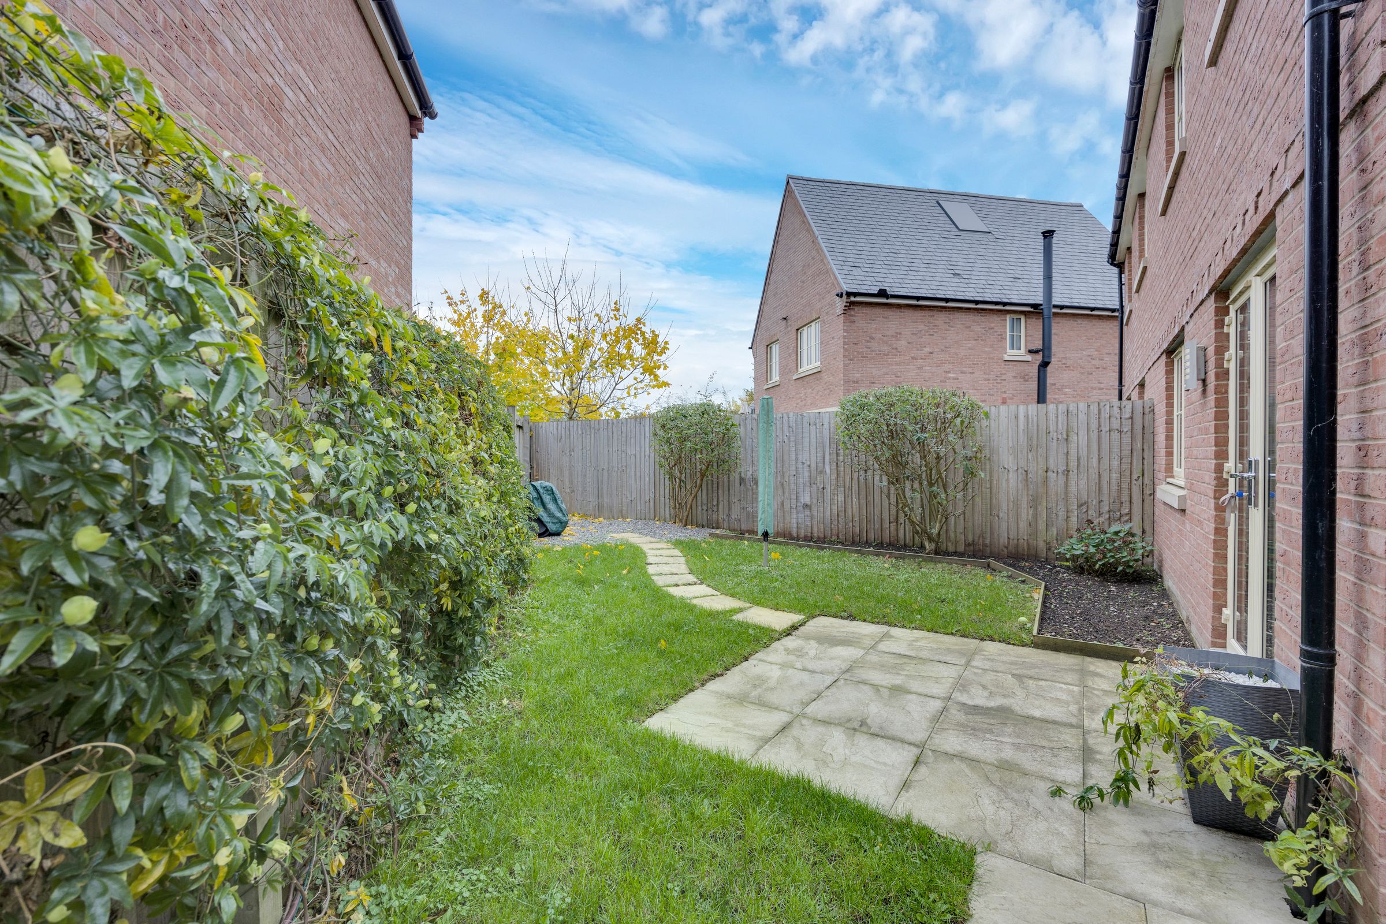
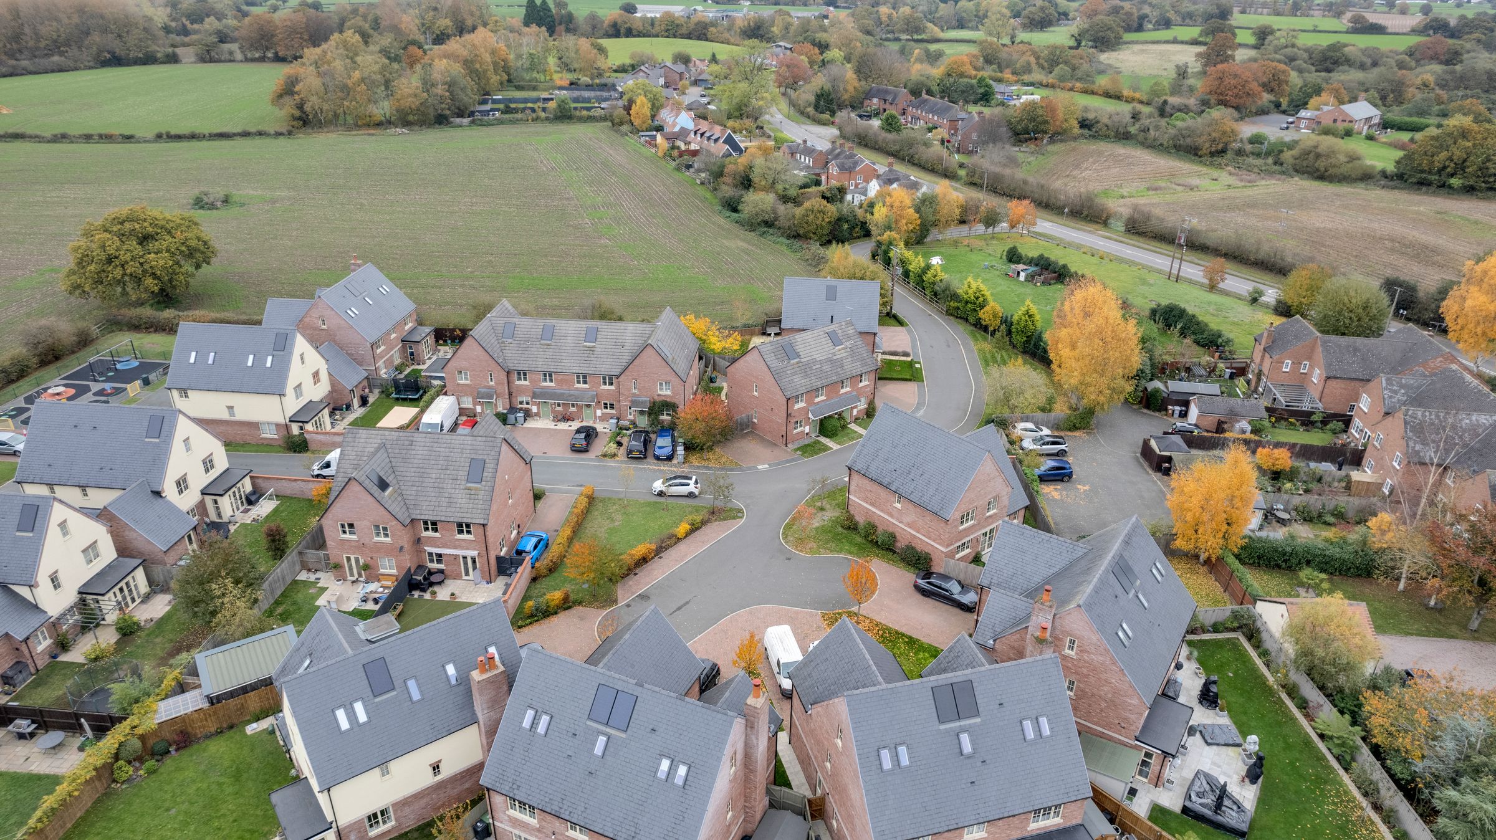
Outside, this home enjoys a private rear garden, ideal for outdoor dining, gardening, or simply unwinding in the fresh air. The garden is mainly laid to lawn, with a patio area that offers the perfect spot for summer barbeques or a morning coffee. To the front, there is a low-maintenance garden area and a driveway providing off-road parking for multiple vehicles (subject to size). The property is situated in a peaceful residential area, surrounded by open countryside and scenic walks, yet remains within easy reach of local amenities in the nearby towns of Audlem and Nantwich. Excellent transport links are available, with convenient road access to major routes for commuting further afield. This attractive home combines the best of village life with modern comforts, making it a must-see for anyone seeking a home in a desirable rural setting. Early viewing is highly recommended to fully appreciate all that this property has to offer.
Outside, this home enjoys a private rear garden, ideal for outdoor dining, gardening, or simply unwinding in the fresh air. The garden is mainly laid to lawn, with a patio area that offers the perfect spot for summer barbeques or a morning coffee. To the front, there is a low-maintenance garden area and a driveway providing off-road parking for multiple vehicles (subject to size). The property is situated in a peaceful residential area, surrounded by open countryside and scenic walks, yet remains within easy reach of local amenities in the nearby towns of Audlem and Nantwich. Excellent transport links are available, with convenient road access to major routes for commuting further afield. This attractive home combines the best of village life with modern comforts, making it a must-see for anyone seeking a home in a desirable rural setting. Early viewing is highly recommended to fully appreciate all that this property has to offer.
Key details
Broadband: up to 900mbps
Parking: Off street
883ft2 floor area
1851ft2 plot size
Freehold
Council tax band C
Local authority: Cheshire East
Additional information
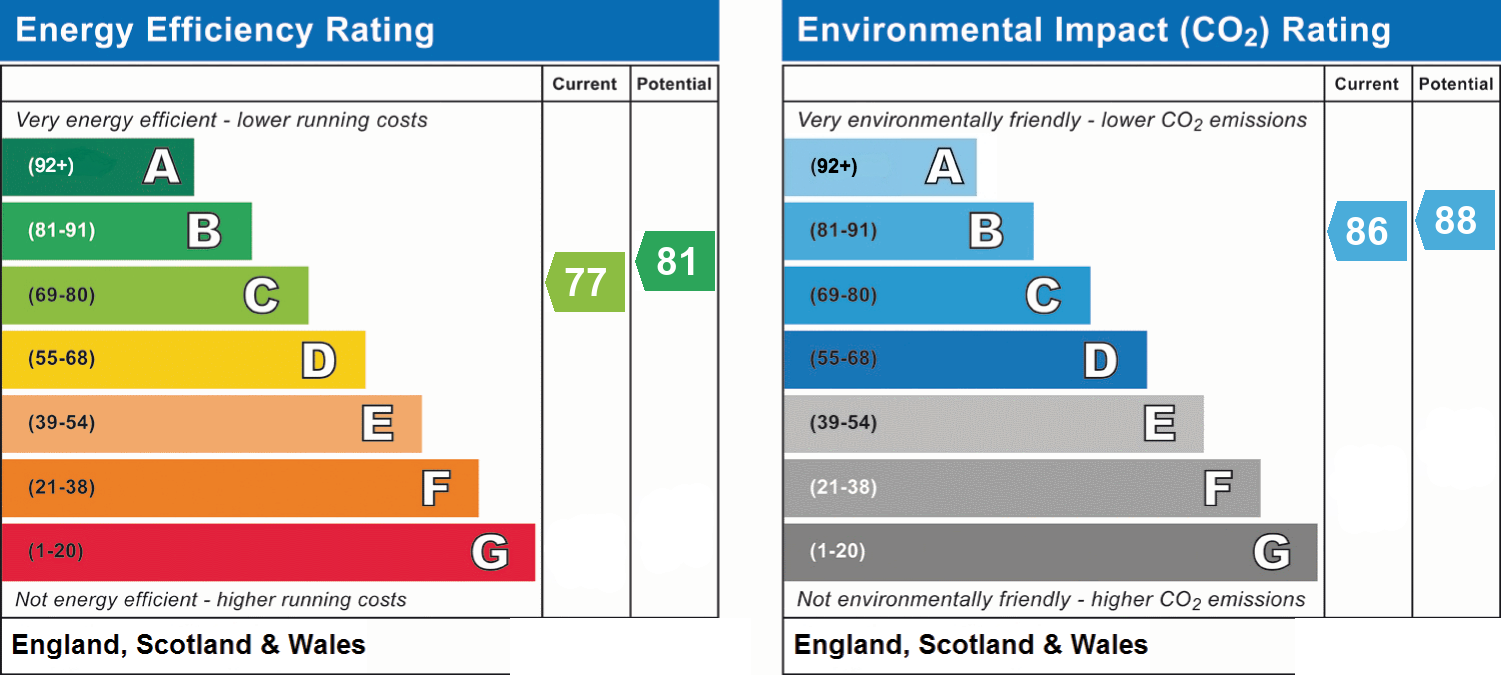
- Energy efficiency (current)
- C (77)
- Energy efficiency (potential)
- B (81)
- Environmental impact (current)
- B (86)
- Environmental impact (potential)
- B (88)
- Is in a conservation area
- No
- Is a listed property
- No
Has flood defences
No
Has there been any flooding within the last five years?
No
- Construction materials
- Brick and block
Electric supply
National Grid
Water supply
Direct mains water
Heating supply
Central heating (gas)
Fastest broadband speed available
Ultrafast
900mbps
Mobile coverage

EE
Coverage
Average

O2
Coverage
Poor

Three
Coverage
Average

Vodafone
Coverage
Poor
Near the property
Schools
Transport
Rooms and dimensions
Living / Dinning Room
17' 3" x 13' 8" (5.26m x 4.17m)
Kitchen
10' 4" x 8' 11" (3.14m x 2.72m)
Bedroom 1
15' 3" x 8' 10" (4.65m x 2.69m)
Bedroom 2
17' 3" x 8' 8" (5.26m x 2.63m)
View dimensions