Amplo Estates Limited
FOR SALE
£330,000 Guide Price
Victoria Avenue, Haslington, CW1
Detached
3
2
1
Like the look of this property?
We would love to hear from you and arrange a viewing of this property. Get in touch now!
Looking to sell a property?
You can get a free online or in person valuation.
Property features
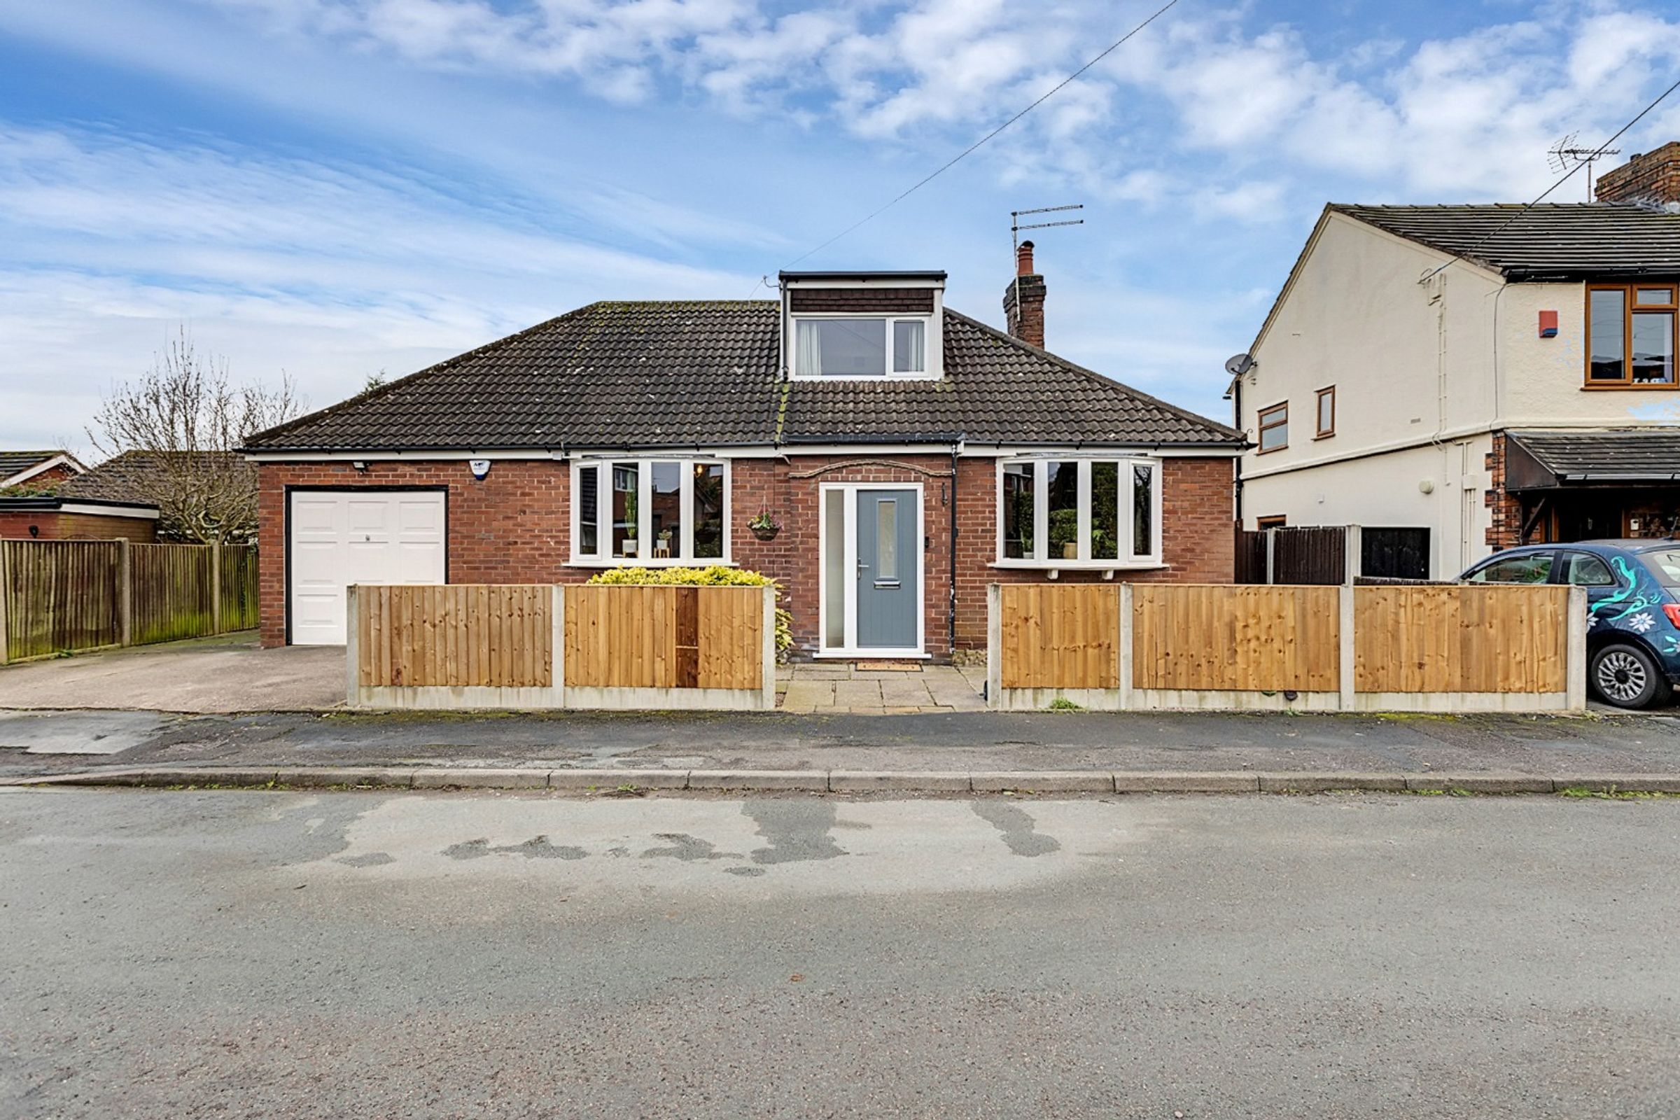
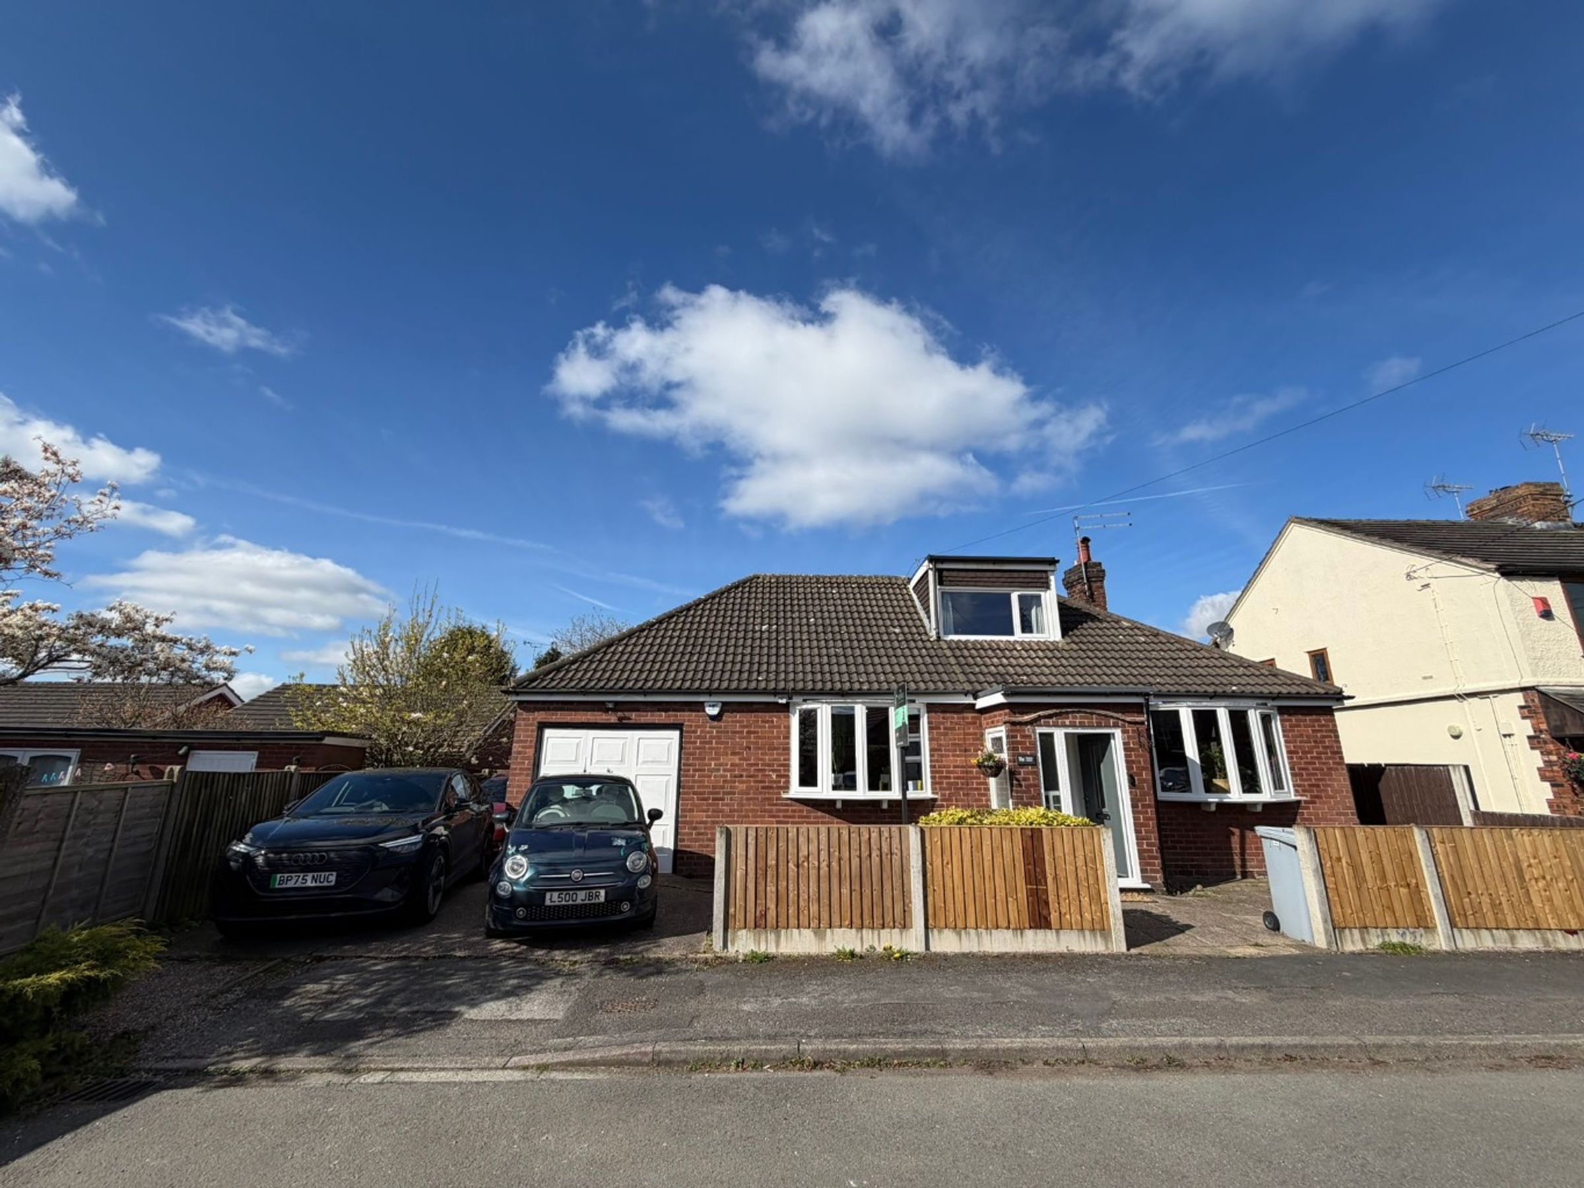
DETACHED THREE-DOUBLE-BEDROOM DORMER BUNGALOW
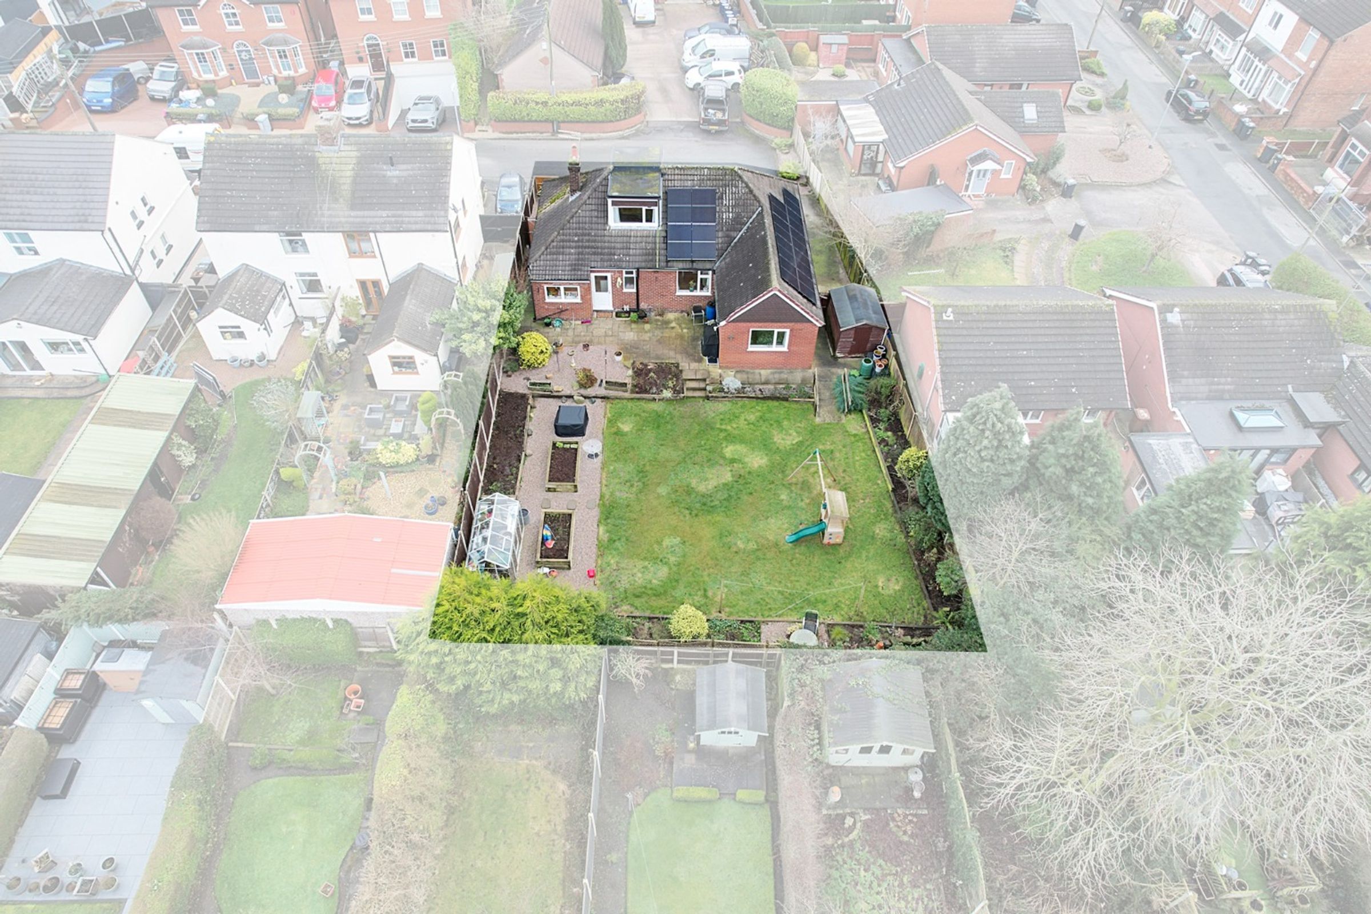
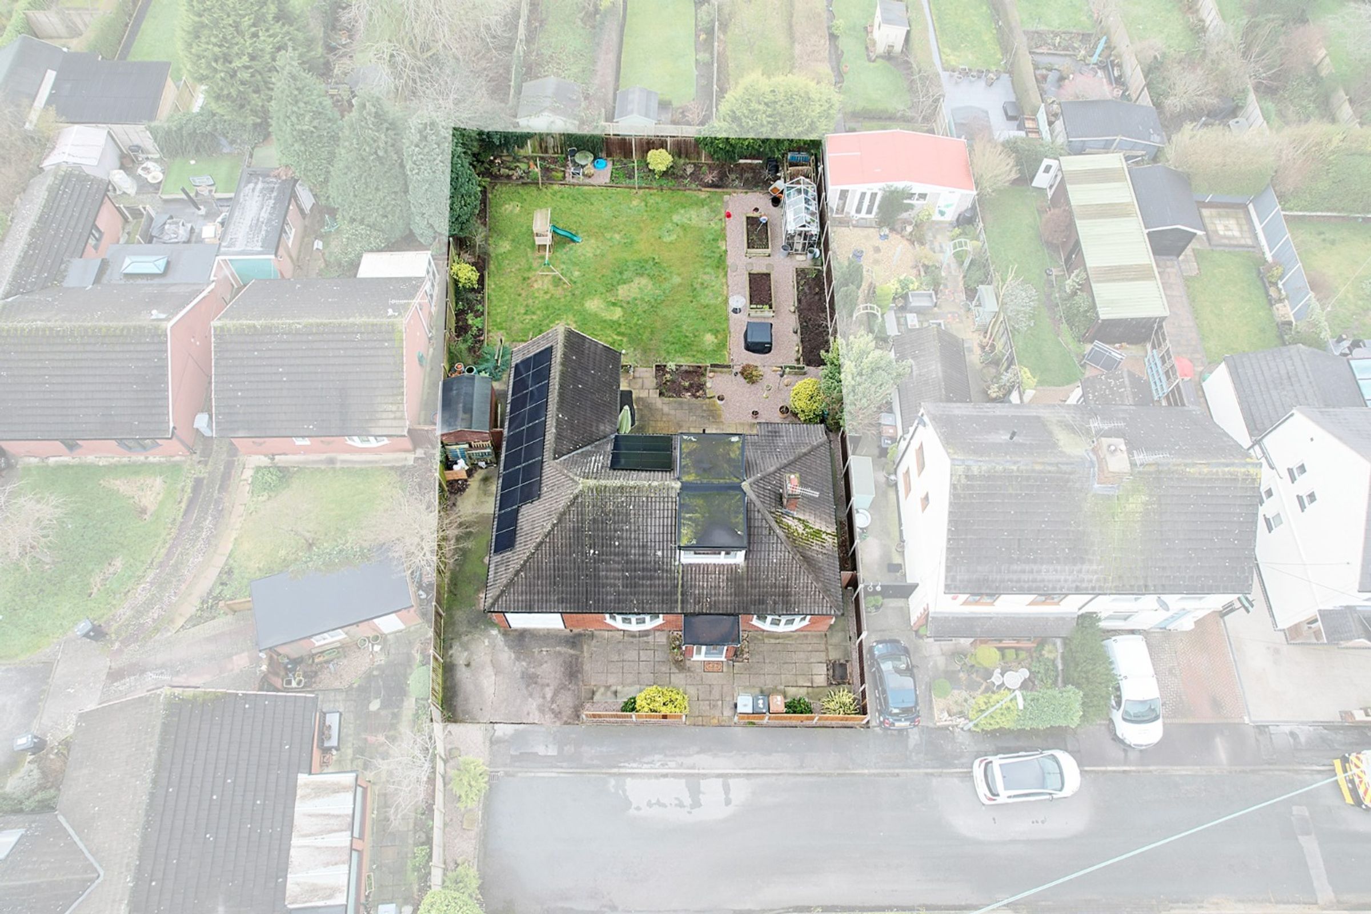
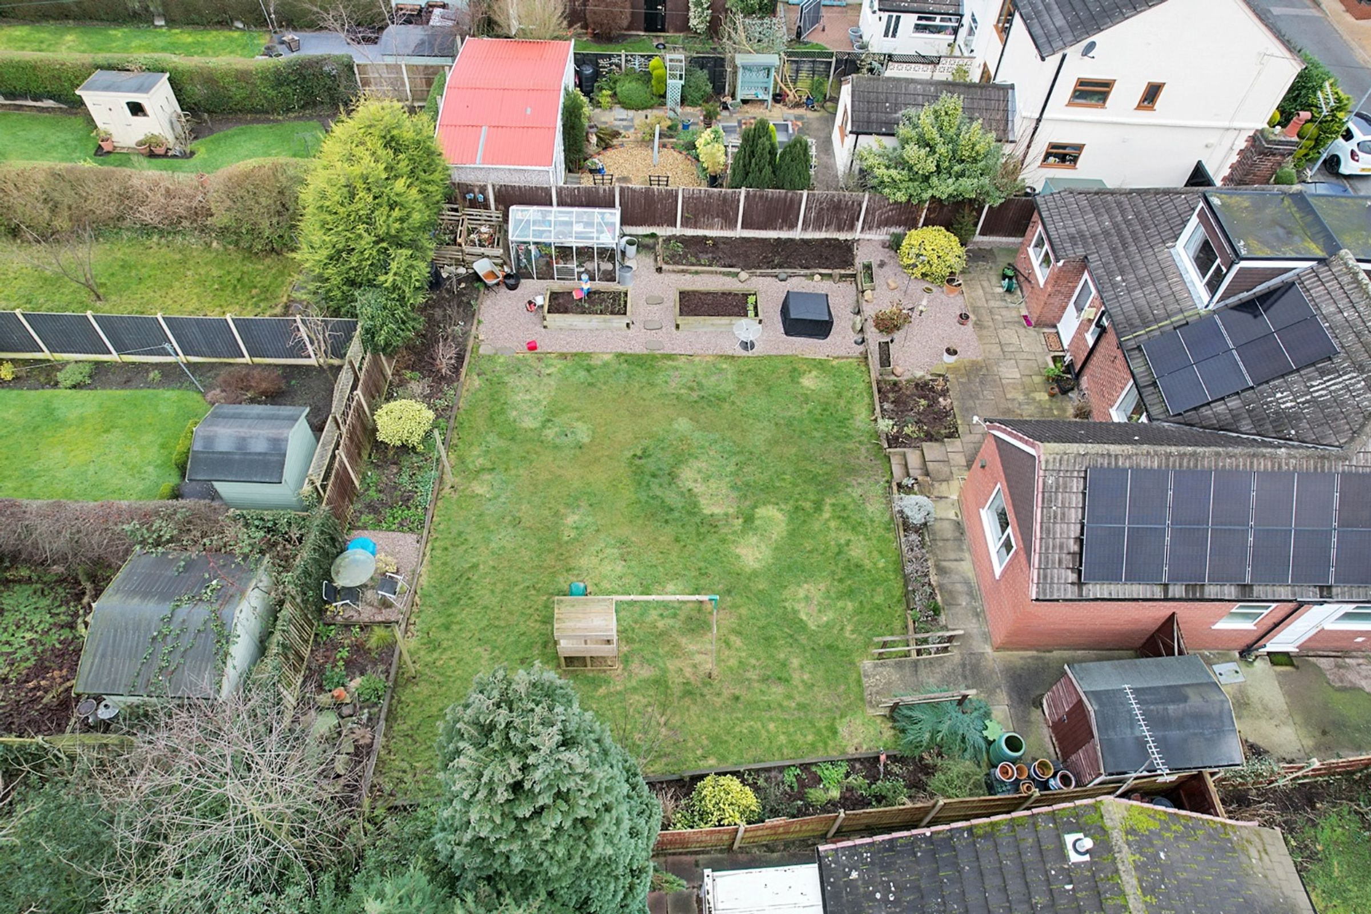
EXTENSIVE CORNER PLOT WITH HUGE SCOPE FOR EXTENSION
FULL ELECTRICAL REWIRE, NEW DOORS & WINDOWS
SOLAR PANELS, EV CHARGER & SECURITY SYSTEM
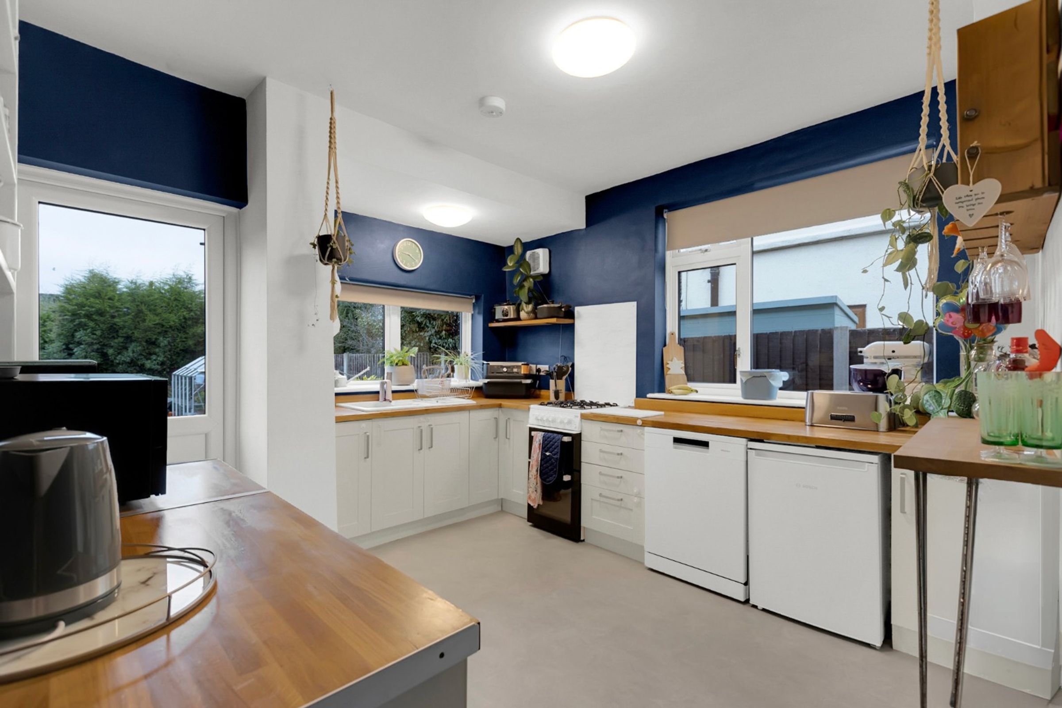
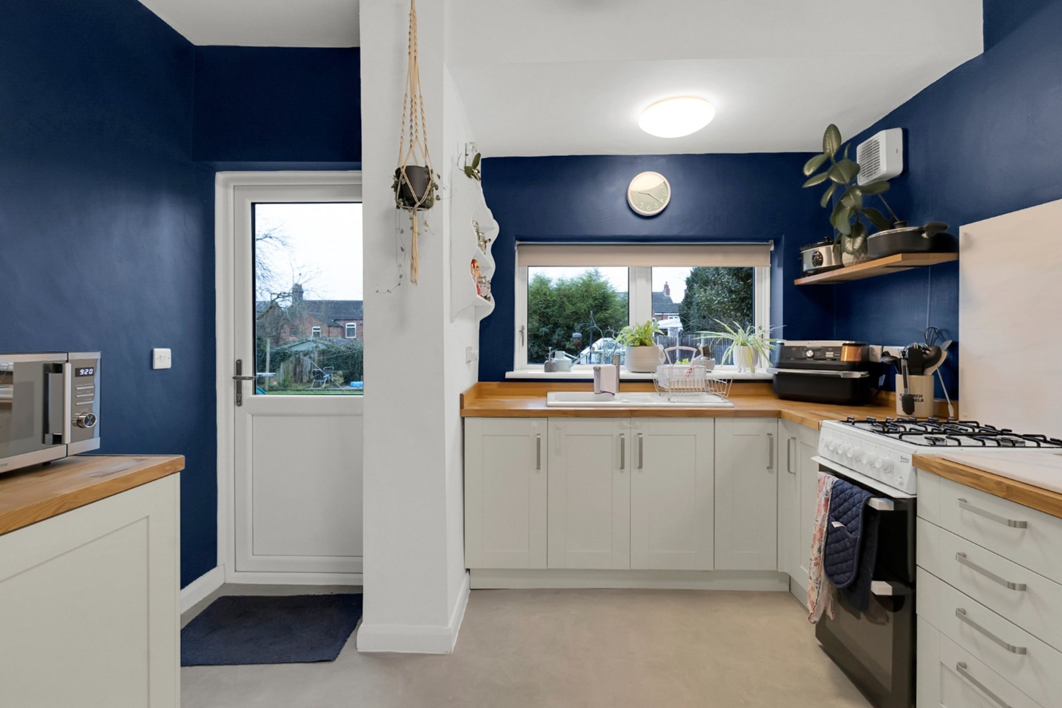
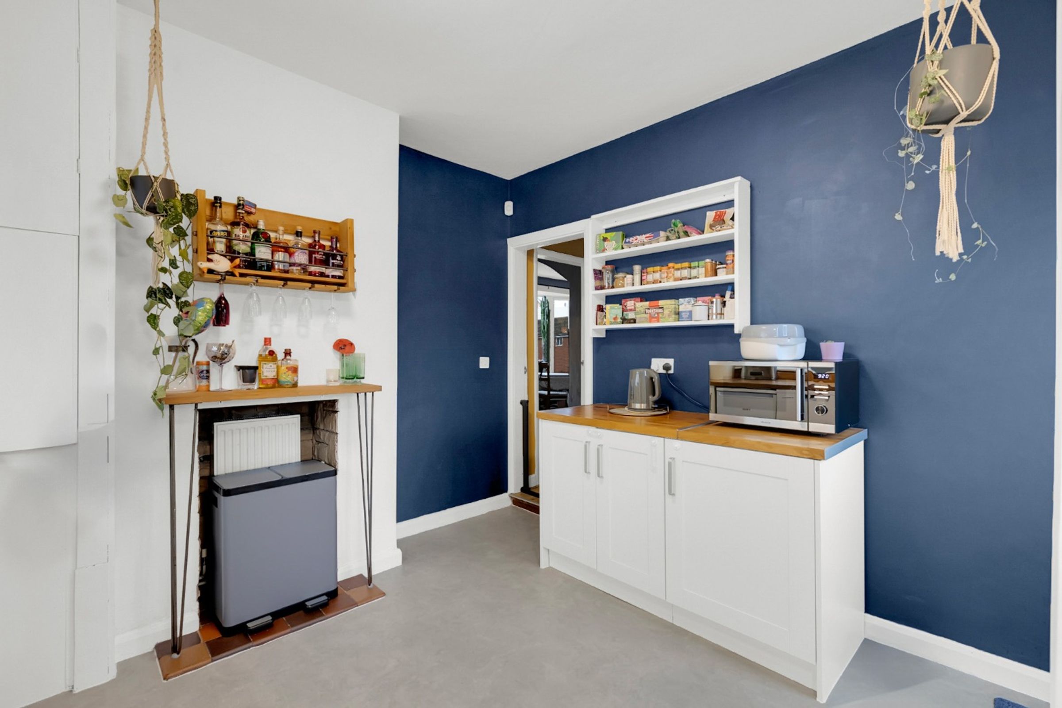
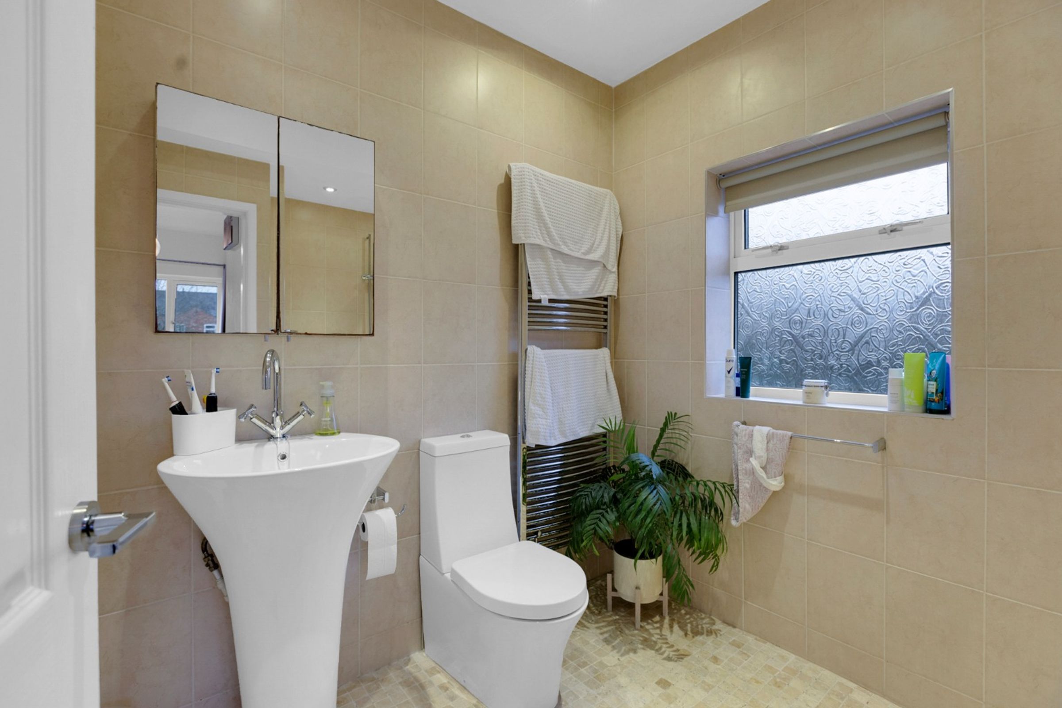
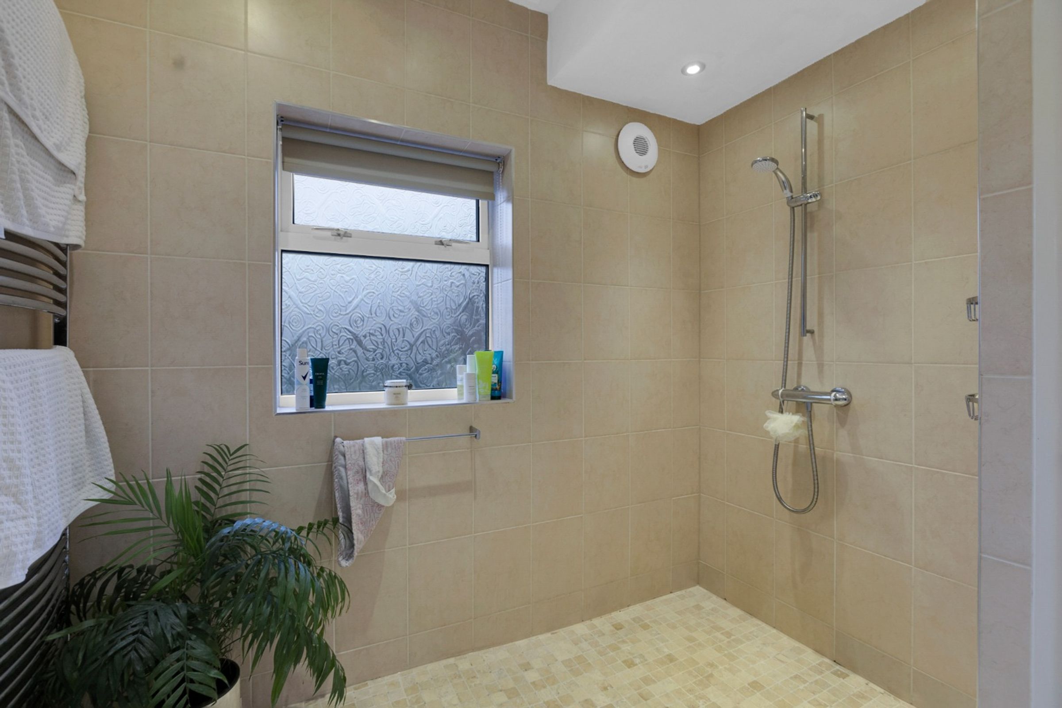
NEWLY FITTED KITCHEN & UPDATED FAMILY BATHROOM WITH ELECTRIC SHOWER
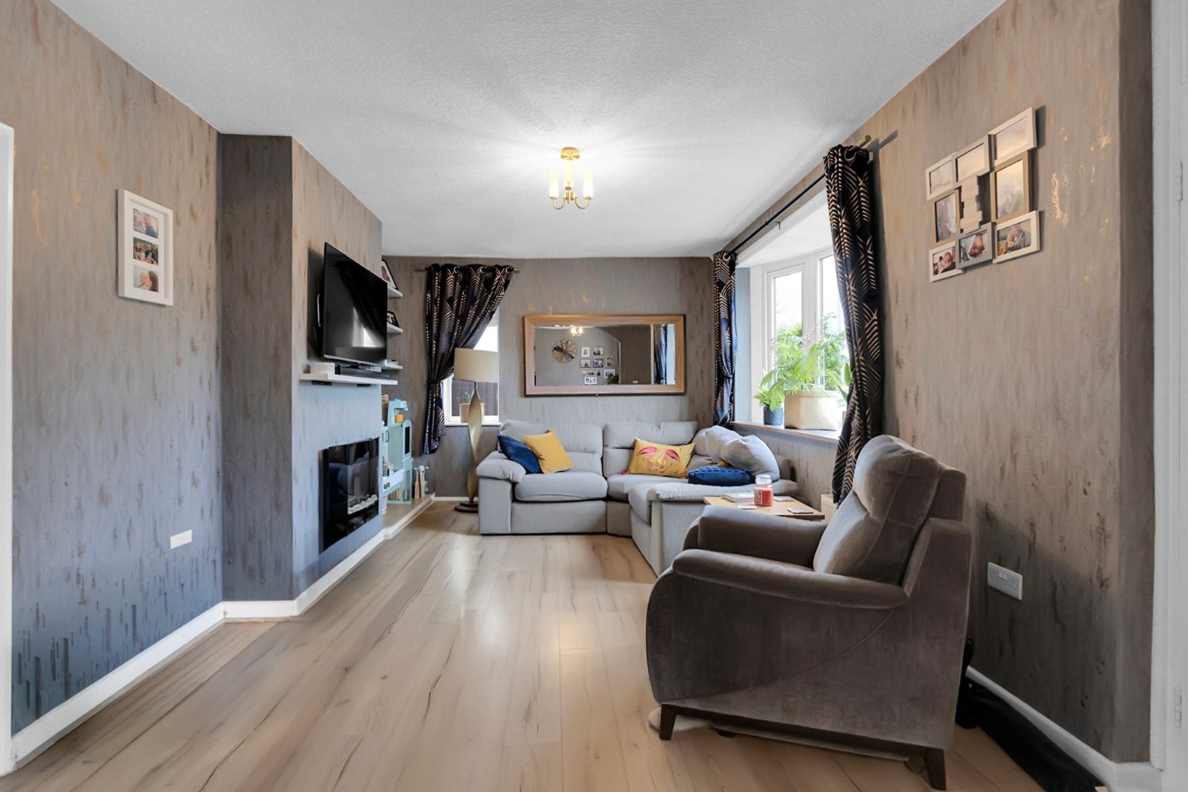
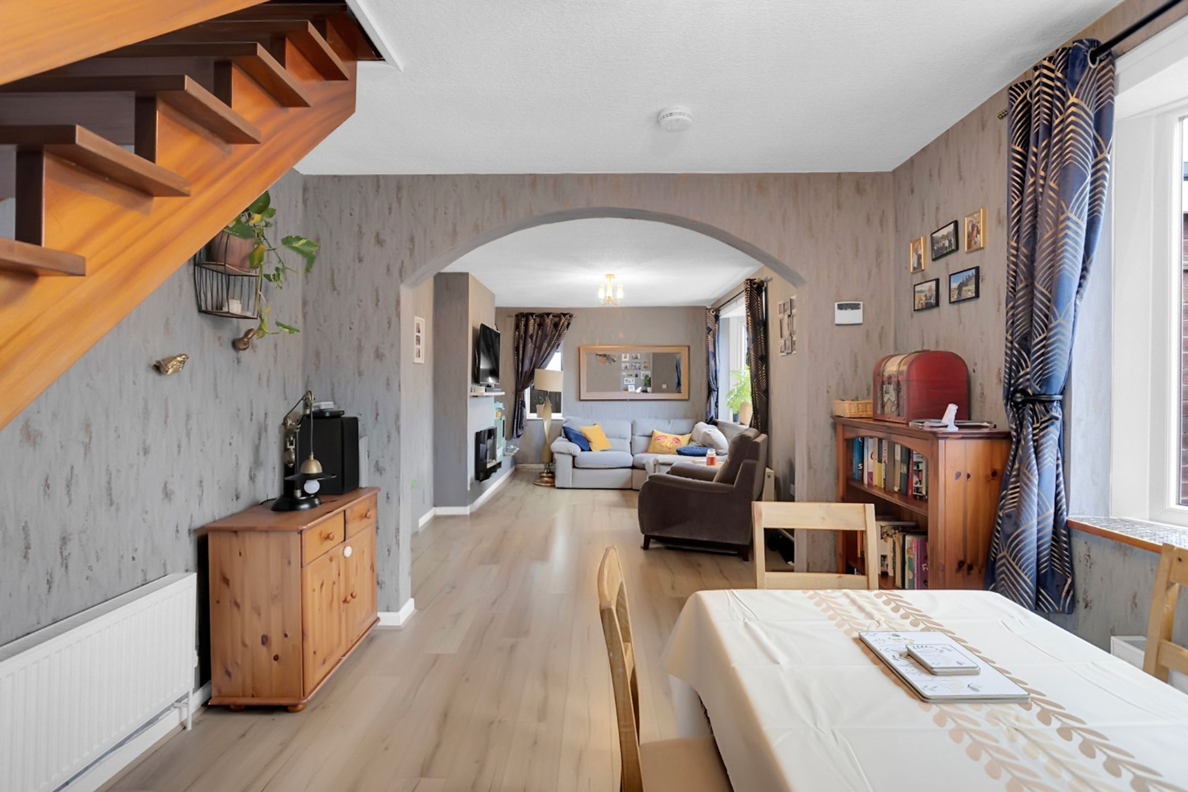
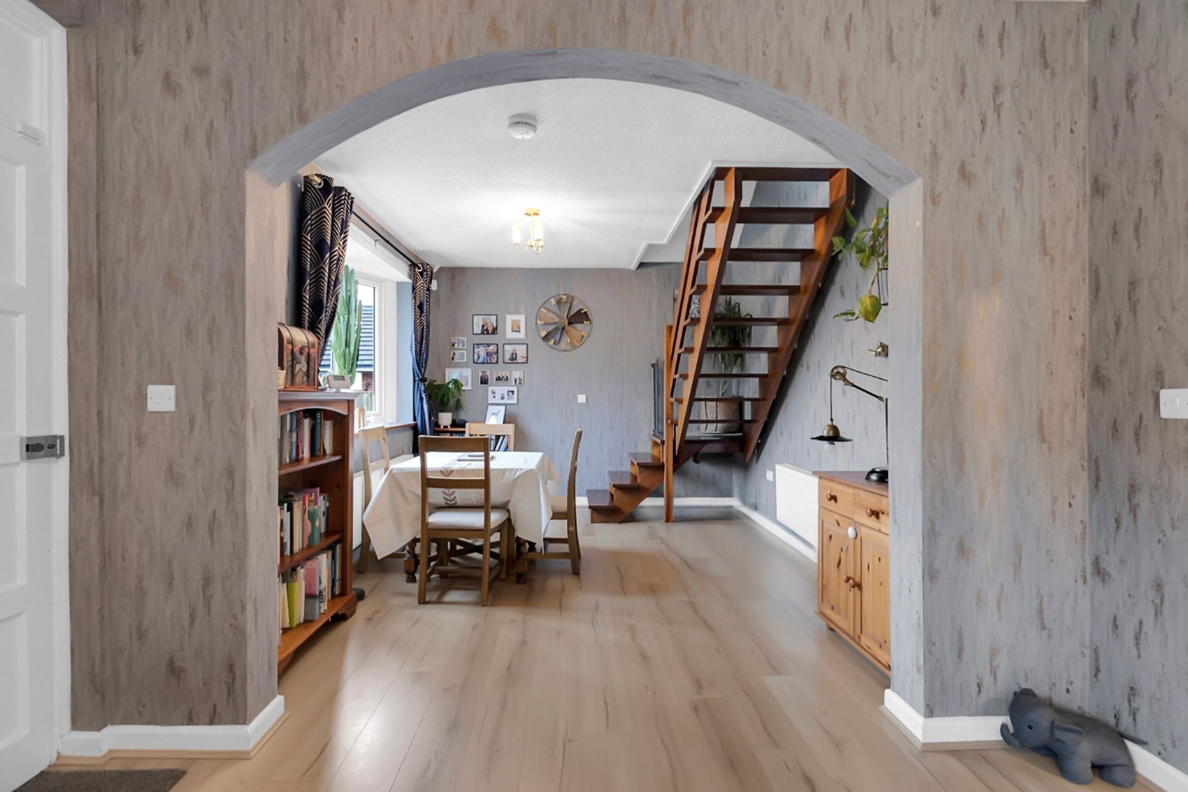
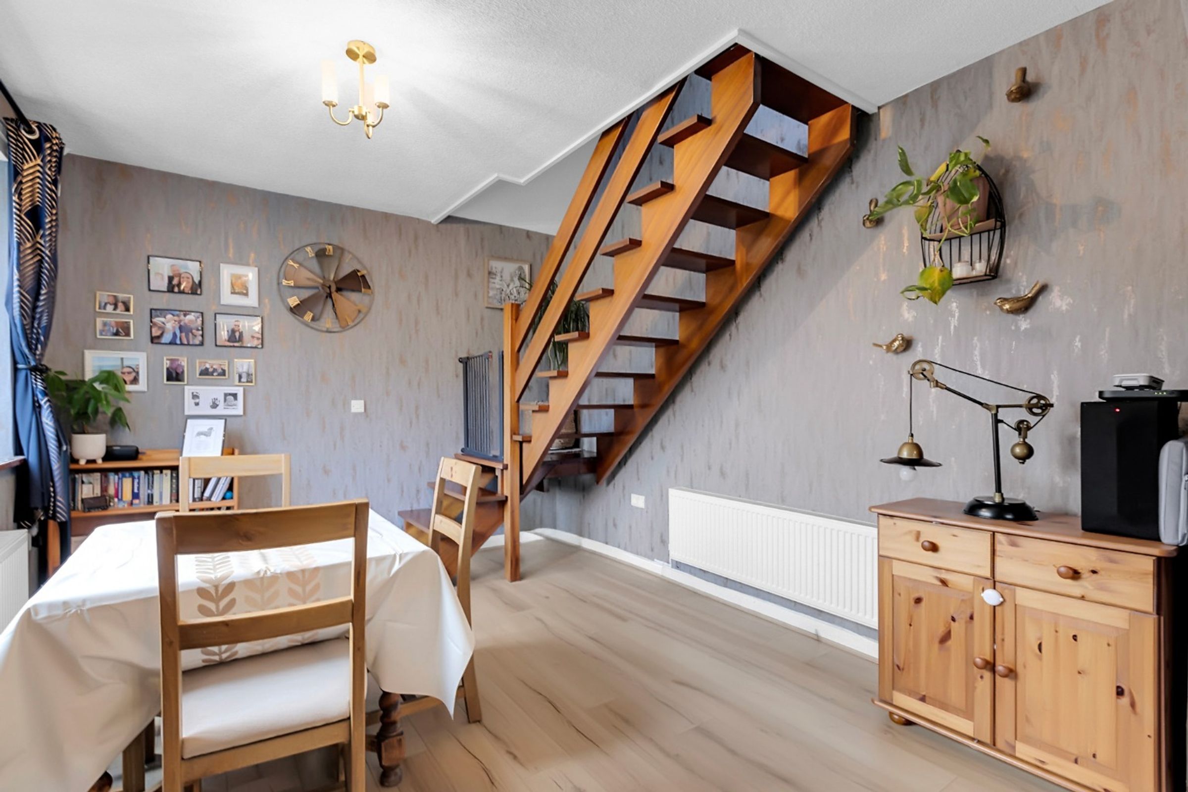
OPEN-PLAN LIVING / DINING ROOM WITH ELECTRIC FIRE
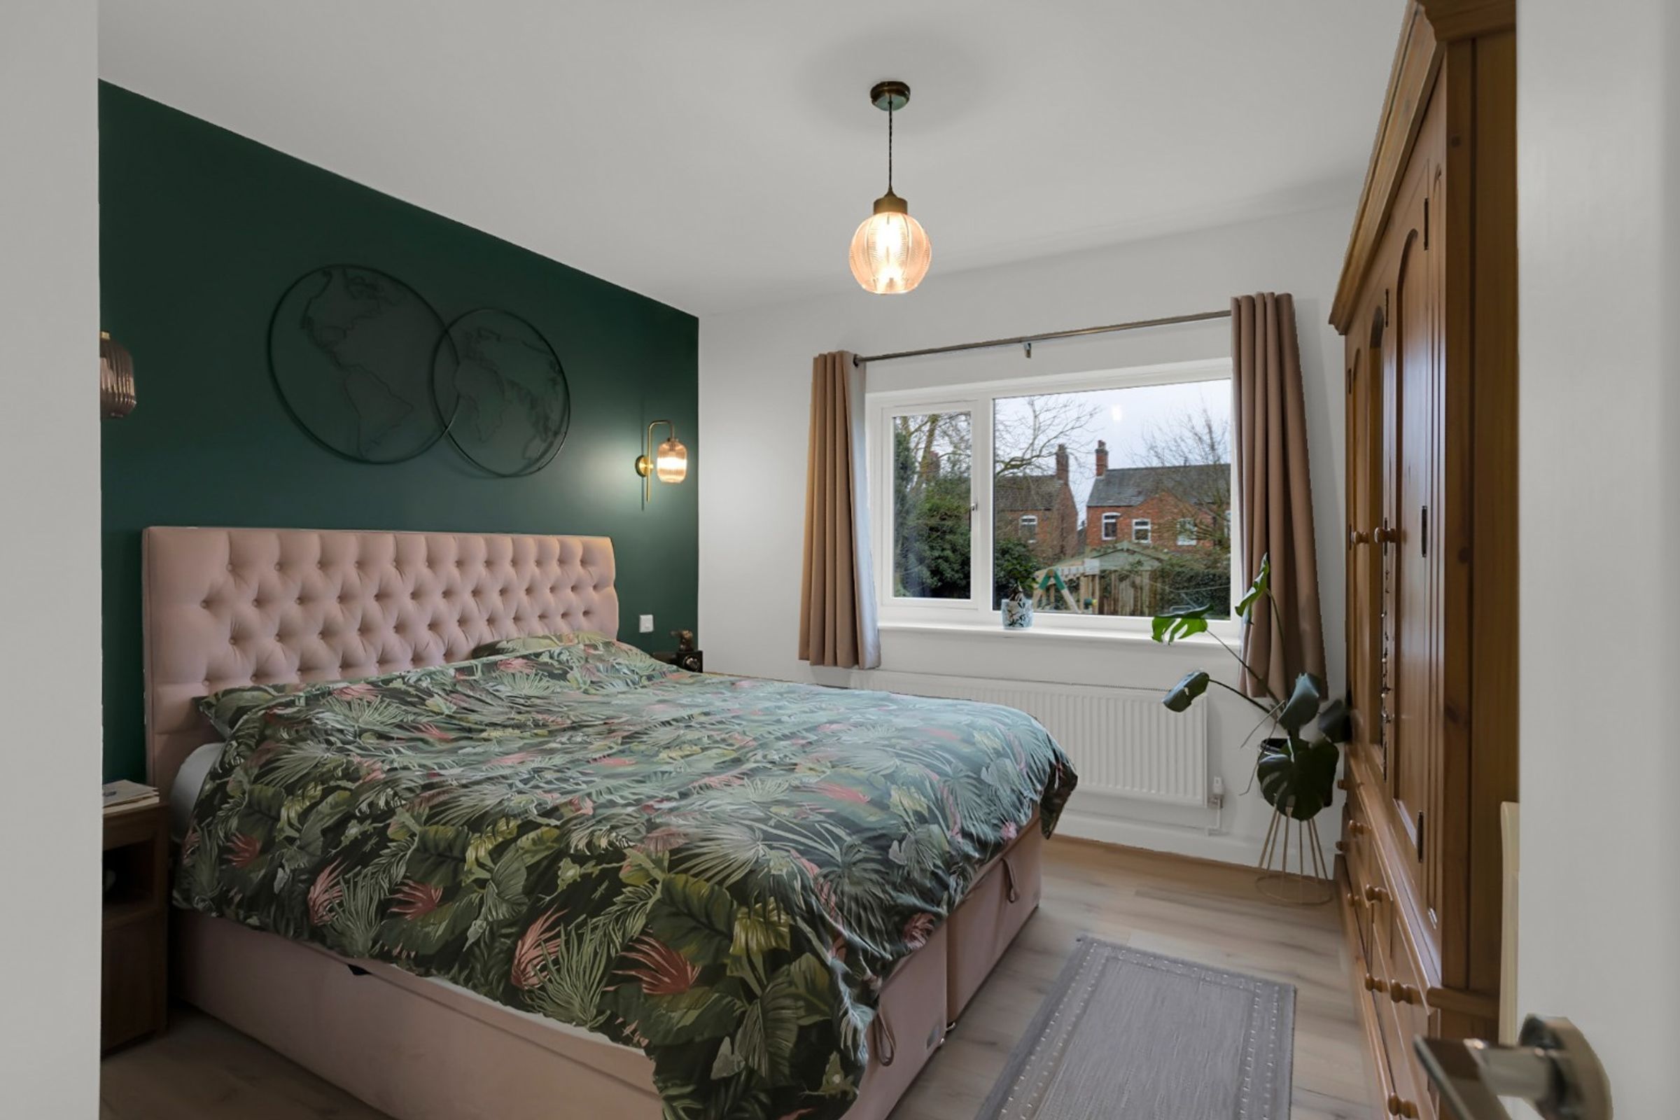
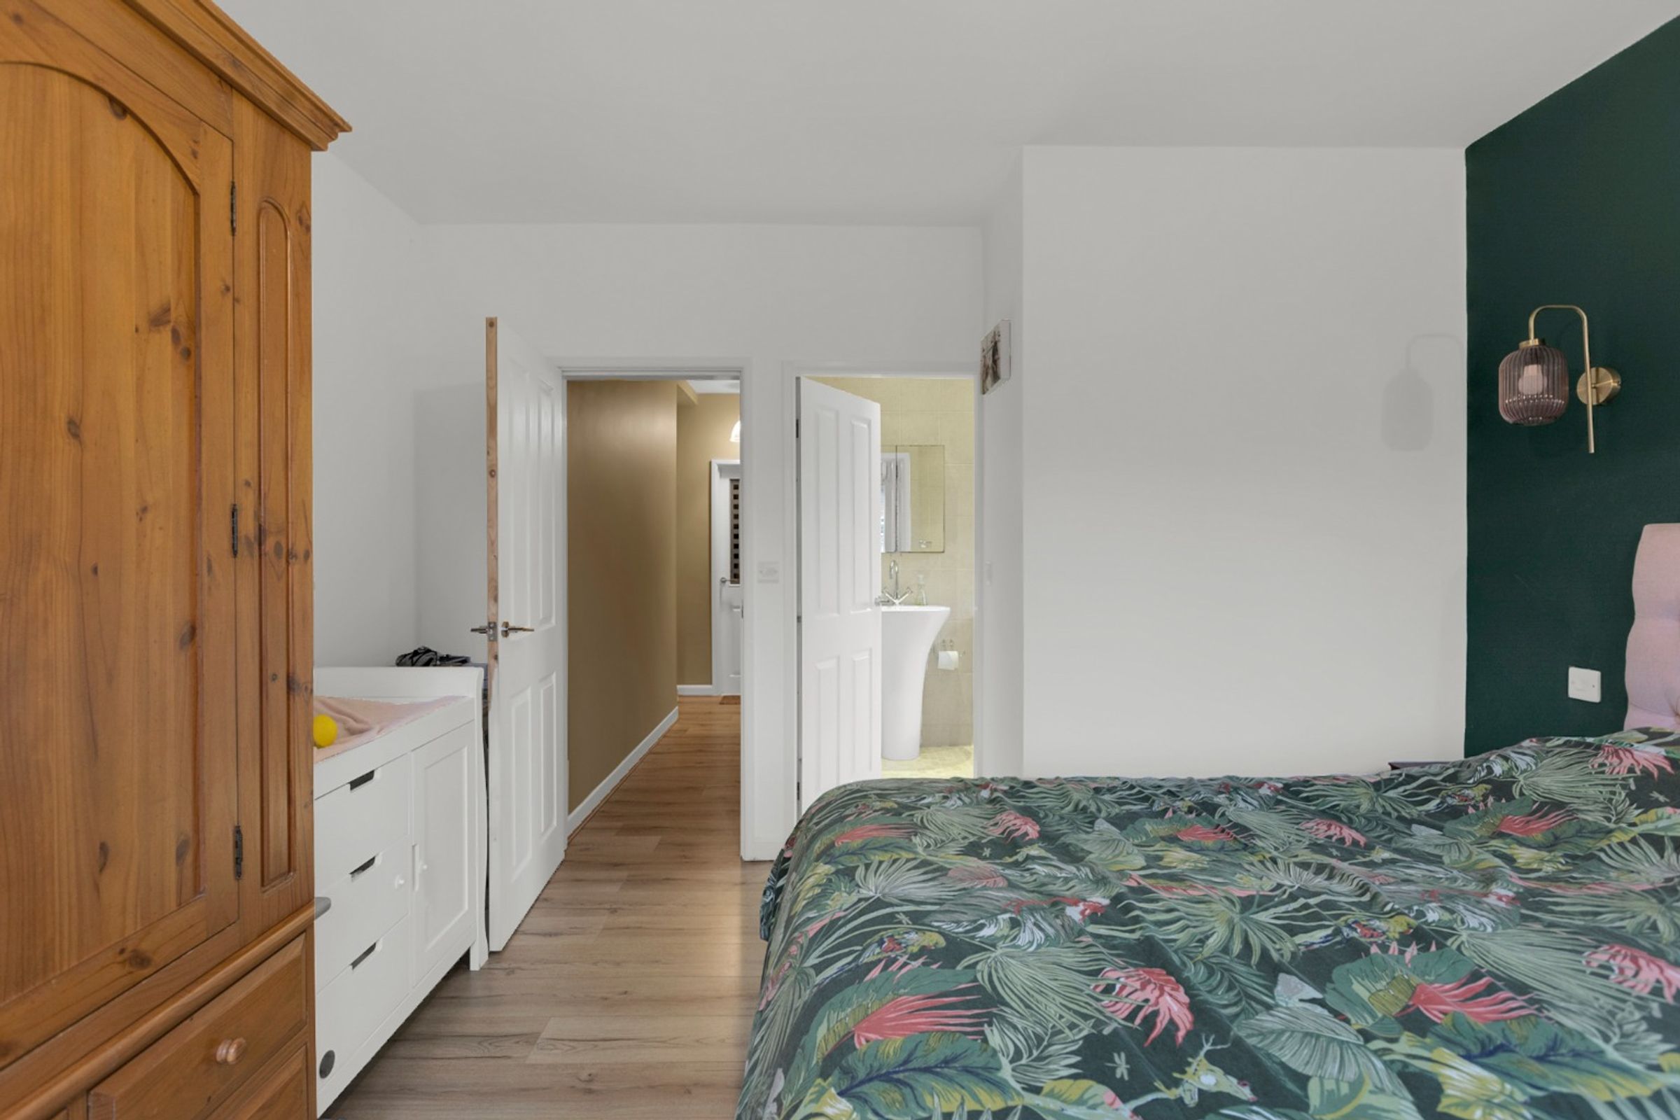
MAIN BEDROOM WITH EN-SUITE & LOFT SPACE ABOVE
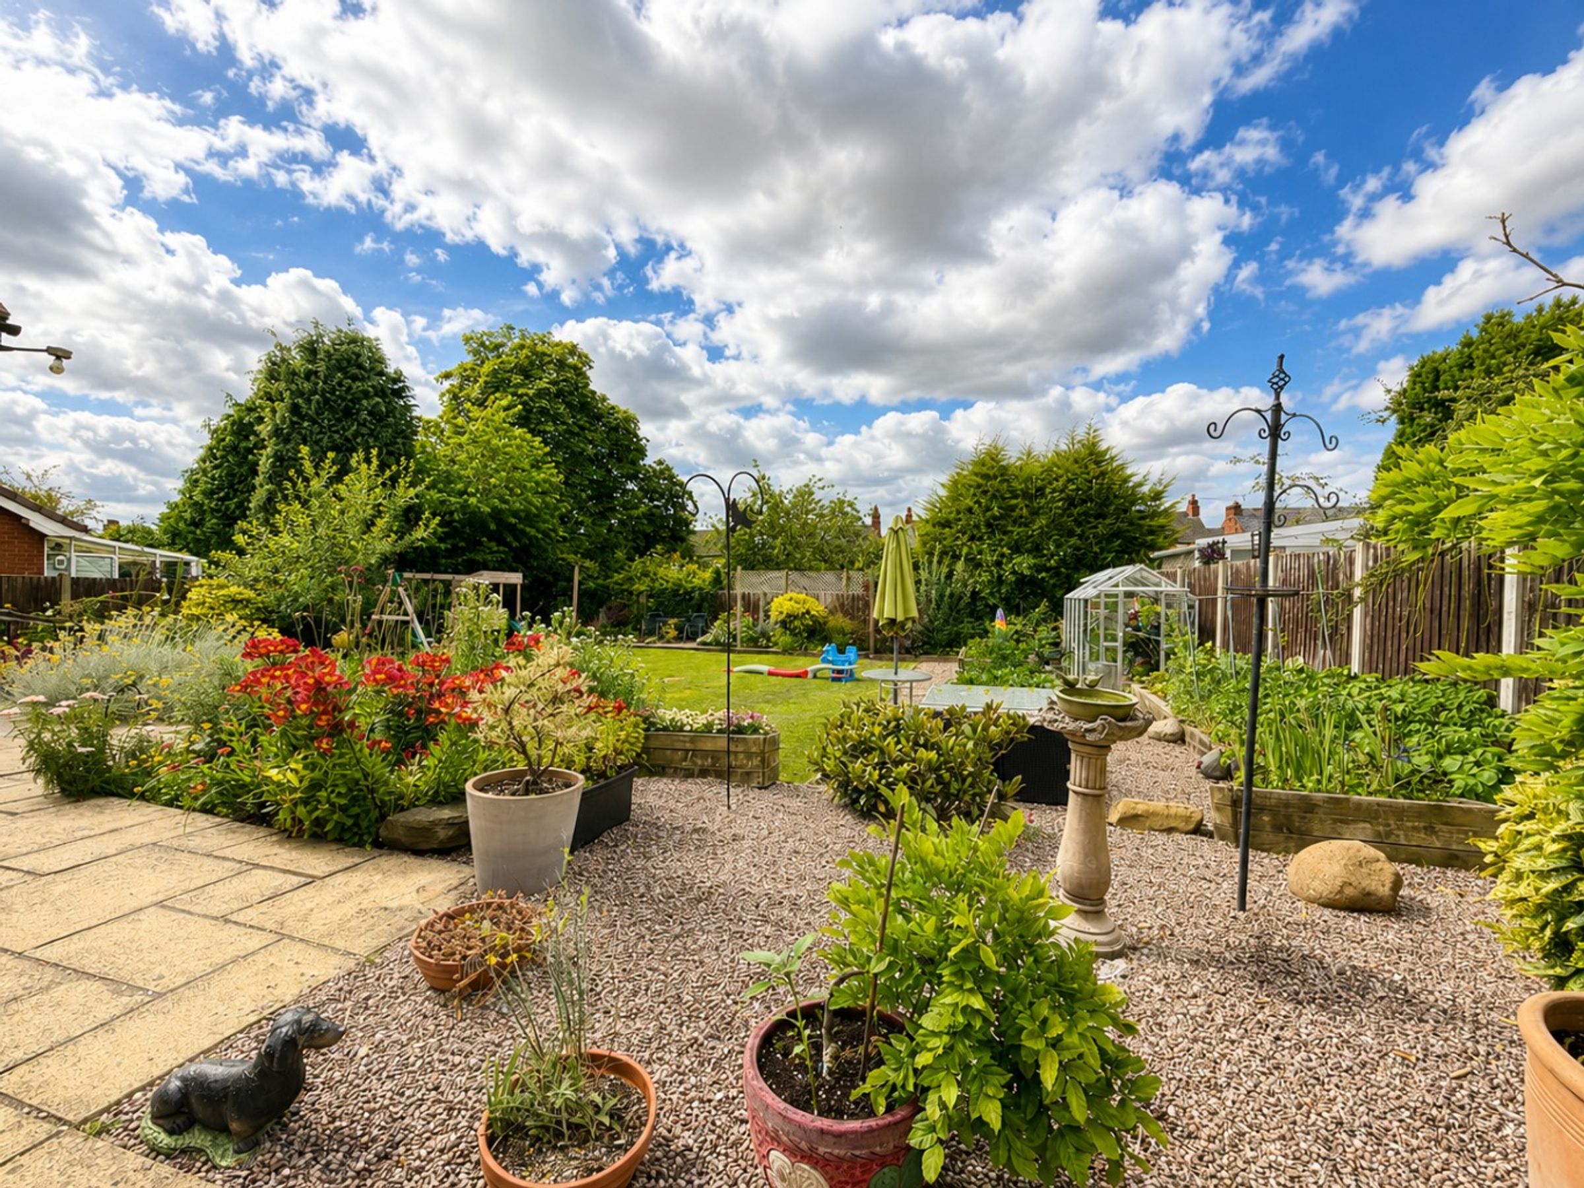
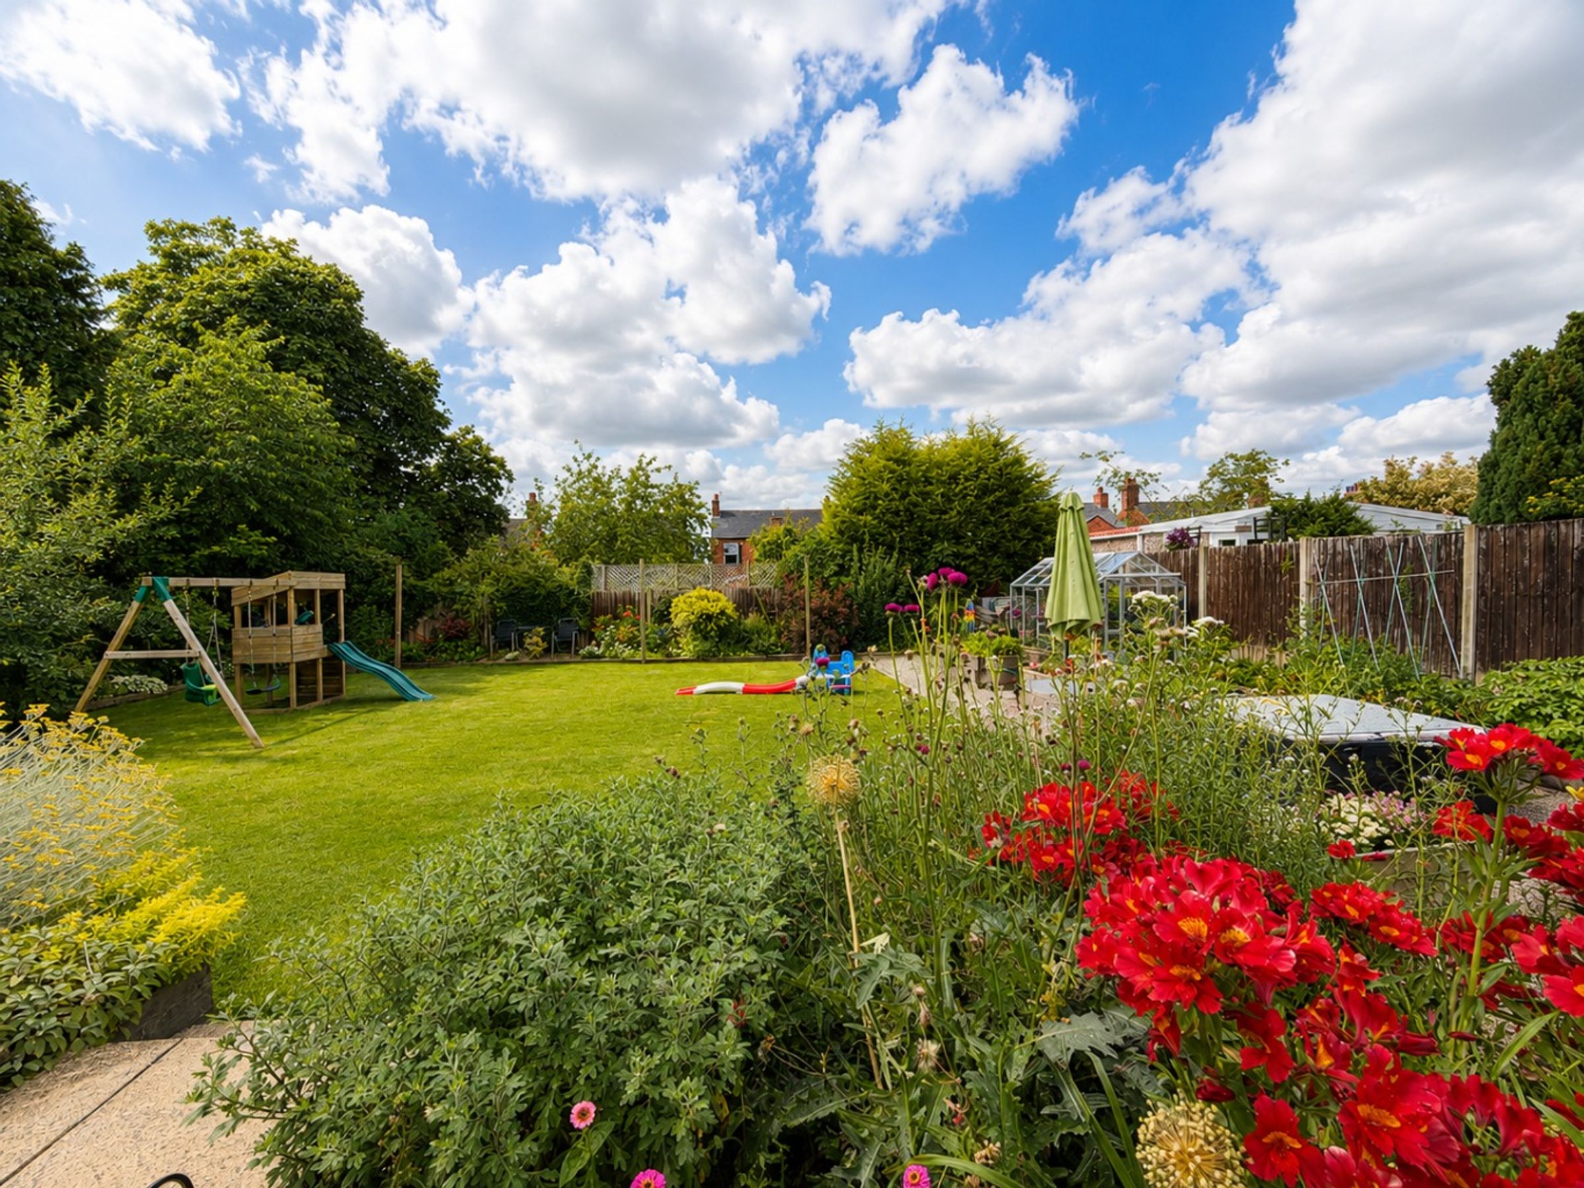
SOUTH-FACING, LANDSCAPED REAR GARDEN WITH SHED, POWER & WATER
INTEGRAL GARAGE UTILITY / STORAGE SPACE
OFF-ROAD PARKING & WALKING DISTANCE TO HASLINGTON & WINTERLEY
About this property
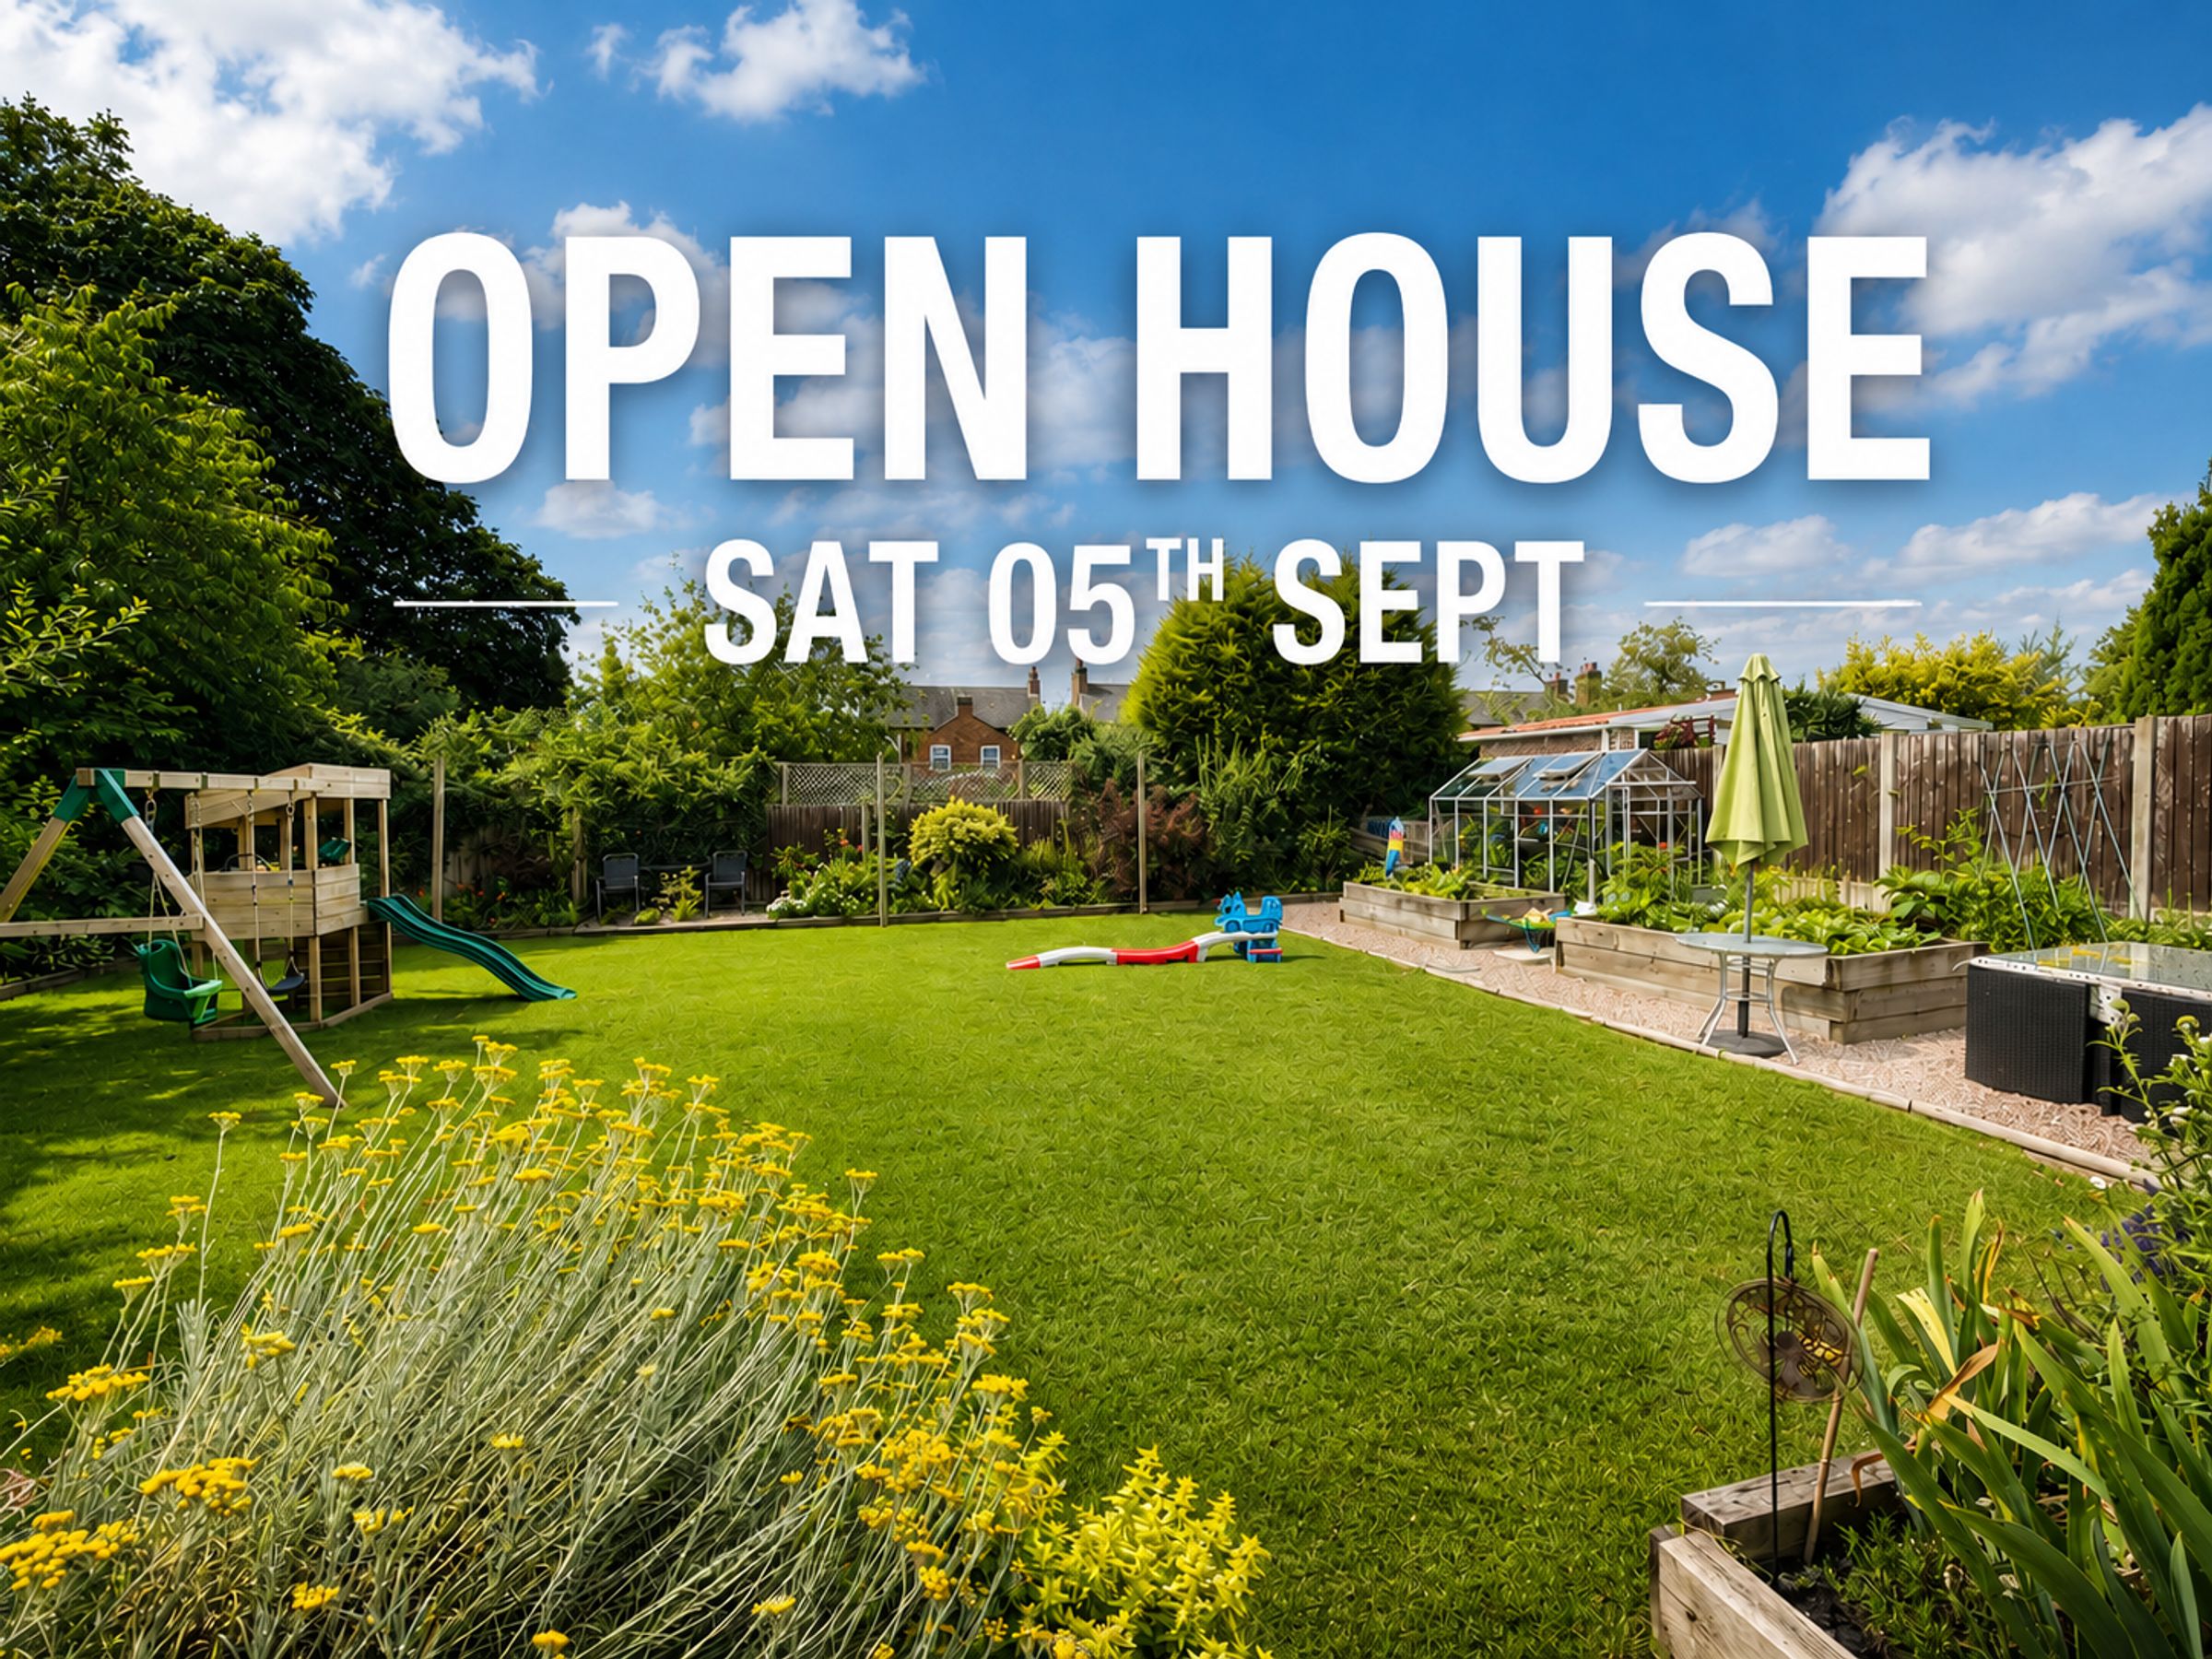
***GUIDE PRICE OF £330,000-£345,000*** OPEN DAY SAT 5th SEPT. ENQUIRE TODAY!!
Set on a substantial corner plot with huge scope for extension, this well-presented detached three-bedroom dormer bungalow represents a rare opportunity to secure a versatile home in a highly convenient location. The property has undergone extensive recent improvements, providing immediate comfort, modern efficiency, and exciting long-term potential.
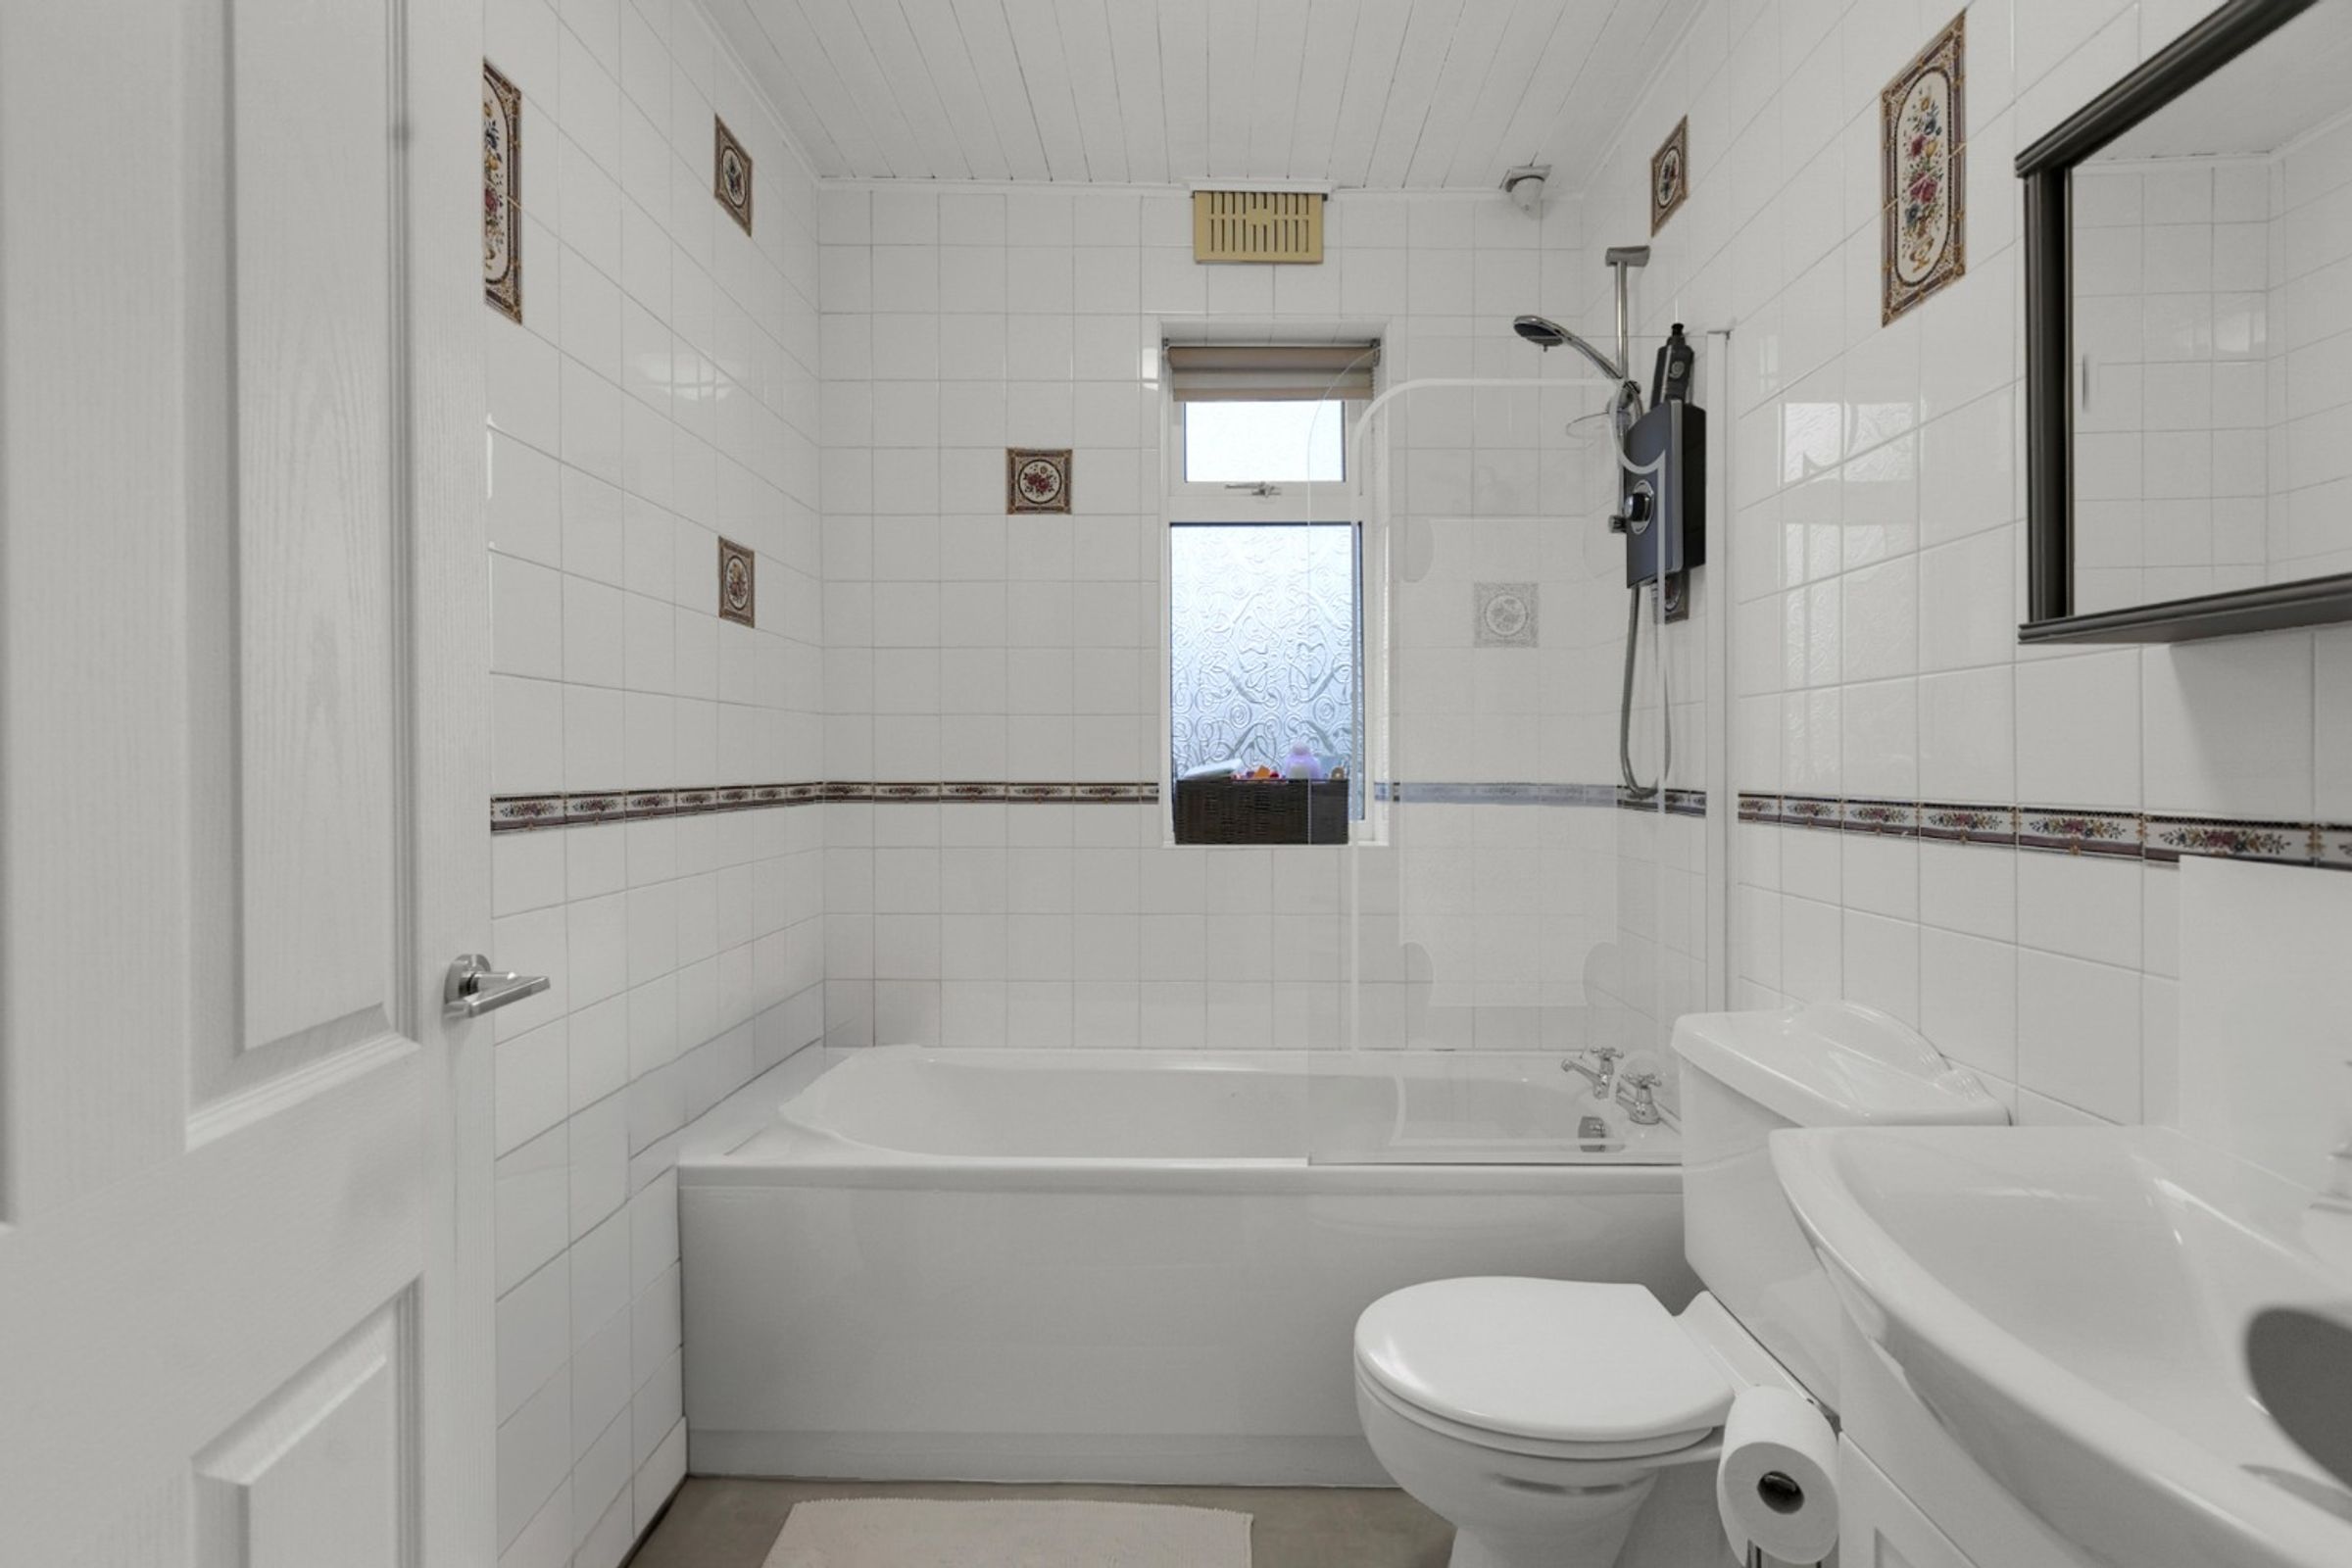
The home has been comprehensively updated, including a full electrical rewire, new doors and windows, new flooring throughout the ground floor, a newly fitted kitchen, and an updated bathroom with new electric shower. Additional upgrades include solar panels, an EV charger and charging point, and a security system, making this a future-proofed and energy-conscious home.
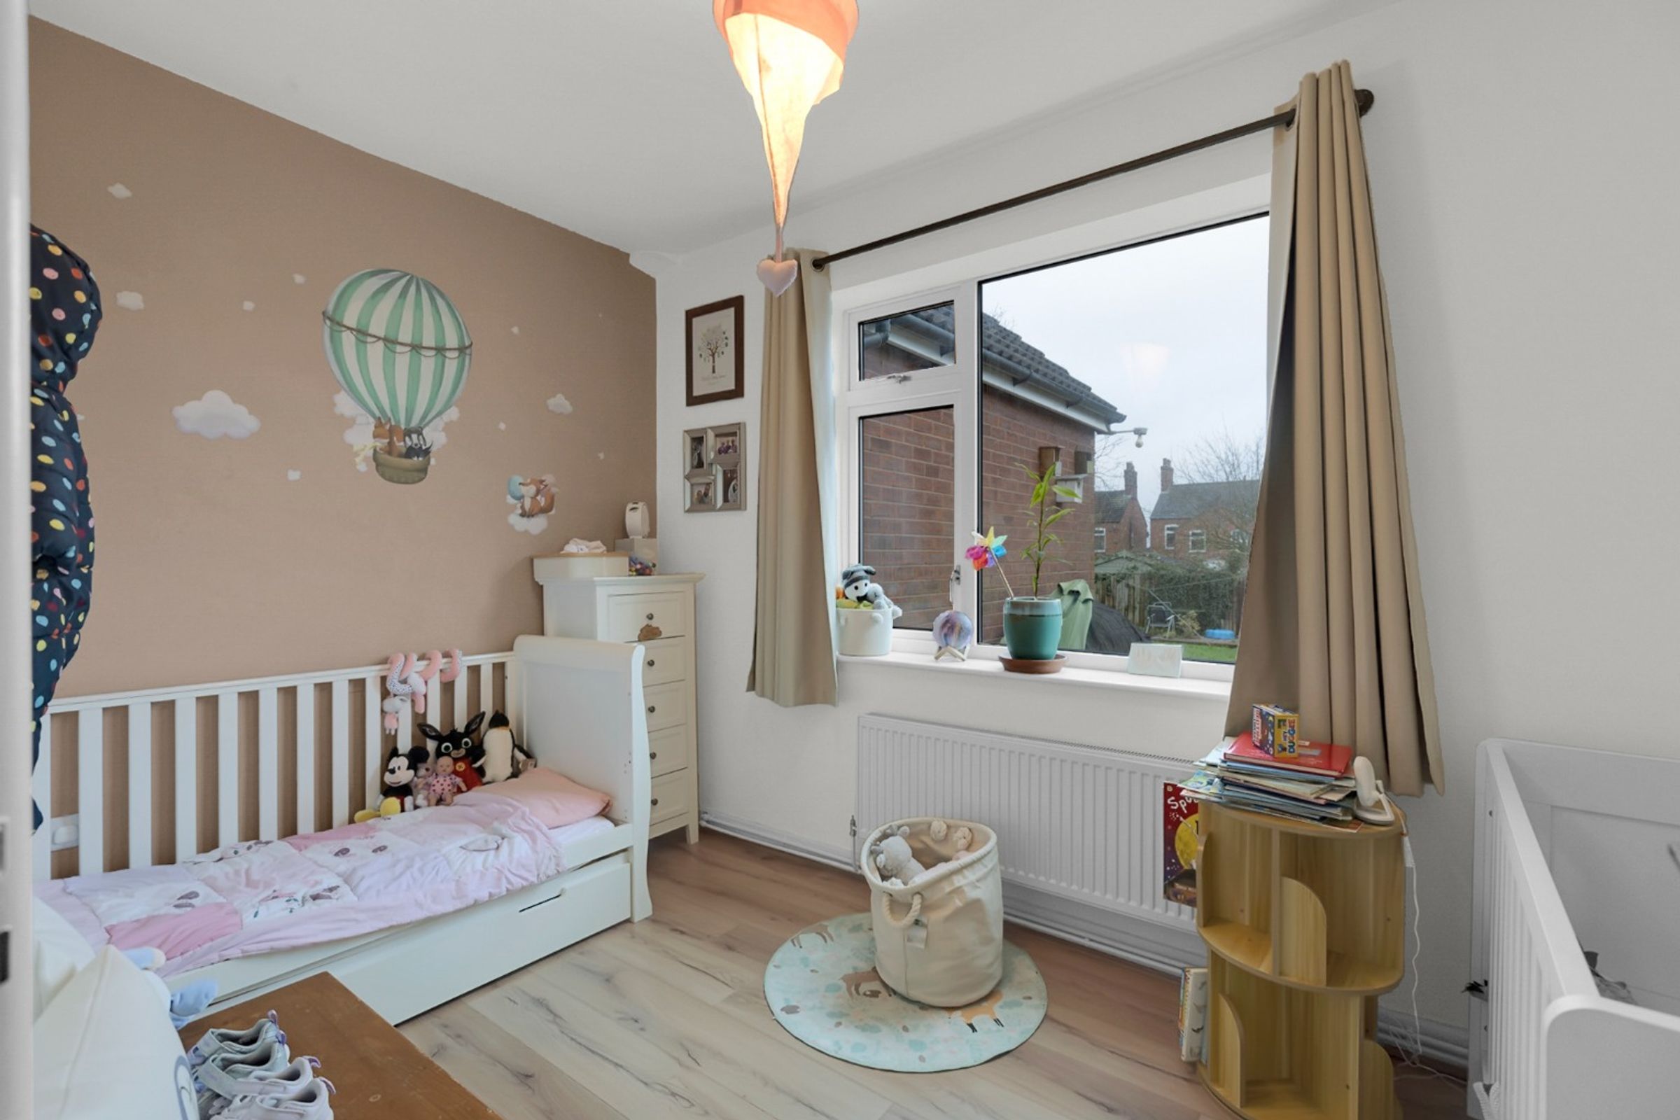
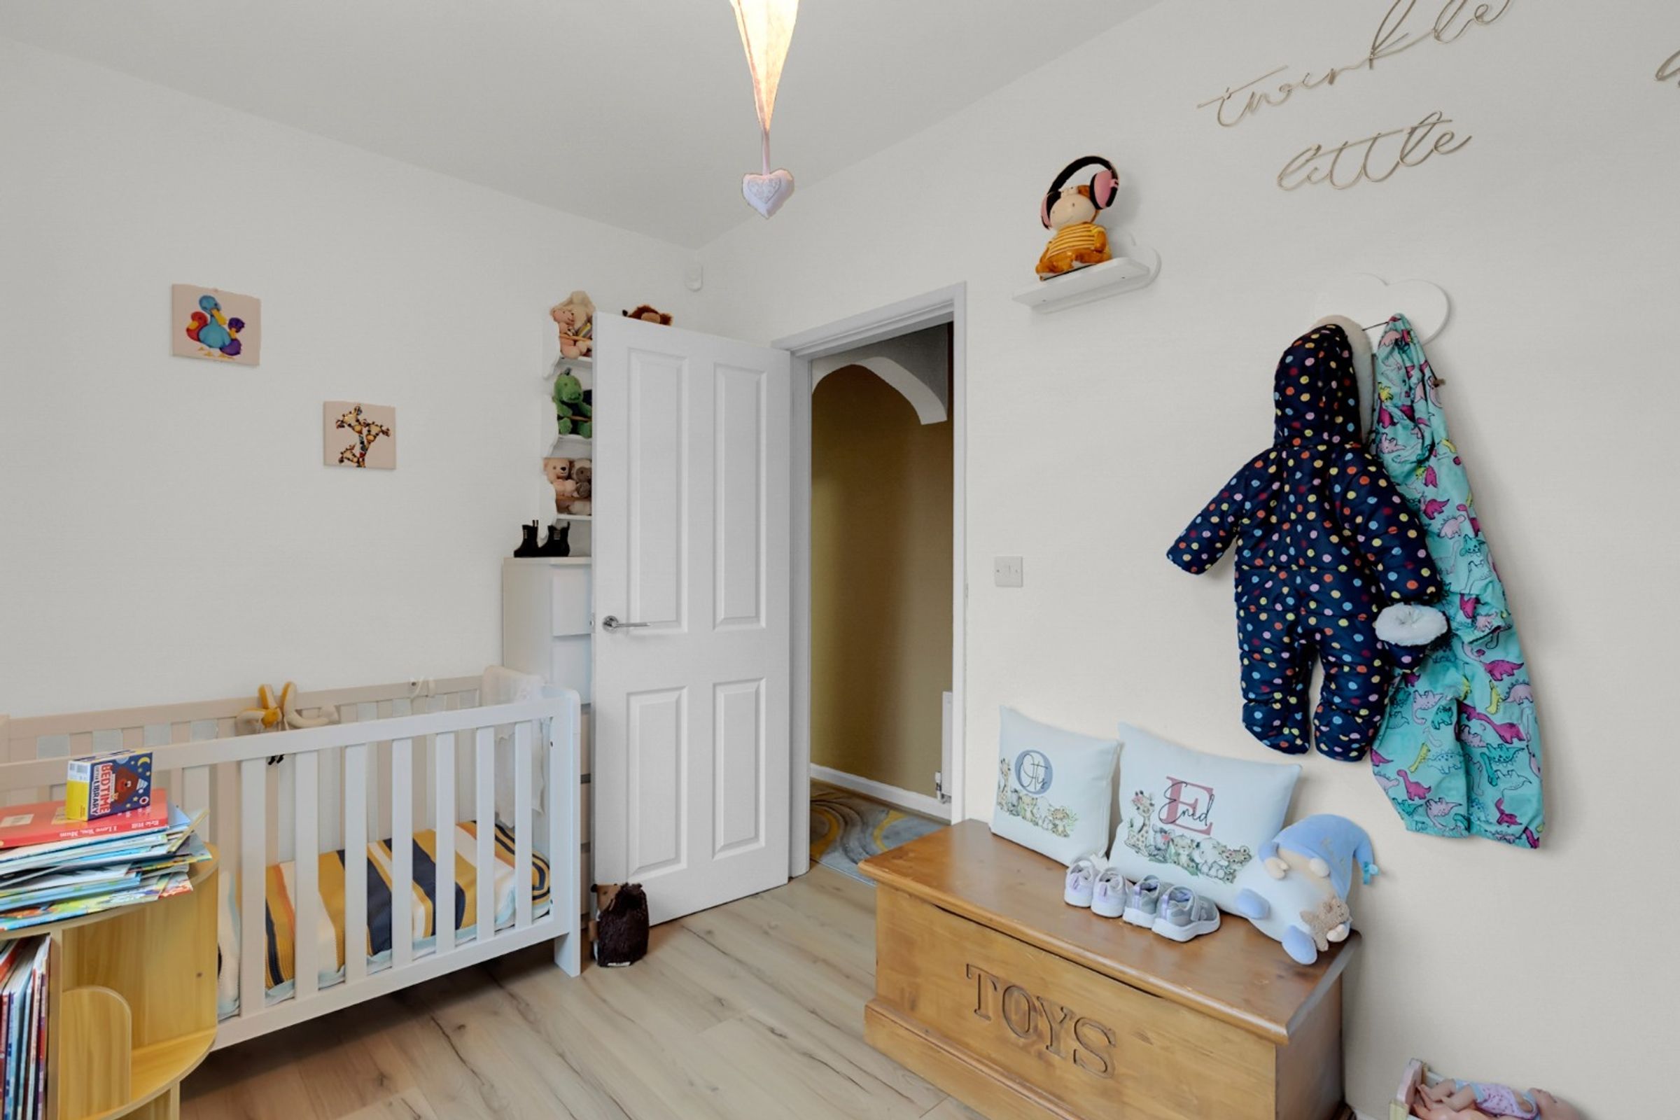
Accommodation begins with an entrance porch leading through to a spacious open-plan living and dining room, enhanced by bay windows, and a recently fitted electric fire, creating a bright and welcoming central living space. The kitchen enjoys pleasant views over the south-facing, beautifully landscaped rear garden, offering ample workspace and storage while benefiting from an attractive outlook. The ground floor further comprises two generous double bedrooms, including the main bedroom with en-suite shower room, a family bathroom, and access to the integral garage.
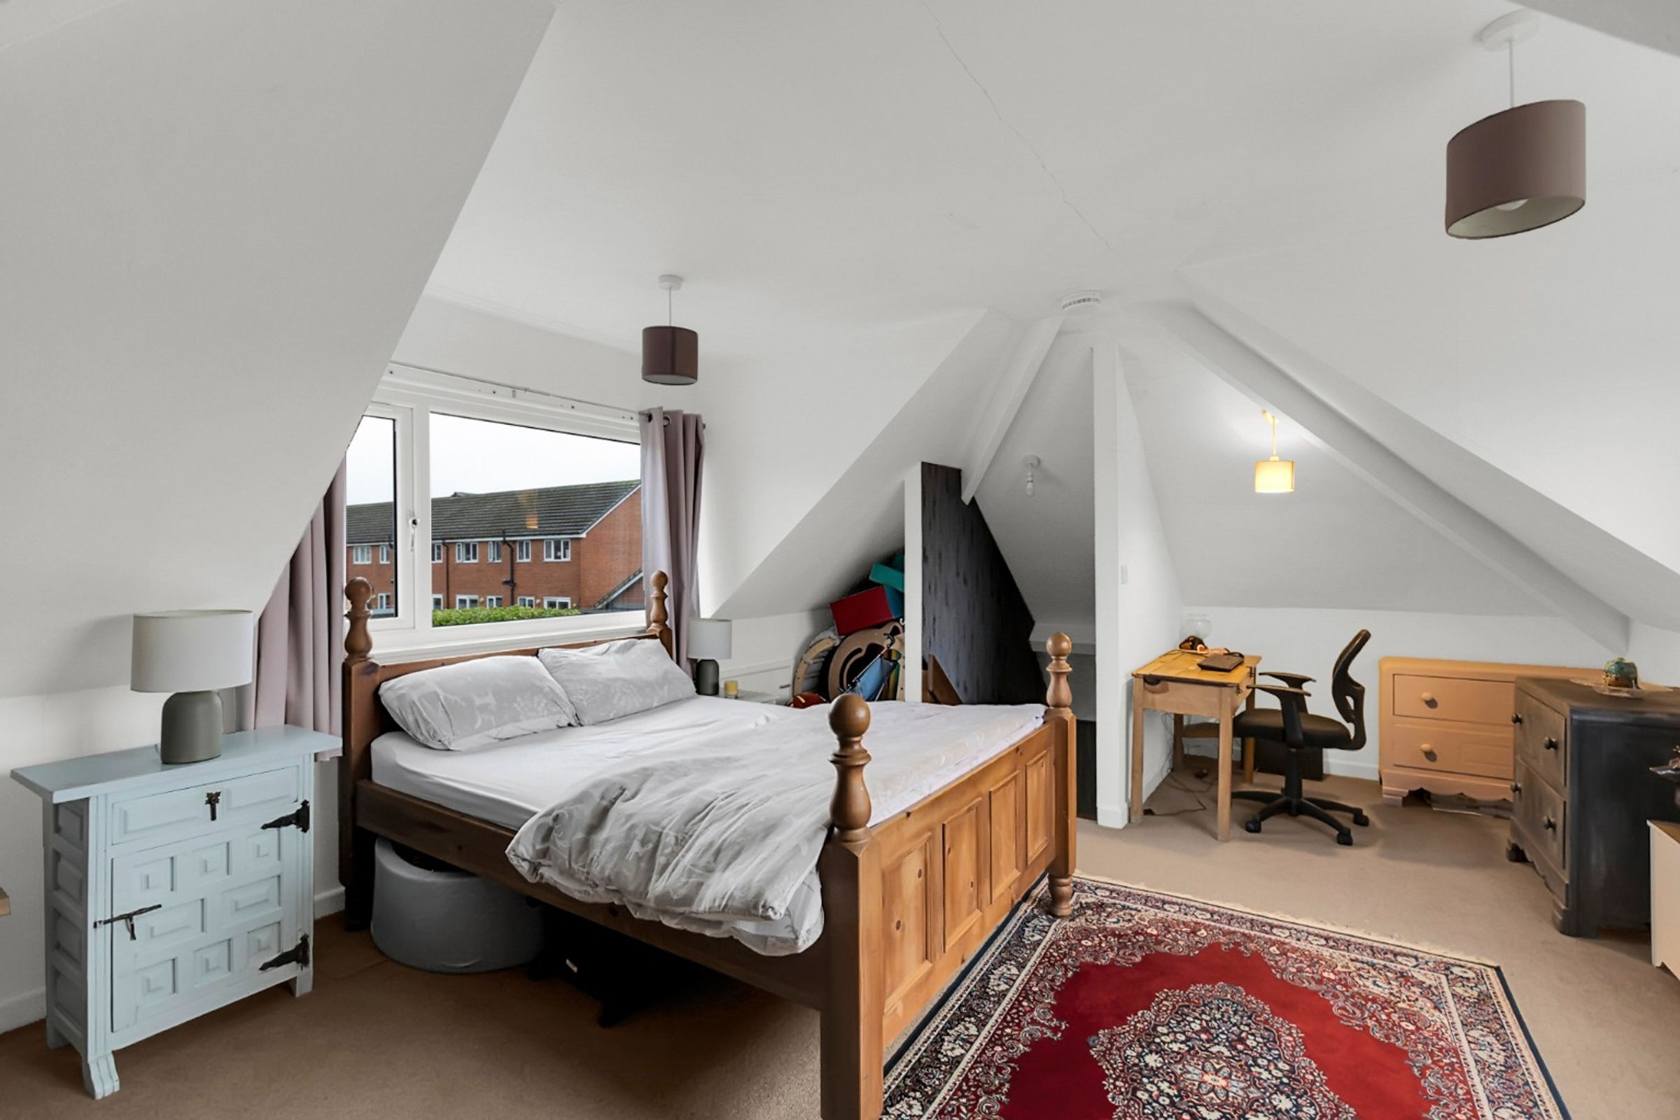
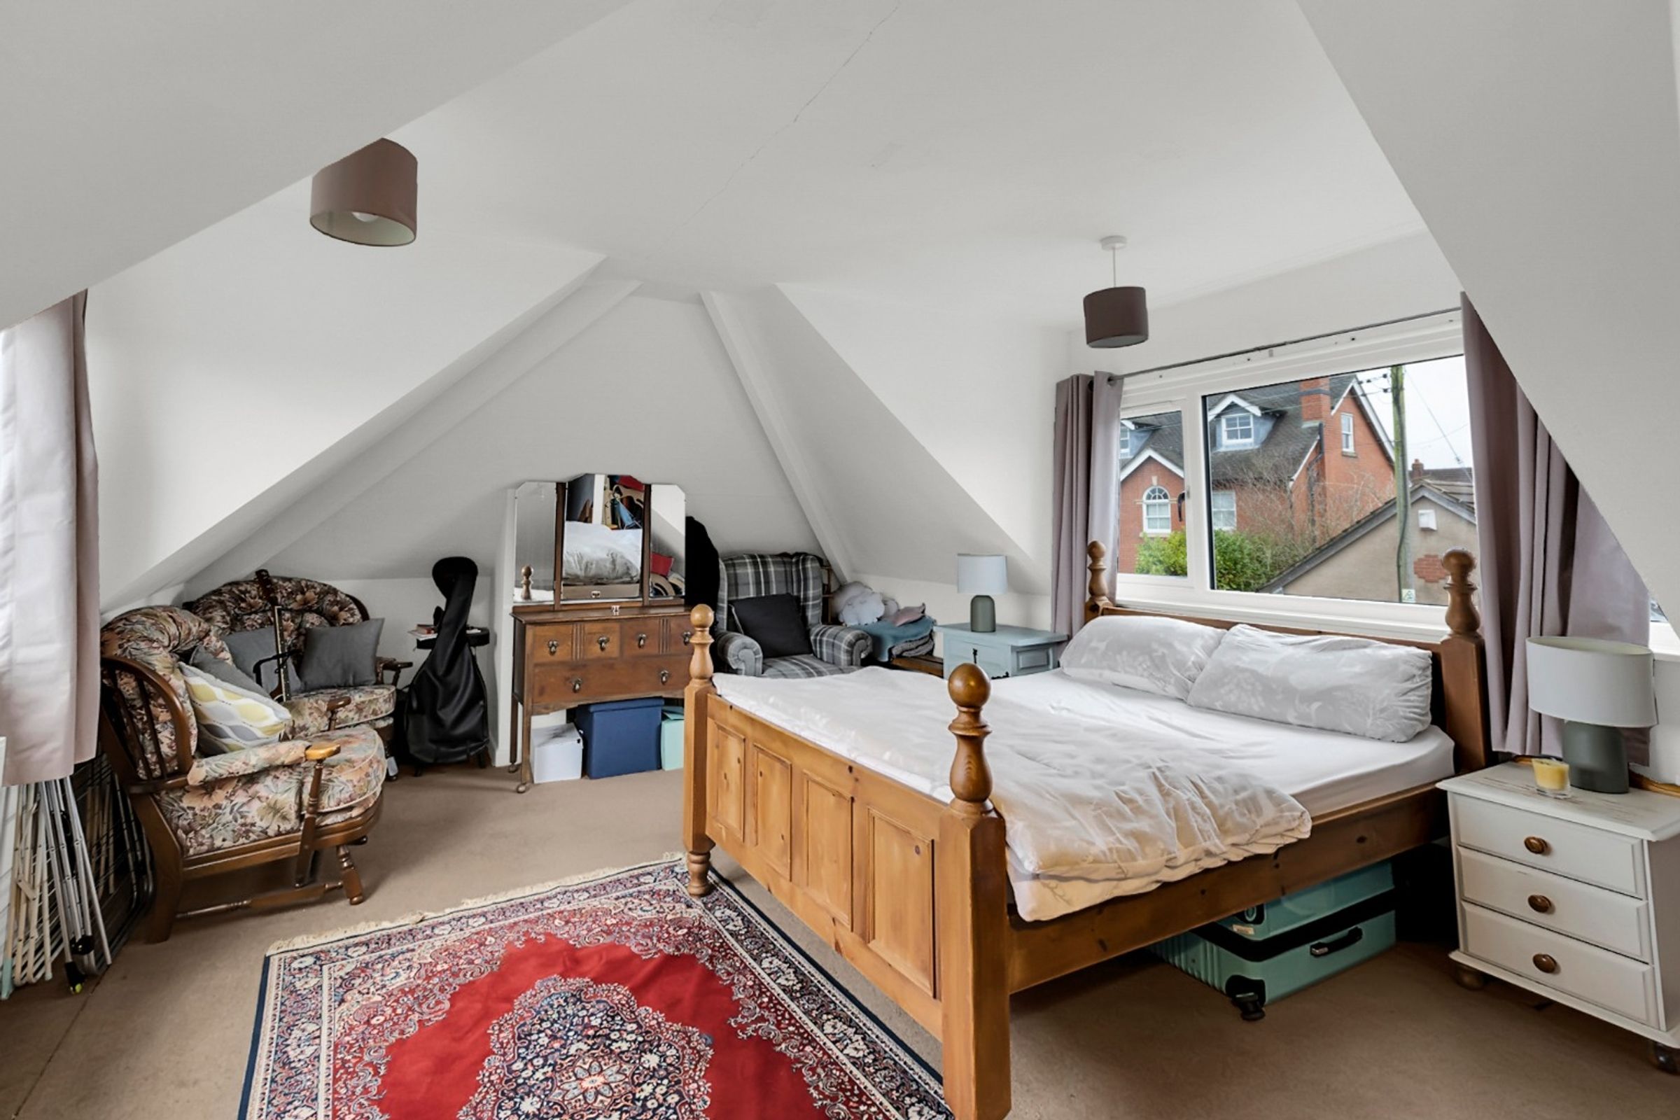
To the first floor is a large double bedroom, enjoying aspects to both the front and rear, making it ideal as a guest bedroom, additional principal bedroom, or flexible living space.
The integral garage is currently utilised as a storage and utility space, complete with plumbing for a washing machine, electrics for a tumble dryer and additional fridge freezer, offering excellent practicality. Above the main bedroom is a loft space, providing scope for a loft conversion, subject to the necessary consents.
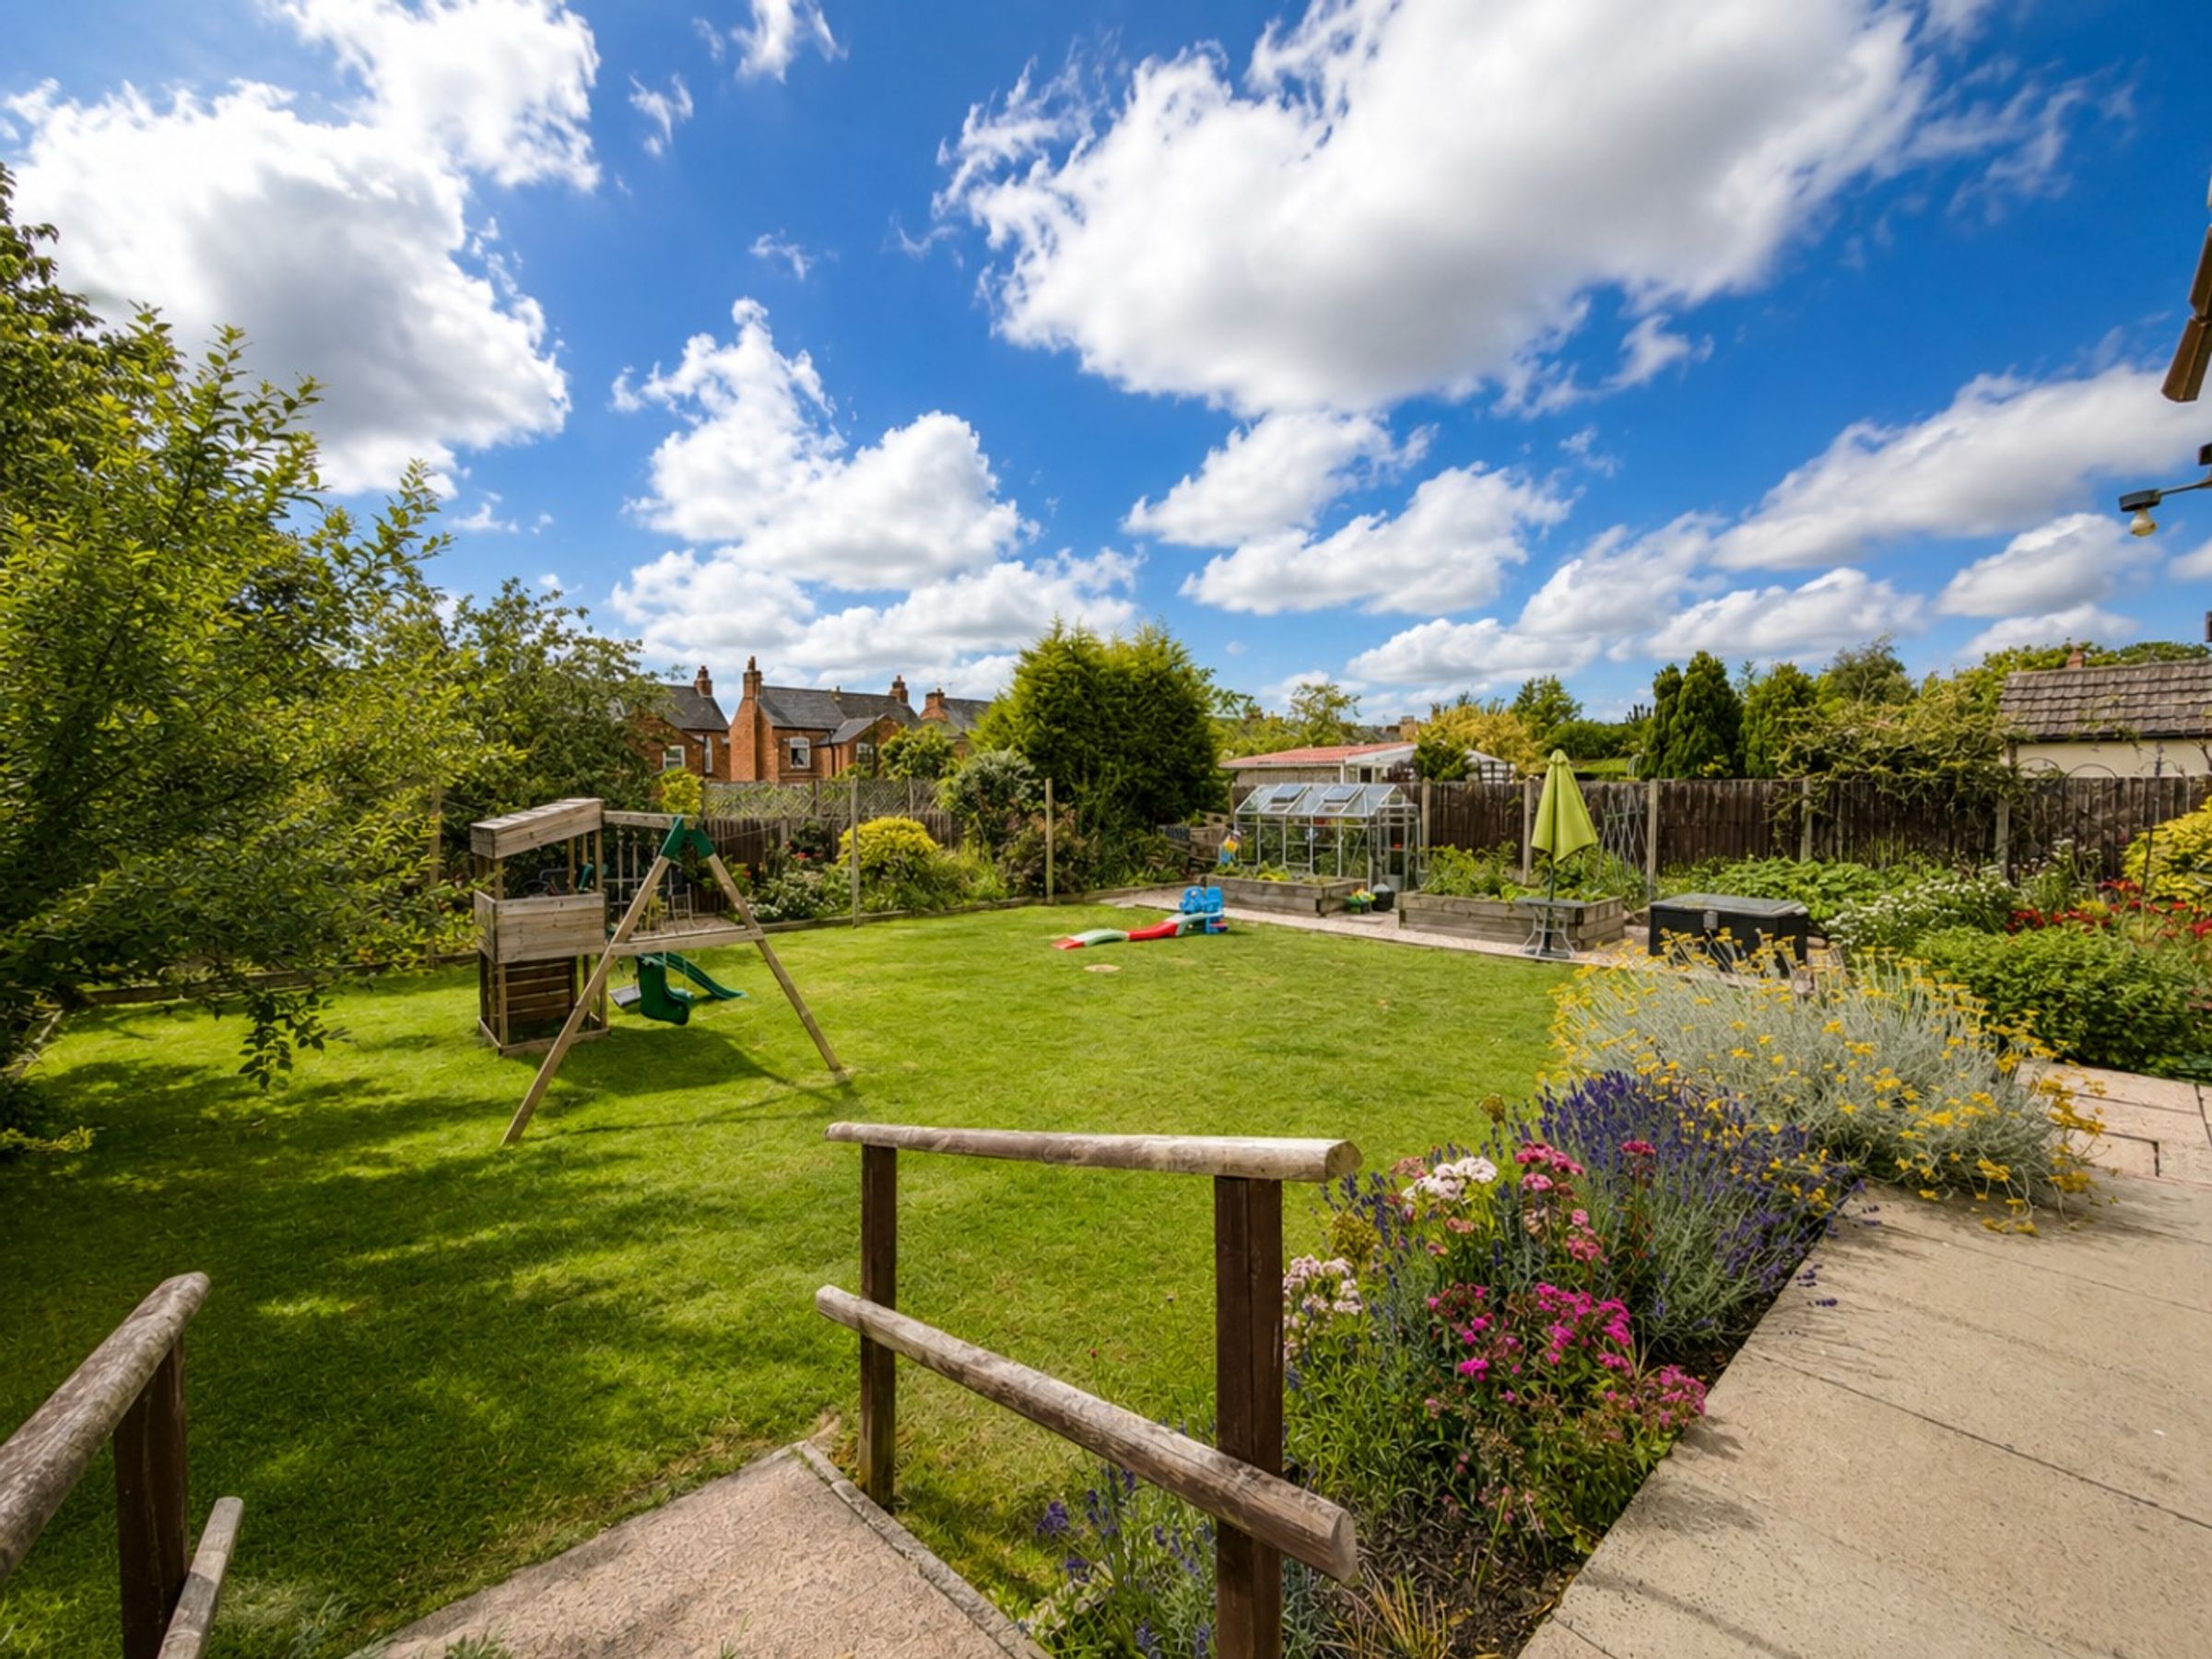
Externally, the property truly excels. The south-facing rear garden is a tranquil and private haven, meticulously maintained and fully landscaped with raised wooden borders and seasonal planting, along with a shed, outside tap, and external electric point, ideal for outdoor living and entertaining.
Occupying an extensive corner plot, the property also benefits from off-road parking, an EV charging point, and offers significant potential for extension, subject to the relevant consents. The location is particularly appealing, with easy walking access to Haslington and Winterley villages, while Sandbach and Crewe town centres are close by, providing a wide range of amenities and excellent transport links.
This is a rare opportunity to acquire a highly versatile, extensively upgraded bungalow in a desirable and well-connected location, offering both immediate appeal and long-term potential.
Key details
Broadband: up to 1800mbps
1500ft2 floor area
5866ft2 plot size
Freehold
Council tax band C