Like the look of this property?
We would love to hear from you and arrange a viewing of this property. Get in touch now!
Looking to sell a property?
You can get a free online or in person valuation.
Property features
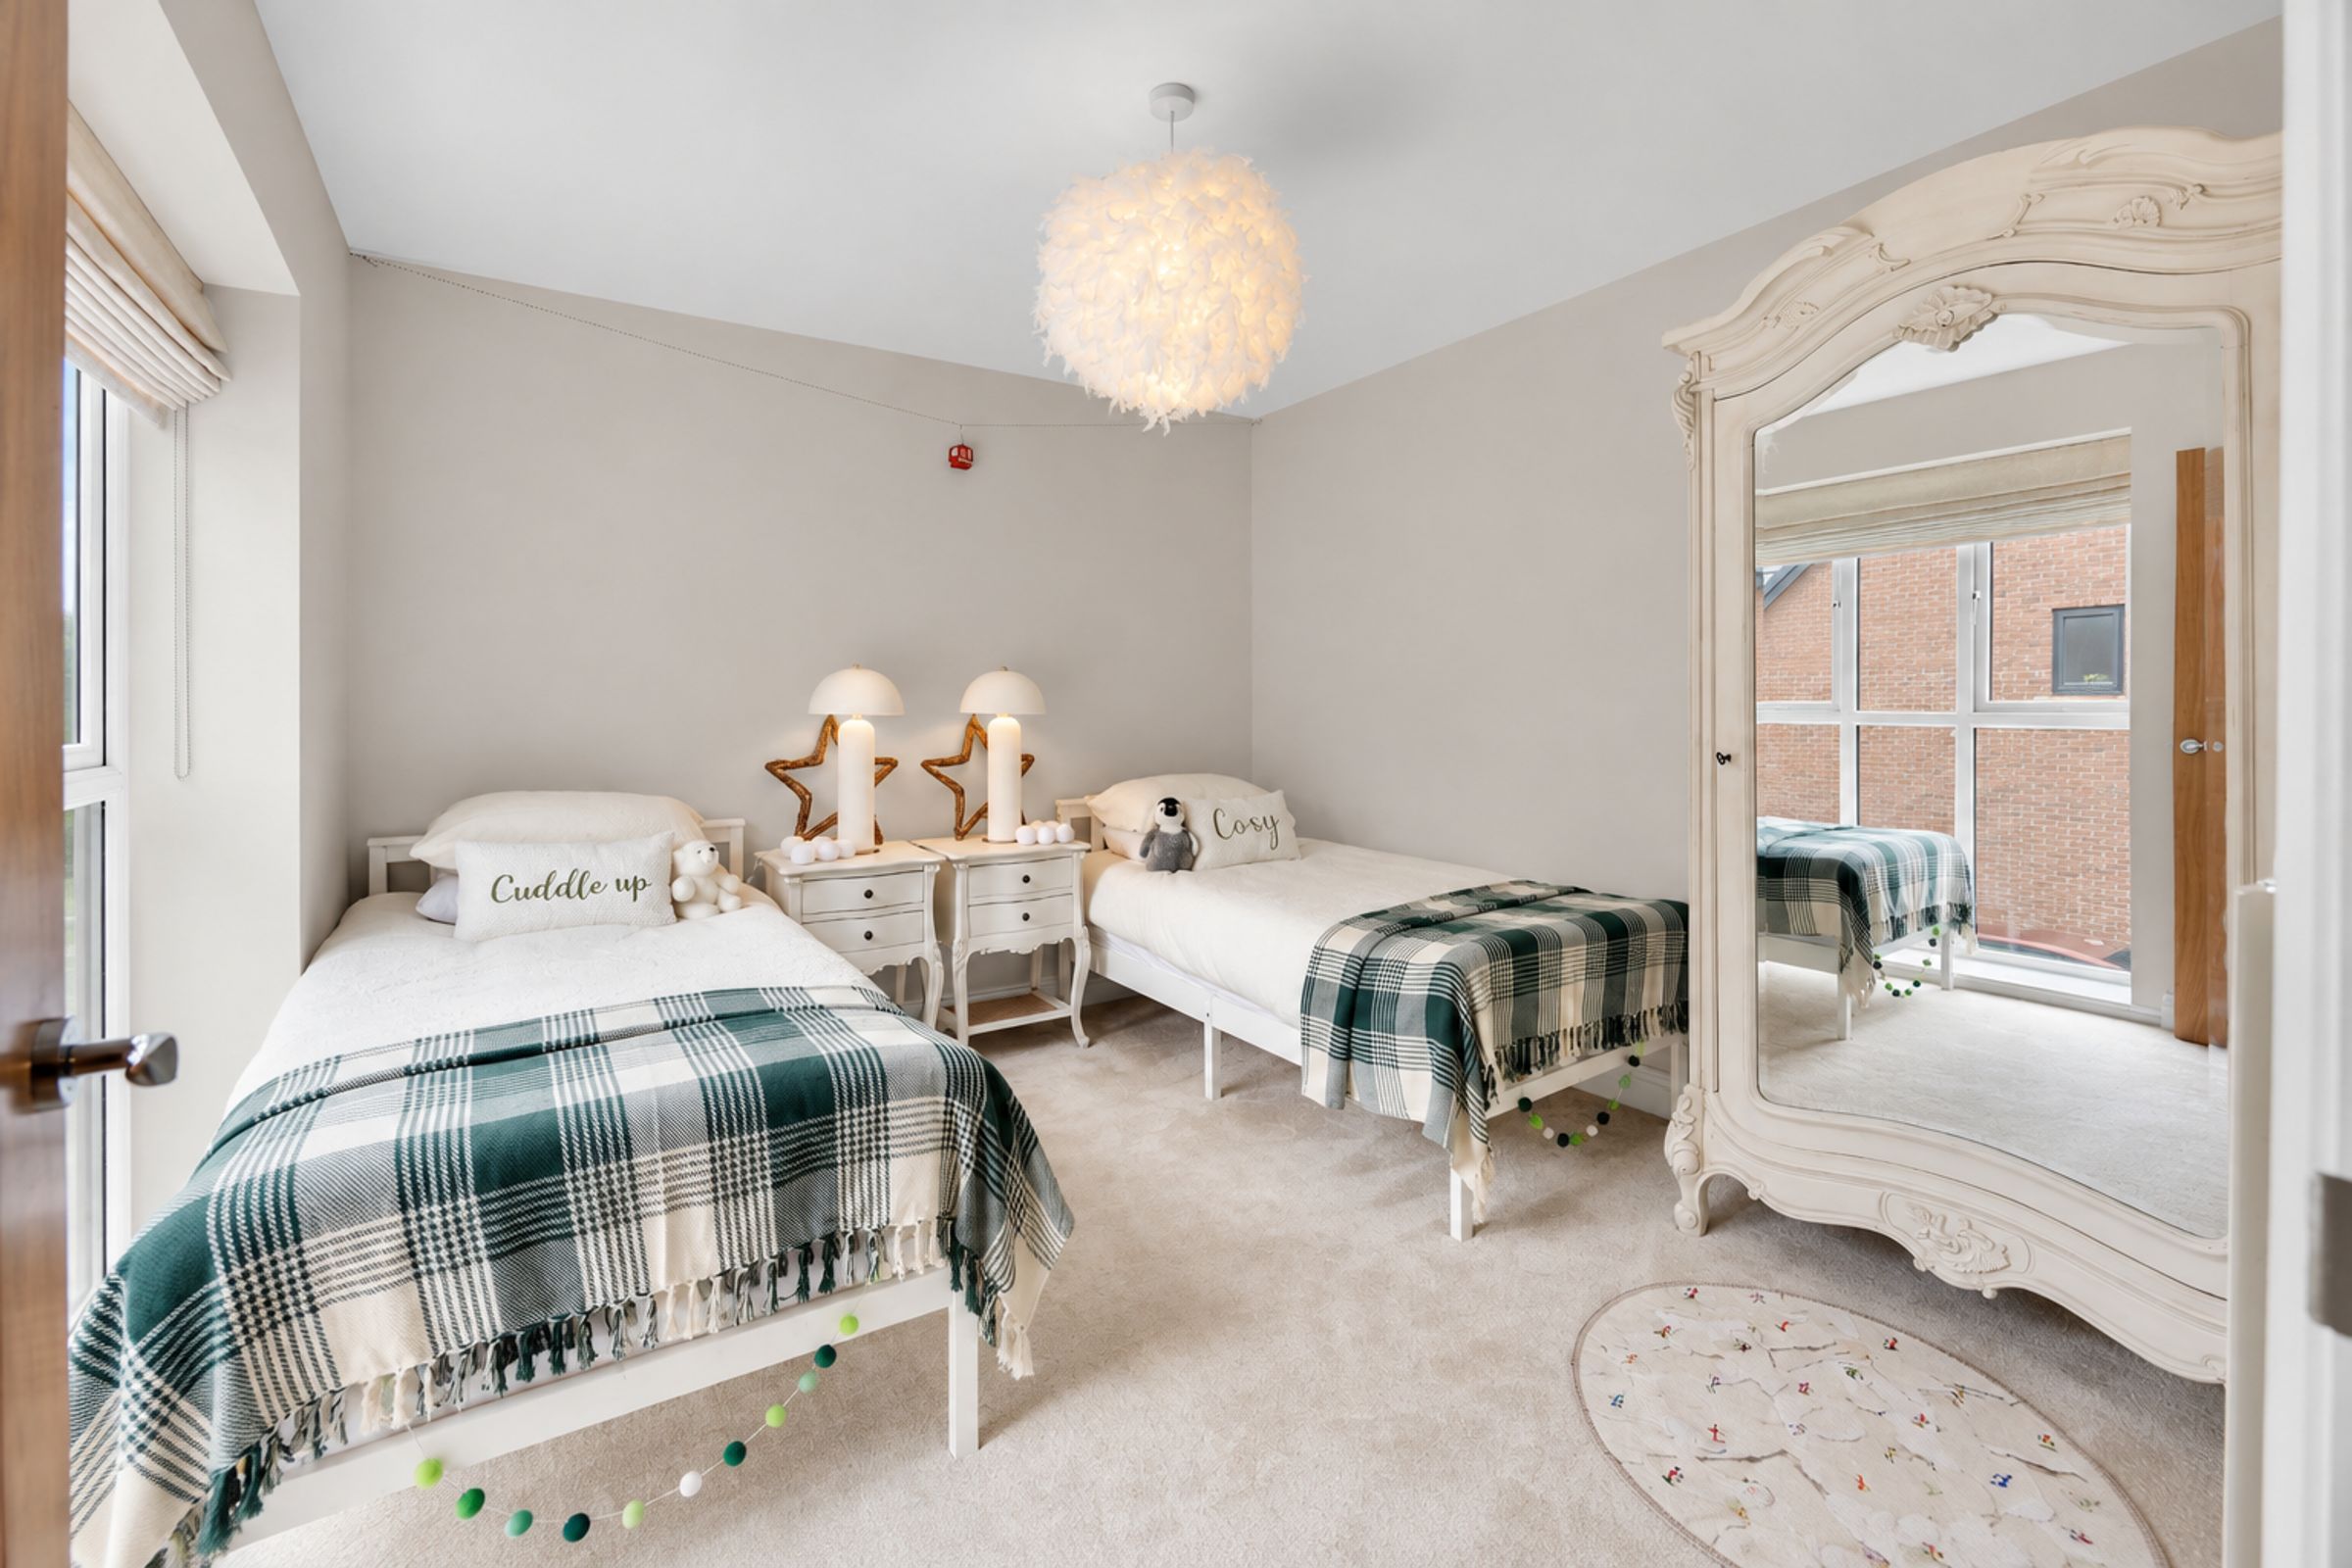
SHOW HOME WITH OVER 50K WORTH IN EXTRAS
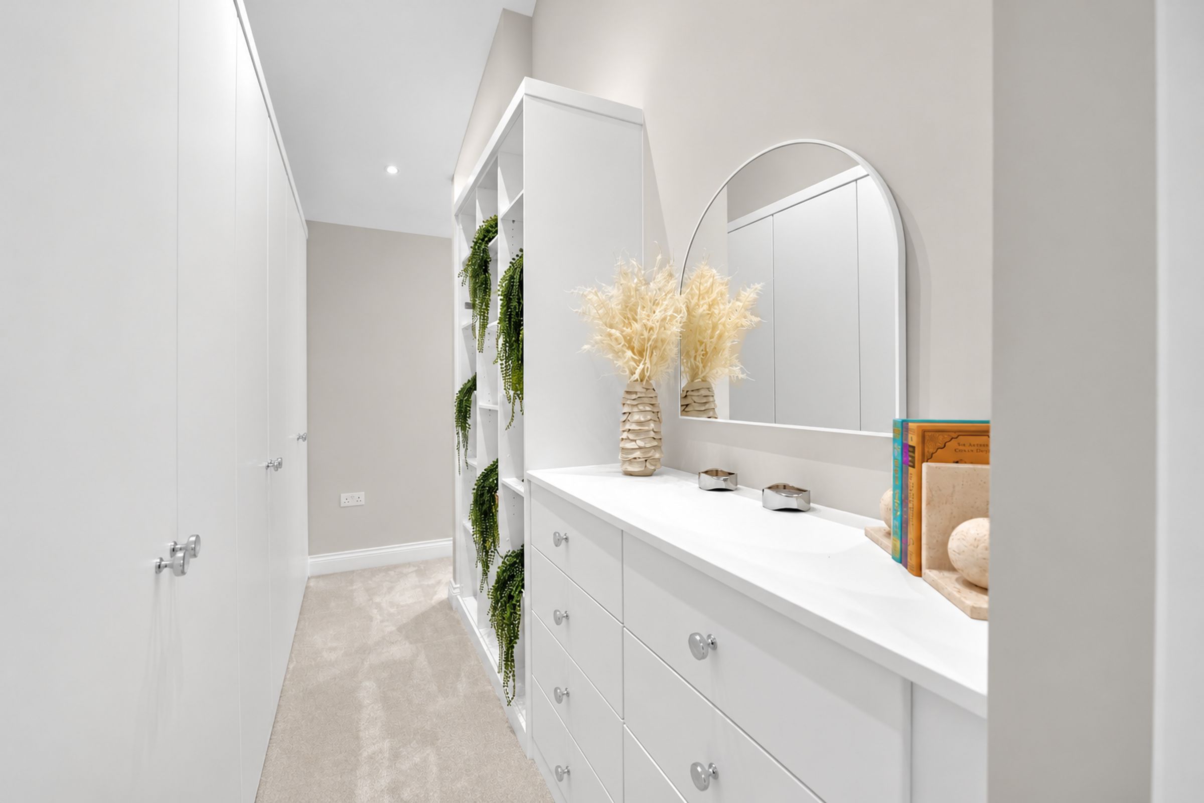
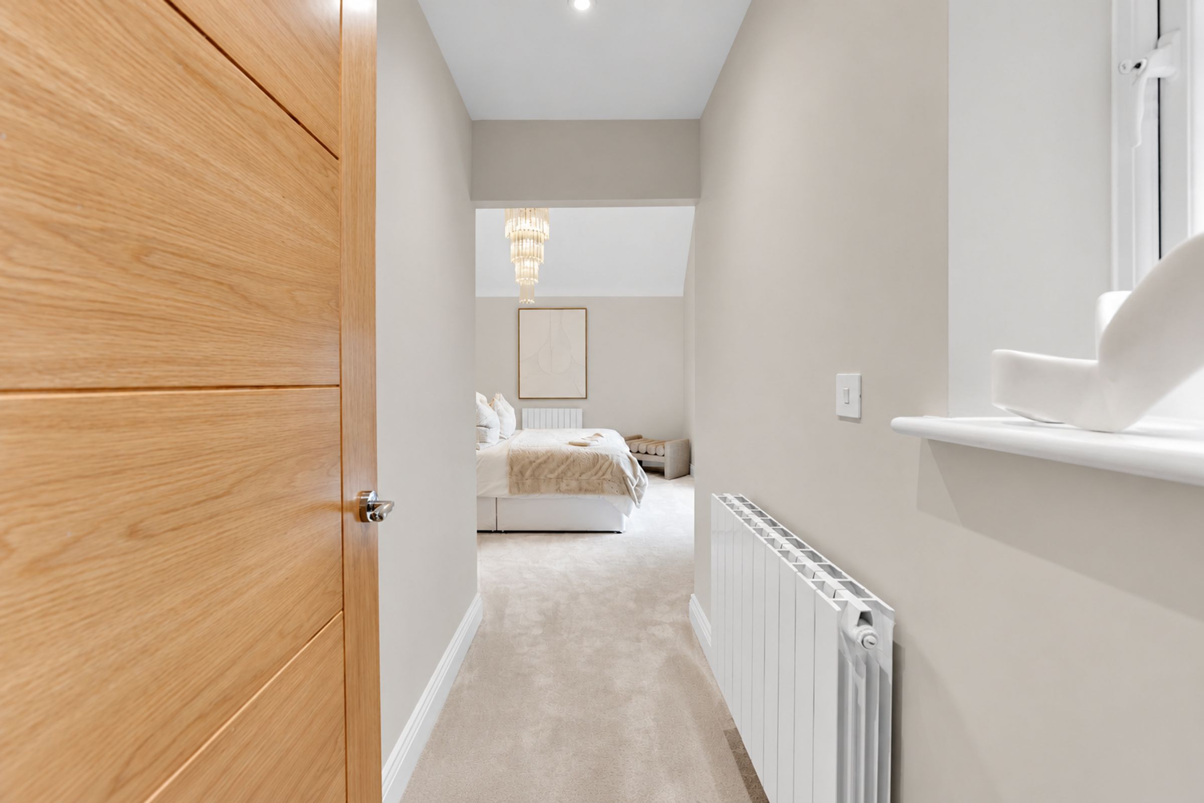
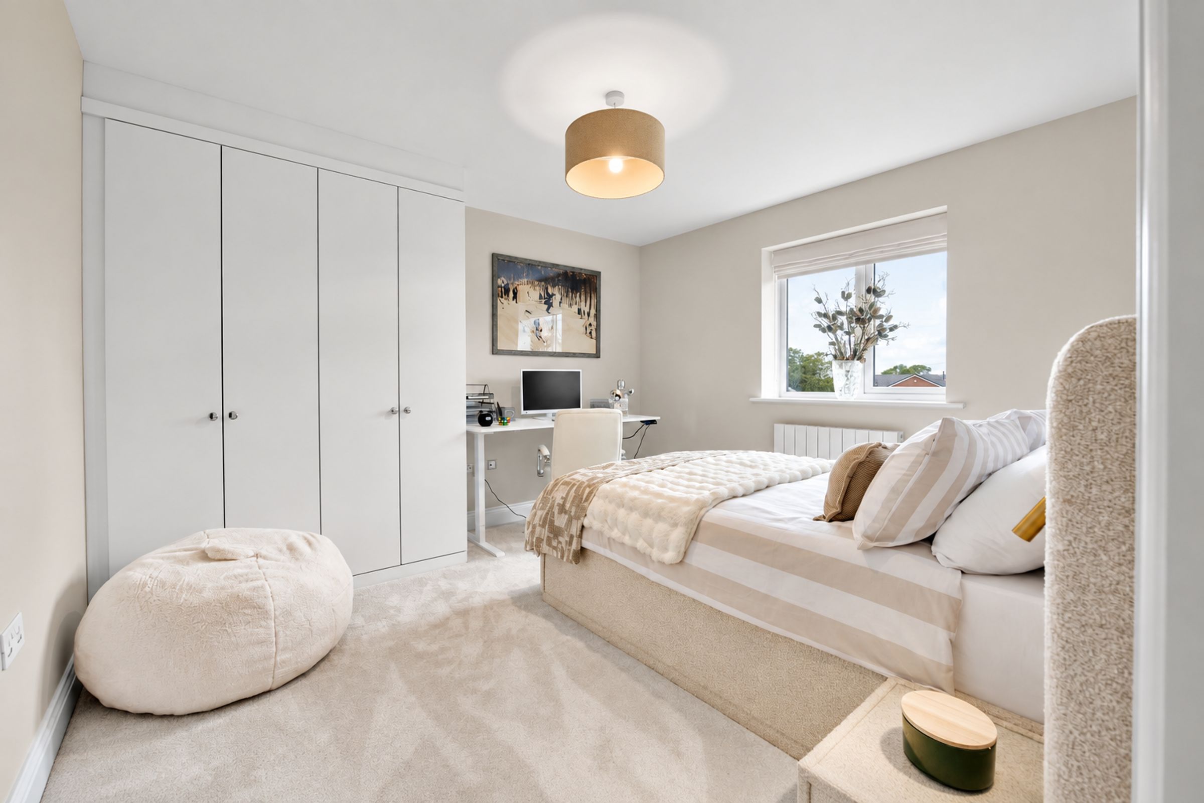
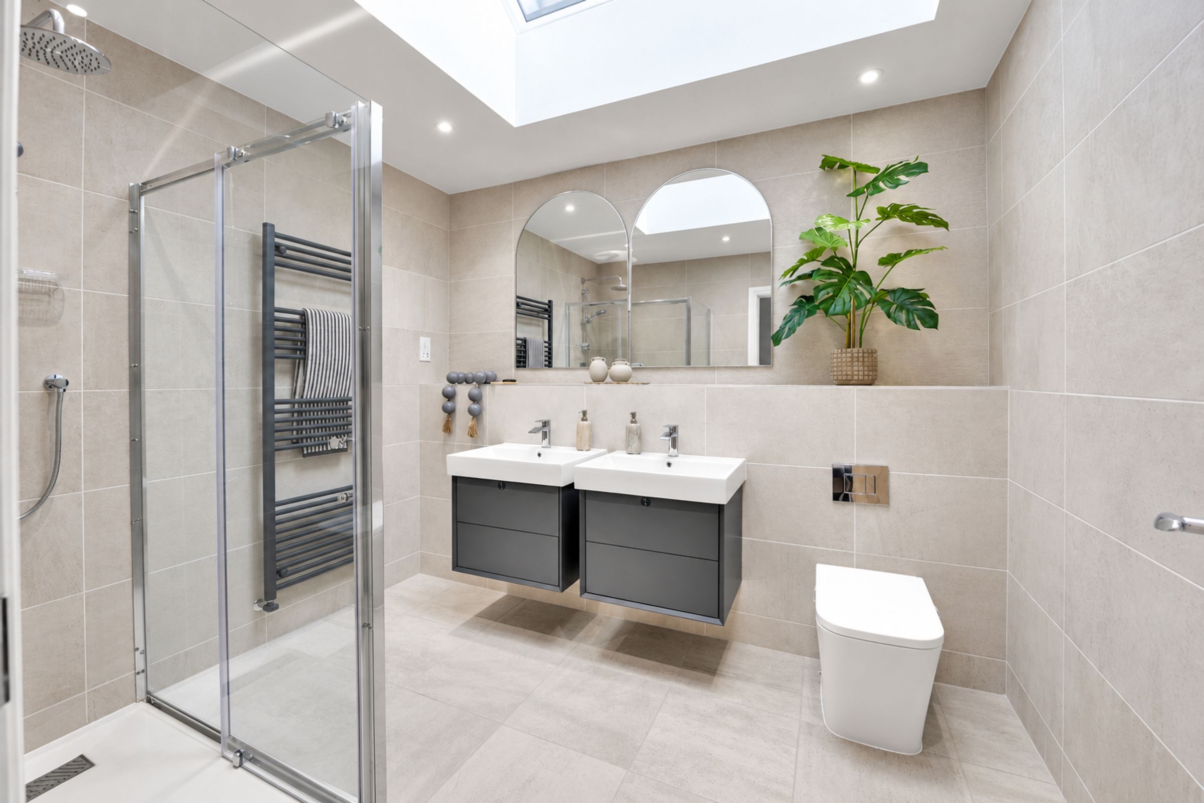
FIVE LARGE BEDROOMS, INCLUDING A PRIMARY SUITE WITH DRESSING ROOM AND EN-SUITE
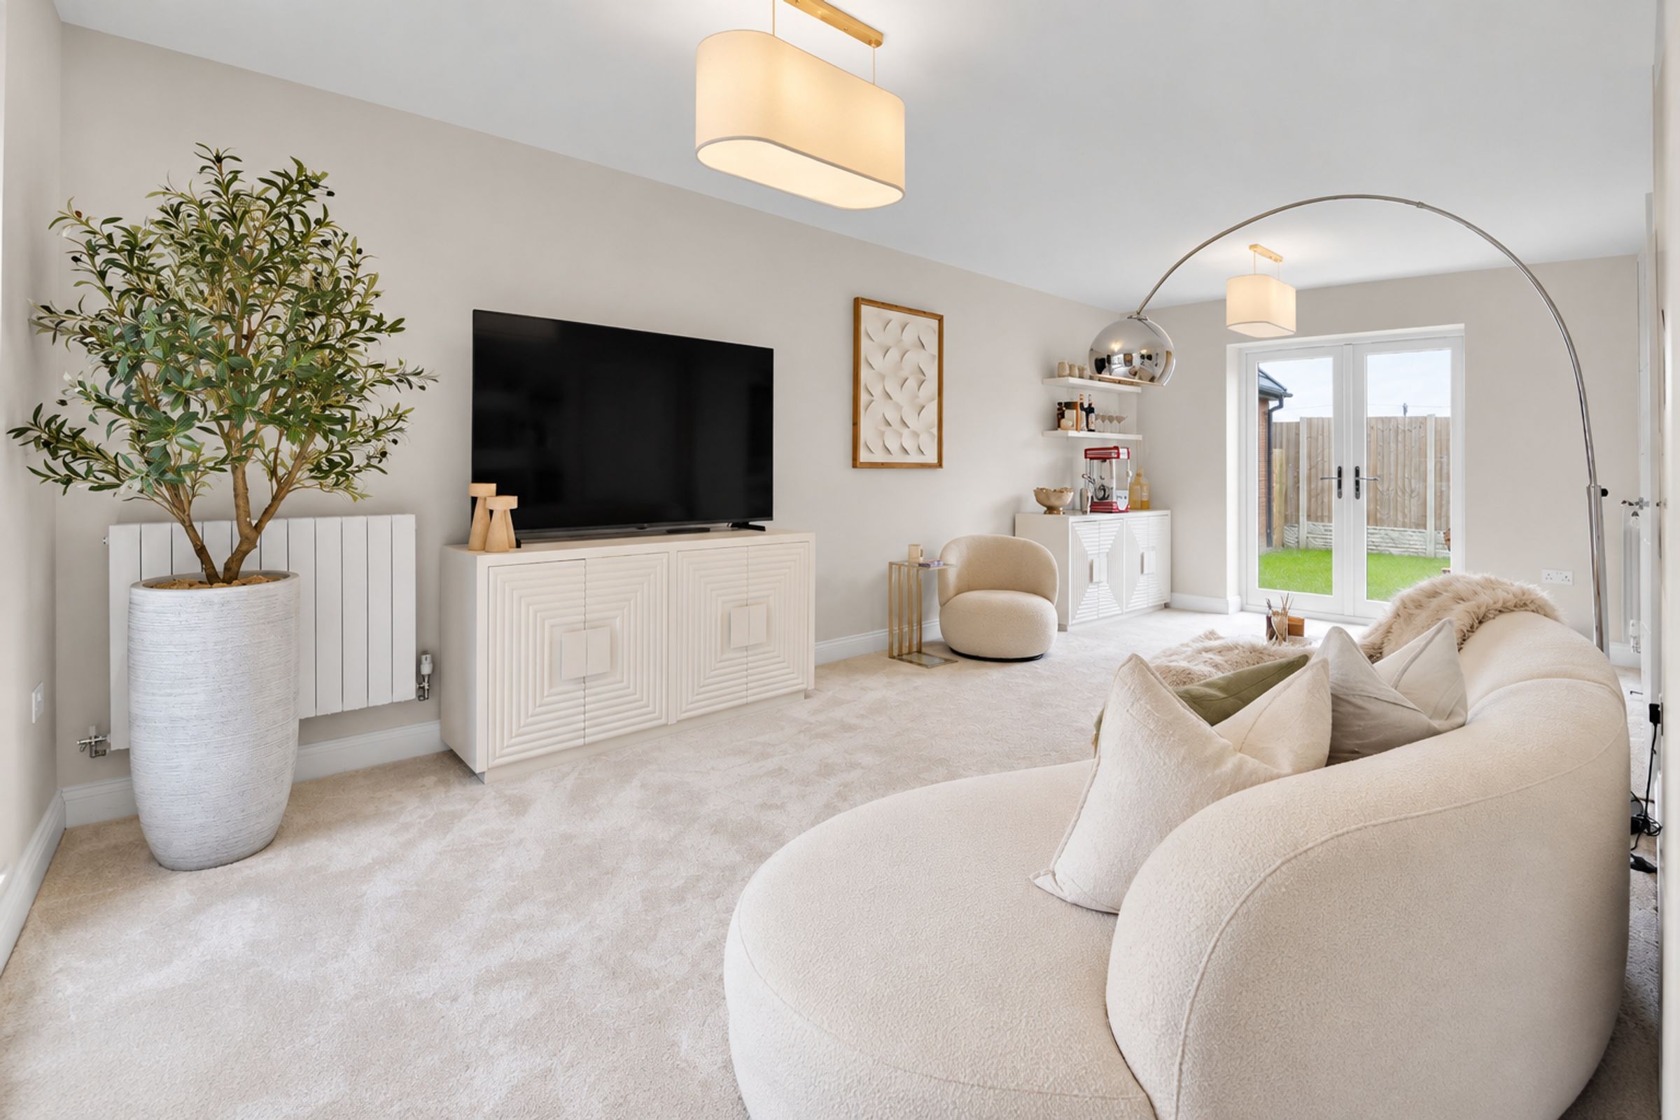
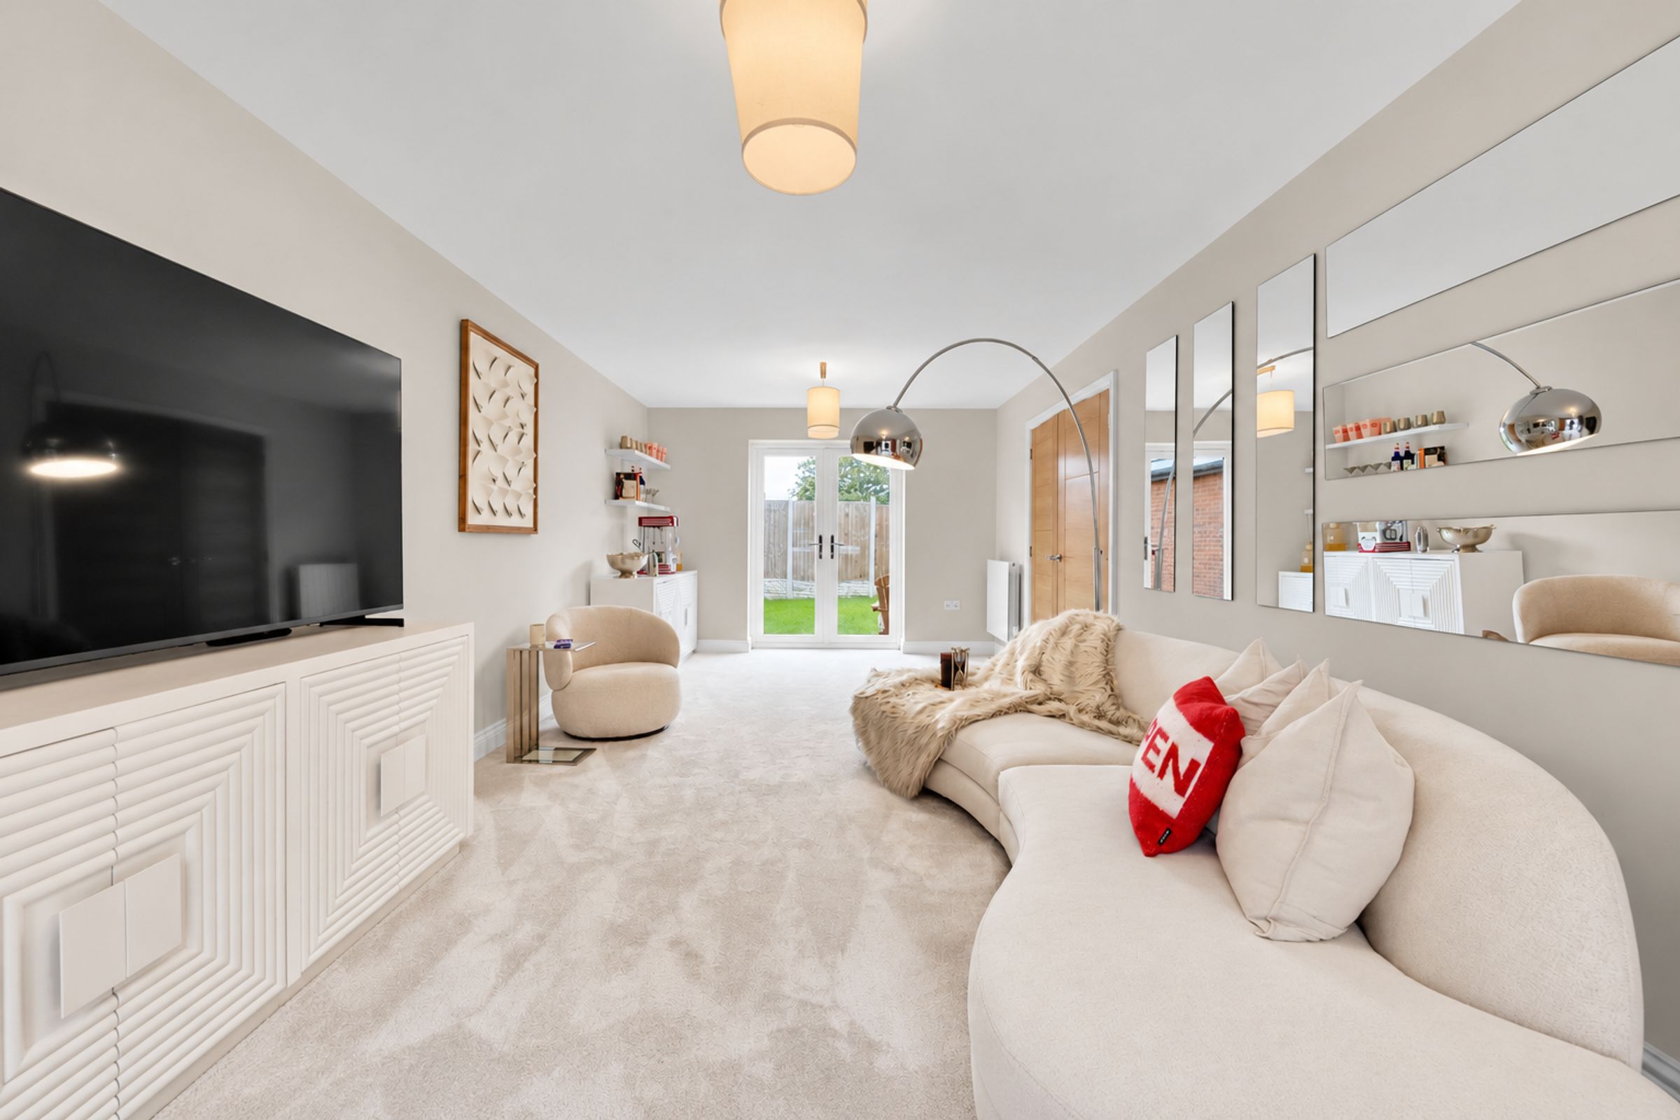
LARGE DUAL-ASPECT LOUNGE WITH FLOOR-TO-CEILING WINDOWS AND FRENCH DOORS
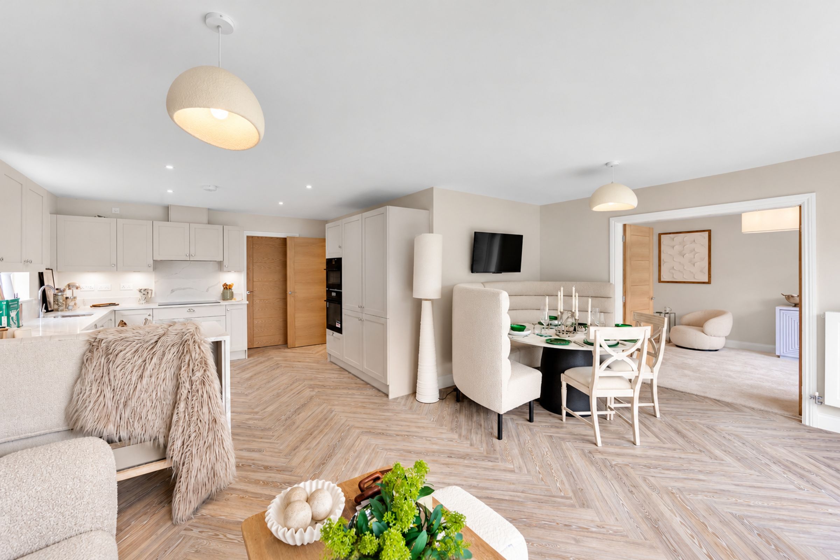
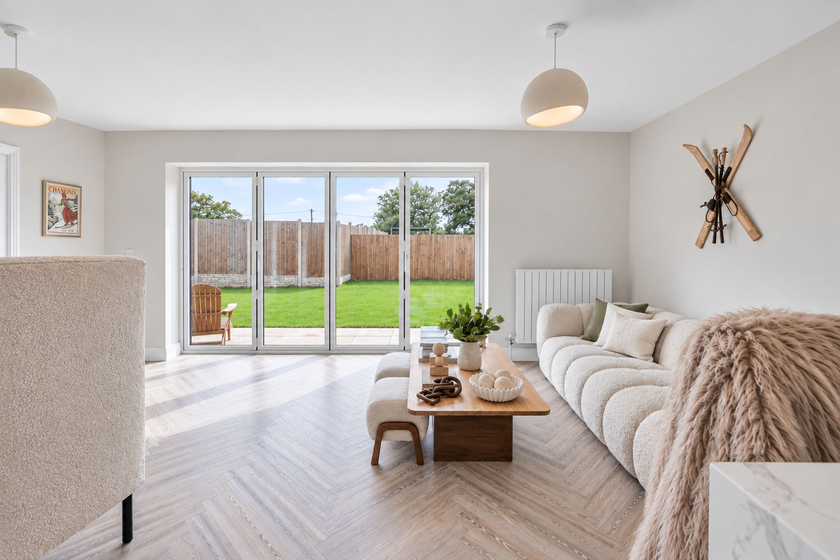
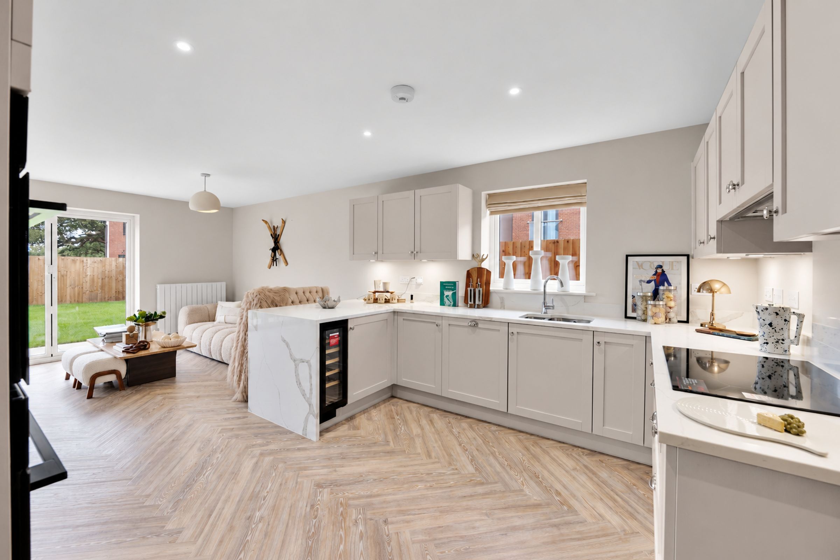
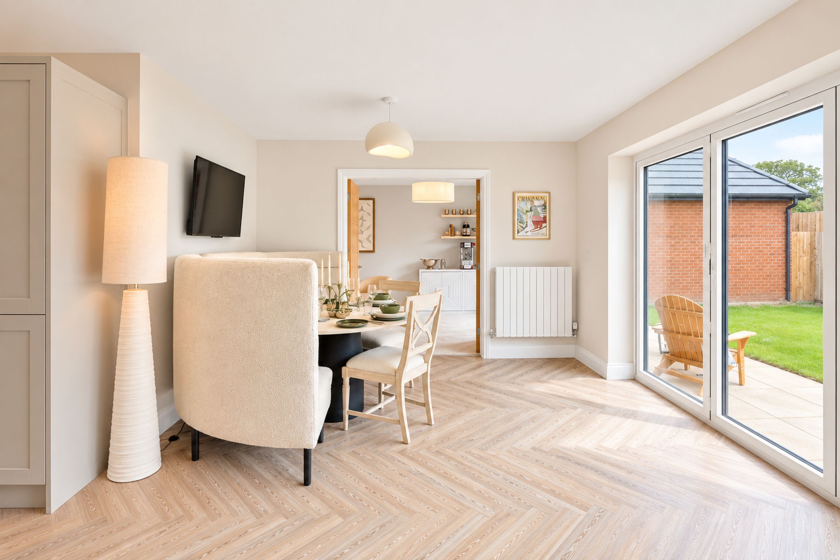
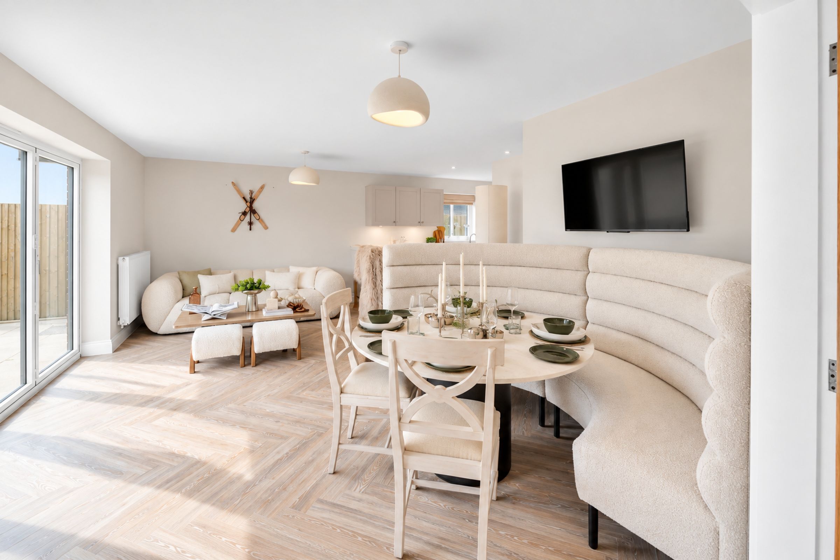
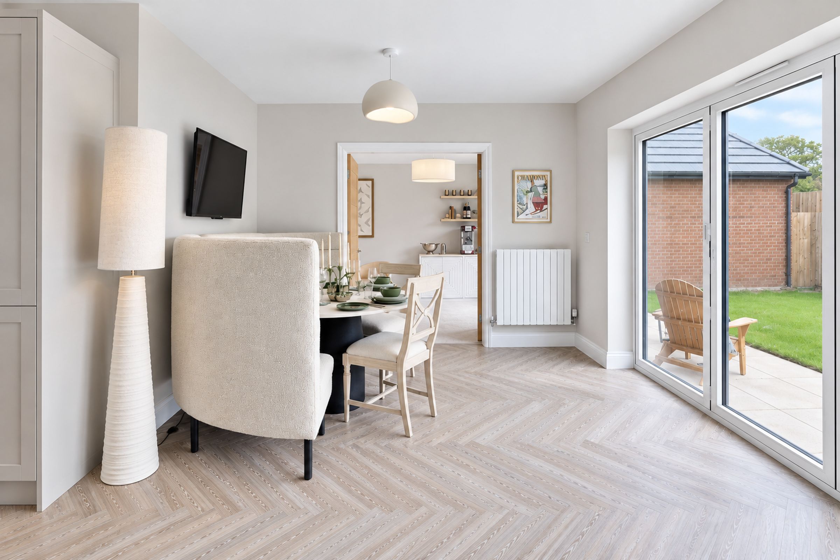
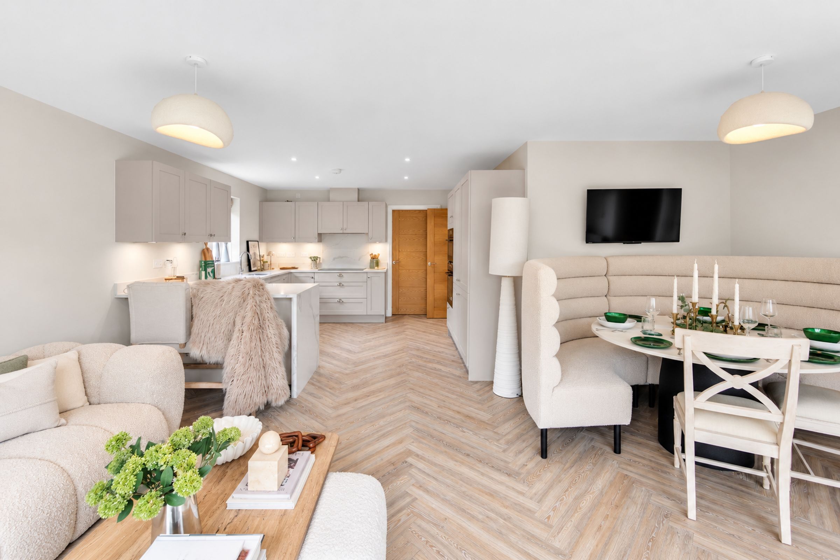
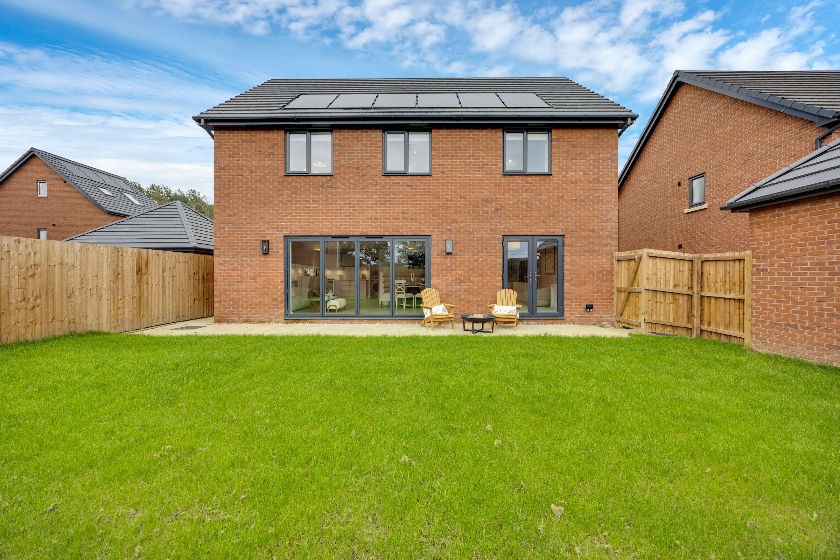
SPACIOUS LOUNGE/KITCHEN/DINING AREA WITH BI-FOLDING DOORS TO THE PATIO AND GARDEN
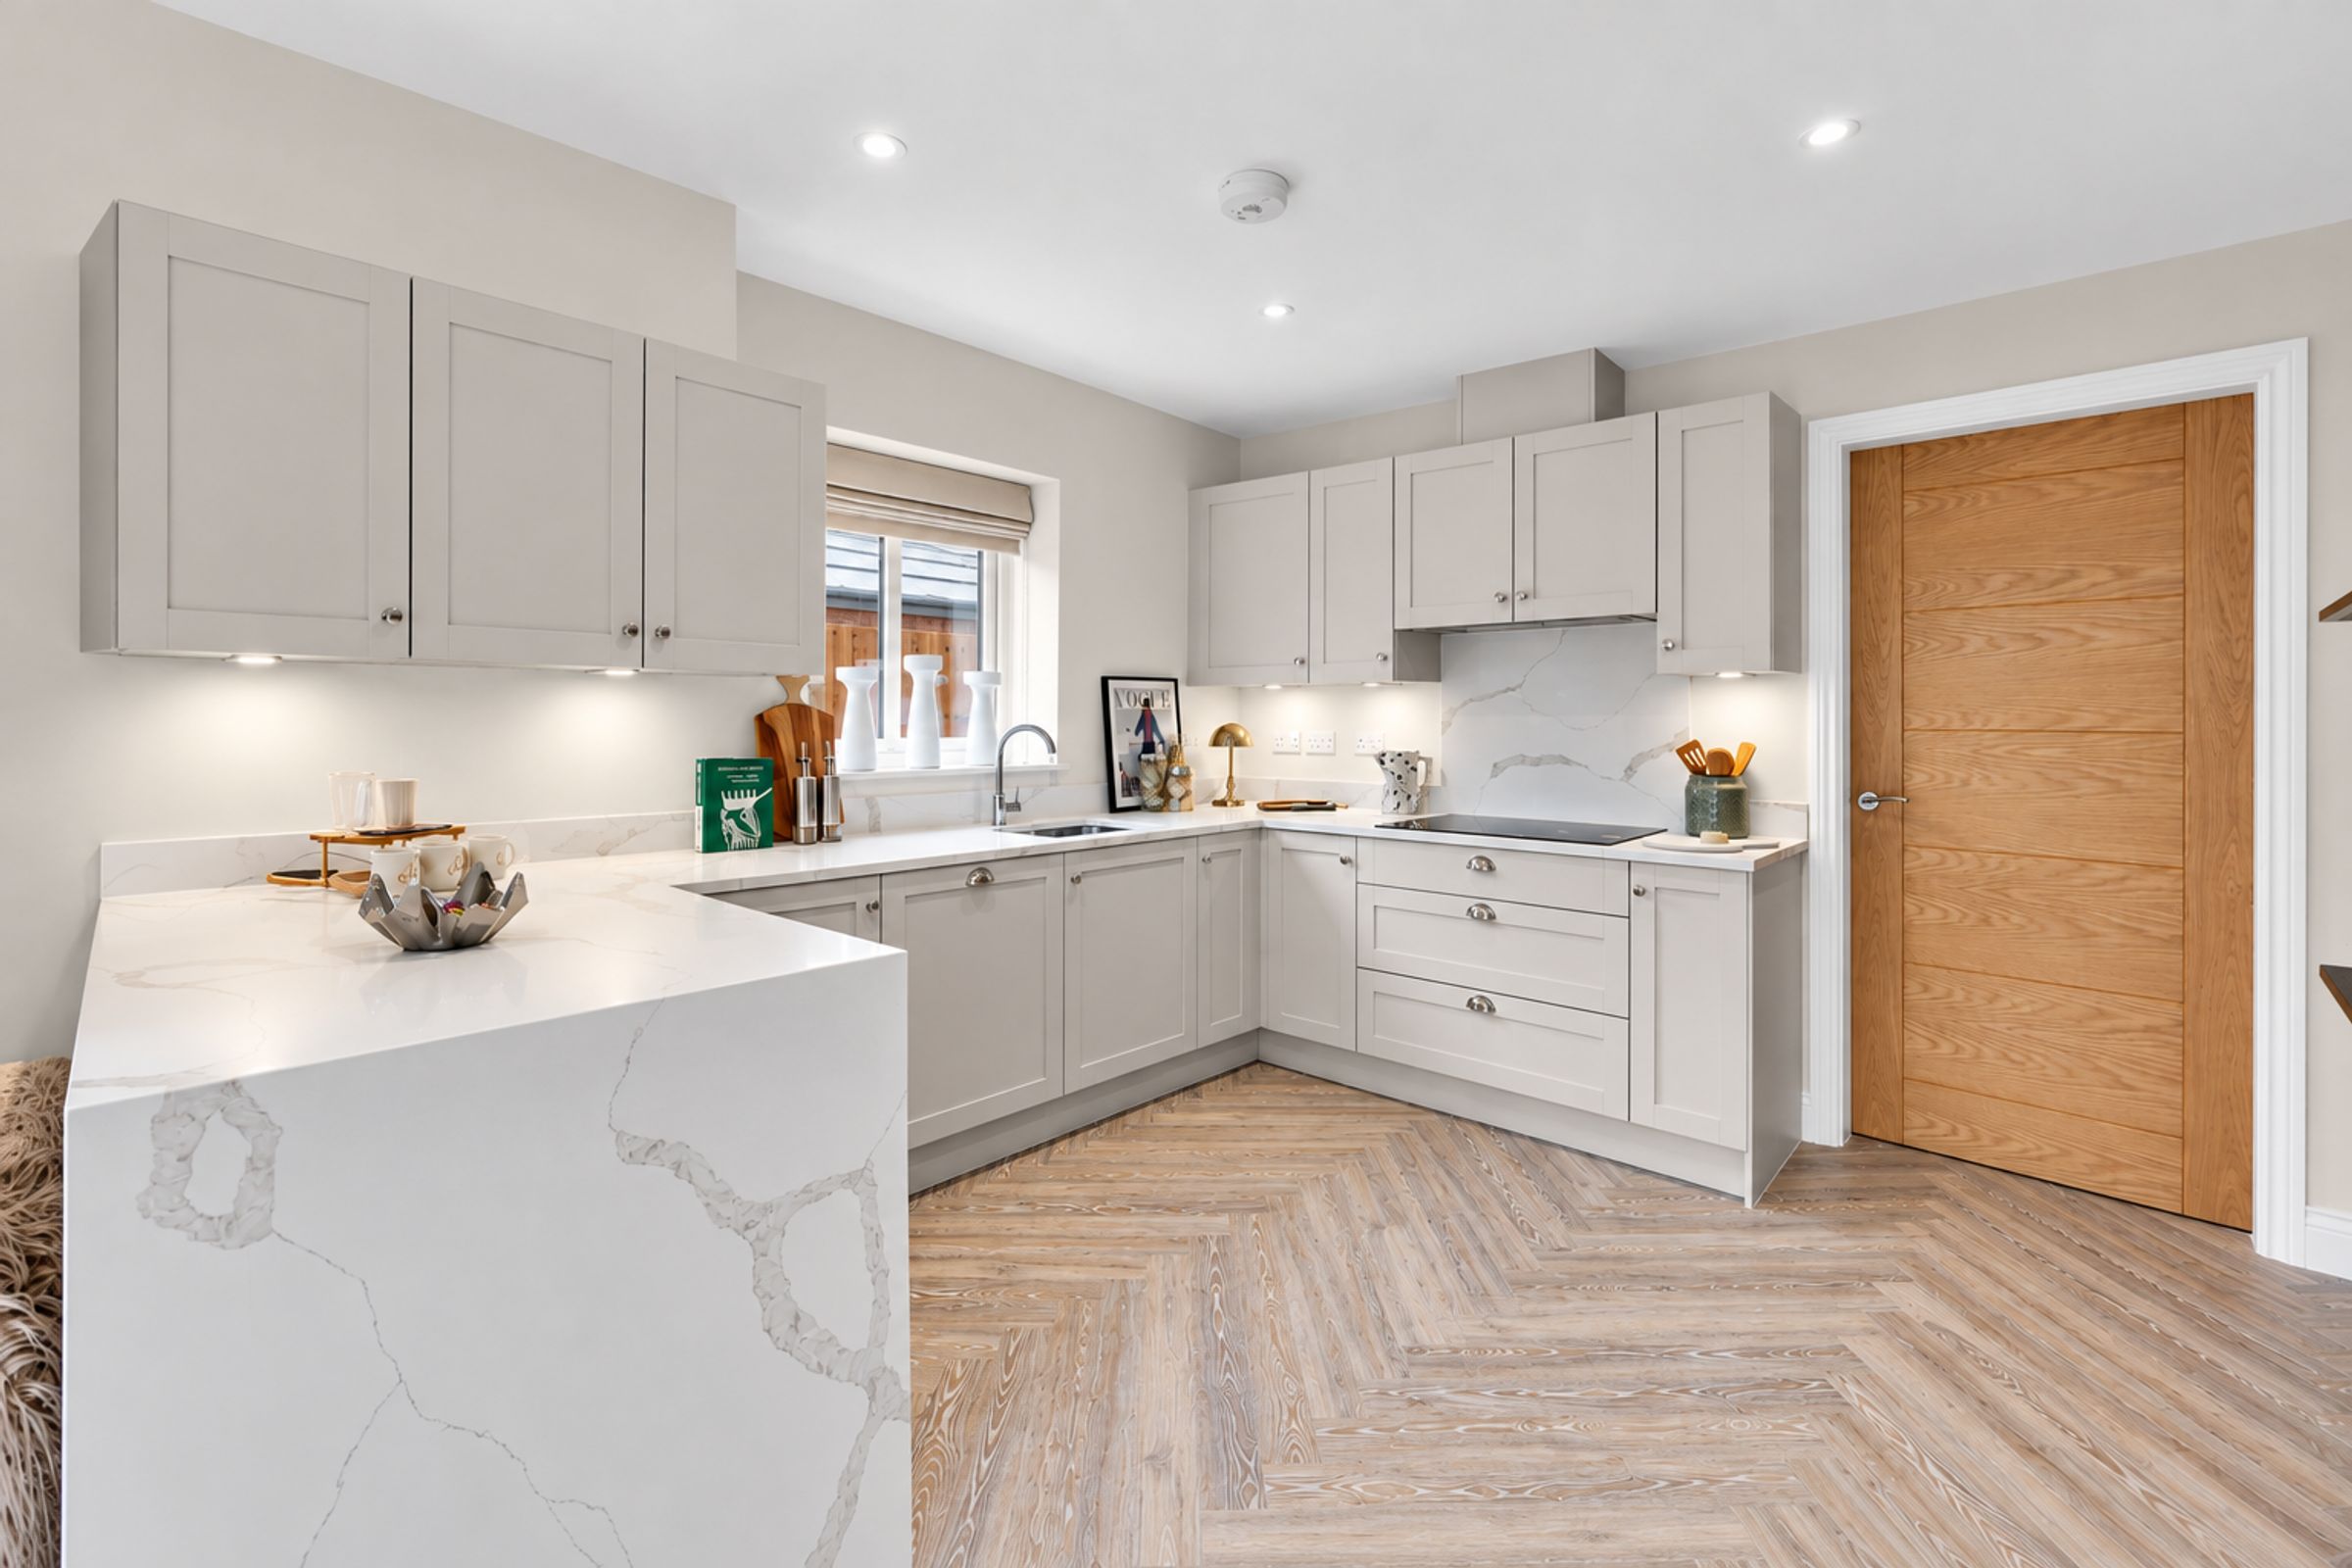
HIGH-SPECIFICATION KITCHEN WITH PREMIUM INTEGRATED APPLIANCES
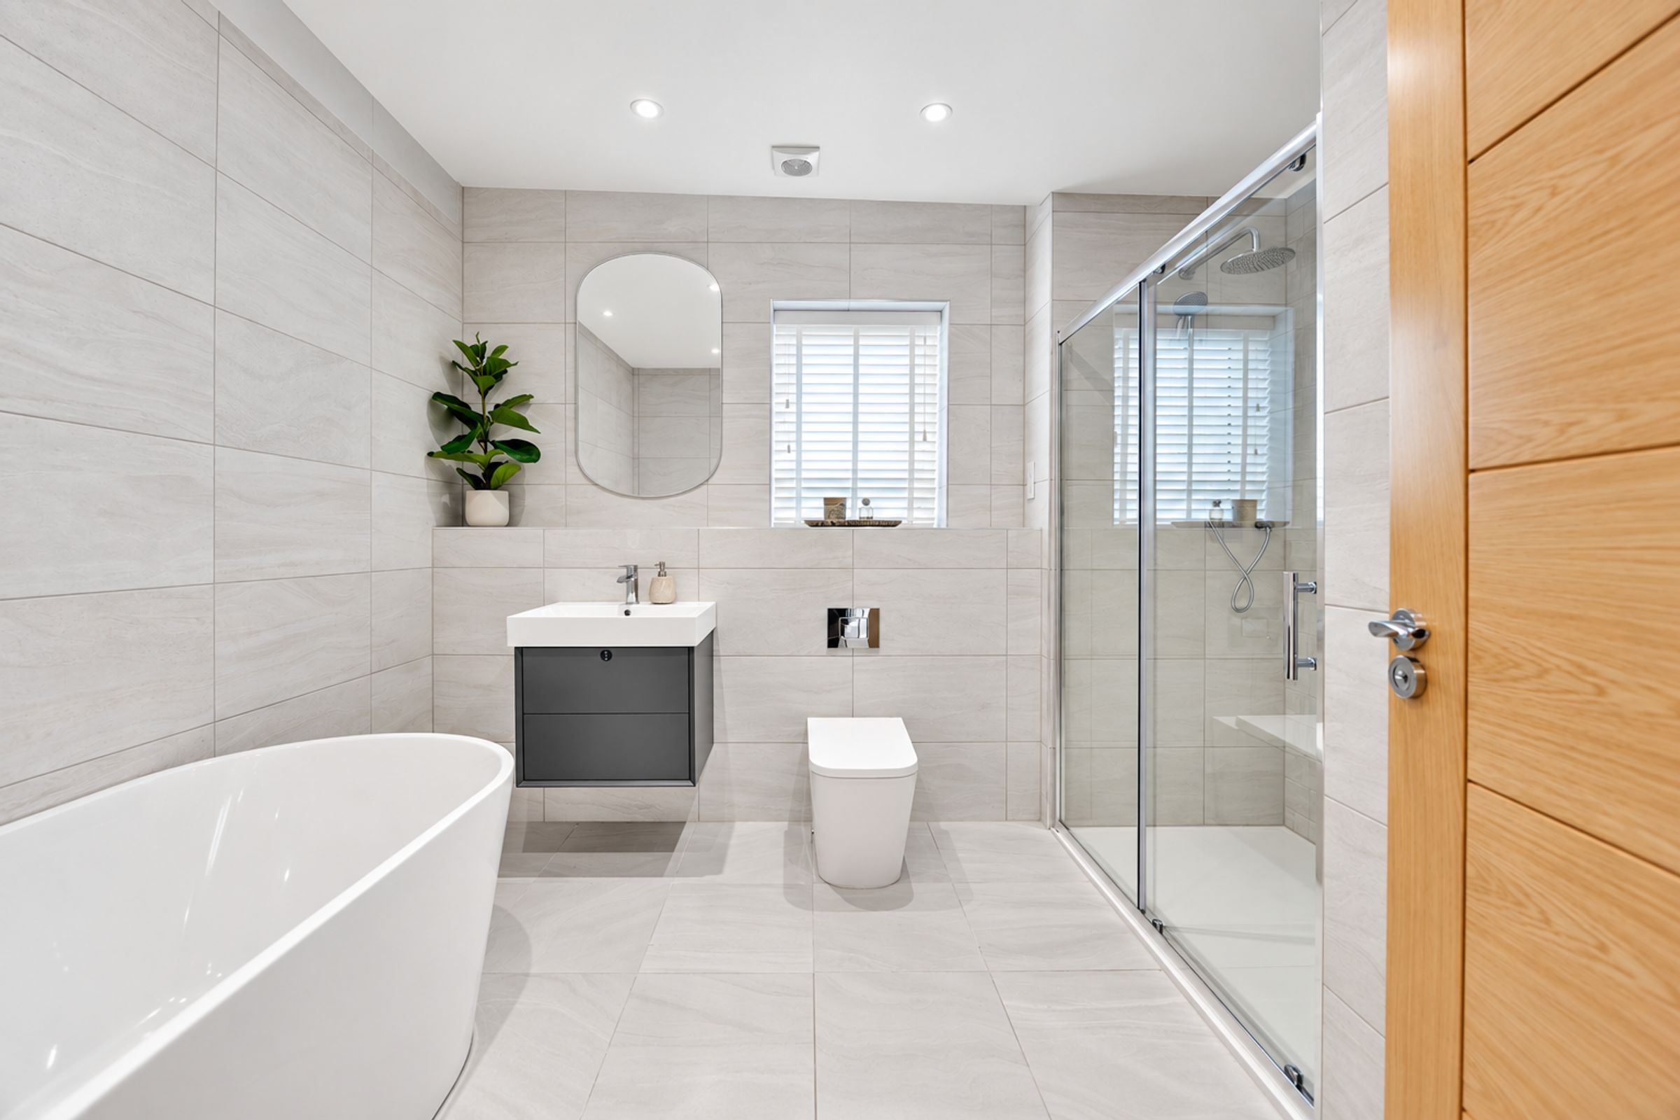
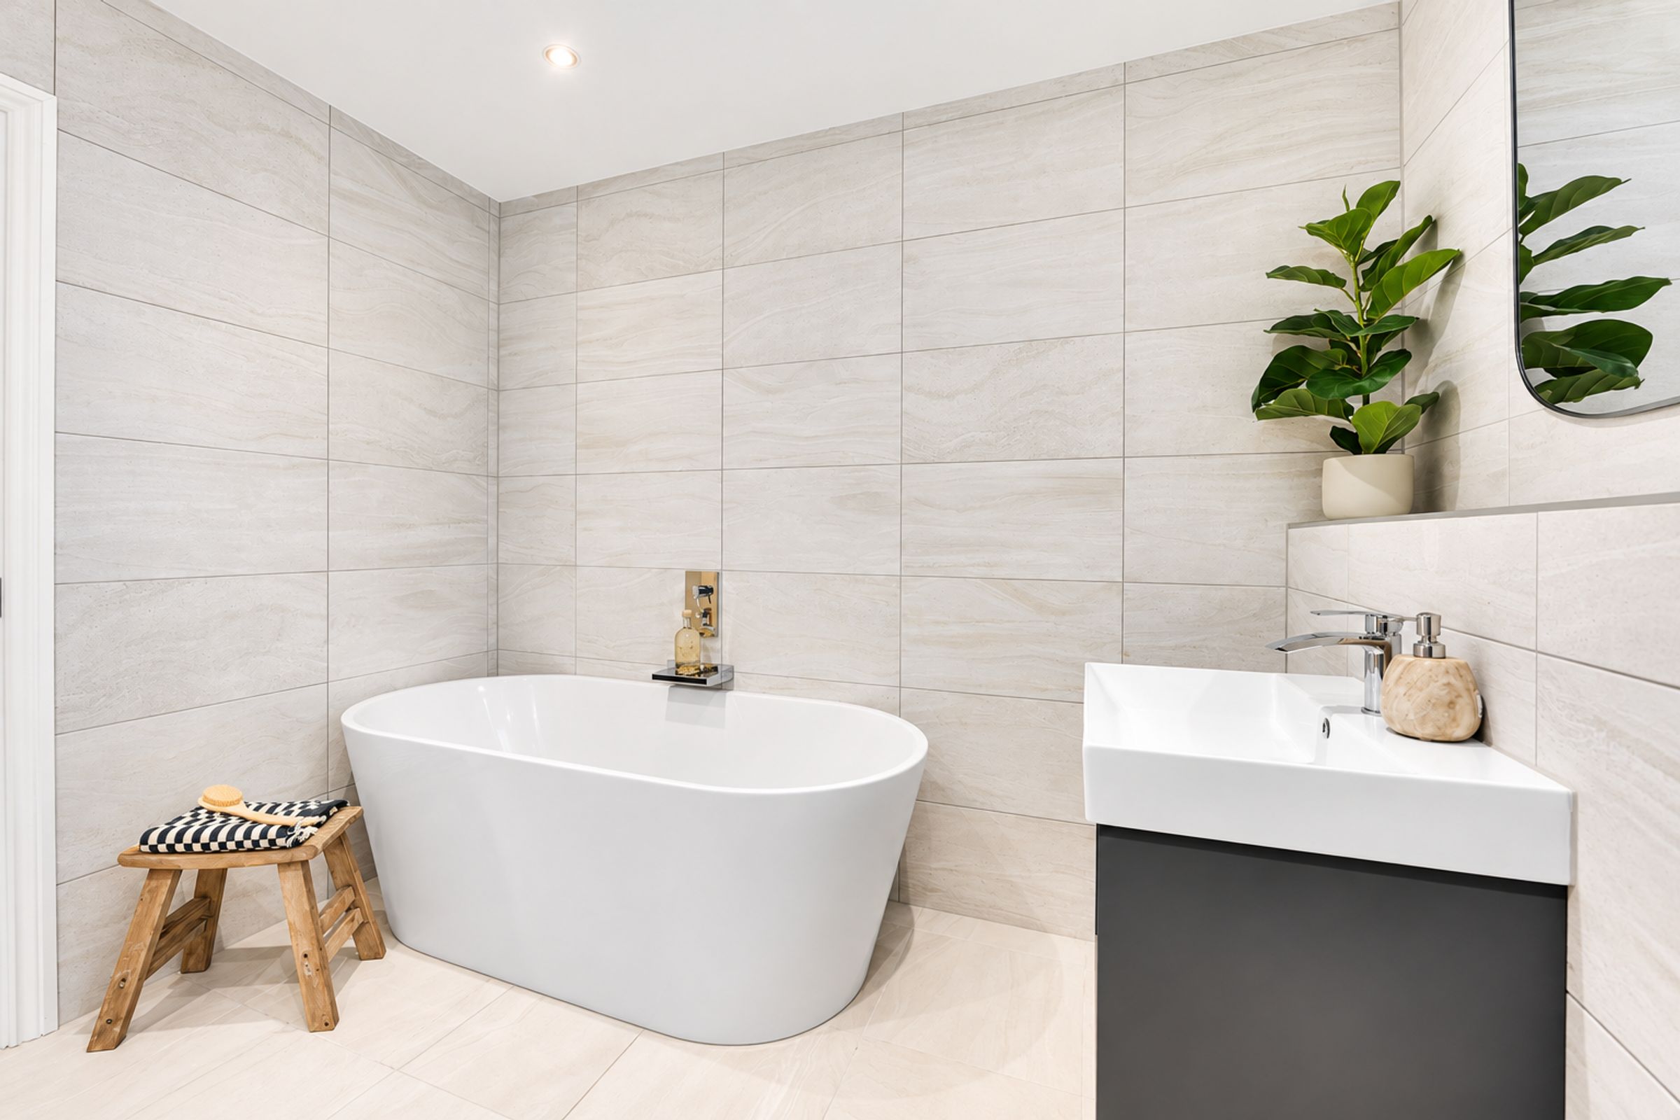
GENEROUS FAMILY BATHROOM WITH LUXURIOUS FREESTANDING BATH
About this property
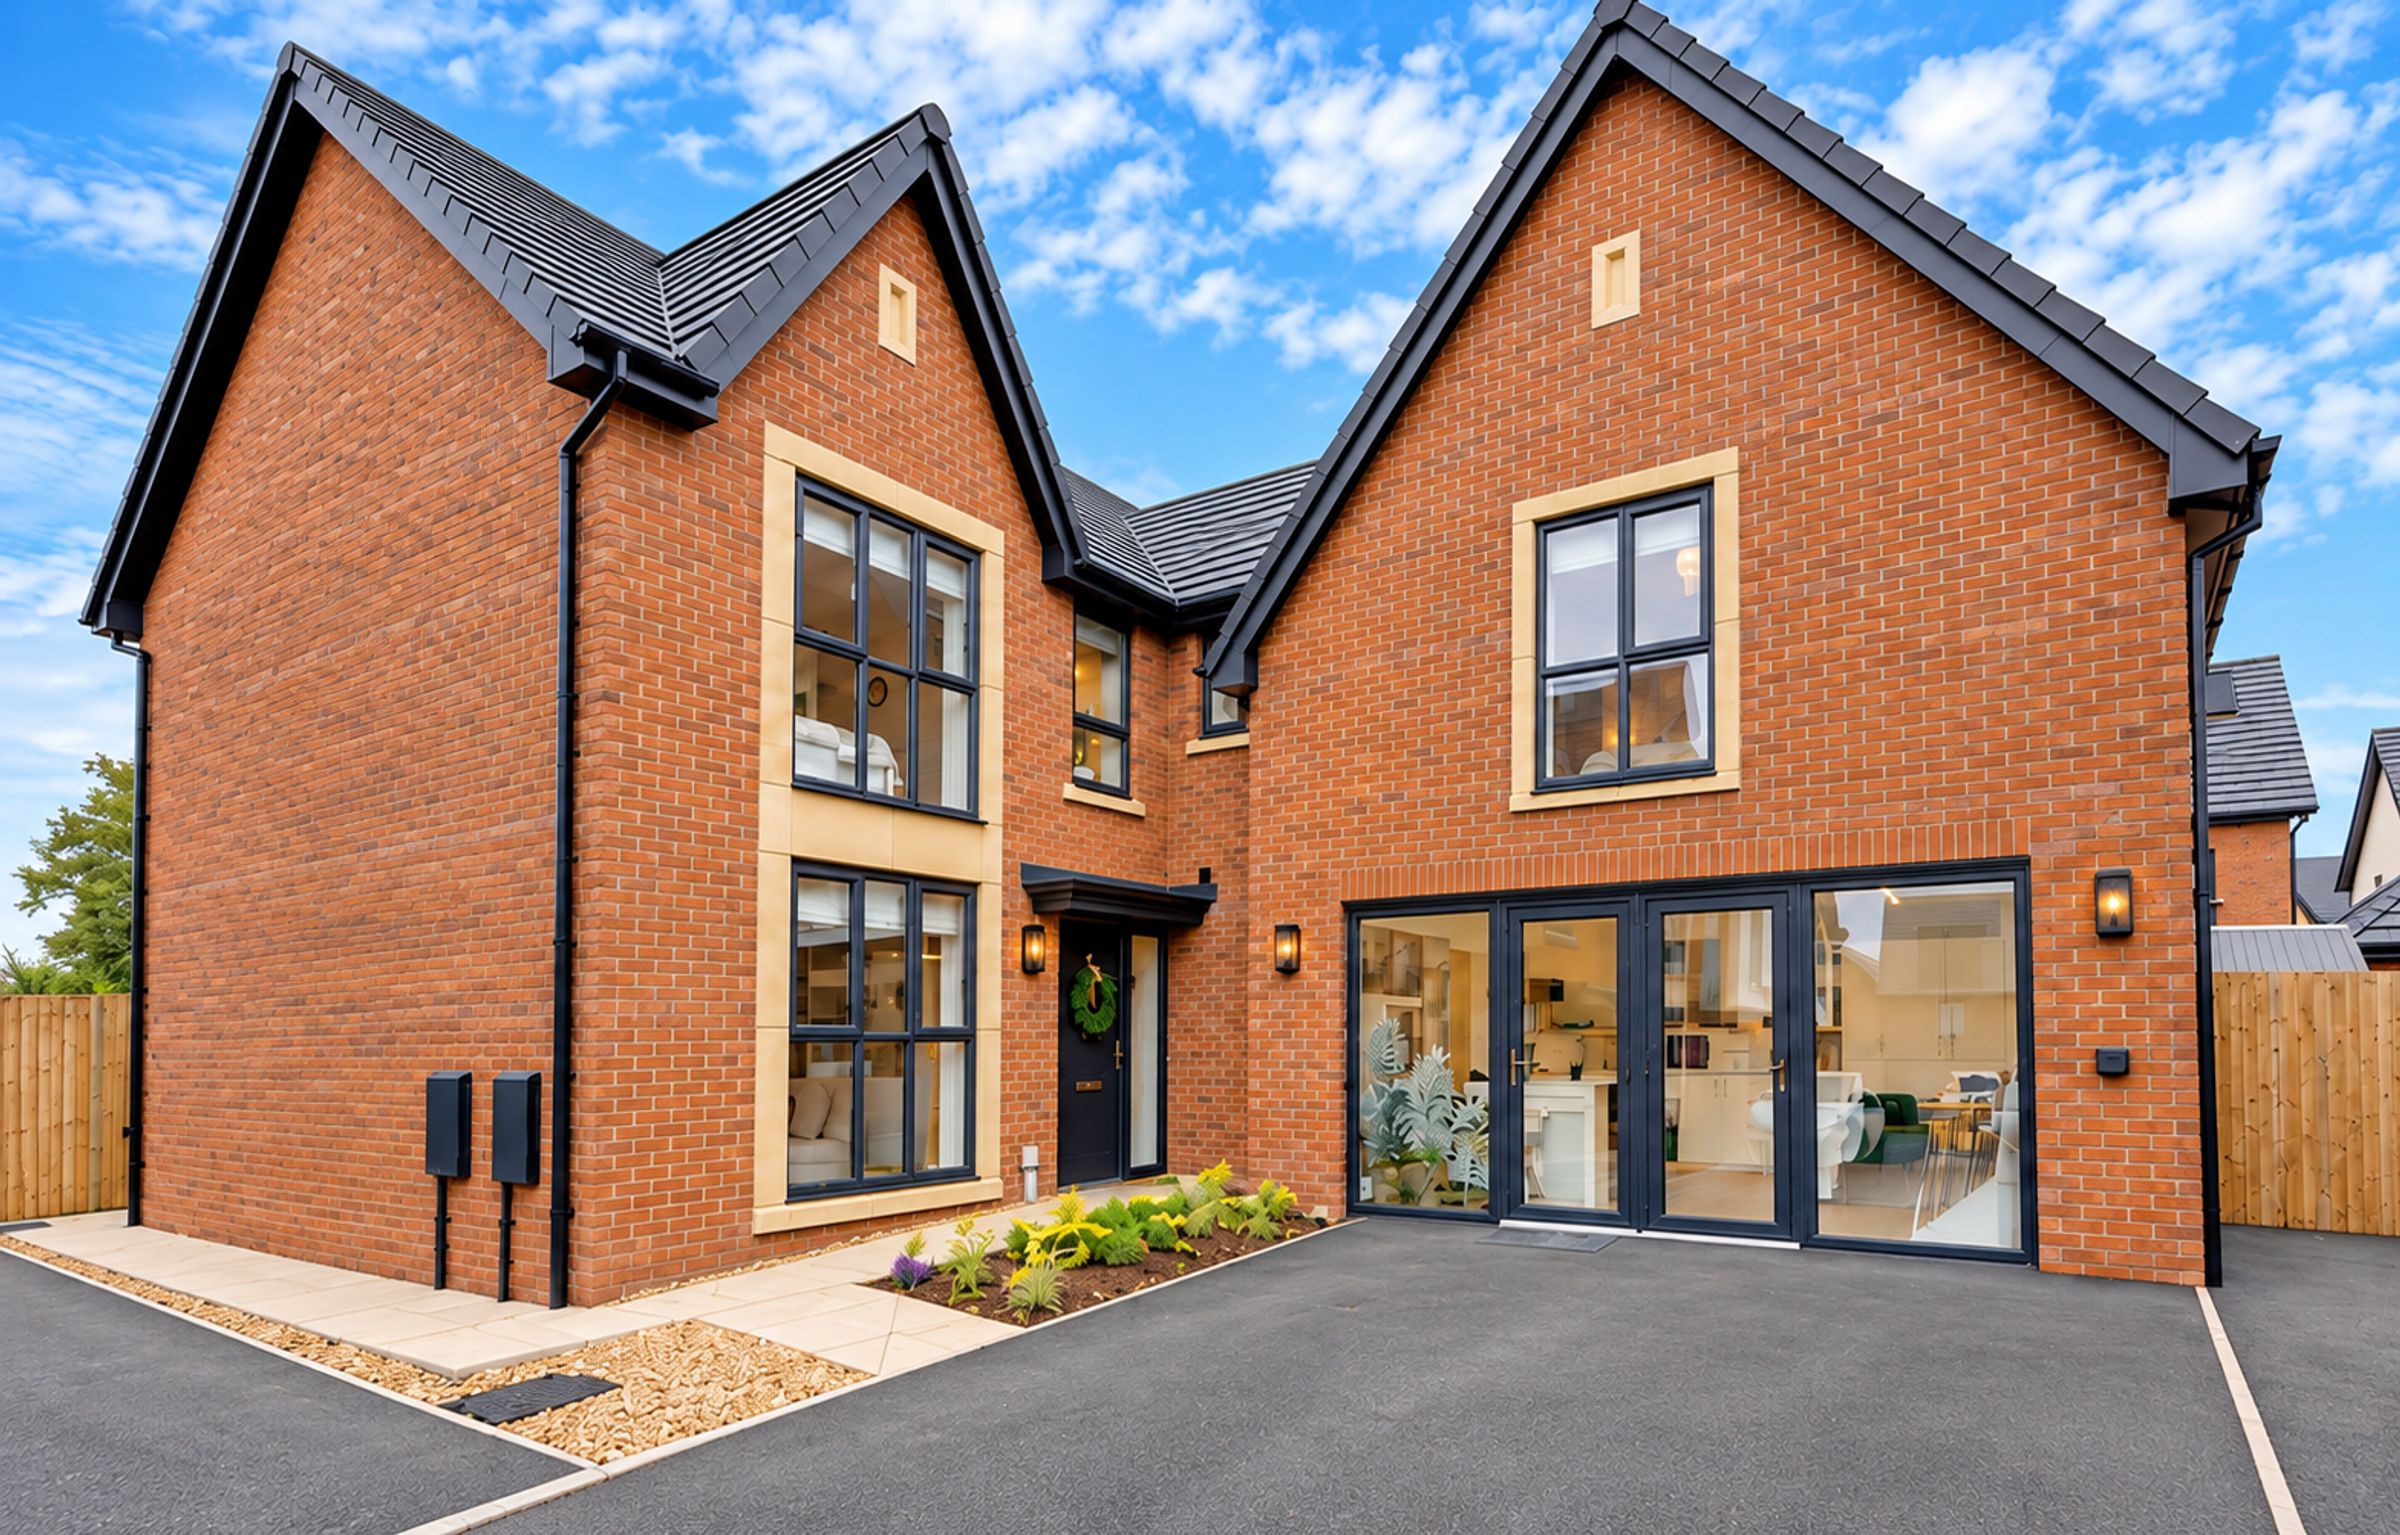
**SHOW HOME WITH OVER £50K WORTH IN EXTRAS**
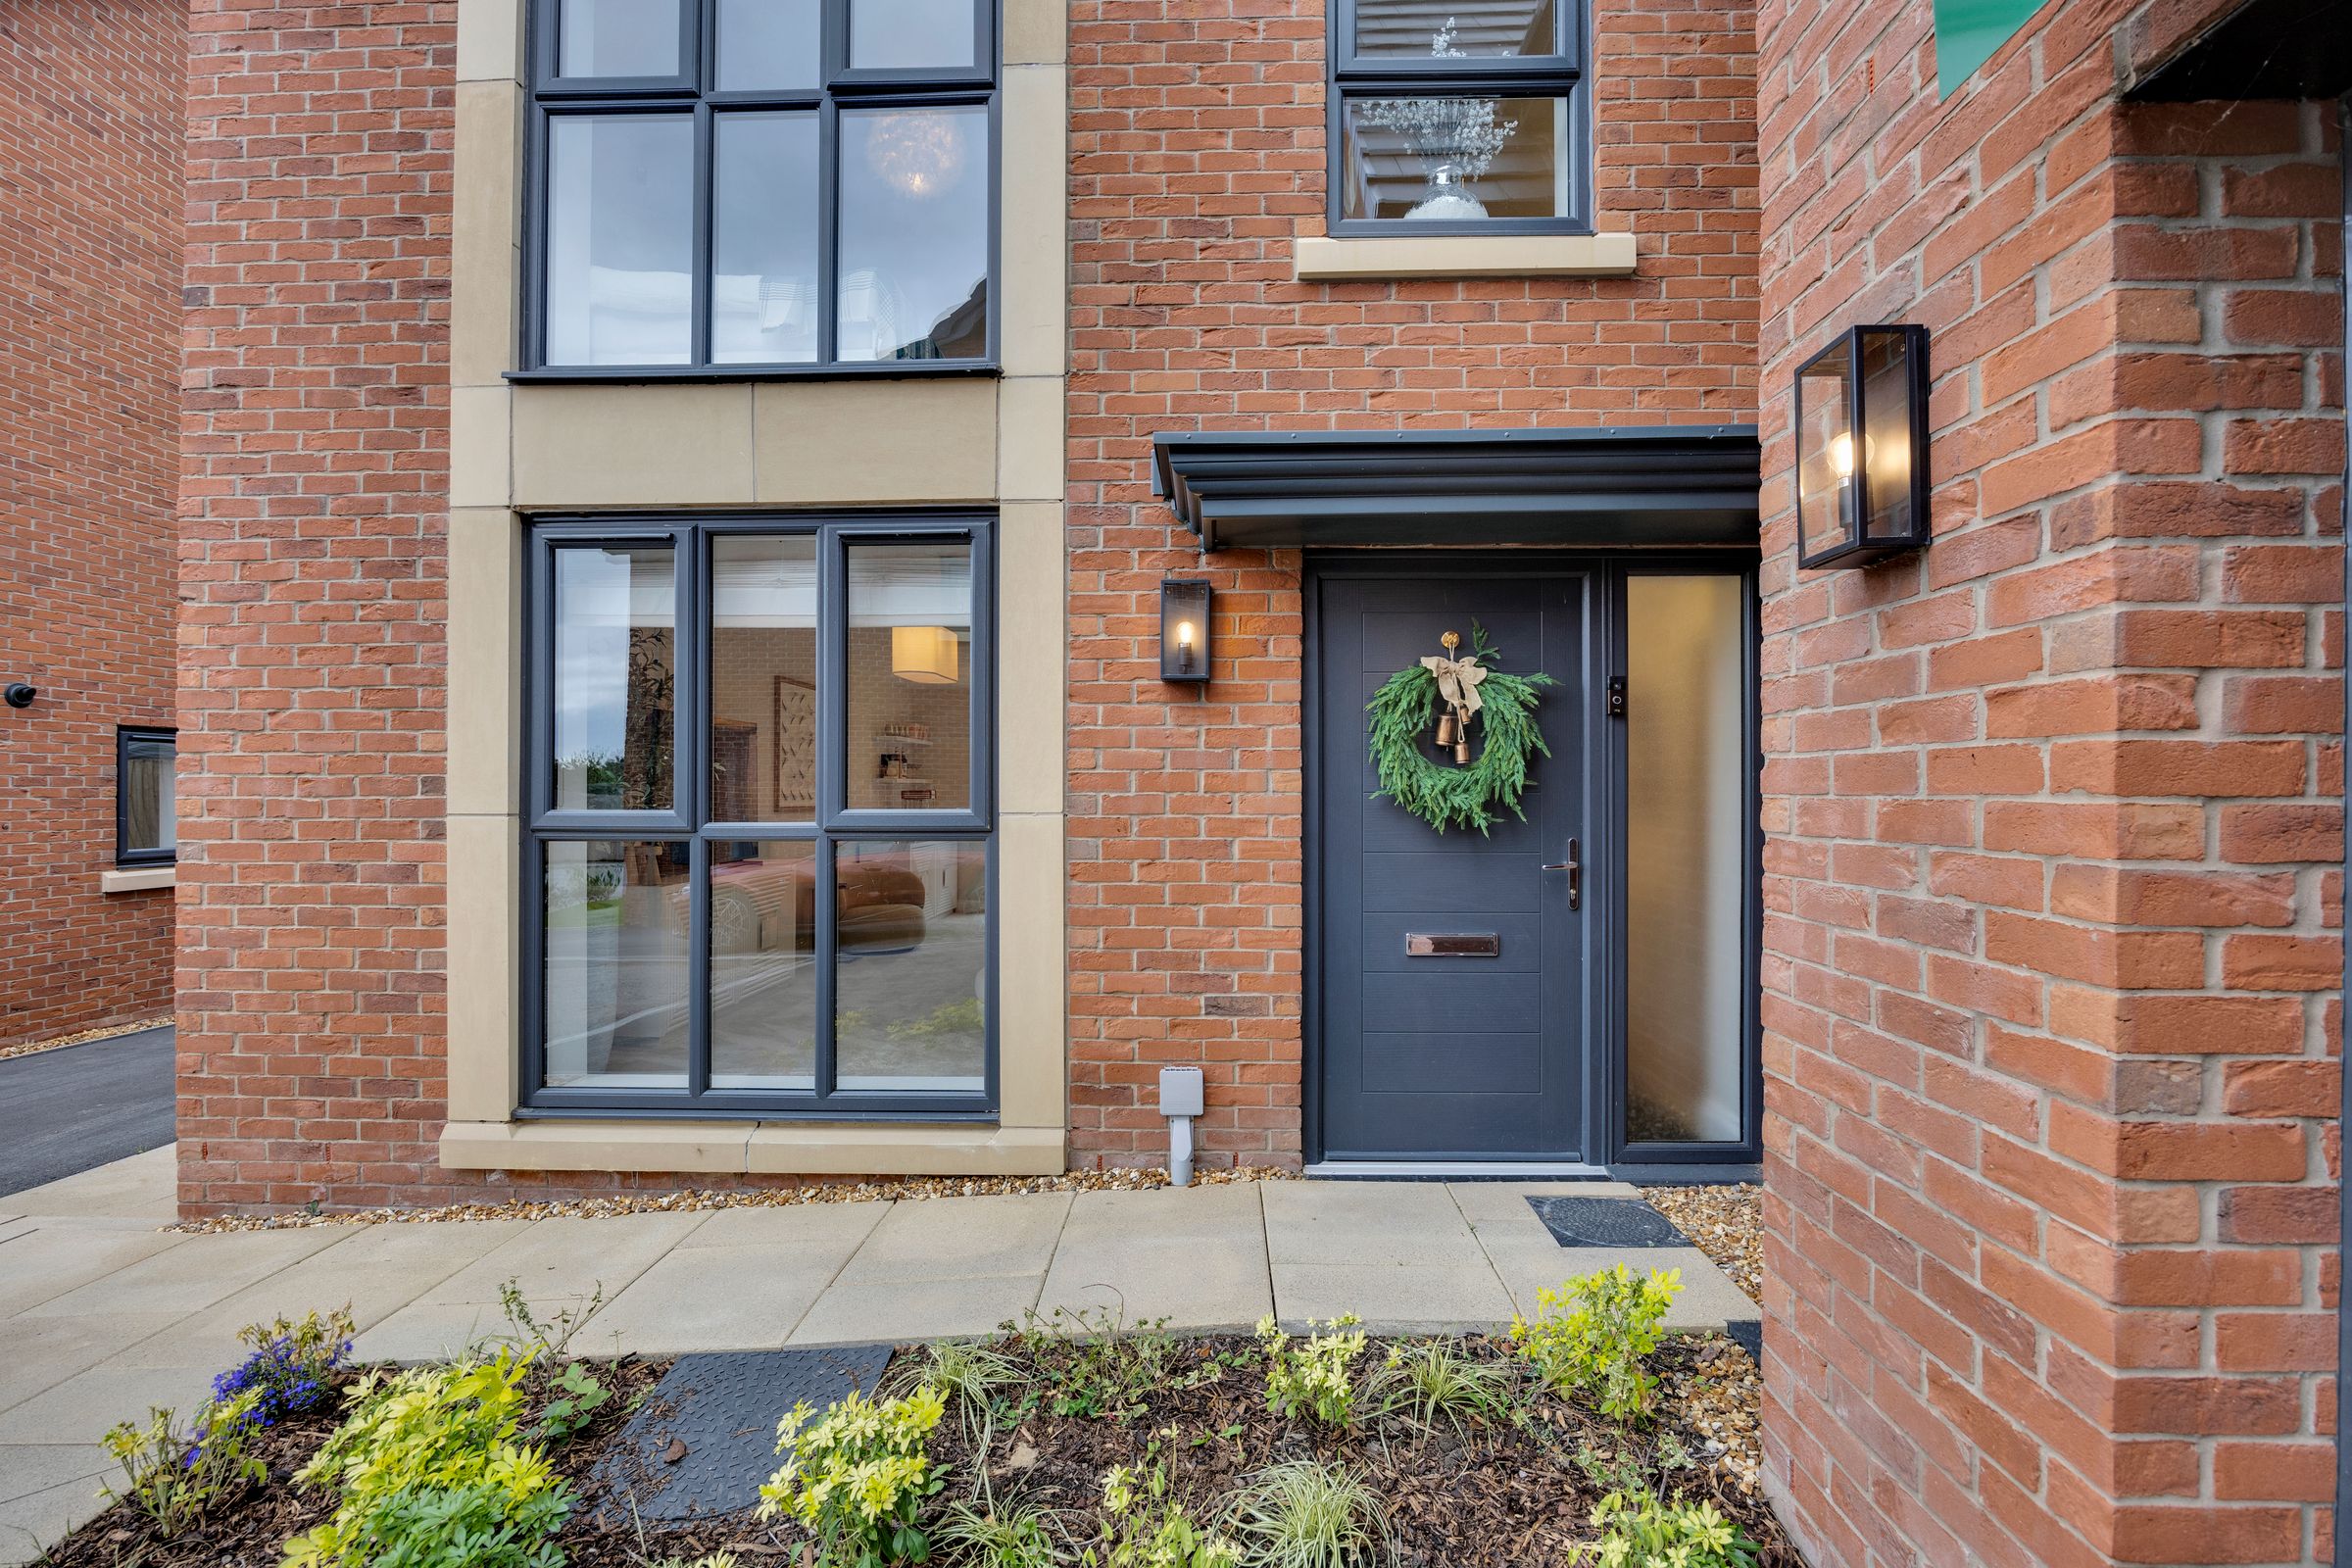
Set within the sought-after village of Haslington, The Beechwood offers an enviable countryside lifestyle, with the Ofsted-rated Outstanding Dingle Primary School within walking distance.
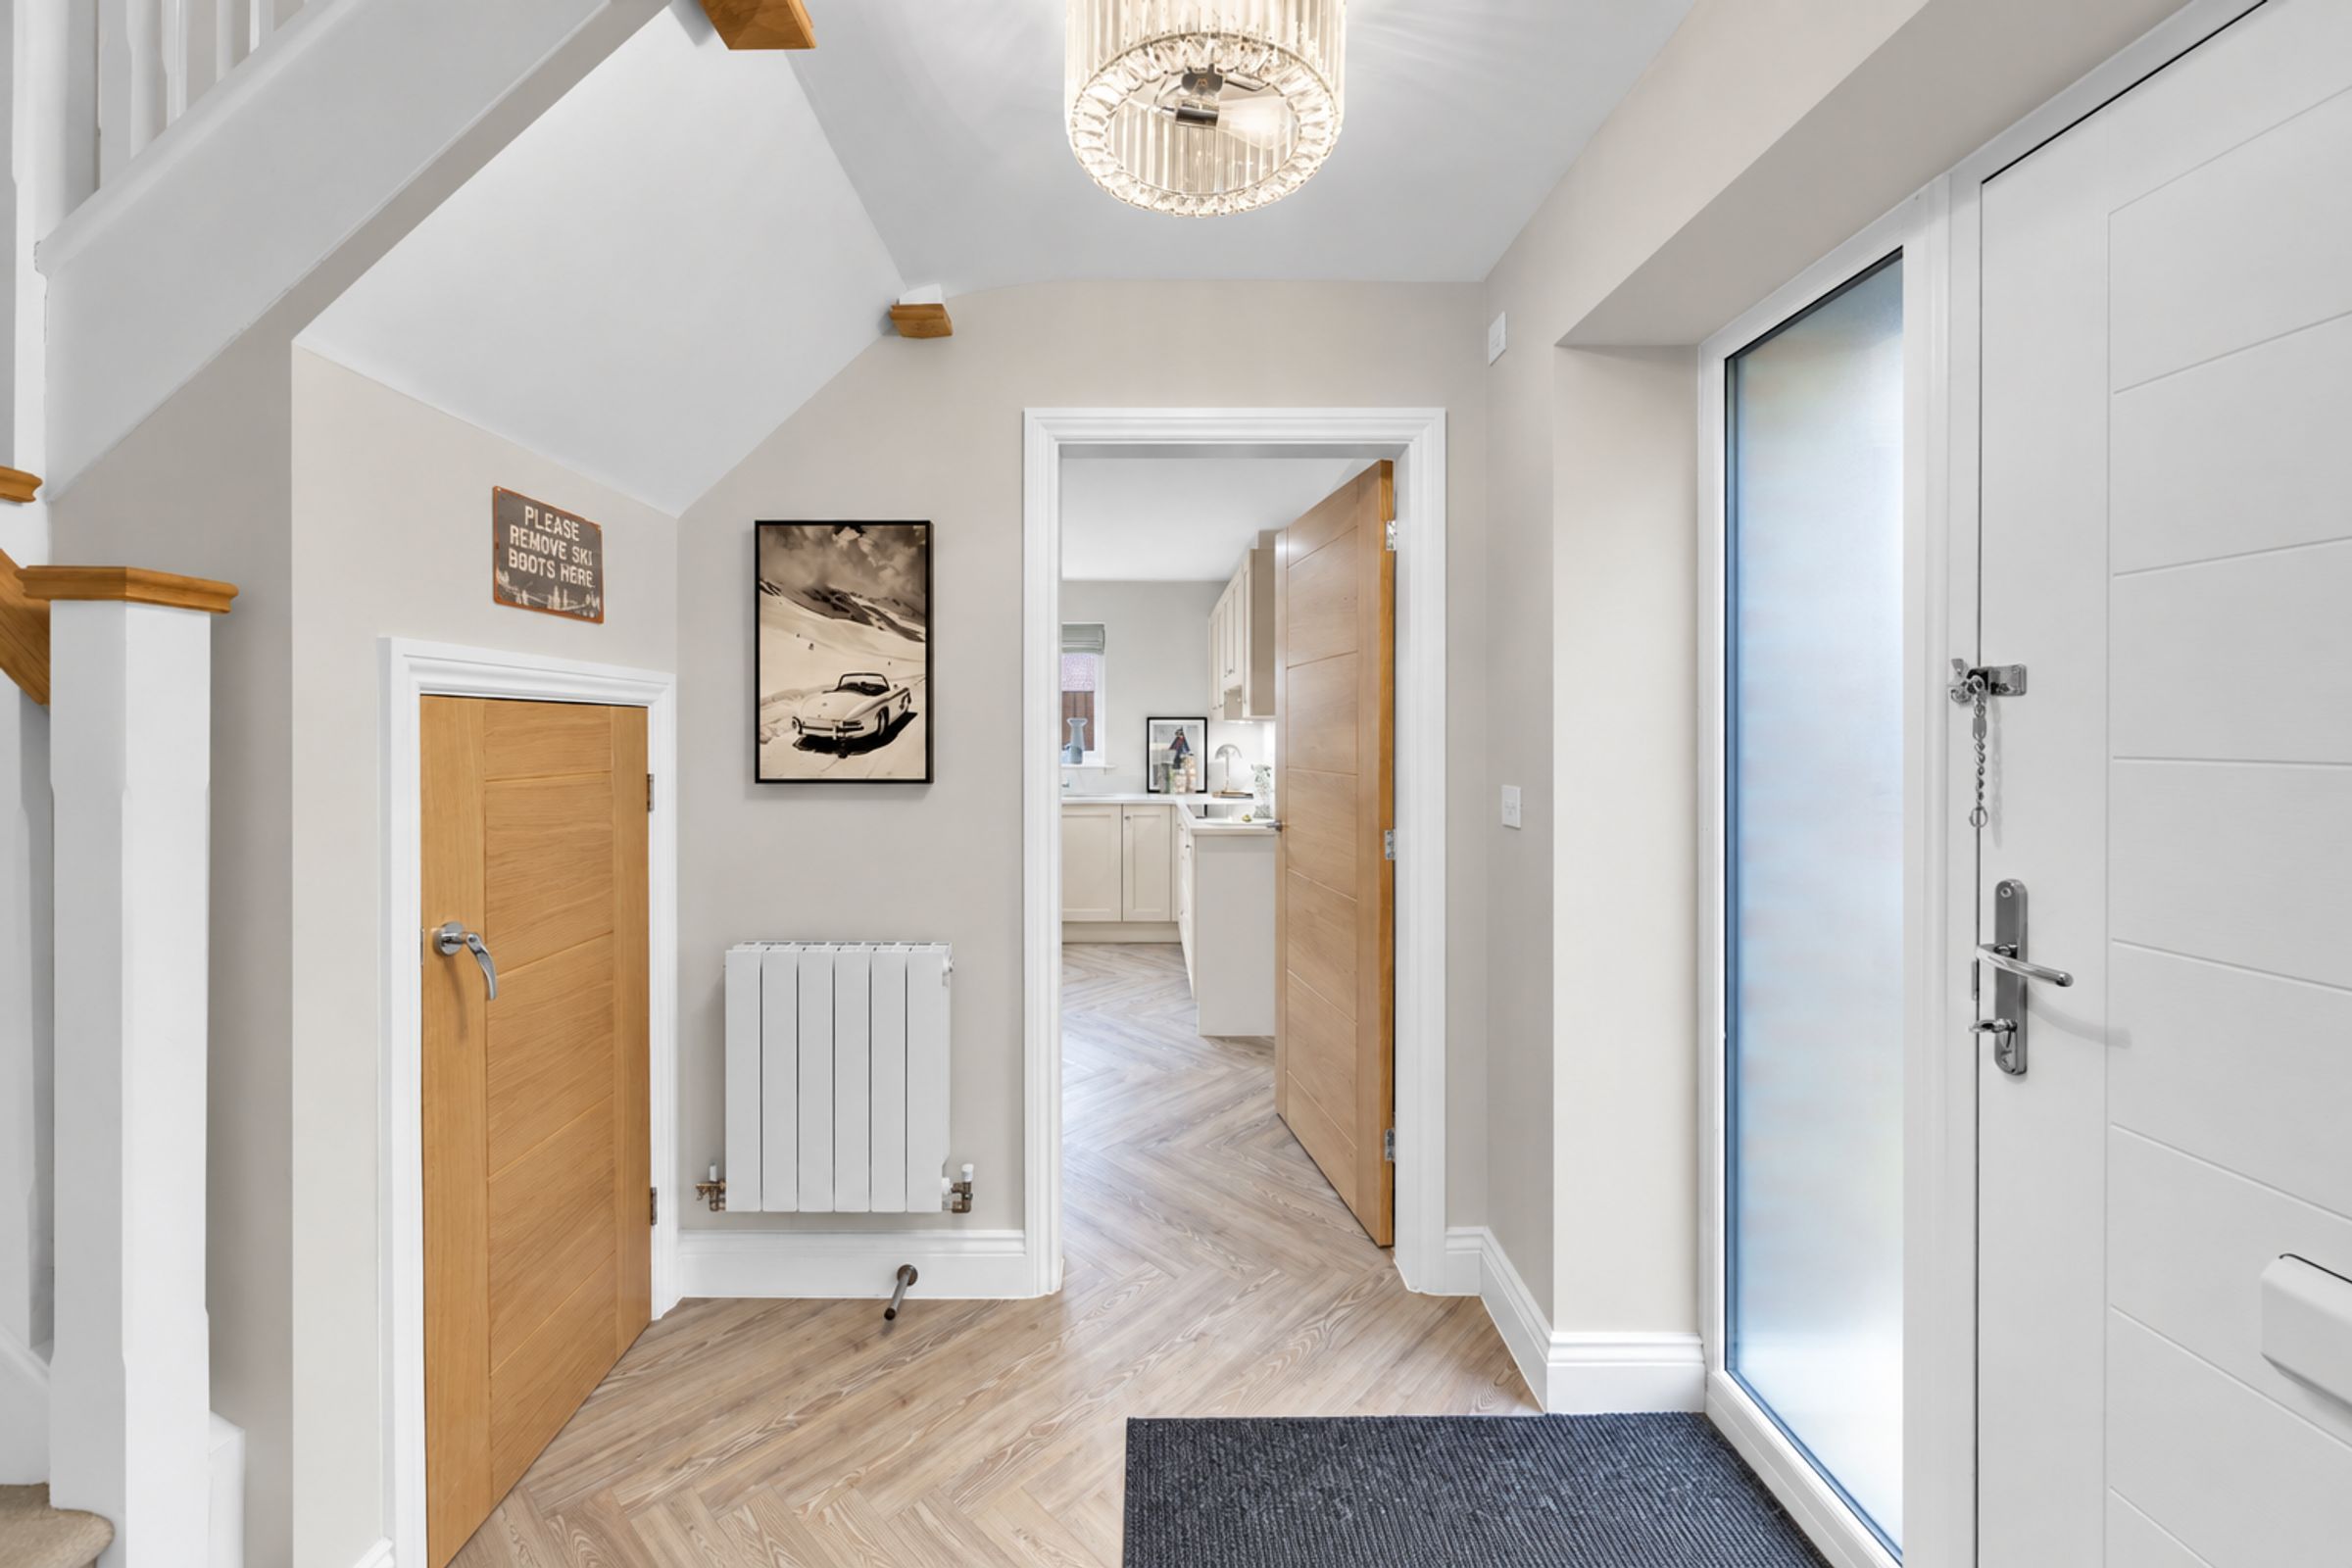
The Beechwood is a stunning five-bedroom contemporary home, thoughtfully designed for modern family living and finished to a high specification throughout.
The spacious dual-aspect lounge features striking floor-to-ceiling windows and French patio doors. Double doors lead through to an impressive lounge, kitchen and dining area, providing the perfect setting for gathering with family and friends. The high-specification kitchen features premium integrated appliances, while large bi-folding doors open onto the patio and garden.
A downstairs WC, practical utility room with fitted units and a sink, and an integrated double garage with a powered door add to the home’s everyday convenience.
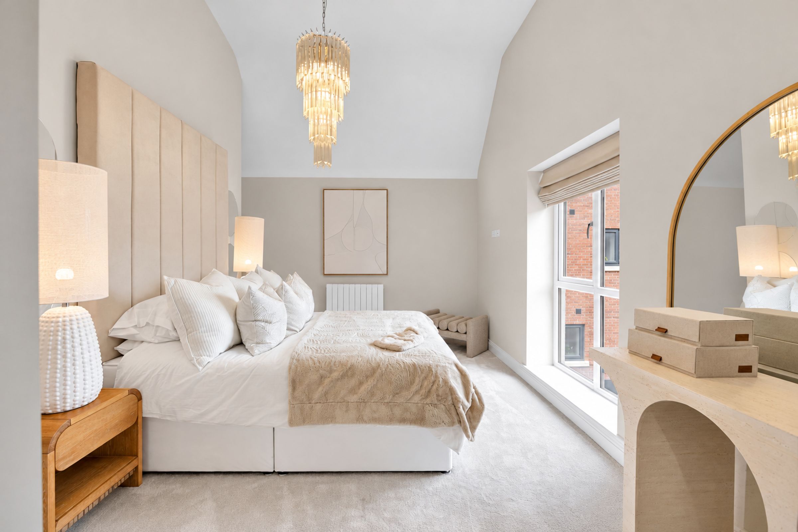
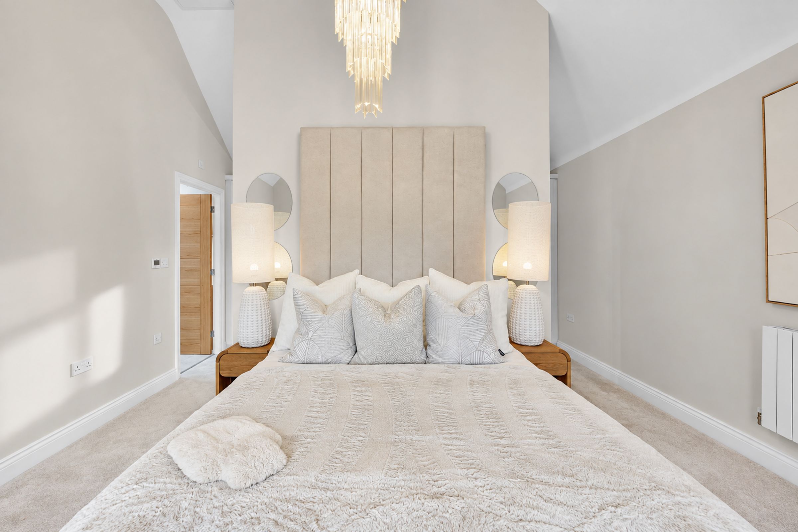
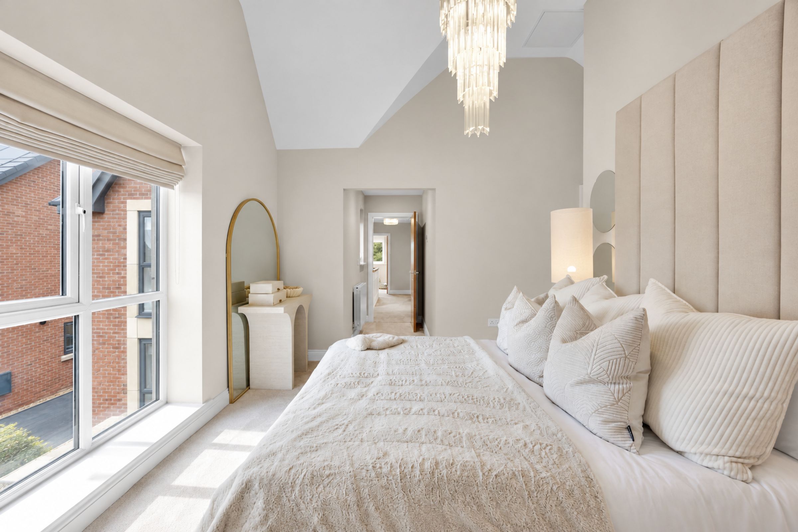
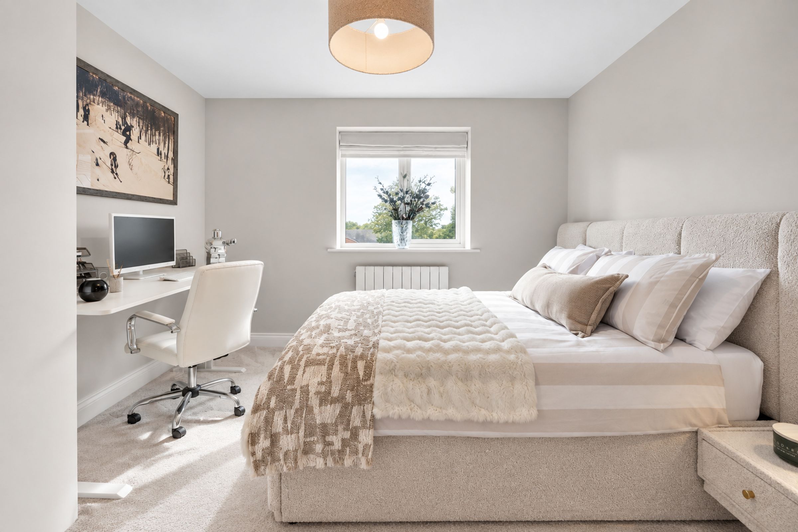
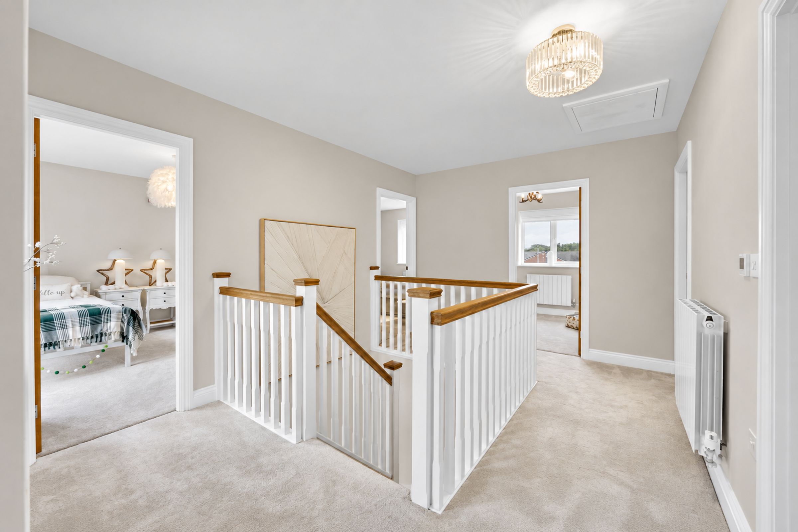
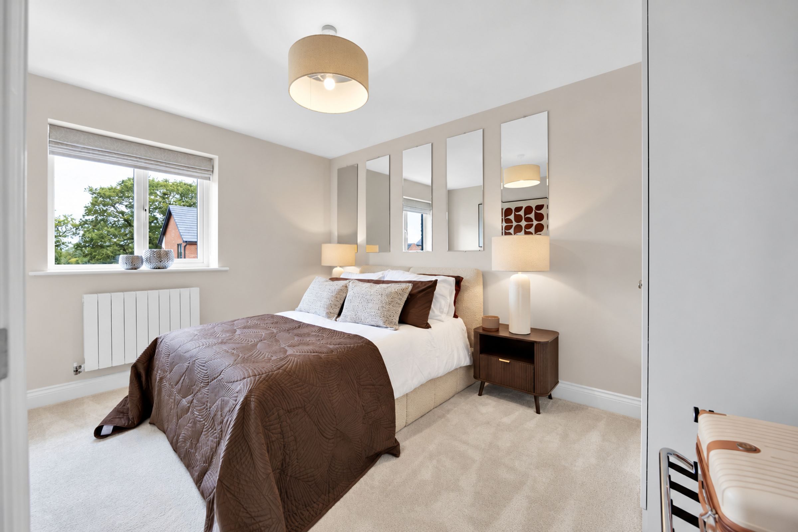
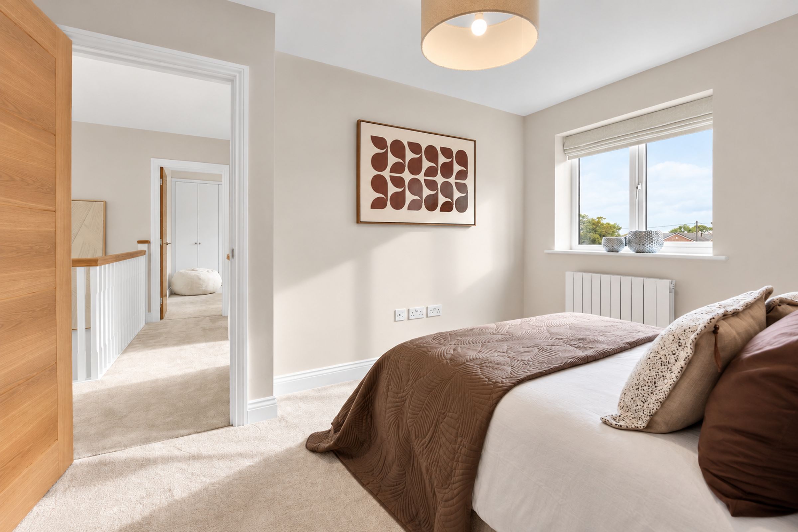
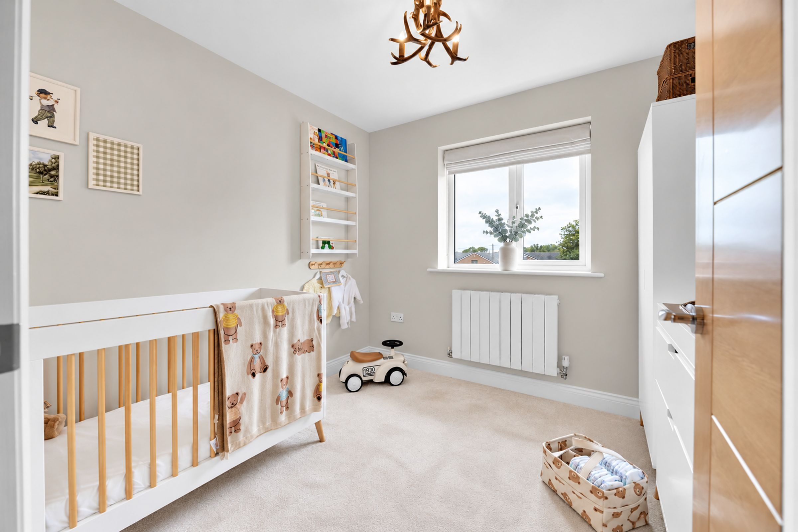
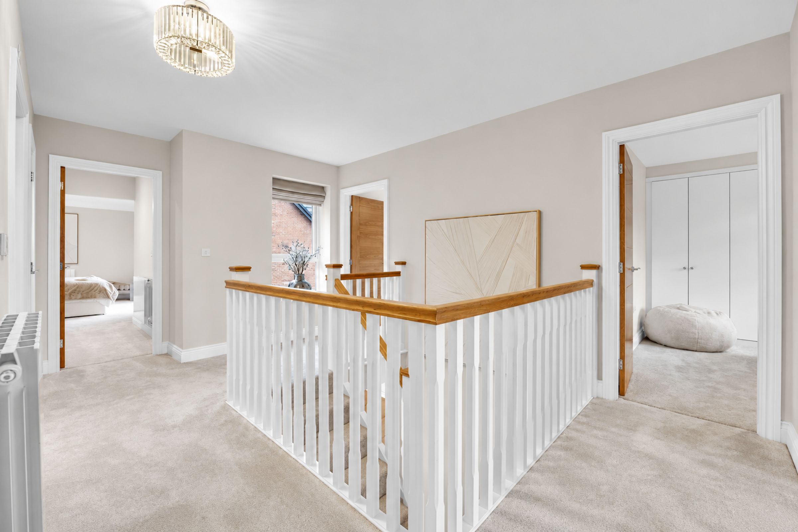
Upstairs, there are five large bedrooms and a generous family bathroom with a luxurious freestanding bath. The spacious primary suite benefits from a high-end fitted dressing room and an en-suite bathroom.
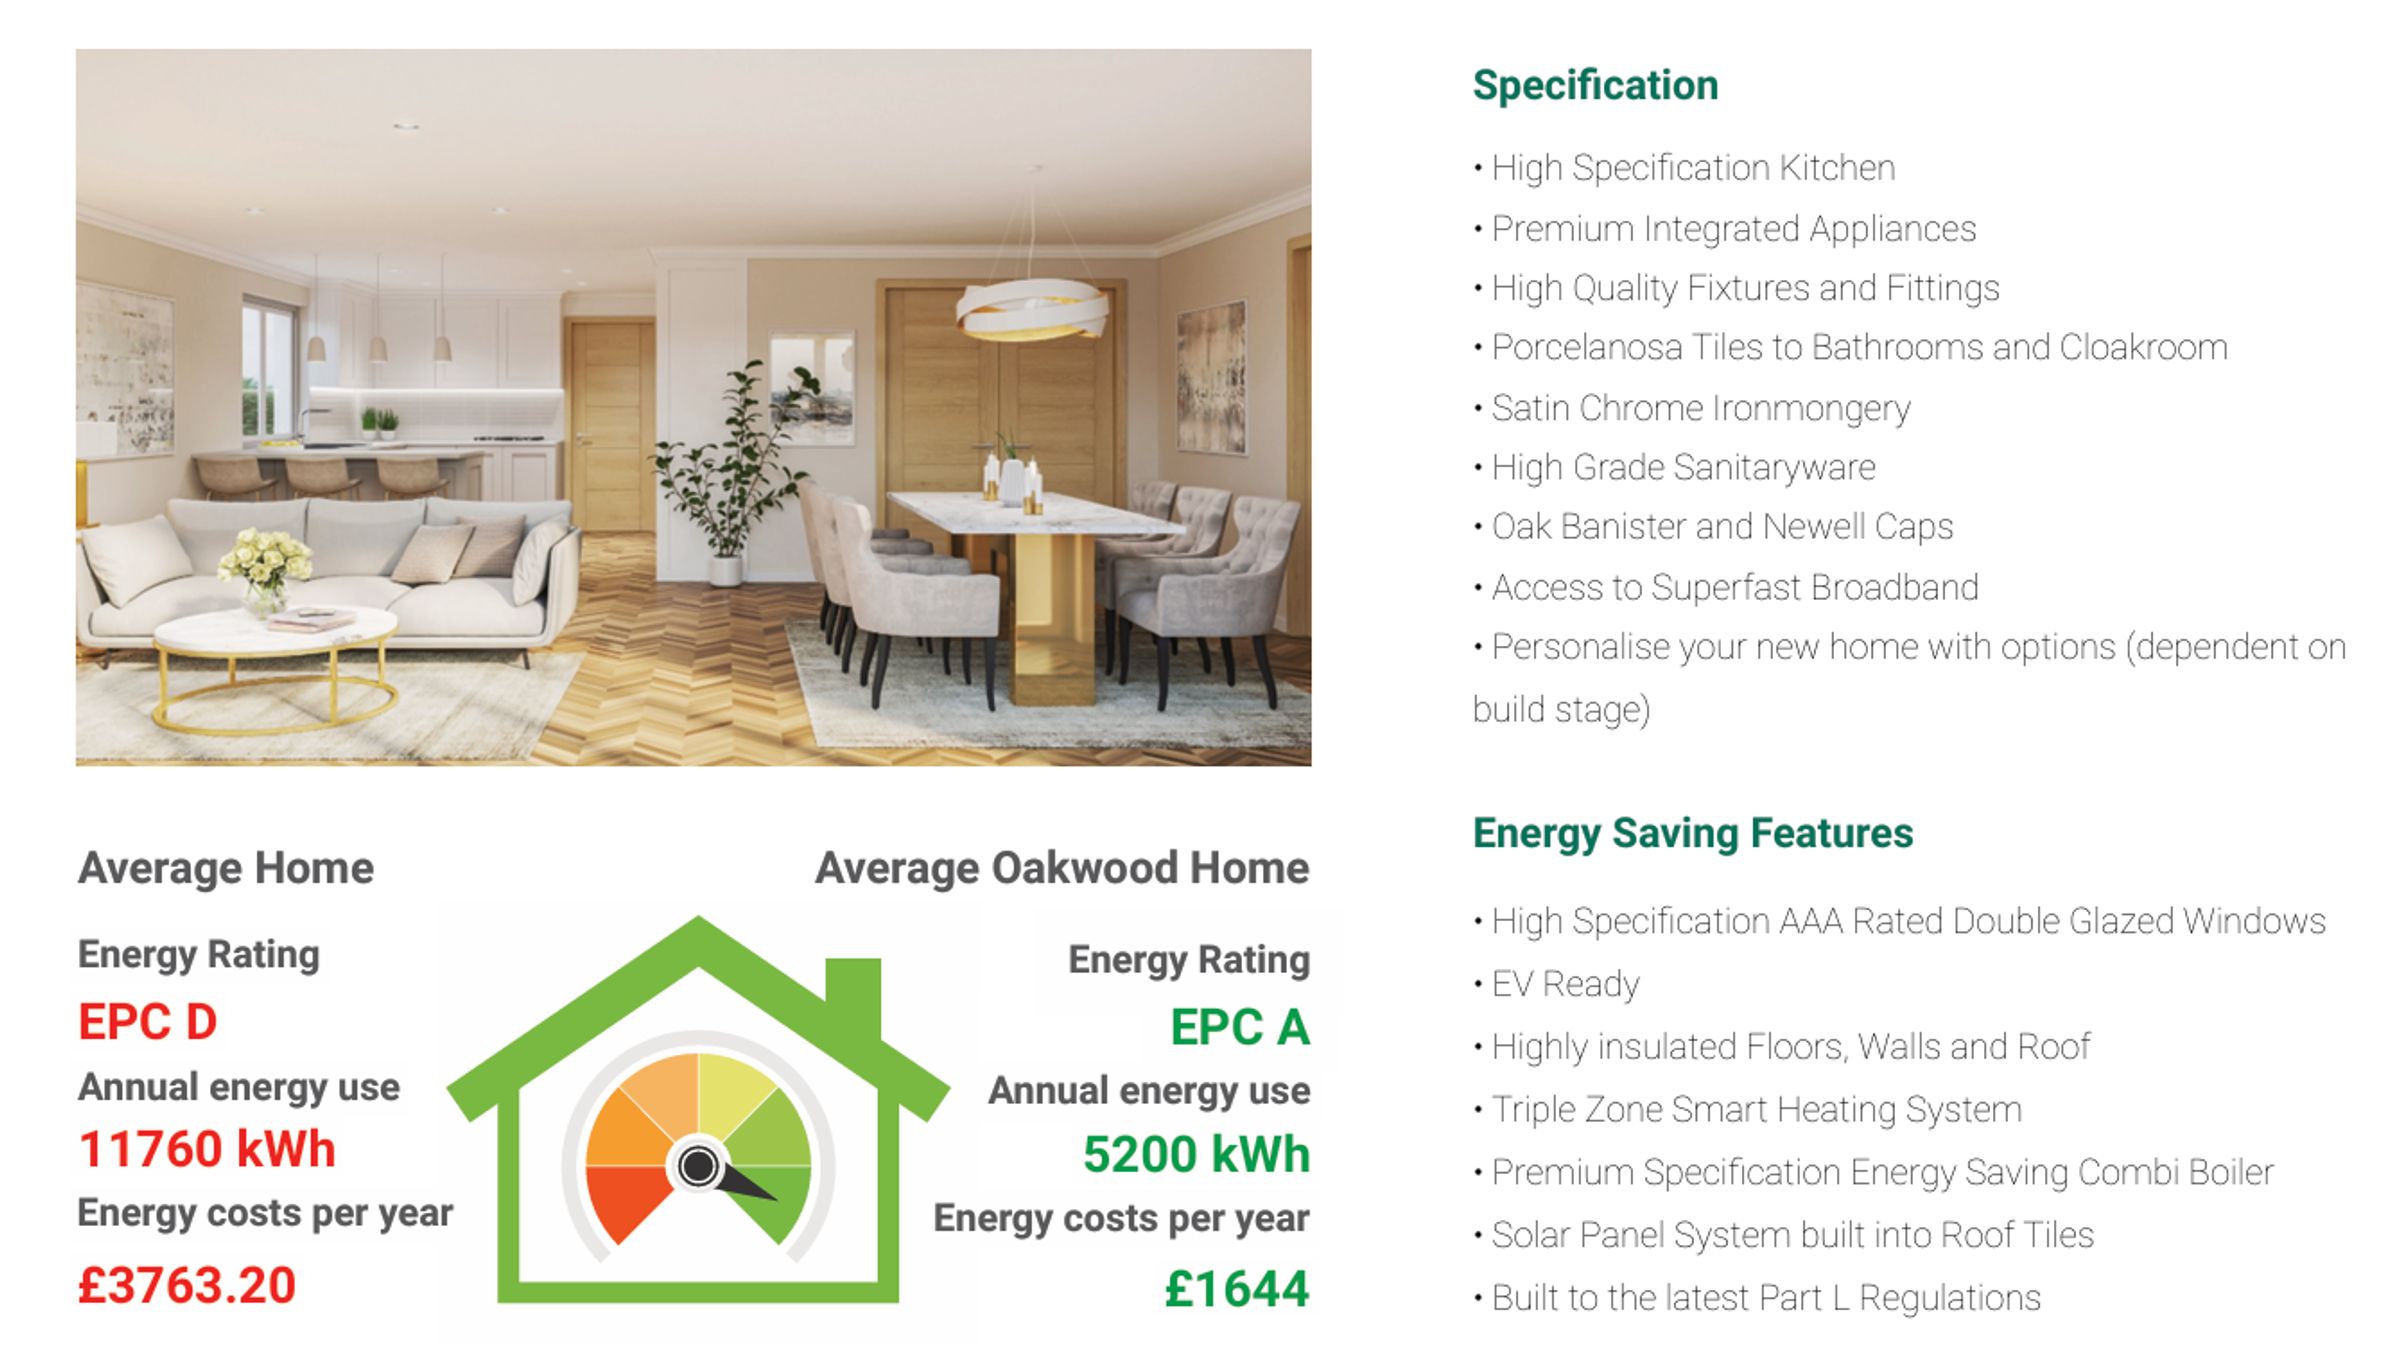
Quality details include Porcelanosa tiles to the bathrooms and cloakroom, high-grade sanitaryware, satin chrome ironmongery, and an oak banister and newel caps.
Combining elegant contemporary design with high-quality fixtures and fittings, The Beechwood is an outstanding family home.
Key Features
Stunning open-plan kitchen, dining and living space, perfect for family life and entertaining
Impressive, newly built detached home offering five bedrooms
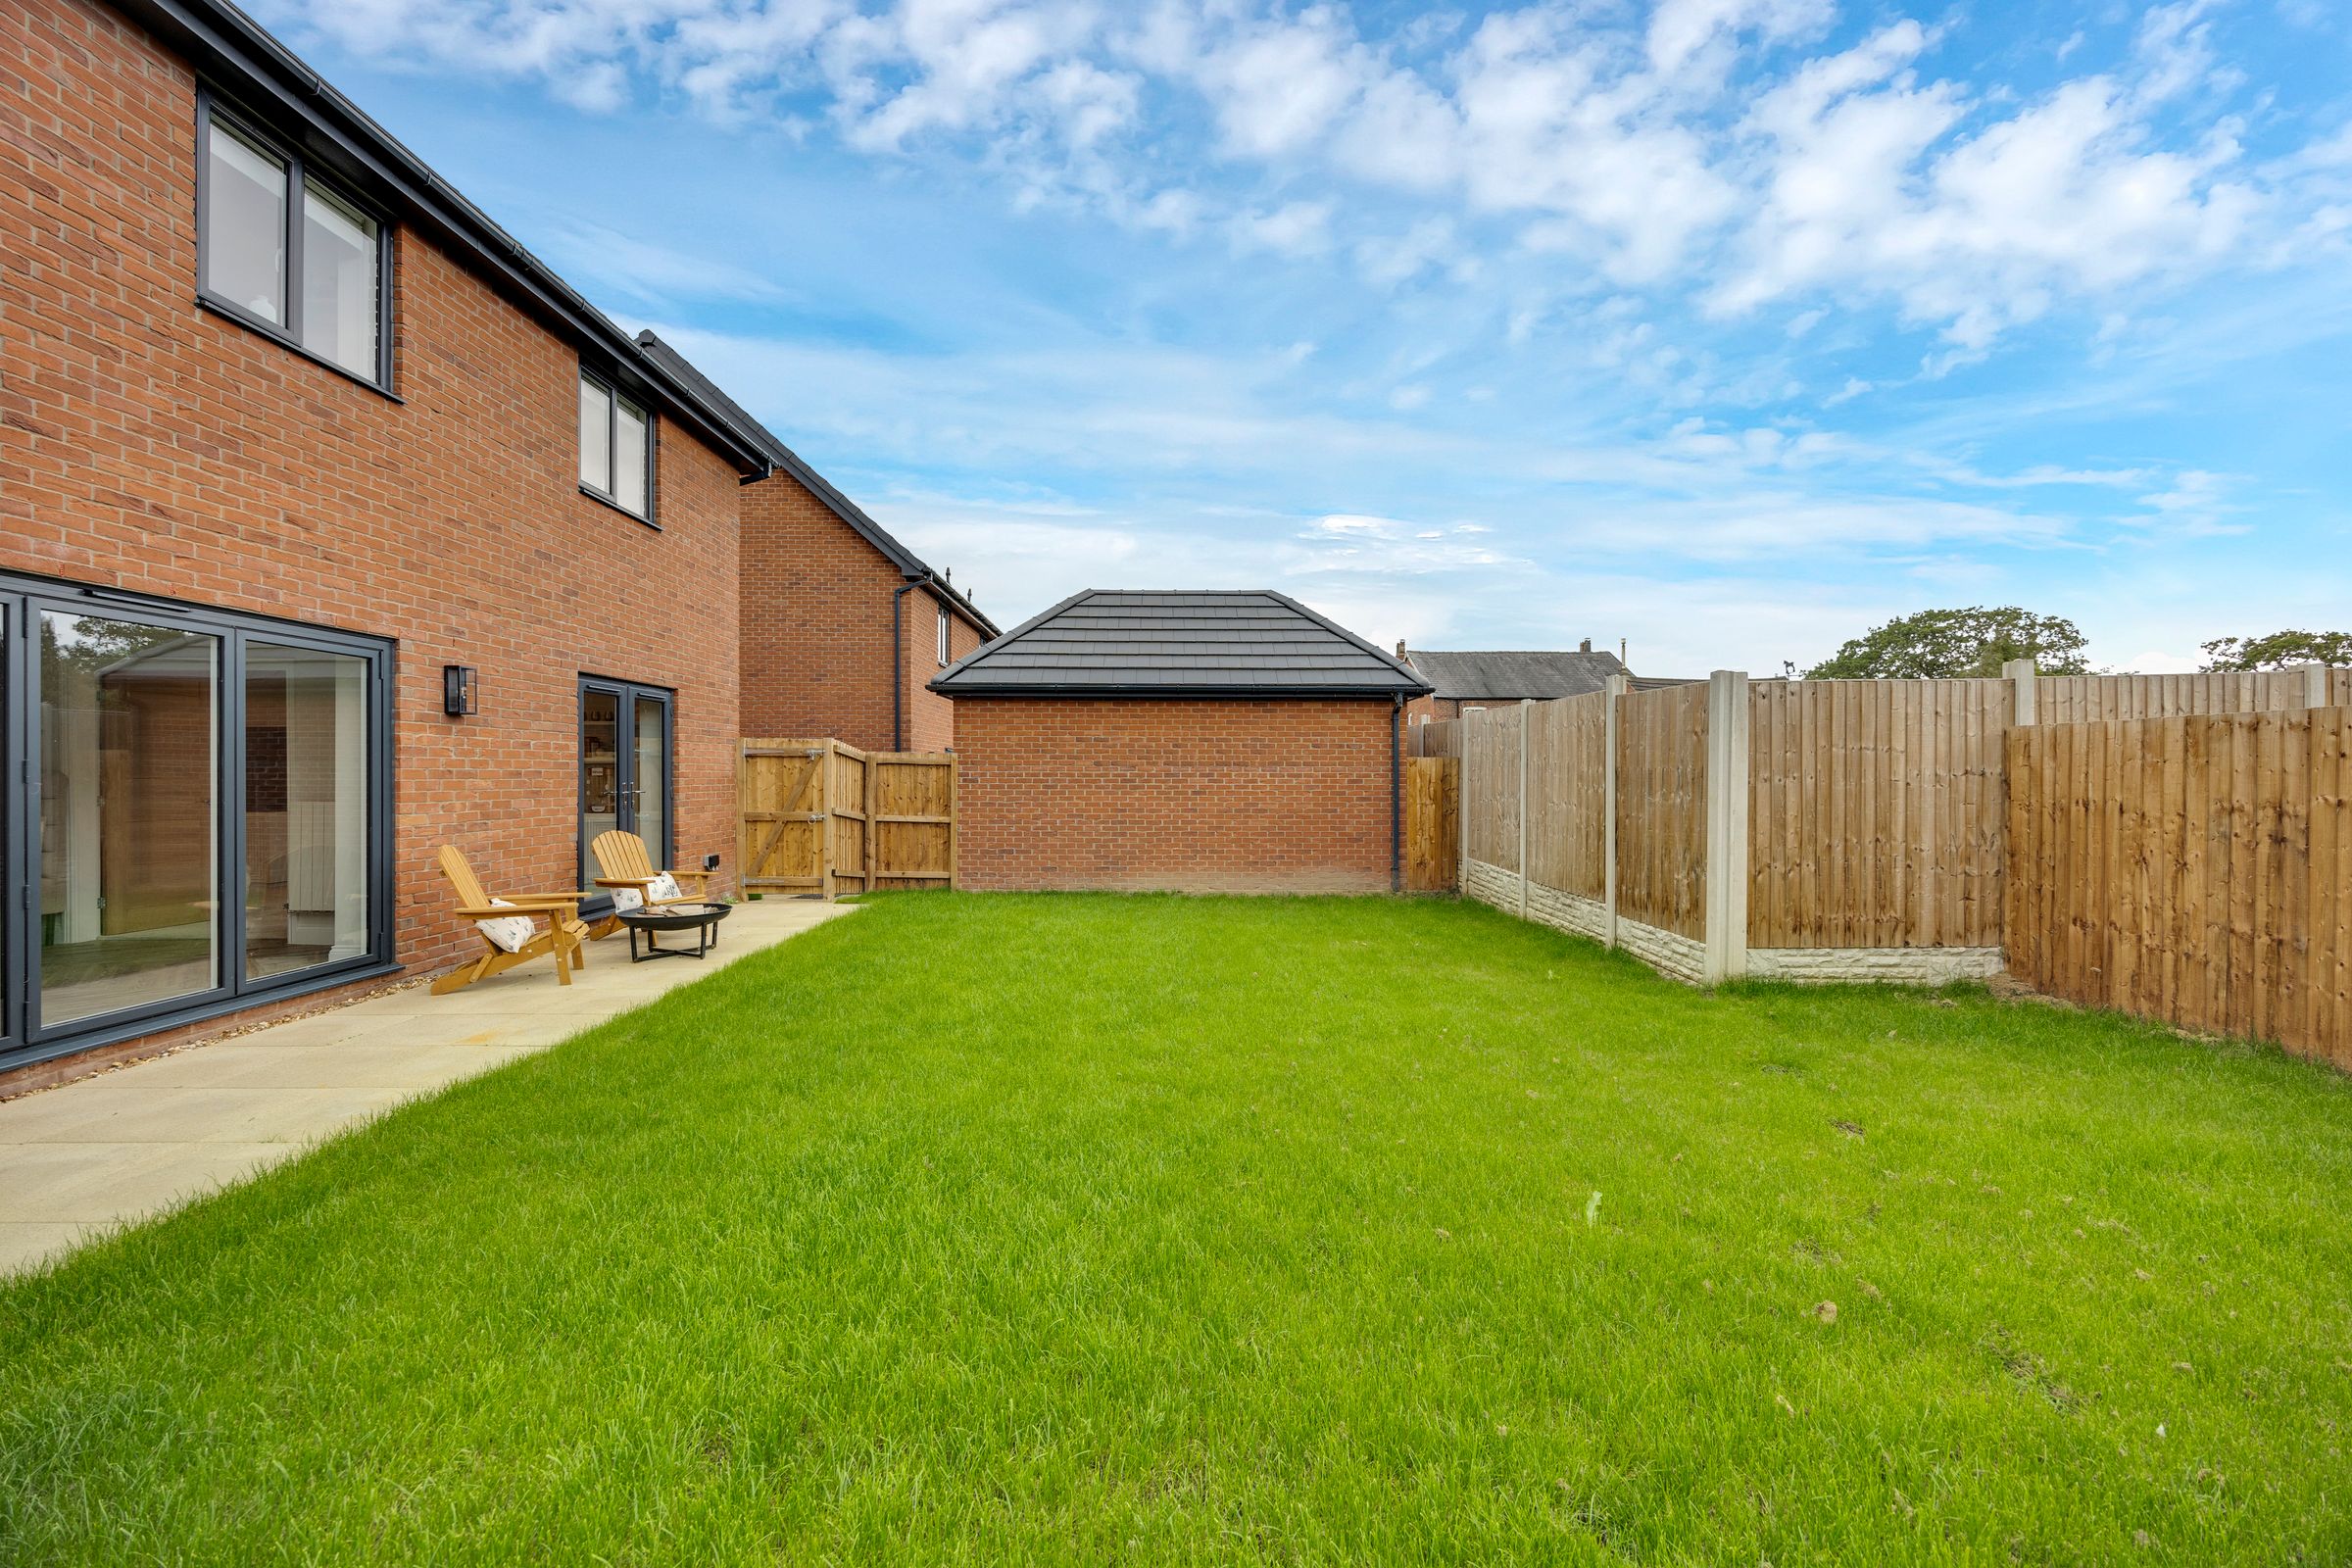
Private garden to the rear, complemented by driveway parking
Bright, generously proportioned accommodation across two floors
Separate formal lounge alongside a versatile snug or family room
Luxurious main bedroom suite with dressing space and an en-suite
Guest bedroom benefiting from its own en-suite shower room
Dedicated utility room with laundry facilities
Modern construction with energy efficiency at its heart
Stylish family bathroom and a convenient ground-floor WC
LAST REMAINING PLOTS! To arrange a viewing or find out more, please contact me directly and exclusively via Rightmove or email eliza@amploestates.co.uk
Key details
2045ft2 floor area
Freehold
Local authority: Cheshire East
Additional information
An EPC is not currently available for this property. Please contact us here or call us on 01270 443510 for more information.
- Is in a conservation area
- No
- Is a listed property
- No
Has flood defences
No
Has there been any flooding within the last five years?
No
- Construction materials
- Not specified