Like the look of this property?
We would love to hear from you and arrange a viewing of this property. Get in touch now!
Looking to sell a property?
You can get a free online or in person valuation.
Property features
INCENTIVES AVAILABLE ENQUIRE TODAY!!
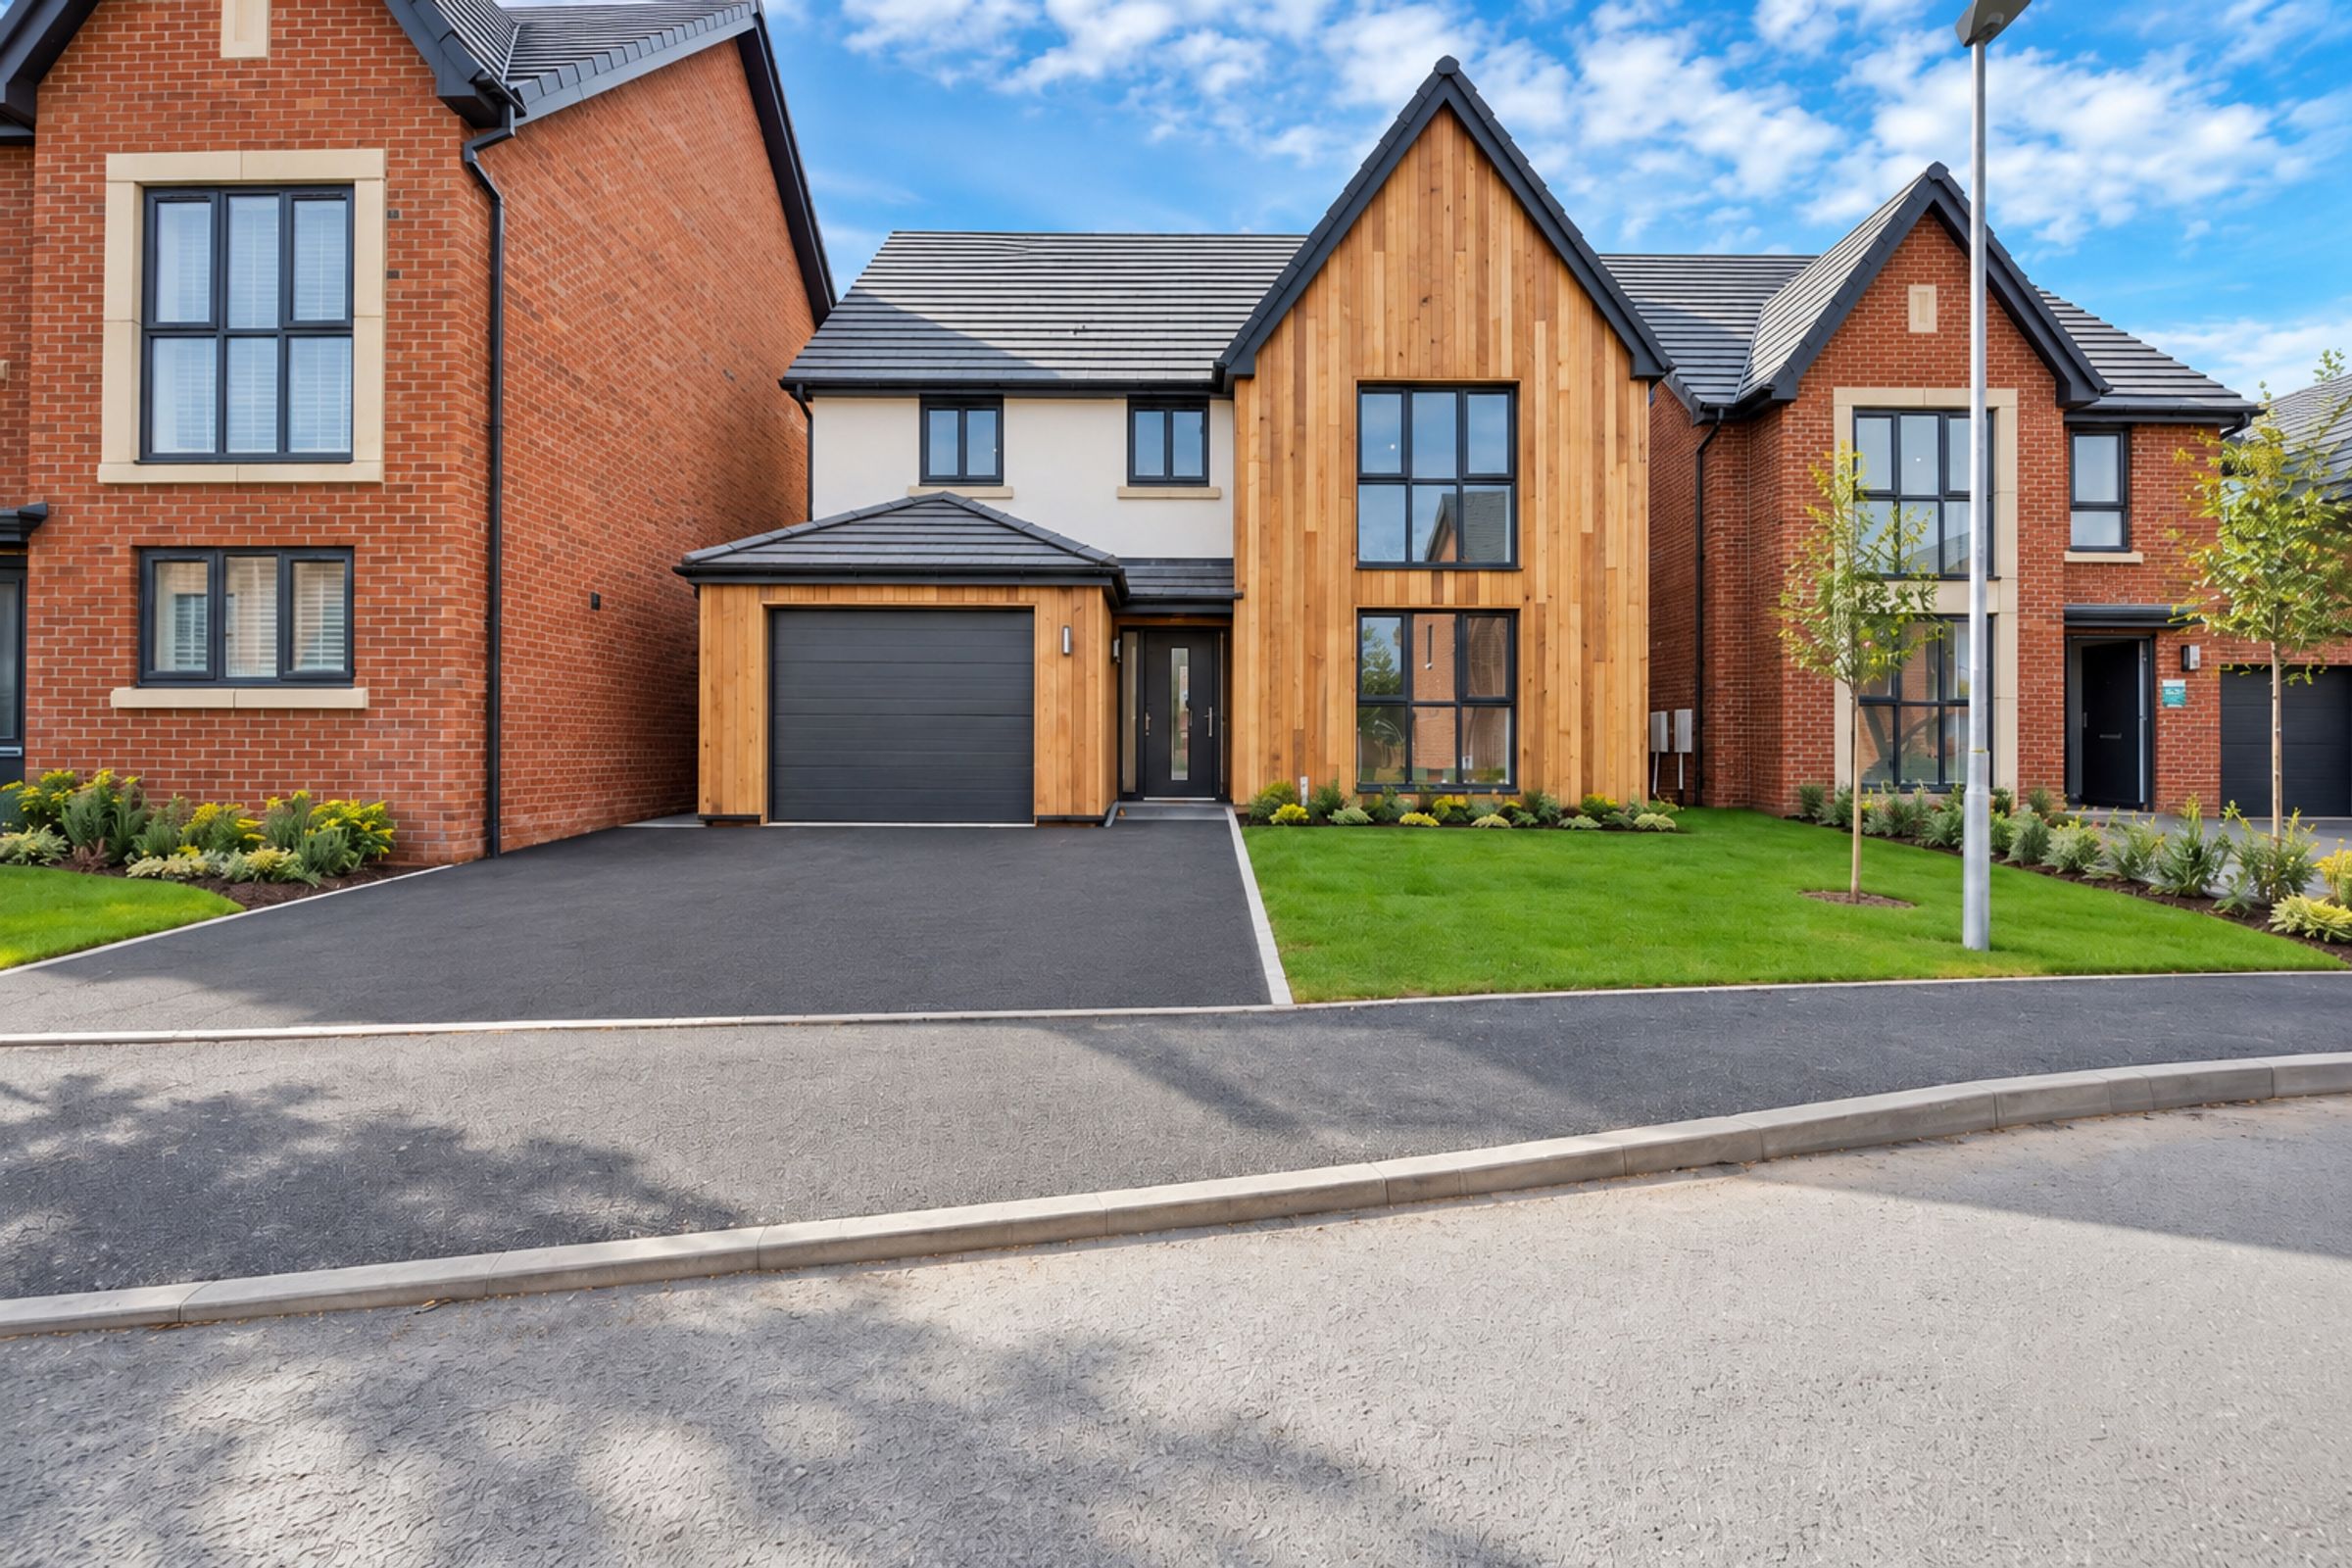
IMPRESSIVE FOUR-BEDROOM DETACHED HOME BY OAKWOOD HOMES
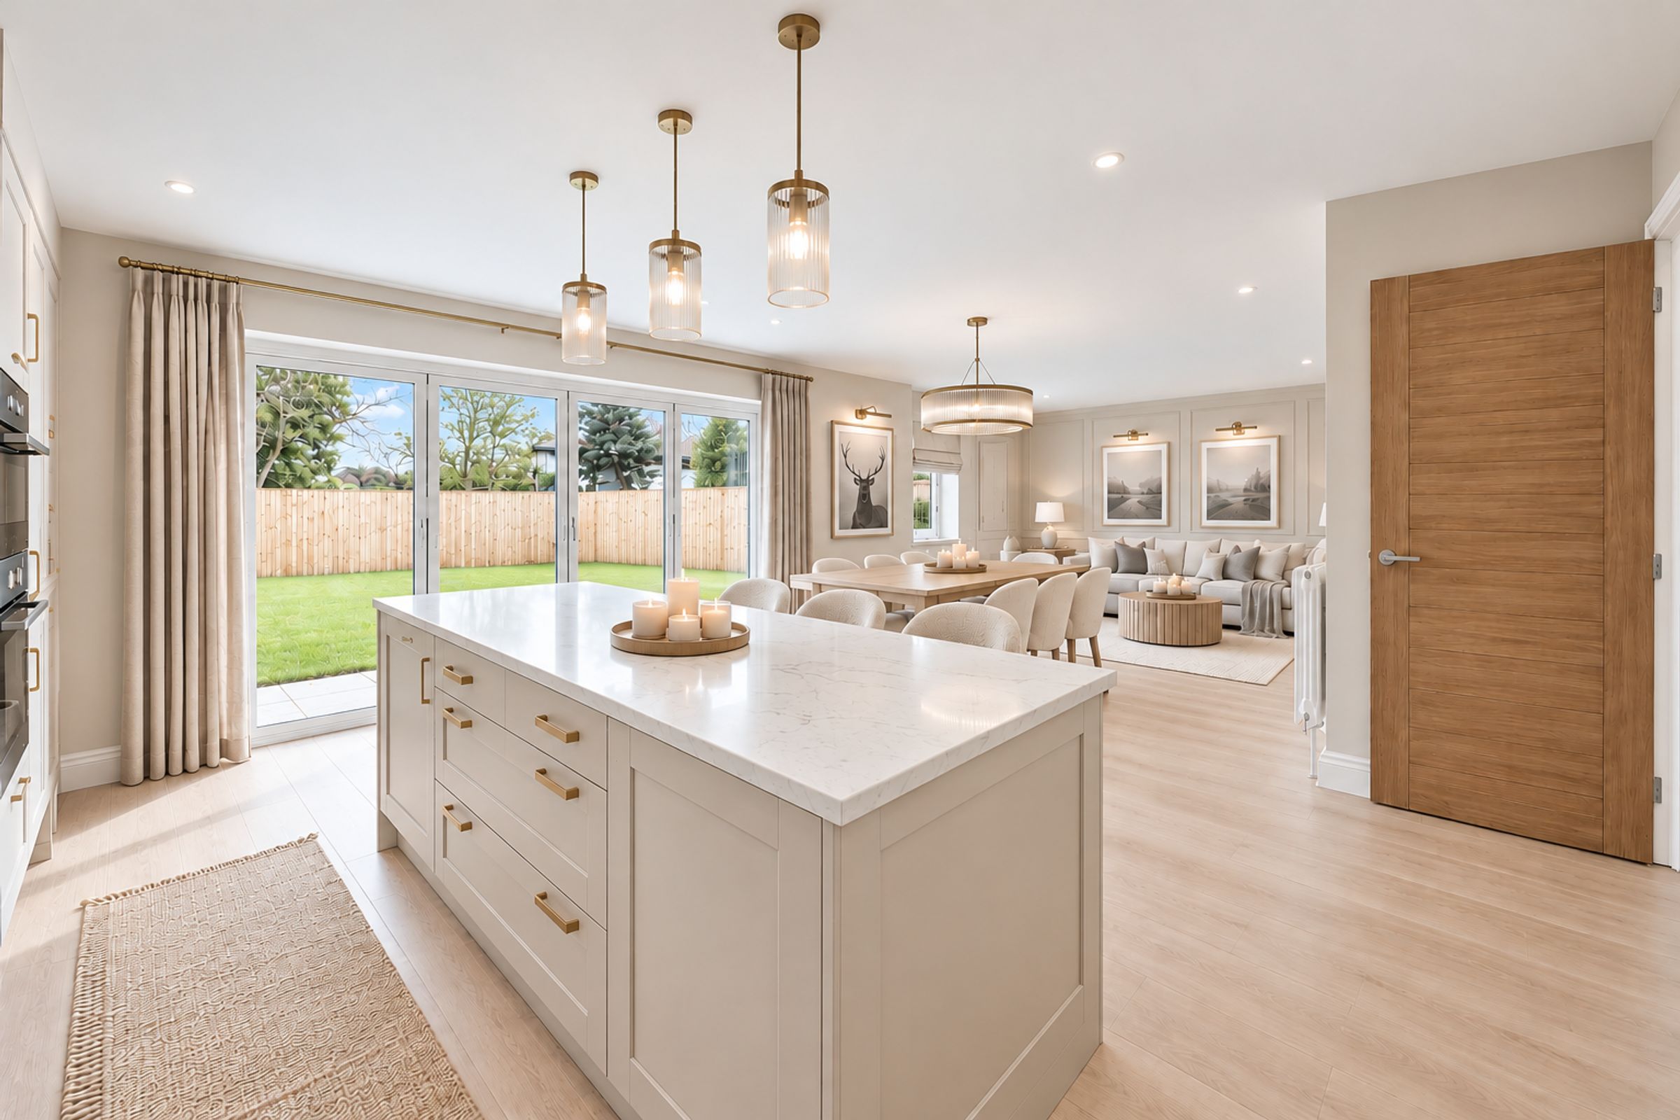
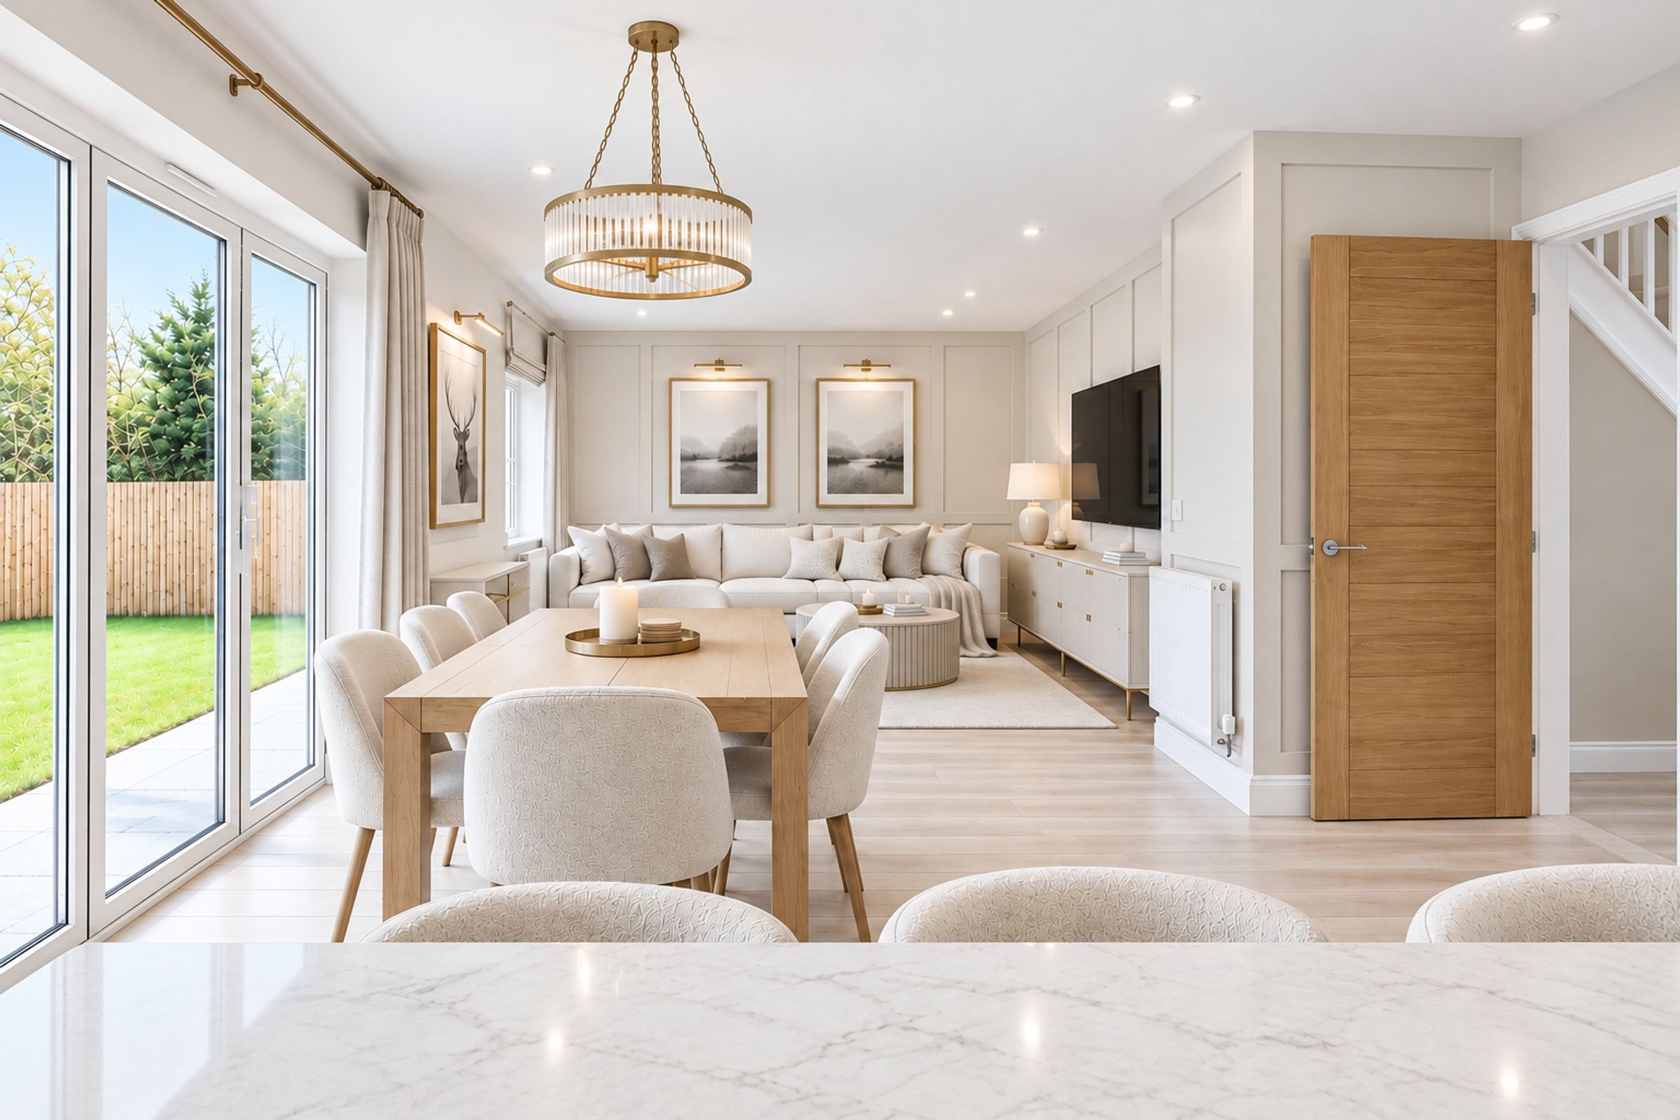
EXPANSIVE OPEN-PLAN KITCHEN, DINING AND LIVING AREA WITH BREAKFAST BAR
SEPARATE PRINCIPAL LOUNGE WITH FLOOR-TO-CEILING WINDOWS
LARGE BI-FOLDING DOORS OPENING ONTO THE GARDEN AND PATIO
SPACIOUS PRIMARY SUITE WITH FEATURE WINDOW AND CONTEMPORARY EN-SUITE
About this property
** ONLY 2 OF THIS STYLE HOME LEFT! ** Introducing The Willow, an impressive four-bedroom detached home by Oakwood Homes, combining generous proportions, contemporary design and a luxurious finish throughout.
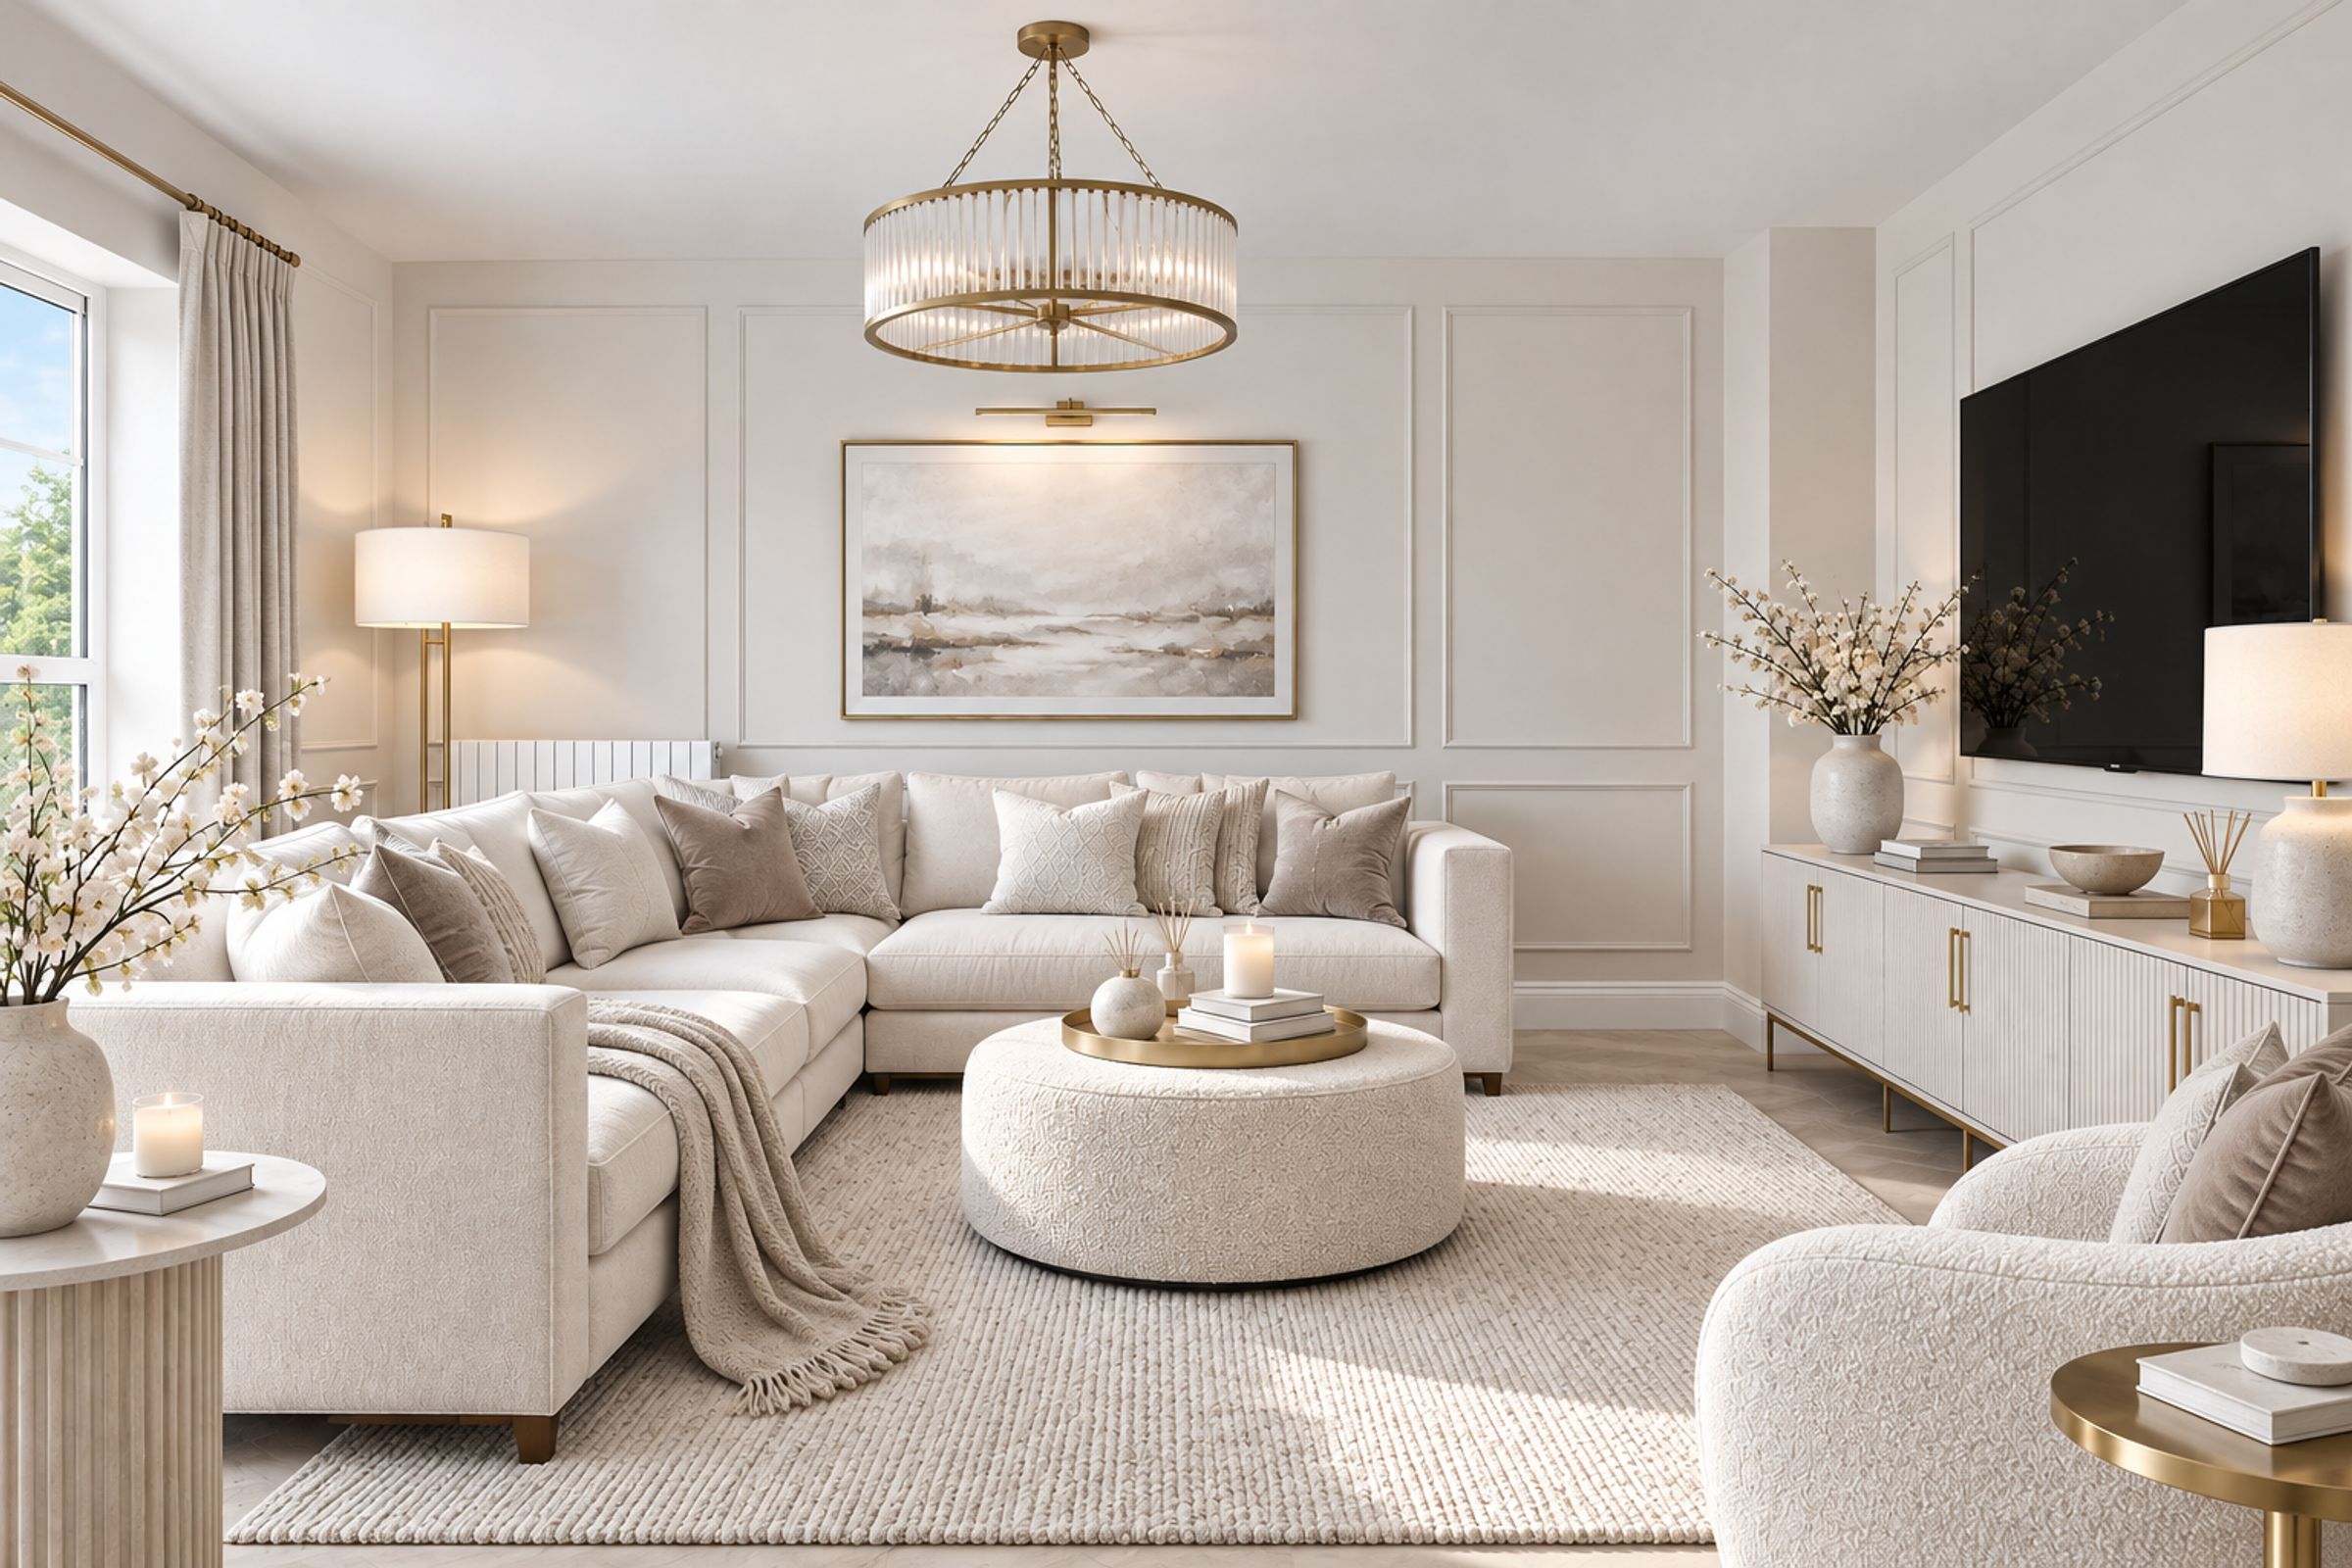
An inviting entrance hall leads to the spacious principal lounge, where striking floor-to-ceiling windows create a bright and welcoming space. This signature Oakwood Homes feature adds to the home’s distinctive character.
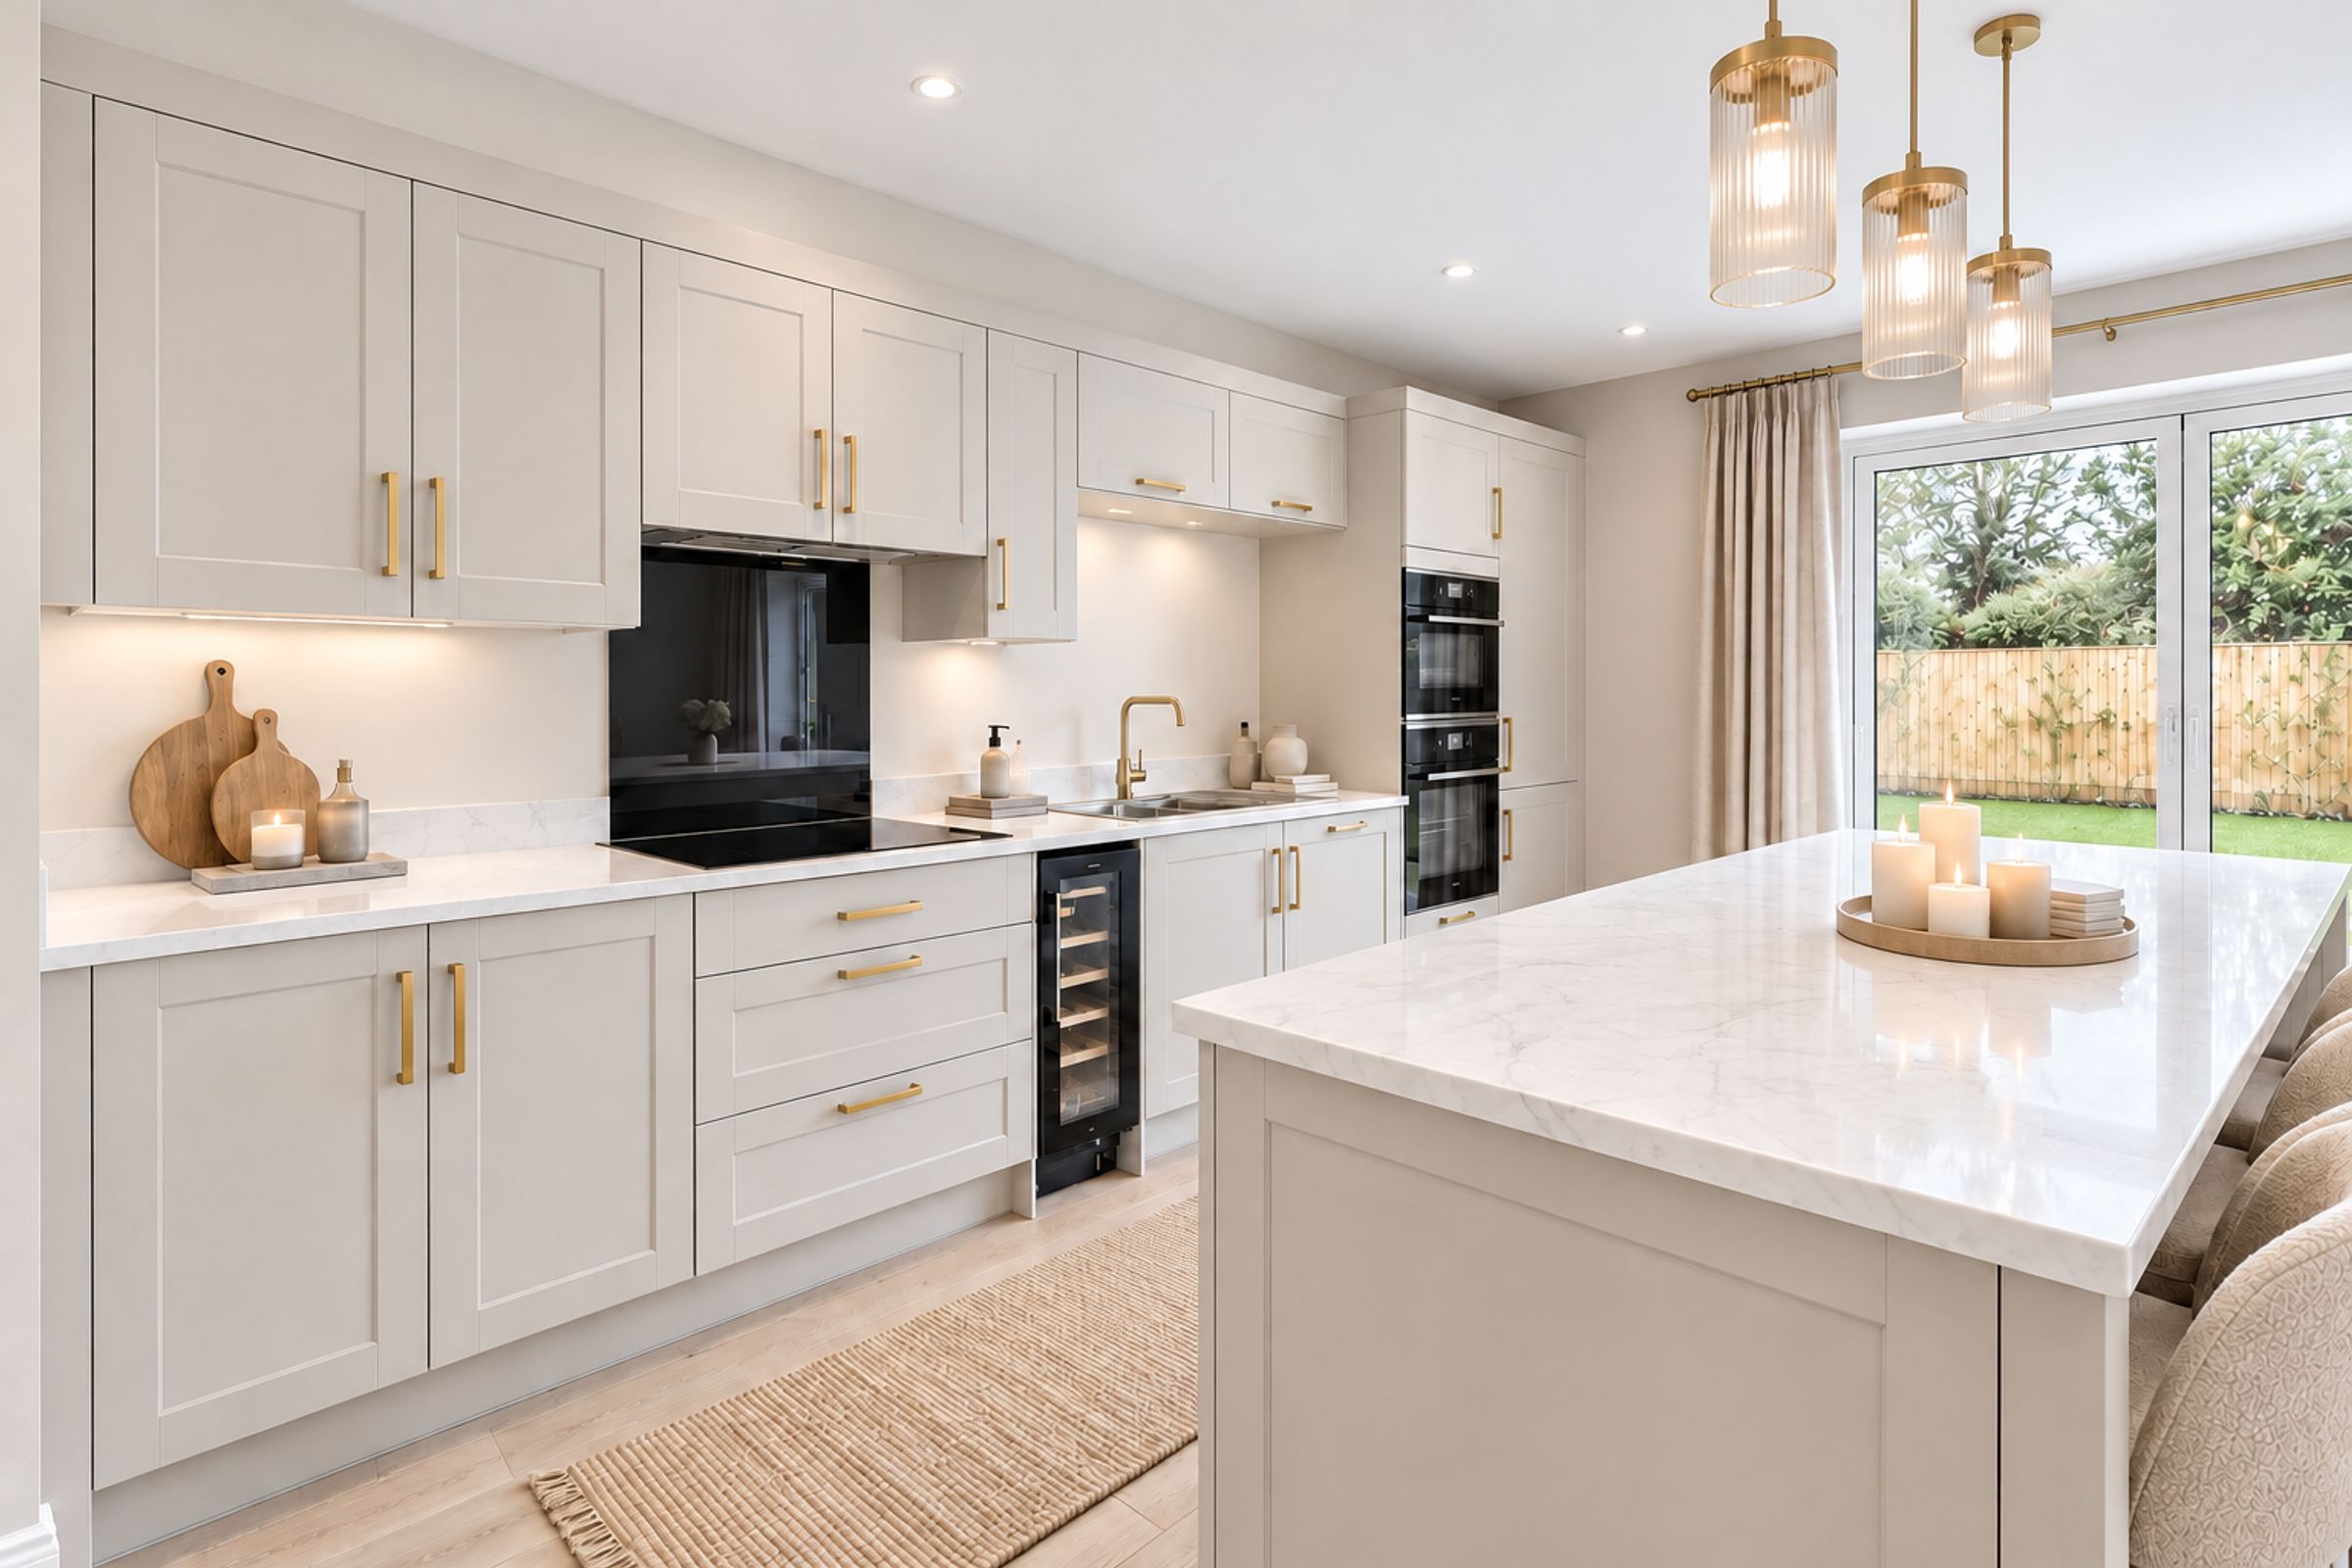
At the heart of the home is an expansive open-plan kitchen, dining and living area, offering plenty of space for everyday family life and entertaining. A breakfast bar provides a sociable spot for casual dining, while large bi-folding doors open onto the patio and spacious garden.
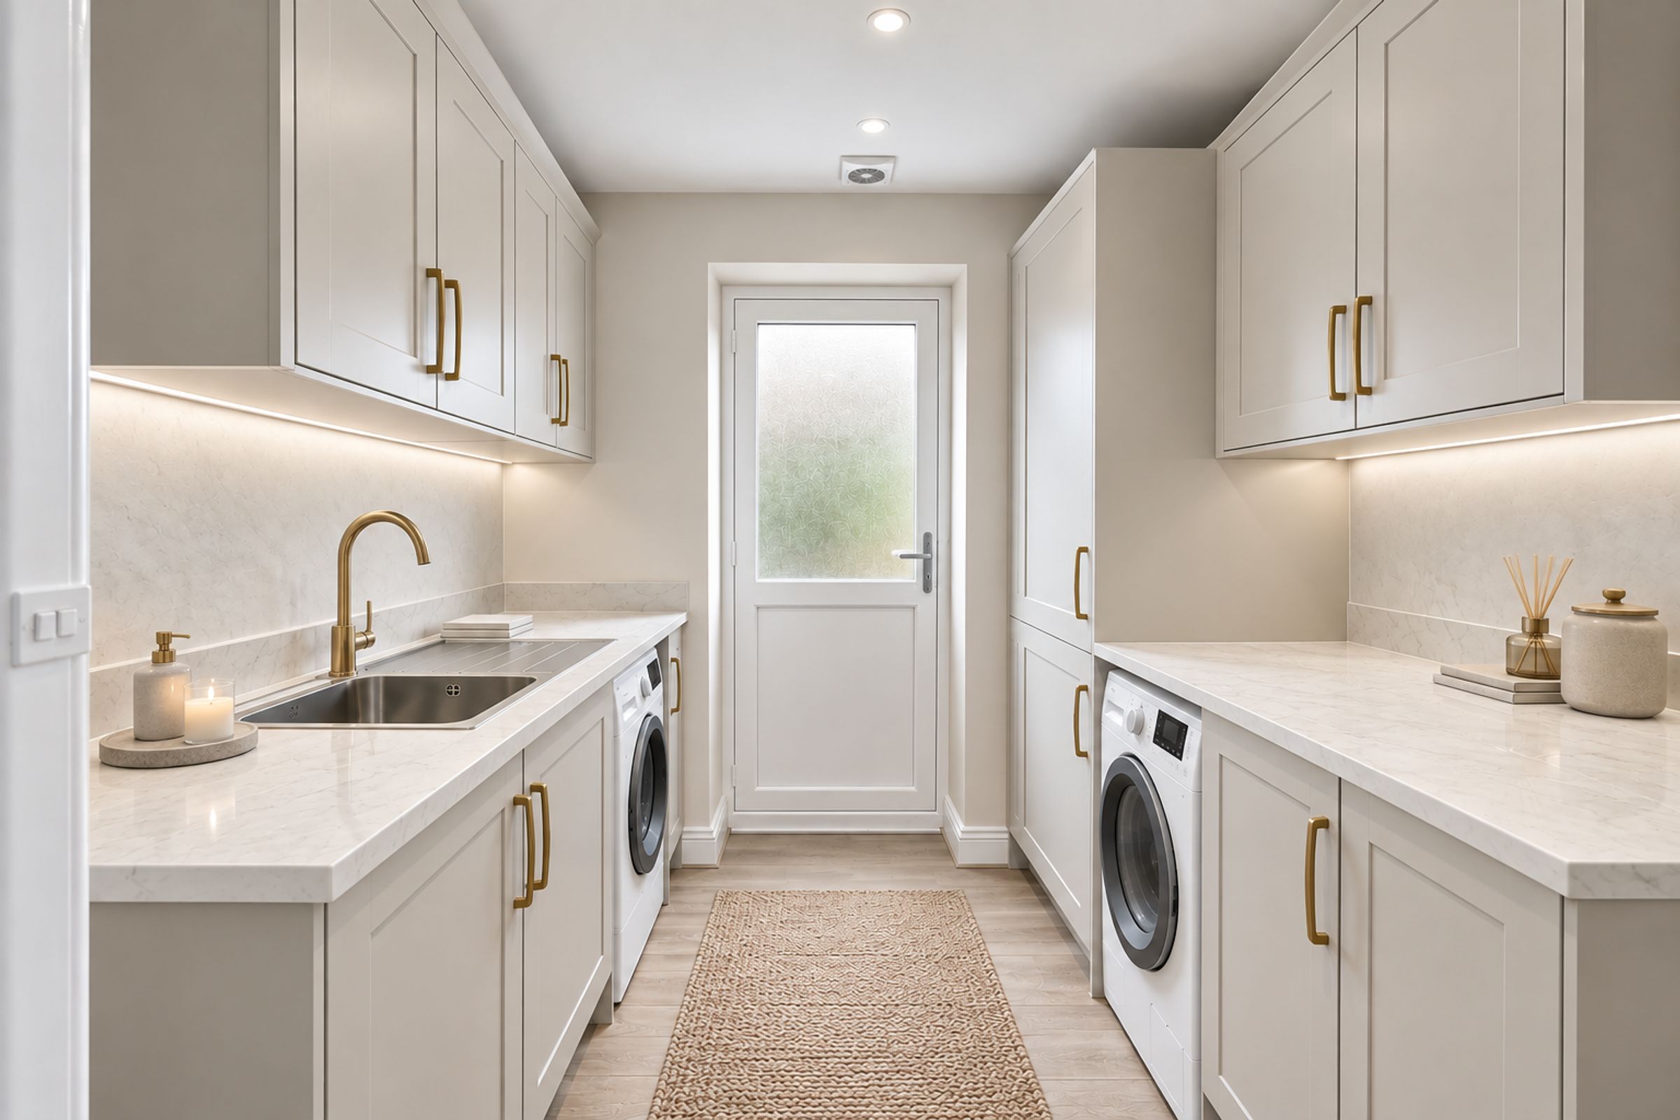
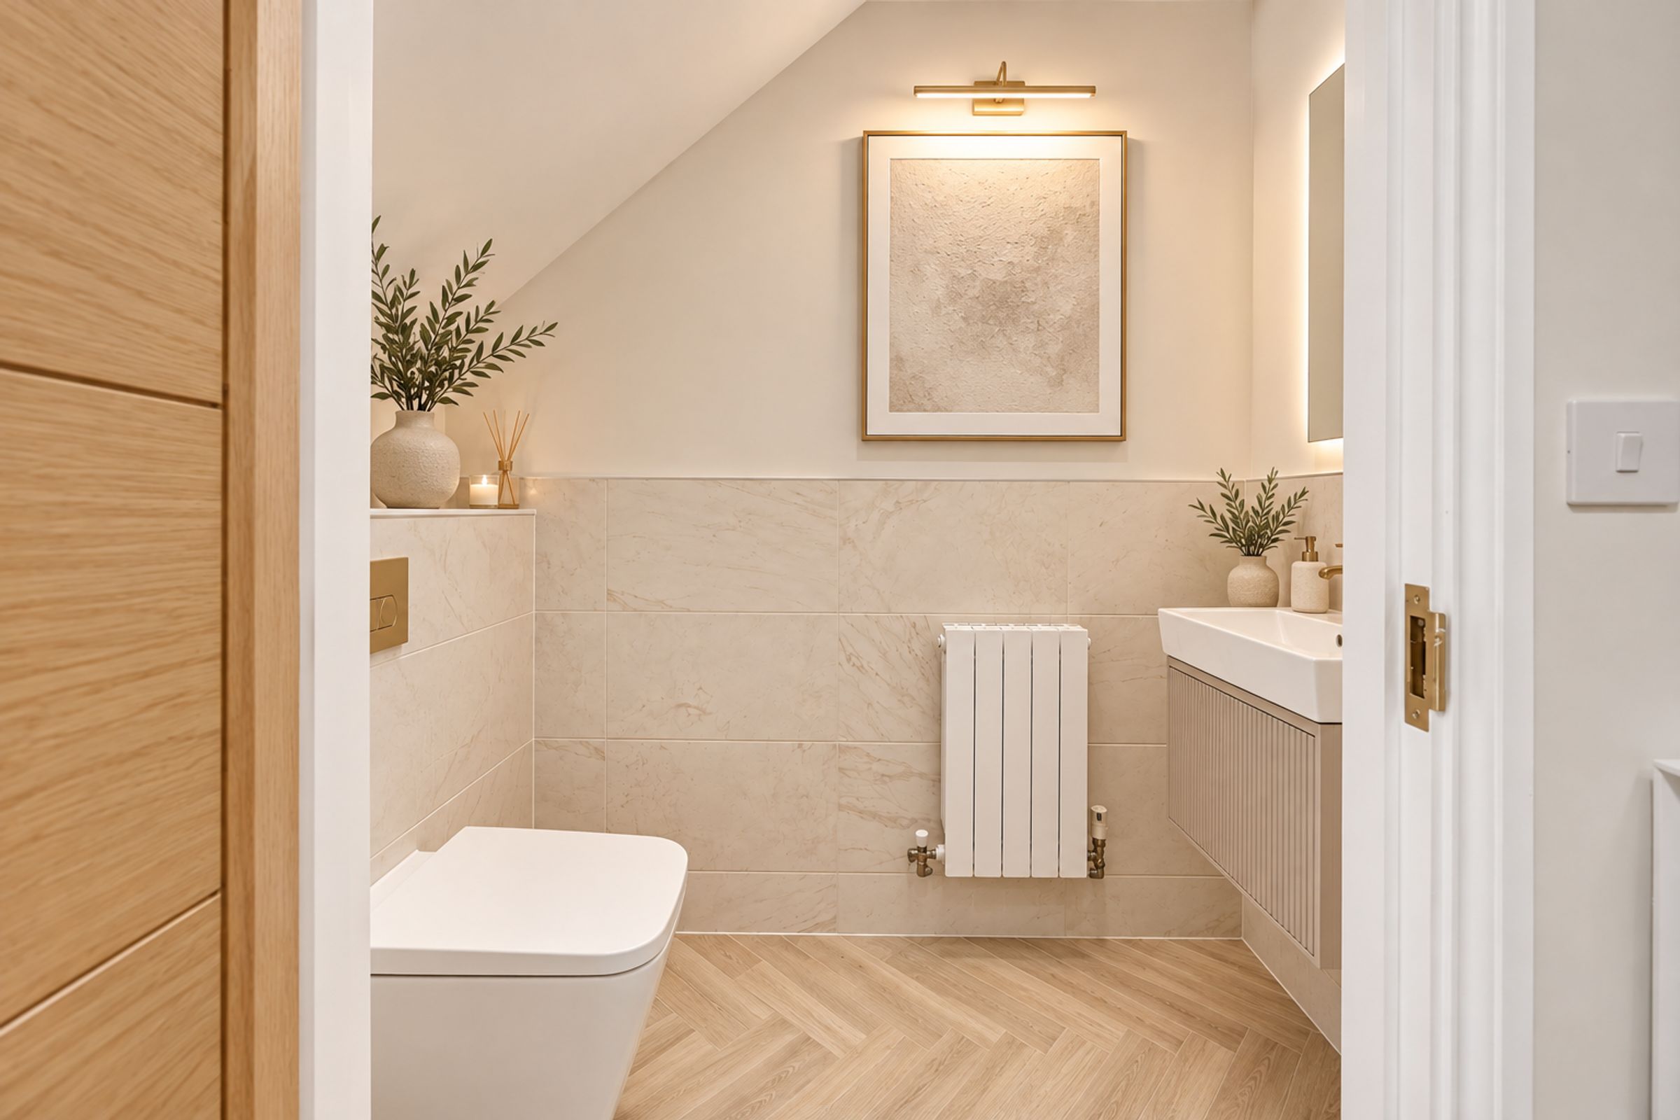
A downstairs WC and a practical utility room with a sink and ample storage complete the ground floor. The utility room also provides direct access to the integrated garage, which benefits from a powered door.
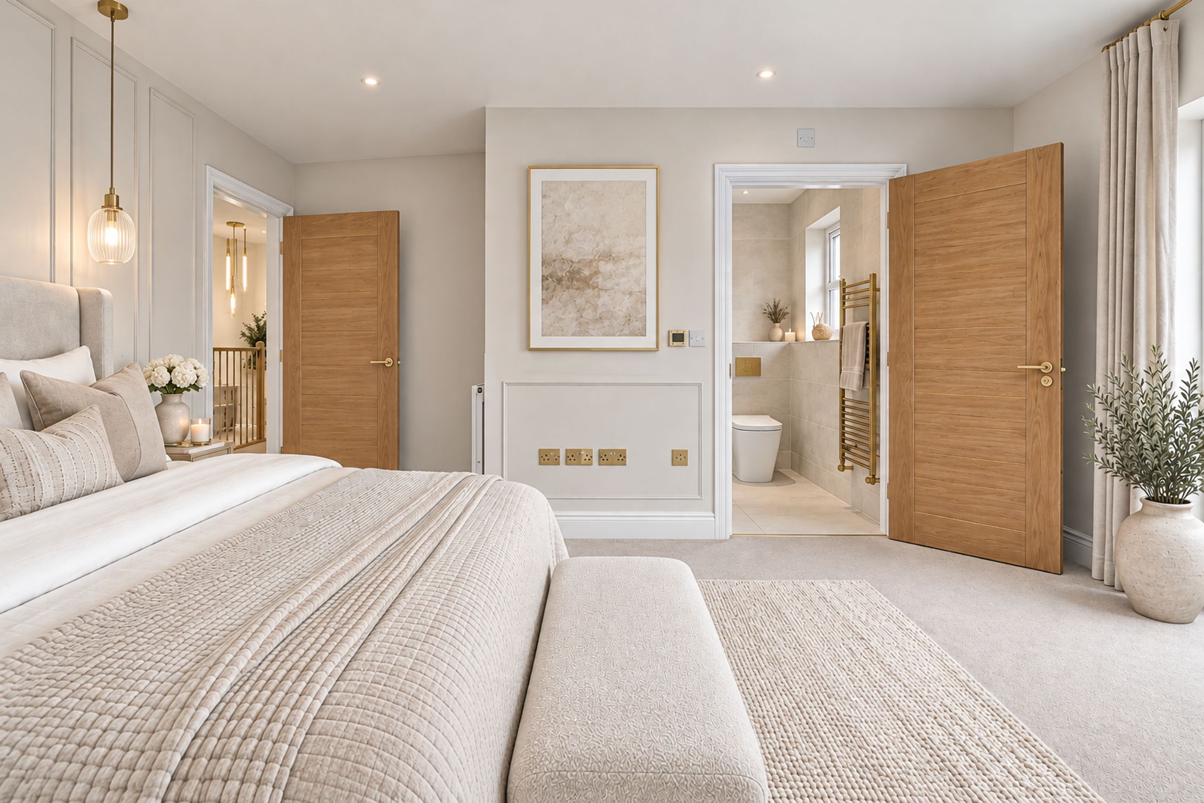
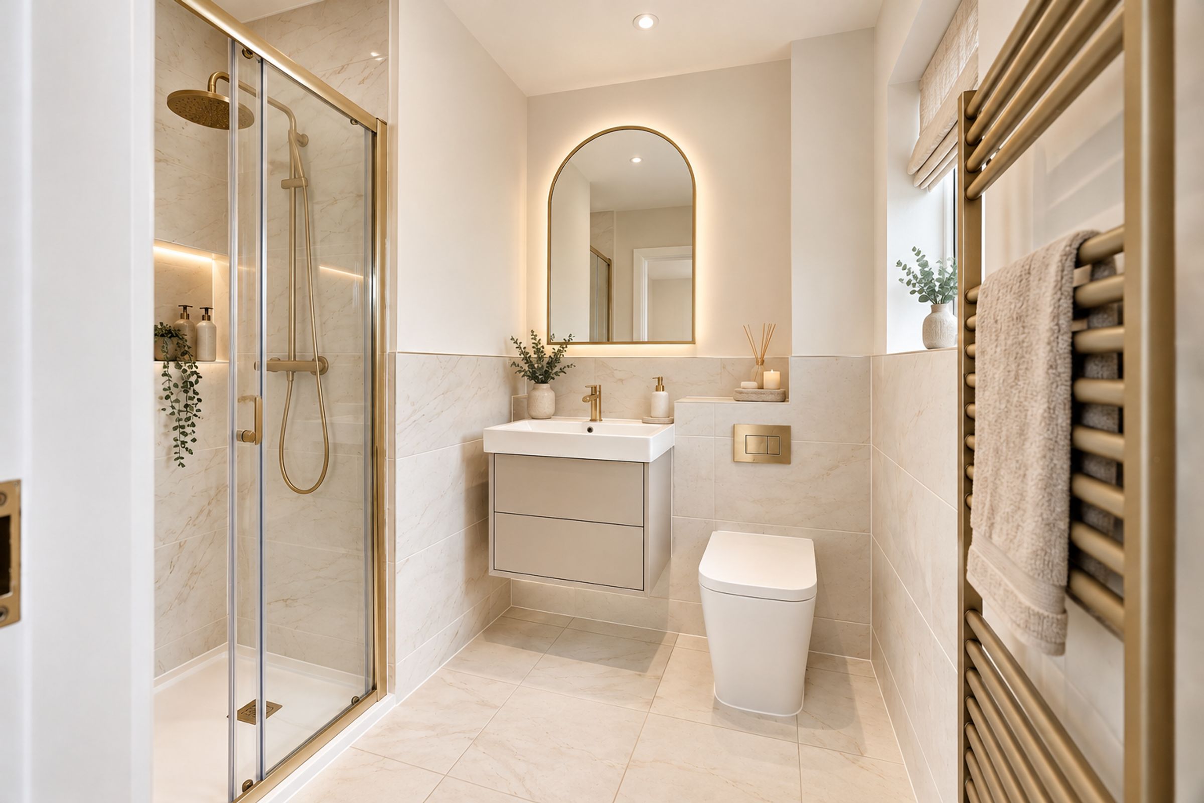
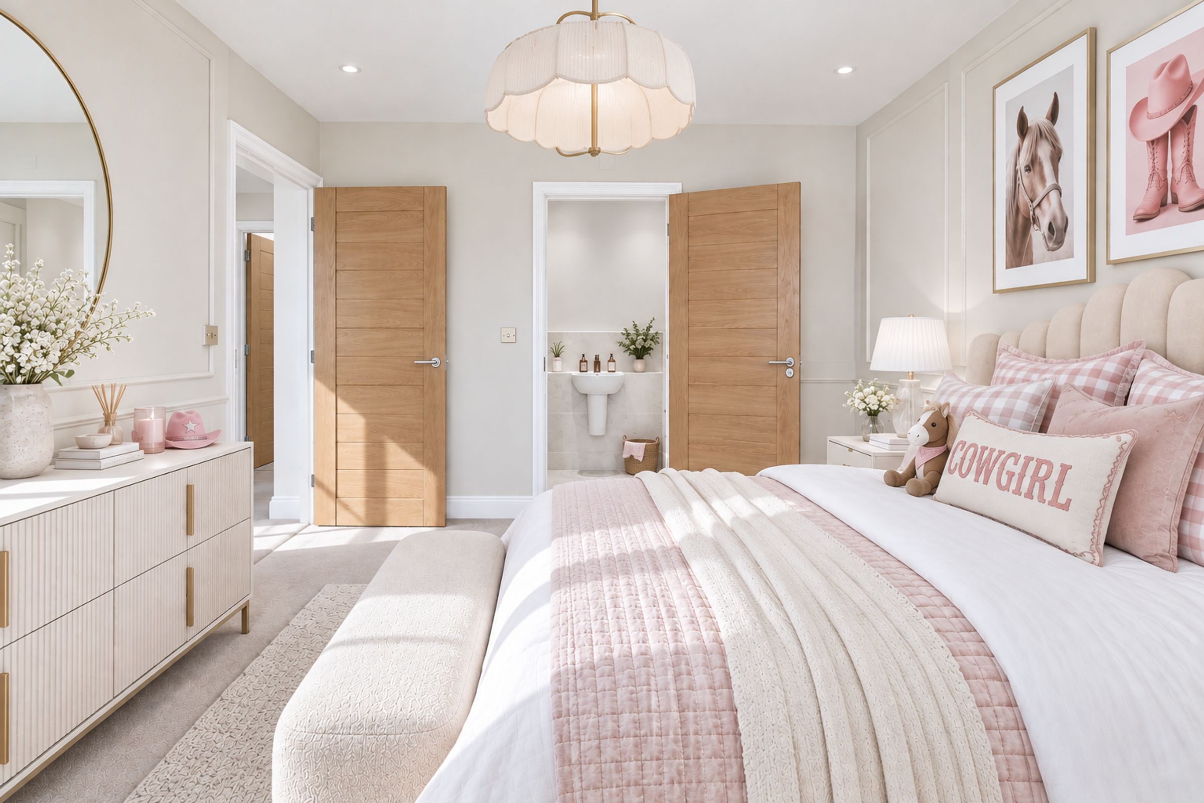
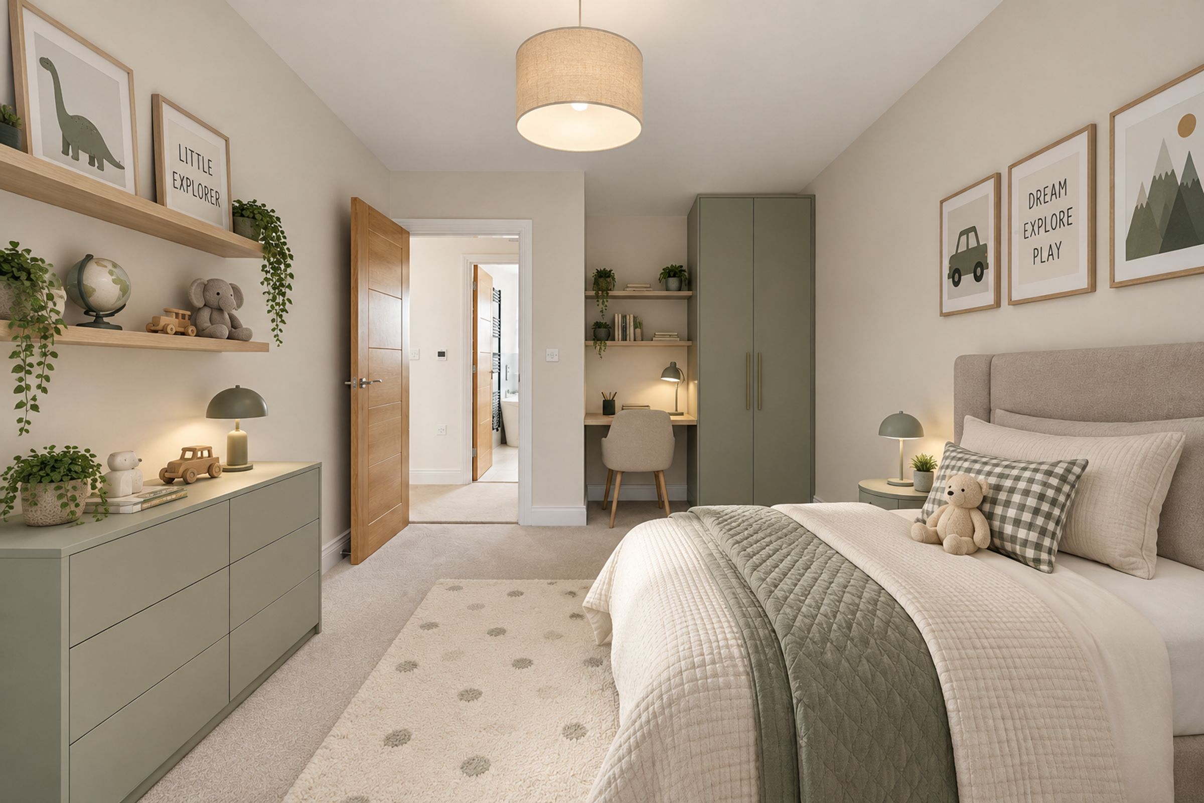
Upstairs, the spacious primary suite features a floor-to-ceiling window and a contemporary en-suite bathroom. There are three further bedrooms, with bedroom two benefiting from its own en-suite.
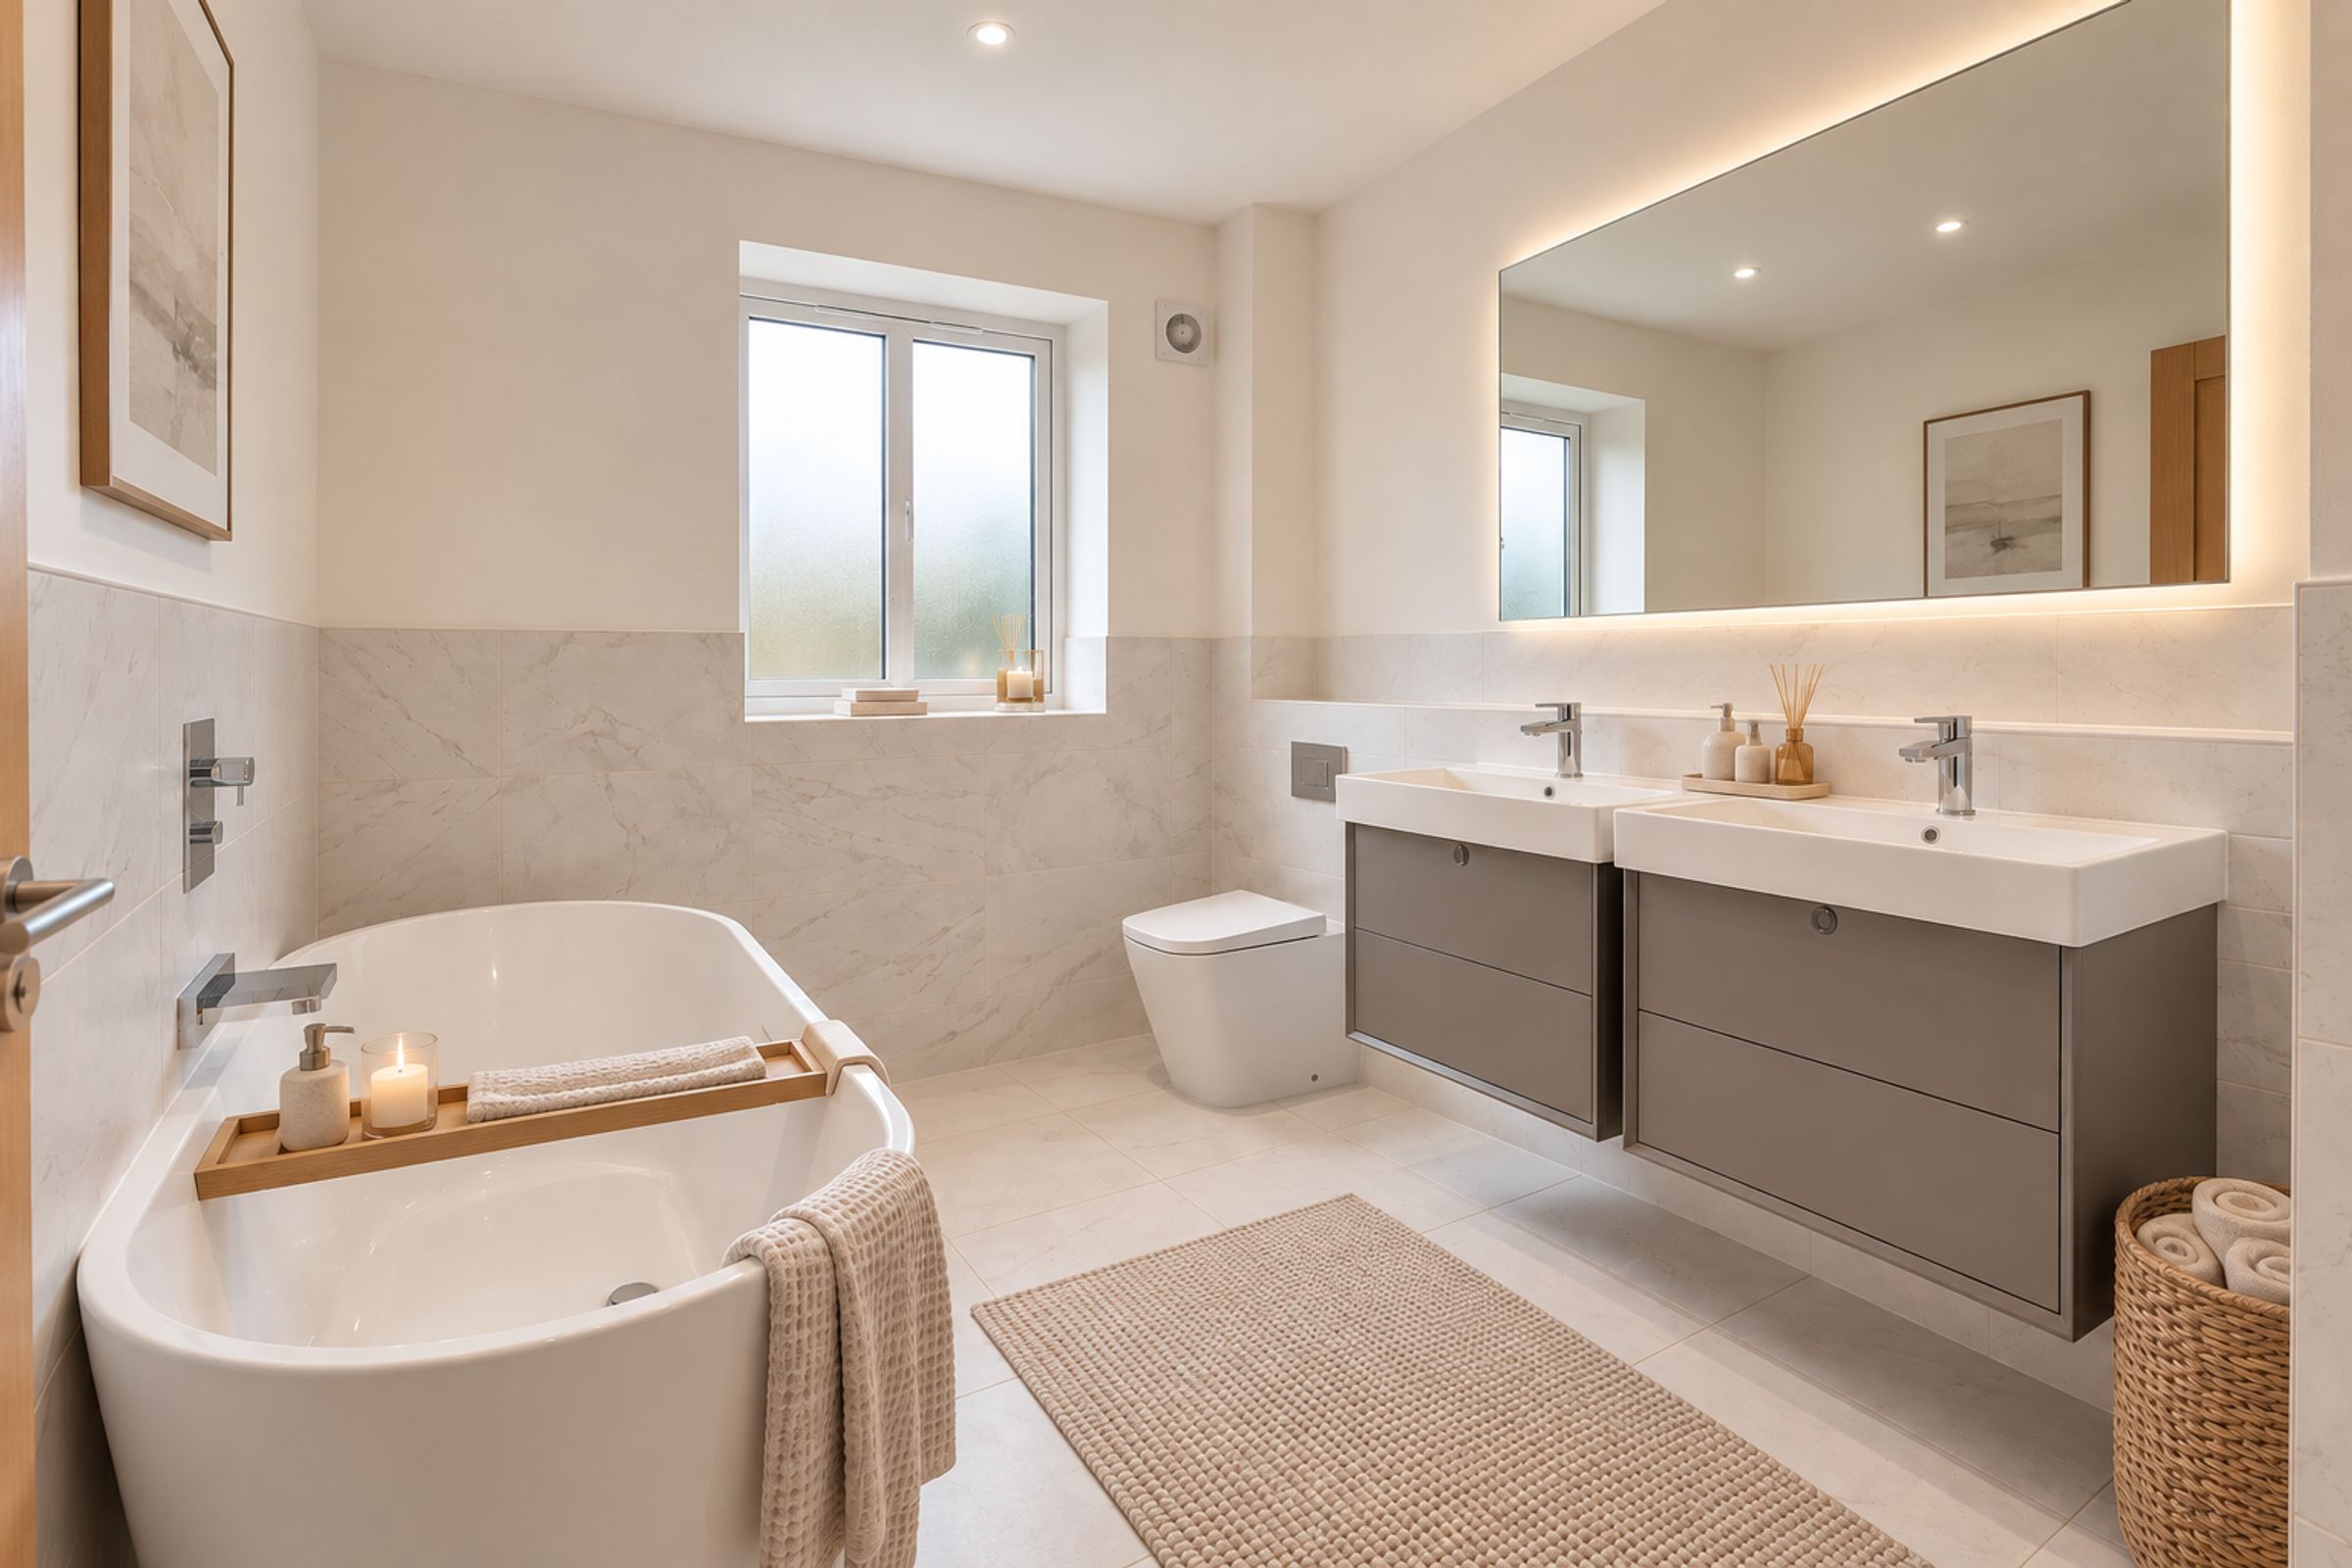
A generous family bathroom completes the accommodation, featuring dual sinks and a freestanding statement bath.
Situated at Haslington Gate in the sought-after village of Haslington, The Willow offers an appealing setting for family living, with The Dingle Primary School within walking distance.
Key Features
A high-specification kitchen with premium integrated appliances, breakfast bar and space to dine and relax
A separate, light-filled lounge with striking floor-to-ceiling windows
Large bi-folding doors opening onto the garden and patio
Two bedrooms with their own en-suites, plus a generous family bathroom with dual sinks and a freestanding bath
Porcelanosa tiles to the bathrooms and cloakroom, complemented by high-grade sanitaryware
High-quality fixtures and fittings, including premium oak internal doors and satin chrome ironmongery
Oak banisters and newel caps adding warmth and character to the staircase
A practical utility room, downstairs WC and integrated garage with a powered door
Access to superfast broadband for working from home and everyday connectivity
A sought-after village setting, within walking distance of The Dingle Primary School
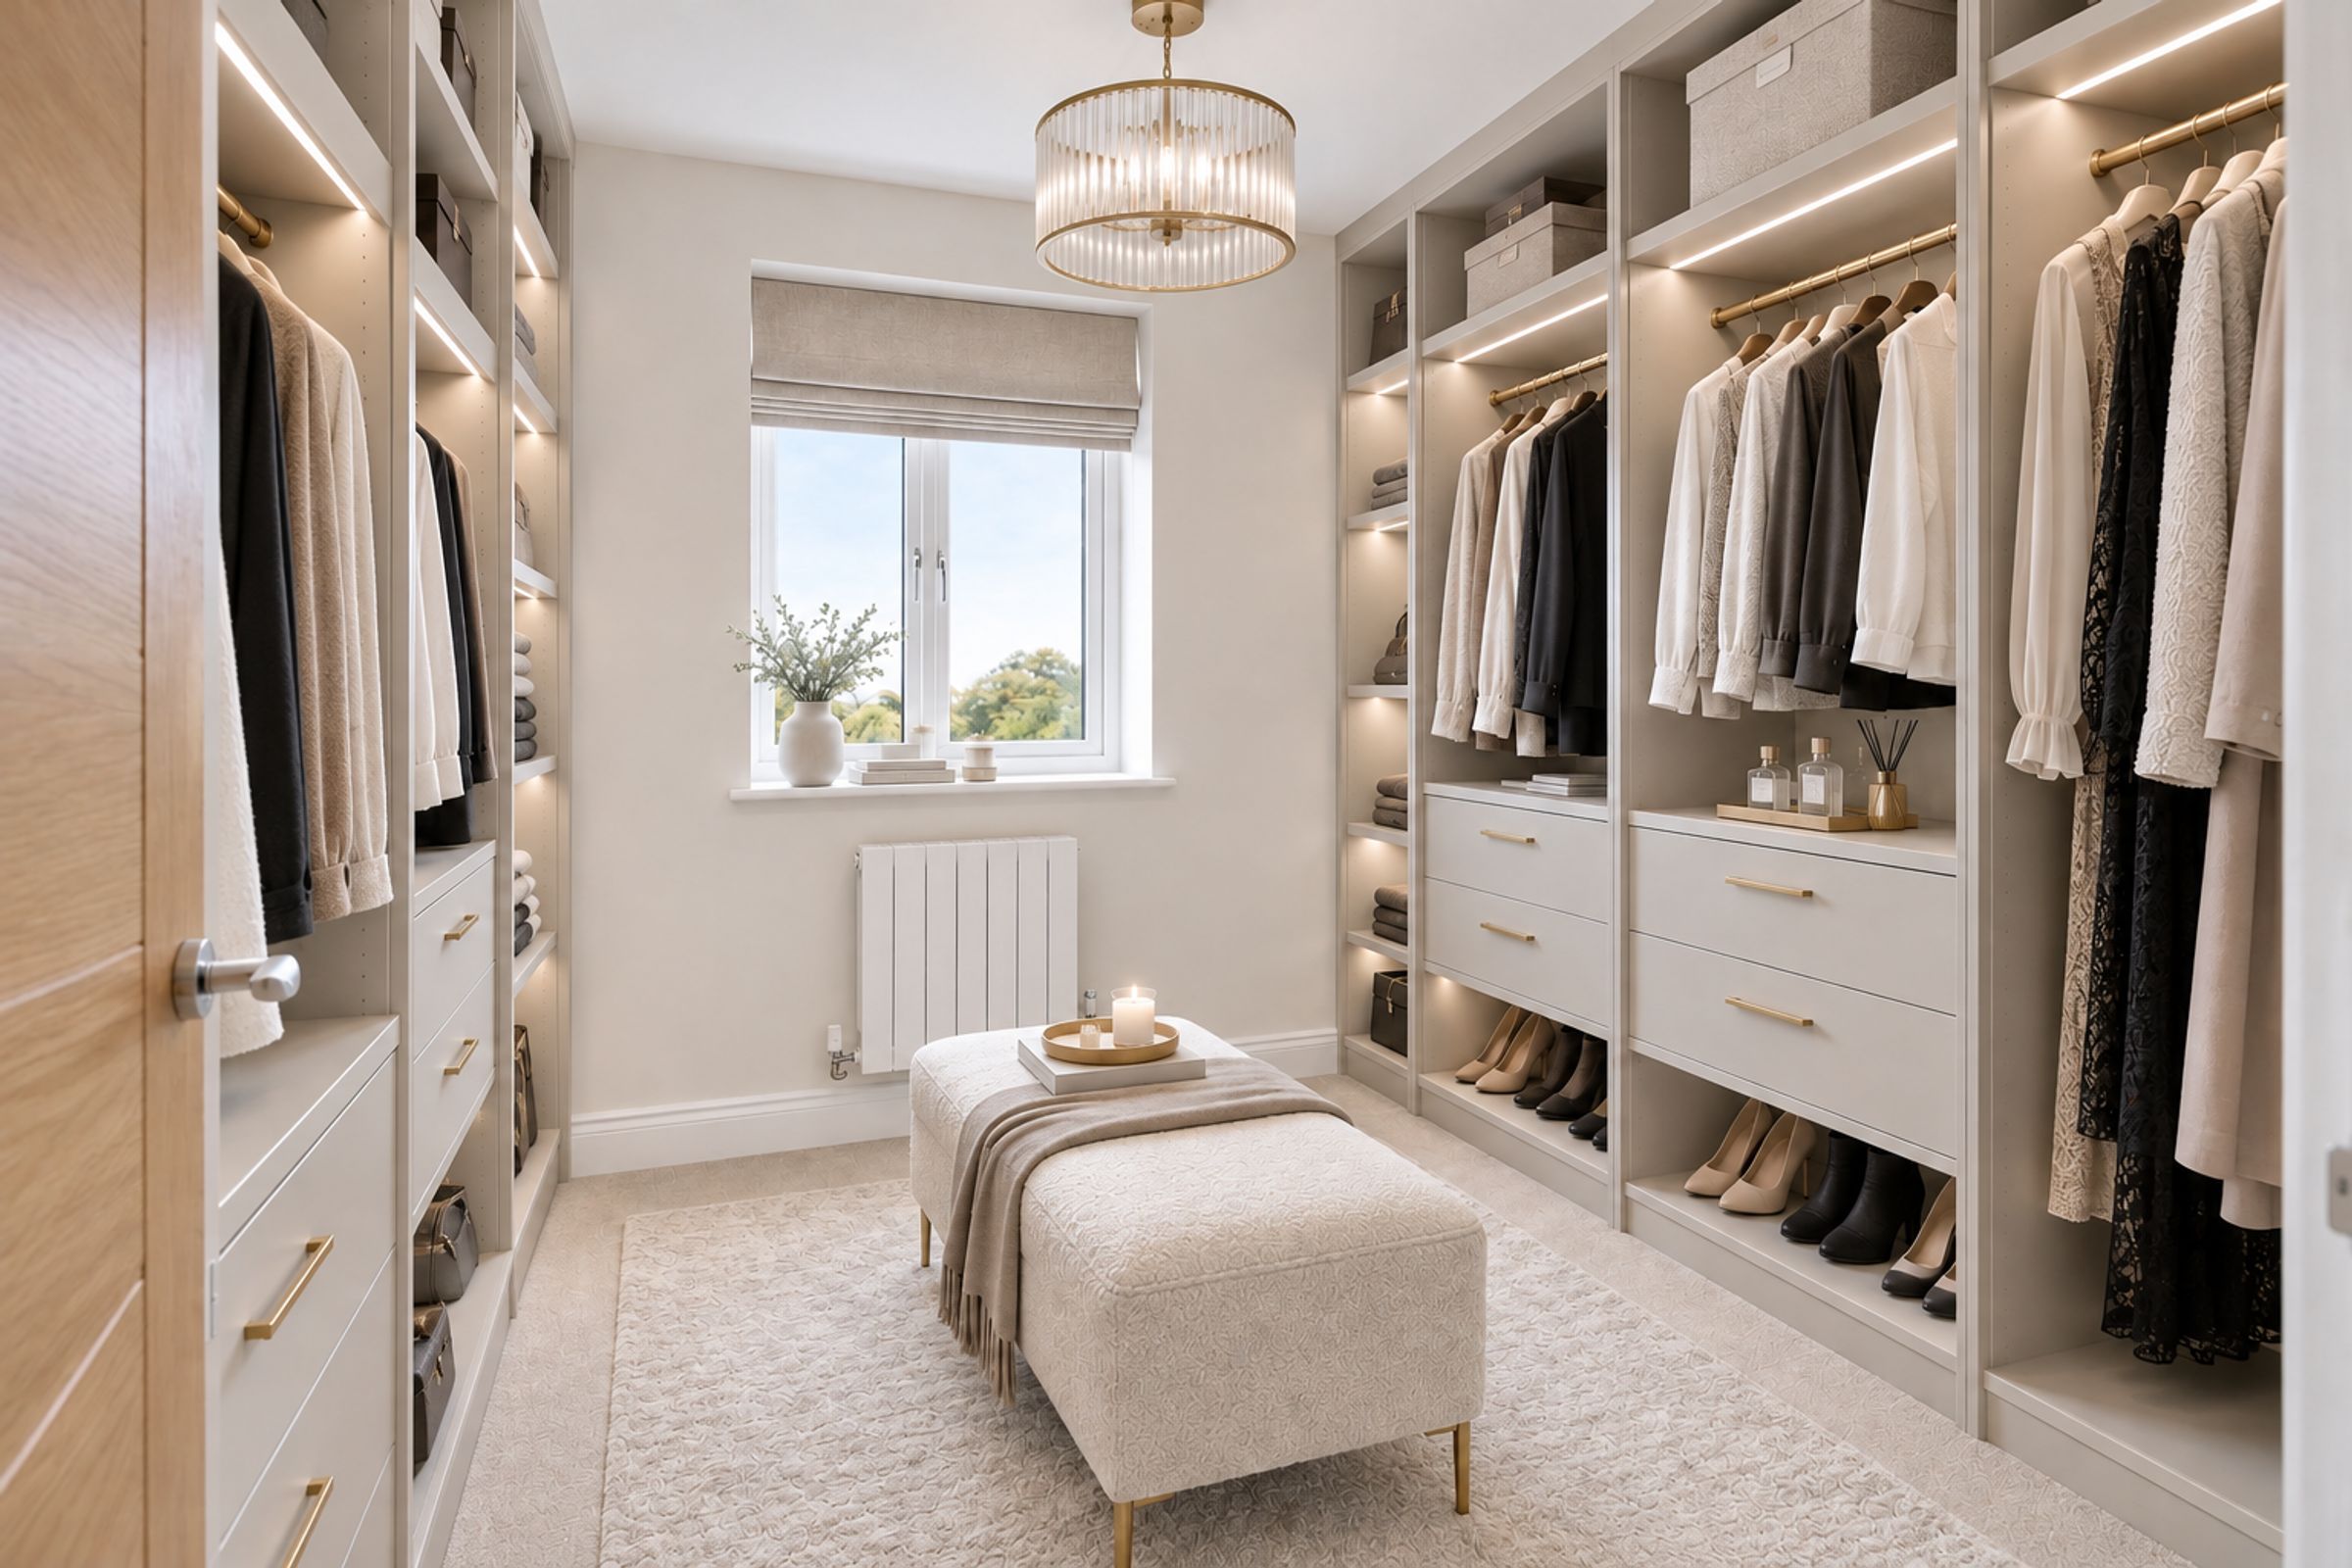
PLEASE NOTE: Some images have been digitally enhanced to include virtual furniture and styling to help buyers visualise the space and demonstrate how the rooms could be utilised. The kitchen units, cabinetry, fitted appliances, bathroom fixtures, tiling and flooring remain as photographed and have not been virtually redesigned or replaced. Any furniture, soft furnishings, artwork and decorative accessories shown have been digitally added for illustrative purposes only.
LAST REMAINING PLOTS! To arrange a viewing or find out more, please contact me directly and exclusively via Rightmove or email eliza@amploestates.co.uk
Key details
1760ft2 floor area
Freehold
Local authority: Cheshire East
Additional information
An EPC is not currently available for this property. Please contact us here or call us on 01270 443510 for more information.
- Is in a conservation area
- No
- Is a listed property
- No
Has flood defences
No
Has there been any flooding within the last five years?
No
- Construction materials
- Not specified