Like the look of this property?
We would love to hear from you and arrange a viewing of this property. Get in touch now!
Looking to sell a property?
You can get a free online or in person valuation.
Property features
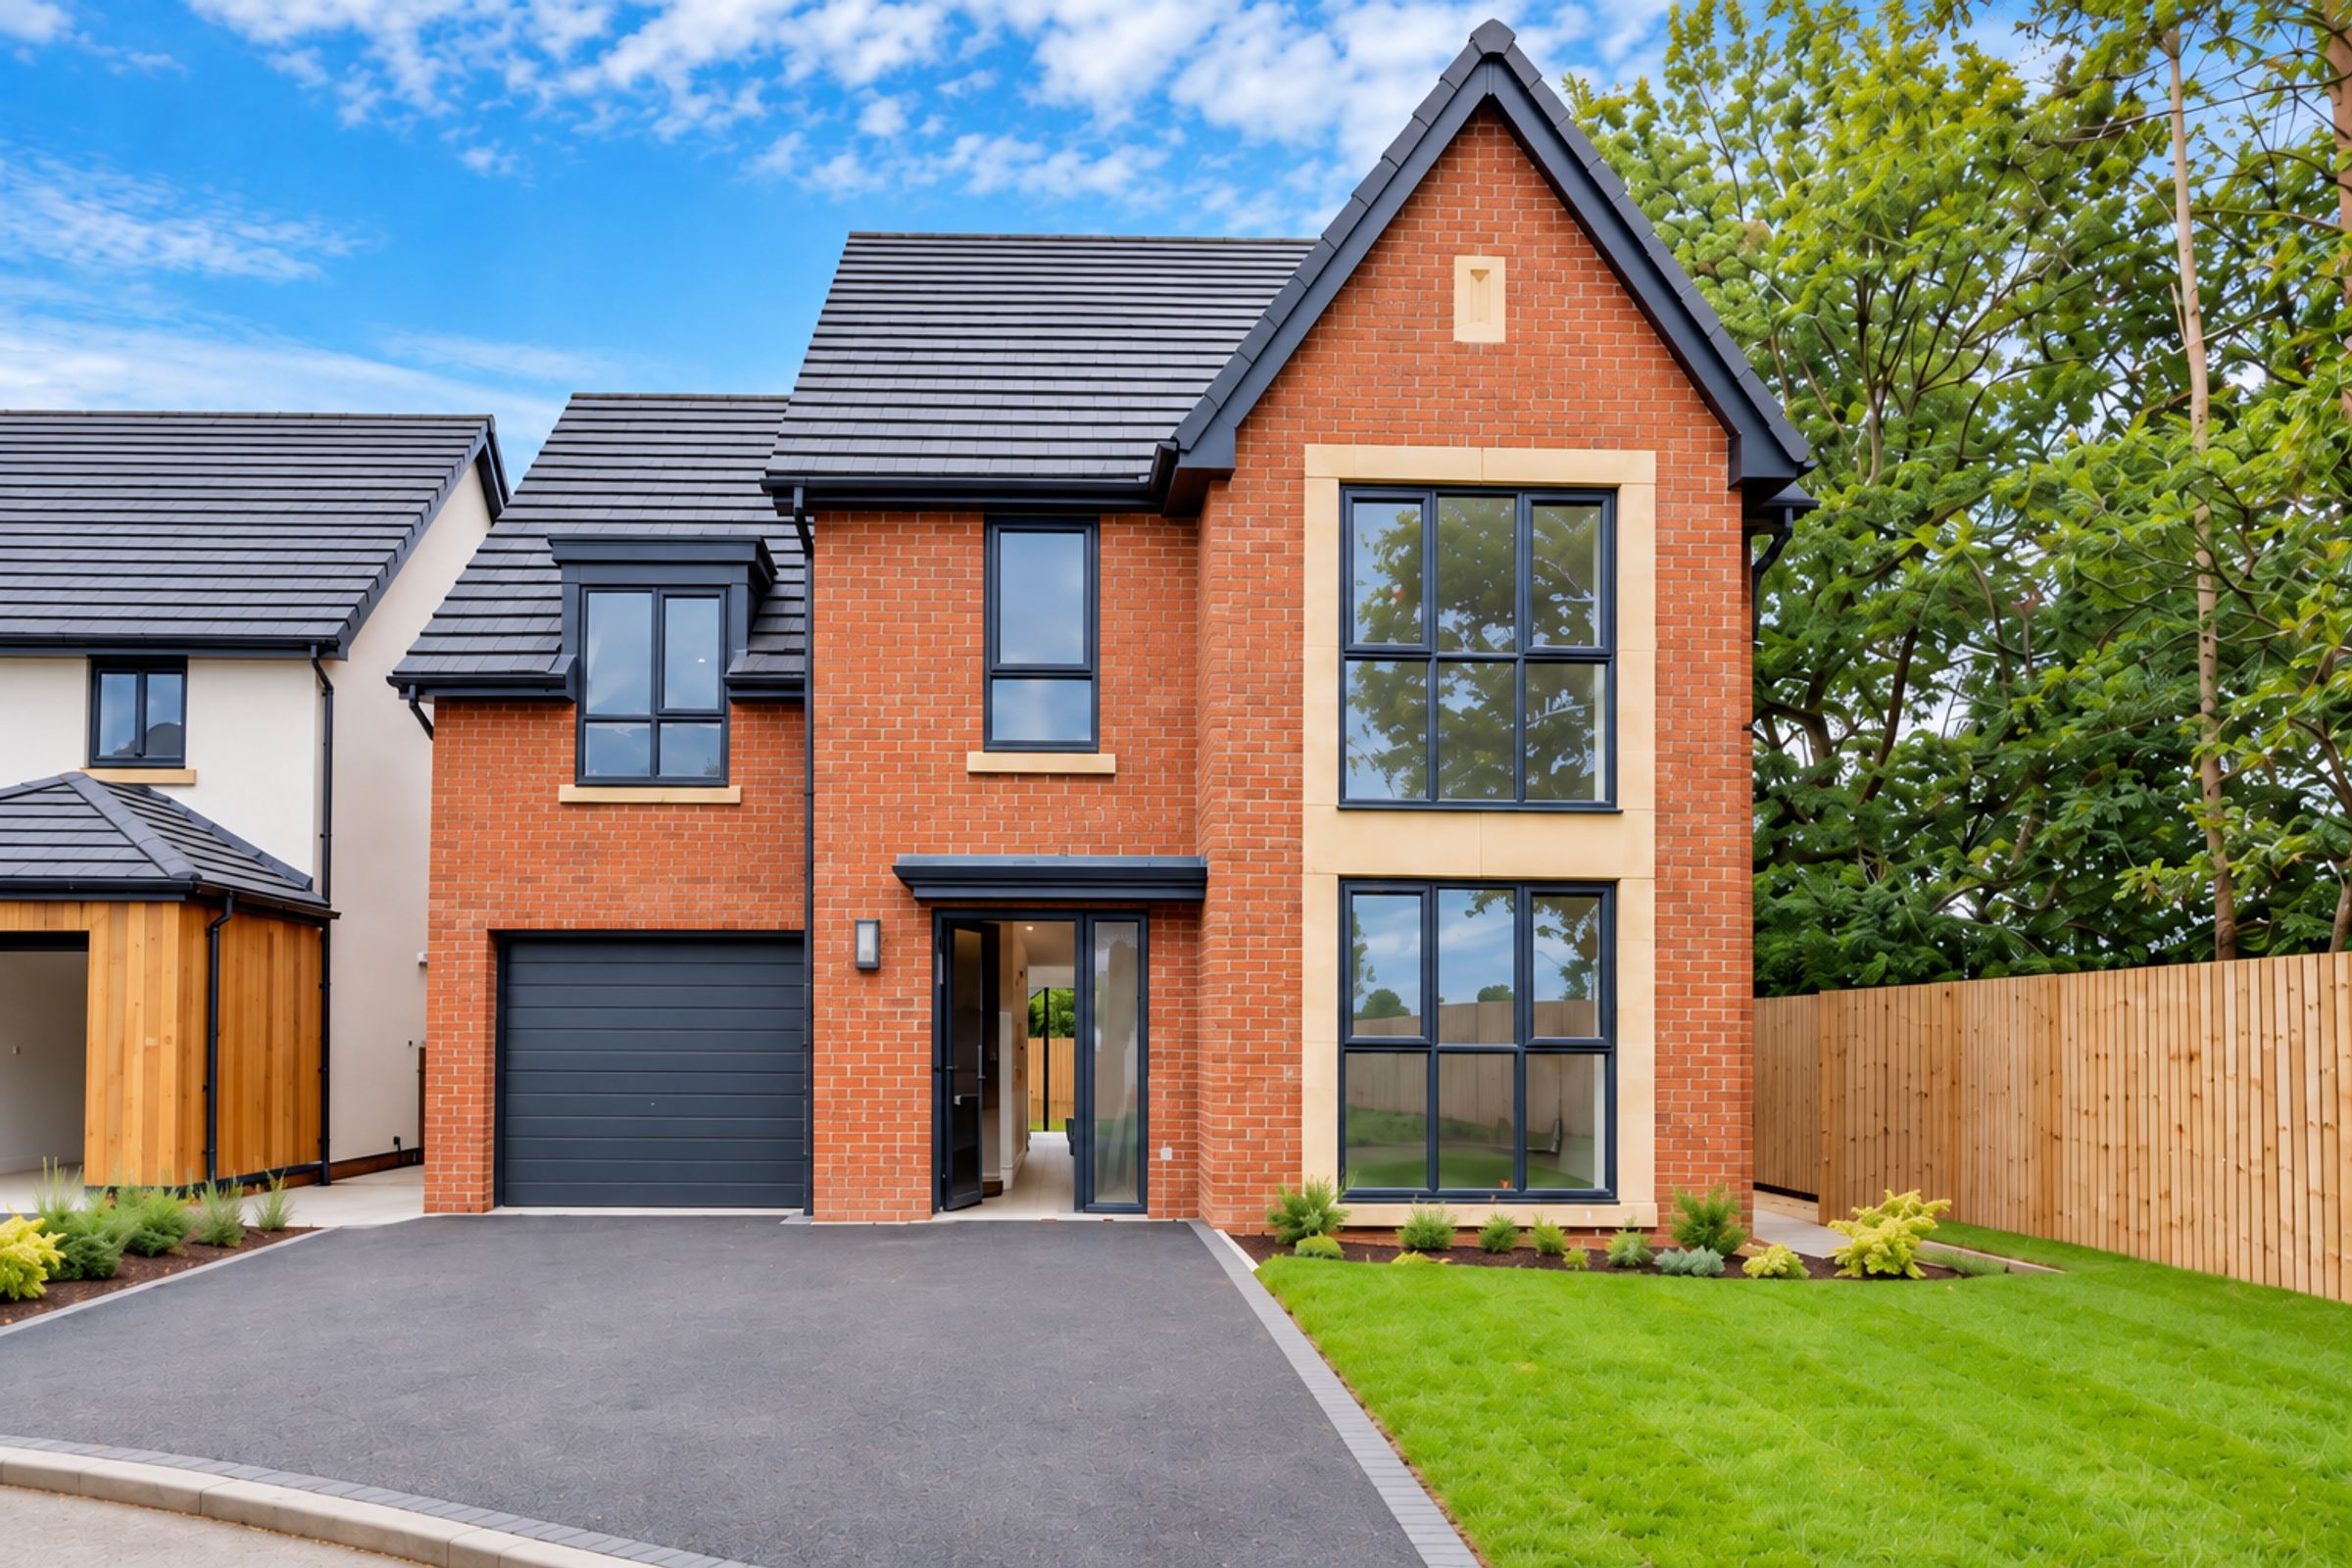
PREMIUM FOUR-BEDROOM DETACHED HOME AT HASLINGTON GATE
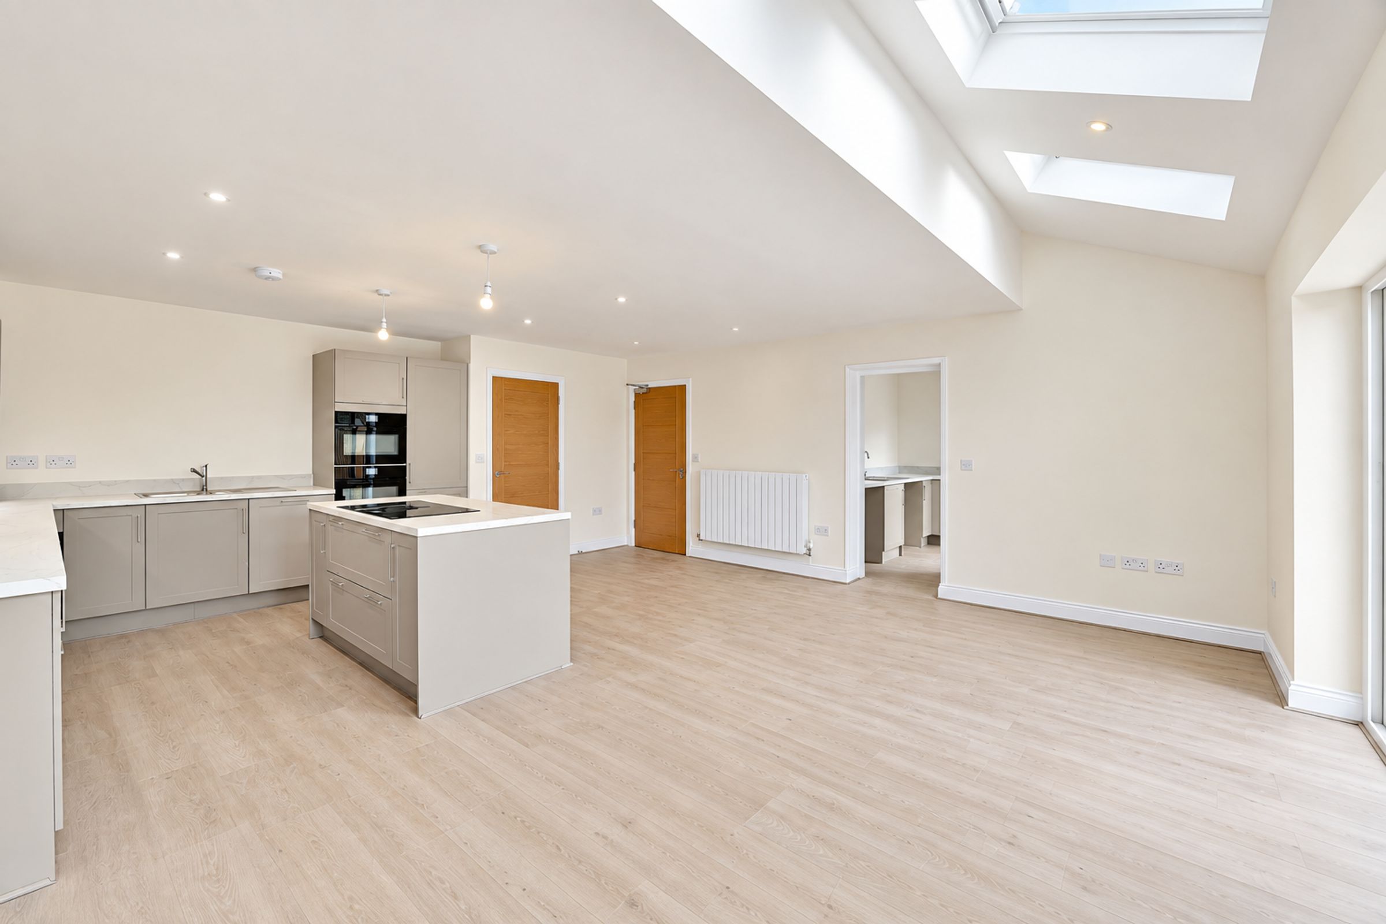
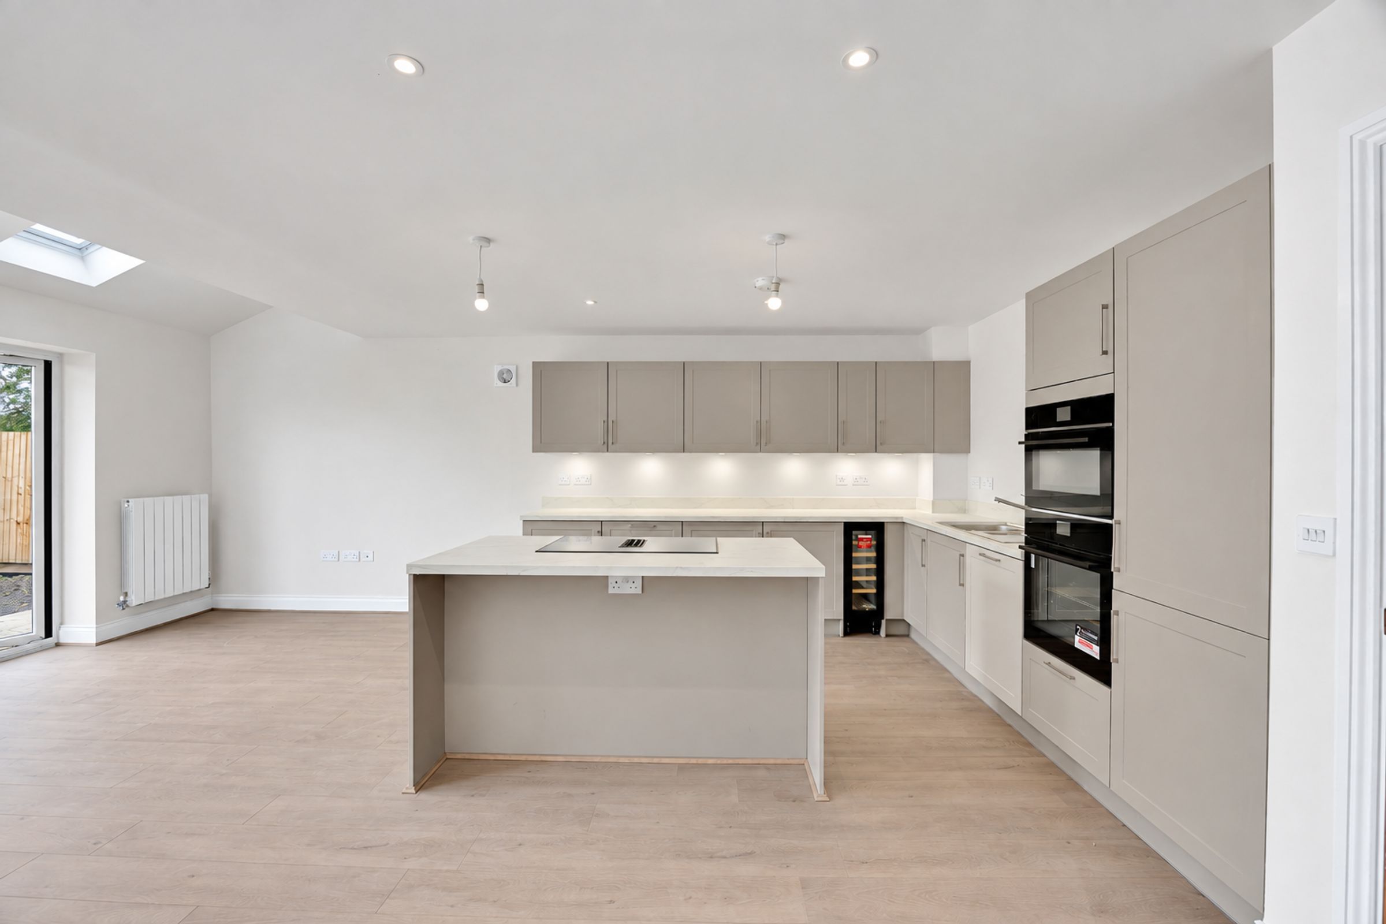
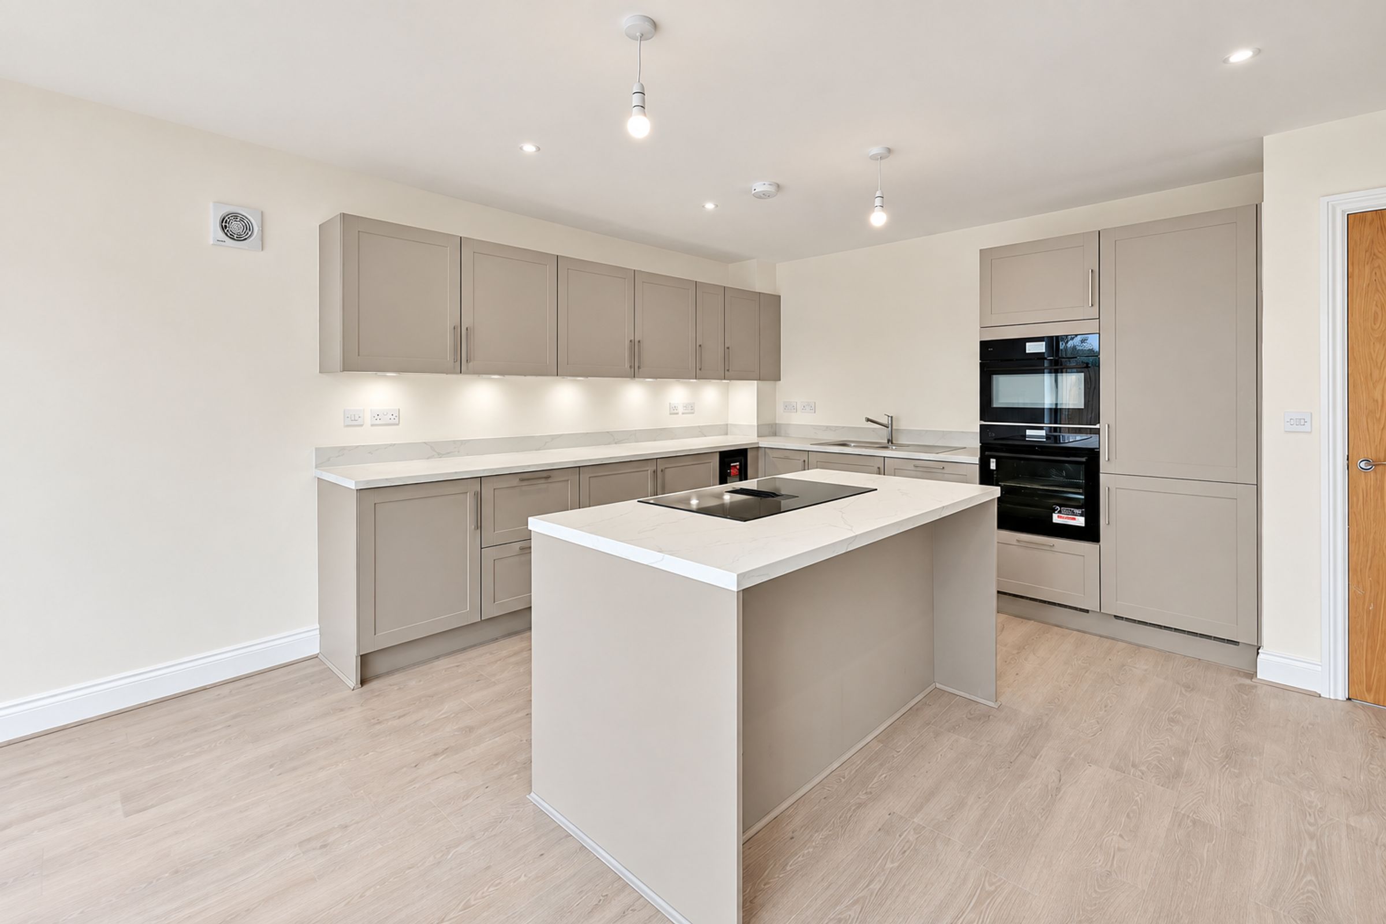
OPEN-PLAN KITCHEN, DINING AND LIVING AREA WITH BREAKFAST ISLAND AND PREMIUM INTEGRATED APPLIANCES
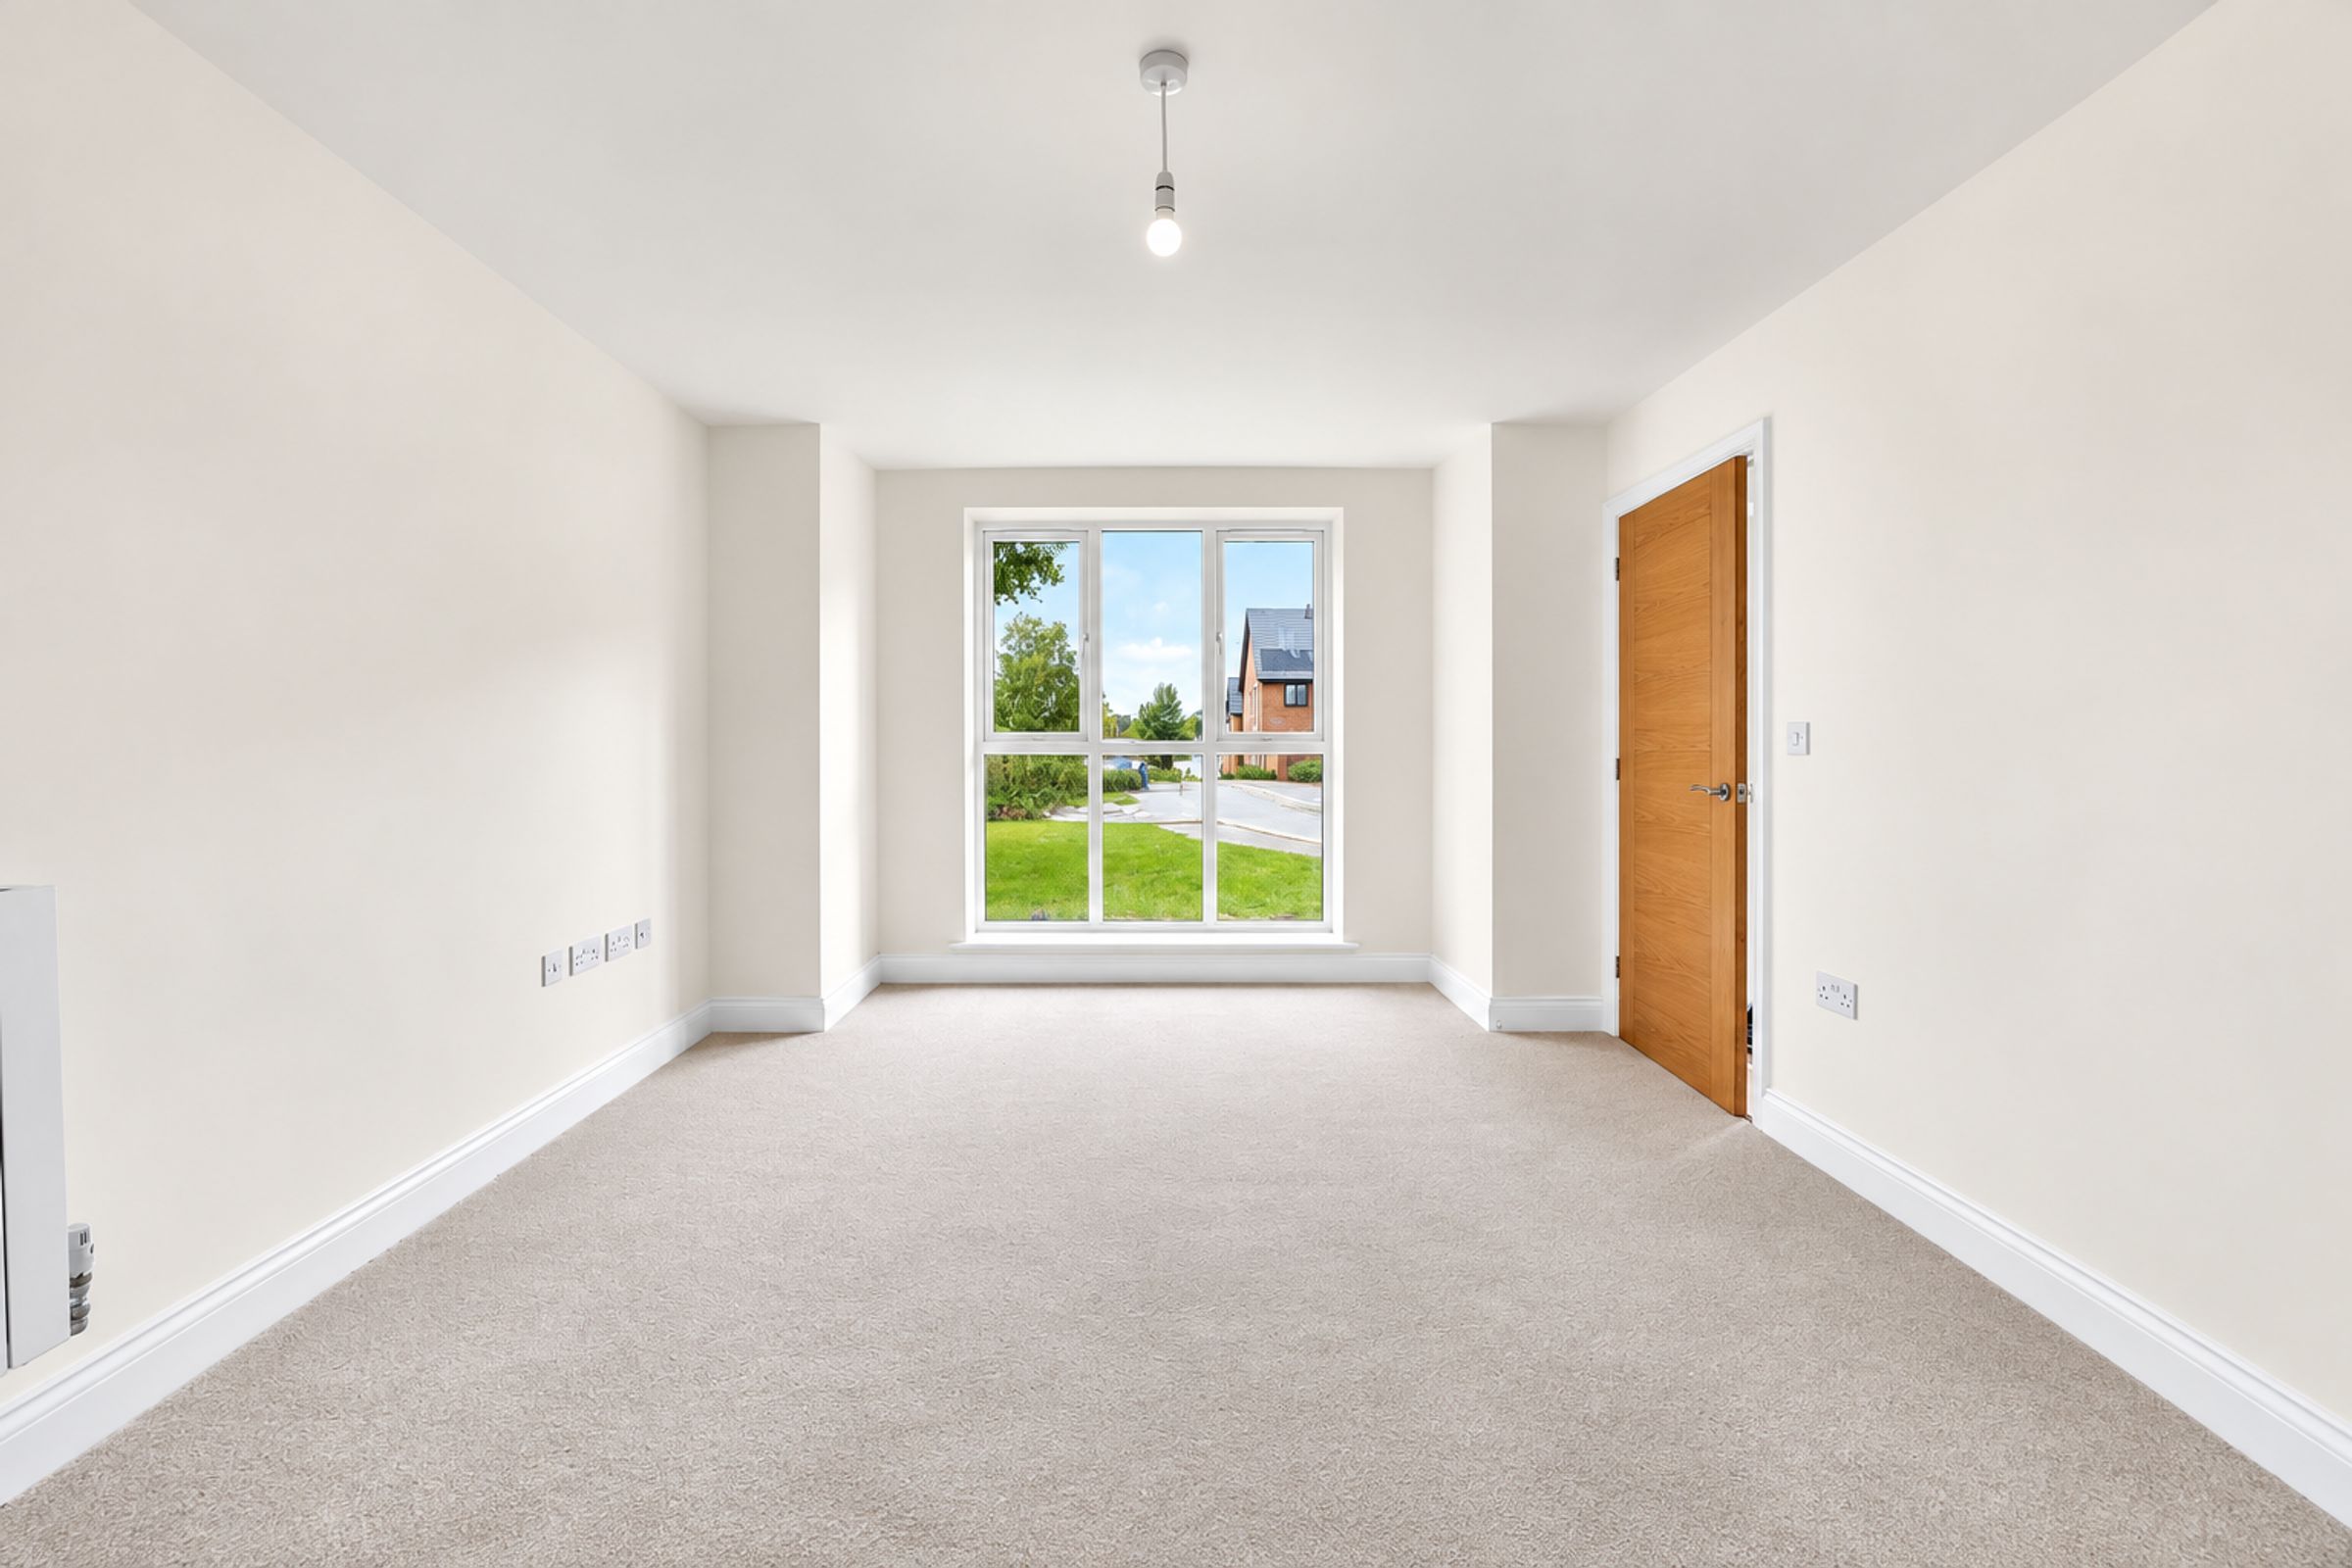
SEPARATE PRINCIPAL LOUNGE WITH FEATURE BAY AND FLOOR-TO-CEILING WINDOWS
ADDITIONAL REAR LIVING SPACE AND STUDY AREA WITH ROOFLIGHTS
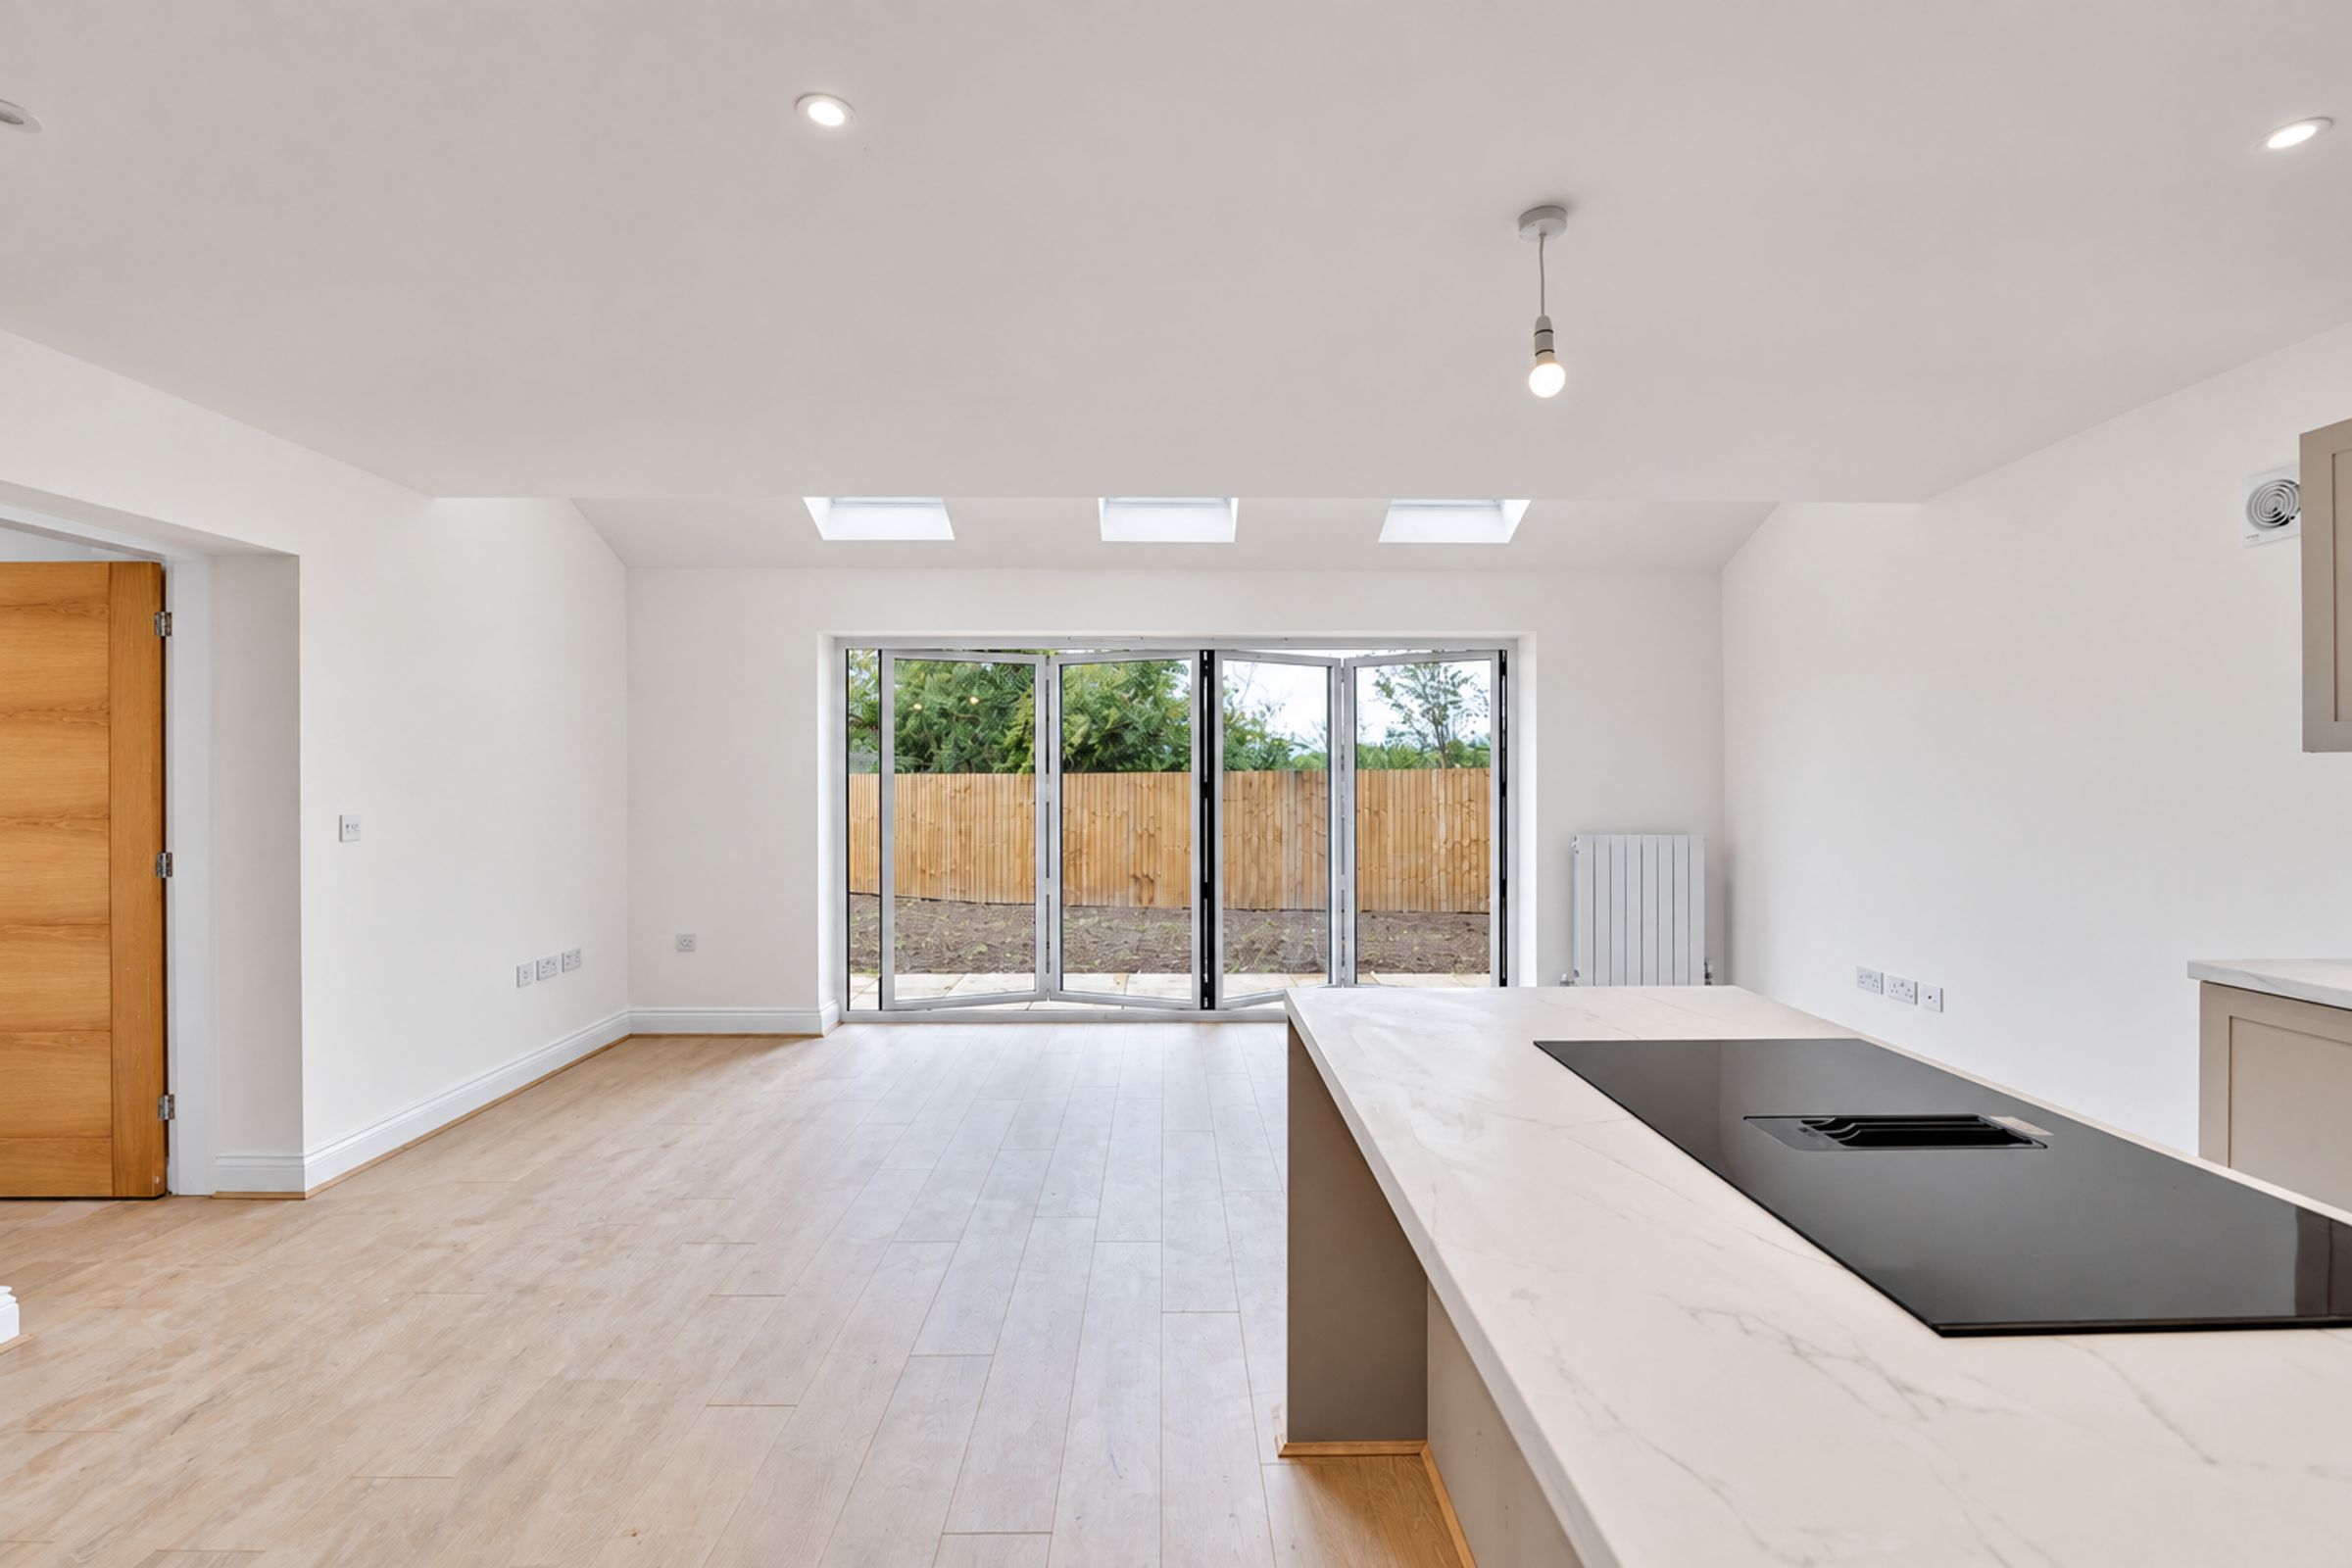
BI-FOLDING DOORS OPENING ONTO THE REAR GARDEN AND PATIO
PRIMARY SUITE WITH WALK-IN WARDROBE AND EN-SUITE BATHROOM
About this property
With generous living spaces, two en-suite bedroom suites and an impressive kitchen at its heart, The Maplewood is a four-bedroom detached home designed to accommodate every side of family life.
The open-plan kitchen, dining and living area provides a welcoming setting for everything from relaxed breakfasts to evenings with friends. A premium kitchen with integrated appliances and a breakfast island creates a practical focal point, with ample space for a dining table. Beyond this, an additional living area and study zone benefit from overhead rooflights, while bi-folding doors connect the interior to the rear garden and patio.
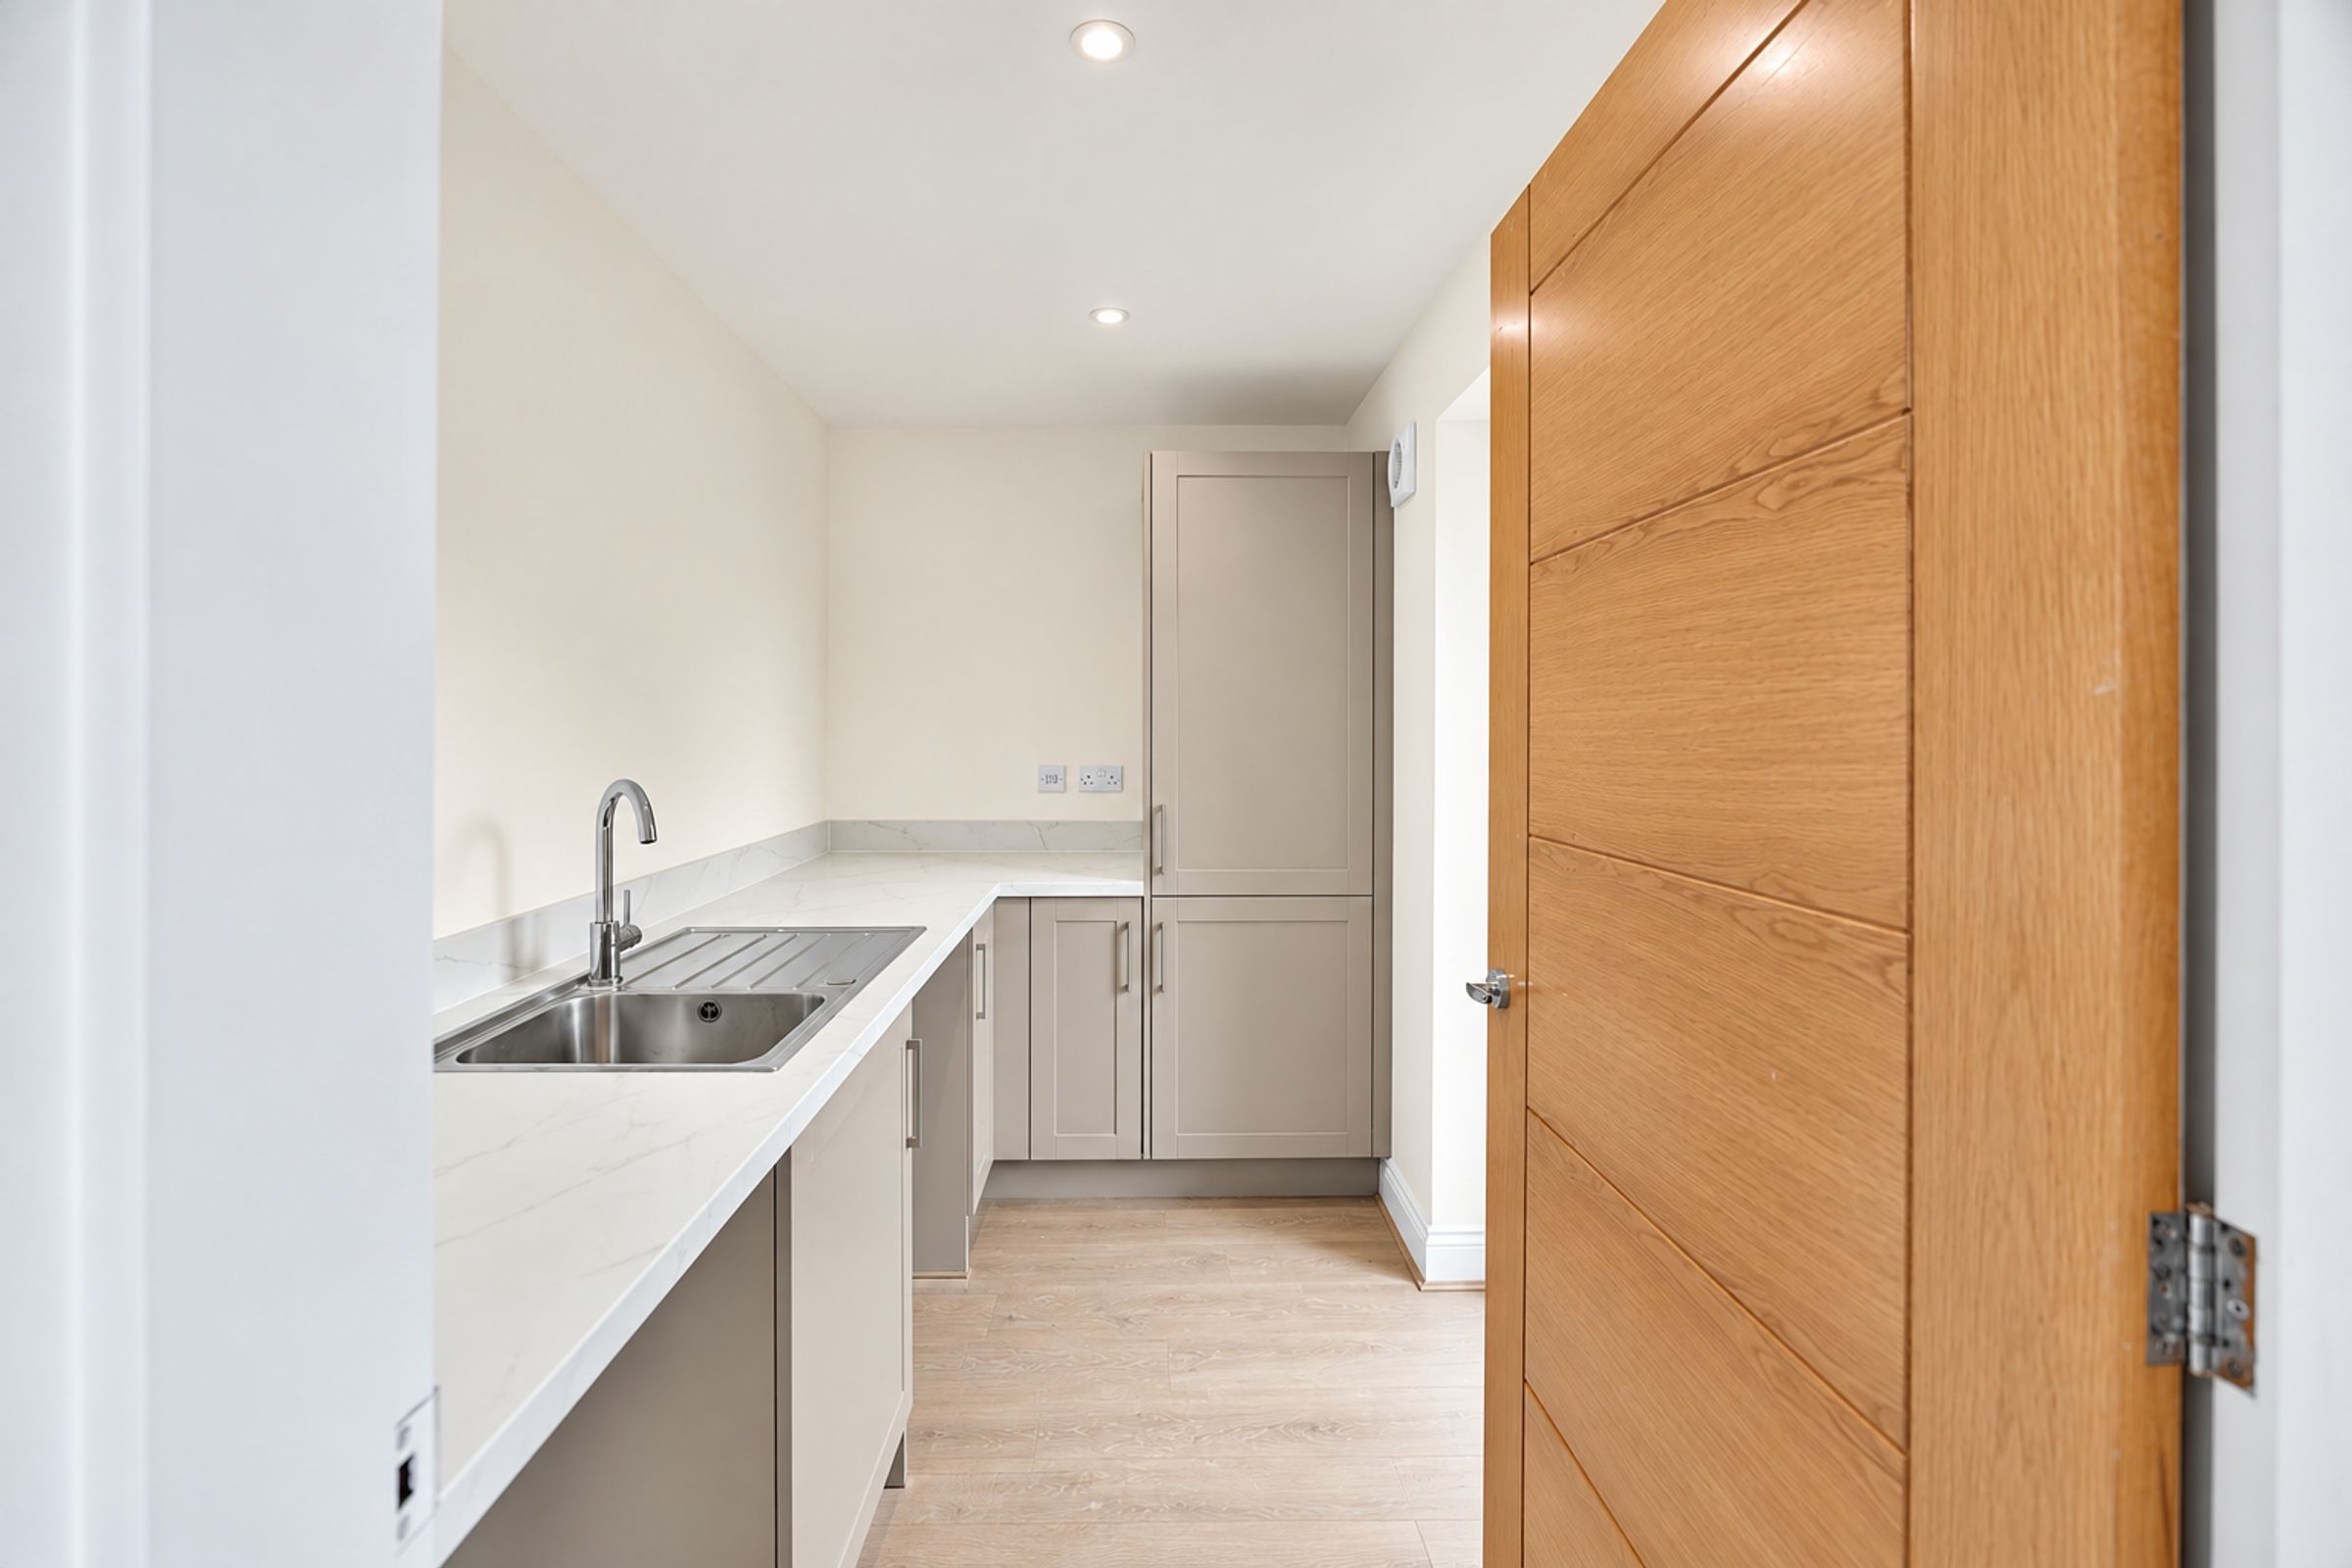
For quieter moments, the separate principal lounge offers a comfortable retreat, with a feature bay and floor-to-ceiling windows bringing in natural light. A utility room with a sink, downstairs WC and direct access to the integrated garage add everyday convenience. The garage also benefits from a powered door.
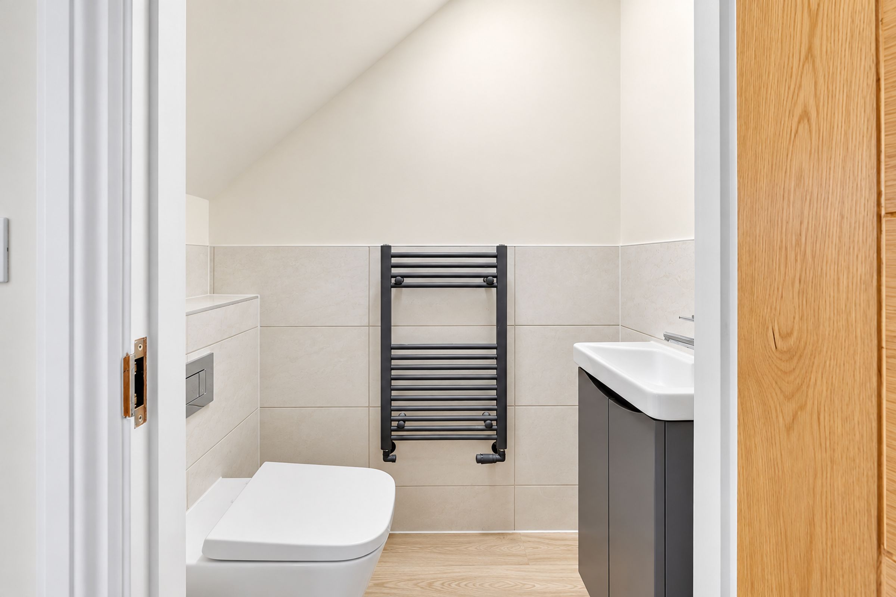
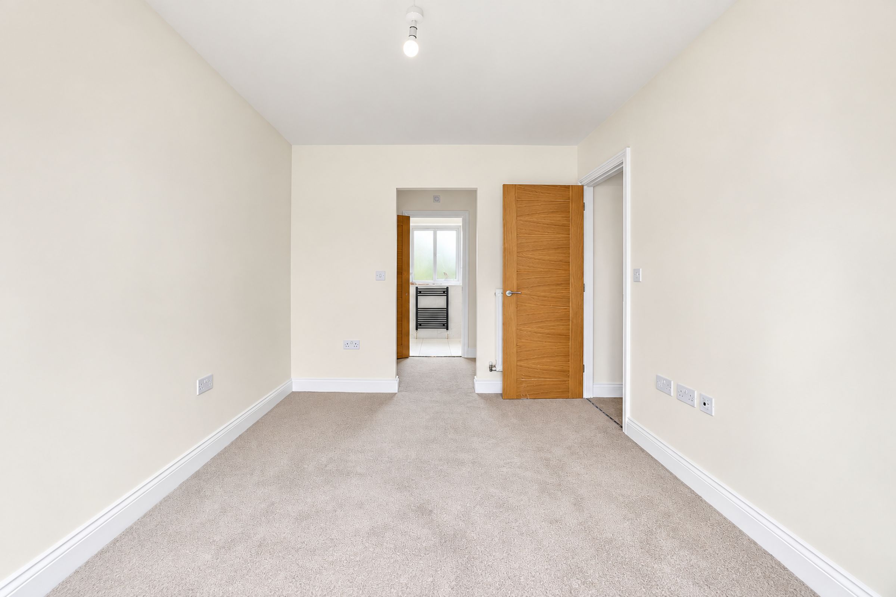
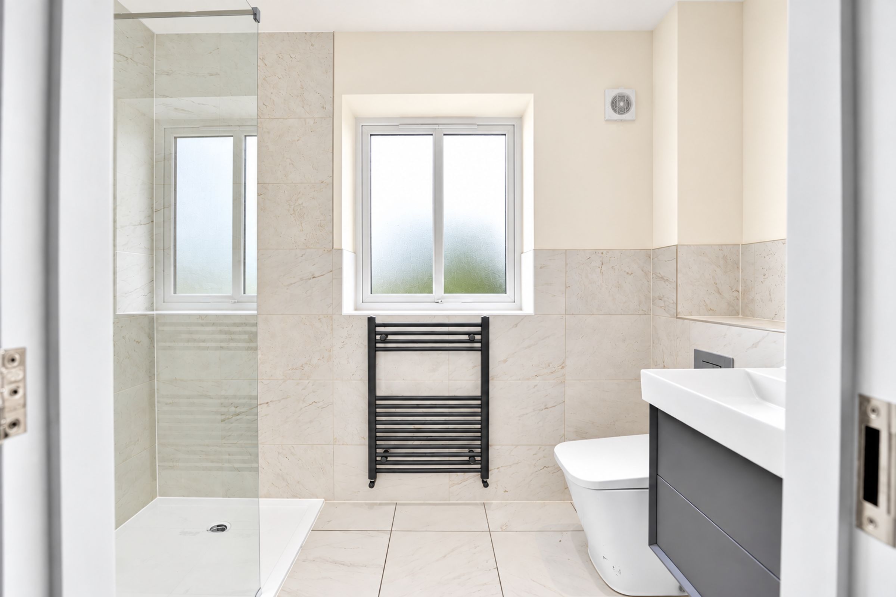
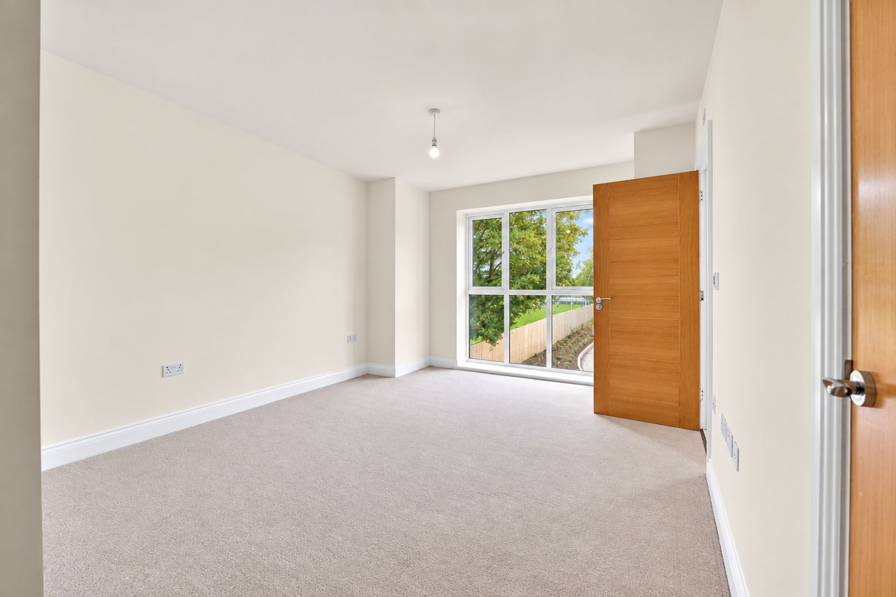
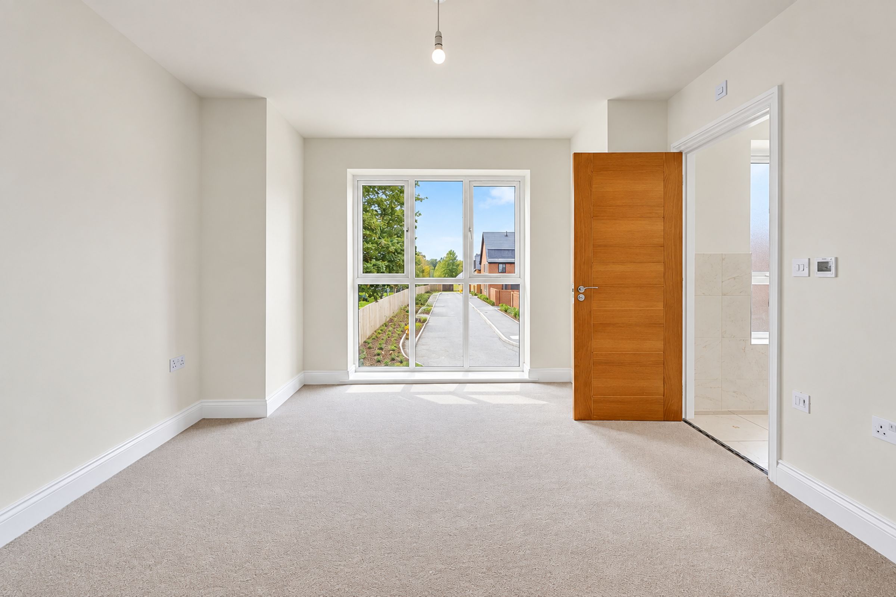
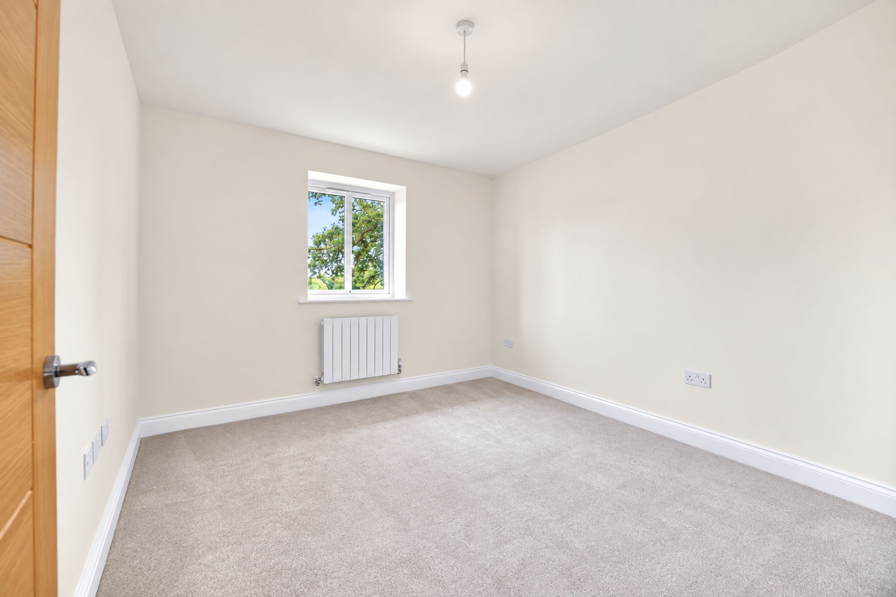
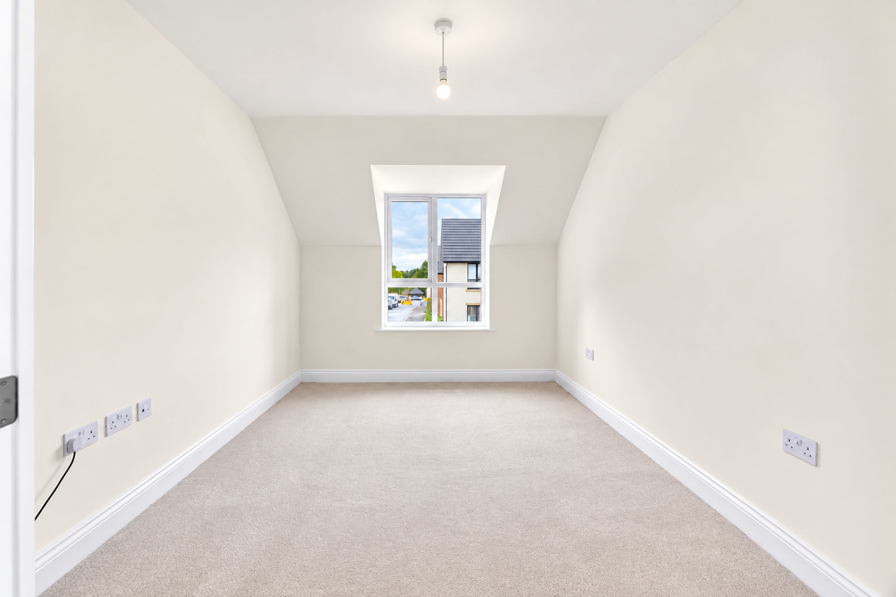
Upstairs, the primary bedroom combines a striking glazed bay with a walk-in wardrobe and its own en-suite bathroom. The guest bedroom has a walk-in dressing area and a second en-suite, offering additional privacy for family or visitors. Two further double bedrooms and a luxurious family bathroom complete the accommodation.
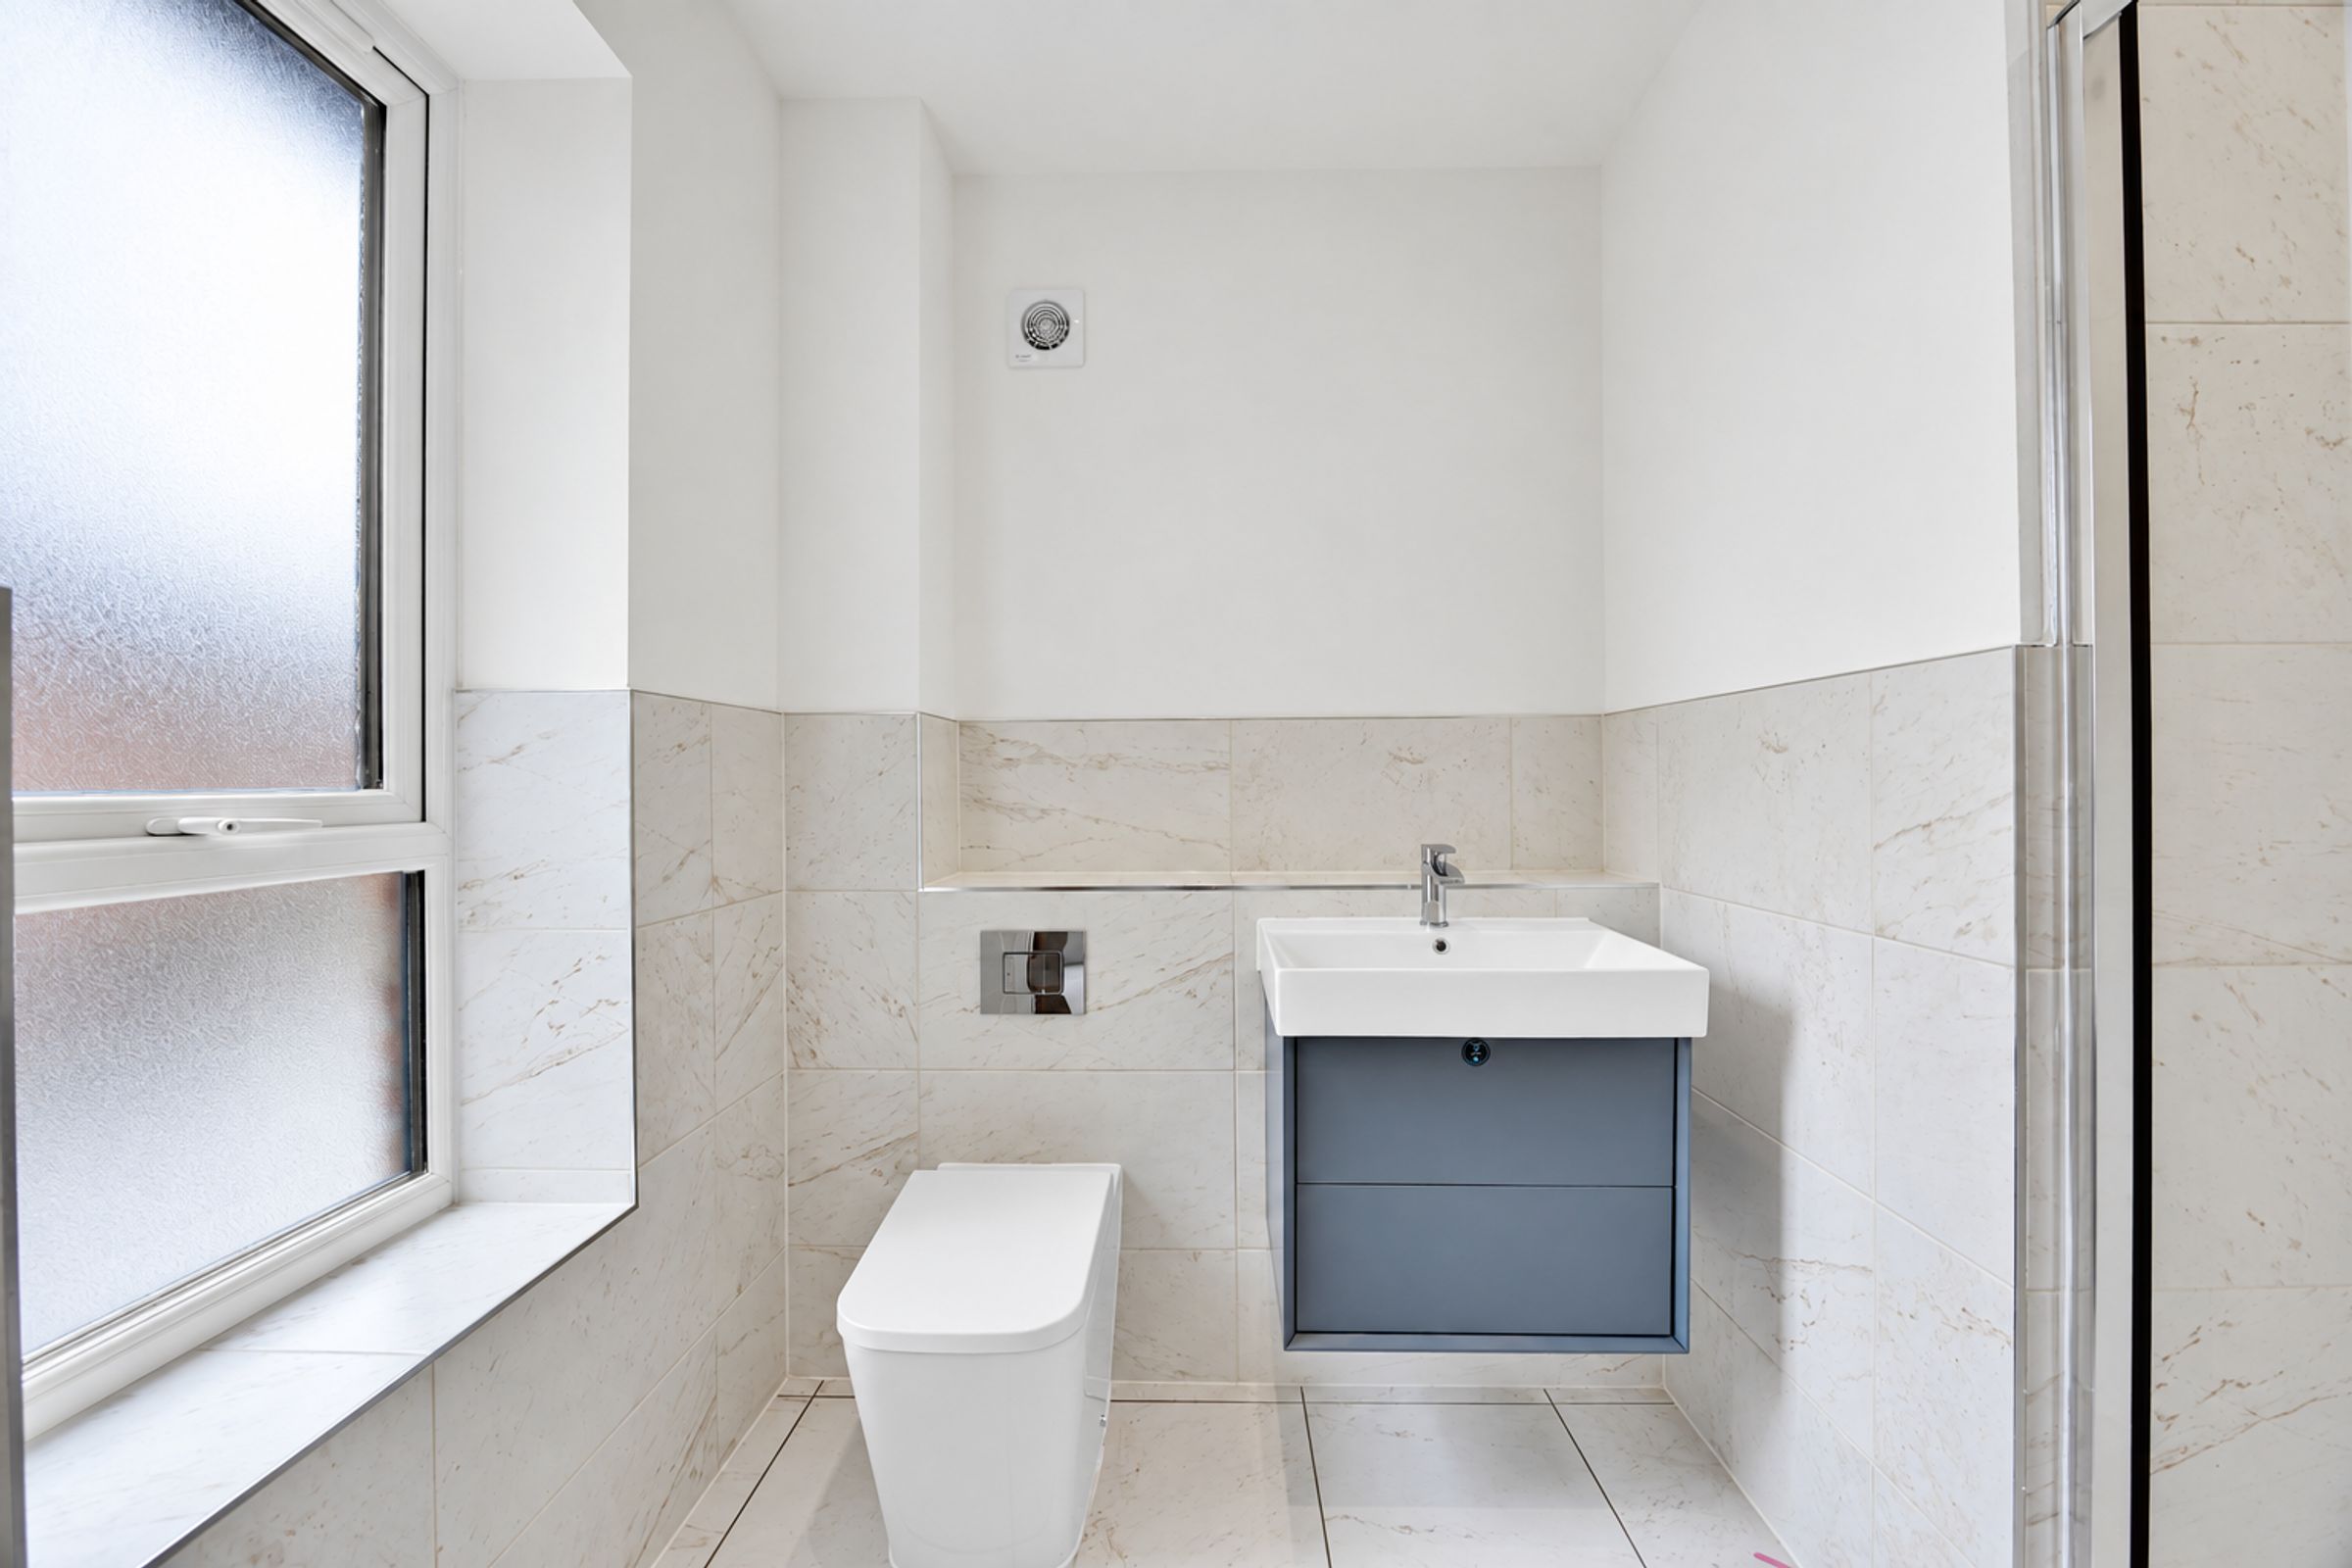
Attention to detail extends throughout the home, with premium oak internal doors, satin chrome ironmongery and an oak banister with matching newel caps. Porcelanosa tiles and high-grade sanitaryware enhance the bathrooms and cloakroom, while access to superfast broadband supports home working and everyday connectivity.
Carpets, flooring and turf are included with The Maplewood, adding the finishing touches inside and out and helping new owners make themselves at home.
Key Features
Four-bedroom detached home at Haslington Gate by Oakwood Homes
Sociable open-plan kitchen, dining and living space with a breakfast island and premium integrated appliances
Separate lounge with a feature bay and floor-to-ceiling windows
Additional rear living space and a study area illuminated by rooflights
Bi-folding doors connecting the home to the rear garden and patio
Primary bedroom with a walk-in wardrobe and en-suite bathroom
Guest bedroom with a walk-in dressing area and its own en-suite
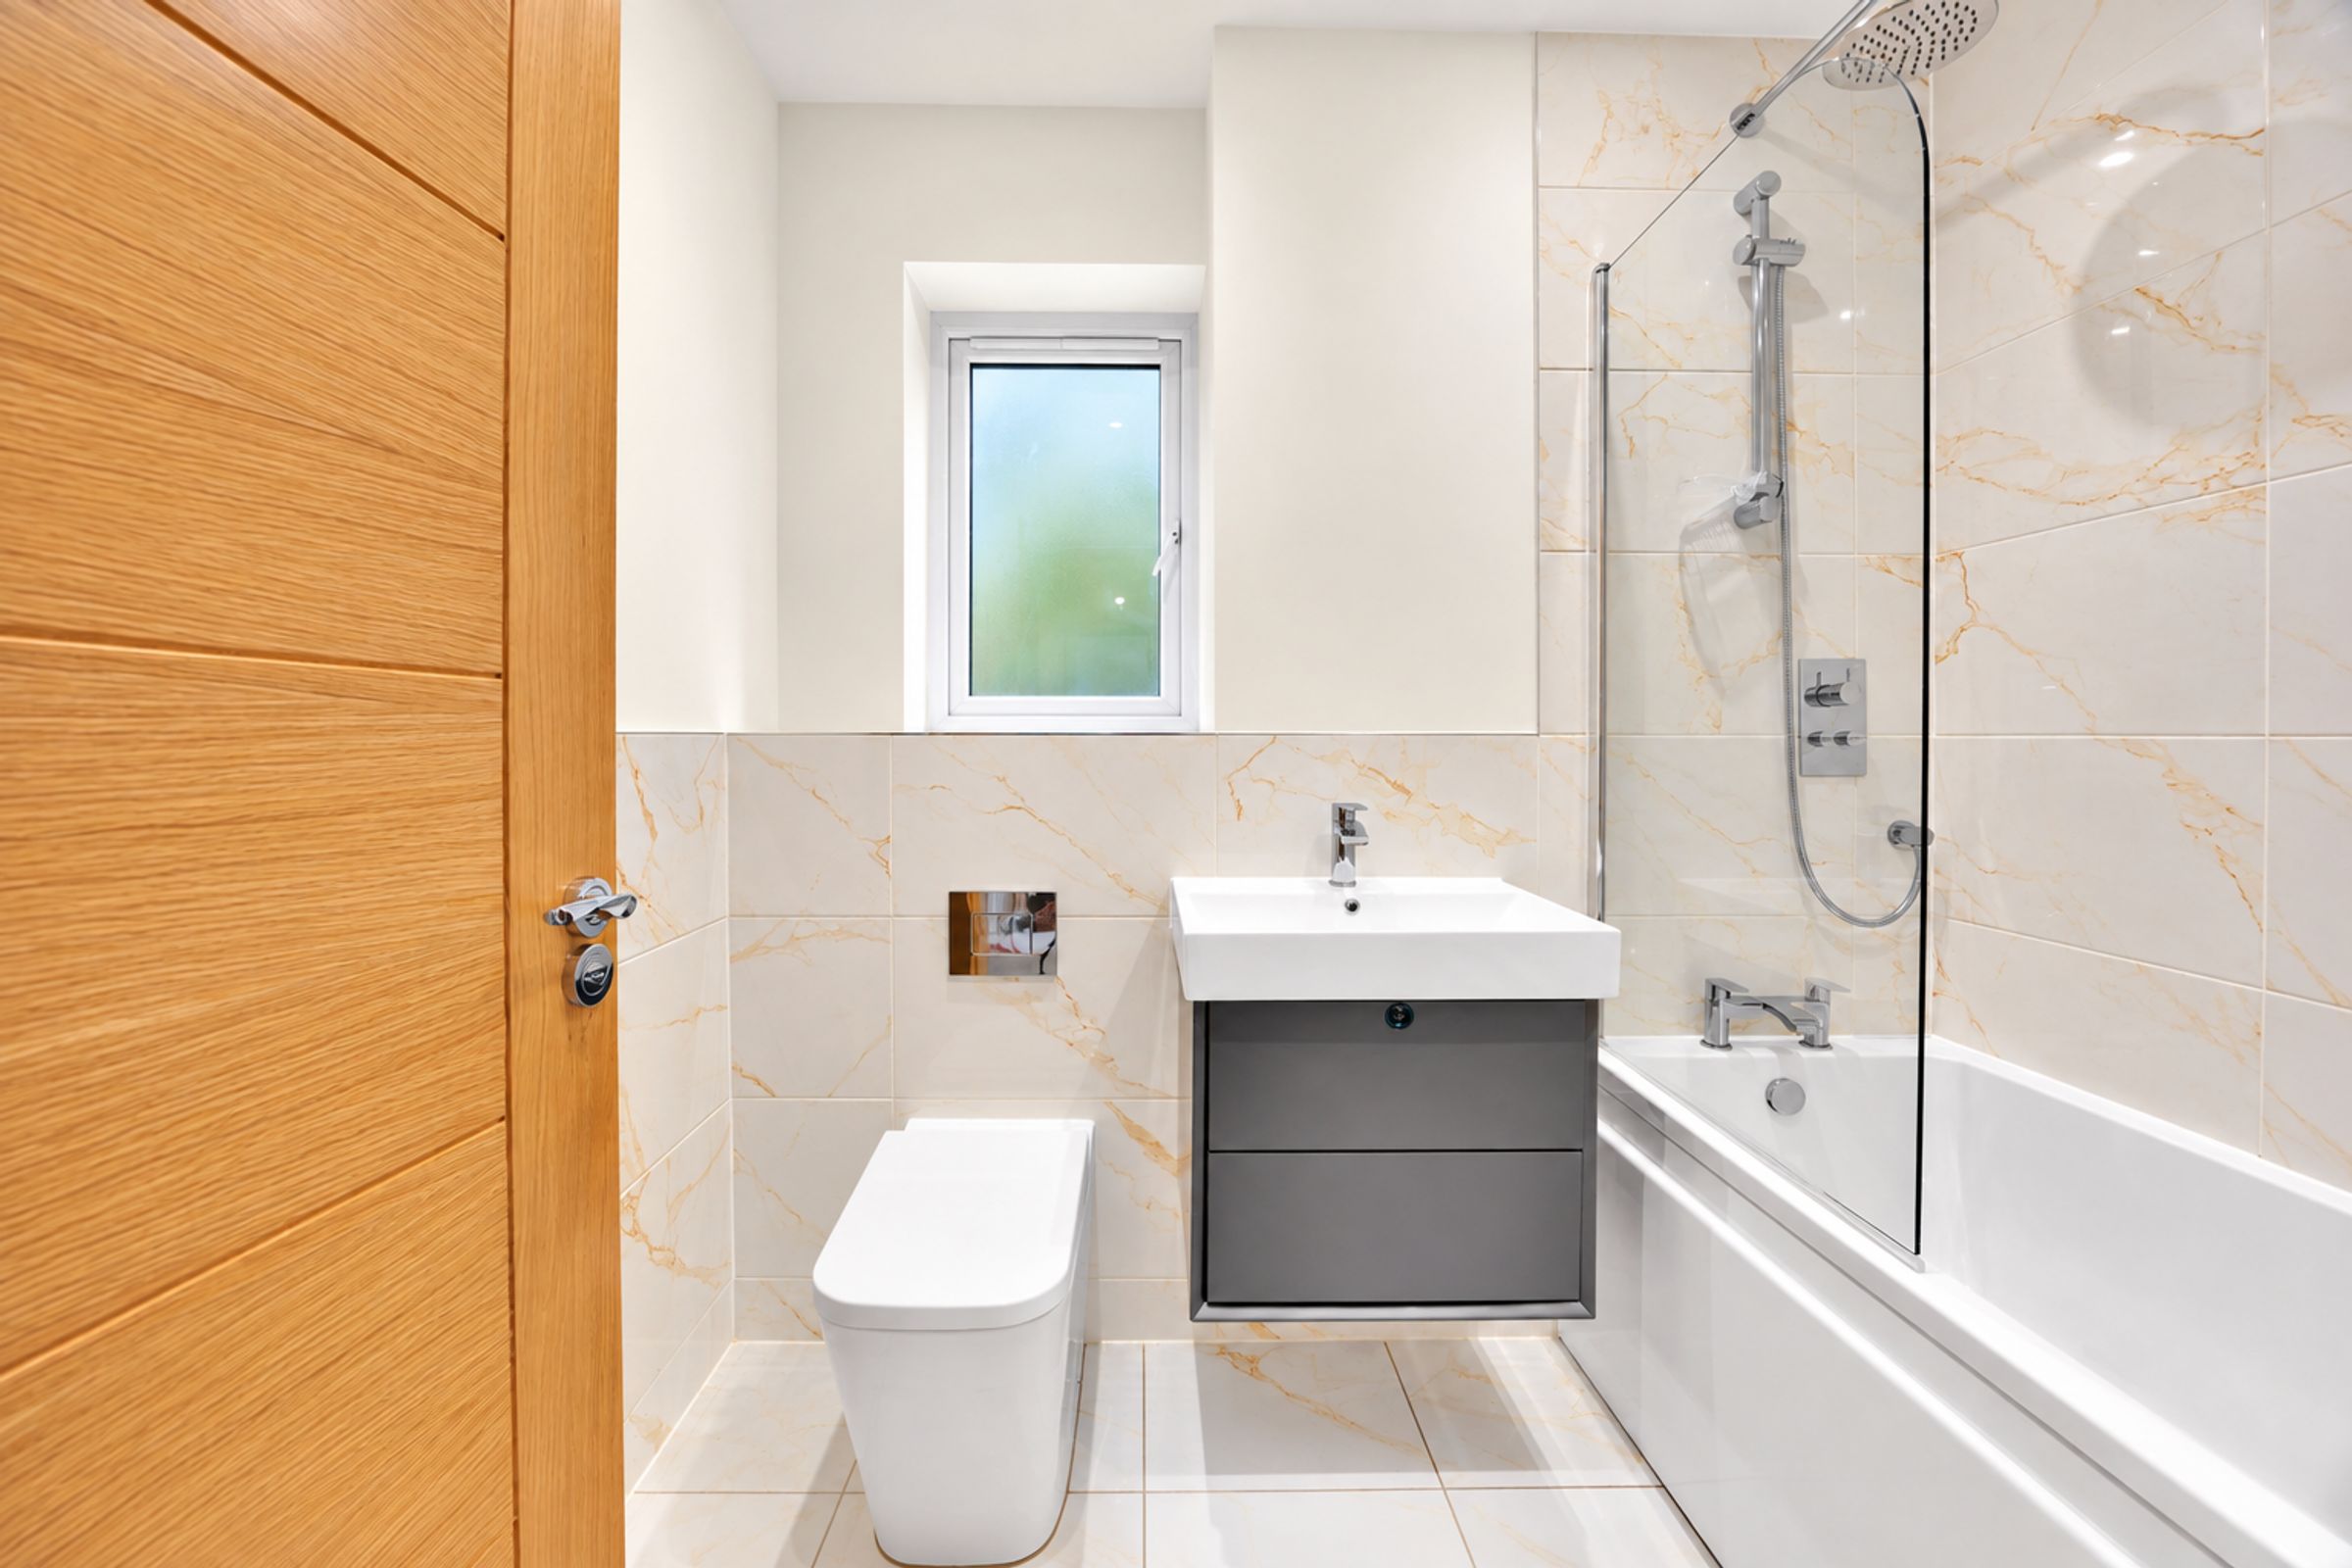
Luxury family bathroom with Porcelanosa tiling and high-quality sanitaryware
Utility room with a sink, downstairs WC and integrated garage with a powered door
Carpets, flooring and turf included
LAST REMAINING PLOTS! To arrange a viewing or find out more, please contact me directly and exclusively via Rightmove or email eliza@amploestates.co.uk
Key details
1756ft2 floor area
Freehold
Additional information
An EPC is not currently available for this property. Please contact us here or call us on 01270 443510 for more information.
- Is in a conservation area
- No
- Is a listed property
- No
Has flood defences
No
Has there been any flooding within the last five years?
No
- Construction materials
- Not specified