Like the look of this property?
We would love to hear from you and arrange a viewing of this property. Get in touch now!
Looking to sell a property?
You can get a free online or in person valuation.
Property features
STAMP DUTY CONTRIBUTION
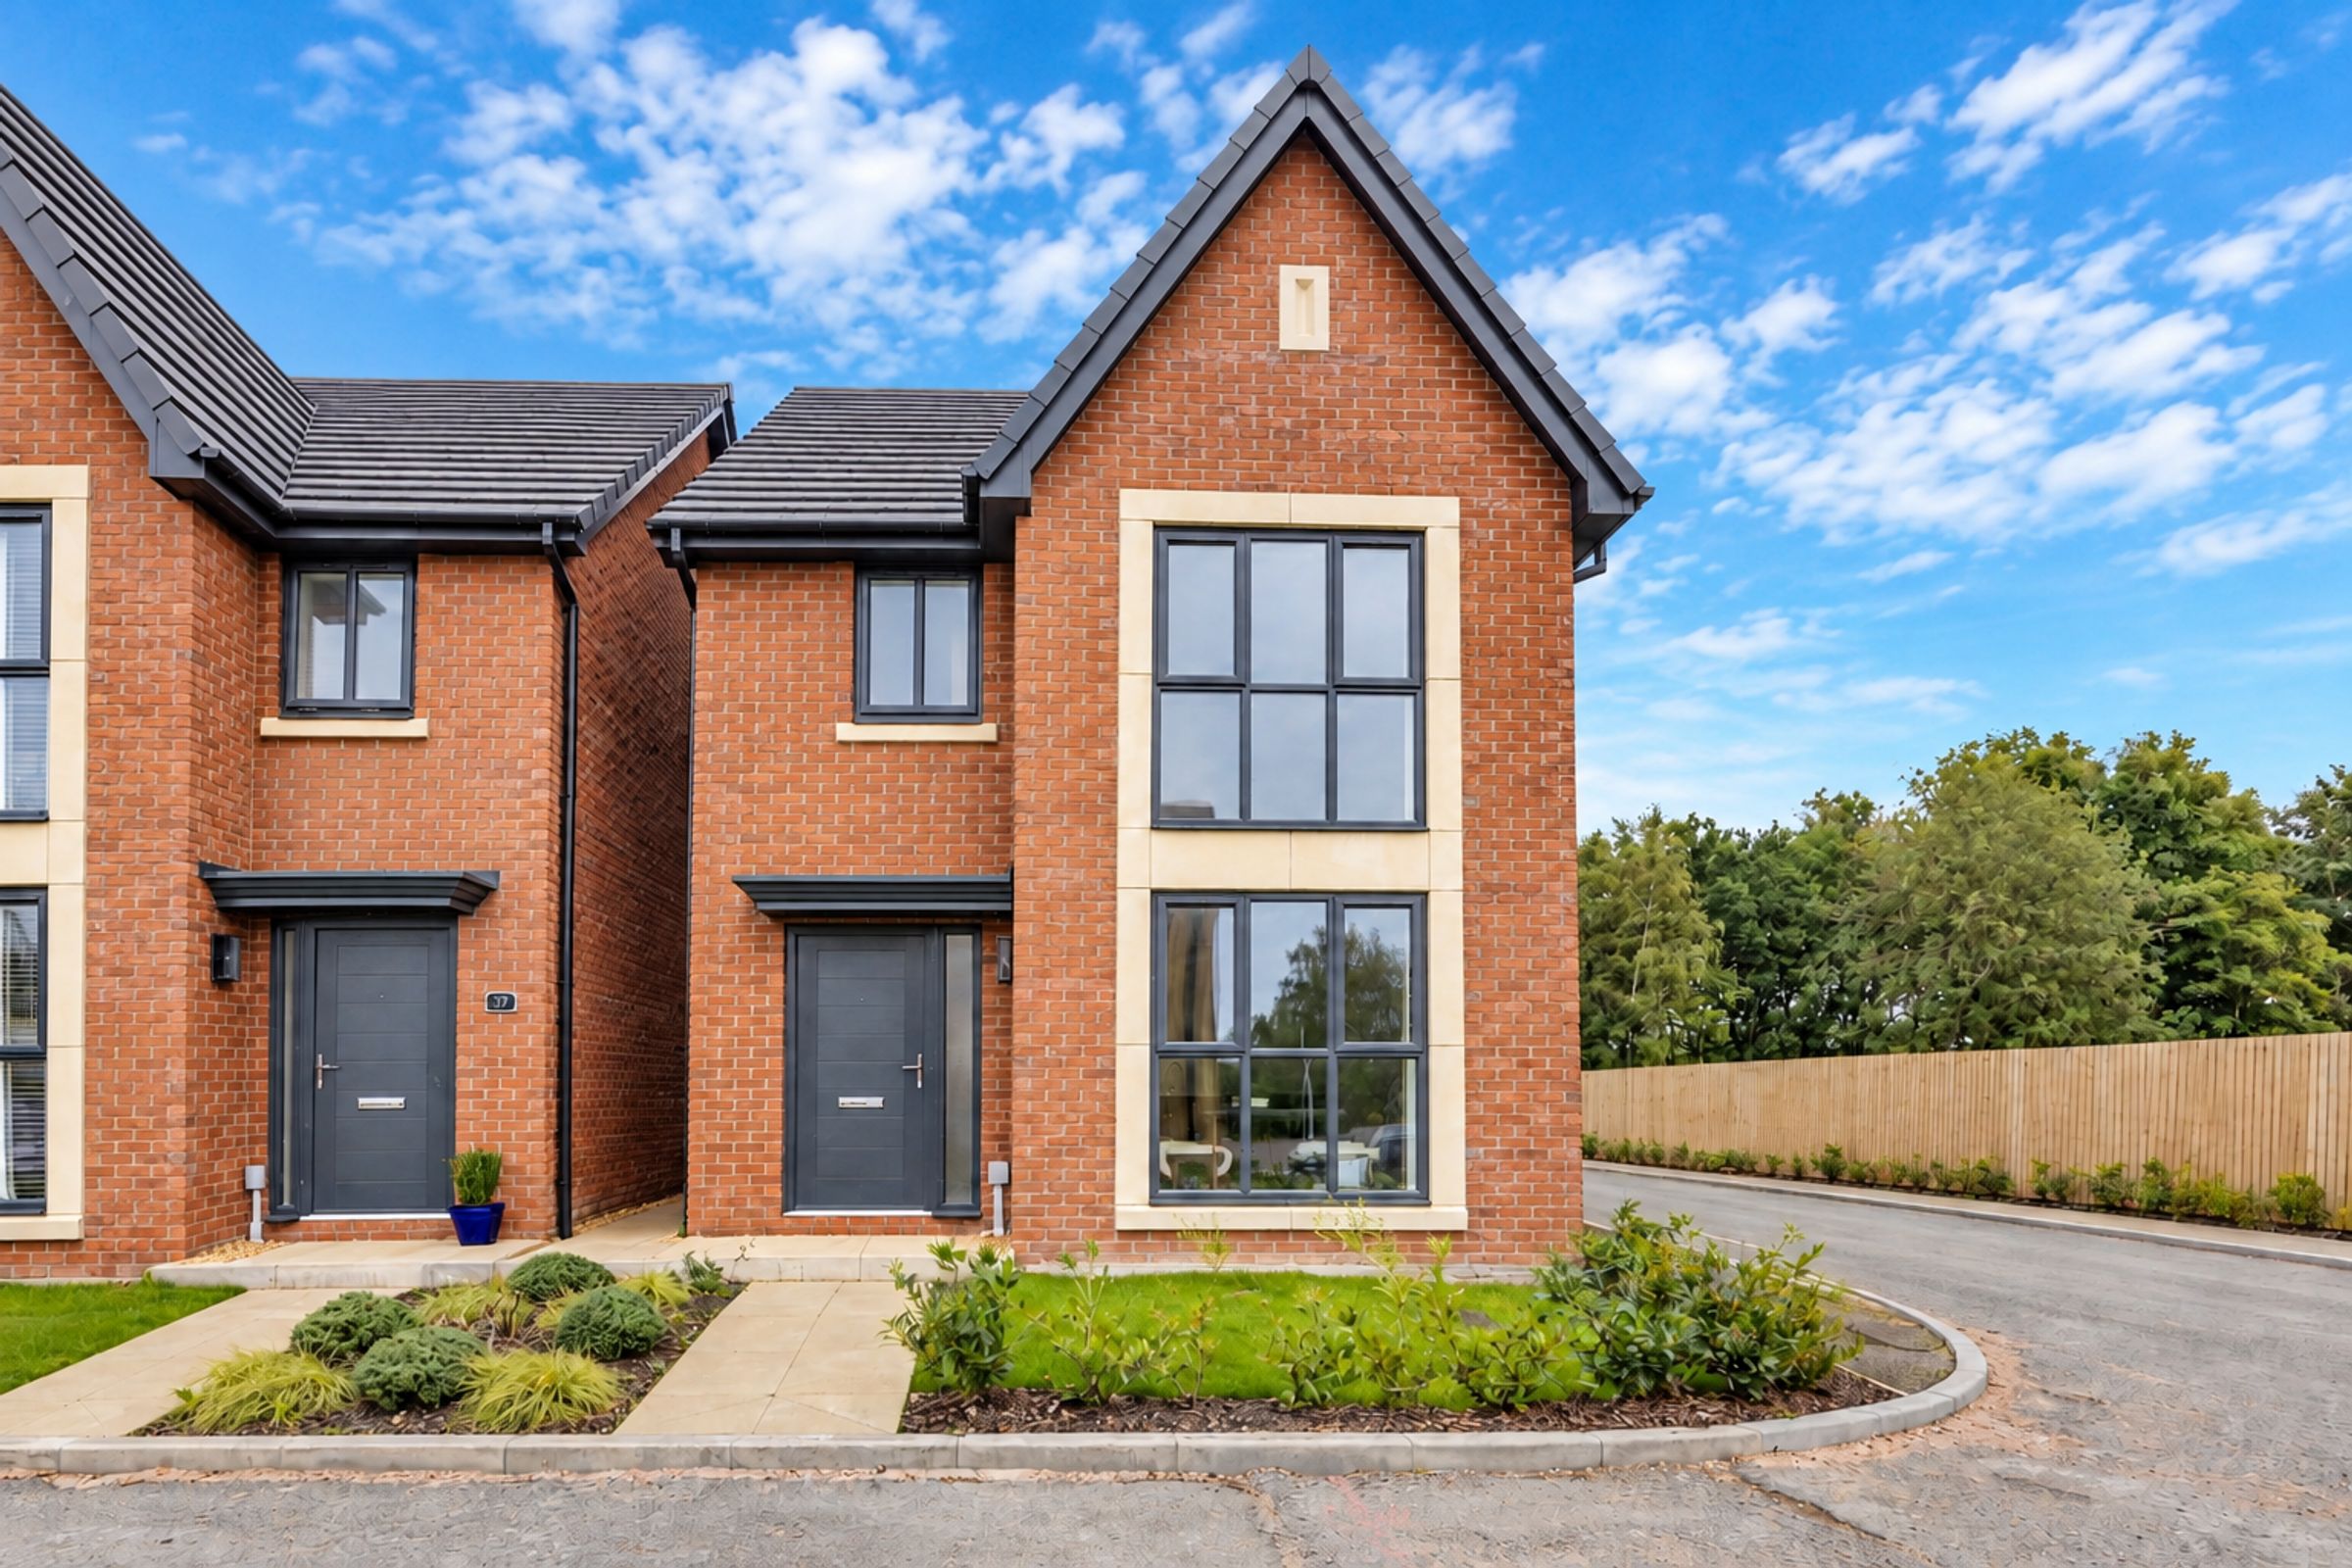
THREE-BEDROOM DETACHED HOME AT HASLINGTON GATE BY OAKWOOD HOMES
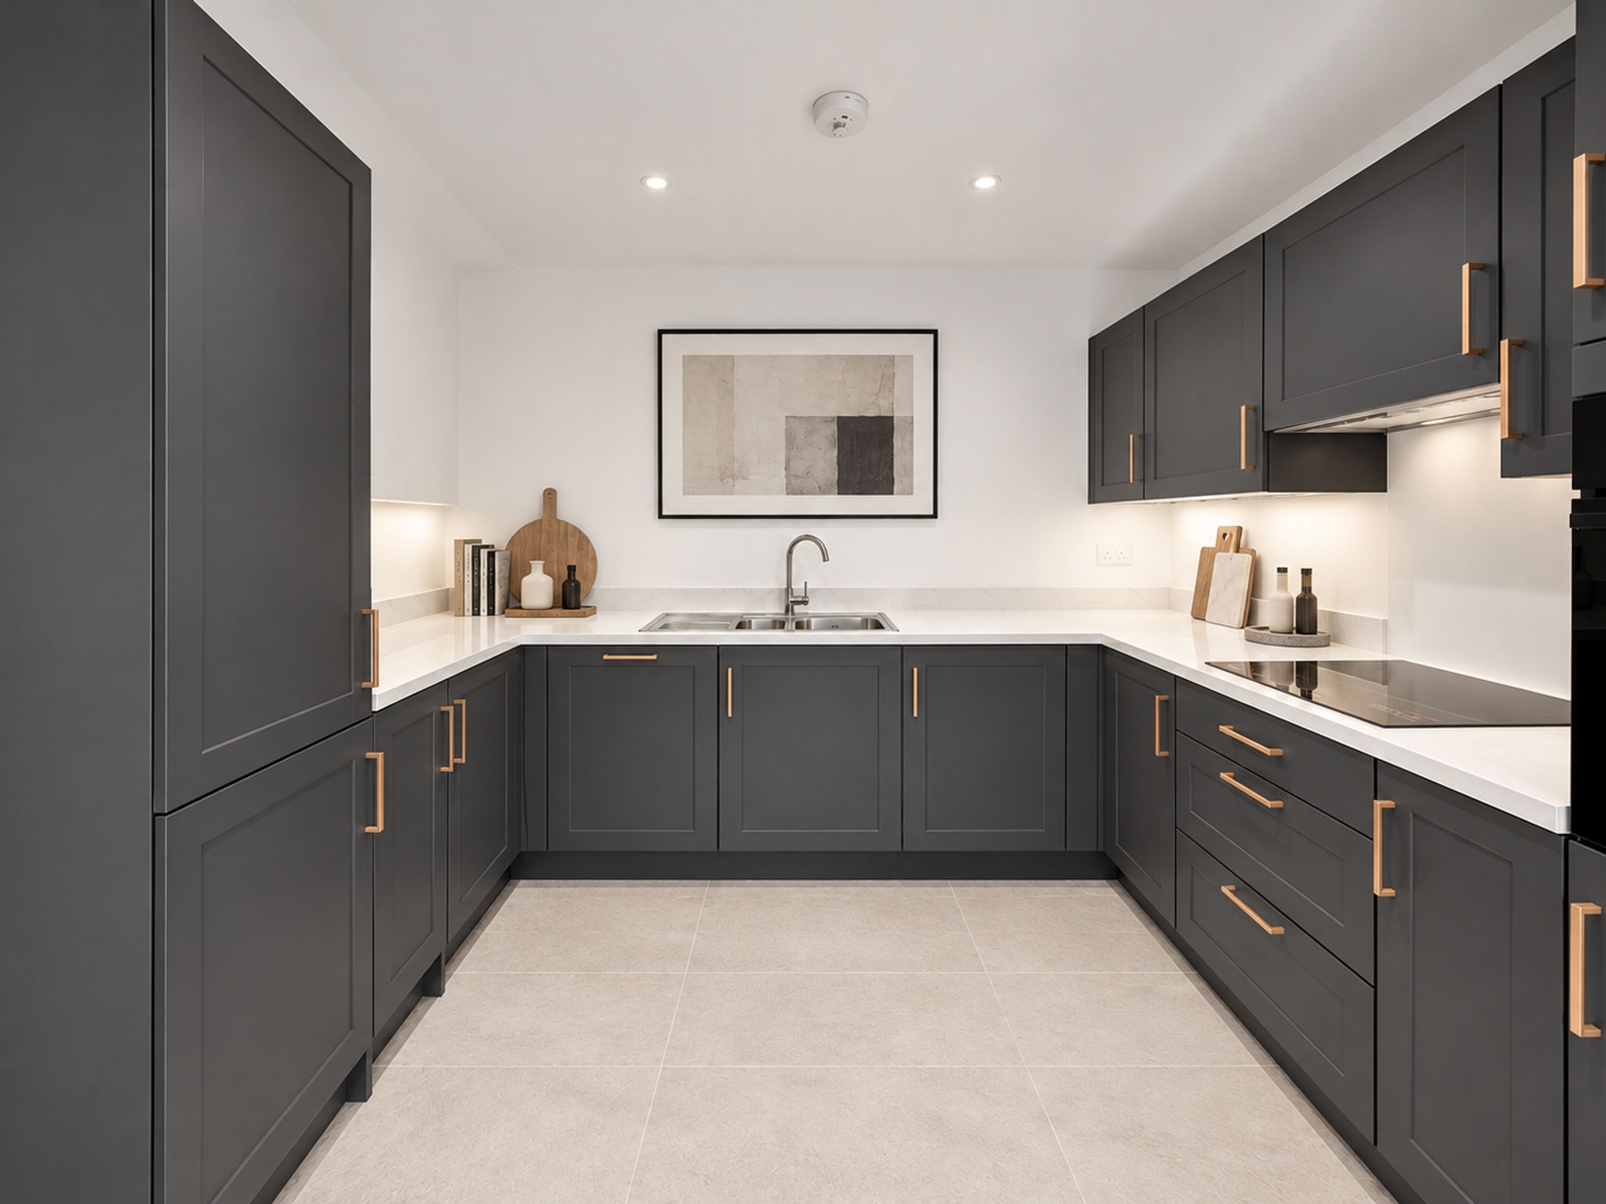
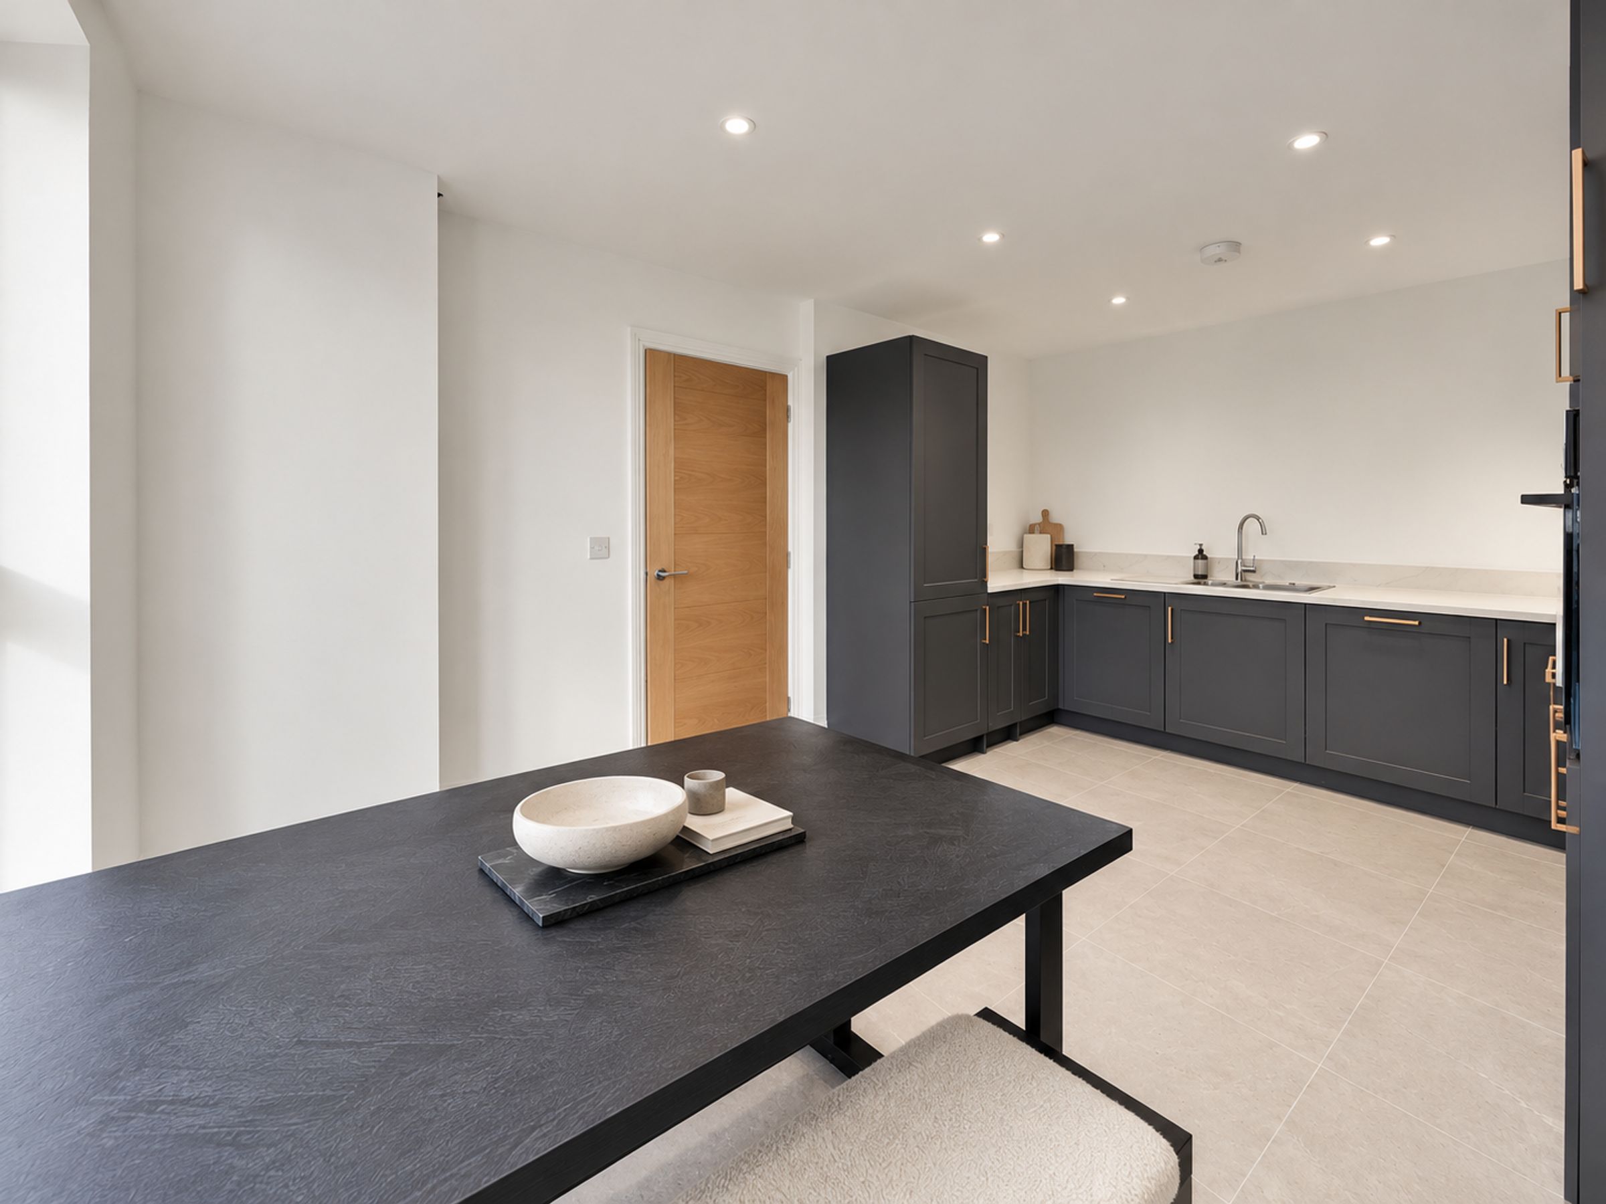
HIGH SPECIFICATION KITCHEN/DINING AREA WITH PREMIUM INTEGRATED APPLIANCES
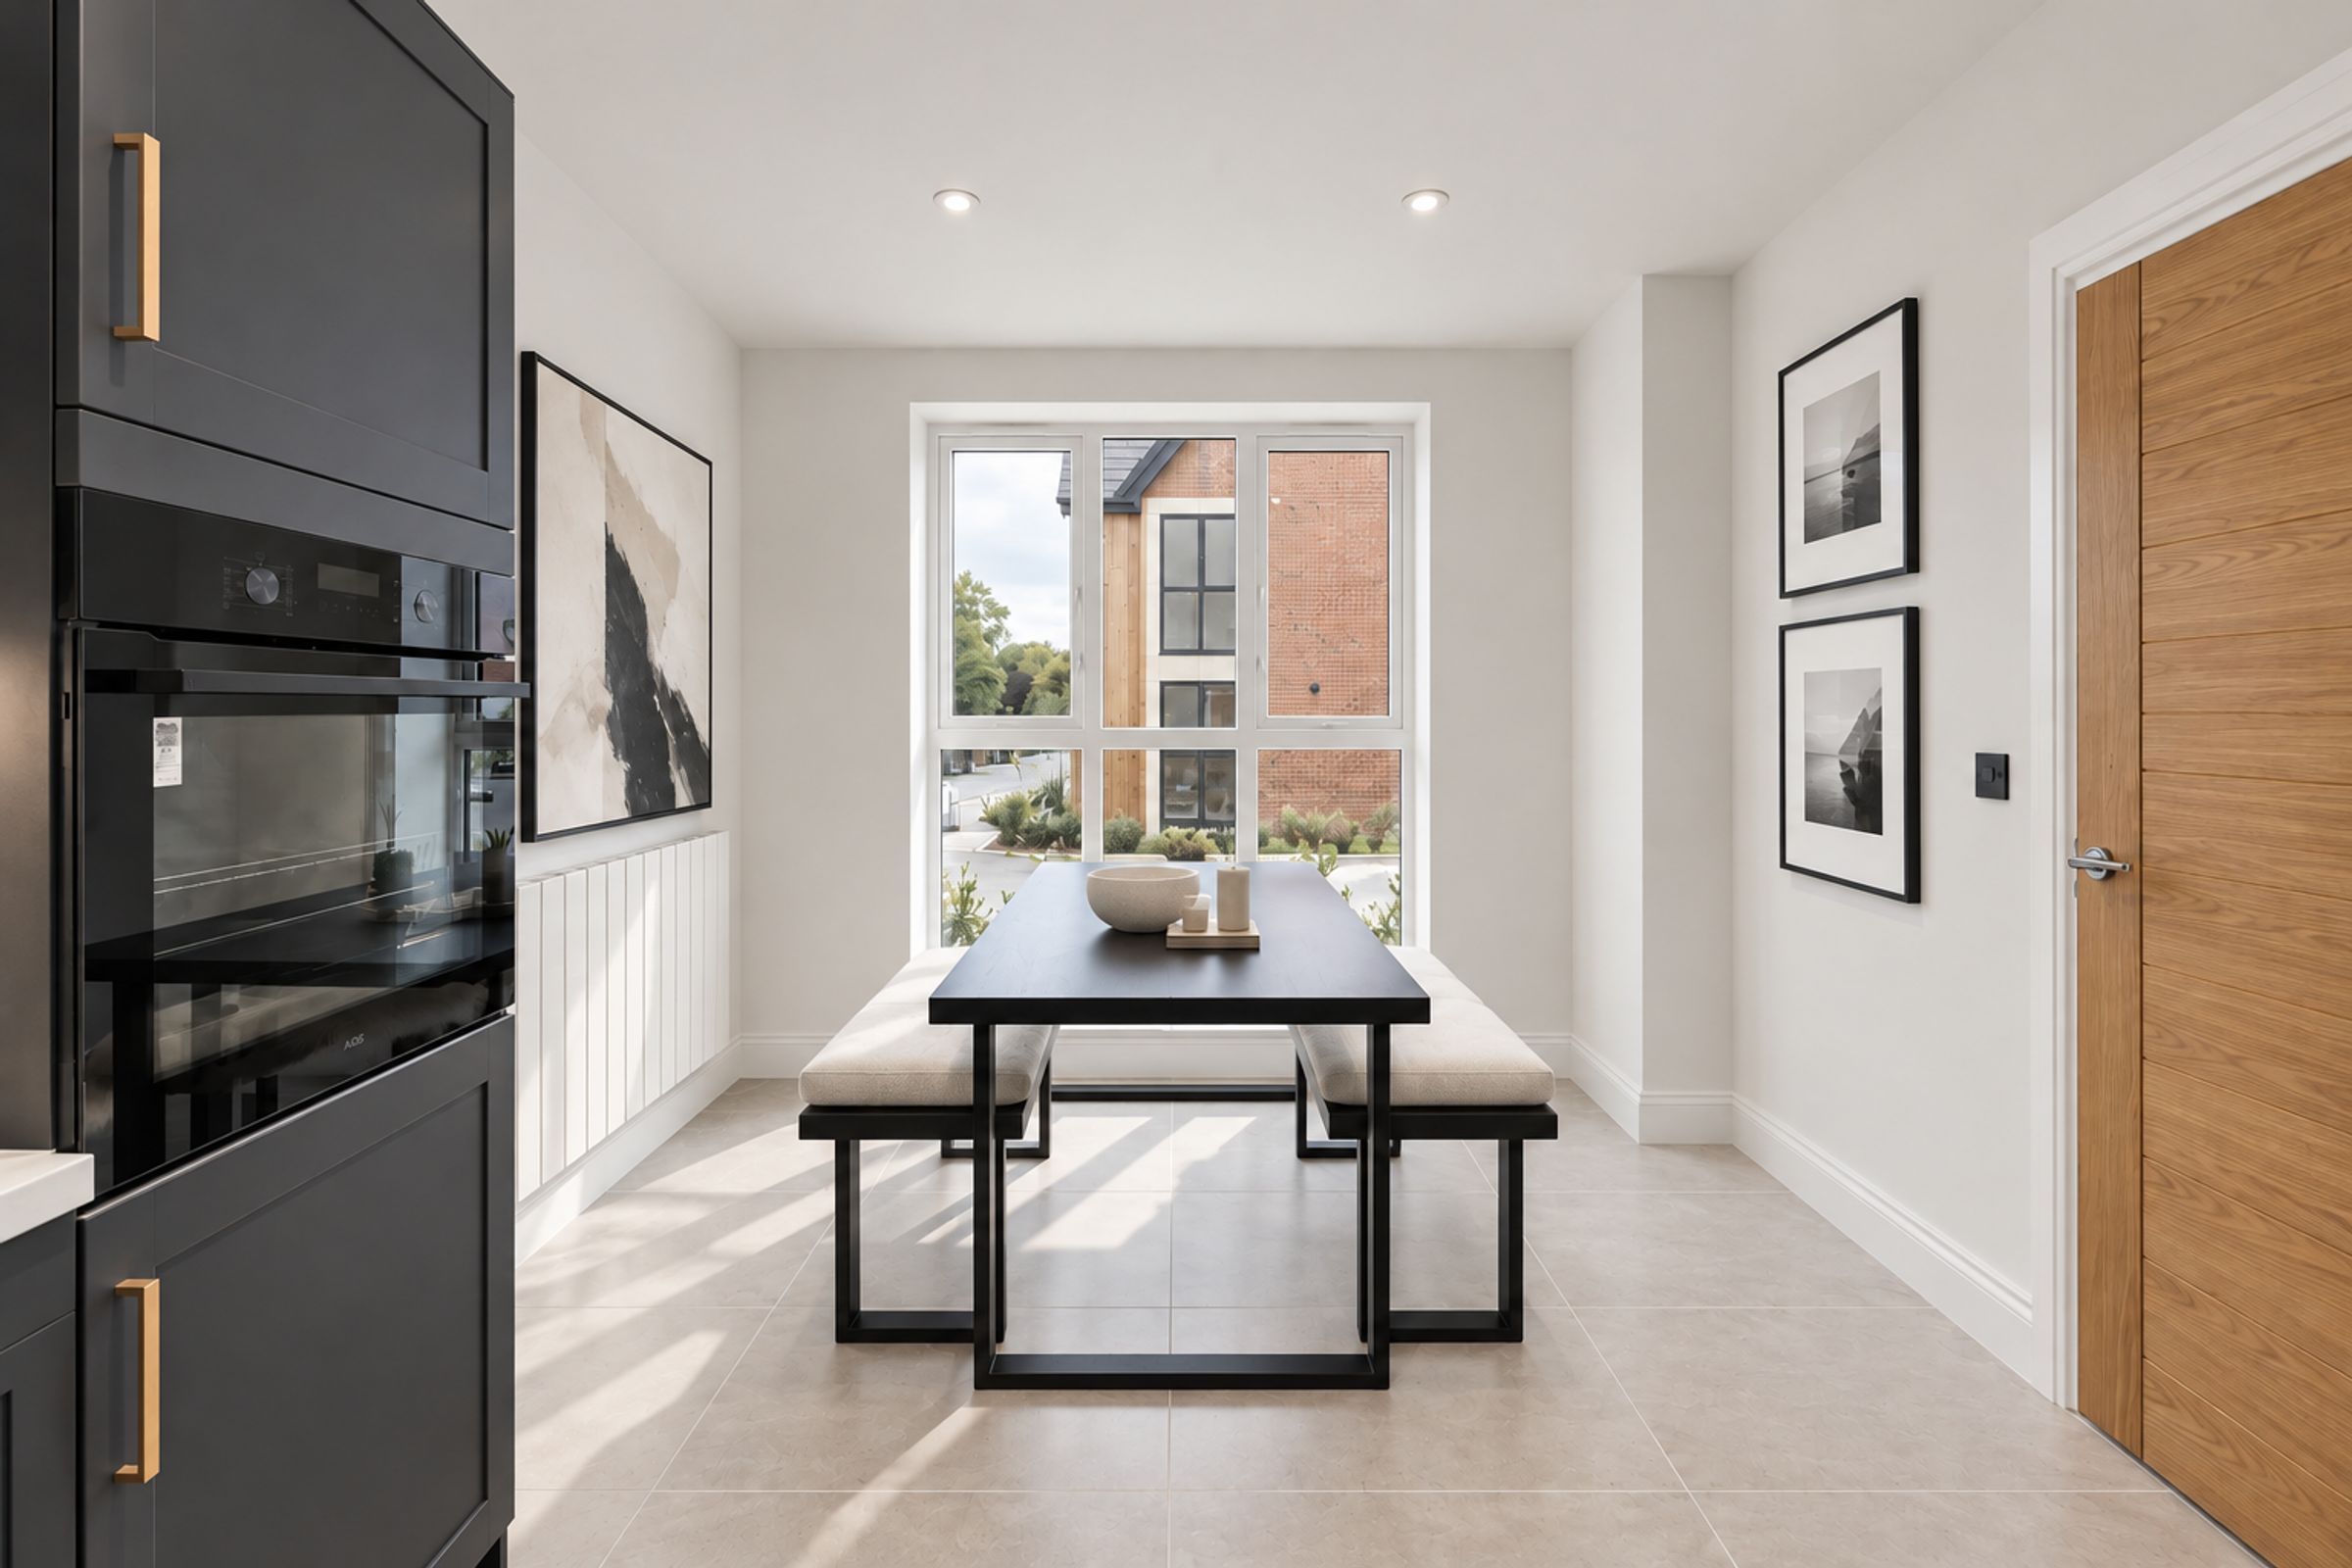
LARGE FEATURE BAY AND FLOOR-TO-CEILING WINDOWS TO THE KITCHEN-DINER
FRENCH DOORS OPENING ONTO THE EXPANSIVE REAR GARDEN
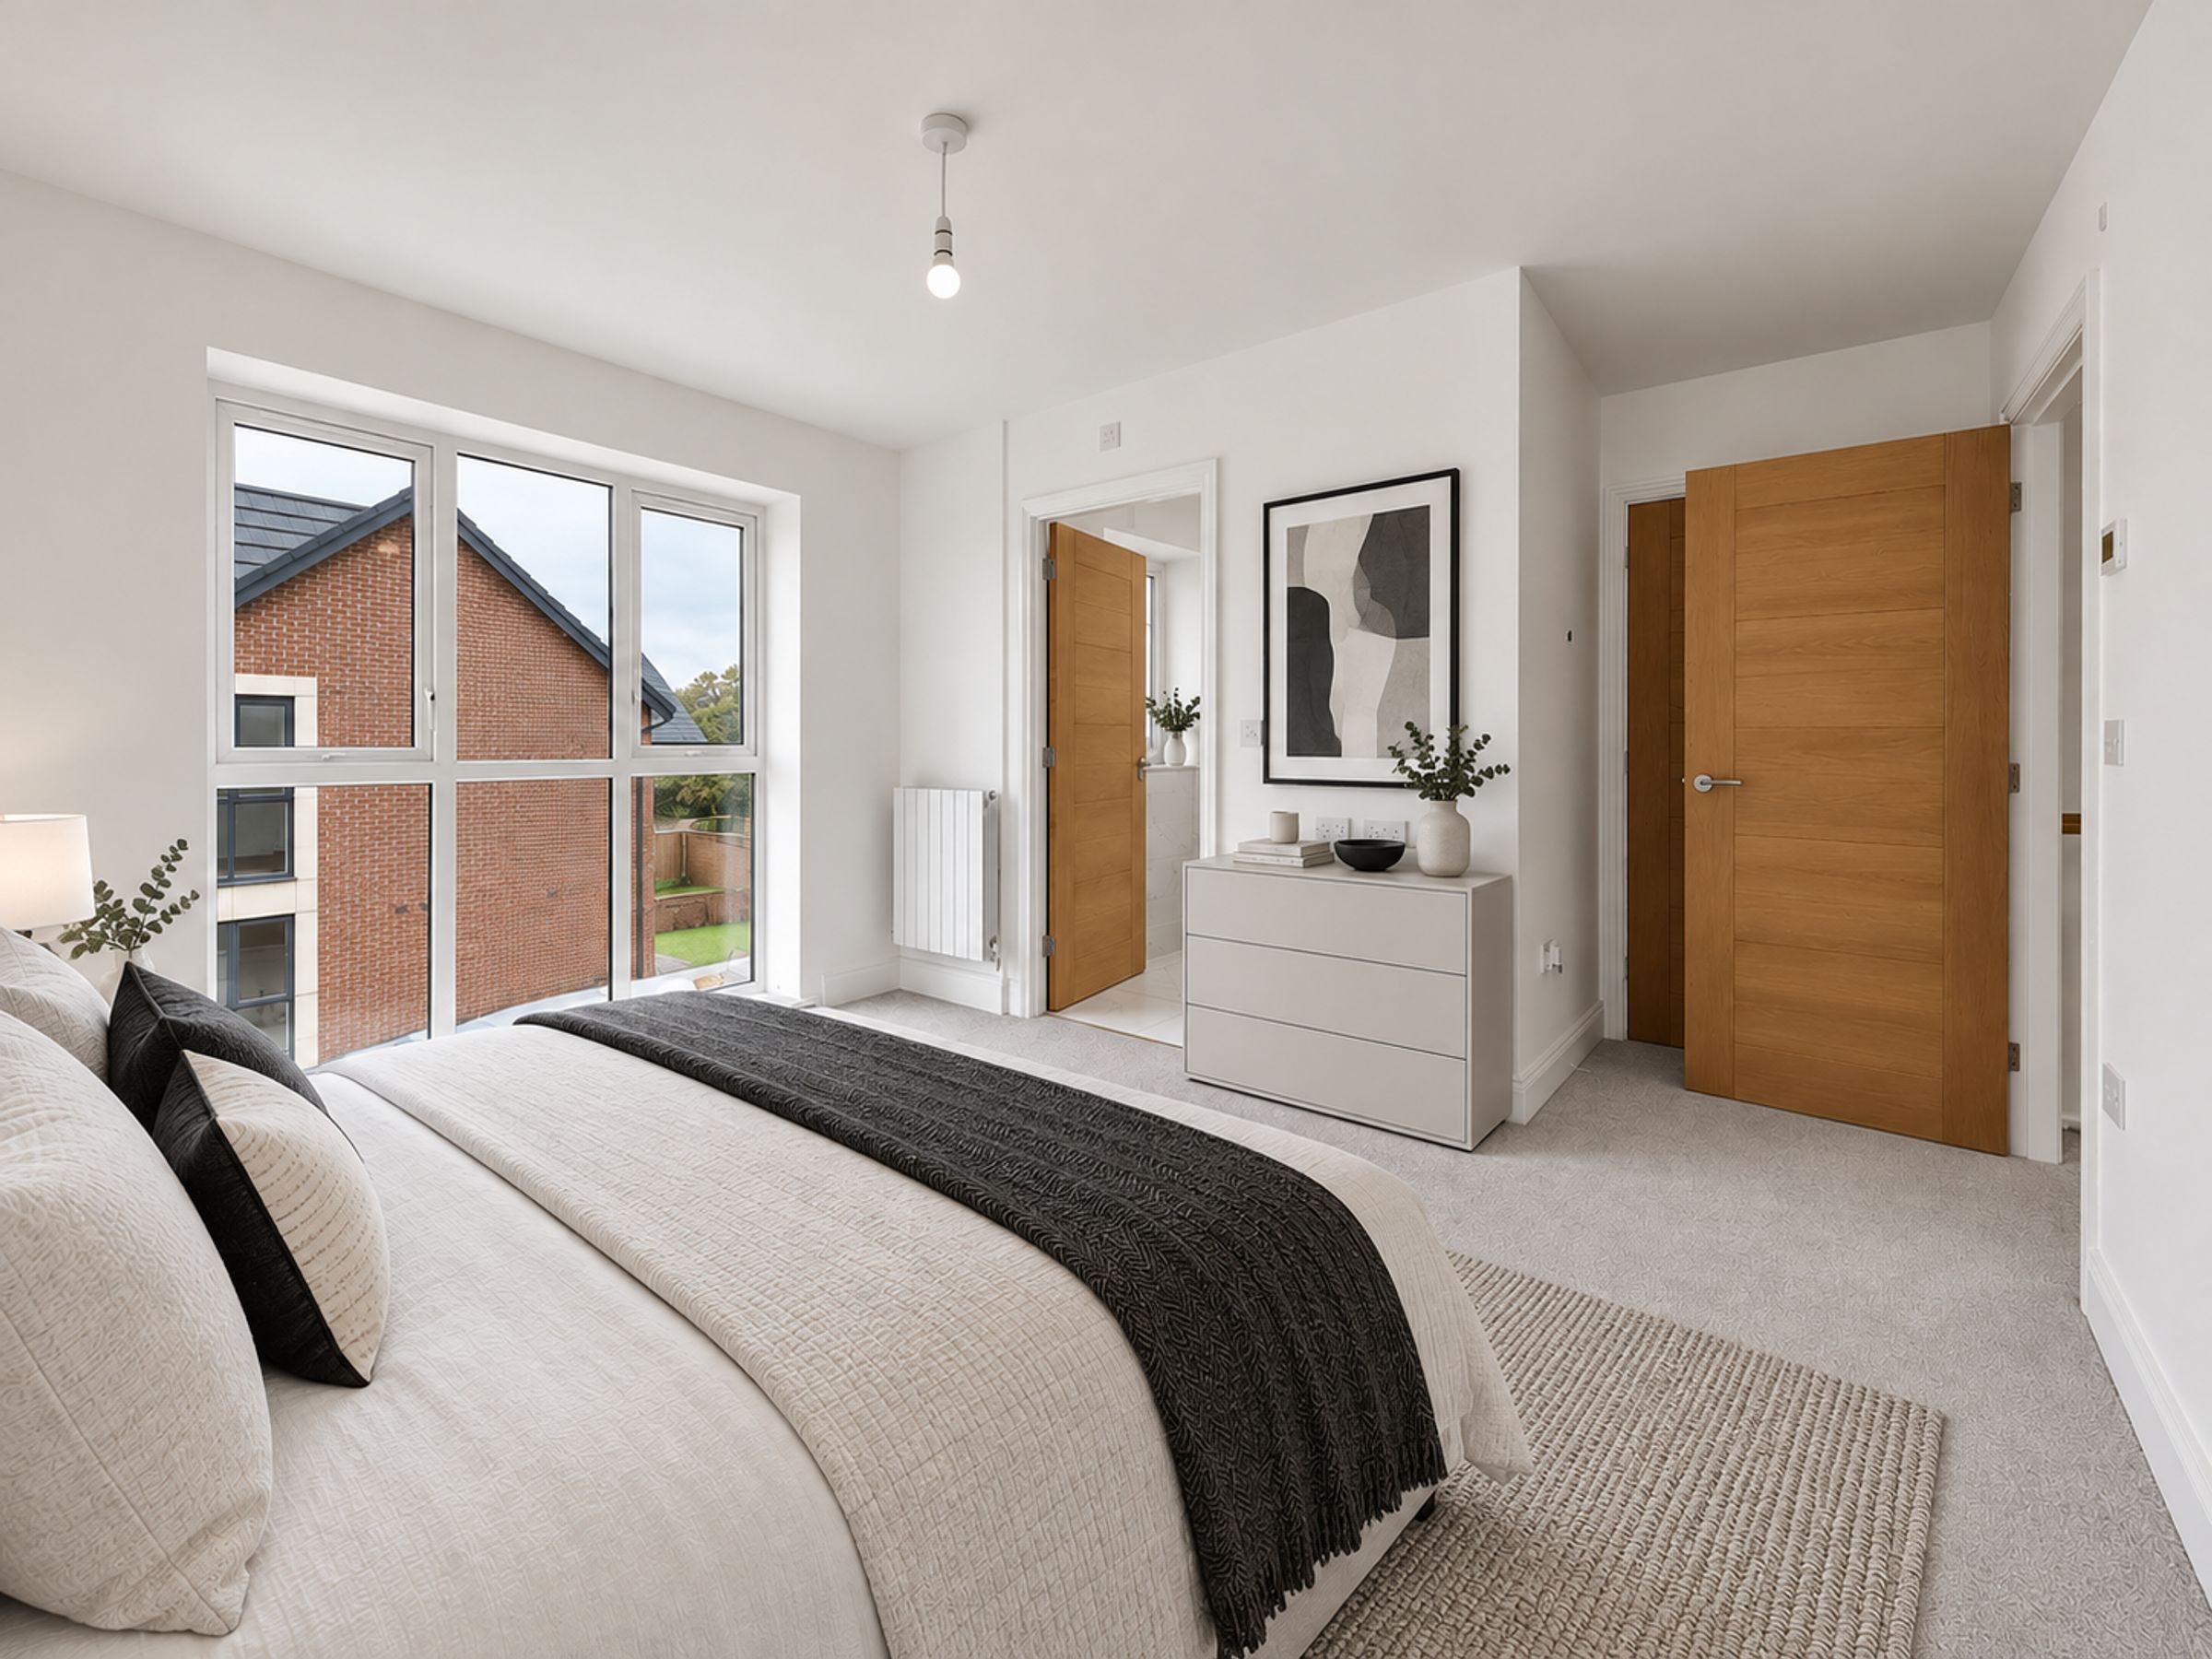
PRIMARY BEDROOM WITH FEATURE WINDOW AND EN-SUITE BATHROOM
About this property
The Lymewood | Haslington Gate by Oakwood Homes - LAST AVAILABLE
A bright kitchen-diner, a separate family lounge and an expansive rear garden make The Lymewood a welcoming three-bedroom detached home. Set within Haslington Gate by Oakwood Homes, it combines generous accommodation with a quality specification and practical details for modern family living.
The kitchen and dining area provides a sociable setting for cooking, sharing meals and entertaining. A high specification kitchen with premium integrated appliances is complemented by a large bay and floor-to-ceiling windows, bringing natural light into this spacious room.
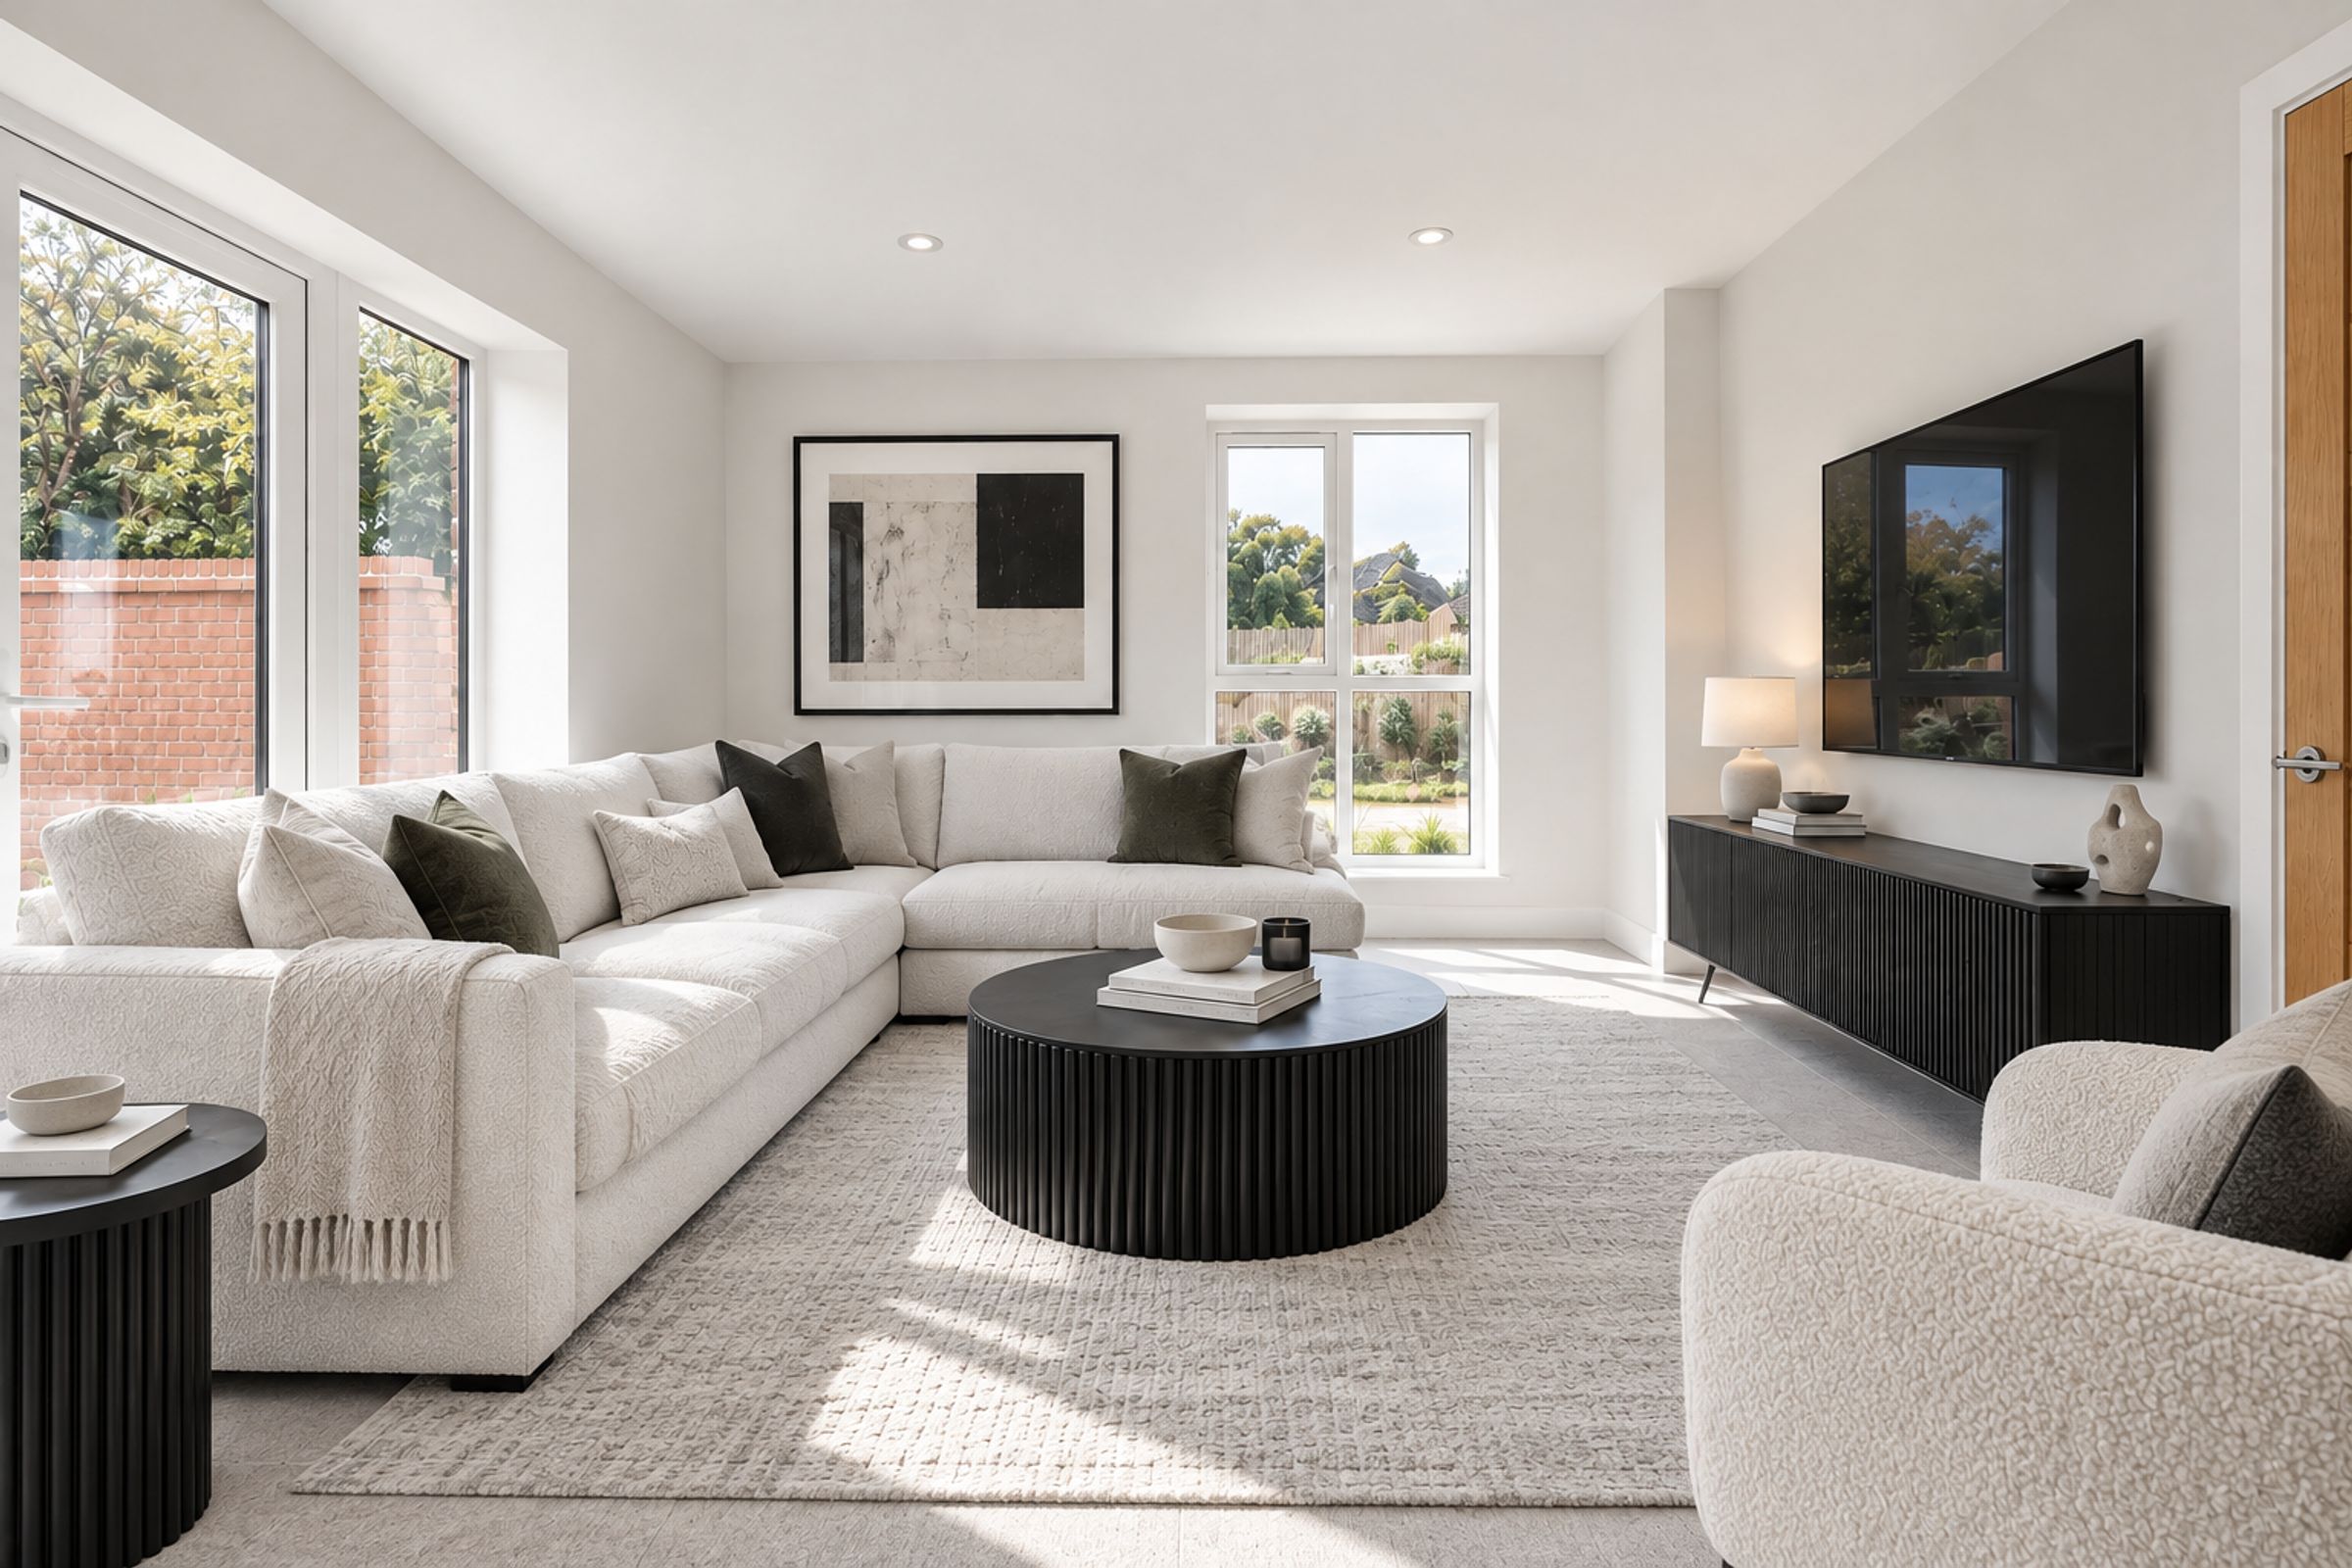
The separate lounge offers plenty of space for relaxing together, with a feature glazed wall and French doors opening onto the rear garden. The garden creates opportunities for outdoor dining, play and summer gatherings, while useful understairs storage and a downstairs WC add convenience inside.
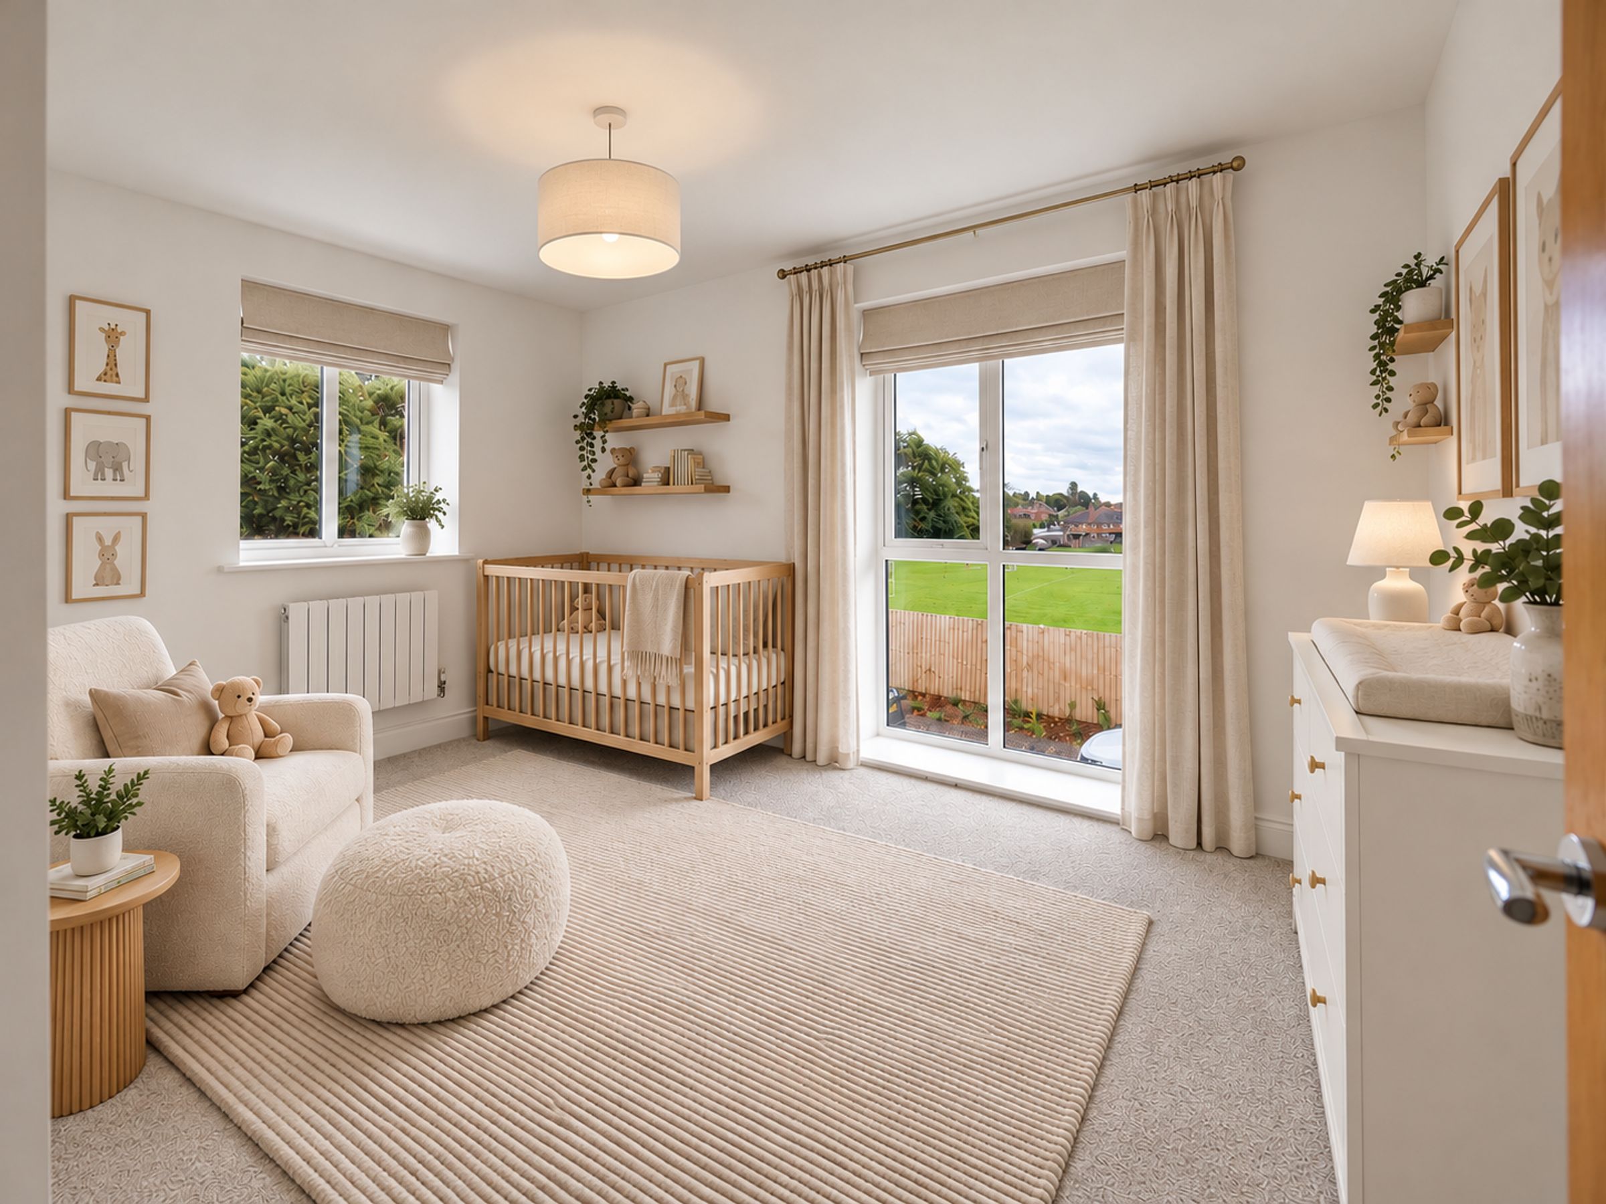
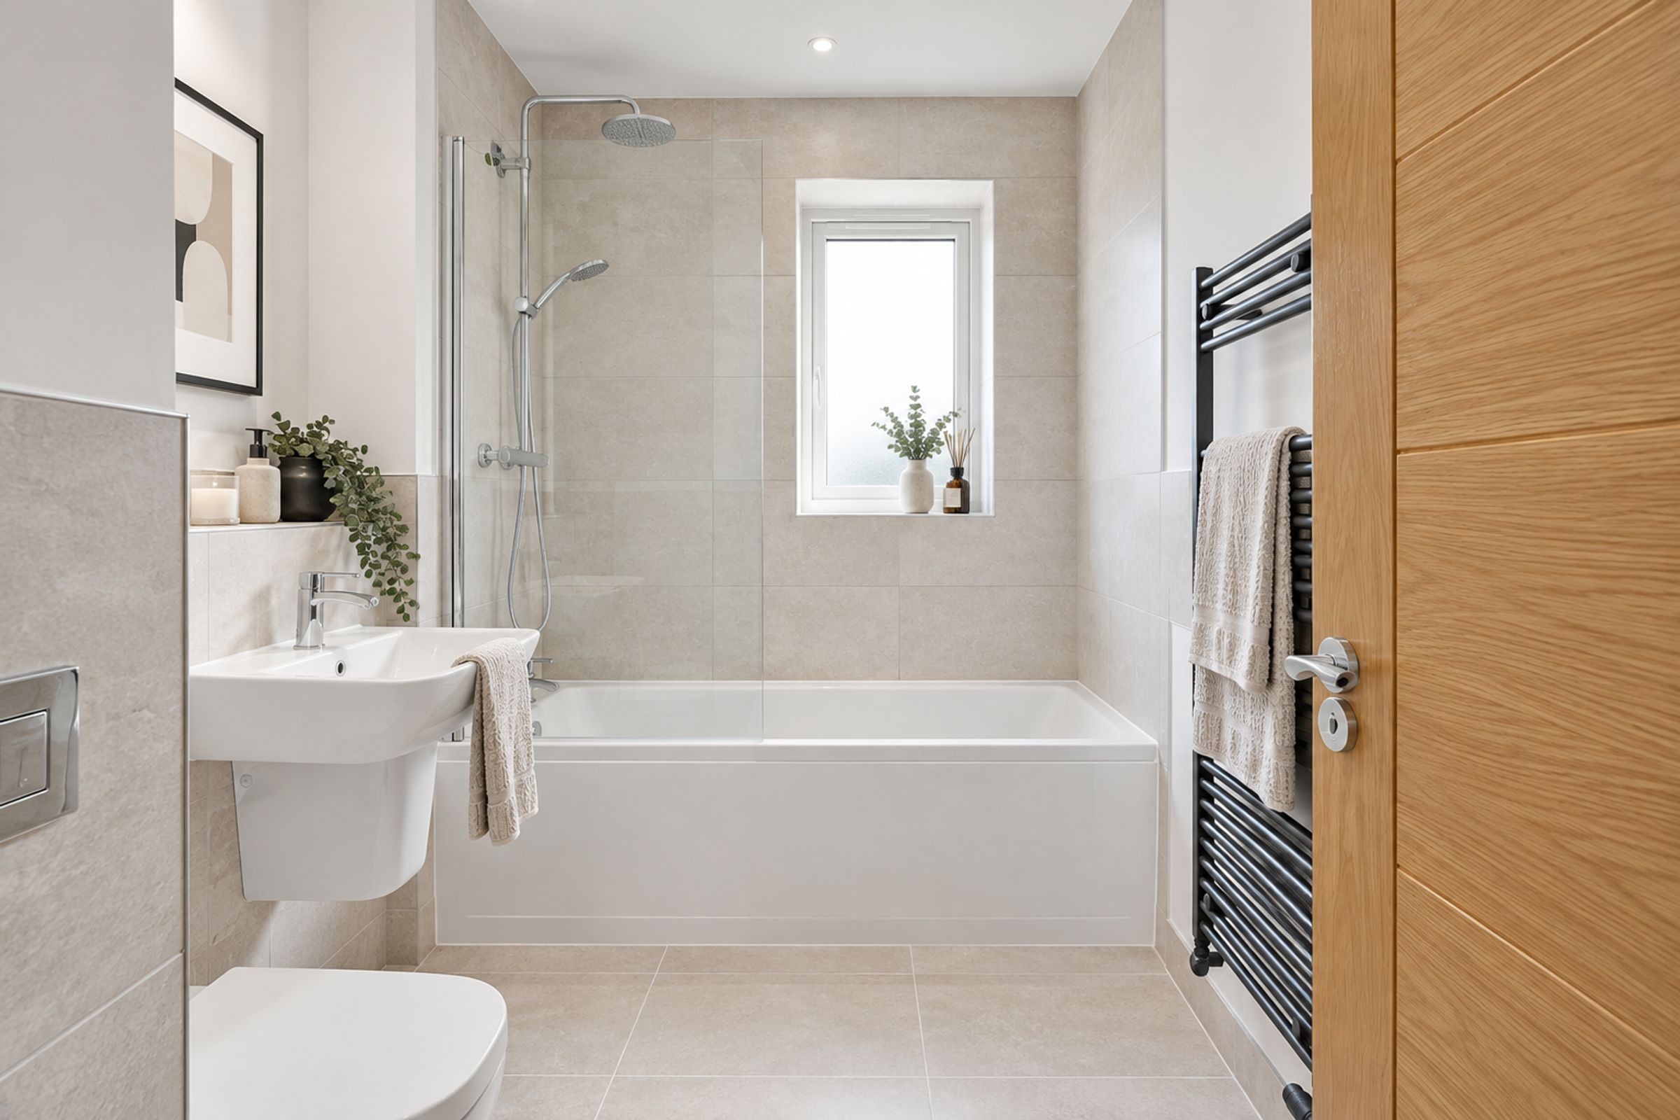
Upstairs, the primary bedroom features a distinctive window and its own fully appointed en-suite bathroom. Two further bedrooms offer flexibility for family, guests or home working, with a well-appointed family bathroom completing the first floor.
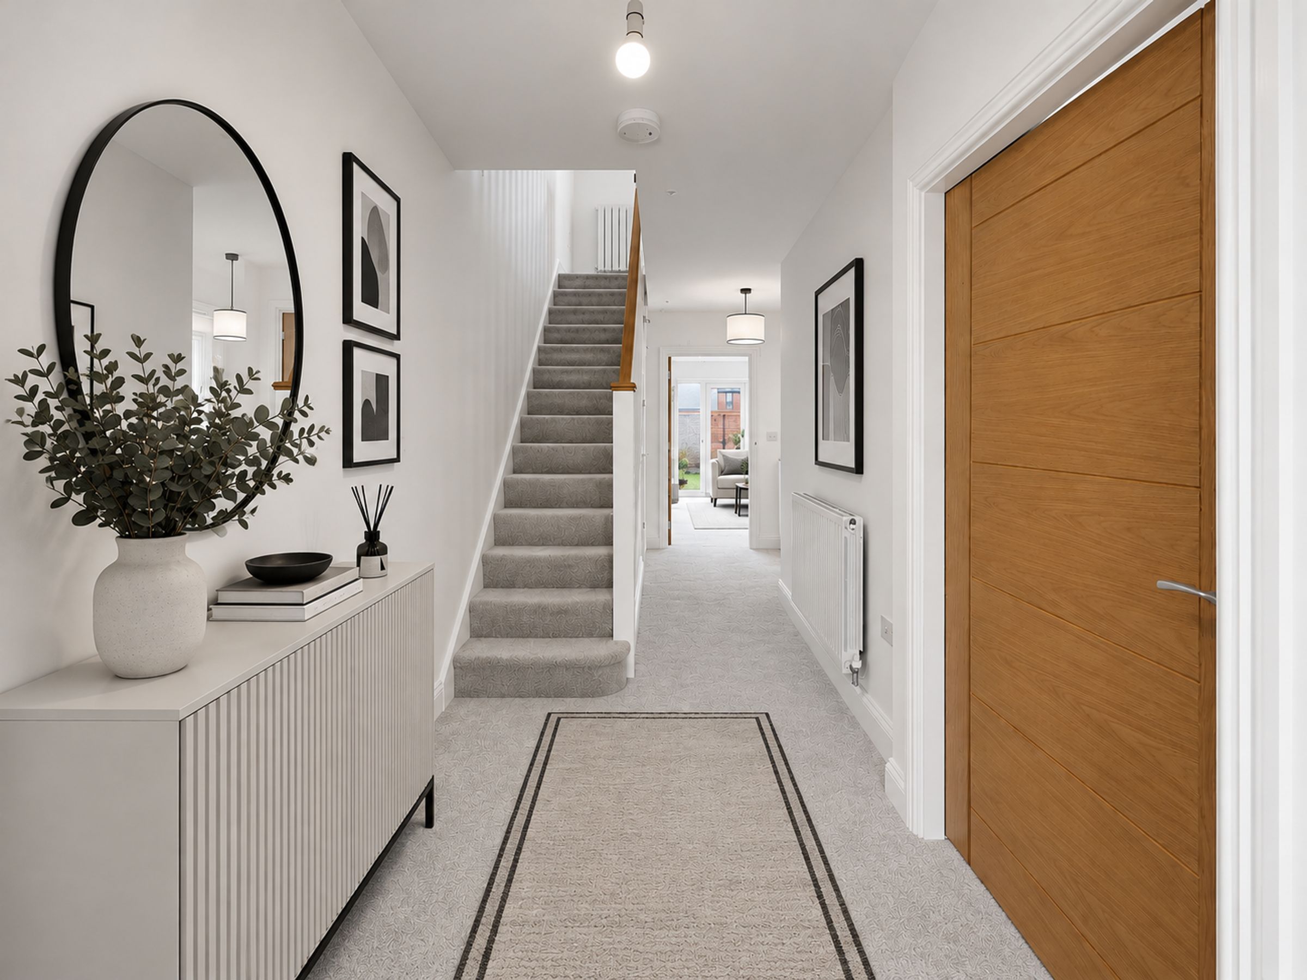
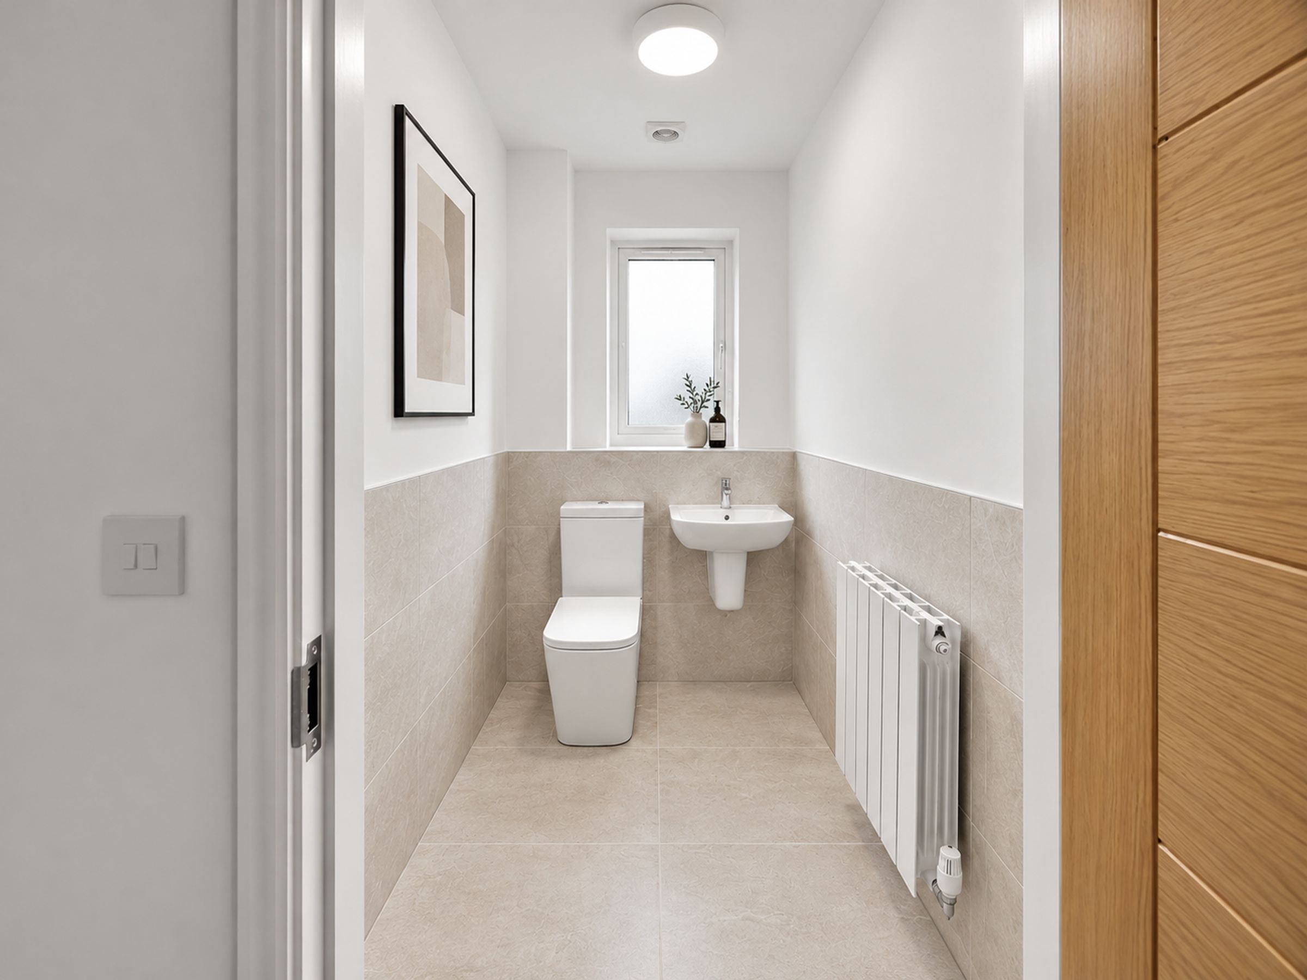
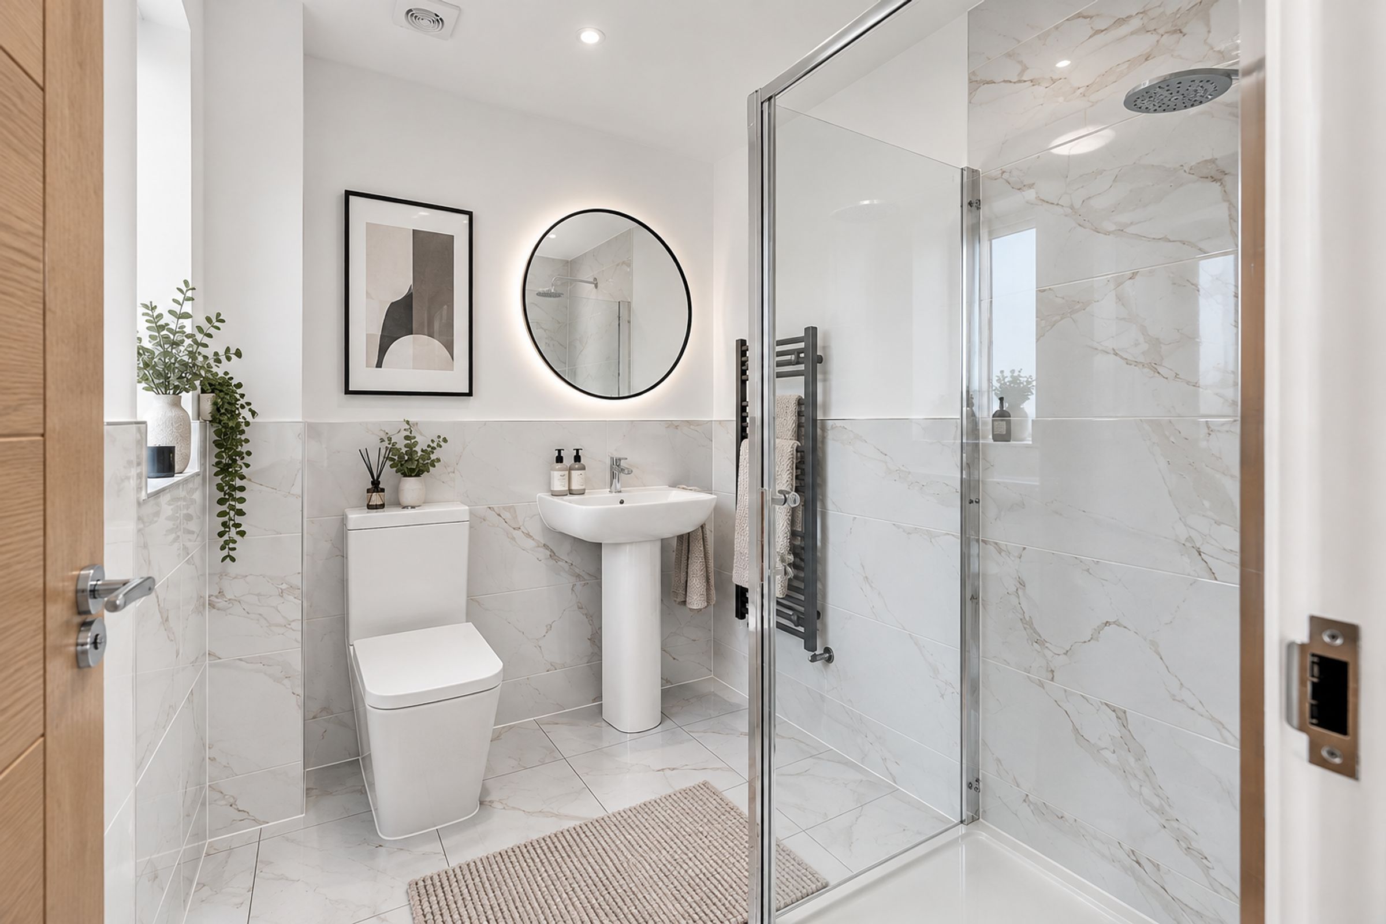
The specification includes premium oak internal doors, satin chrome ironmongery, oak handrails and matching newel caps, alongside high-quality fixtures and fittings. Porcelanosa tiles and high-grade sanitaryware enhance the bathrooms and downstairs WC. Off-road parking and access to superfast broadband complete the home’s practical appeal.
Key features
Generously proportioned three-bedroom detached home at Haslington Gate
Bright kitchen and dining area with premium integrated appliances
Large feature bay and floor-to-ceiling windows to the kitchen-diner
Separate family lounge with a glazed wall and French doors to the expansive rear garden
Primary bedroom with a feature window and its own en-suite
Two further bedrooms and a well-appointed family bathroom
Useful understairs storage and downstairs WC
Porcelanosa tiles to the bathrooms and WC, with high-grade sanitaryware
Premium oak internal doors, satin chrome ironmongery and oak handrails with newel caps
Off-road parking and access to superfast broadband
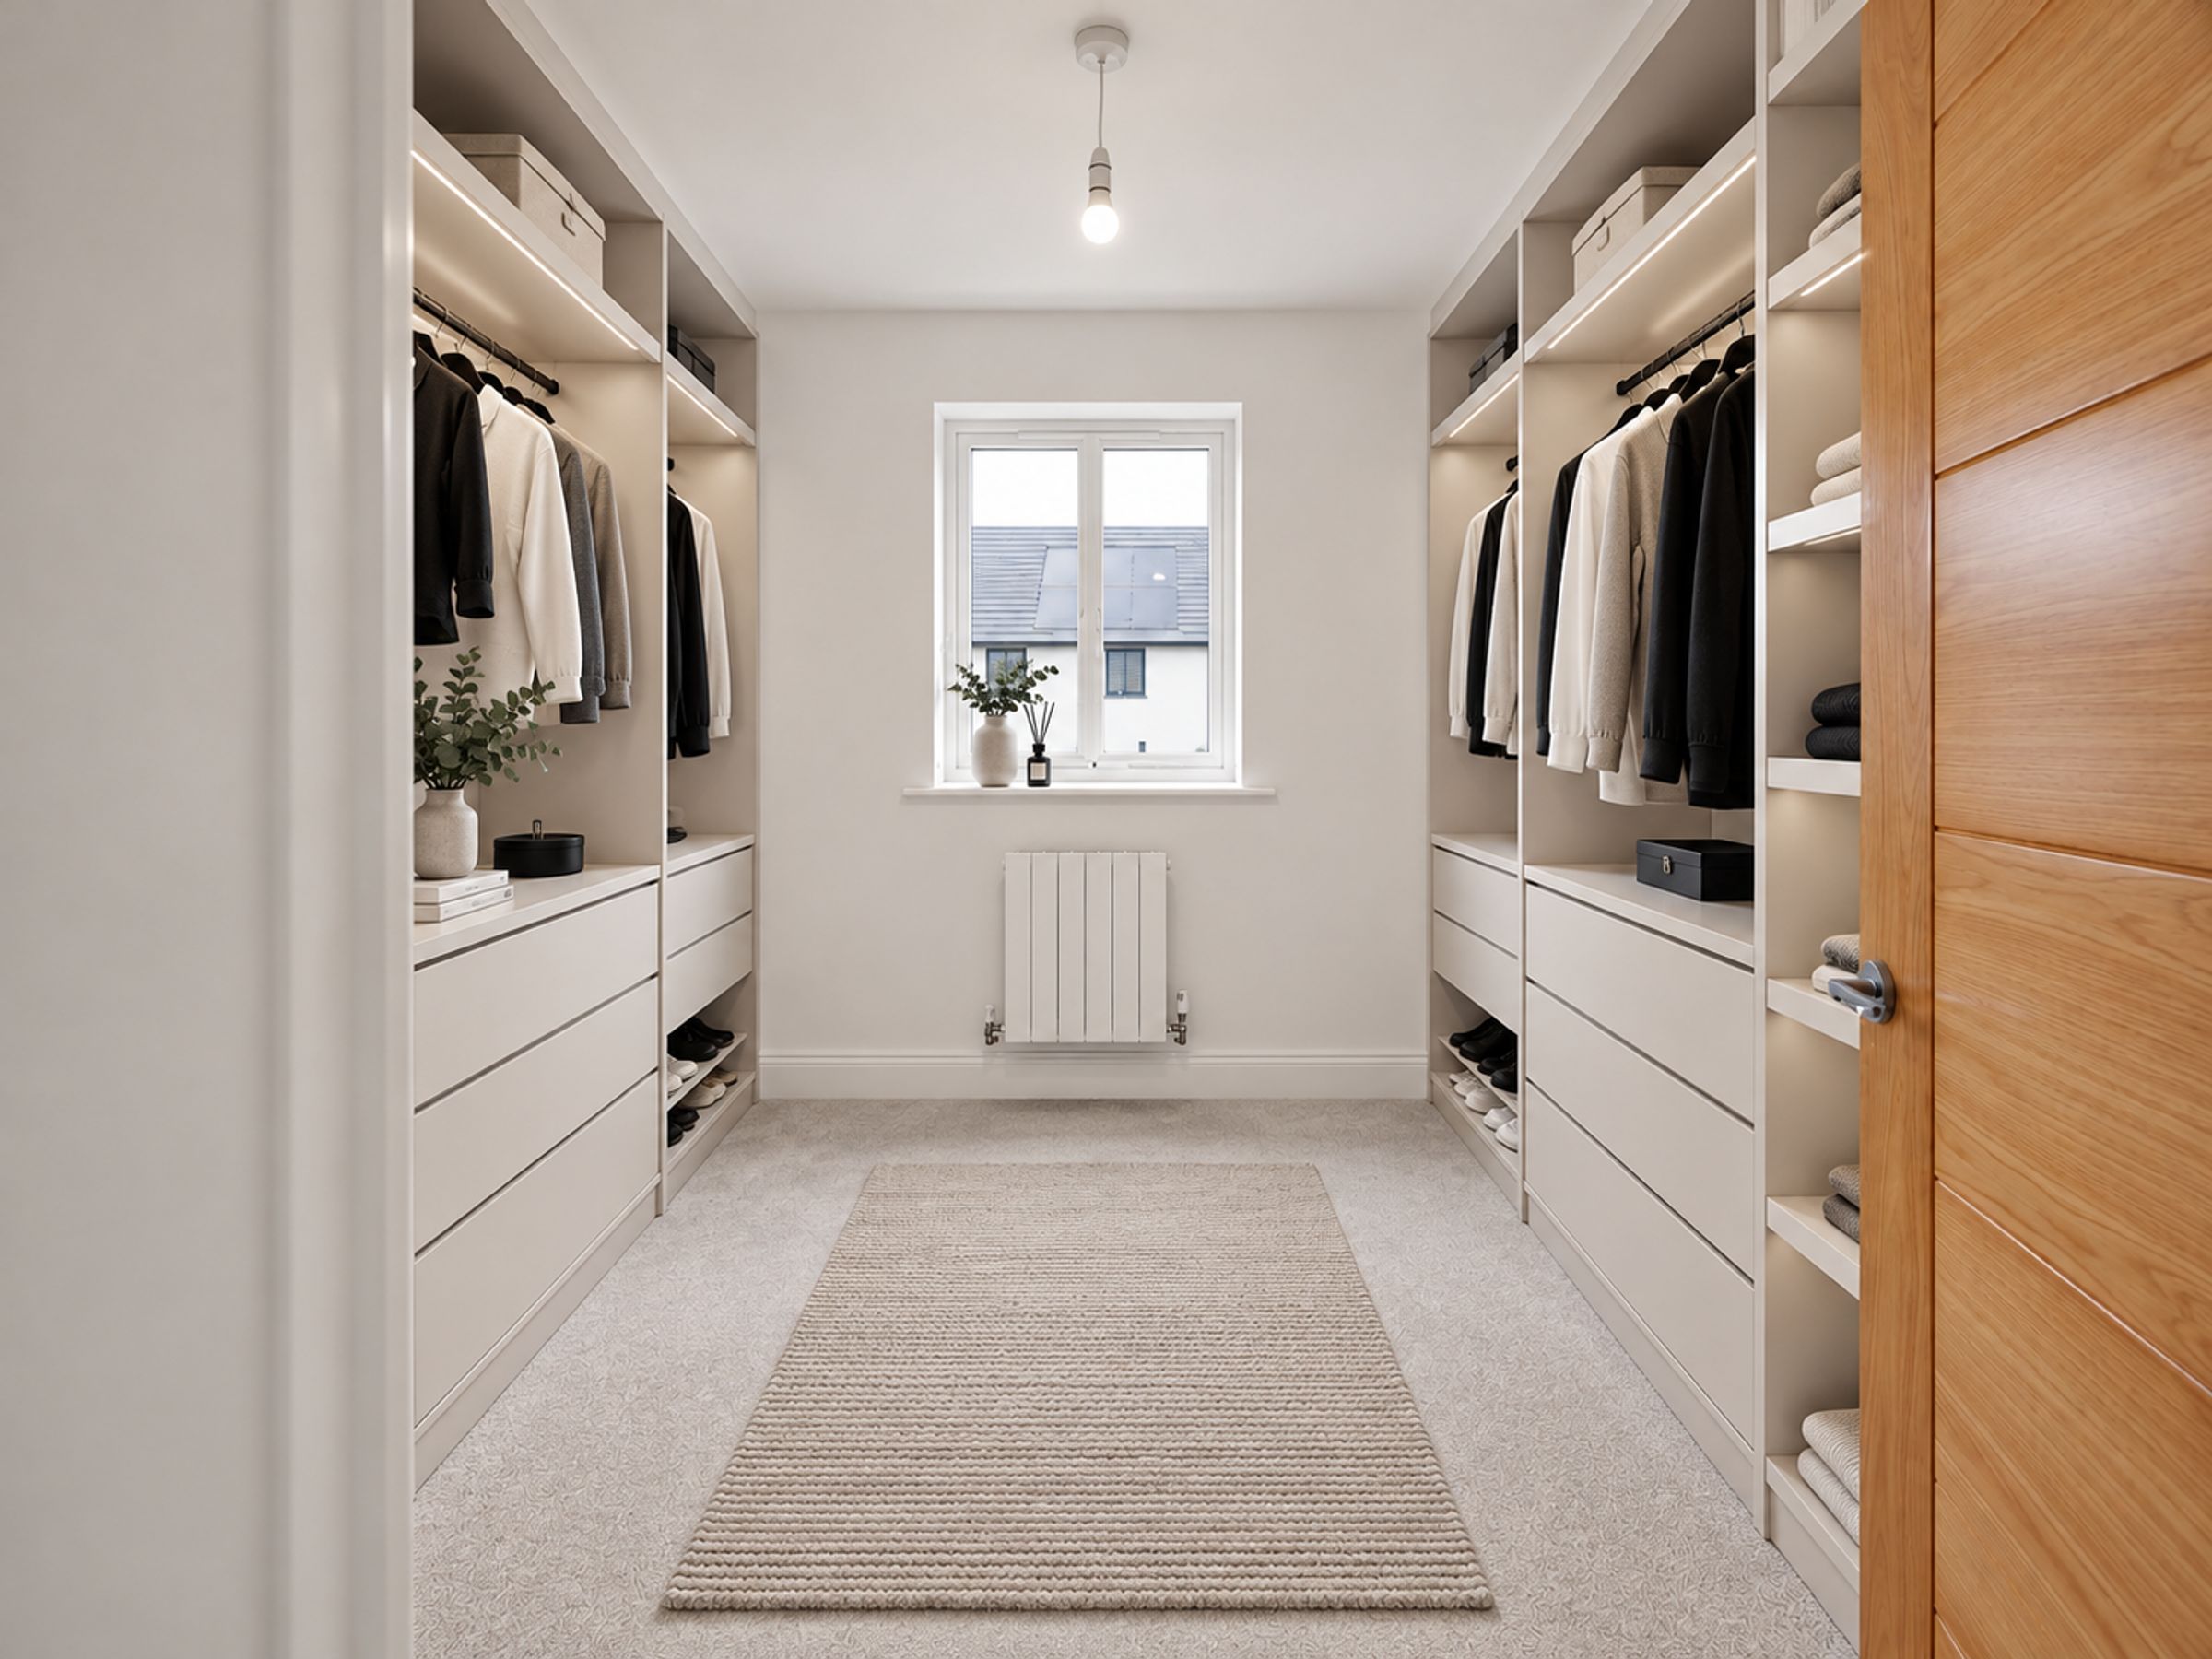
PLEASE NOTE: Some images have been digitally enhanced to include virtual furniture and styling to help buyers visualise the space and demonstrate how the rooms could be utilised. The kitchen units, cabinetry, fitted appliances, bathroom fixtures, tiling and flooring remain as photographed and have not been virtually redesigned or replaced. Any furniture, soft furnishings, artwork and decorative accessories shown have been digitally added for illustrative purposes only.
LAST REMAINING PLOTS! To arrange a viewing or find out more, please contact me directly and exclusively via Rightmove or email eliza@amploestates.co.uk
Key details
1054ft2 floor area
Freehold
Additional information
An EPC is not currently available for this property. Please contact us here or call us on 01270 443510 for more information.
- Is in a conservation area
- No
- Is a listed property
- No
Has flood defences
No
Has there been any flooding within the last five years?
No
- Construction materials
- Not specified