Amplo Estates Limited
FOR SALE
£500,000 Guide Price
Mill Hill Lane, Sandbach, CW11
Semi Detached
4
2
2
Like the look of this property?
We would love to hear from you and arrange a viewing of this property. Get in touch now!
Looking to sell a property?
You can get a free online or in person valuation.
Property features
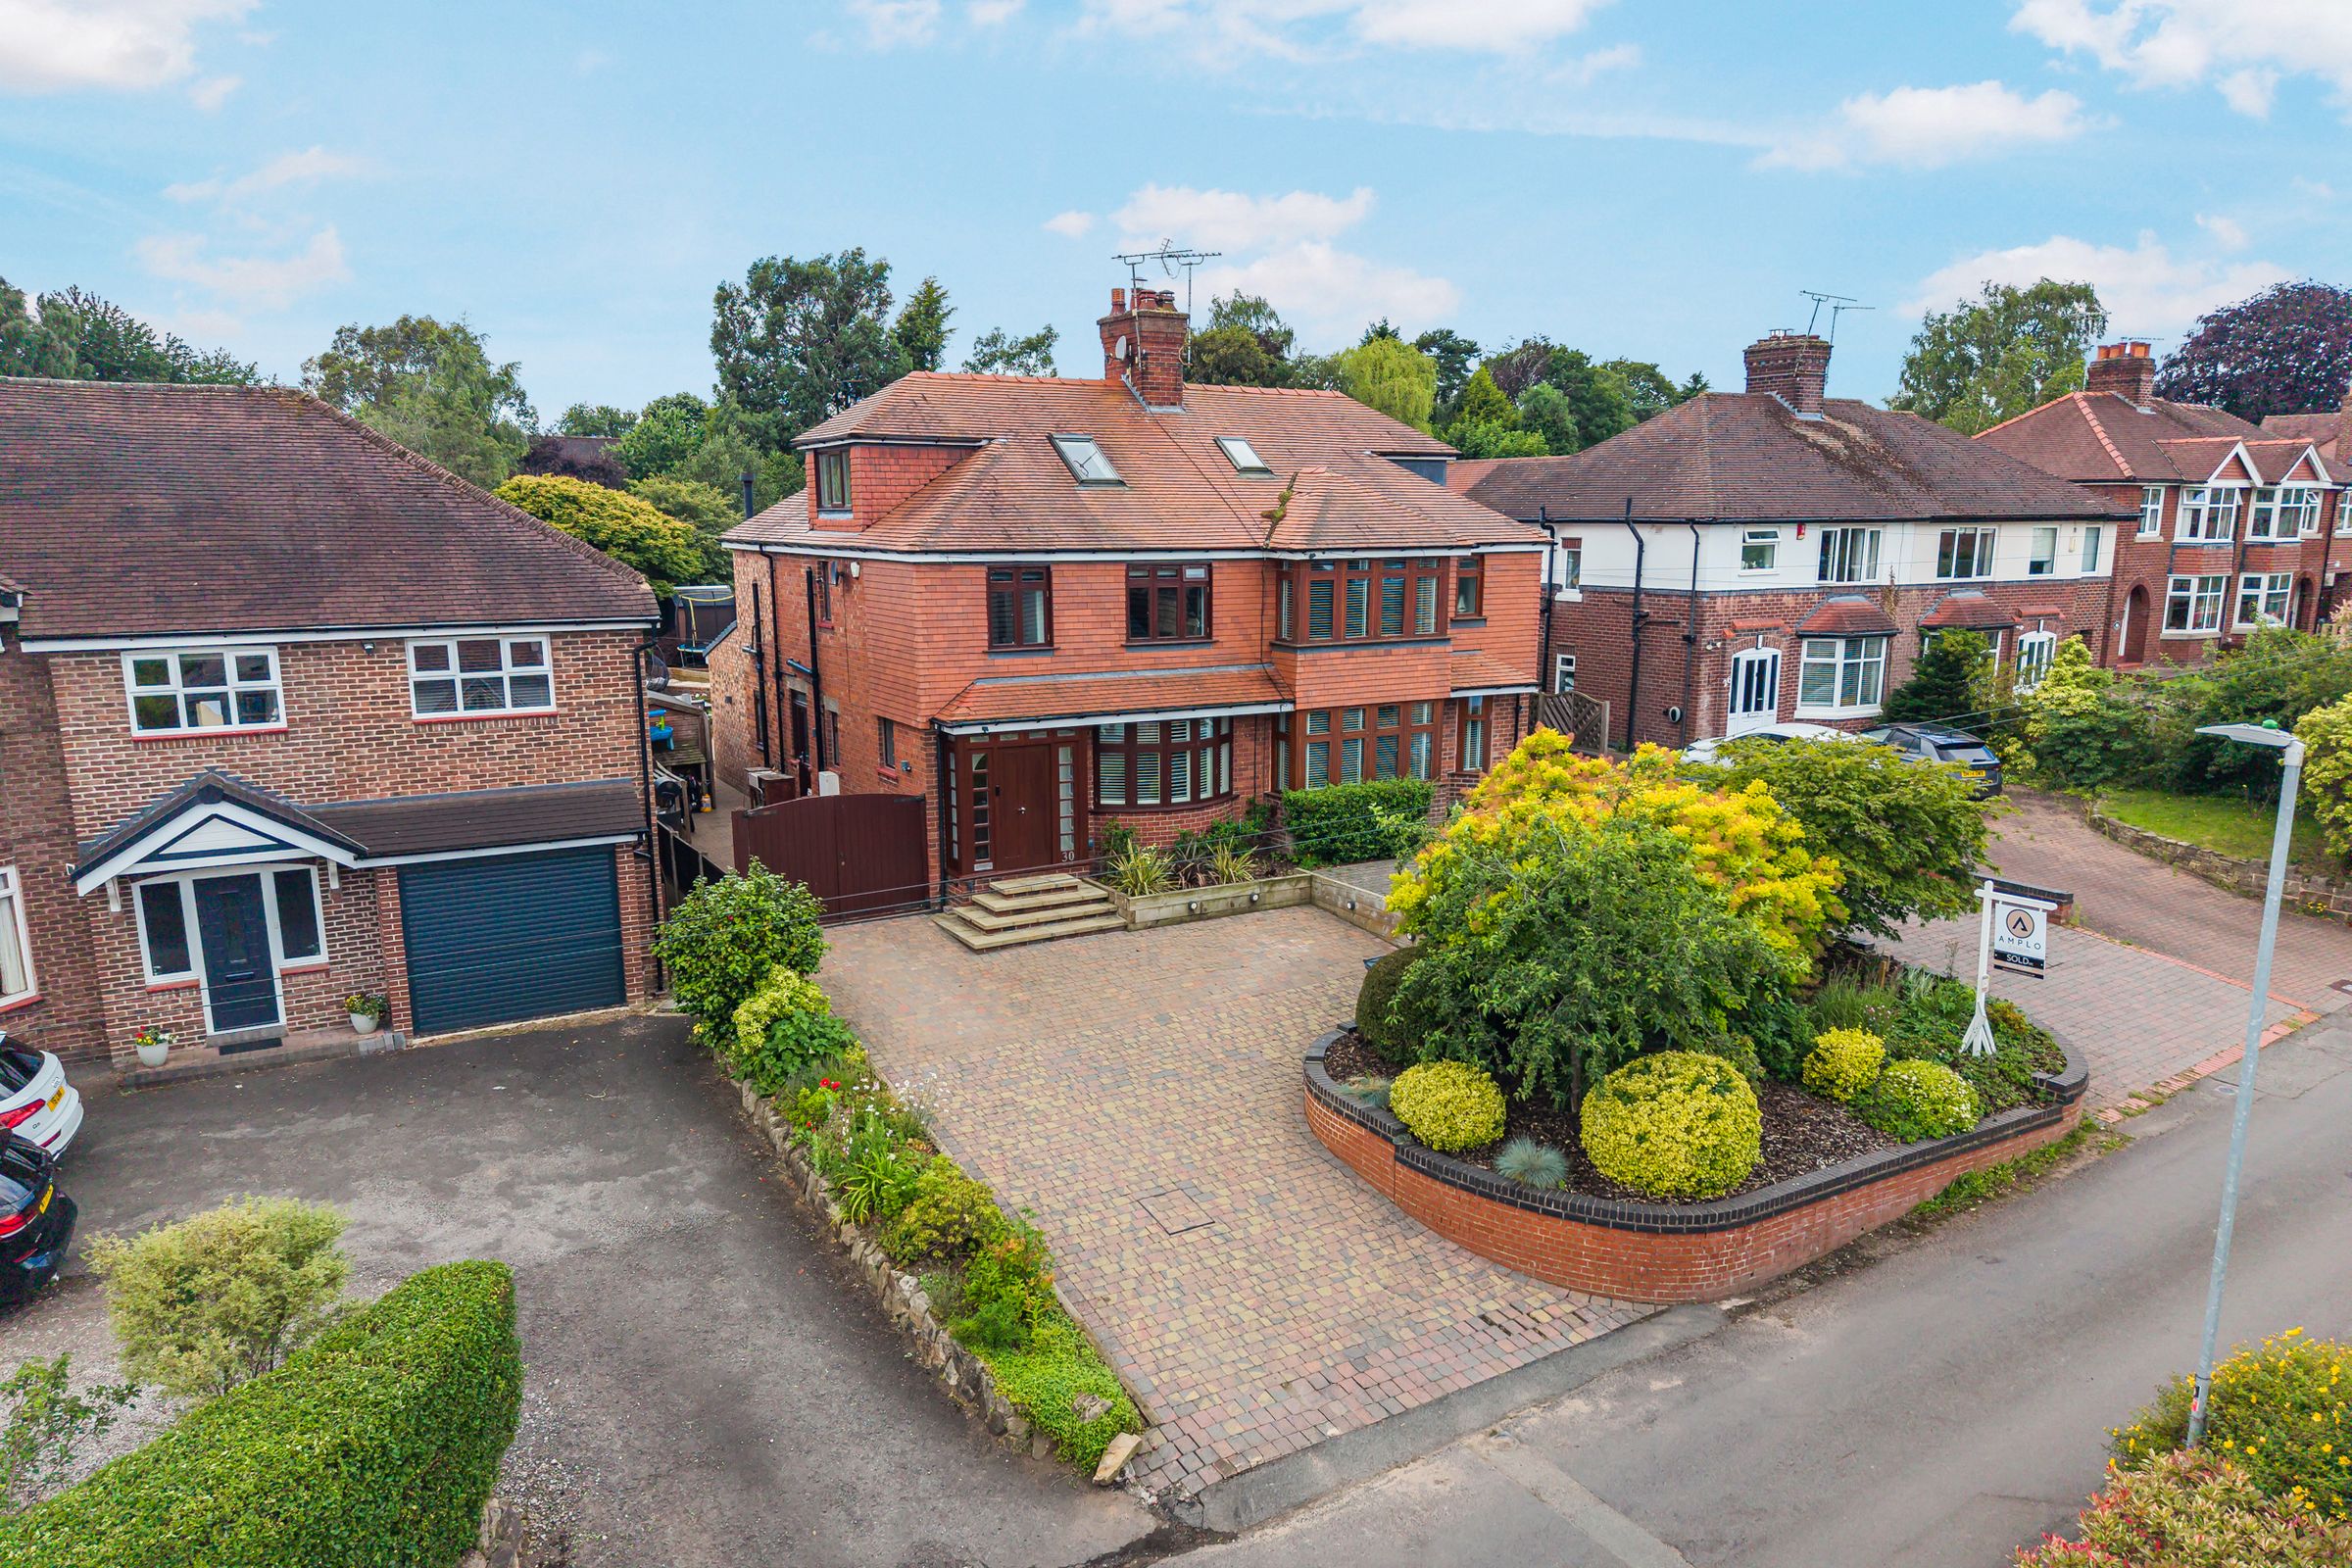
Beautiful 4 bedroom family home
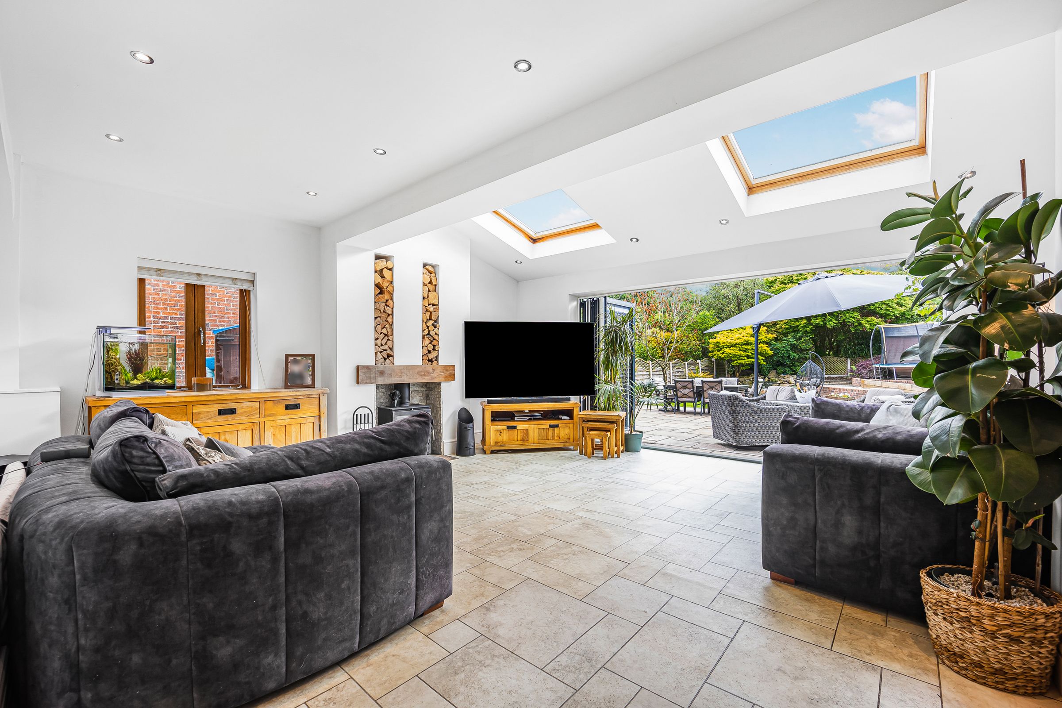
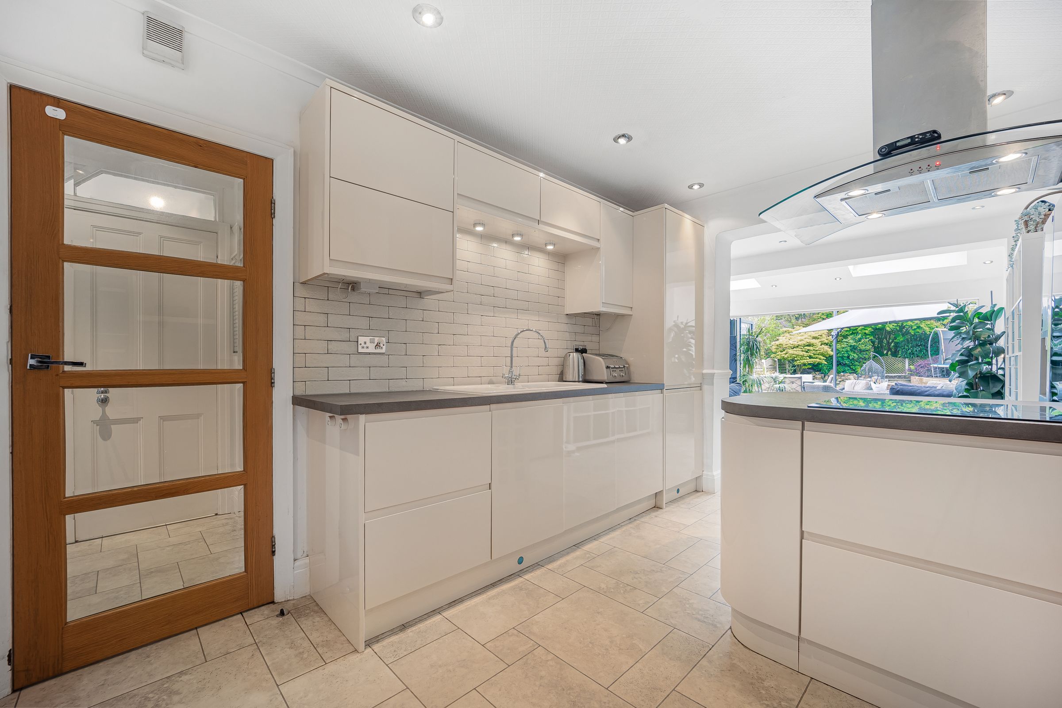
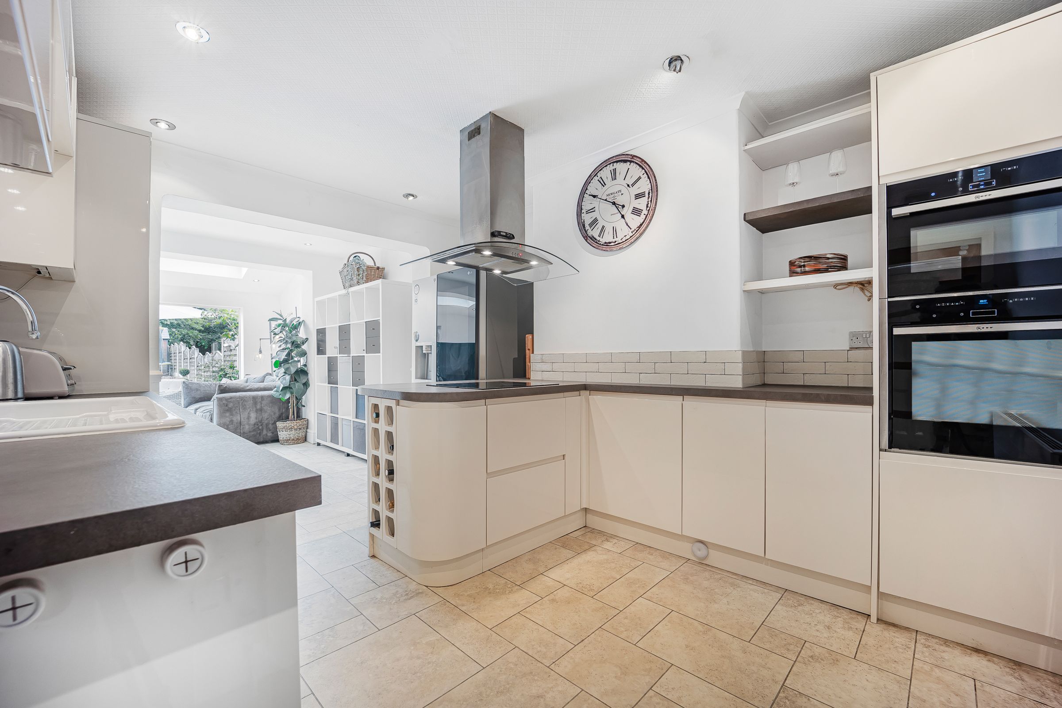
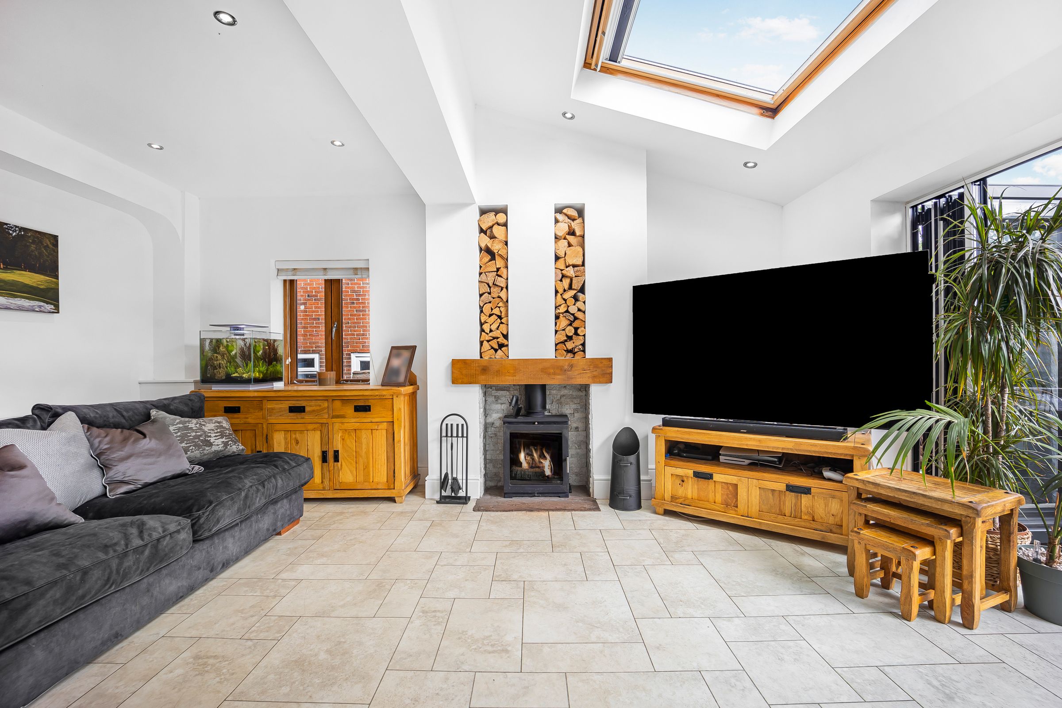
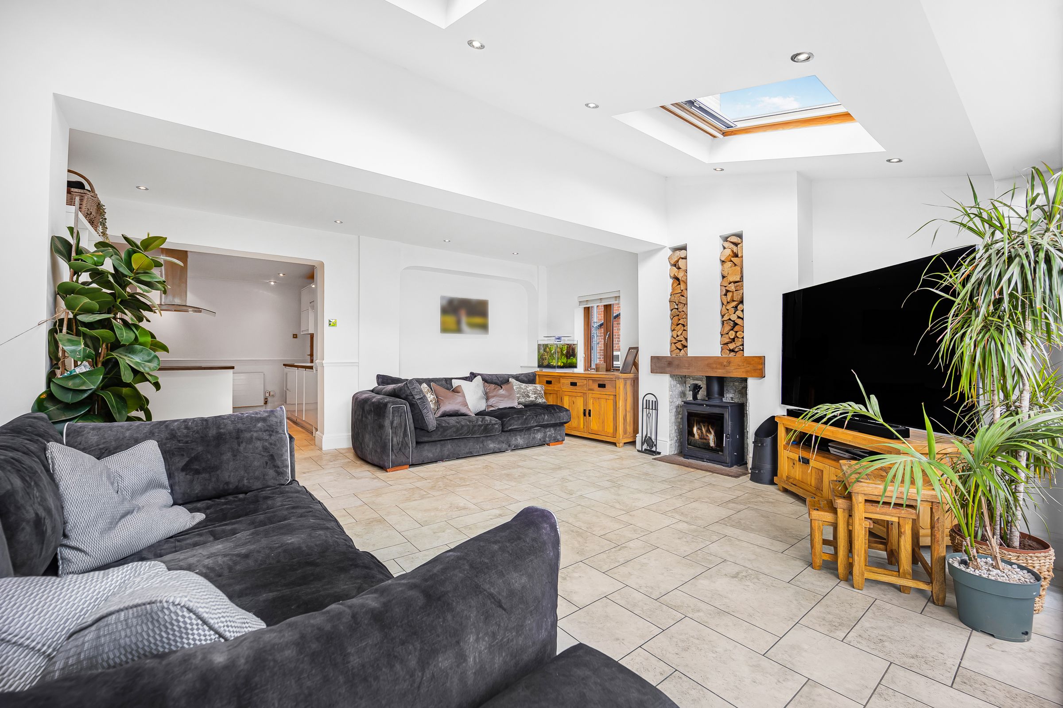
Open plan kitchen and family area
Spacious and well proportioned throughout
Sough after location
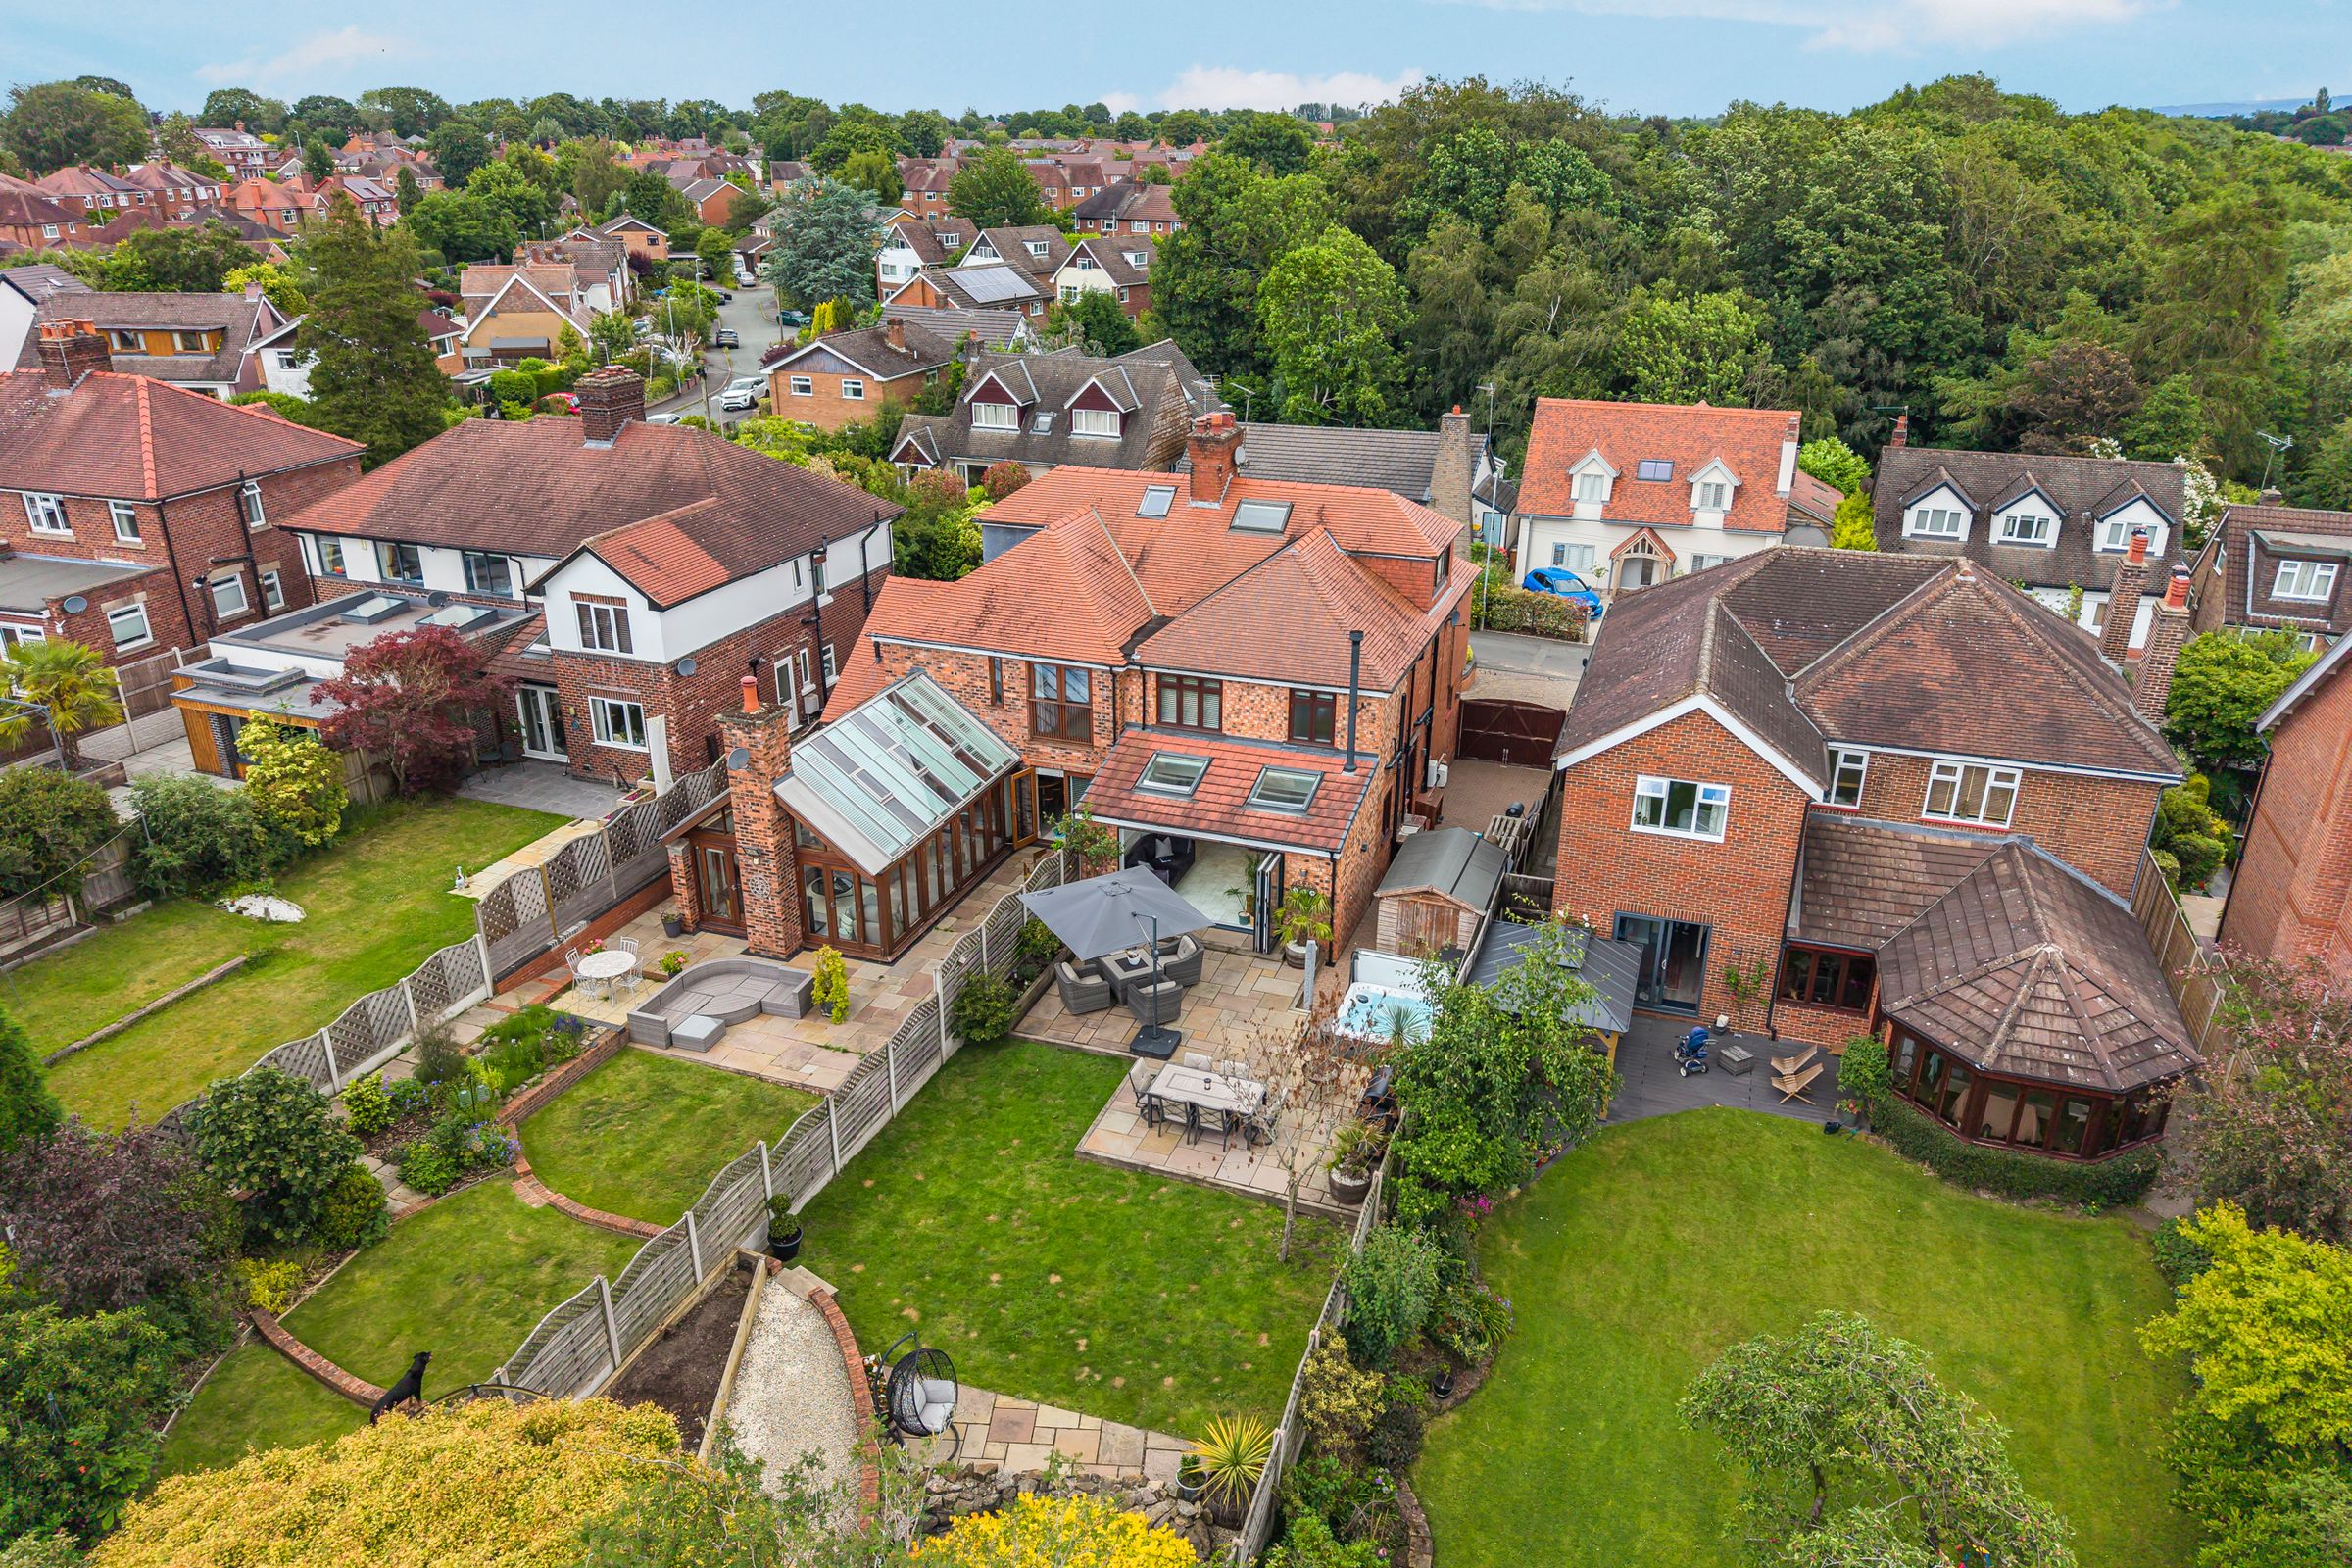
Large driveway
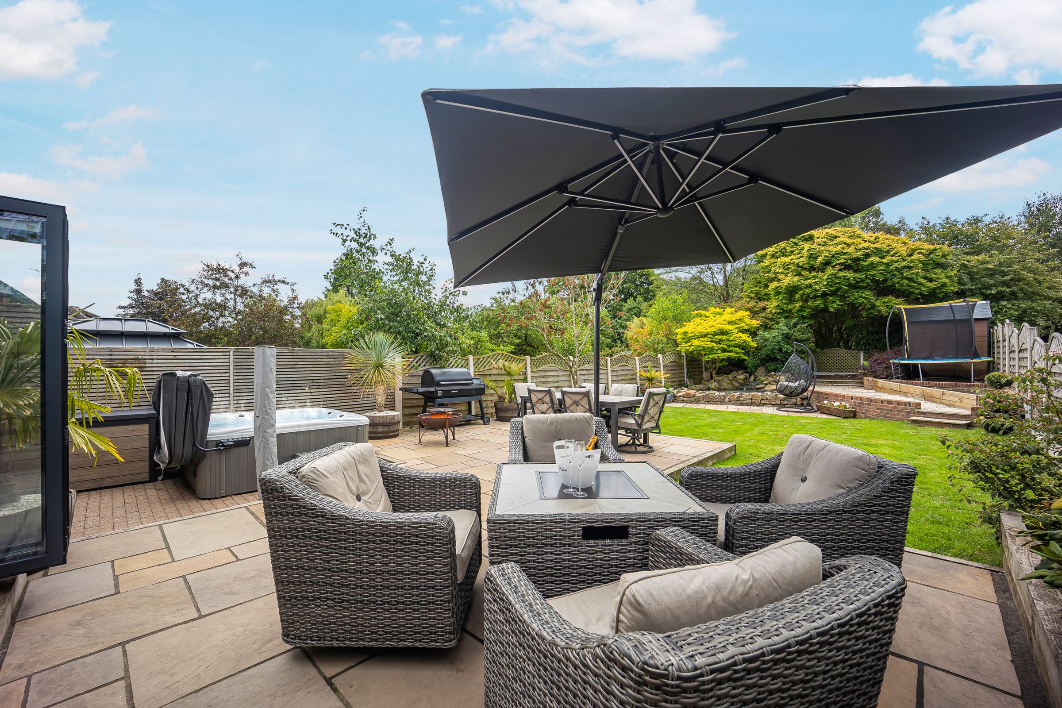
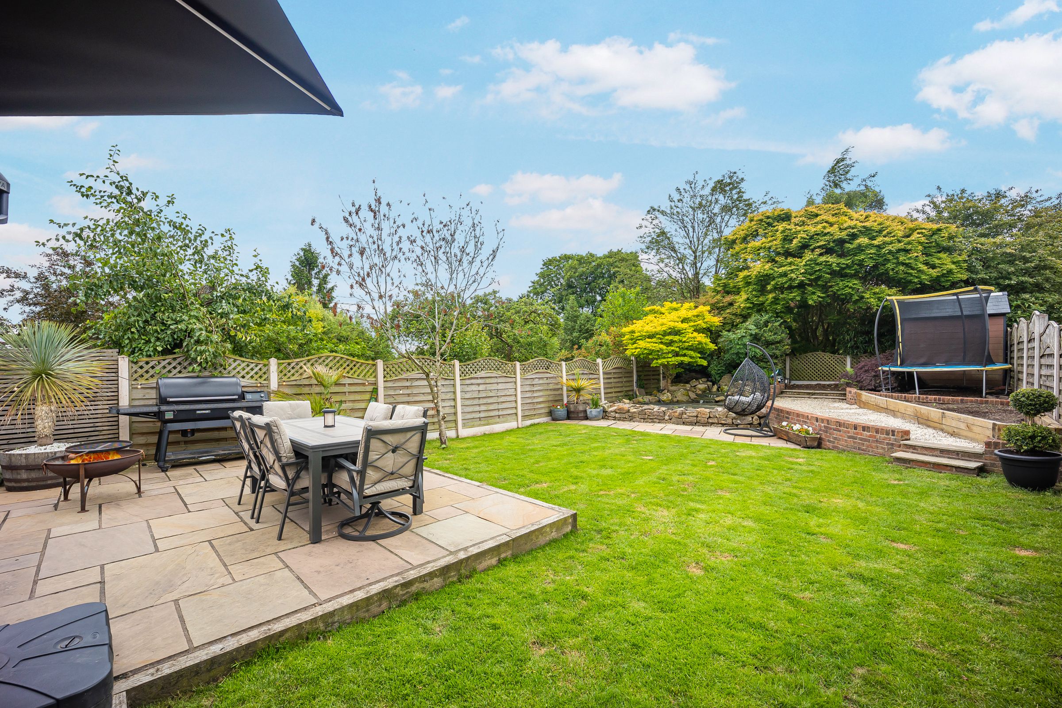
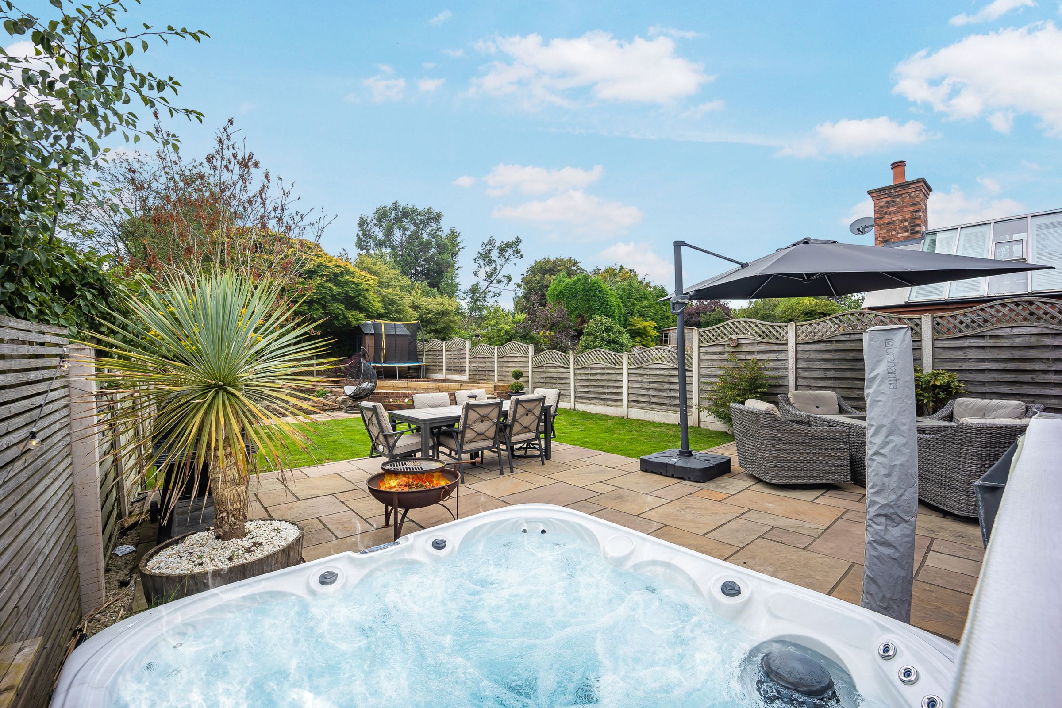
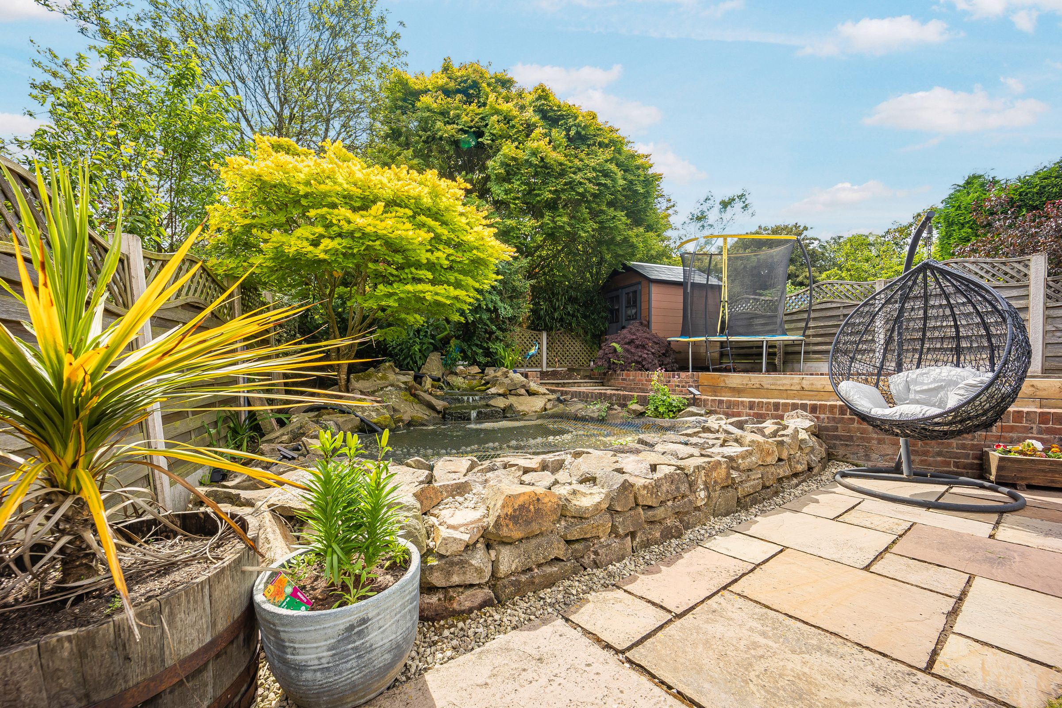
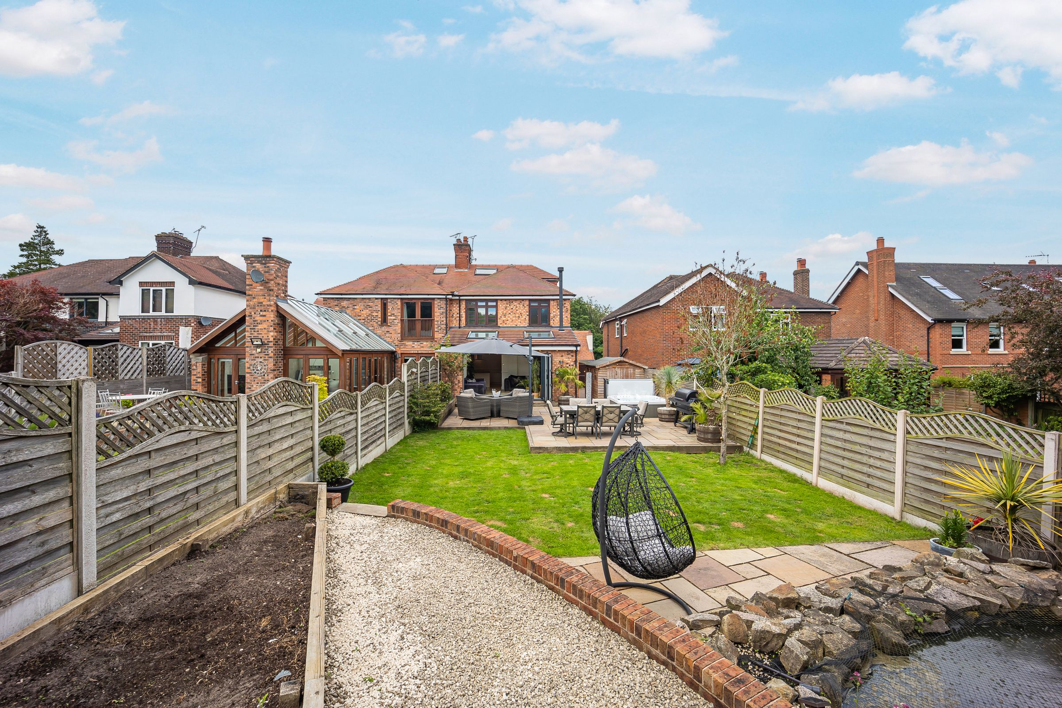
South facing garden
About this property
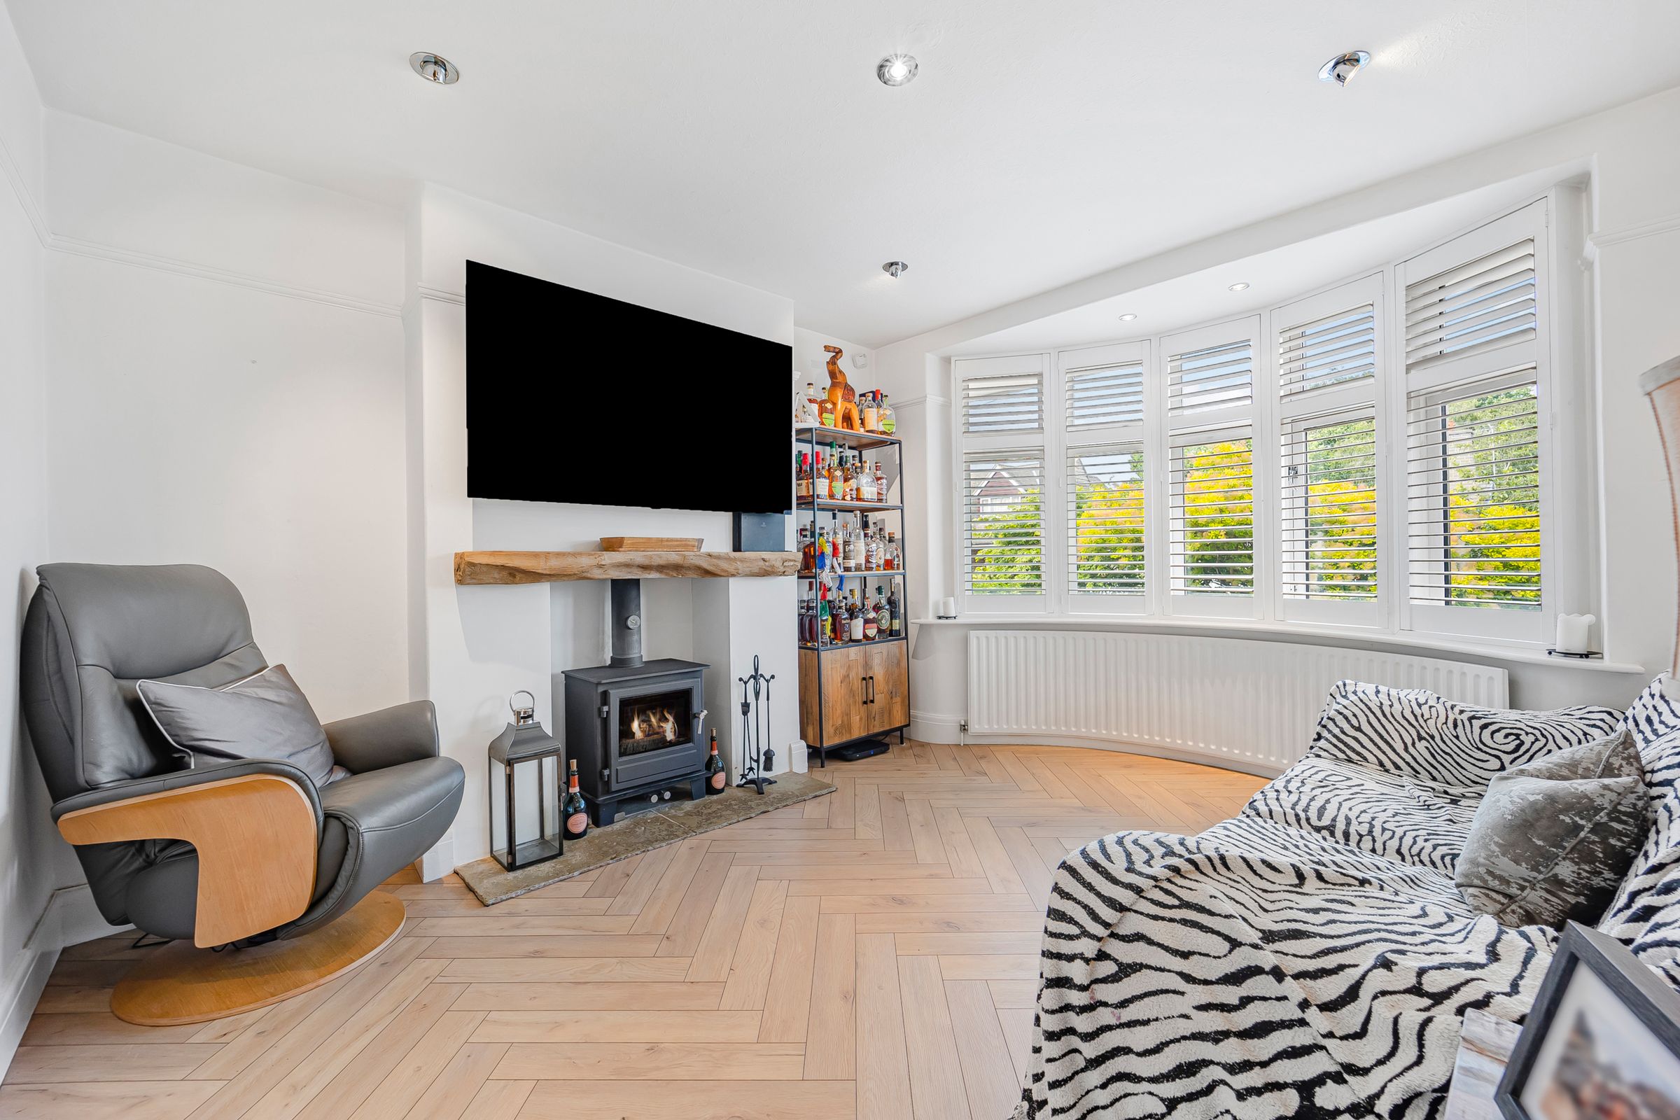
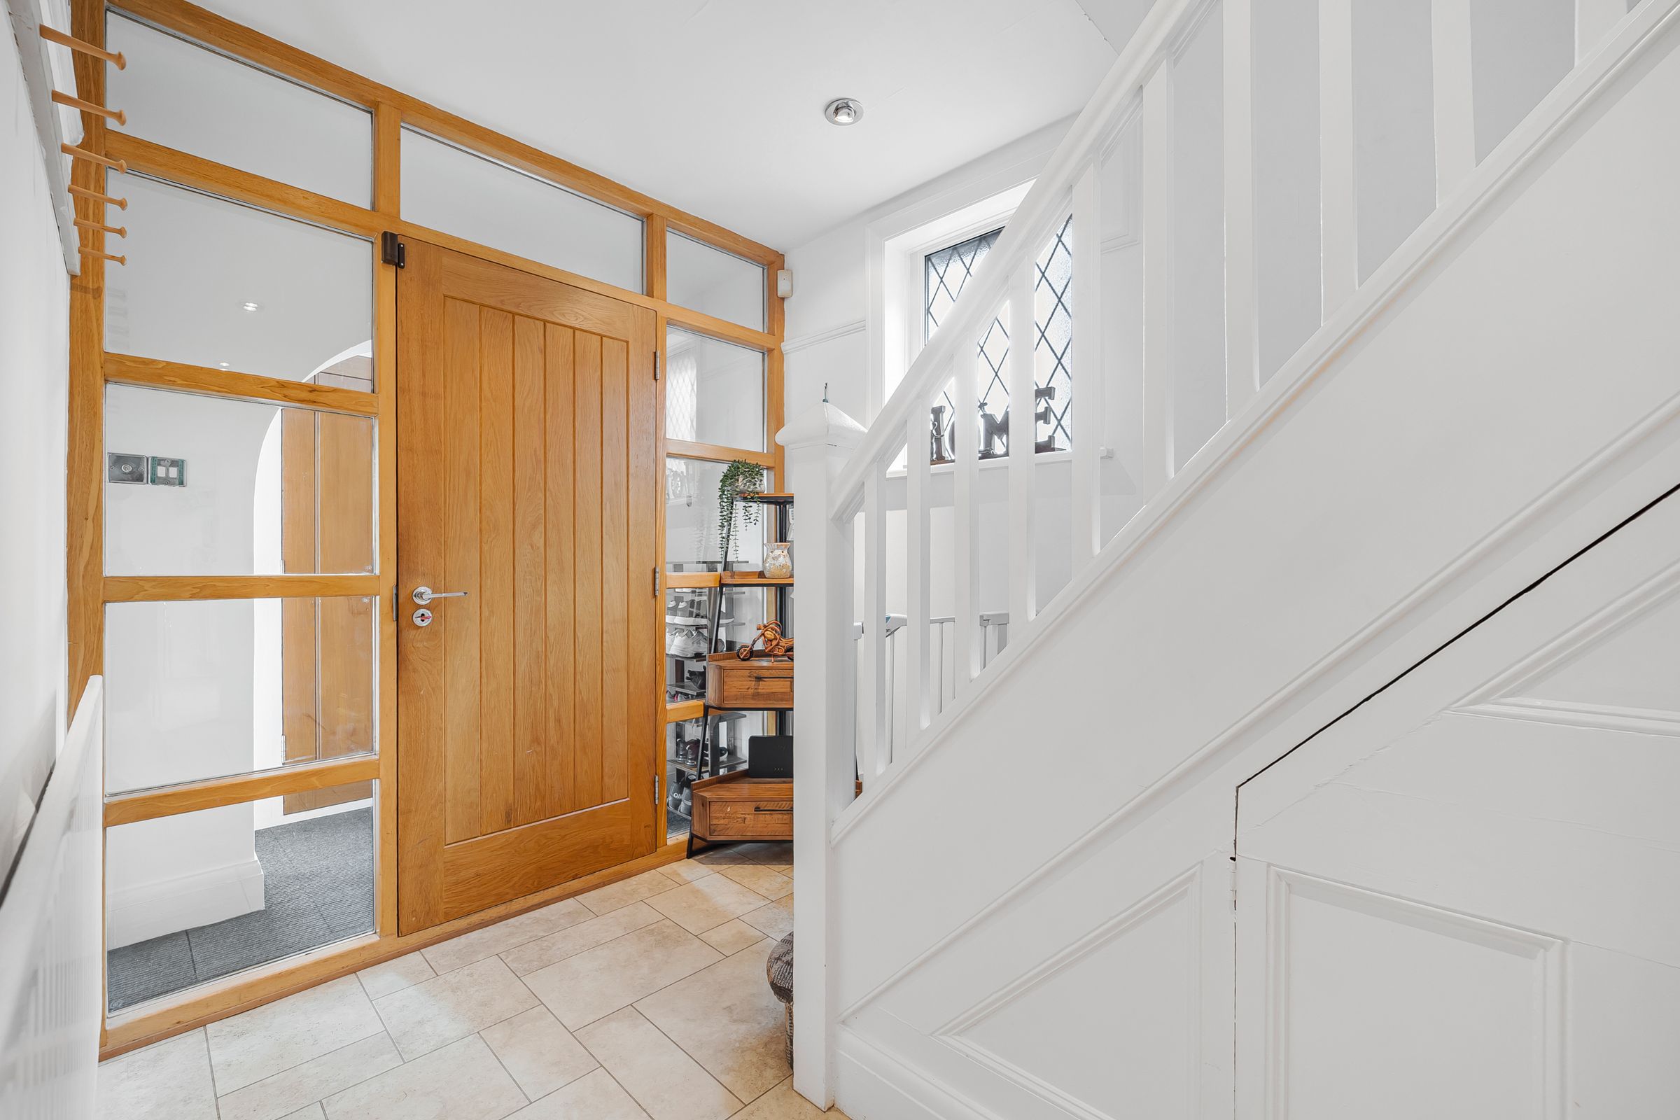
This beautifully presented four bedroom semi detached house offers an exceptional opportunity to acquire a spacious and well proportioned family home in a highly sought after location. Upon entering the property, you are welcomed by a bright and inviting hallway that leads to a generous lounge, perfect for relaxing or entertaining guests. The heart of the home is the impressive open plan kitchen and family area, which boasts modern fitted units, integrated appliances, and ample space for dining and socialising. Large windows allow natural light to flood the space, creating a warm and welcoming atmosphere throughout.
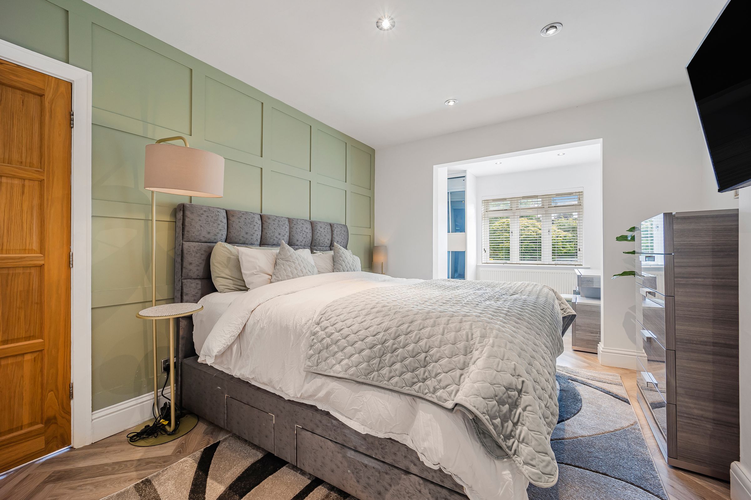
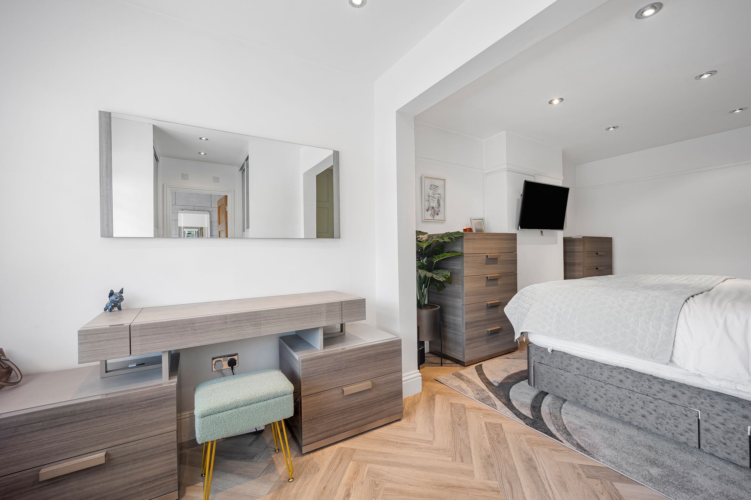
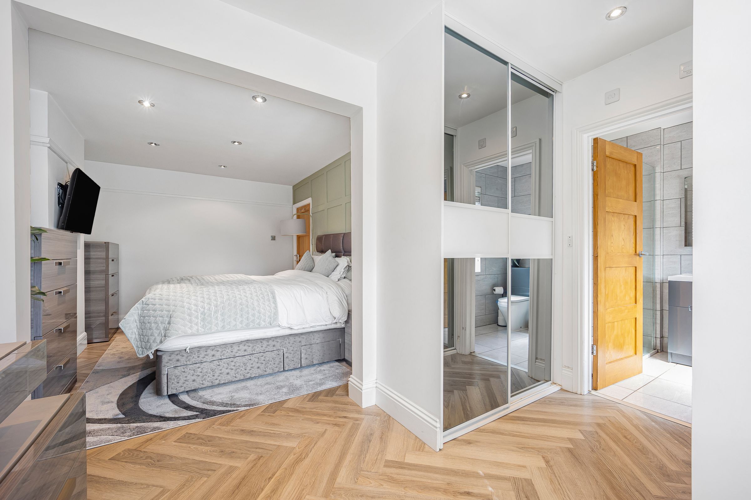
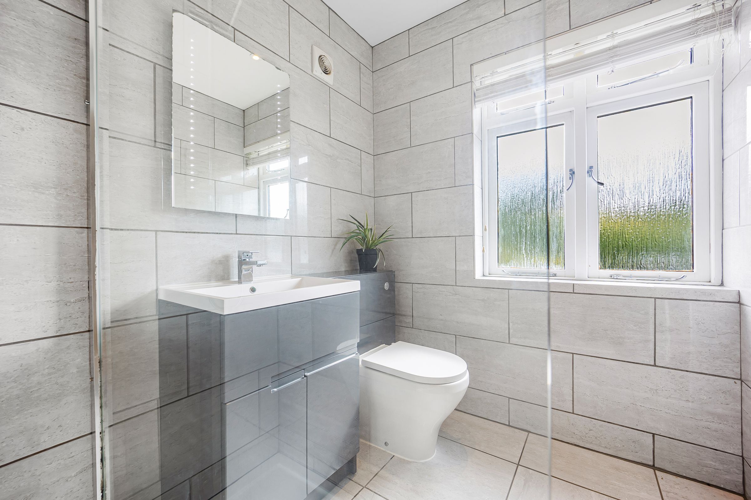
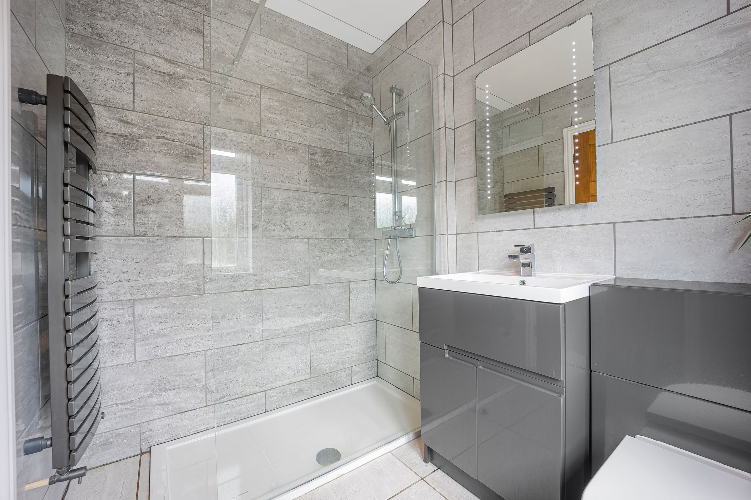
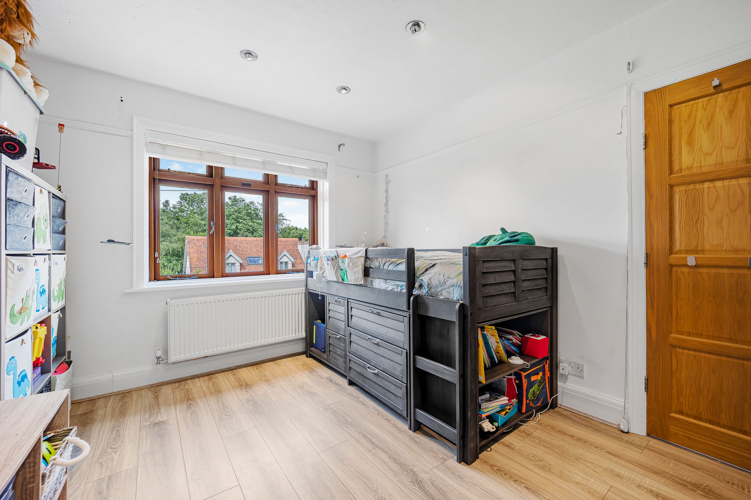
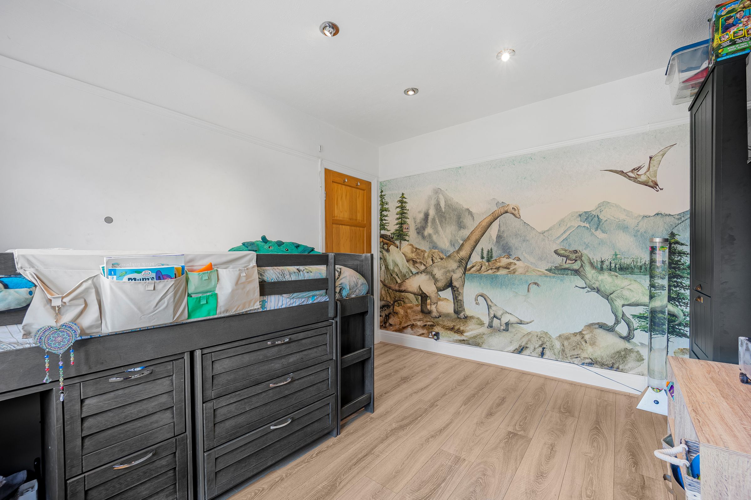
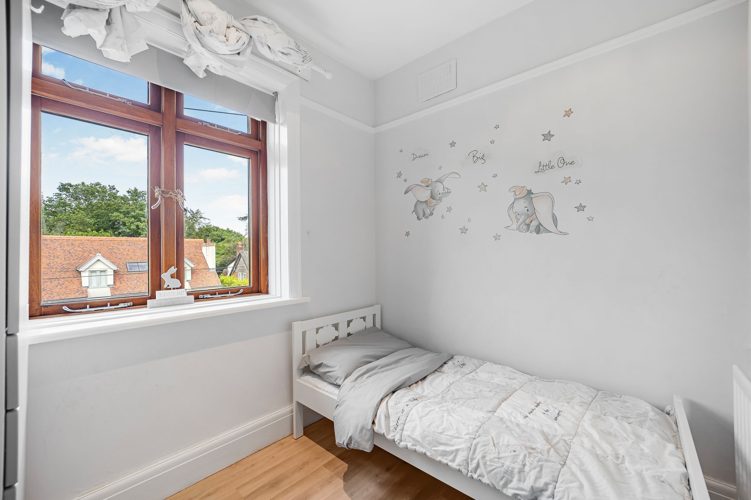
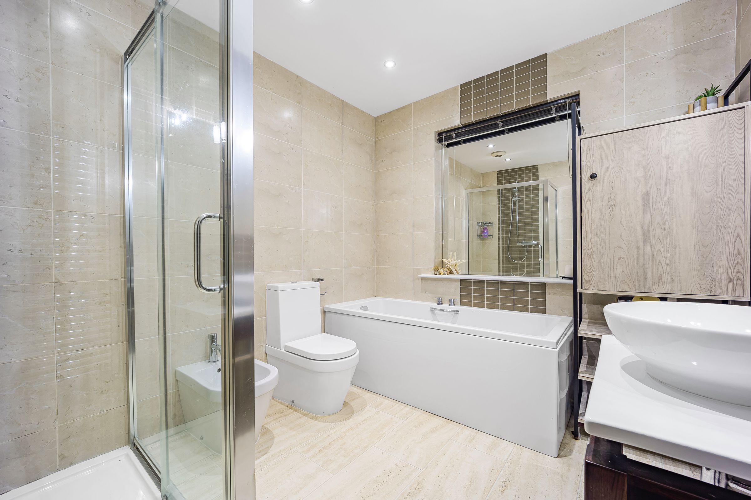
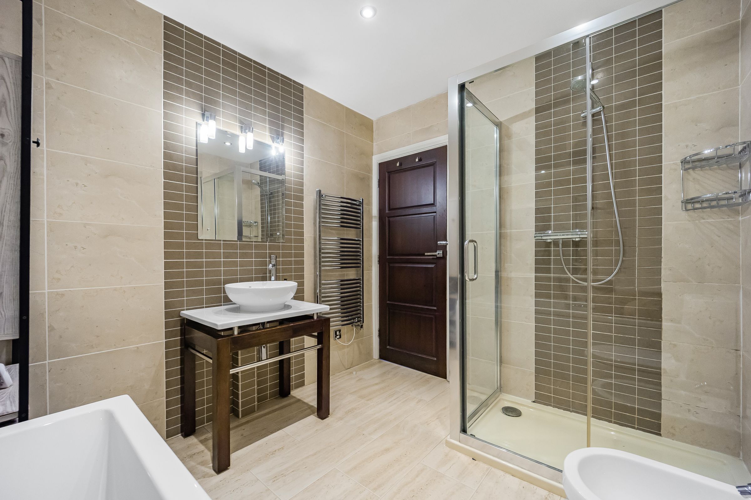
Upstairs, the property features four well sized bedrooms, each offering comfortable accommodation with plenty of room for storage and personalisation. The principal bedroom benefits from fitted wardrobes, while the additional bedrooms are ideal for children, guests, or use as a home office. A stylish family bathroom, complete with contemporary fixtures and fittings, serves the first floor, and a convenient ground floor cloakroom adds further practicality to the layout. The property’s neutral décor and high quality finishes provide a blank canvas, allowing you to easily add your own personal touch. Additional features include gas central heating, double glazing, and ample storage solutions to meet the needs of modern family living. The large driveway to the front of the house provides off street parking for several vehicles, ensuring convenience for residents and visitors alike. Located in a desirable residential area, the property is within easy reach of well regarded local schools, a variety of shops, and excellent transport links, making it an ideal choice for families looking for both comfort and convenience. With its combination of generous living spaces, contemporary design, and prime location, this four bedroom semi detached house represents a wonderful opportunity to secure a forever home tailored to the demands of modern life.
Key details
Broadband: up to 8000mbps
1690ft2 floor area
5360ft2 plot size
Freehold
Council tax band D
Additional information
Near the property
Rooms and dimensions
Lounge
13' 5" x 12' 10" (4.10m x 3.90m)
Kitchen
13' 0" x 11' 9" (3.95m x 3.59m)
Family Room
19' 11" x 15' 0" (6.08m x 4.58m)
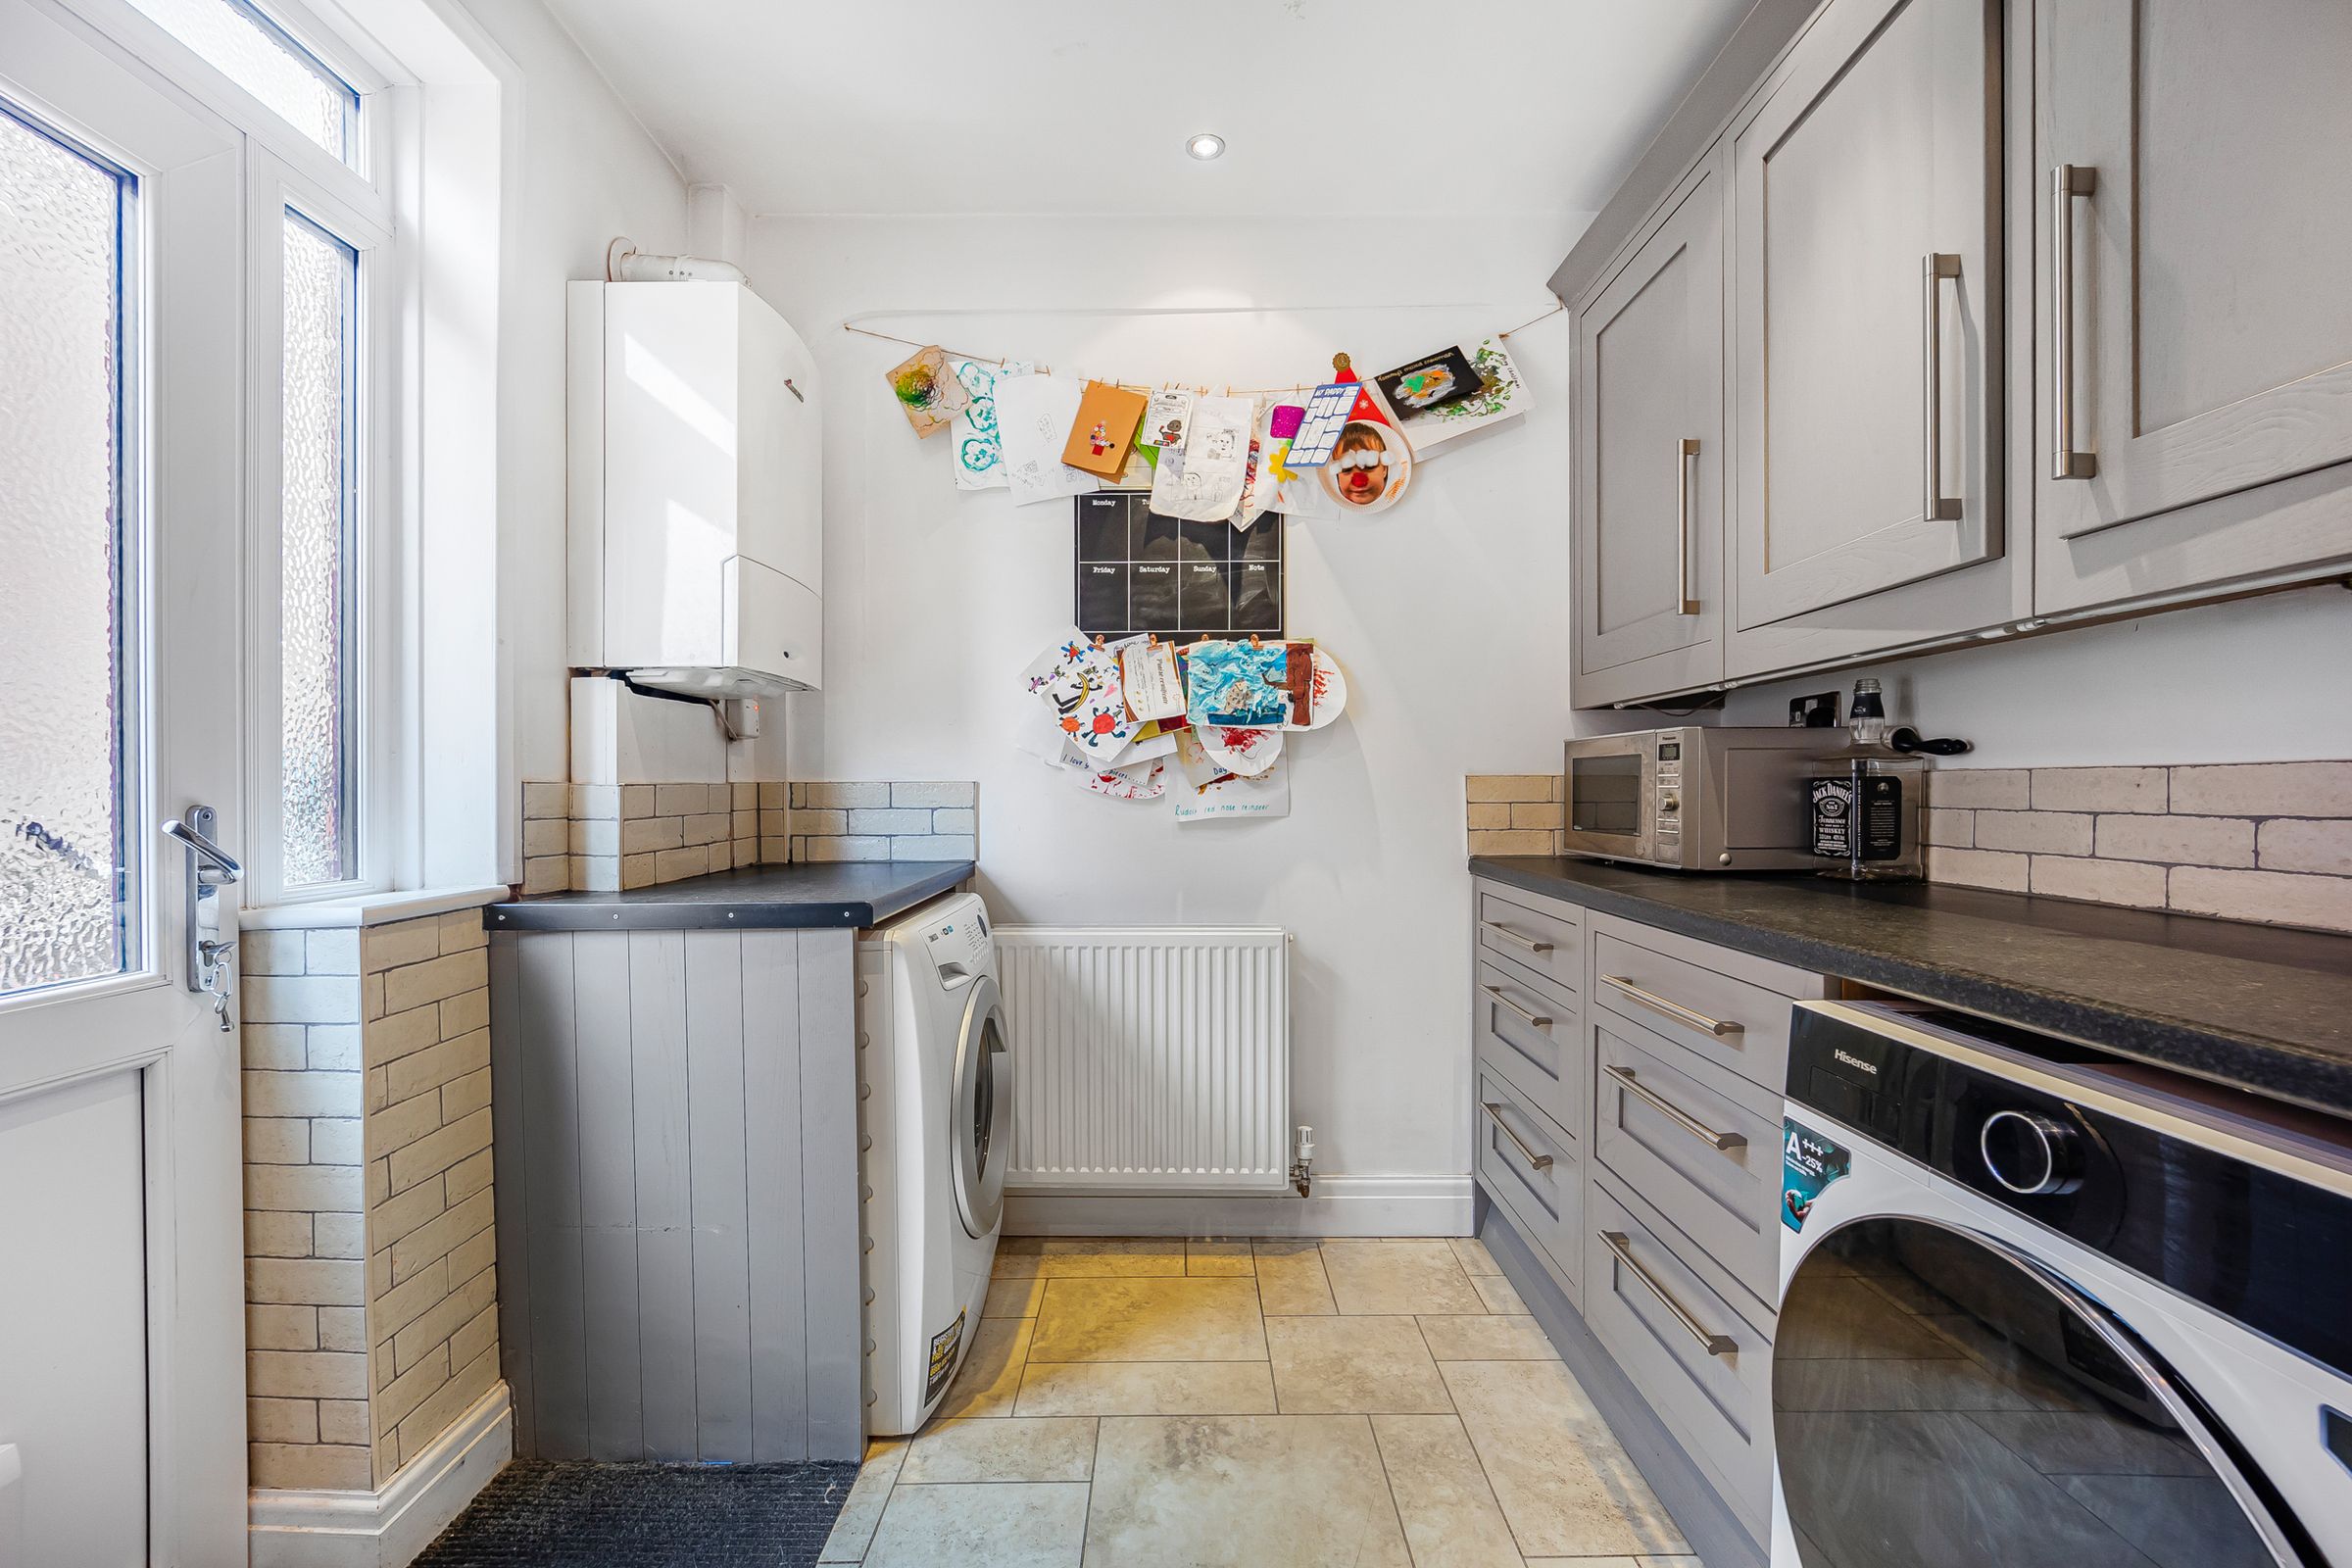
Utility Room
8' 4" x 7' 10" (2.54m x 2.39m)
Bedroom 1
12' 11" x 10' 6" (3.93m x 3.20m)
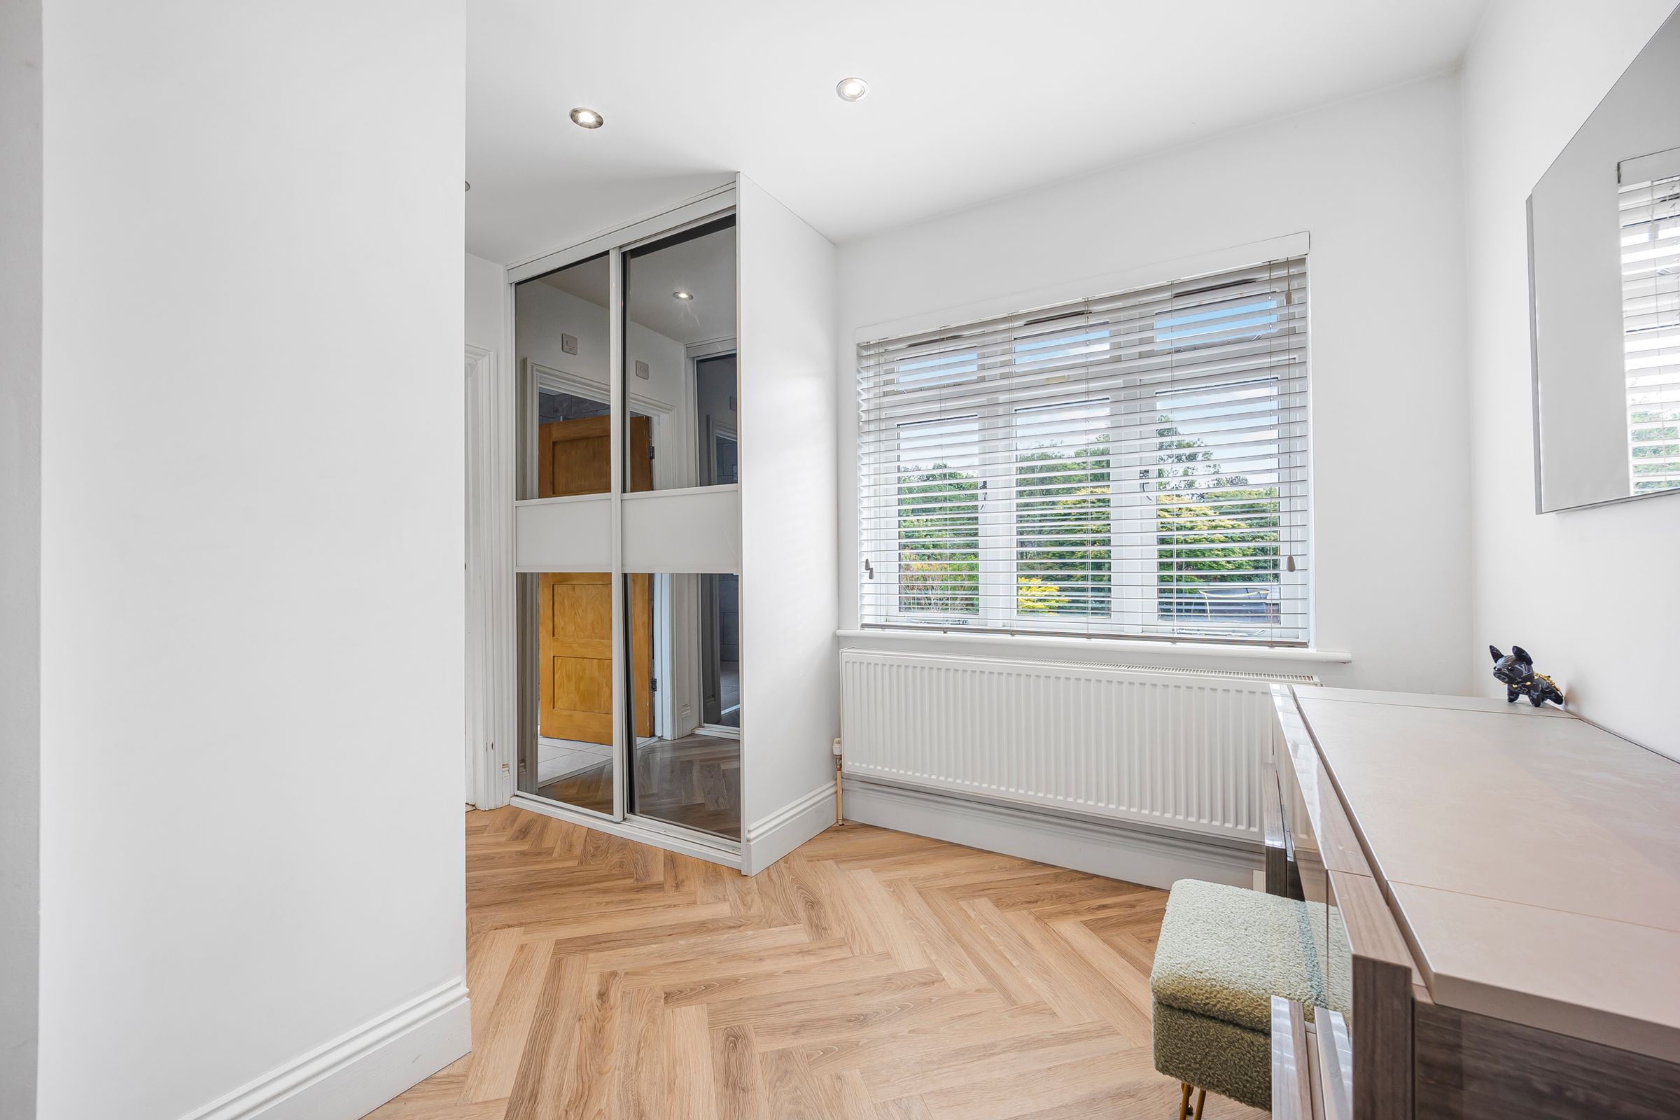
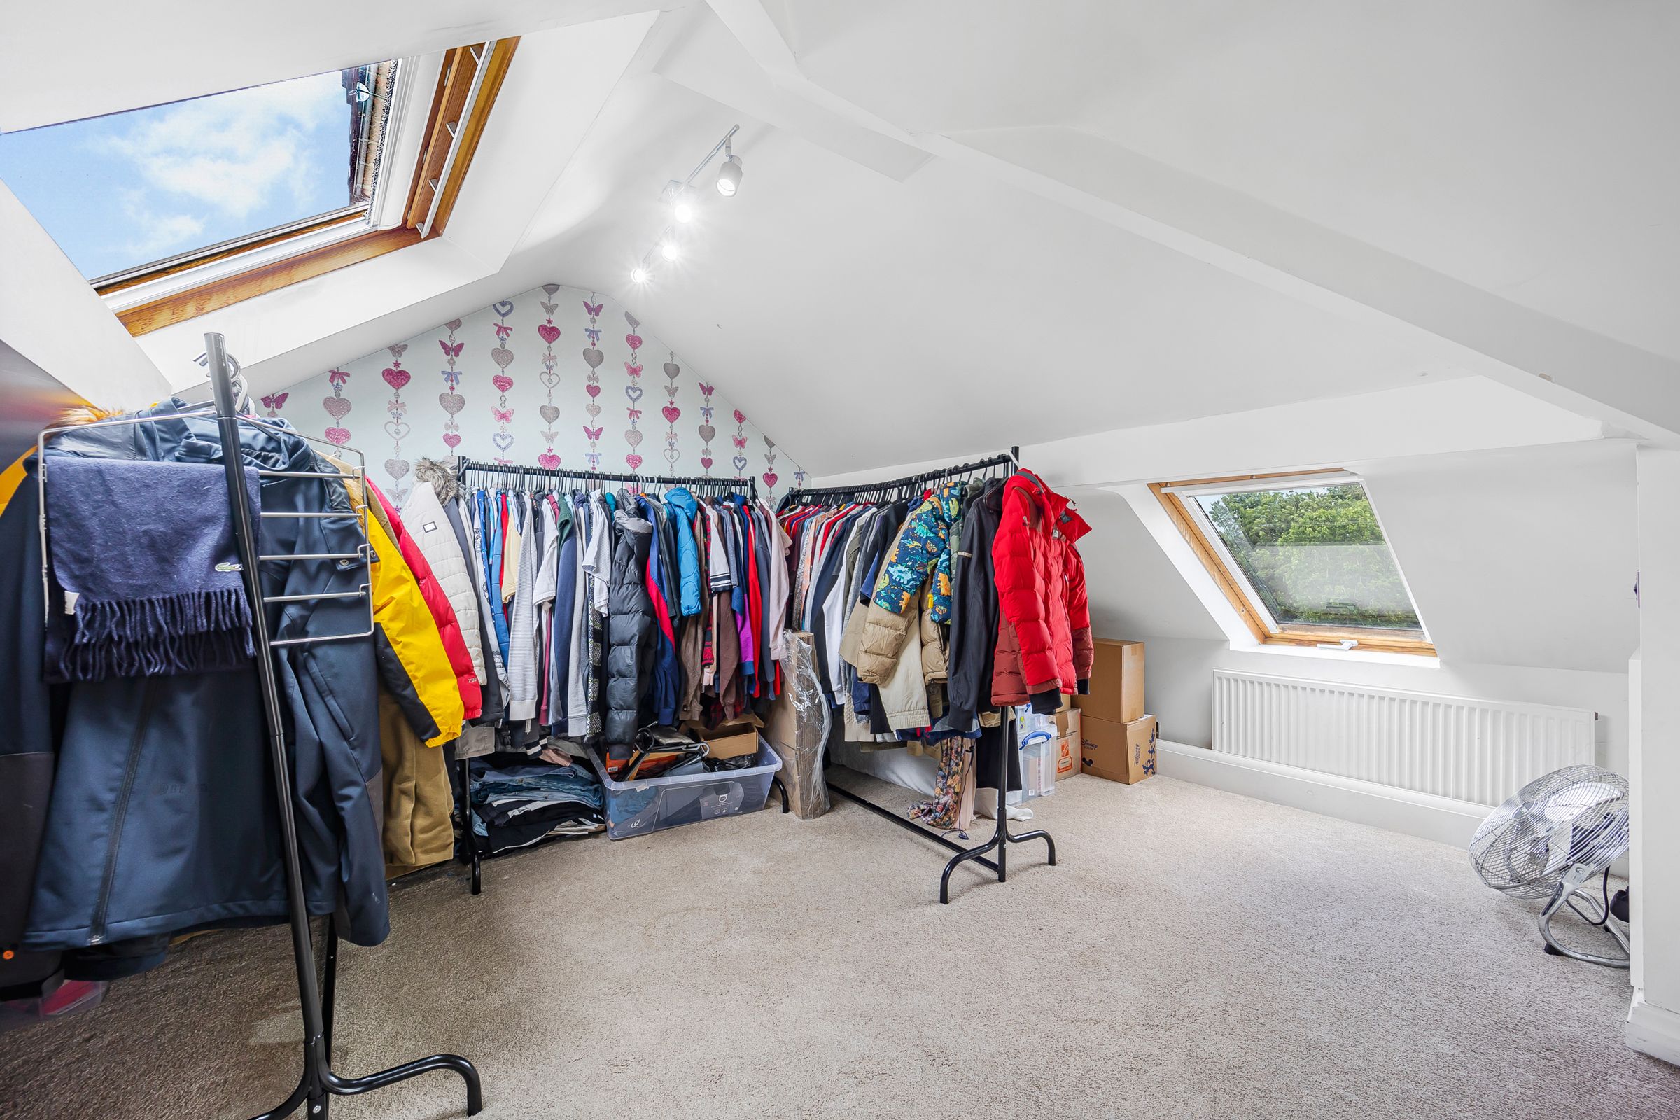
Dressing Area
11' 2" x 7' 3" (3.40m x 2.20m)
Bedroom 2
11' 2" x 10' 2" (3.40m x 3.10m)
Bedroom 3
7' 10" x 7' 7" (2.40m x 2.30m)
Bedroom 4
15' 9" x 11' 2" (4.80m x 3.40m)