Like the look of this property?
We would love to hear from you and arrange a viewing of this property. Get in touch now!
Looking to sell a property?
You can get a free online or in person valuation.
Property features
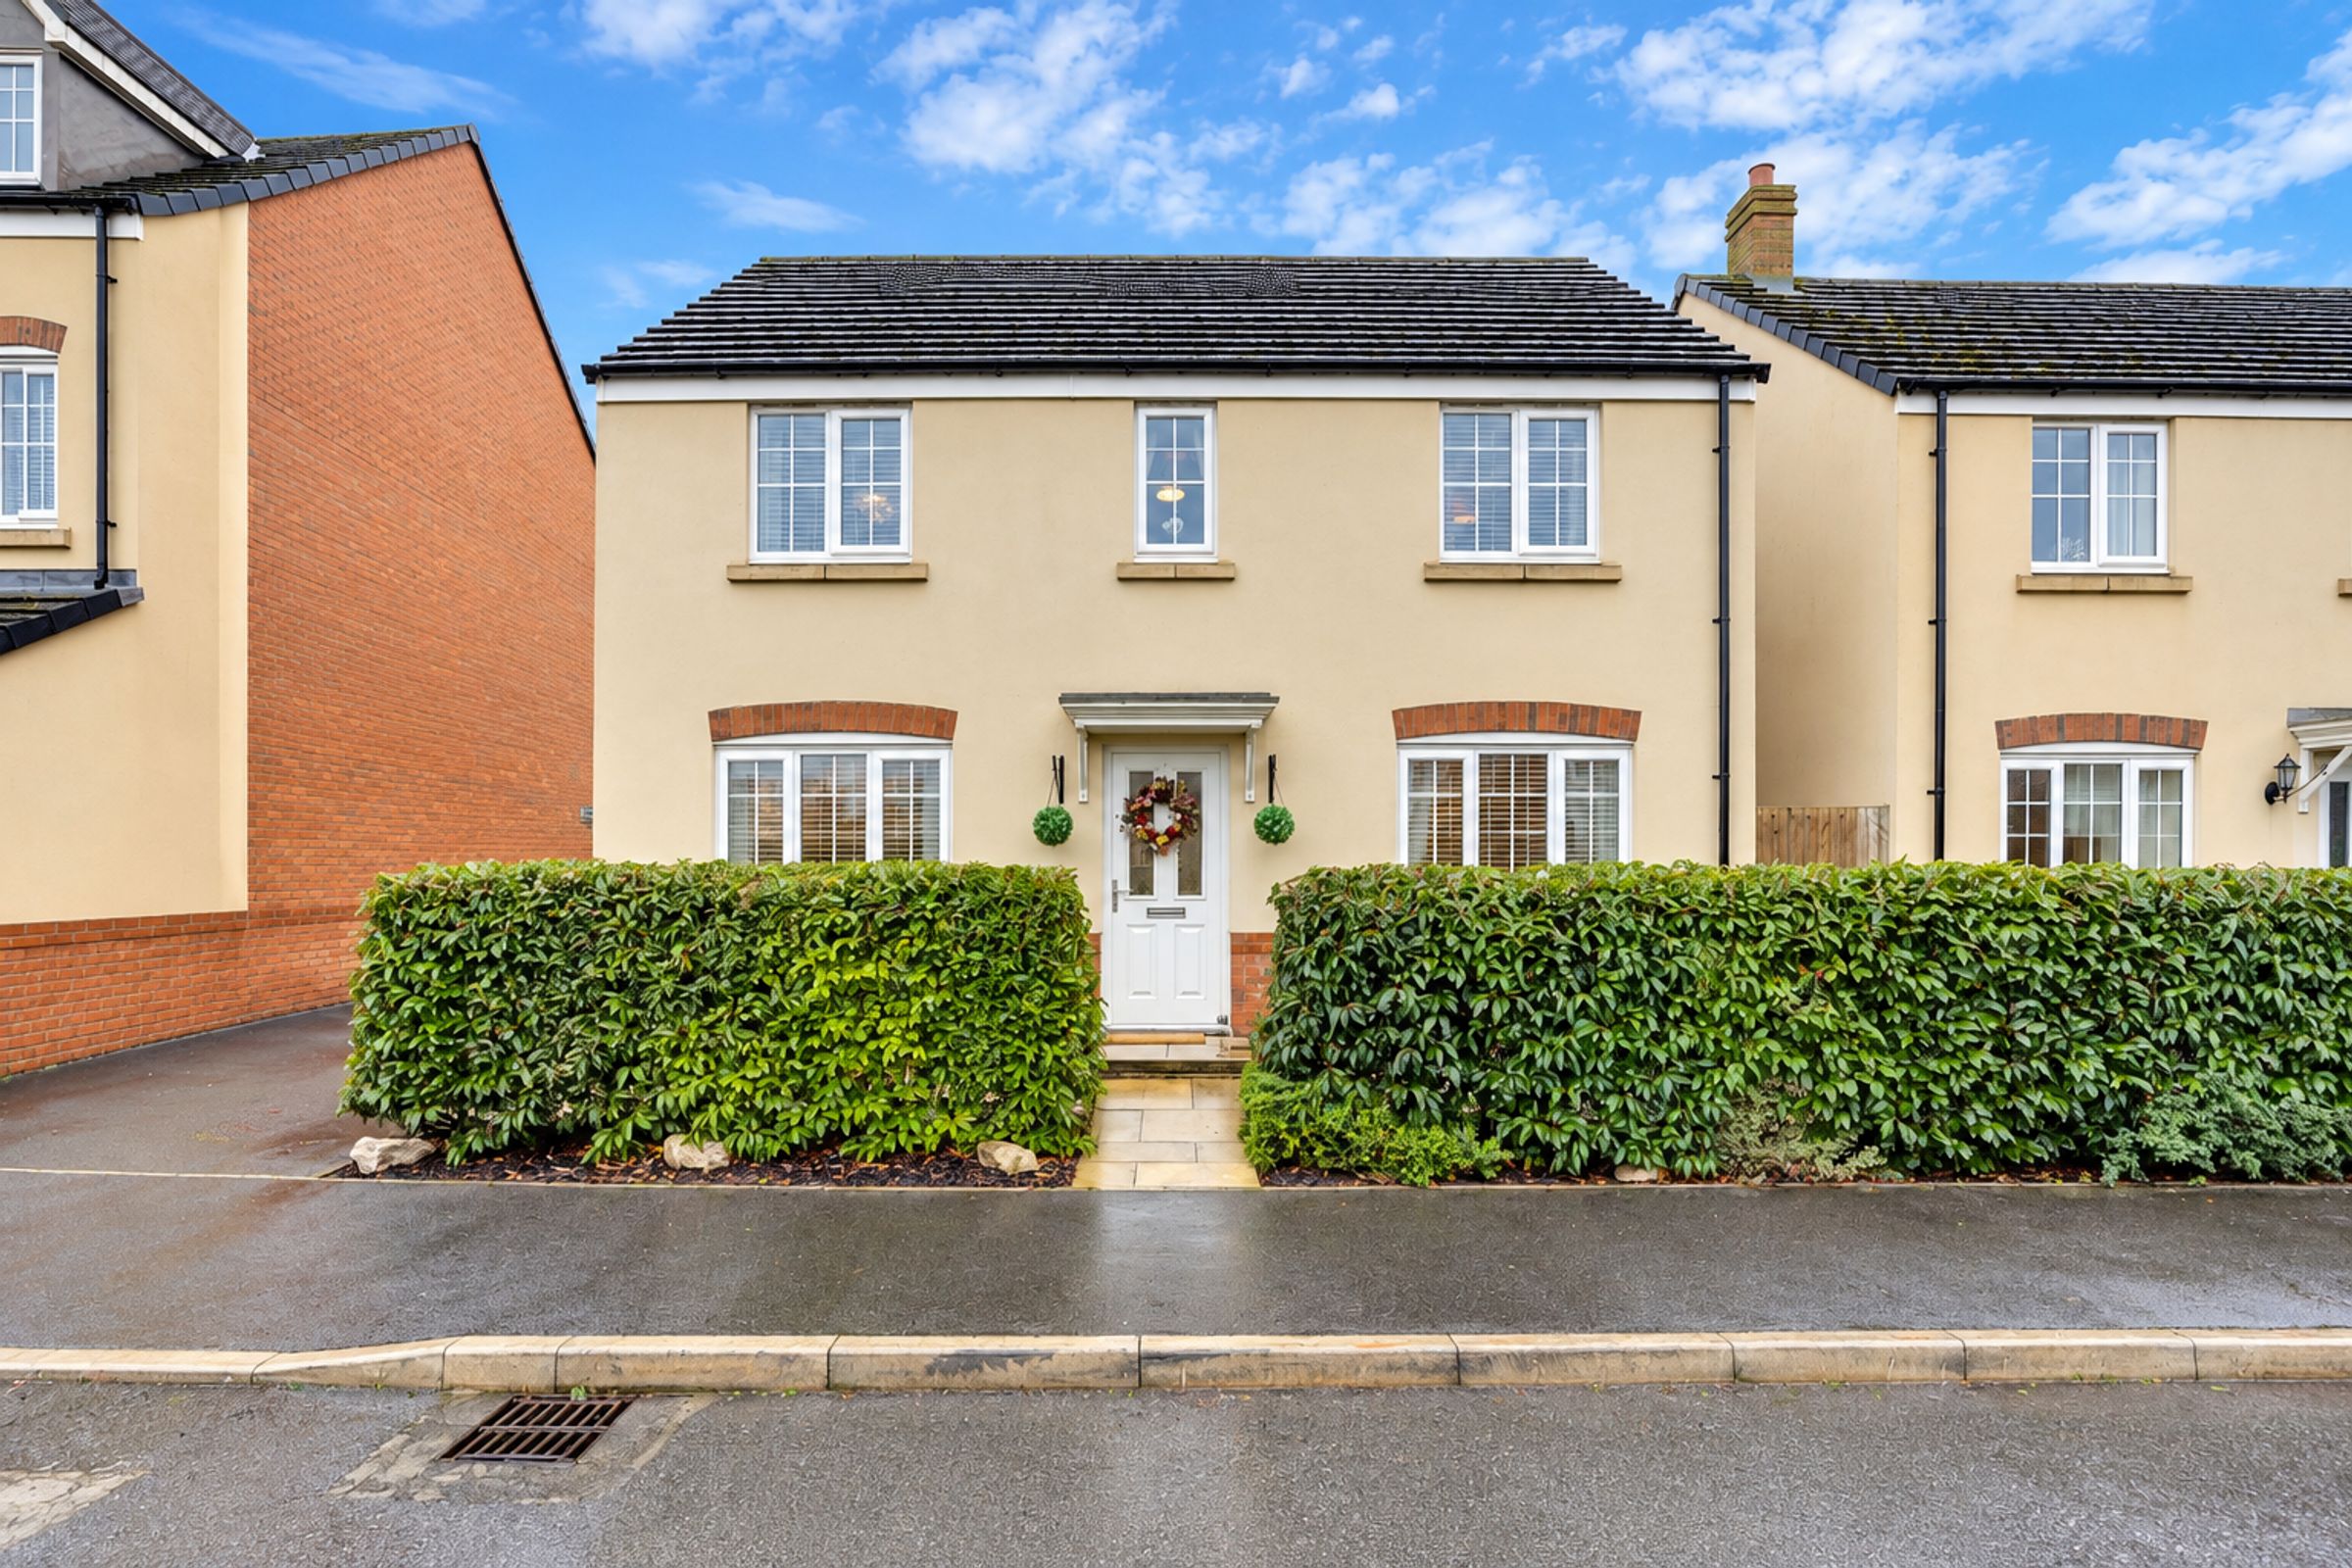
FOUR BEDROOM DETACHED FAMILY HOME
POPULAR RESIDENTIAL LOCATION IN SHAVINGTON
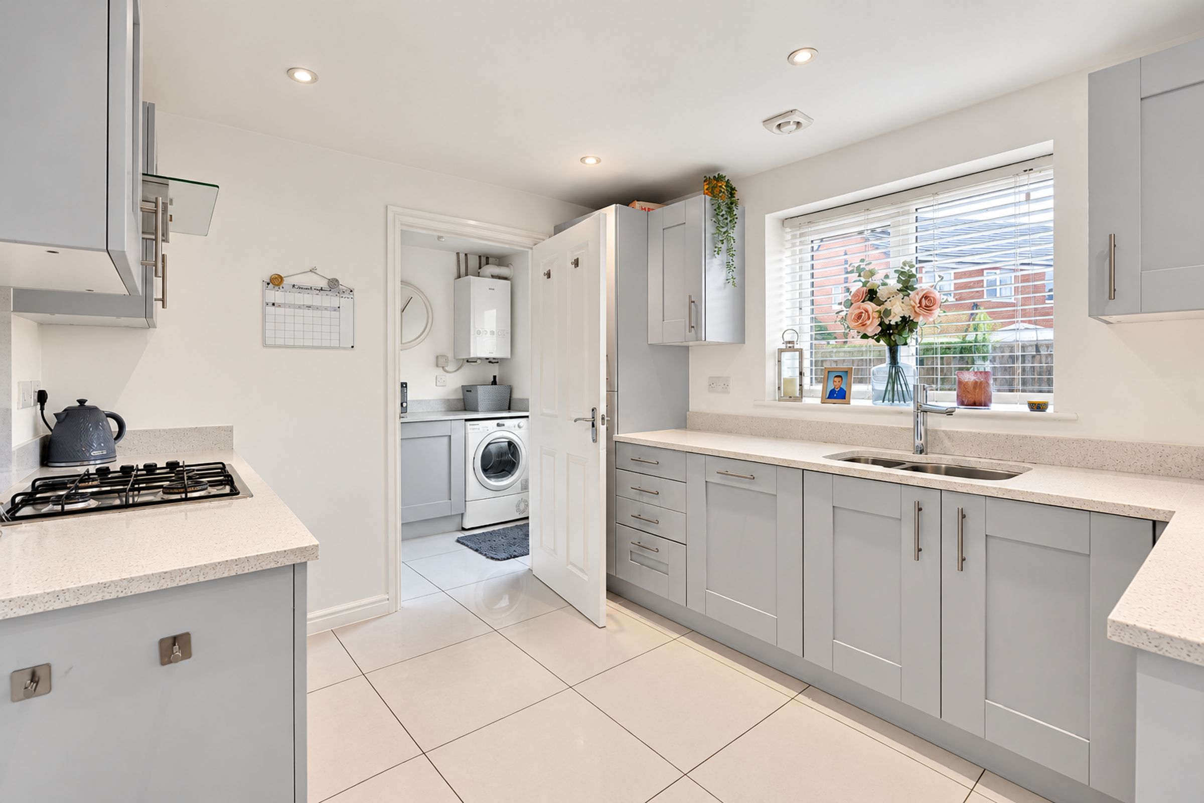
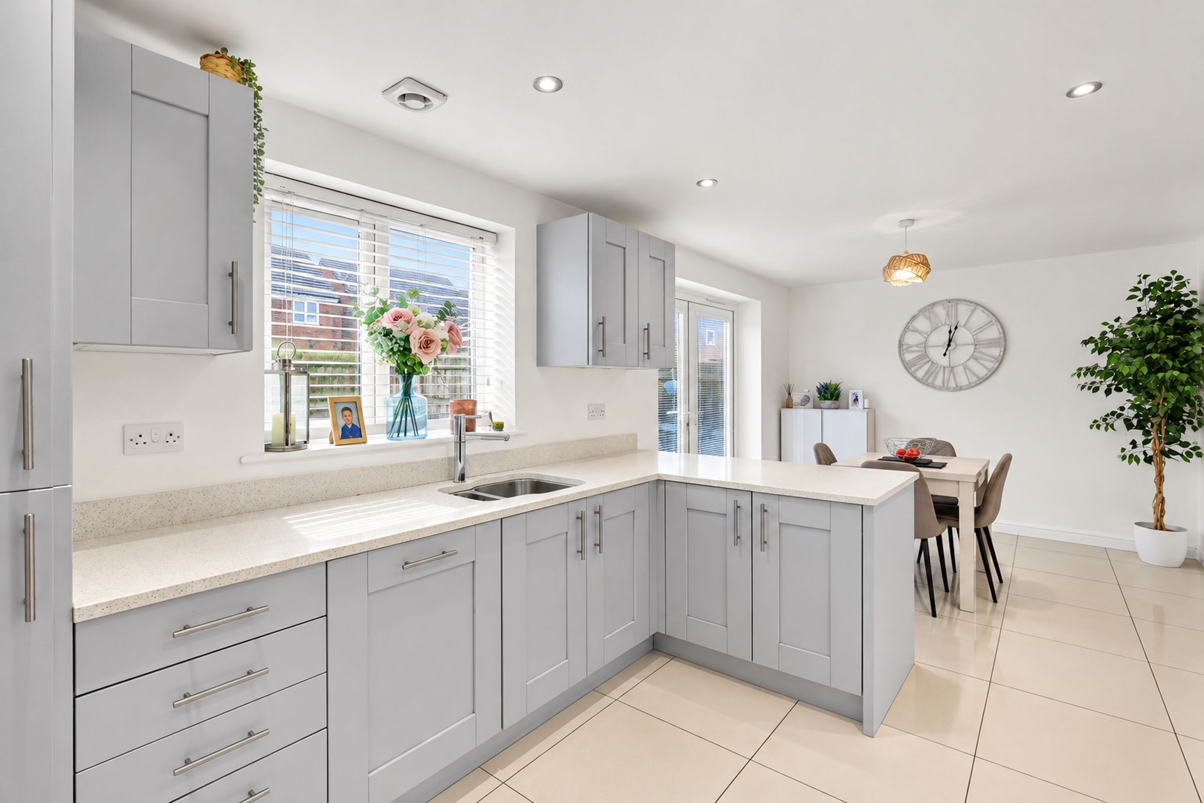
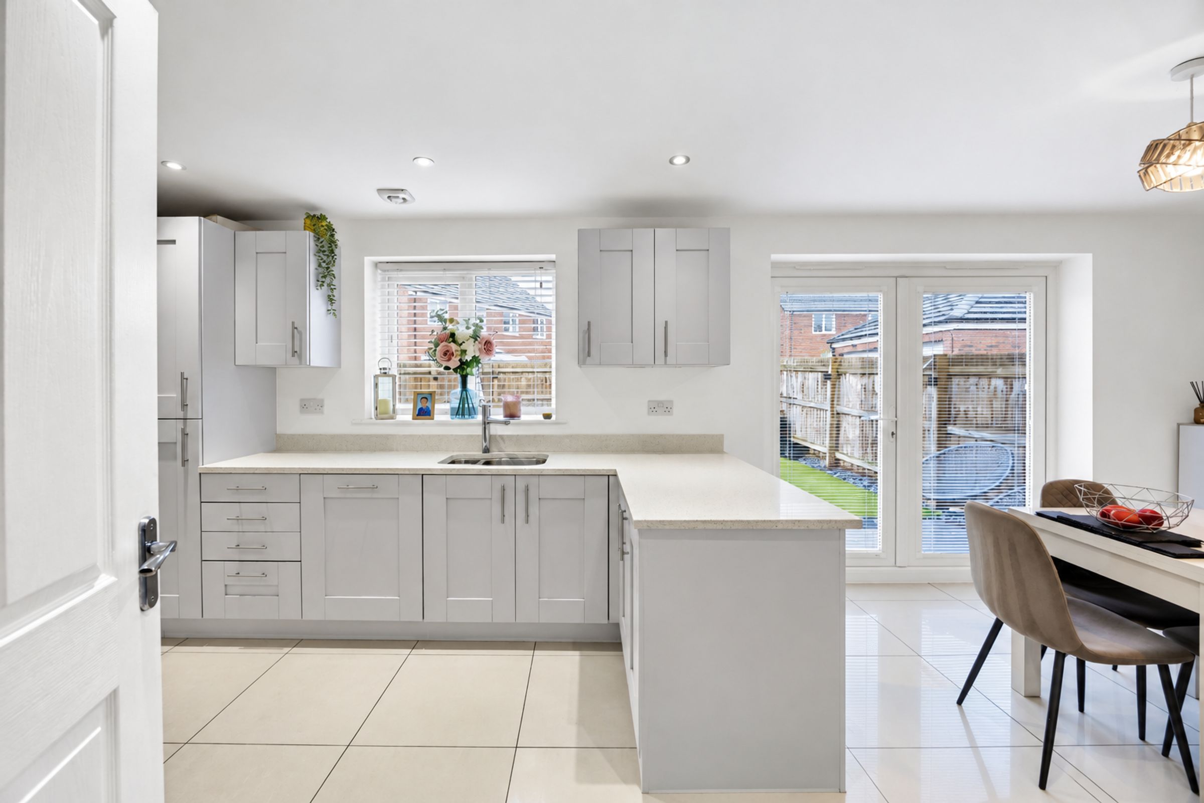
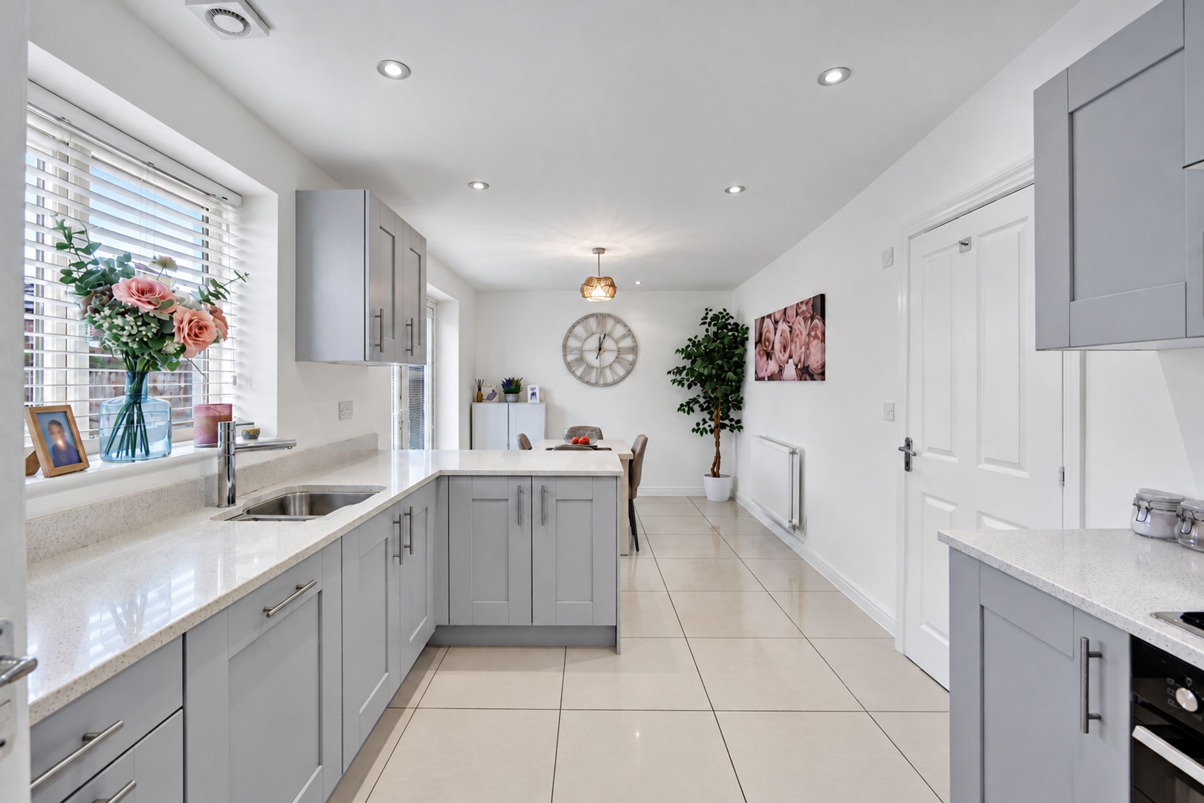
OPEN-PLAN KITCHEN/DINER WITH QUARTZ WORKTOPS
SPACIOUS SEPARATE LIVING ROOM
SECOND RECEPTION ROOM / HOME OFFICE
PRACTICAL UTILITY ROOM & DOWNSTAIRS WC
About this property
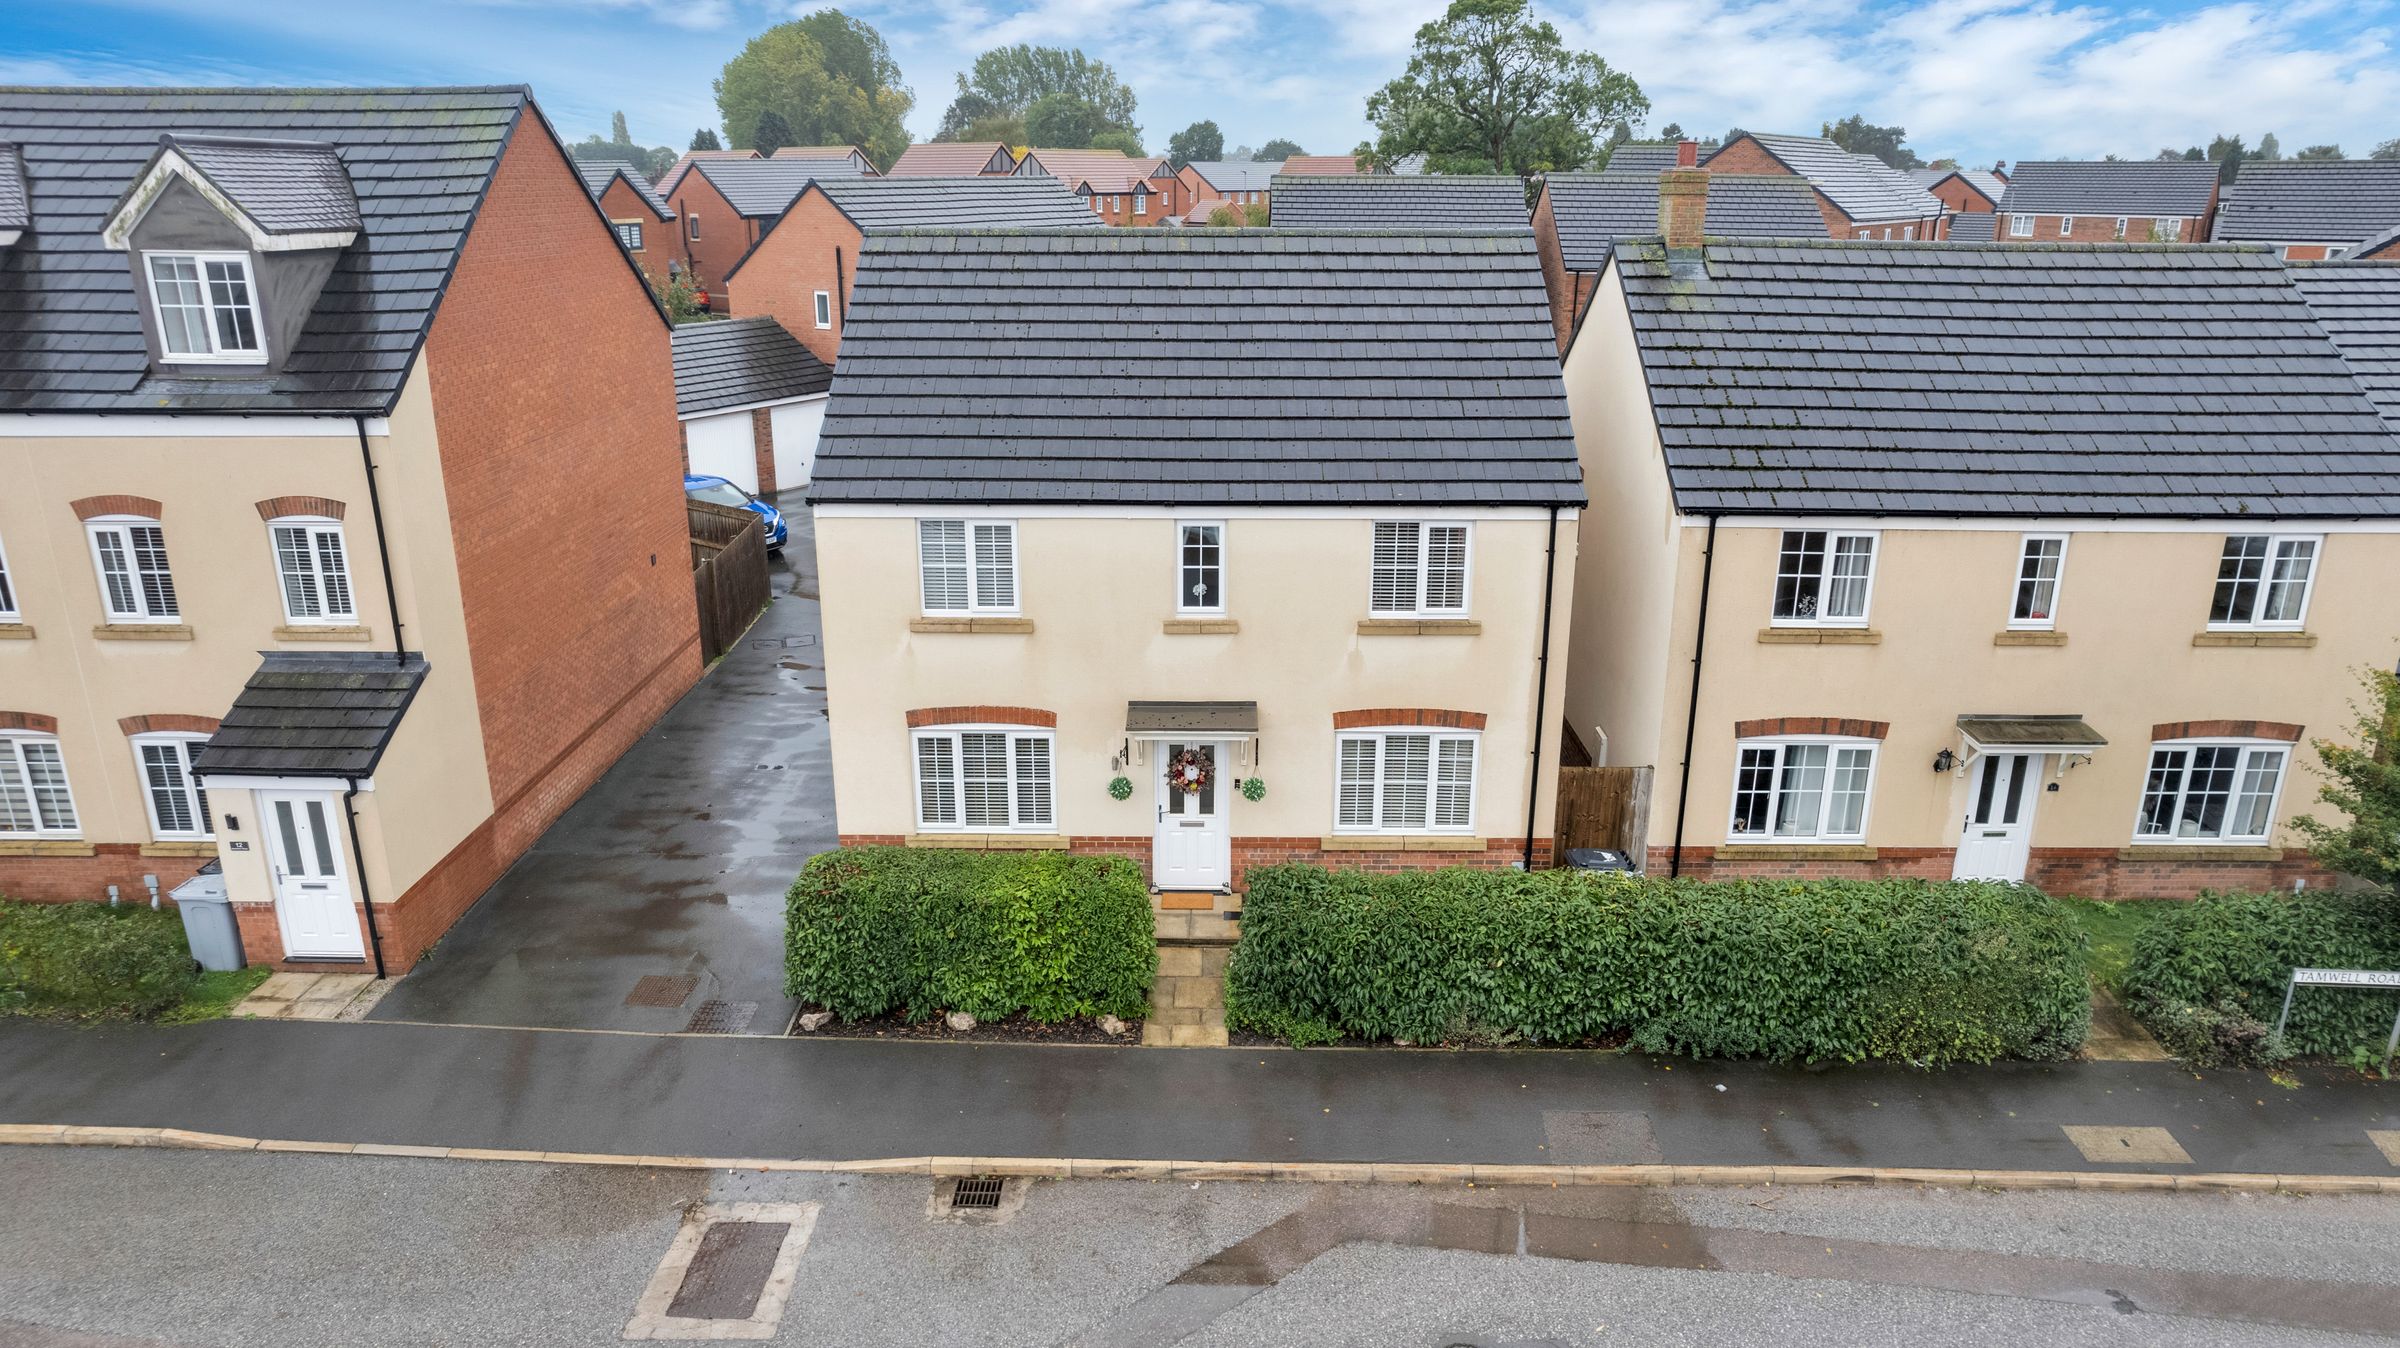
Set within a popular residential development in the sought-after village of Shavington, this attractive four-bedroom detached home offers generous accommodation, versatile living spaces and a fantastic setting for family life. With two reception rooms, a stylish kitchen/diner, separate utility room and a beautifully landscaped south-facing garden, the property offers both comfort and practicality.
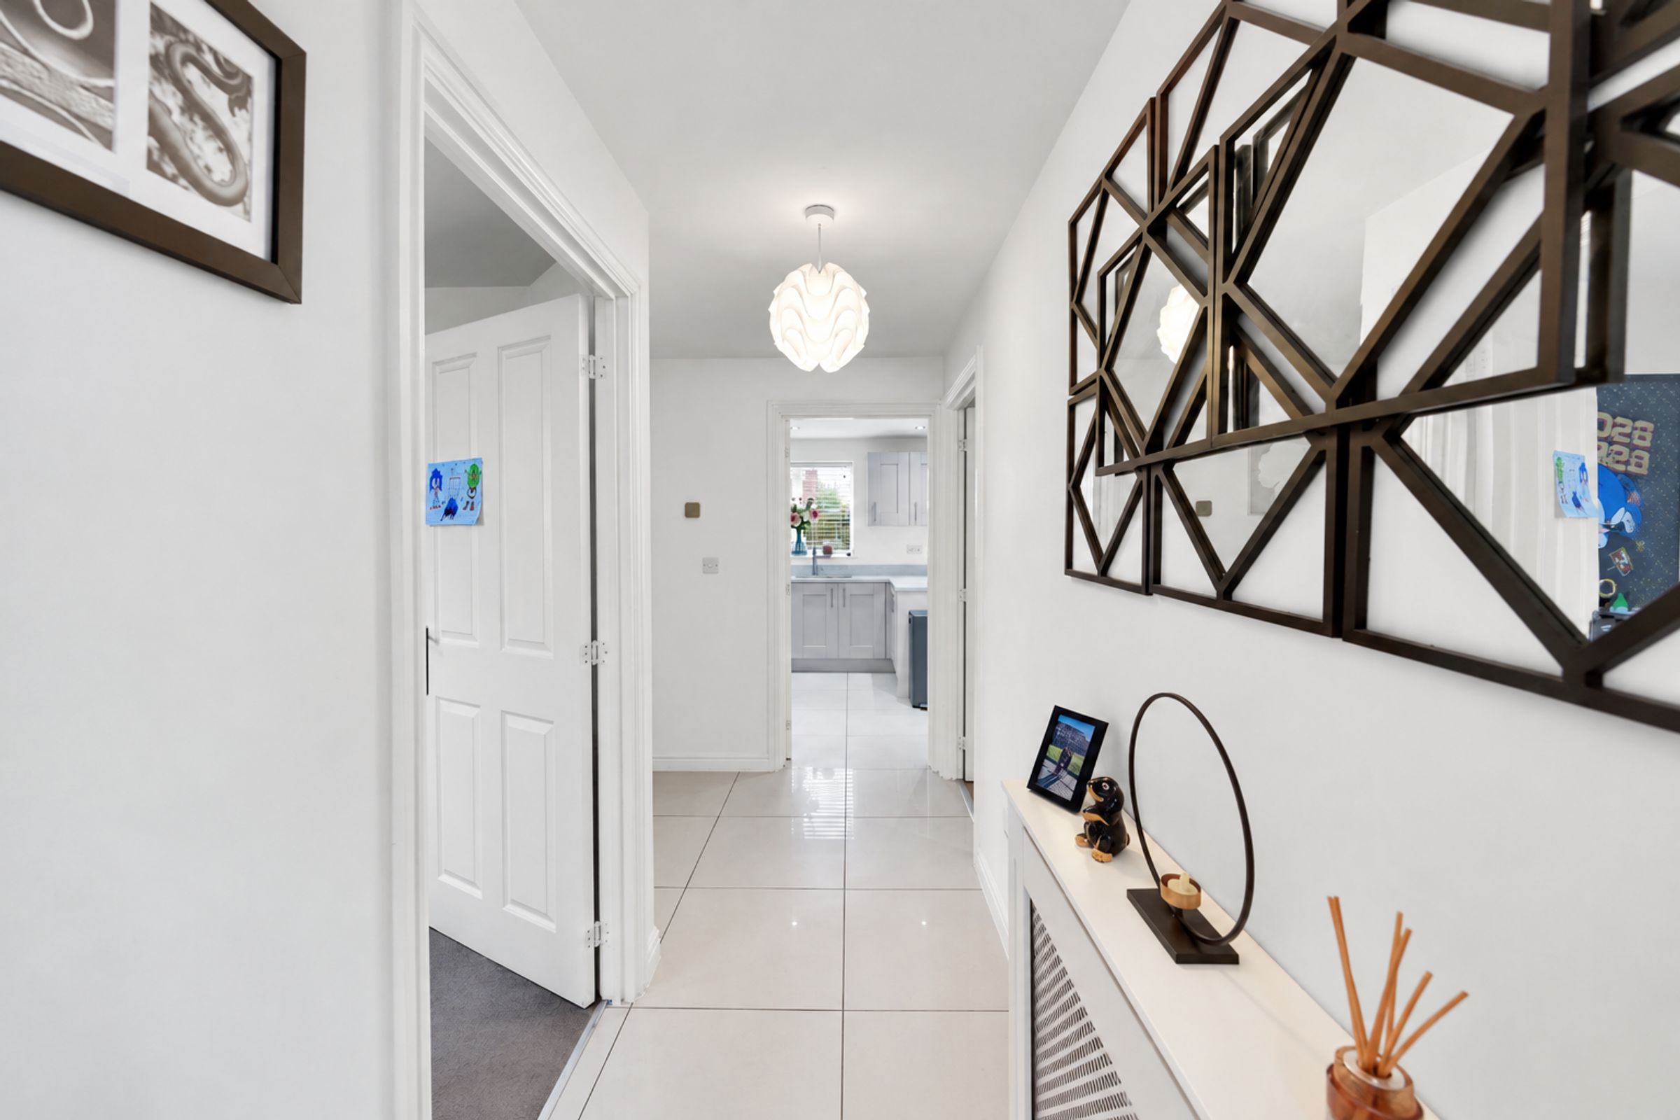
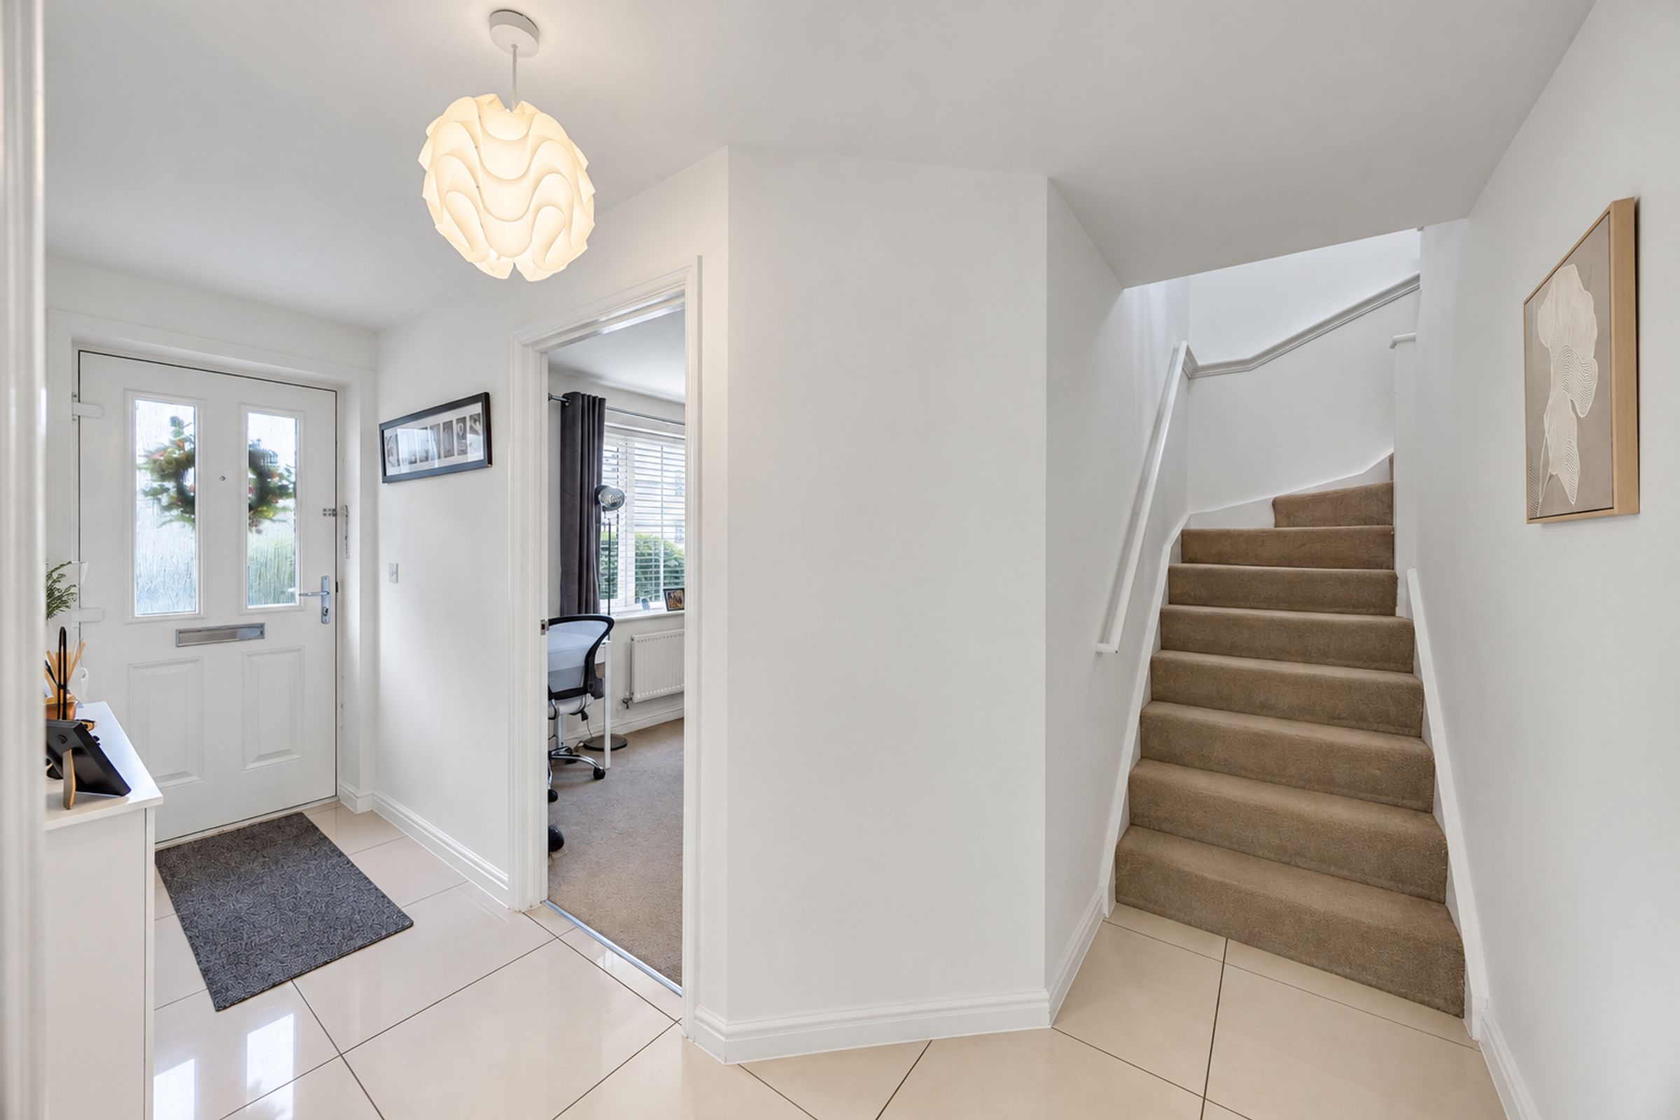
Stepping through the front door, you are welcomed into an inviting entrance hallway which provides access to the main living accommodation and staircase leading to the first floor.
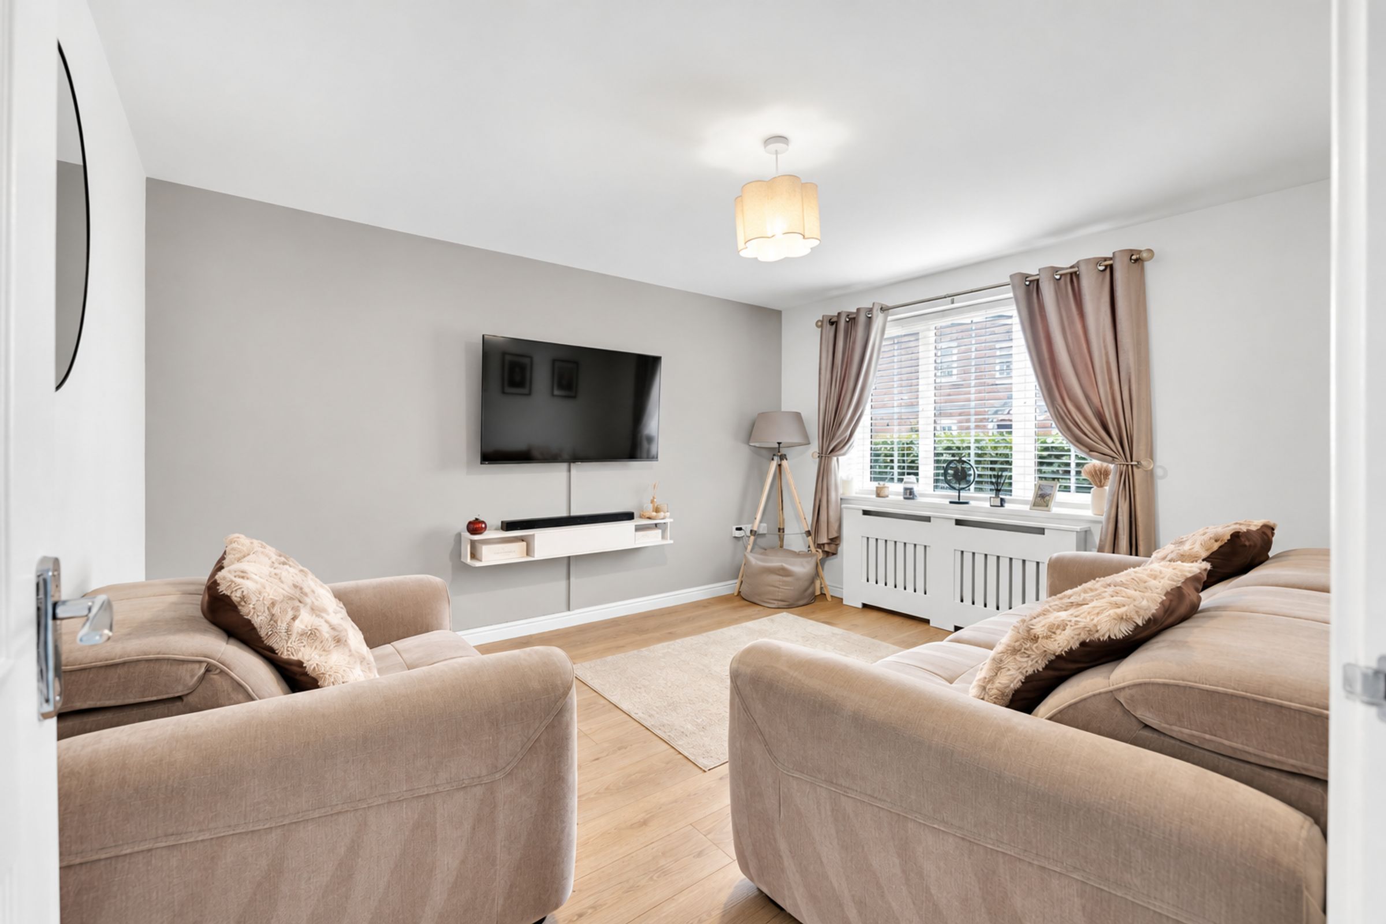
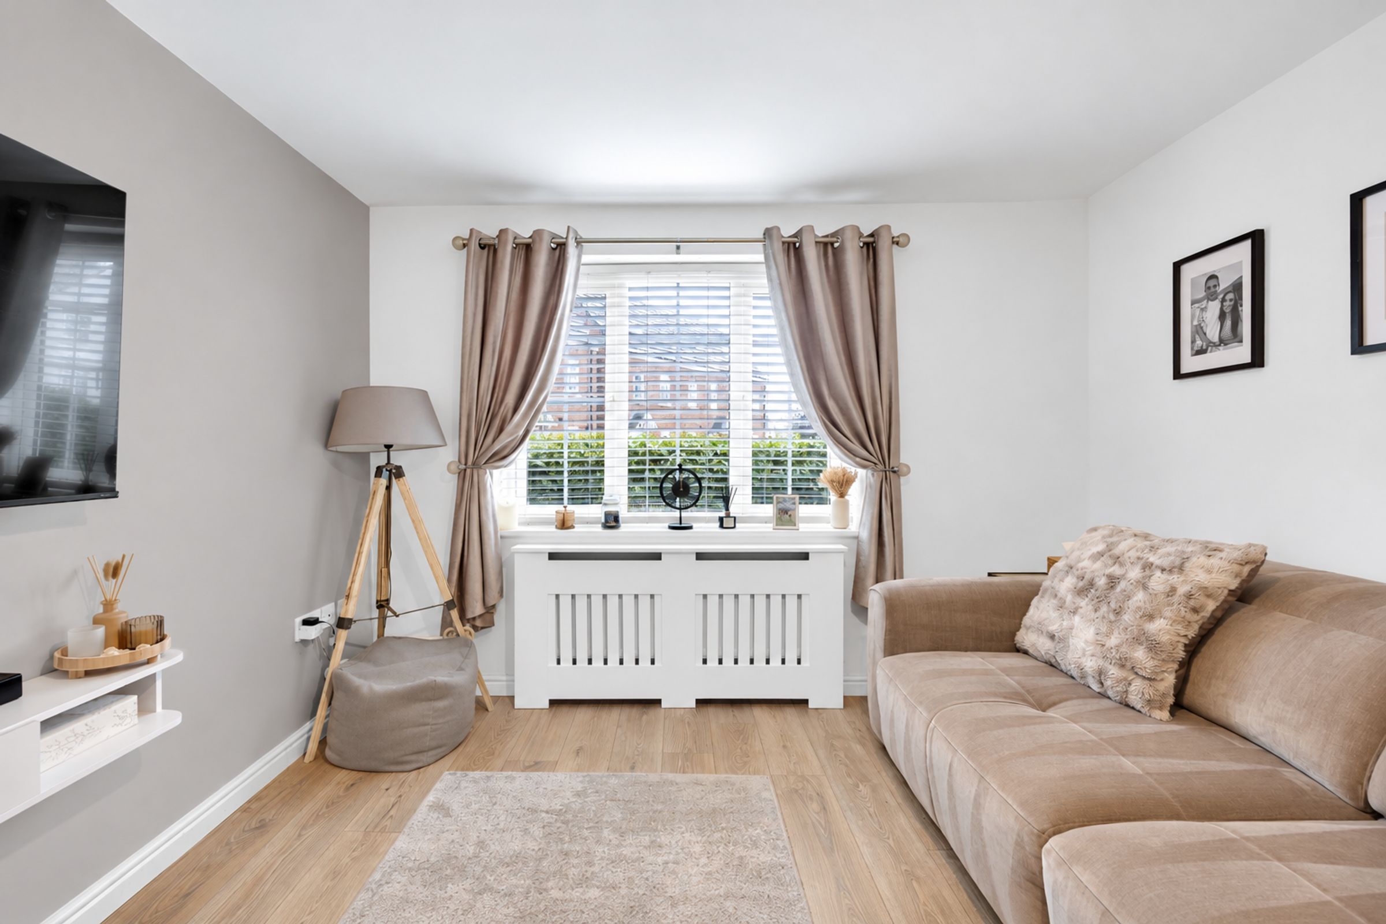
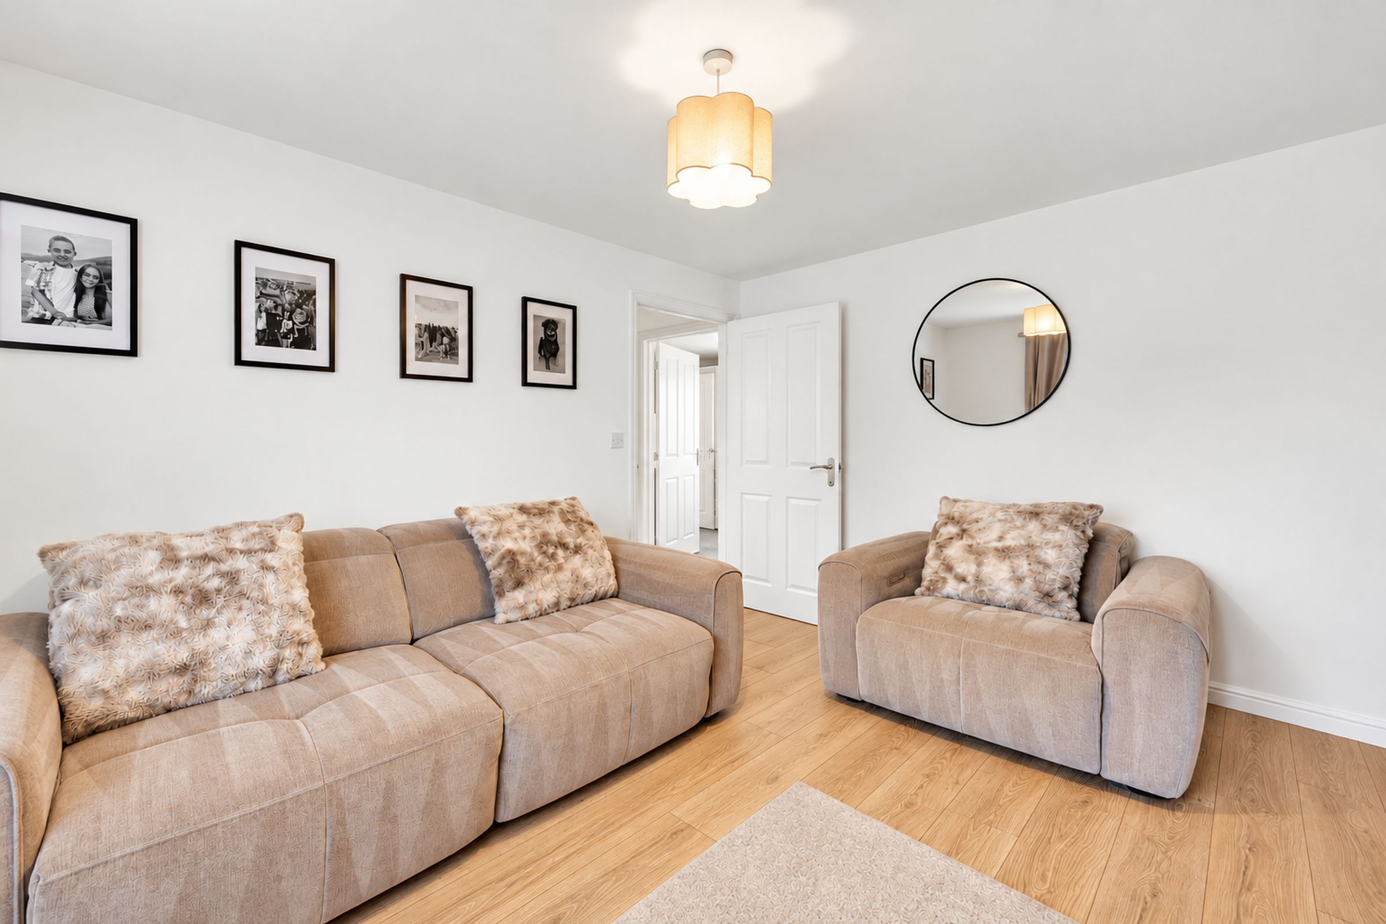
The spacious living room offers a comfortable setting to relax and unwind, with excellent proportions allowing for a variety of furniture arrangements. Whether enjoying a quiet evening or spending time together as a family, this is a lovely room with plenty of flexibility.
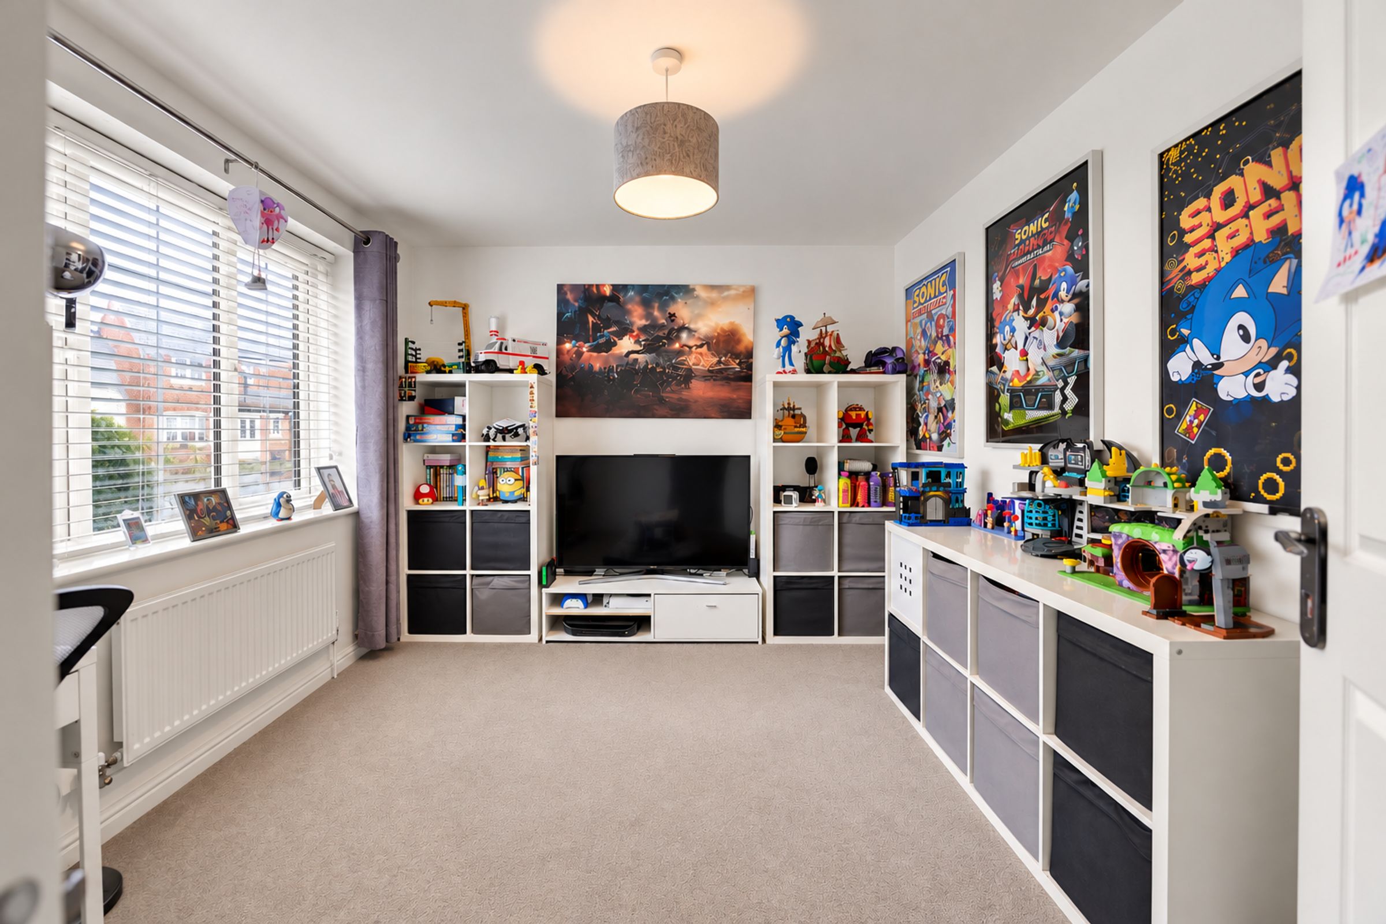
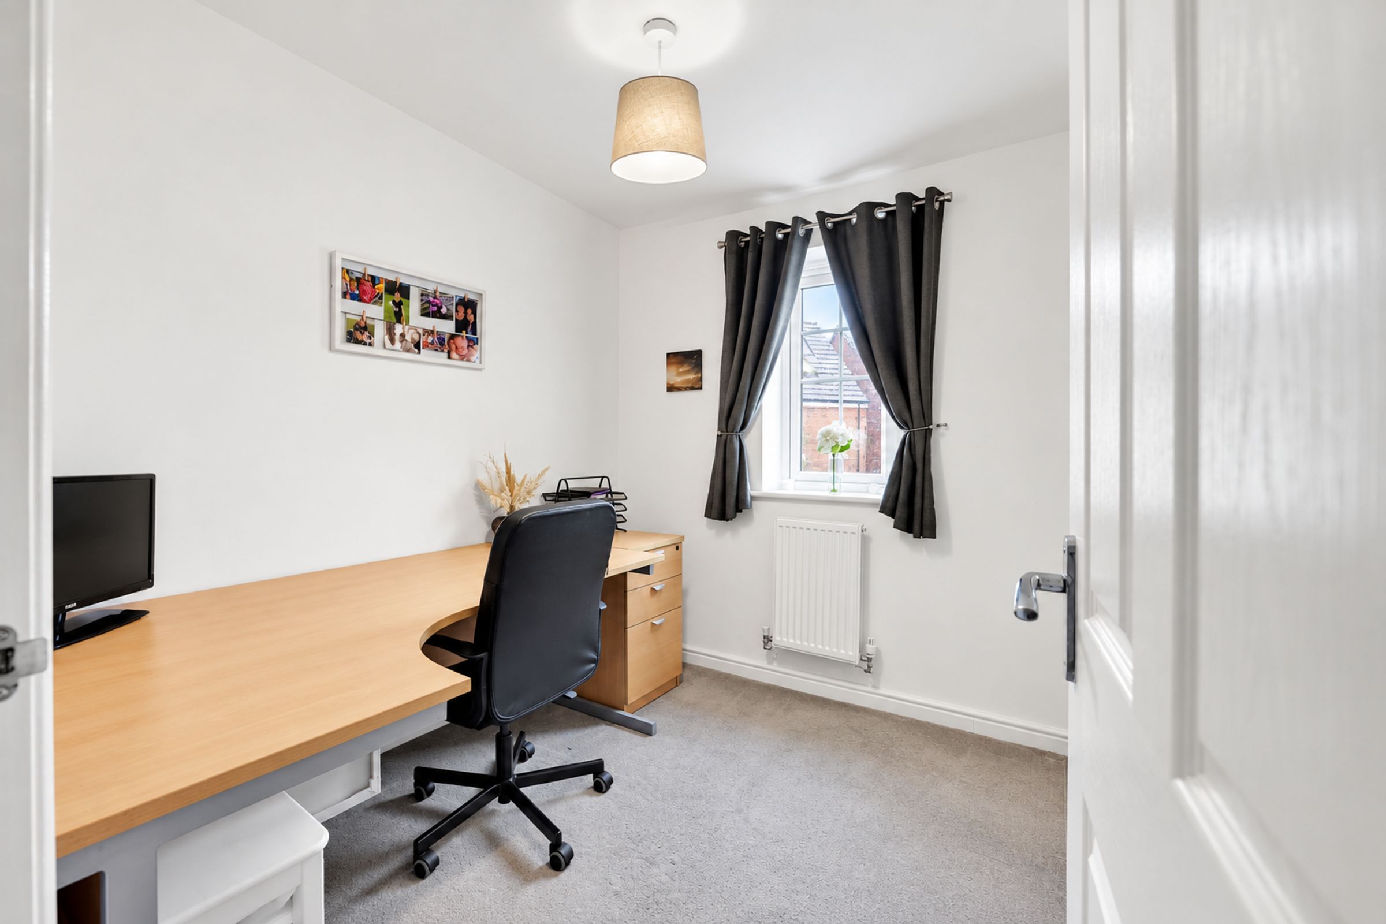
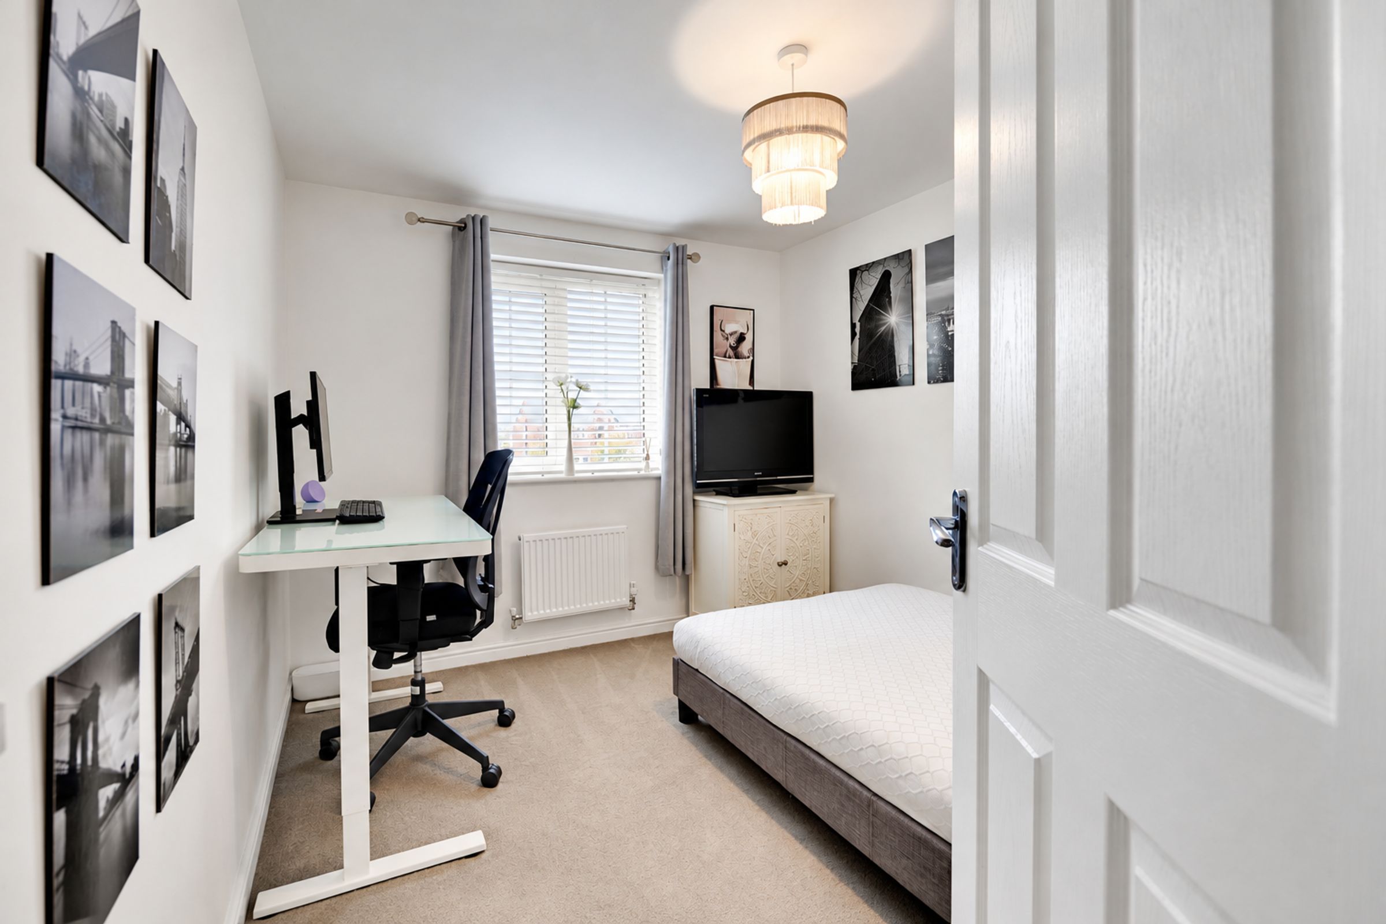
A second reception room provides a valuable addition to the home, currently ideal as a dedicated study or home office. Equally suited to a playroom, snug or additional sitting room, this adaptable space can easily evolve to accommodate changing family needs.
Moving through to the kitchen and dining room, you'll find a fantastic open-plan space that lends itself perfectly to modern family living and entertaining. The kitchen is fitted with timeless shaker-style cabinetry complemented by elegant quartz worktops, offering a combination of quality finishes, generous storage and ample preparation space.
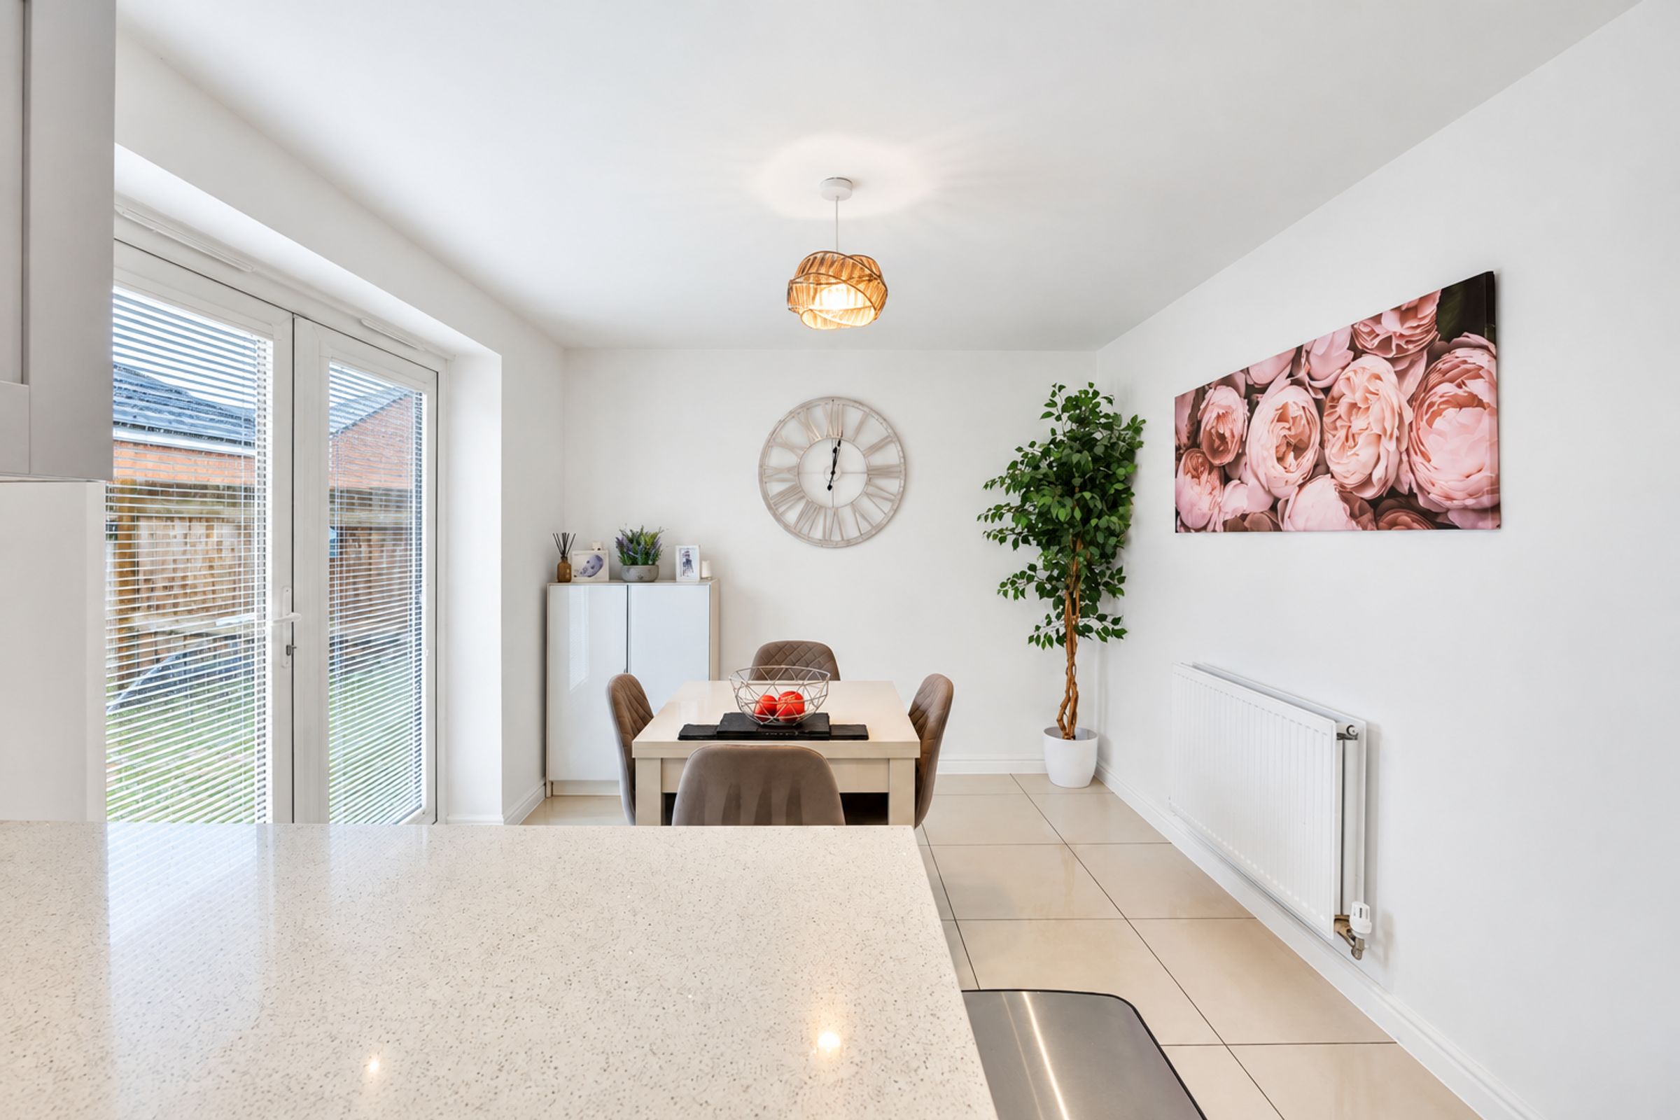
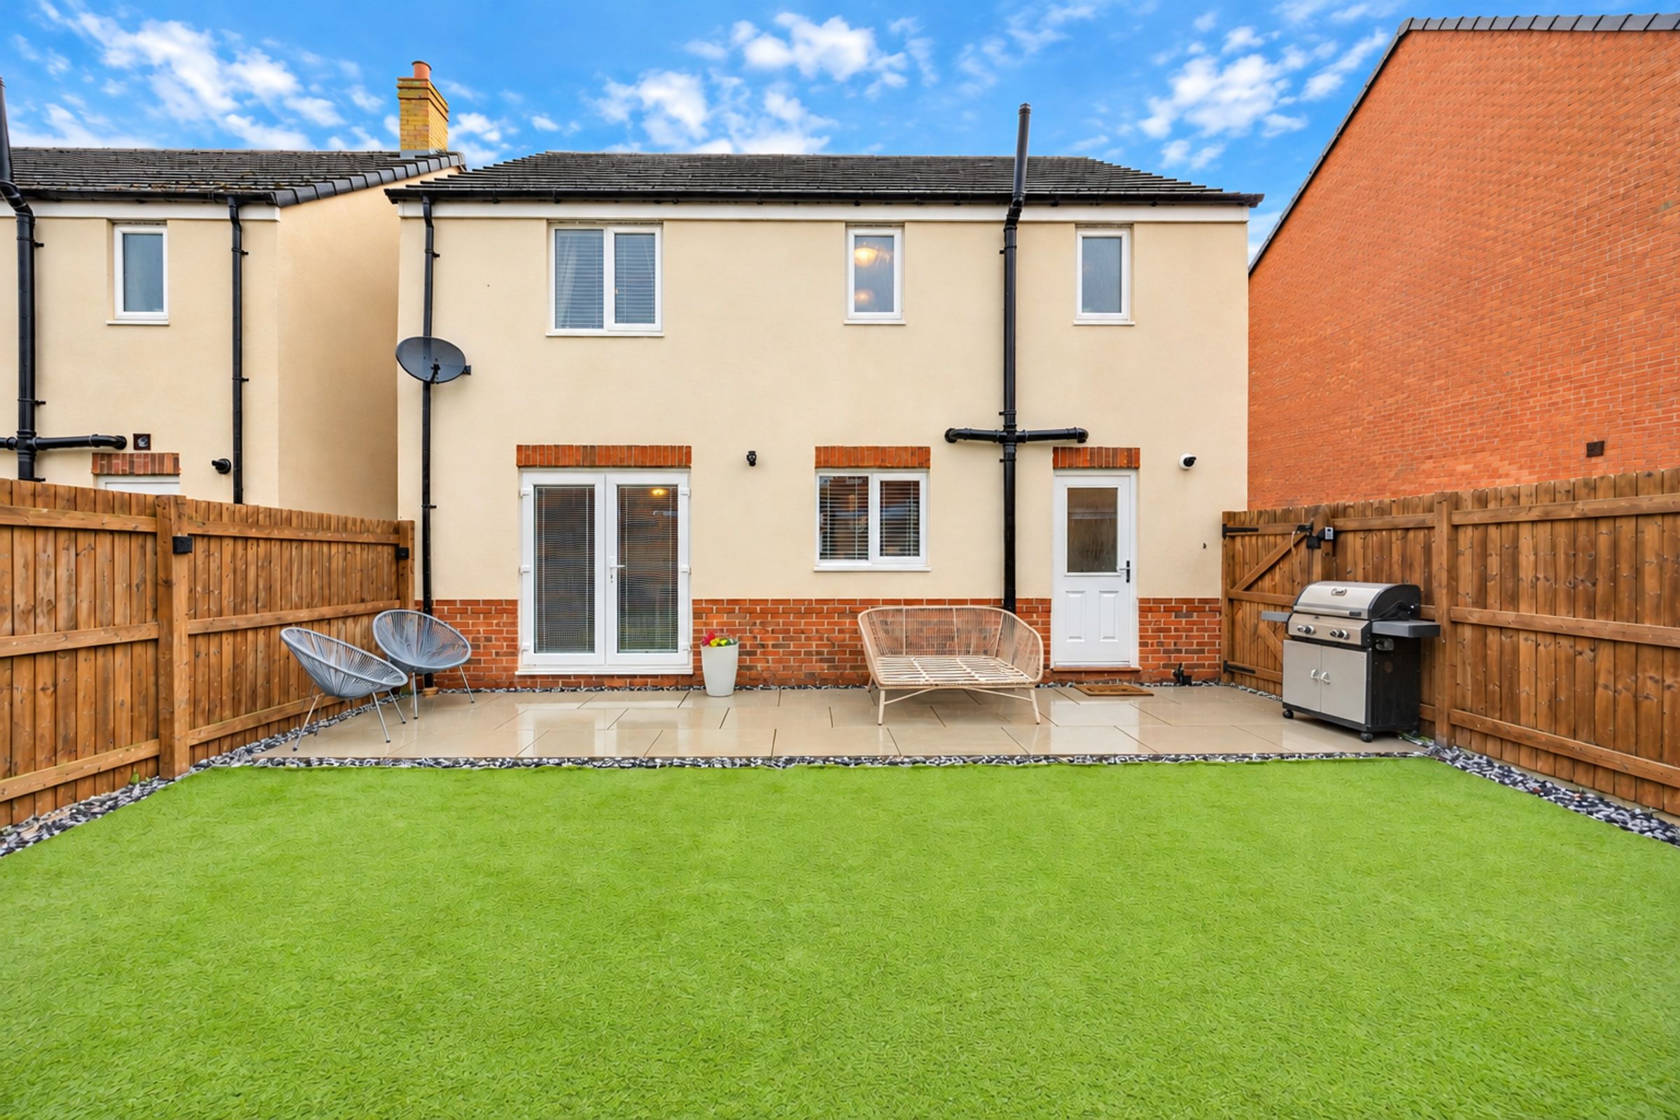
The adjoining dining area provides plenty of room for a family dining table, while French doors open directly onto the rear garden, allowing natural light to fill the room and creating an effortless connection between the inside and outside spaces.
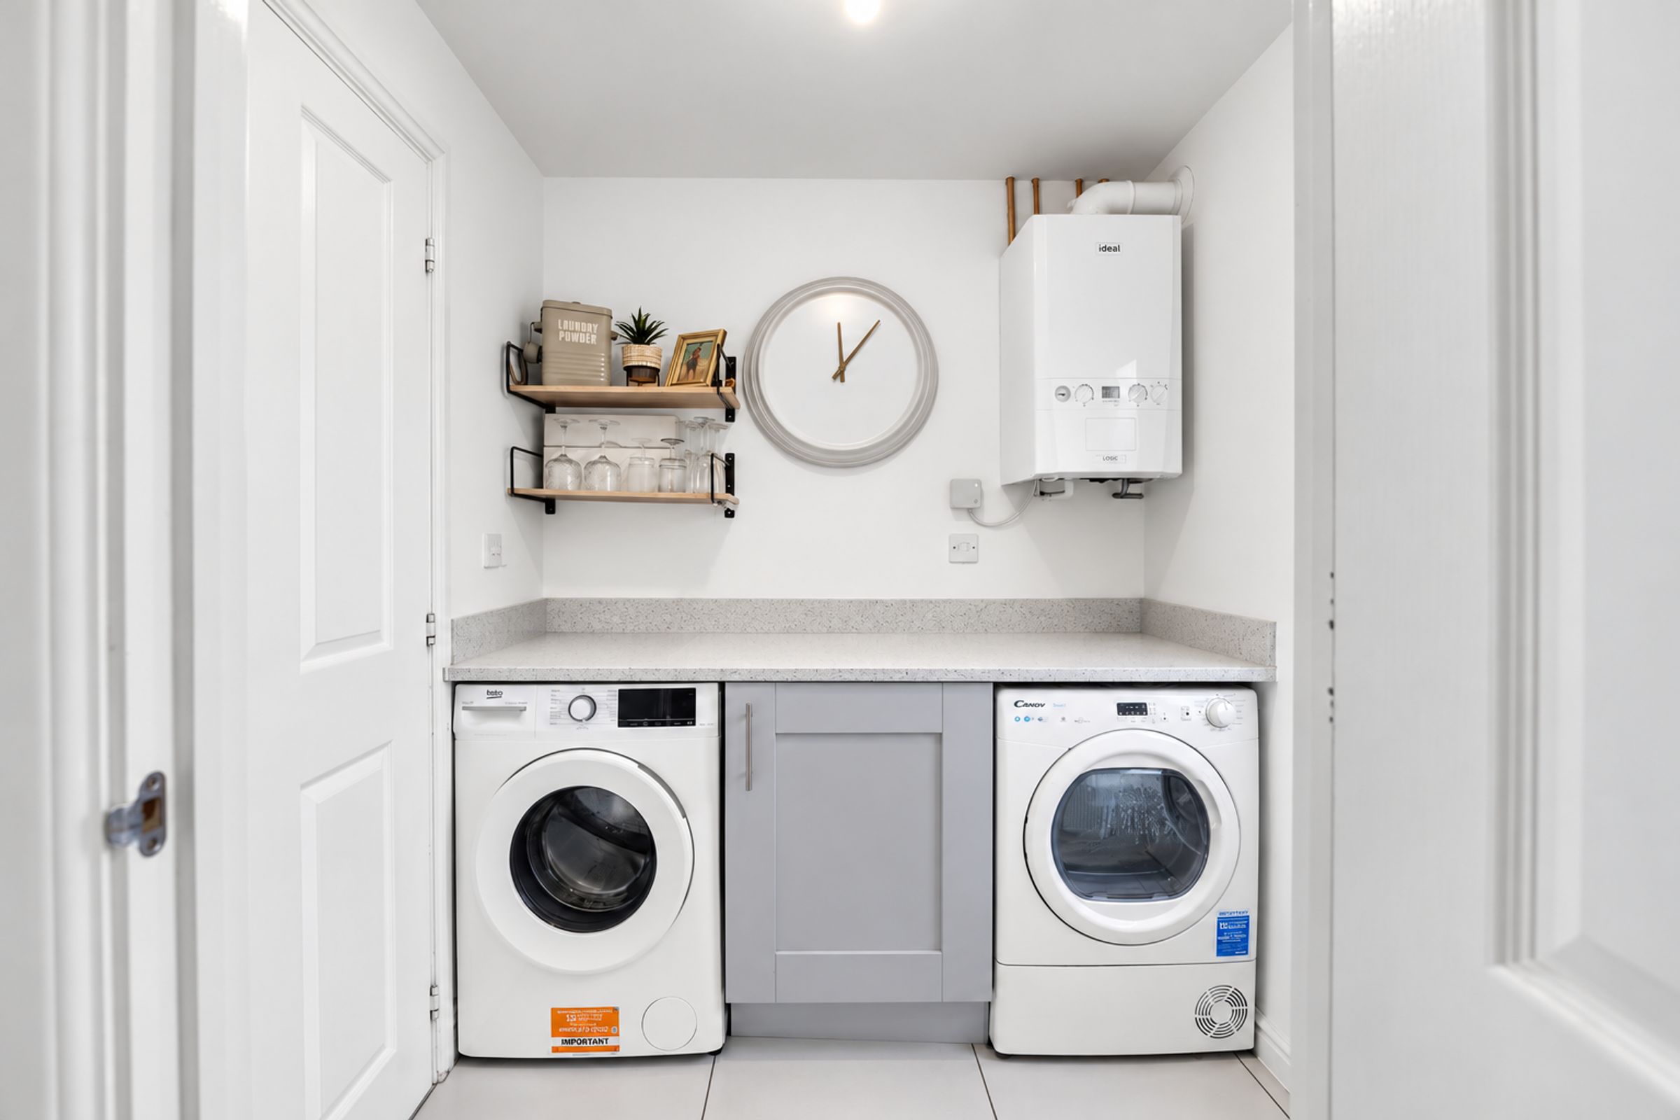
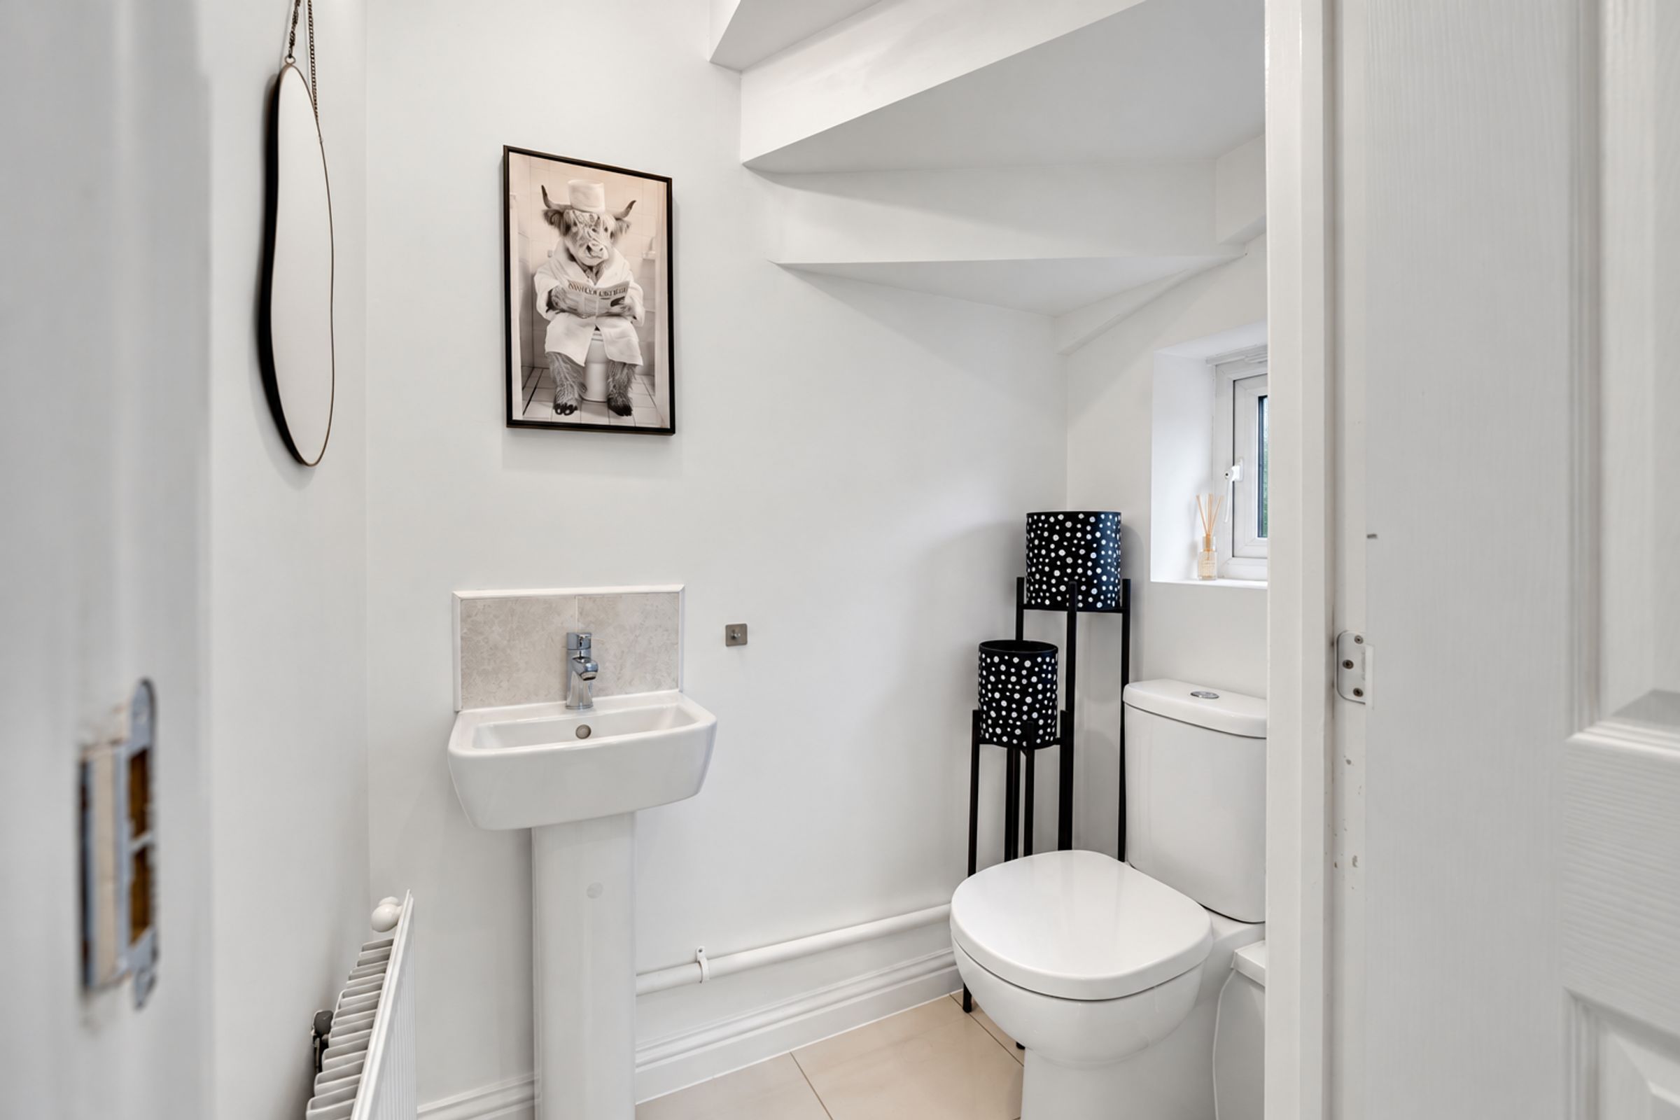
A separate utility room provides additional storage and space for laundry appliances, with the added convenience of direct access to the rear garden. A downstairs WC completes the ground floor accommodation.
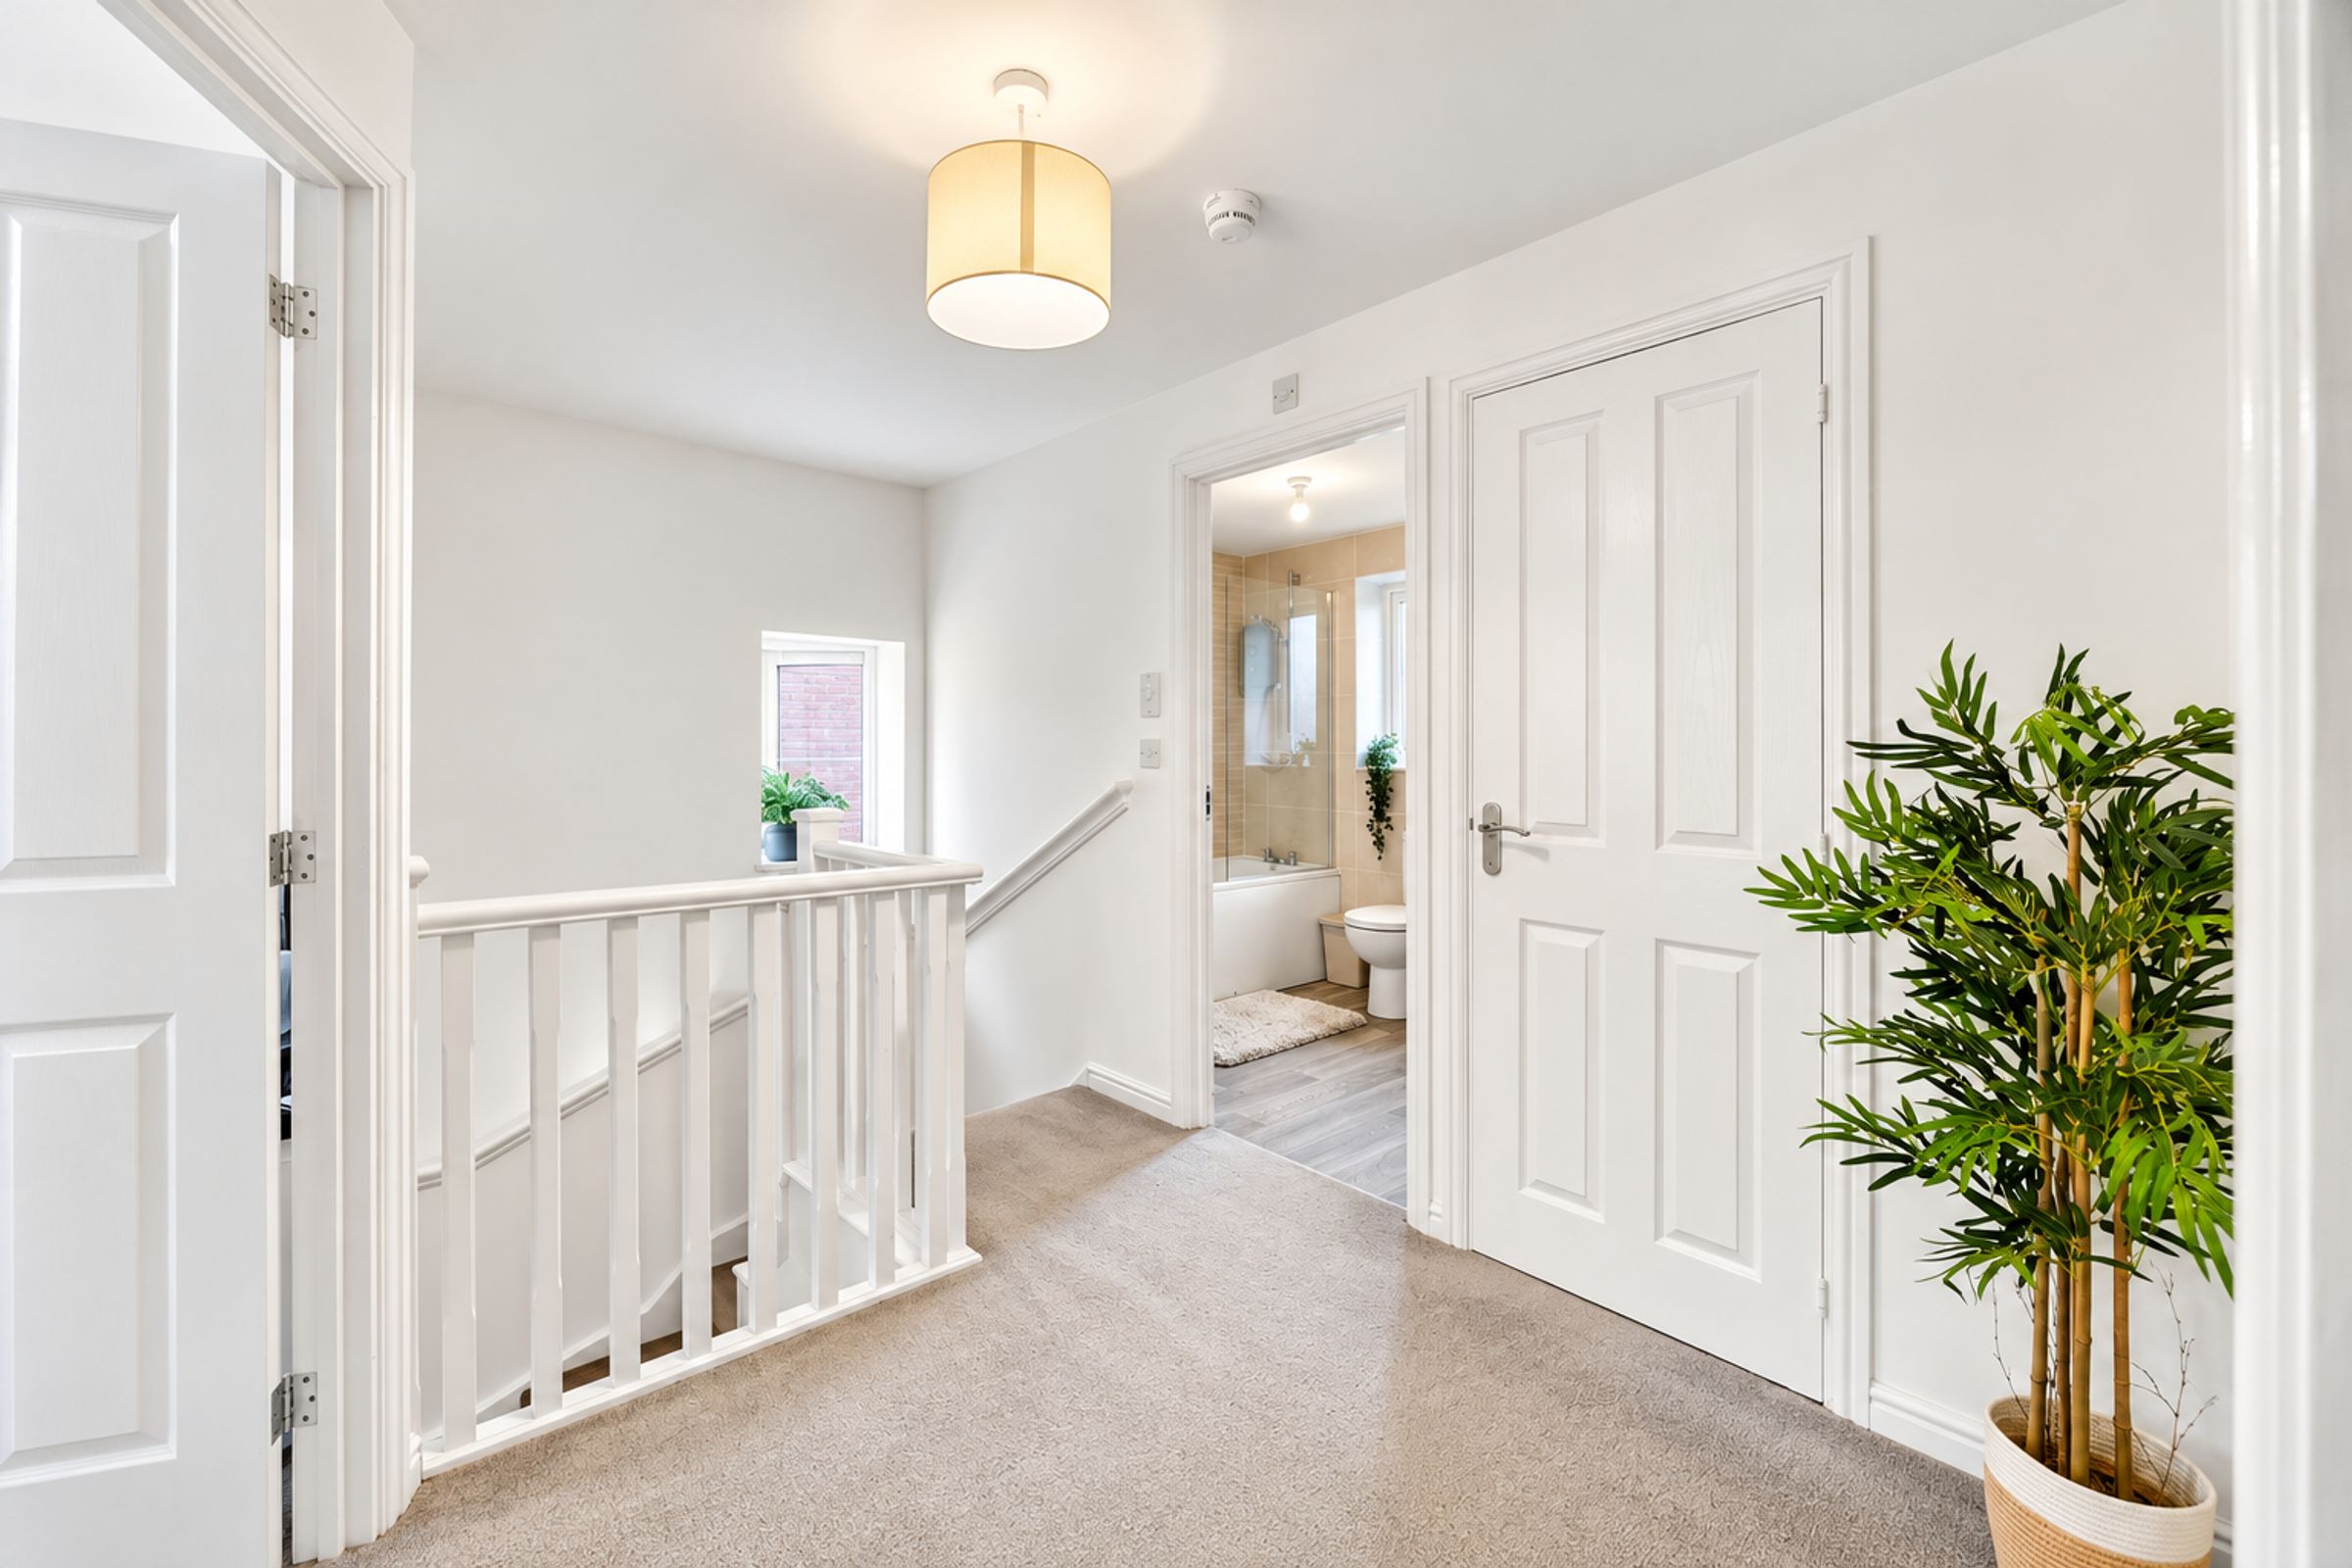
Upstairs, the landing leads to four well-proportioned bedrooms and the family bathroom.
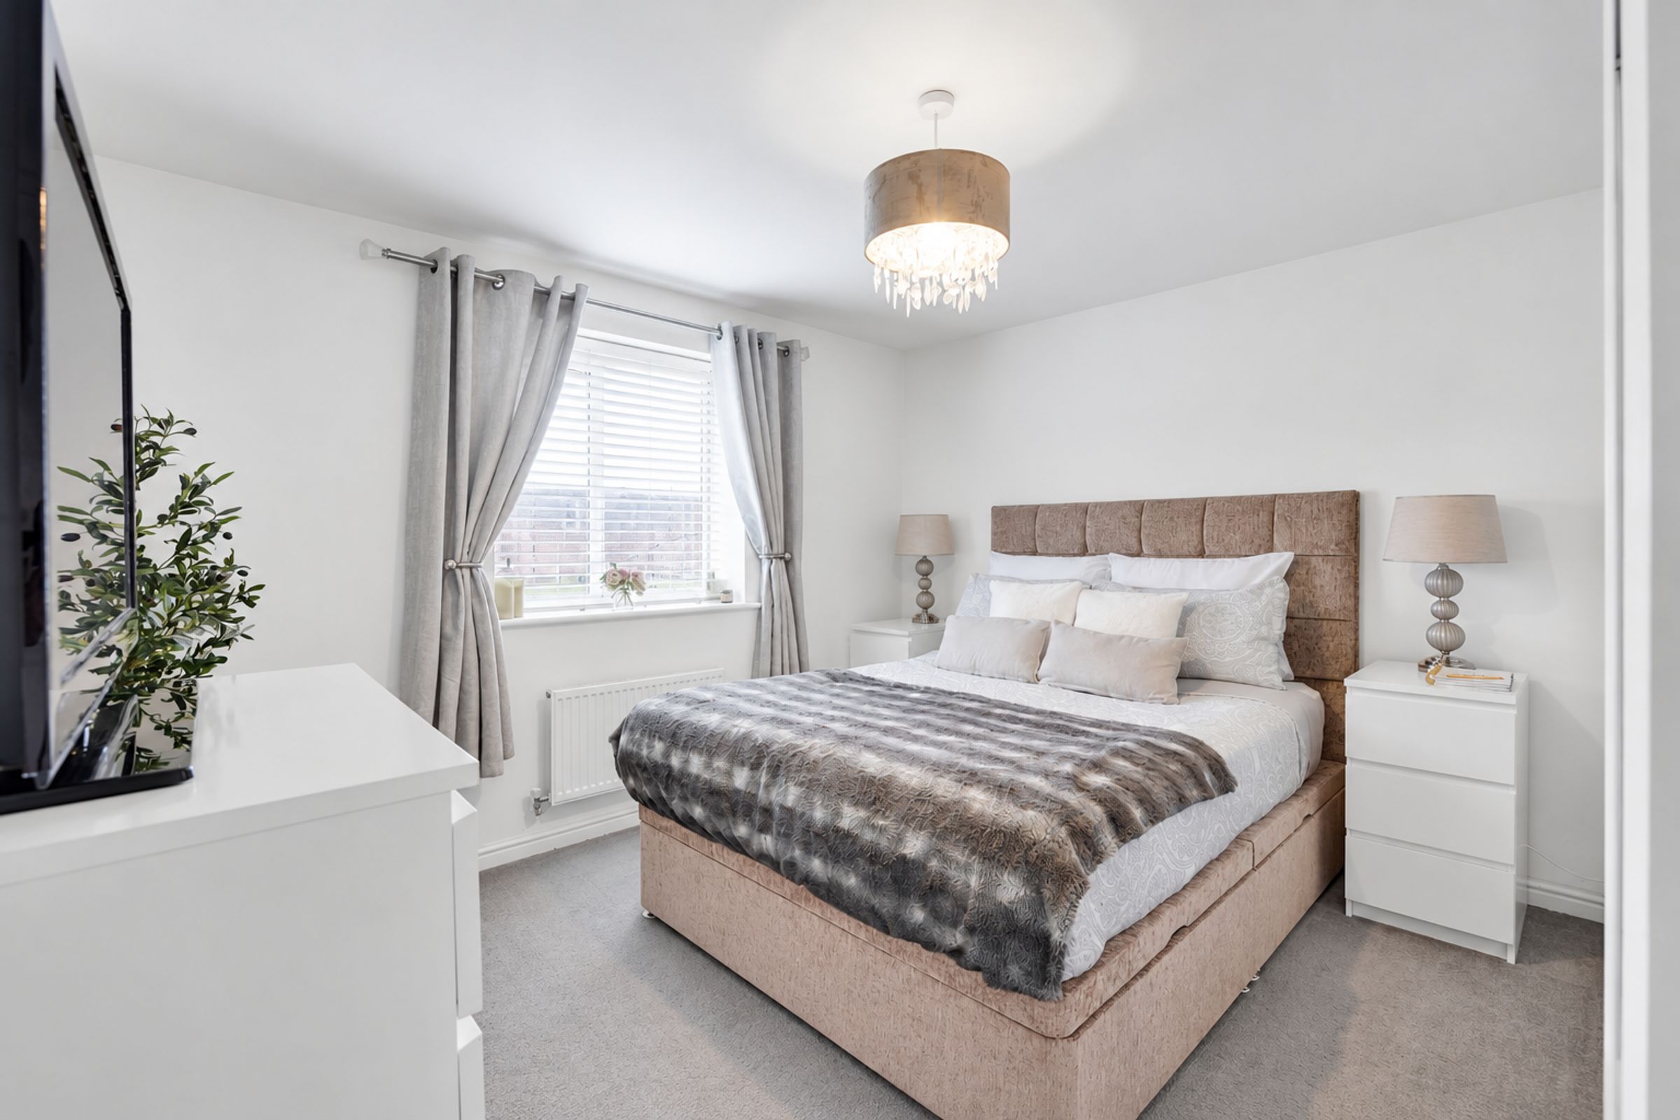
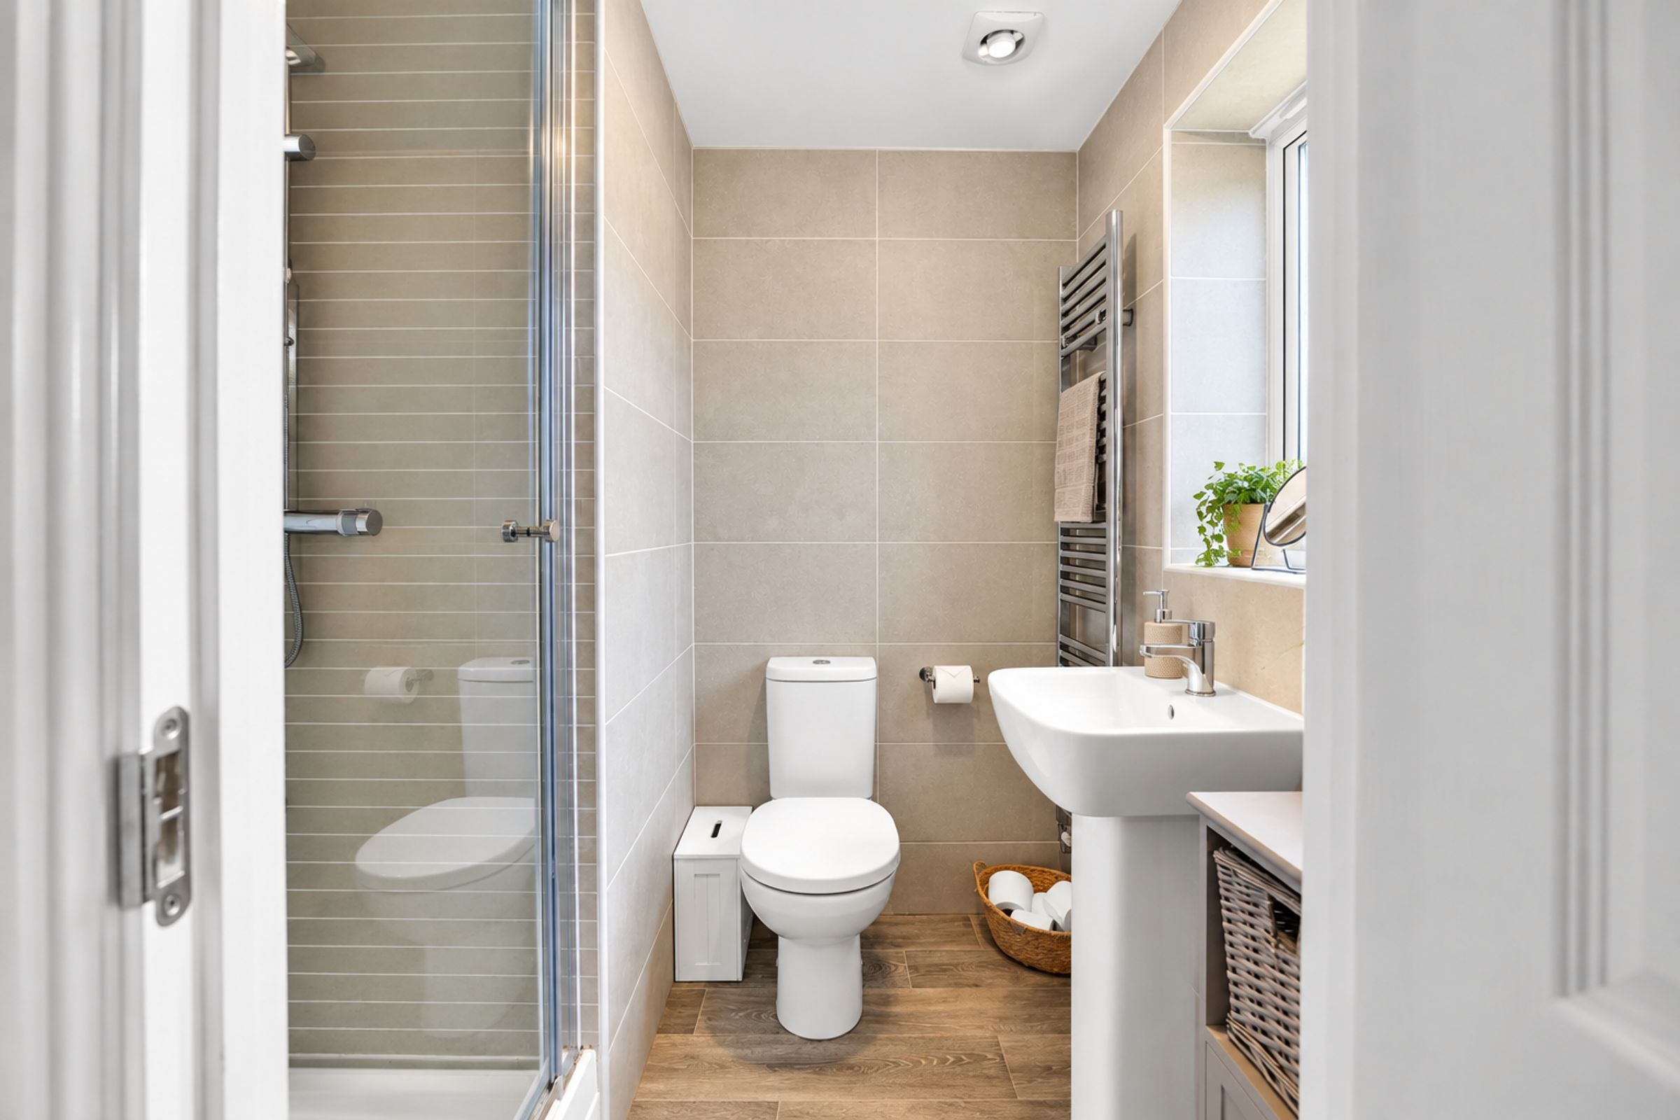
The principal bedroom is a generous king-size room, offering ample space for a king-size bed alongside additional bedroom furniture. Complete with built-in storage and the benefit of its own private en-suite, this is a comfortable and well-appointed main bedroom.
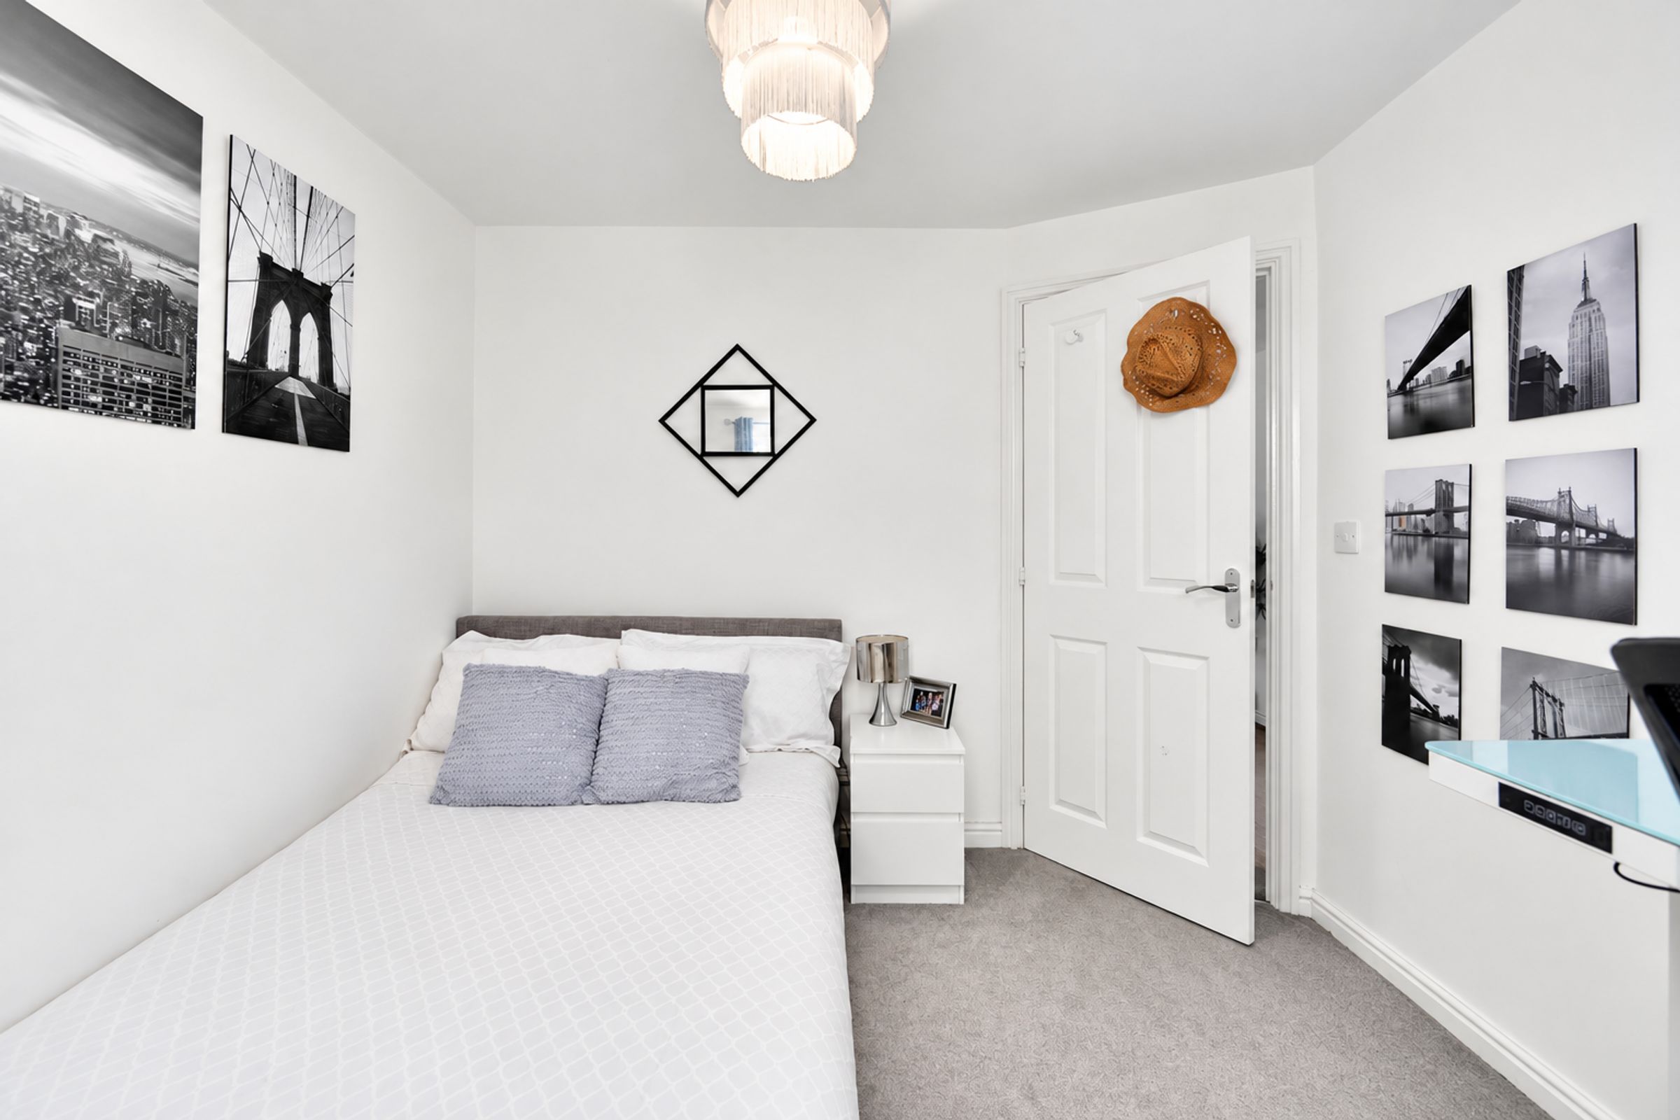
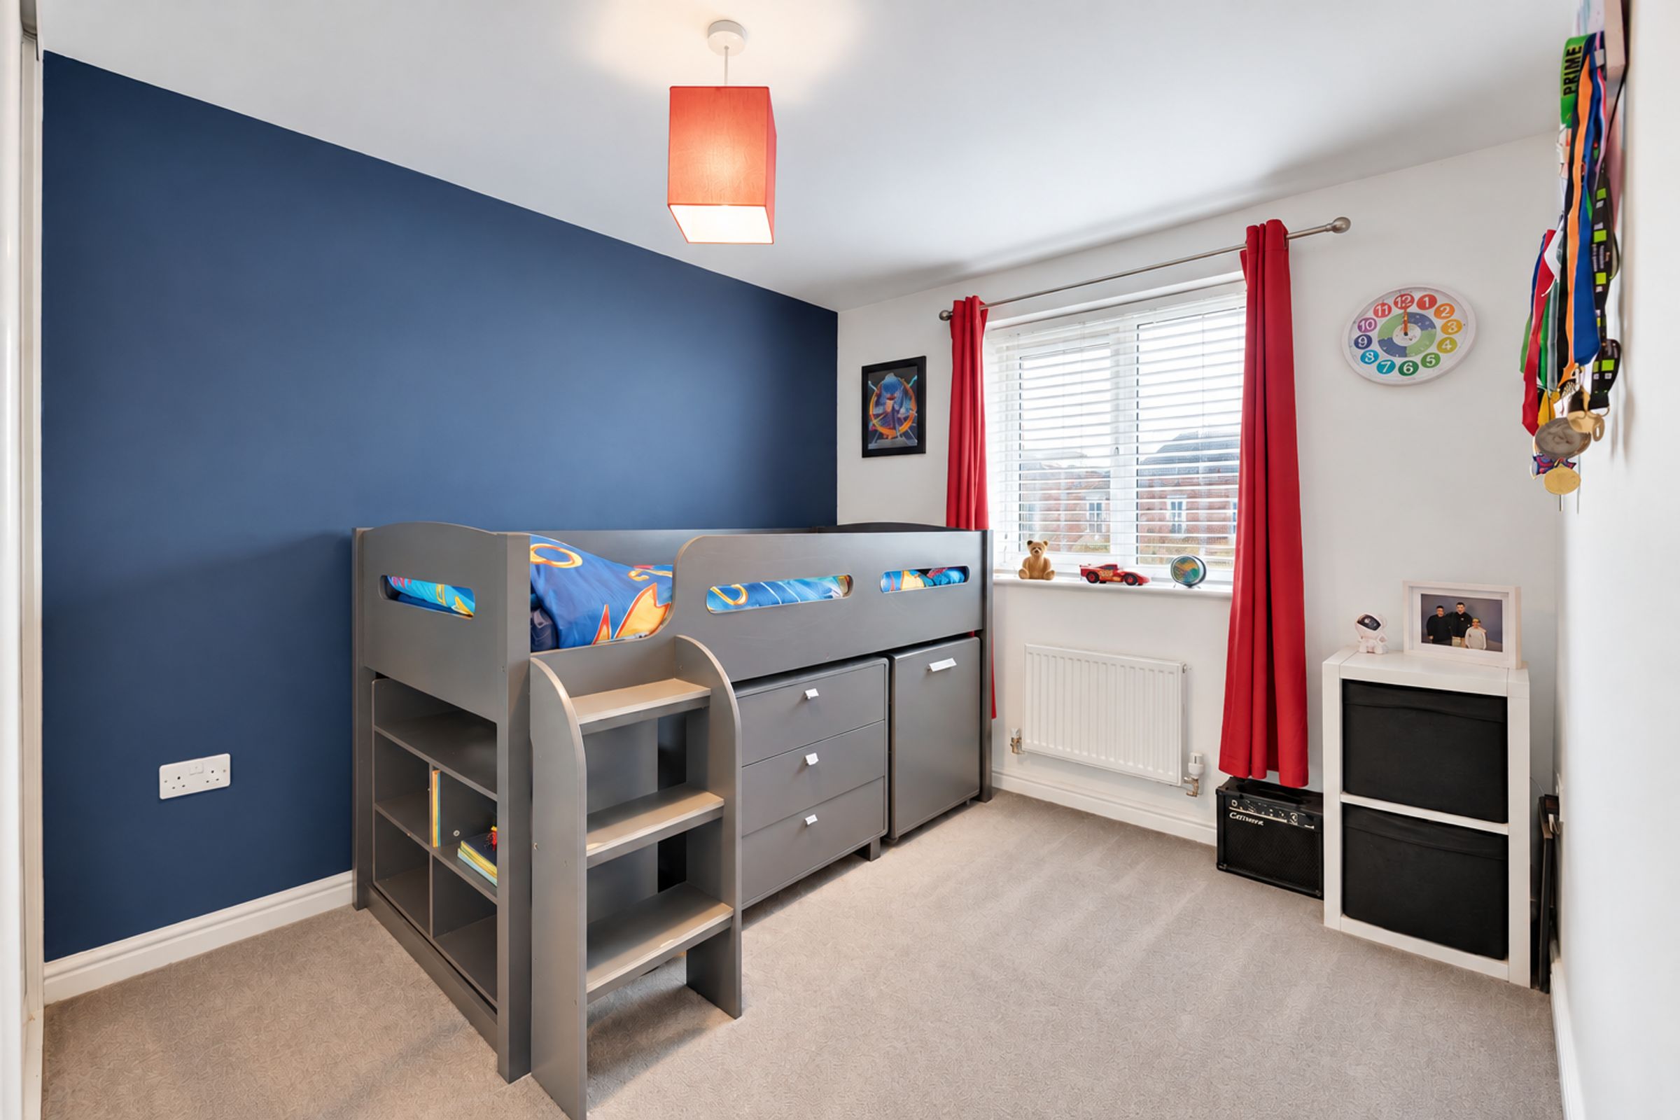
Bedrooms two and three are both excellent doubles, offering plenty of room for bedroom furniture and making them ideal for children, guests or other family members.
The fourth bedroom offers further versatility, perfectly suited to use as a nursery, dressing room, younger child's bedroom or additional workspace.
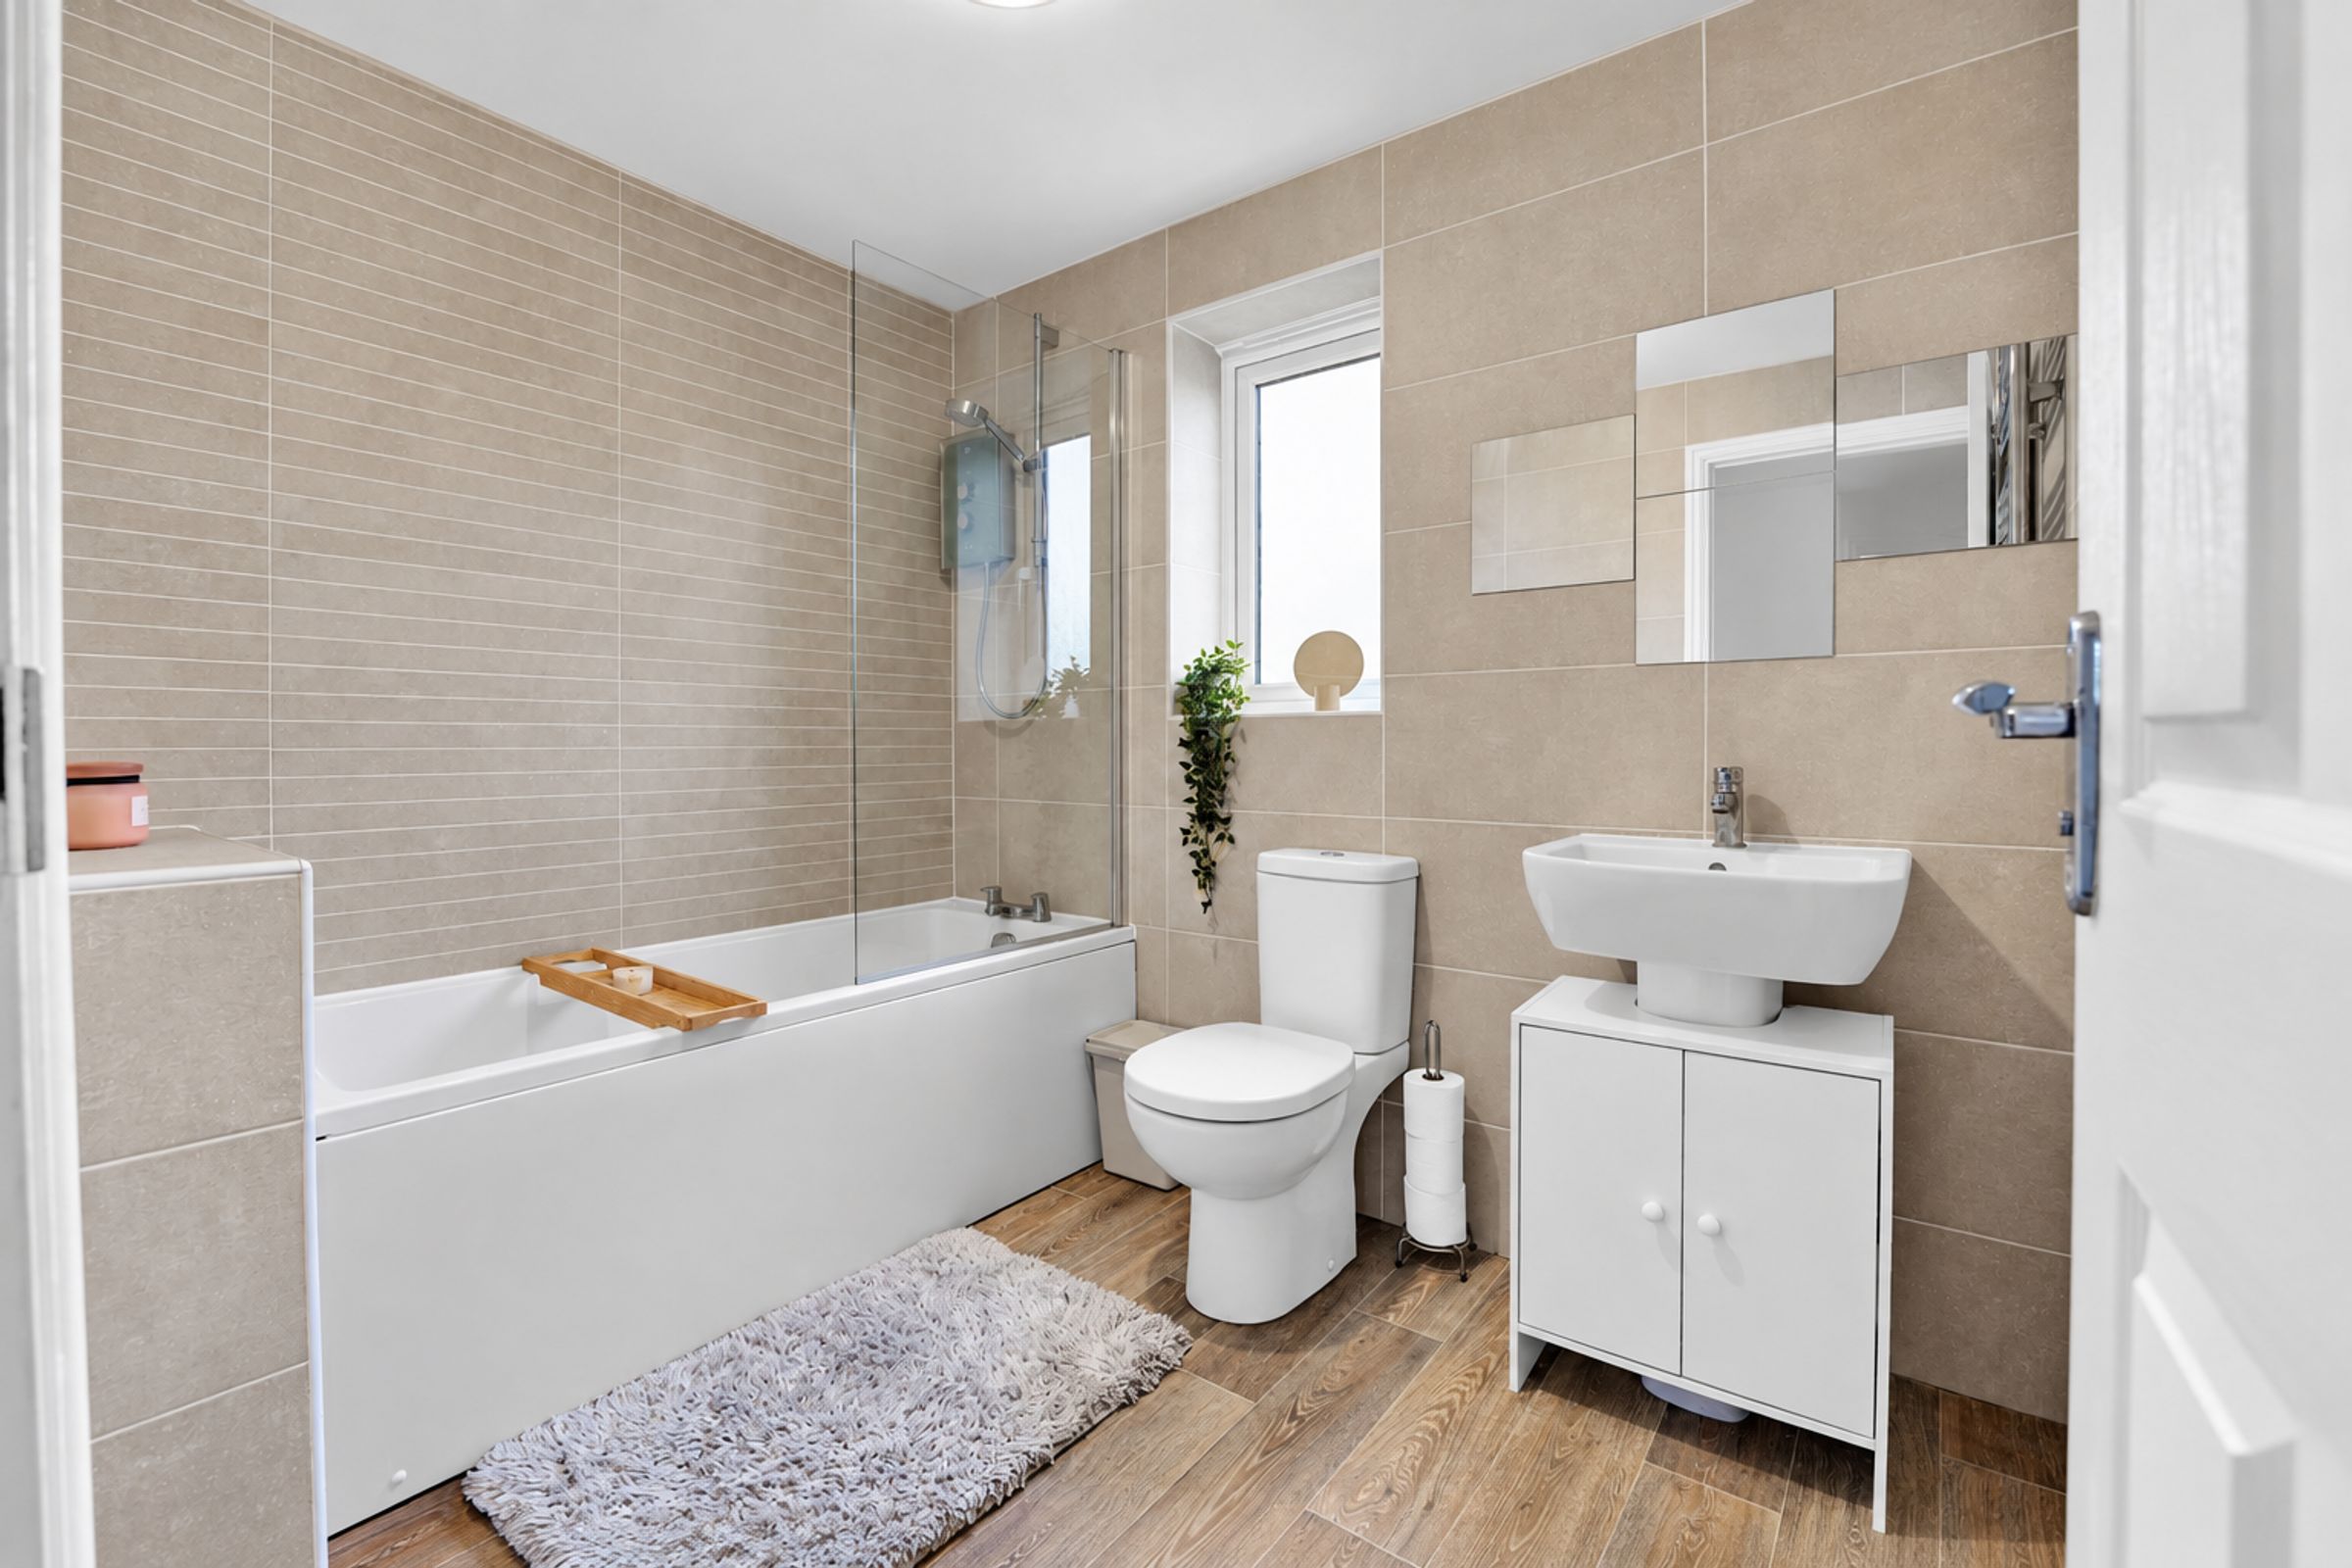
Completing the first floor is the family bathroom, conveniently positioned to serve the remaining bedrooms.
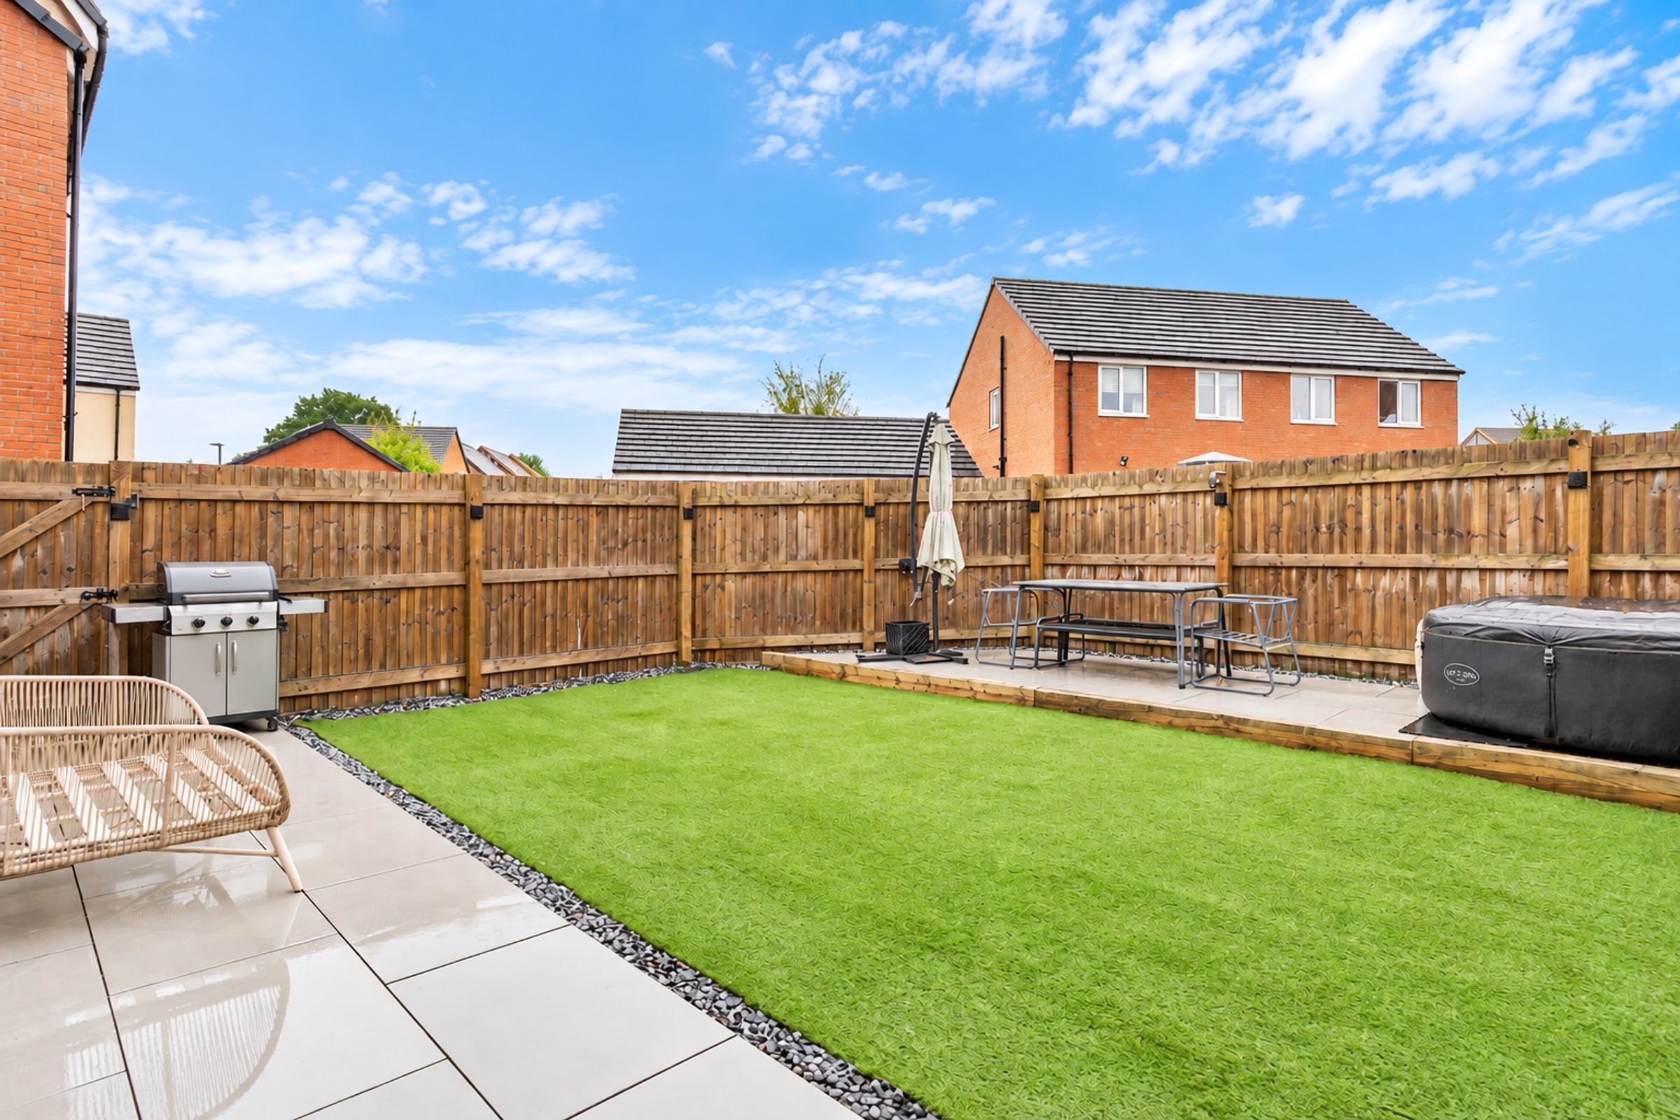
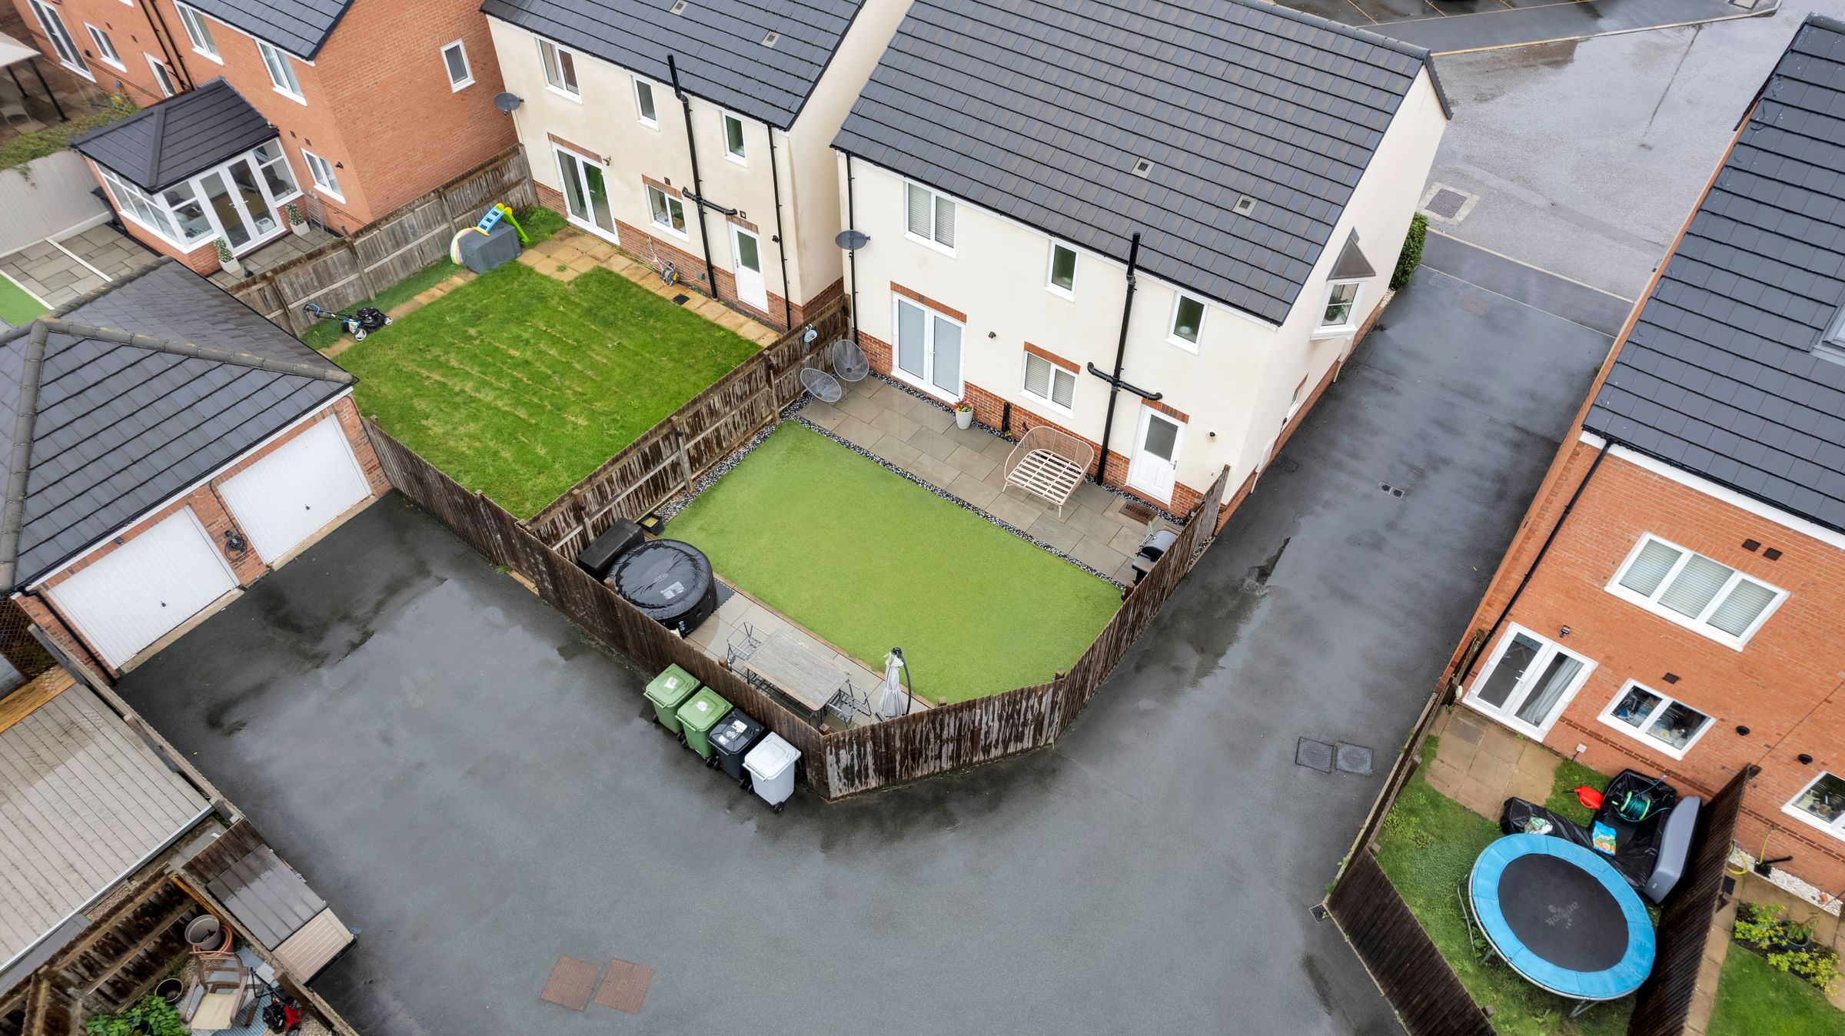
Outside, the property enjoys a beautifully landscaped south-facing rear garden, designed with both relaxation and low-maintenance living in mind. Featuring an artificial lawn and attractive Indian sandstone patio areas, the garden offers a fantastic setting for outdoor dining, entertaining or simply making the most of the sunshine throughout the day. The generous proportions provide ample space for families and children to enjoy, while the established layout creates an inviting outdoor extension of the home.
To the rear, a detached garage offers useful additional storage, secure parking or workshop space, with the added benefit of an electric vehicle charging point. Off-road parking further enhances the practicality of the property.
Situated in the desirable village of Shavington, Marshfern Place is ideally positioned for access to a range of local amenities, including schools, shops and community facilities. The nearby towns of Crewe and Nantwich offer further shopping, dining and leisure opportunities, while convenient transport connections include the A500, M6 motorway and Crewe railway station.
Combining generous room sizes, flexible accommodation, a south-facing landscaped garden and a convenient village location, Marshfern Place is a fantastic opportunity for buyers seeking a well-balanced family home.
Key details
Broadband: up to 1800mbps
1206ft2 floor area
3014ft2 plot size
Freehold
Council tax band E
Additional information
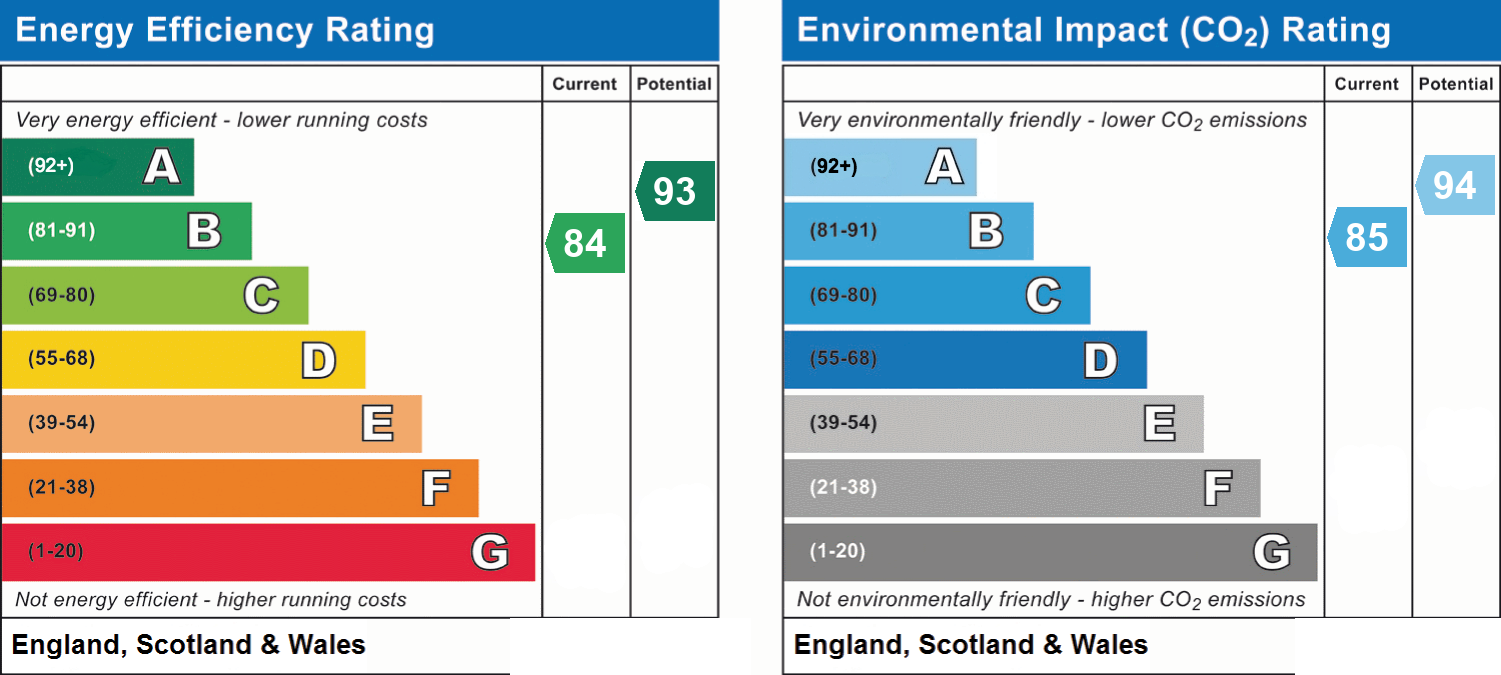
- Energy efficiency (current)
- B (84)
- Energy efficiency (potential)
- A (93)
- Environmental impact (current)
- B (85)
- Environmental impact (potential)
- A (94)
- Is in a conservation area
- No
- Is a listed property
- No
- Construction materials
- Not specified


