Like the look of this property?
We would love to hear from you and arrange a viewing of this property. Get in touch now!
Looking to sell a property?
You can get a free online or in person valuation.
Property features
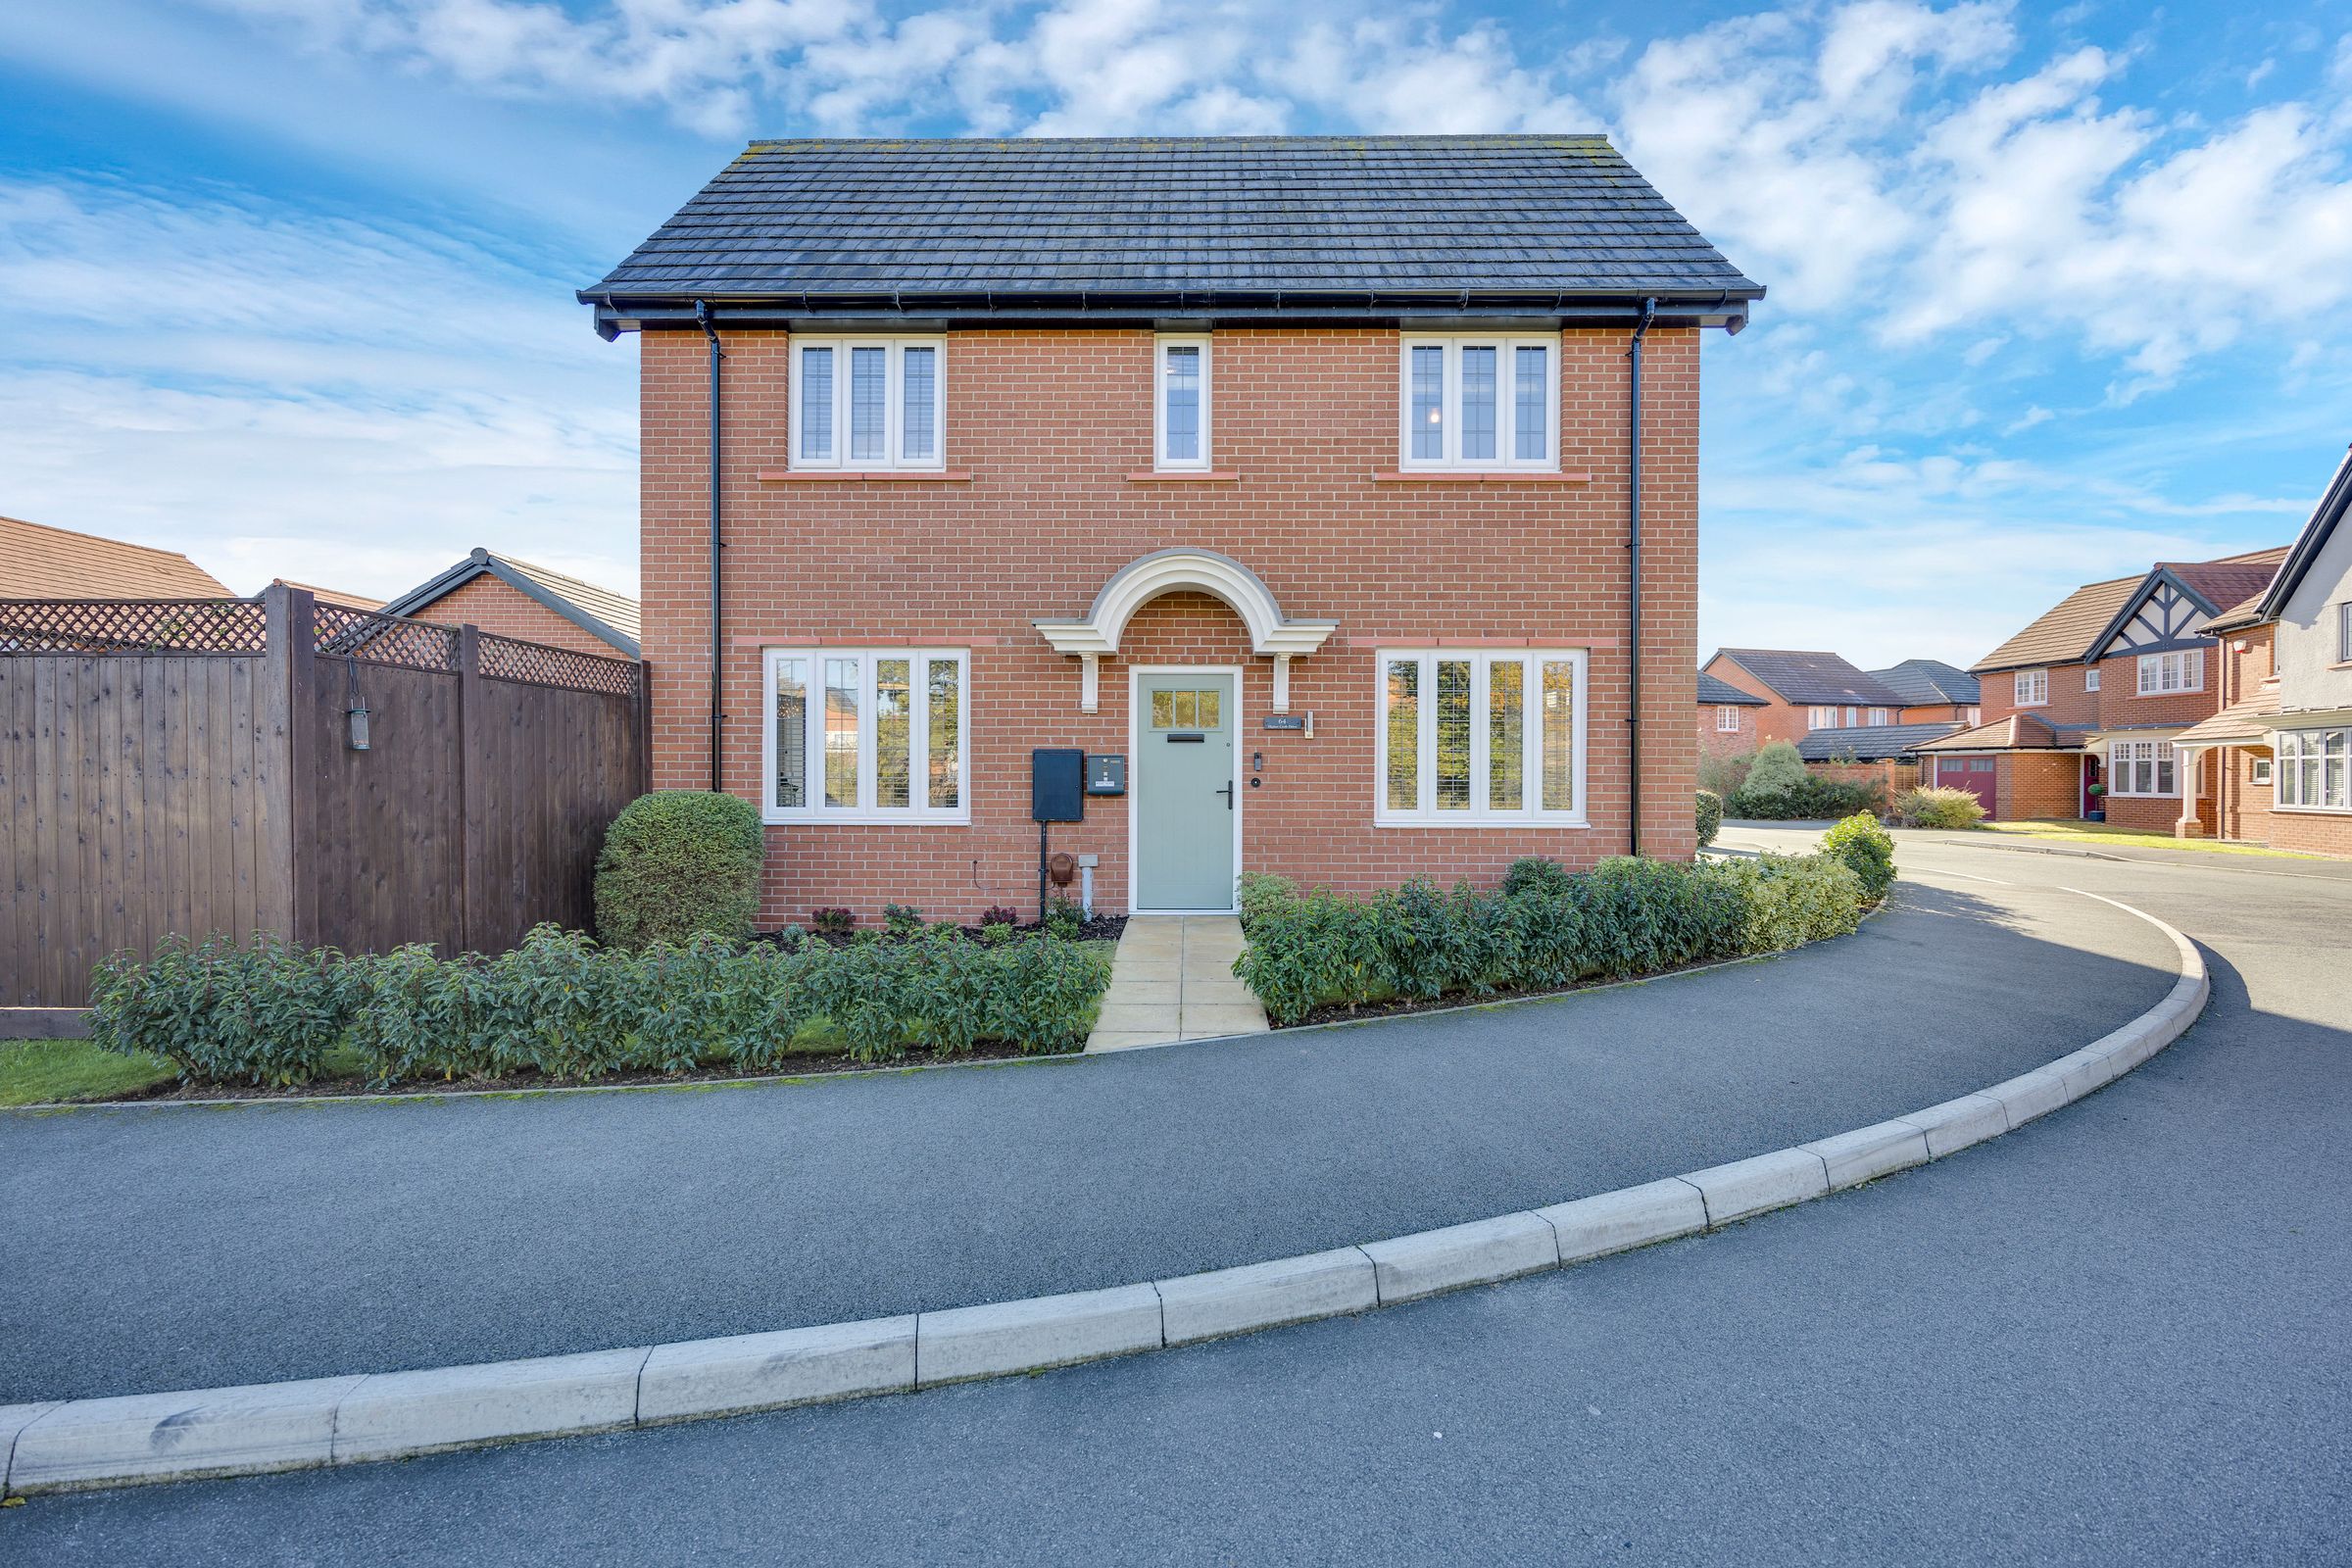
BEAUTIFULLY PRESENTED THREE-BEDROOM DETACHED HOME
SOUGHT-AFTER SAXON GATE DEVELOPMENT BY BLOOR HOMES
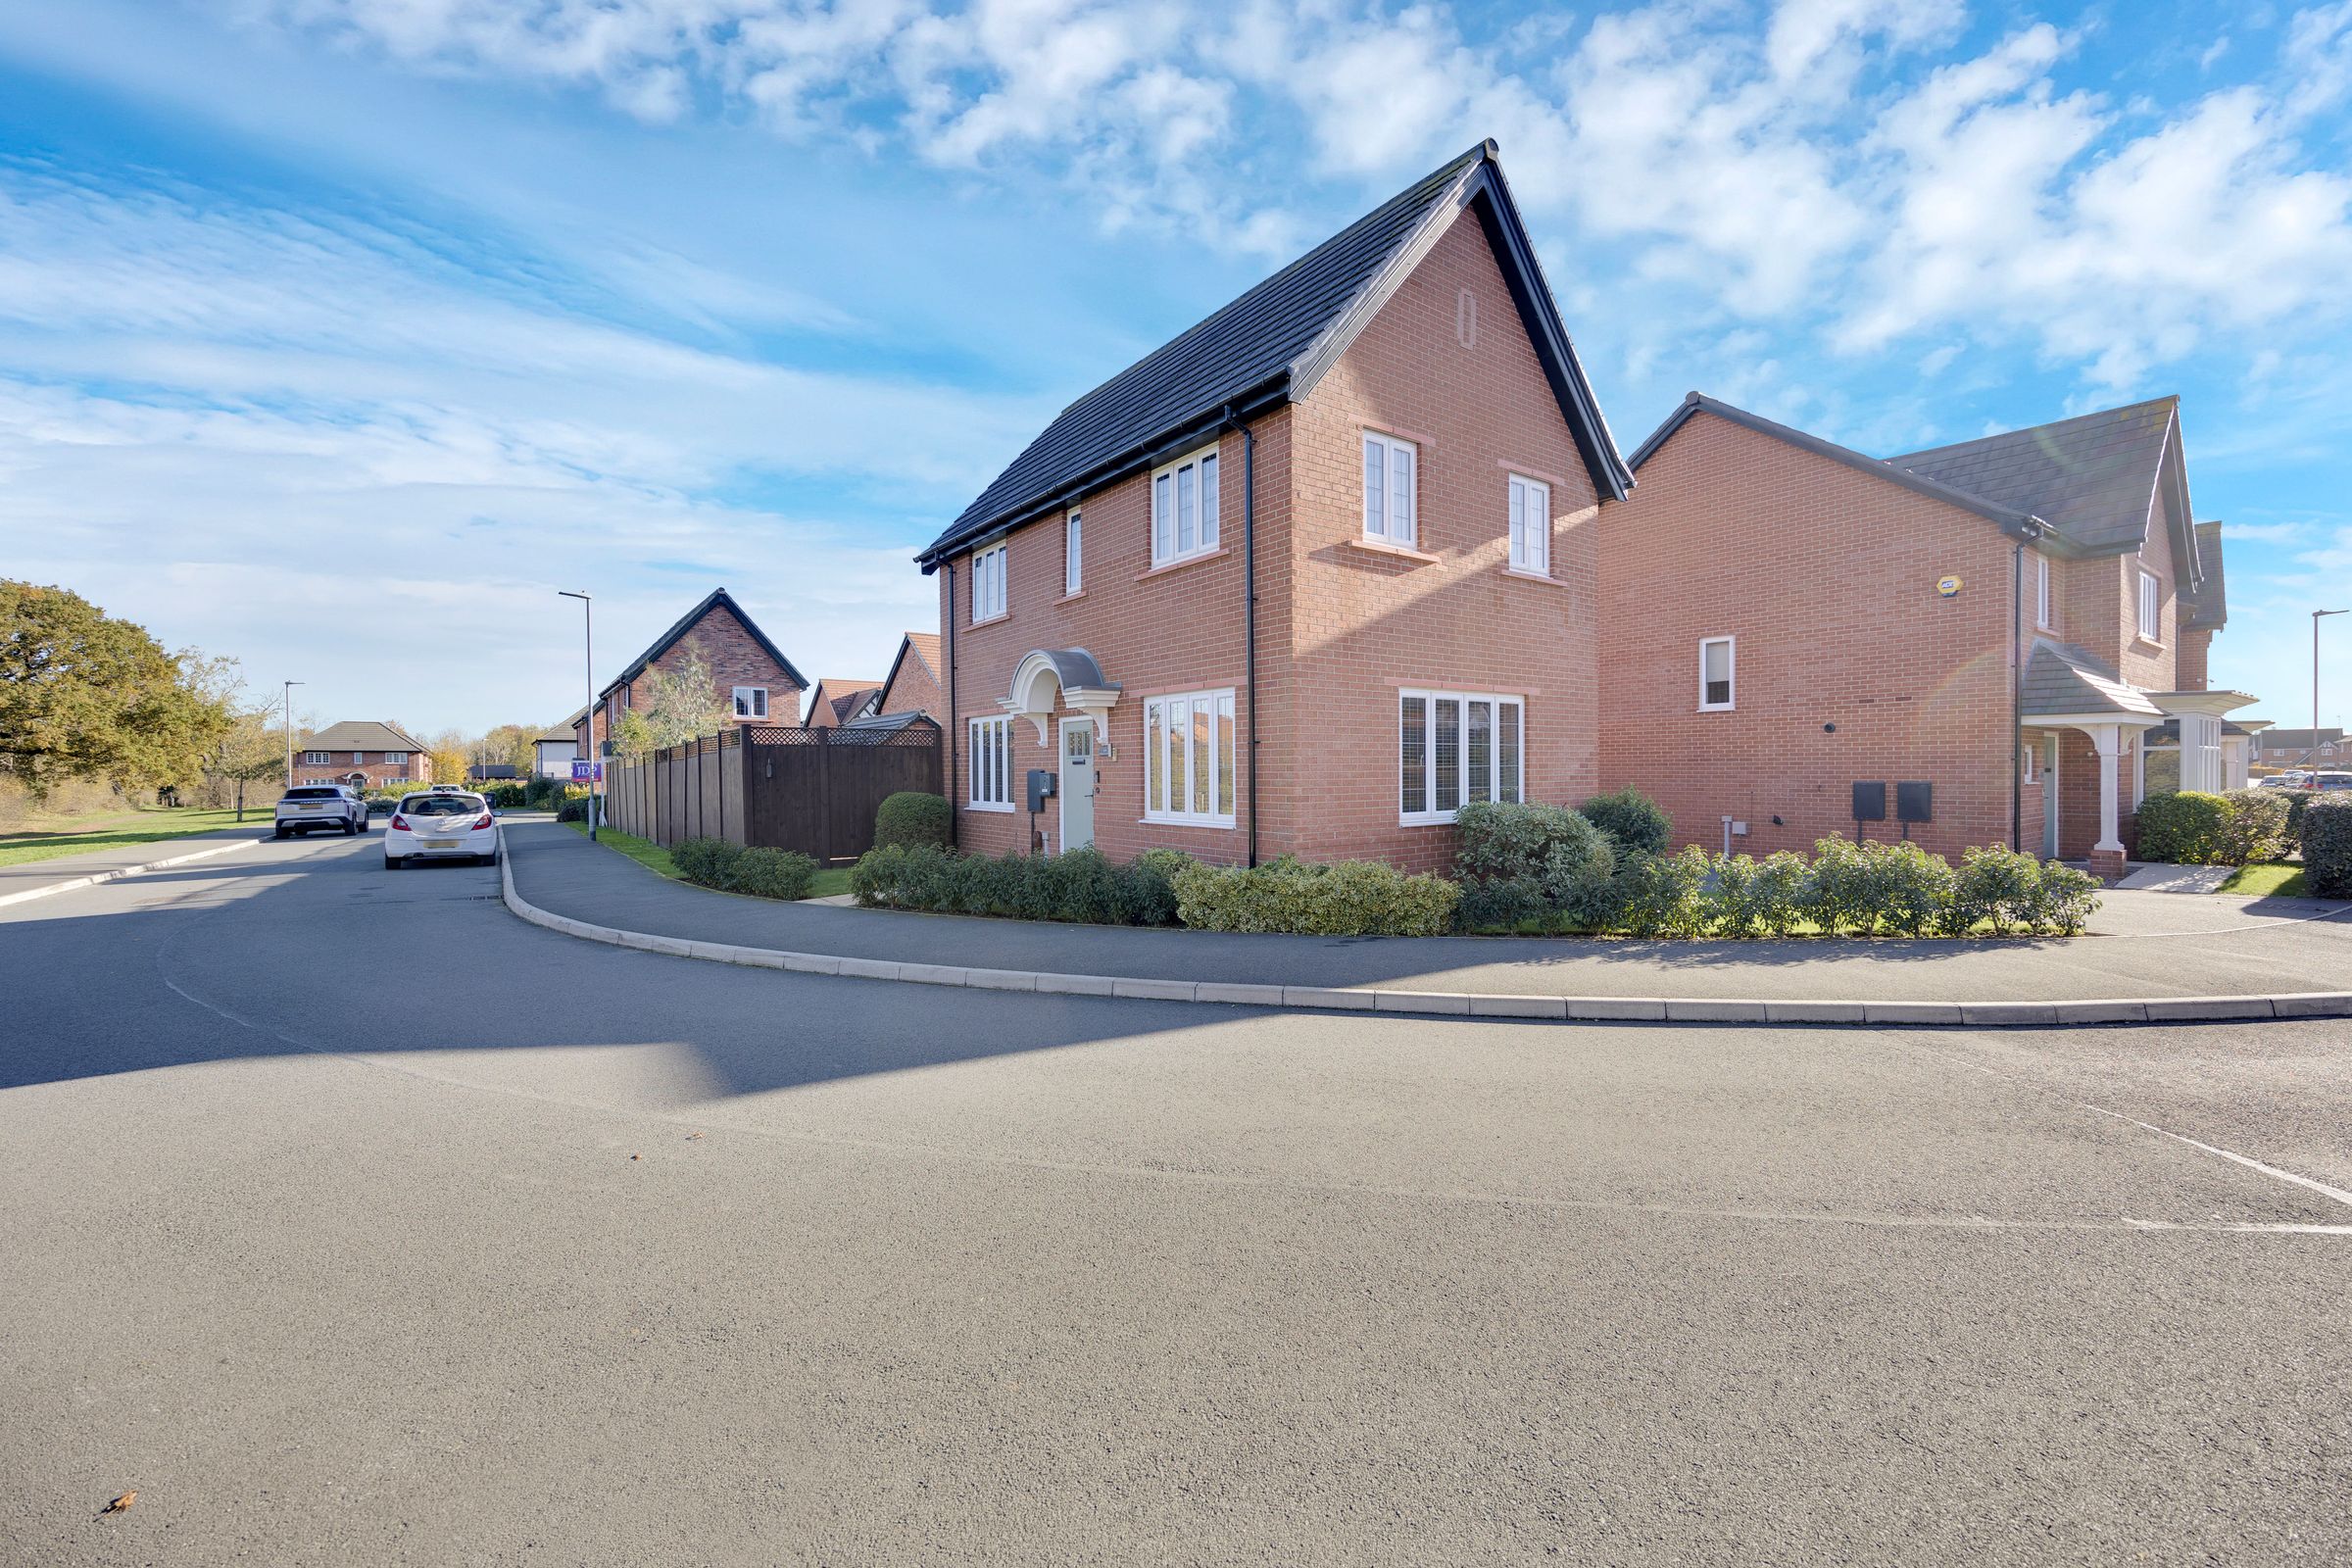
ATTRACTIVE CORNER PLOT WITH OPEN FRONT OUTLOOK
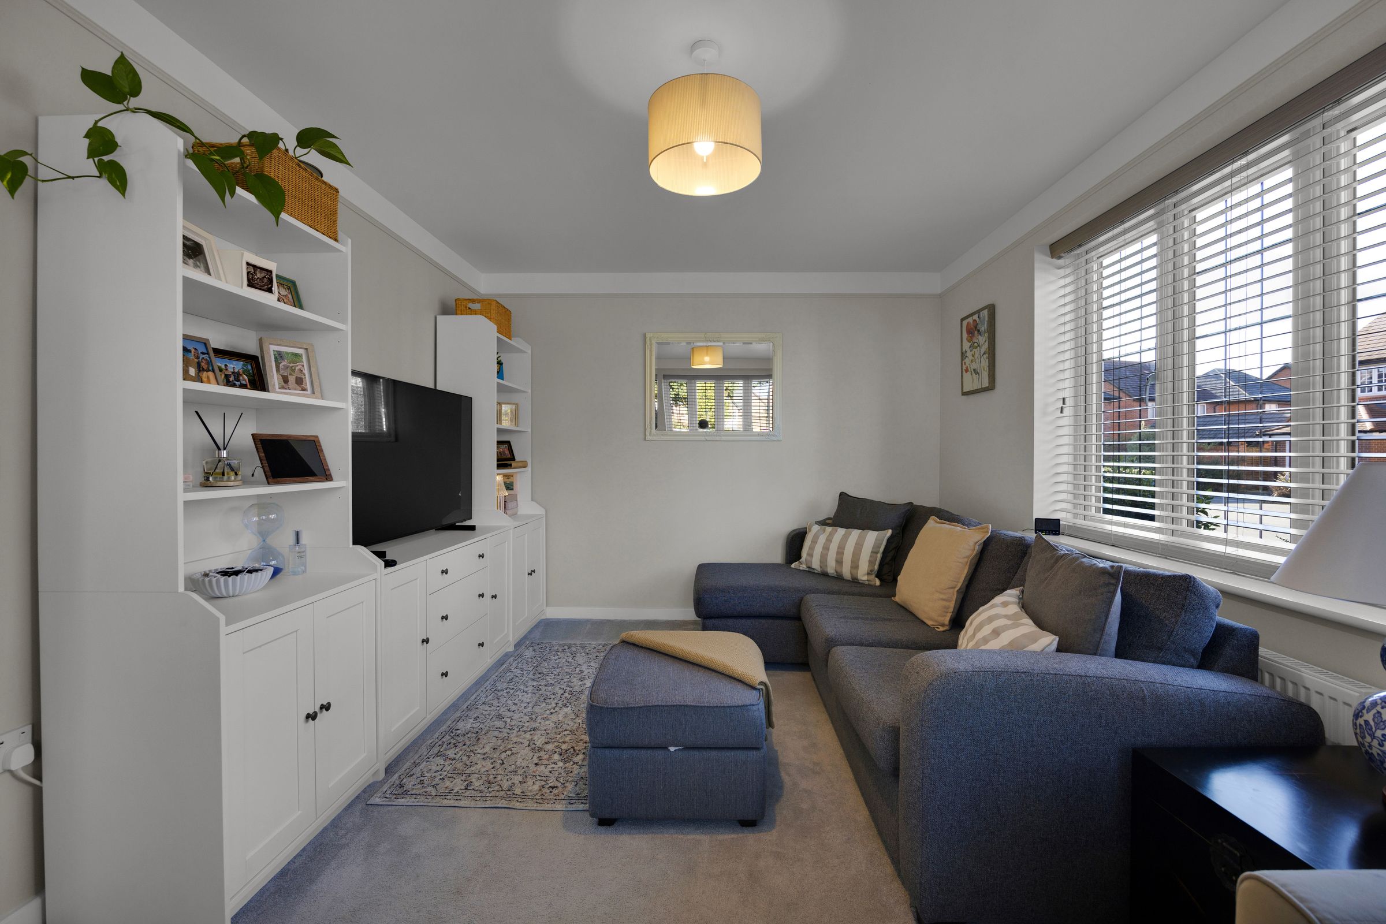
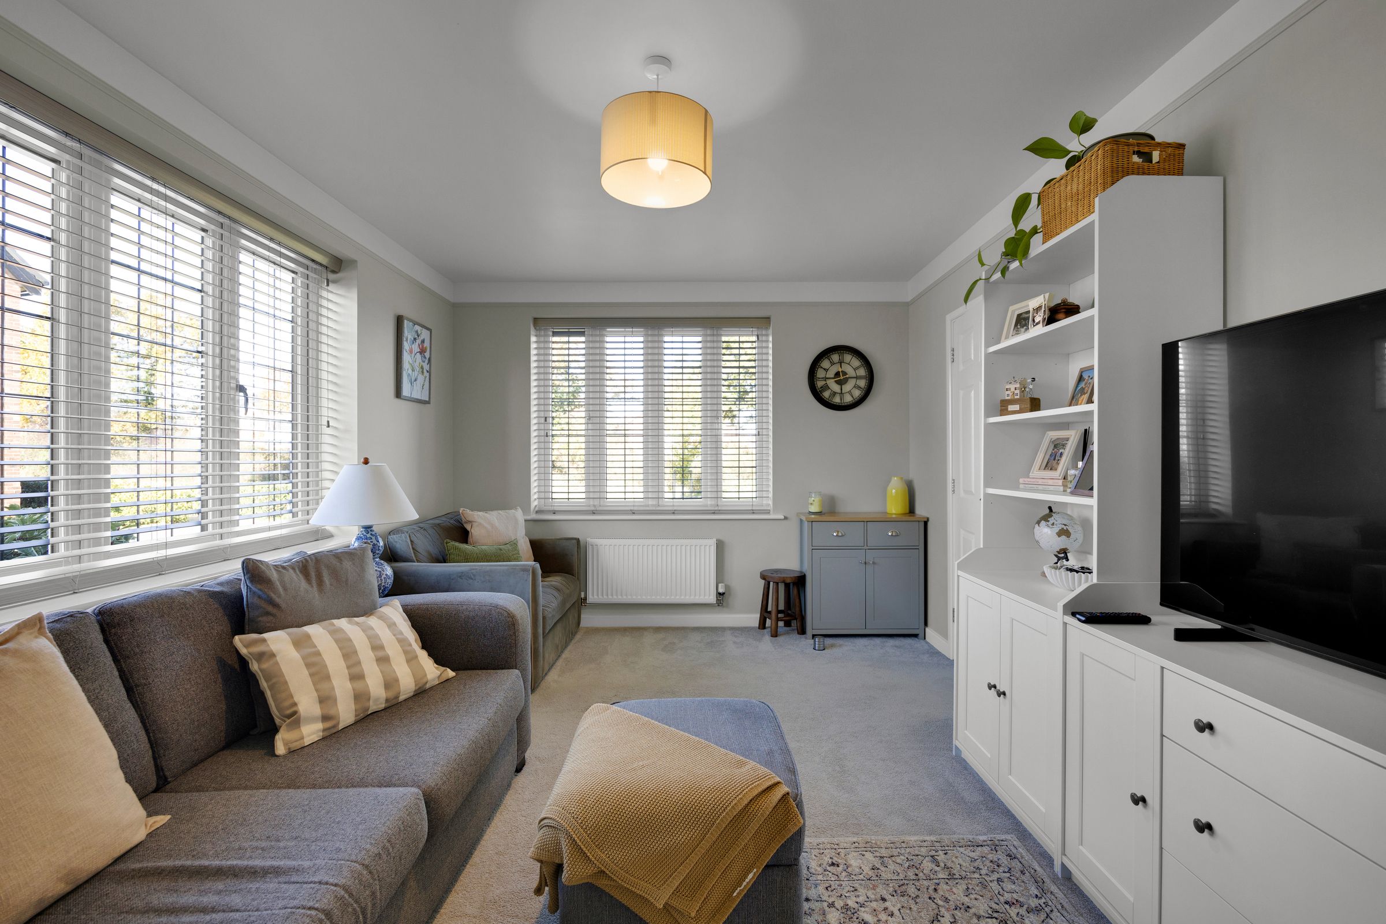
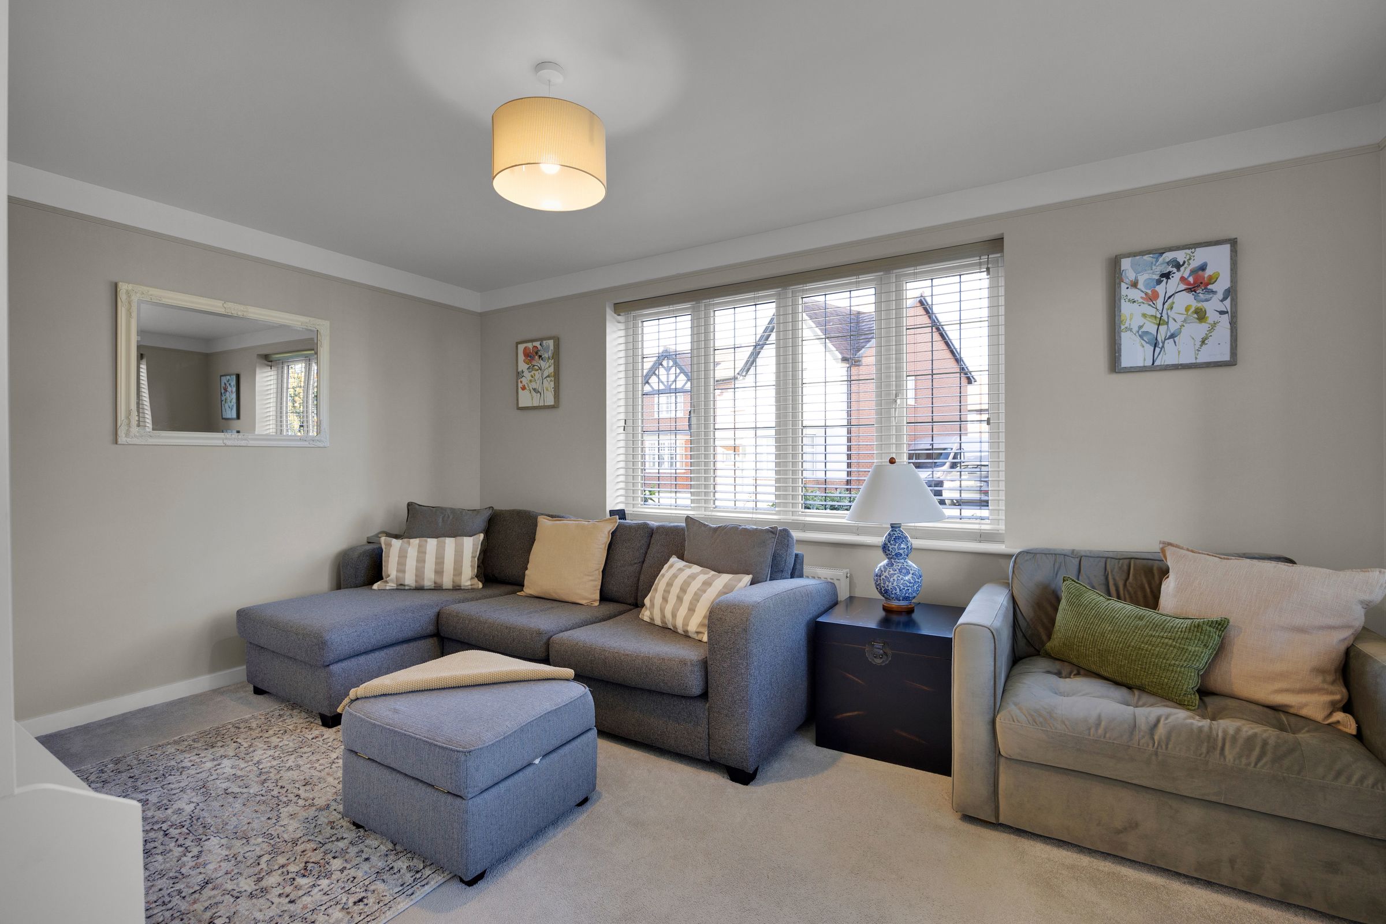
SPACIOUS DUAL-ASPECT LIVING ROOM
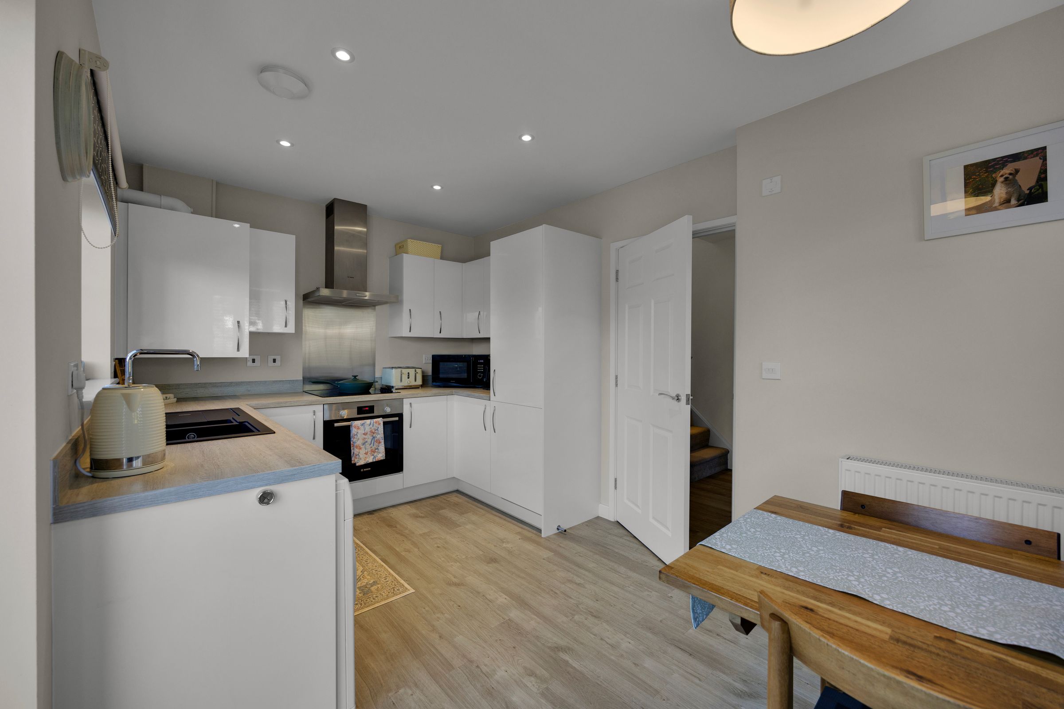
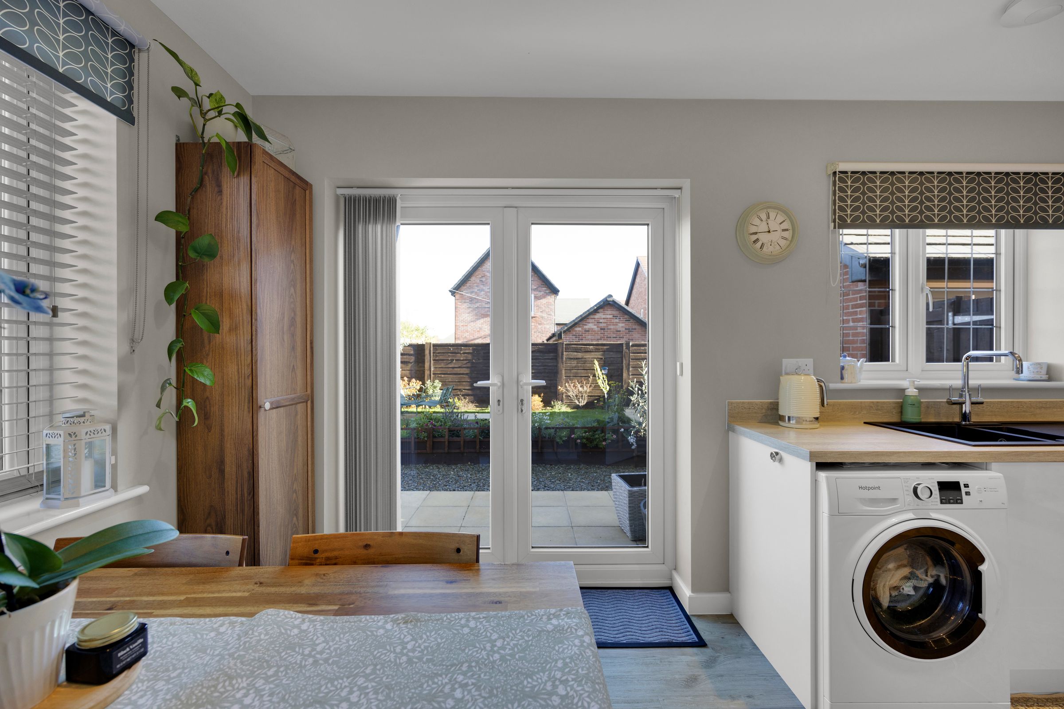
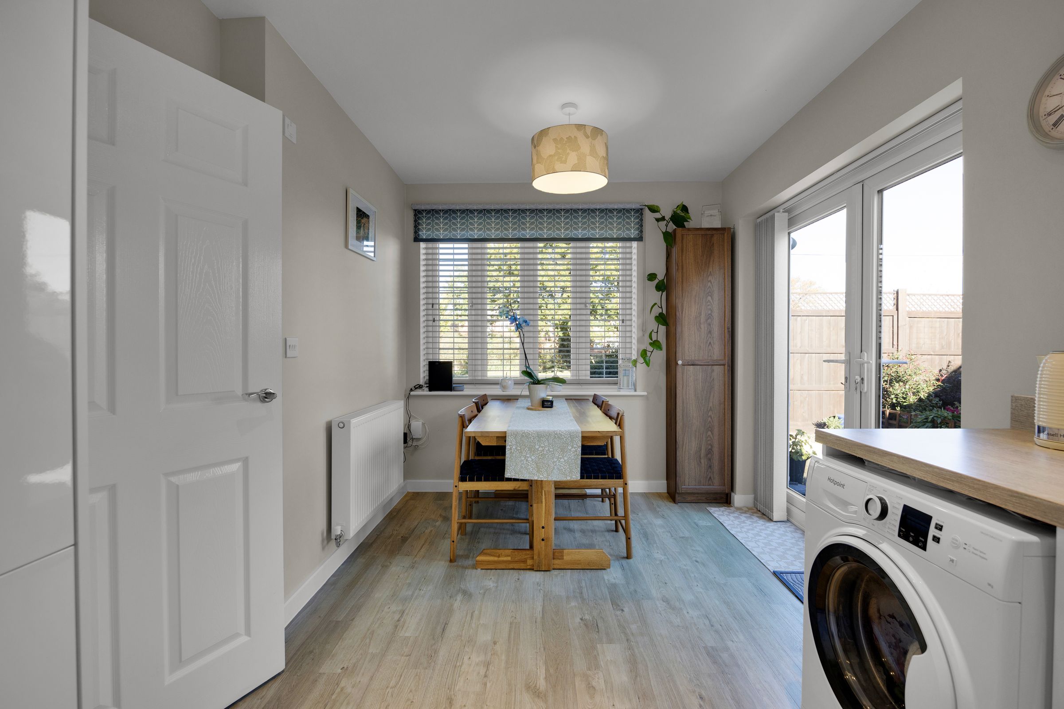
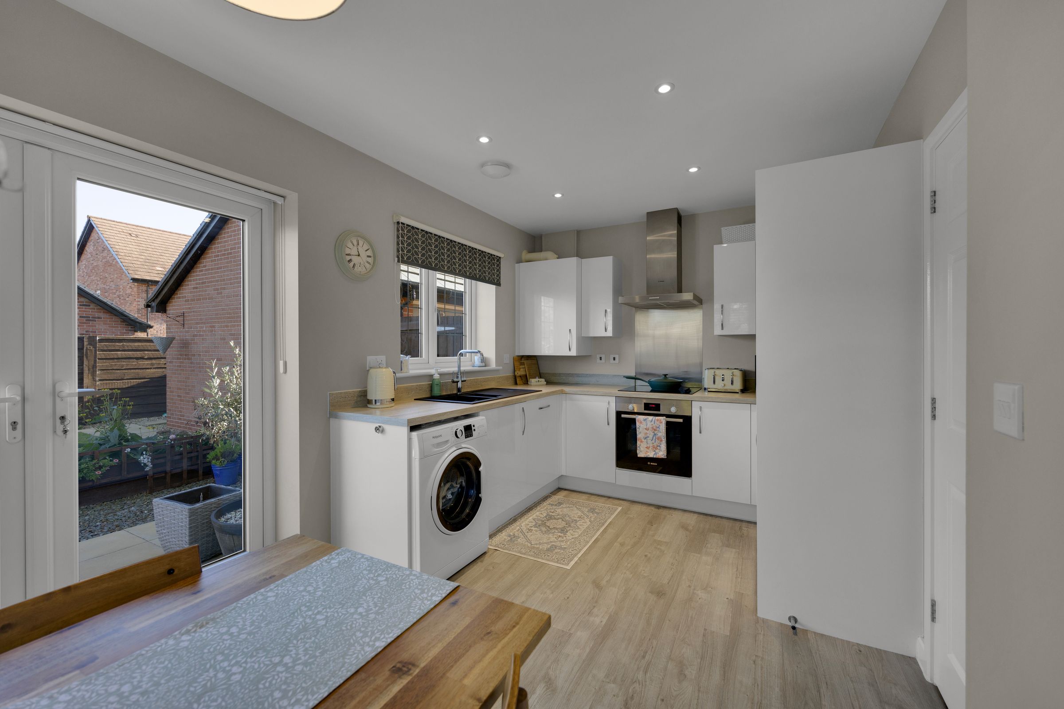
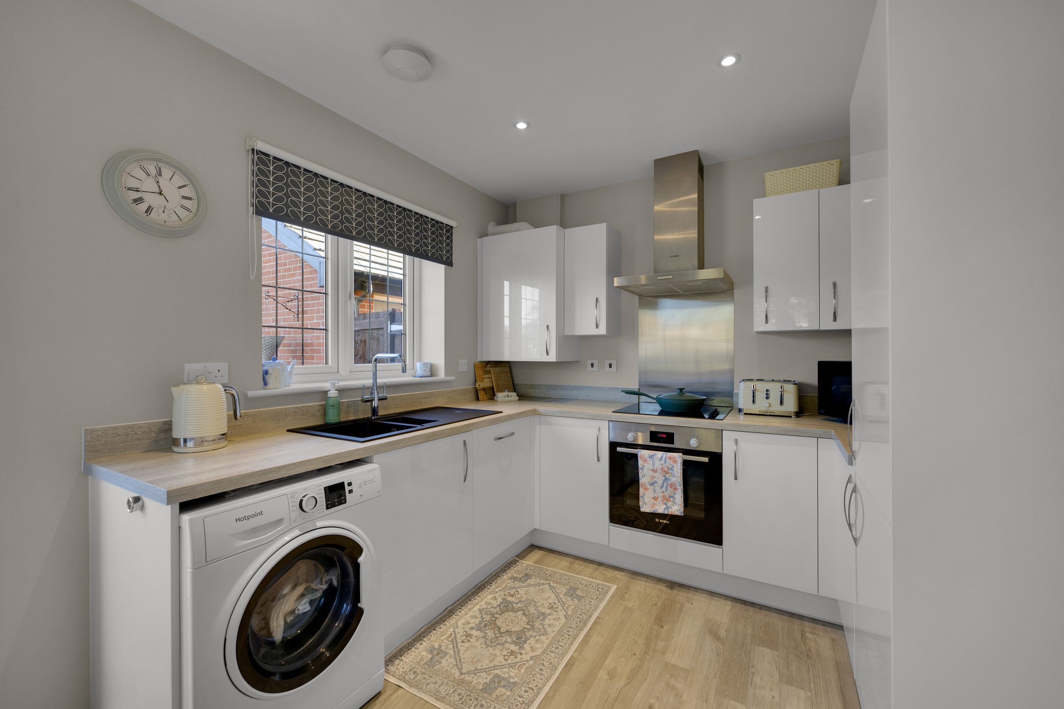
BRIGHT OPEN-PLAN KITCHEN AND DINING ROOM
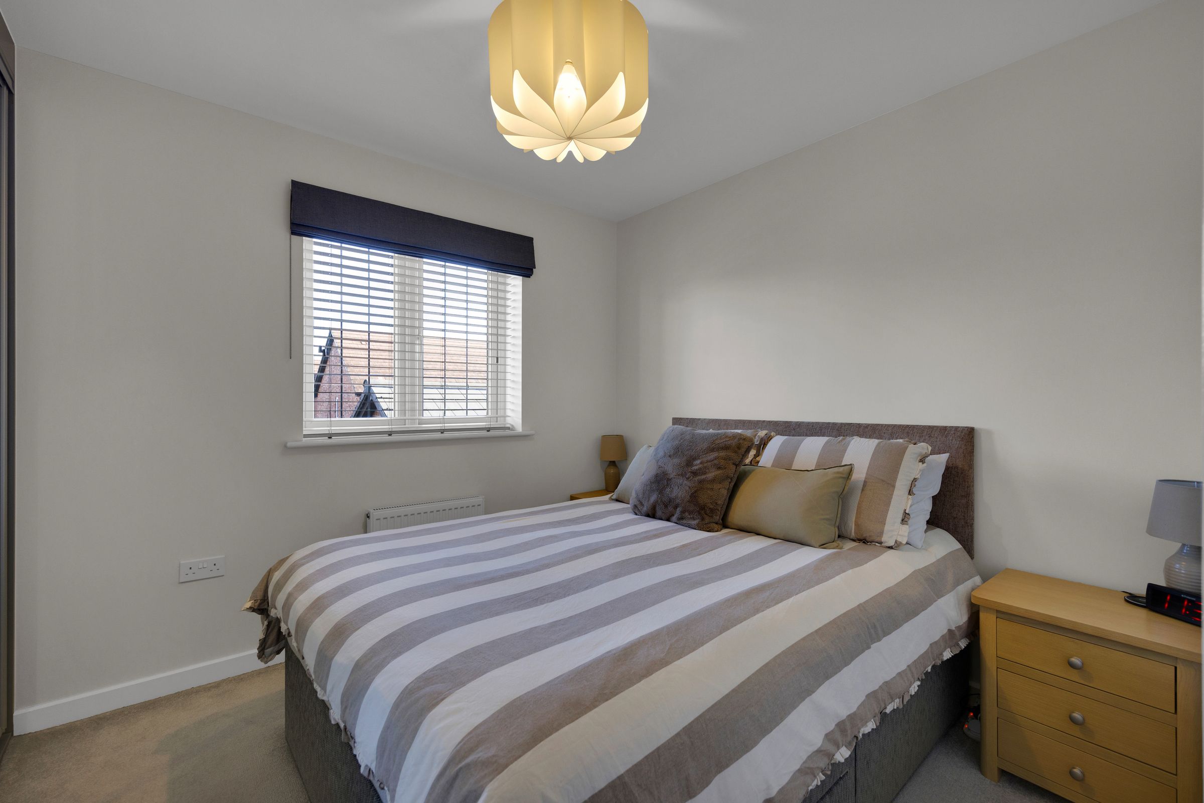
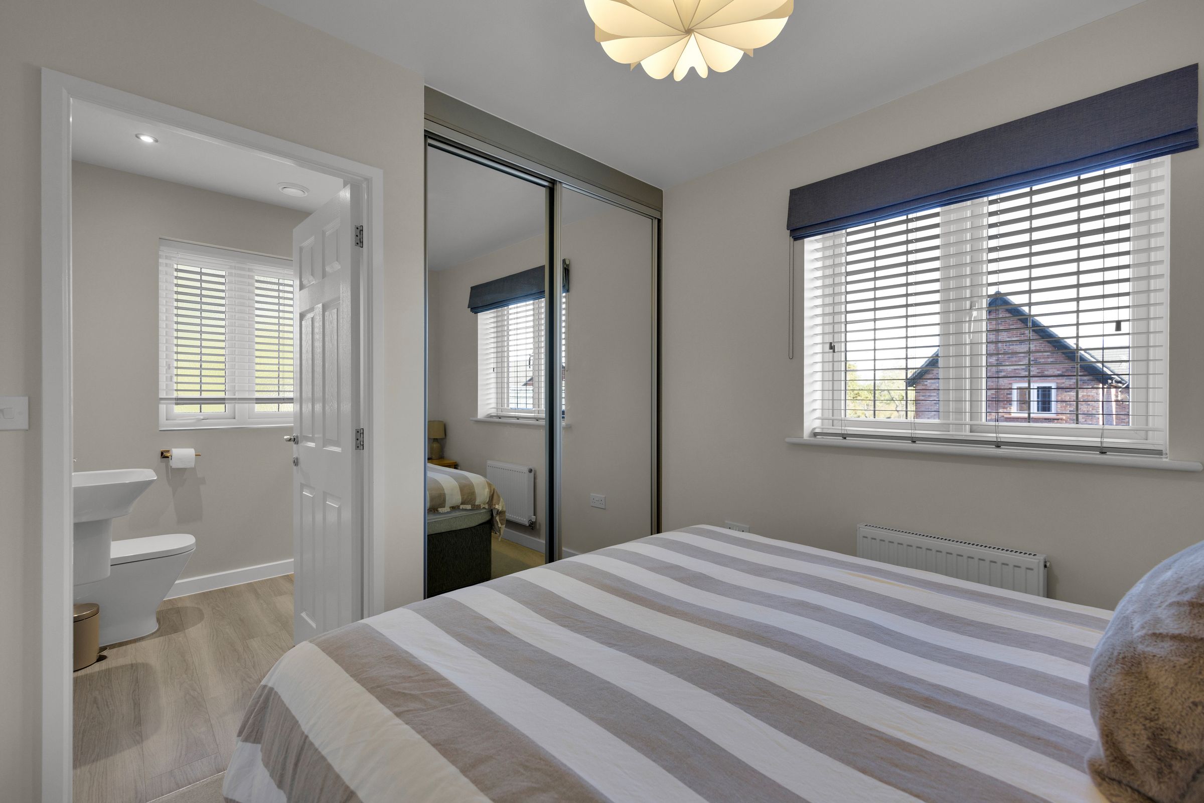
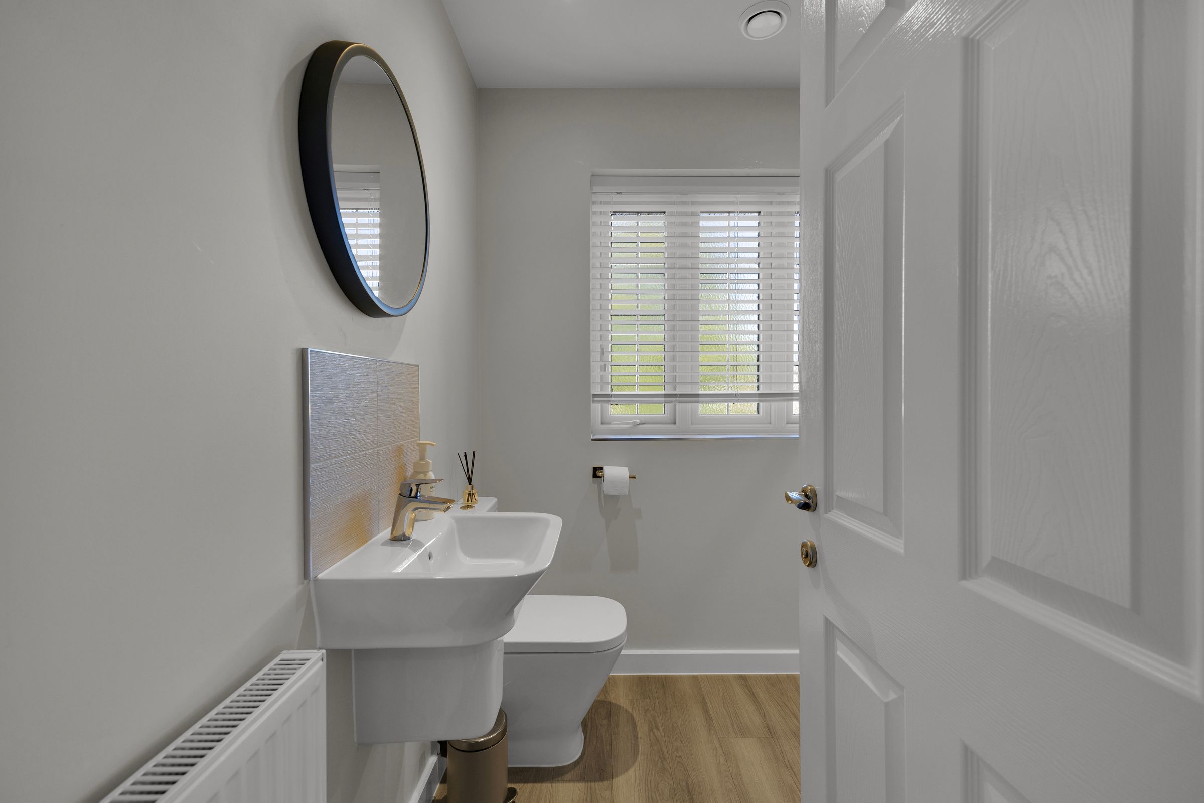
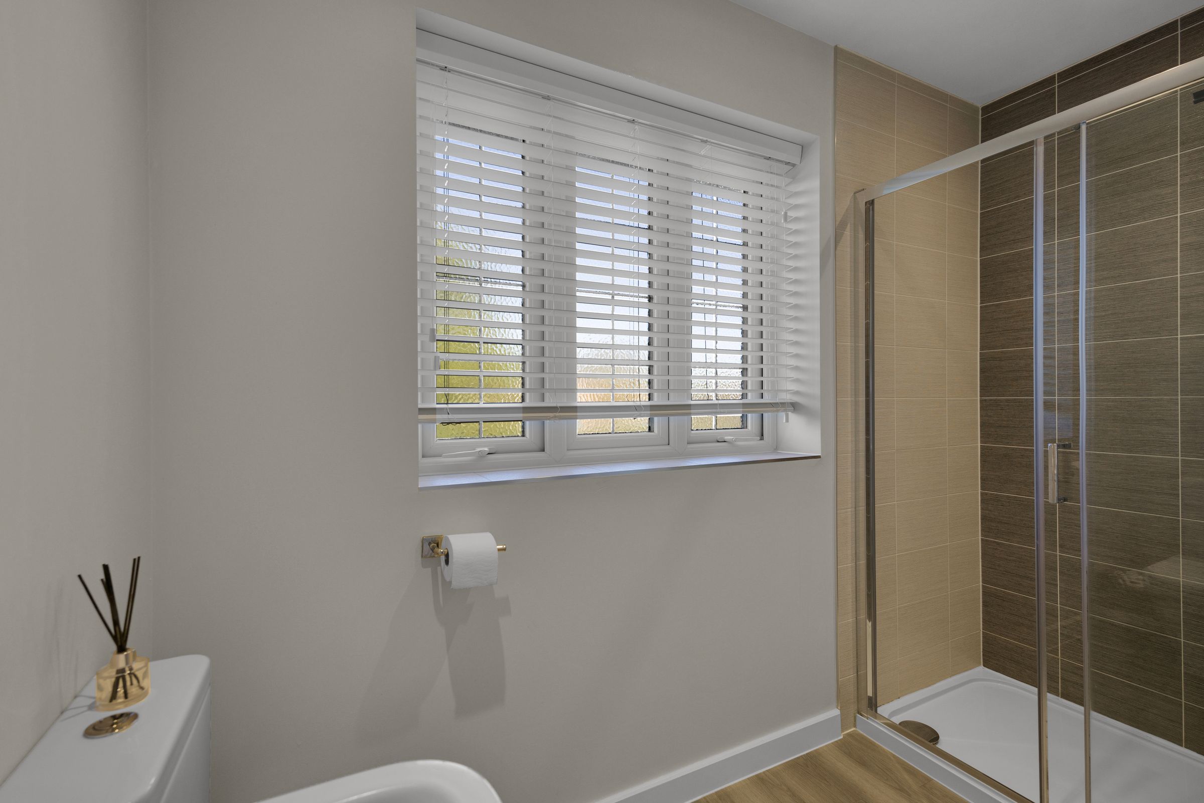
PRINCIPAL BEDROOM WITH FITTED WARDROBES AND EN-SUITE
About this property
Situated within the ever-popular Saxon Gate development by Bloor Homes, this beautifully presented three-bedroom detached property offers an excellent opportunity for buyers seeking a modern, well-maintained home in a desirable residential setting.
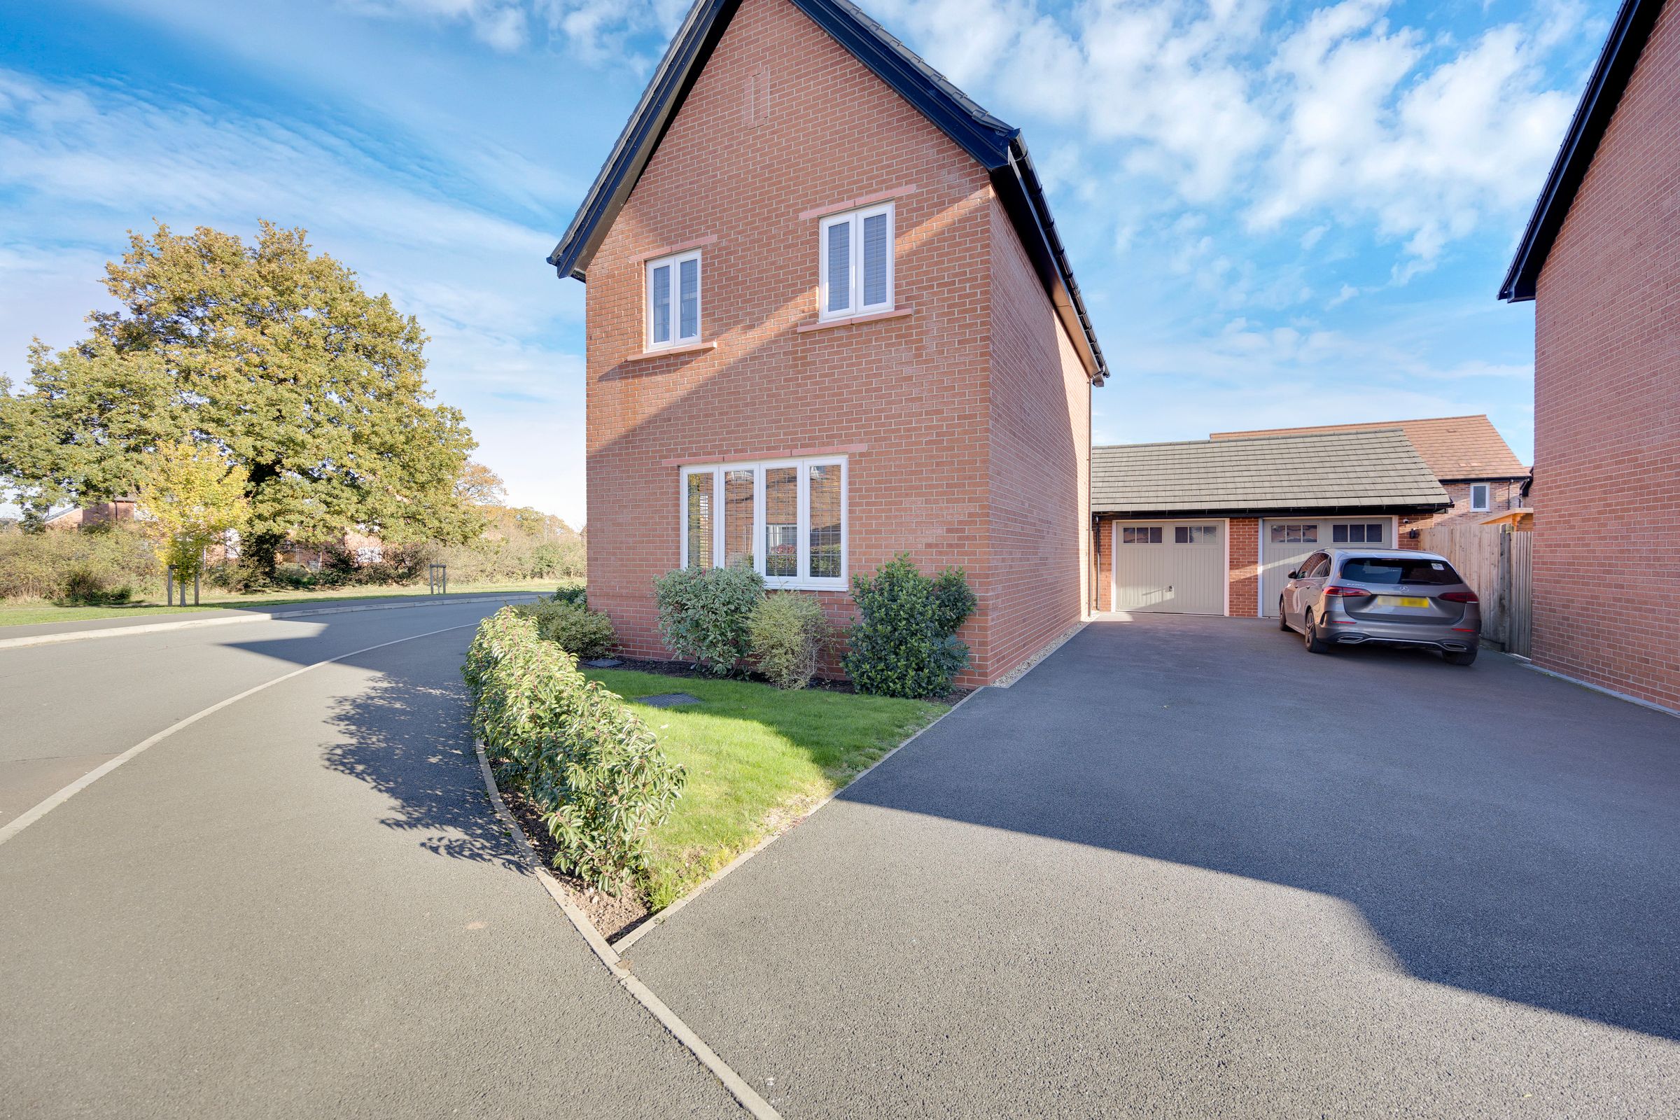
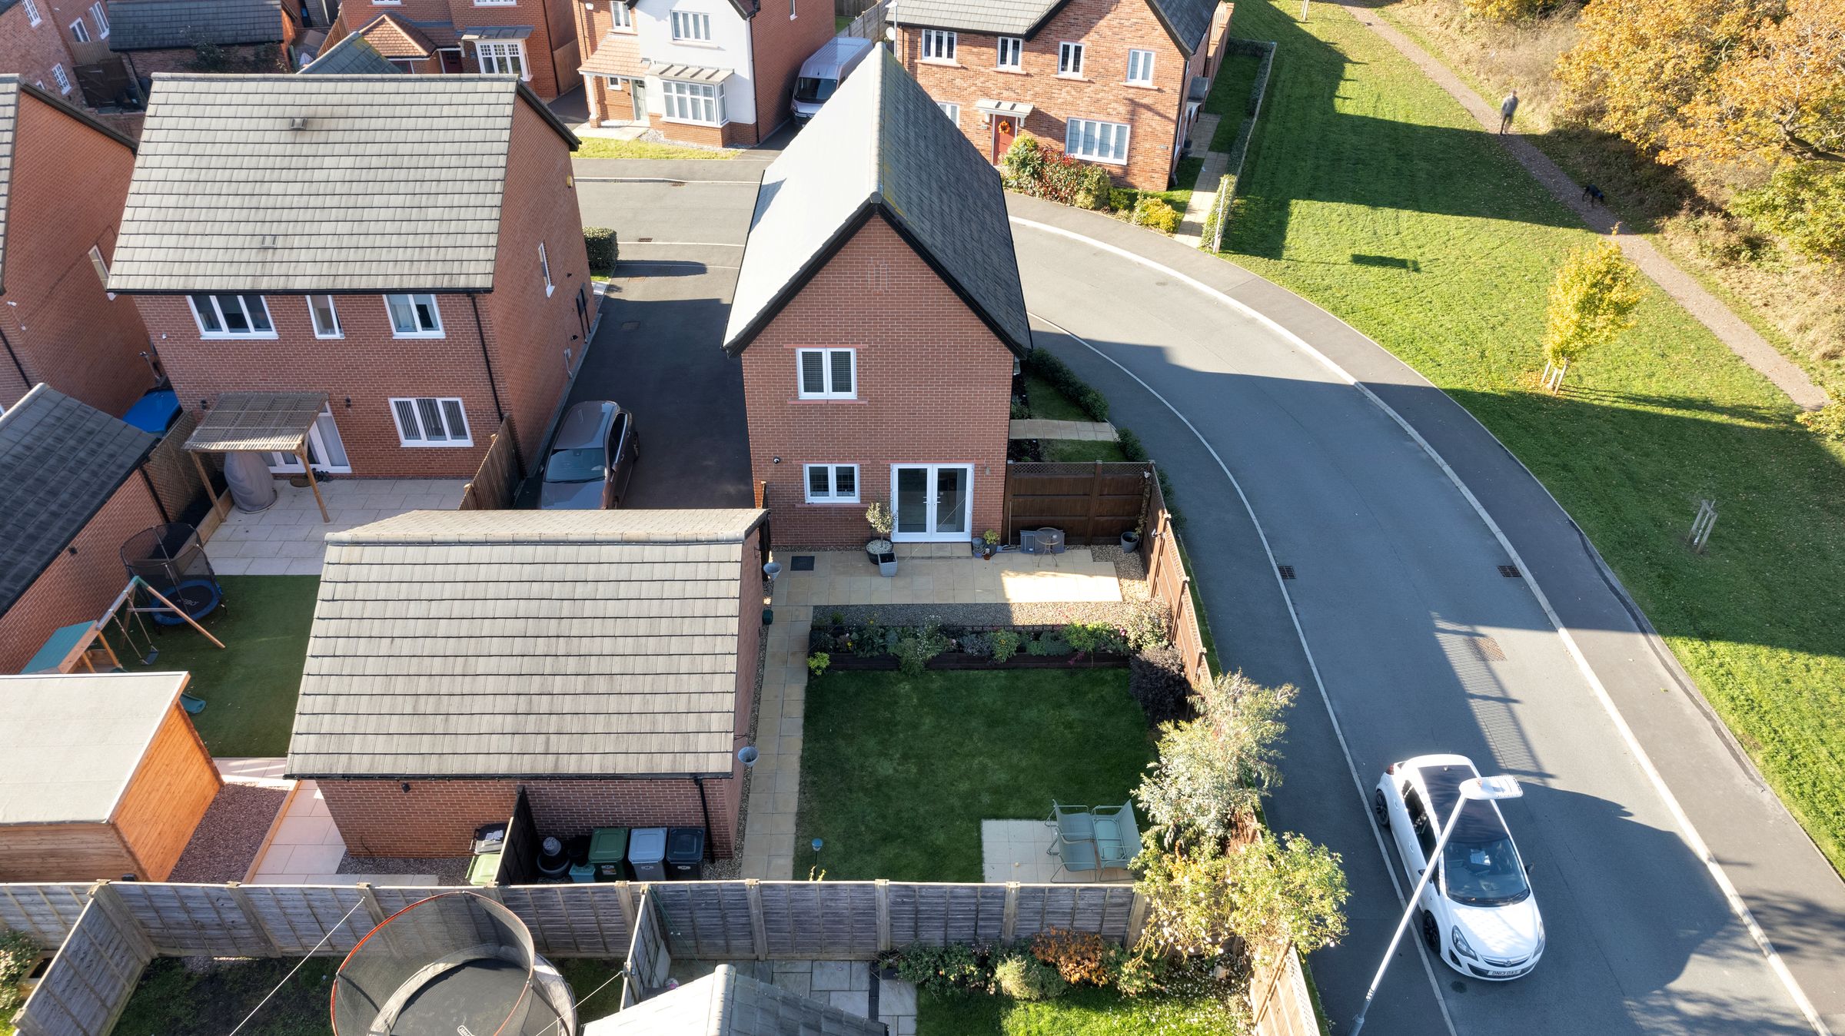
Occupying an attractive corner plot towards the end of the development, the property enjoys a lovely open outlook to the front, a generous amount of surrounding outdoor space and the added convenience of a detached garage and driveway to the rear.
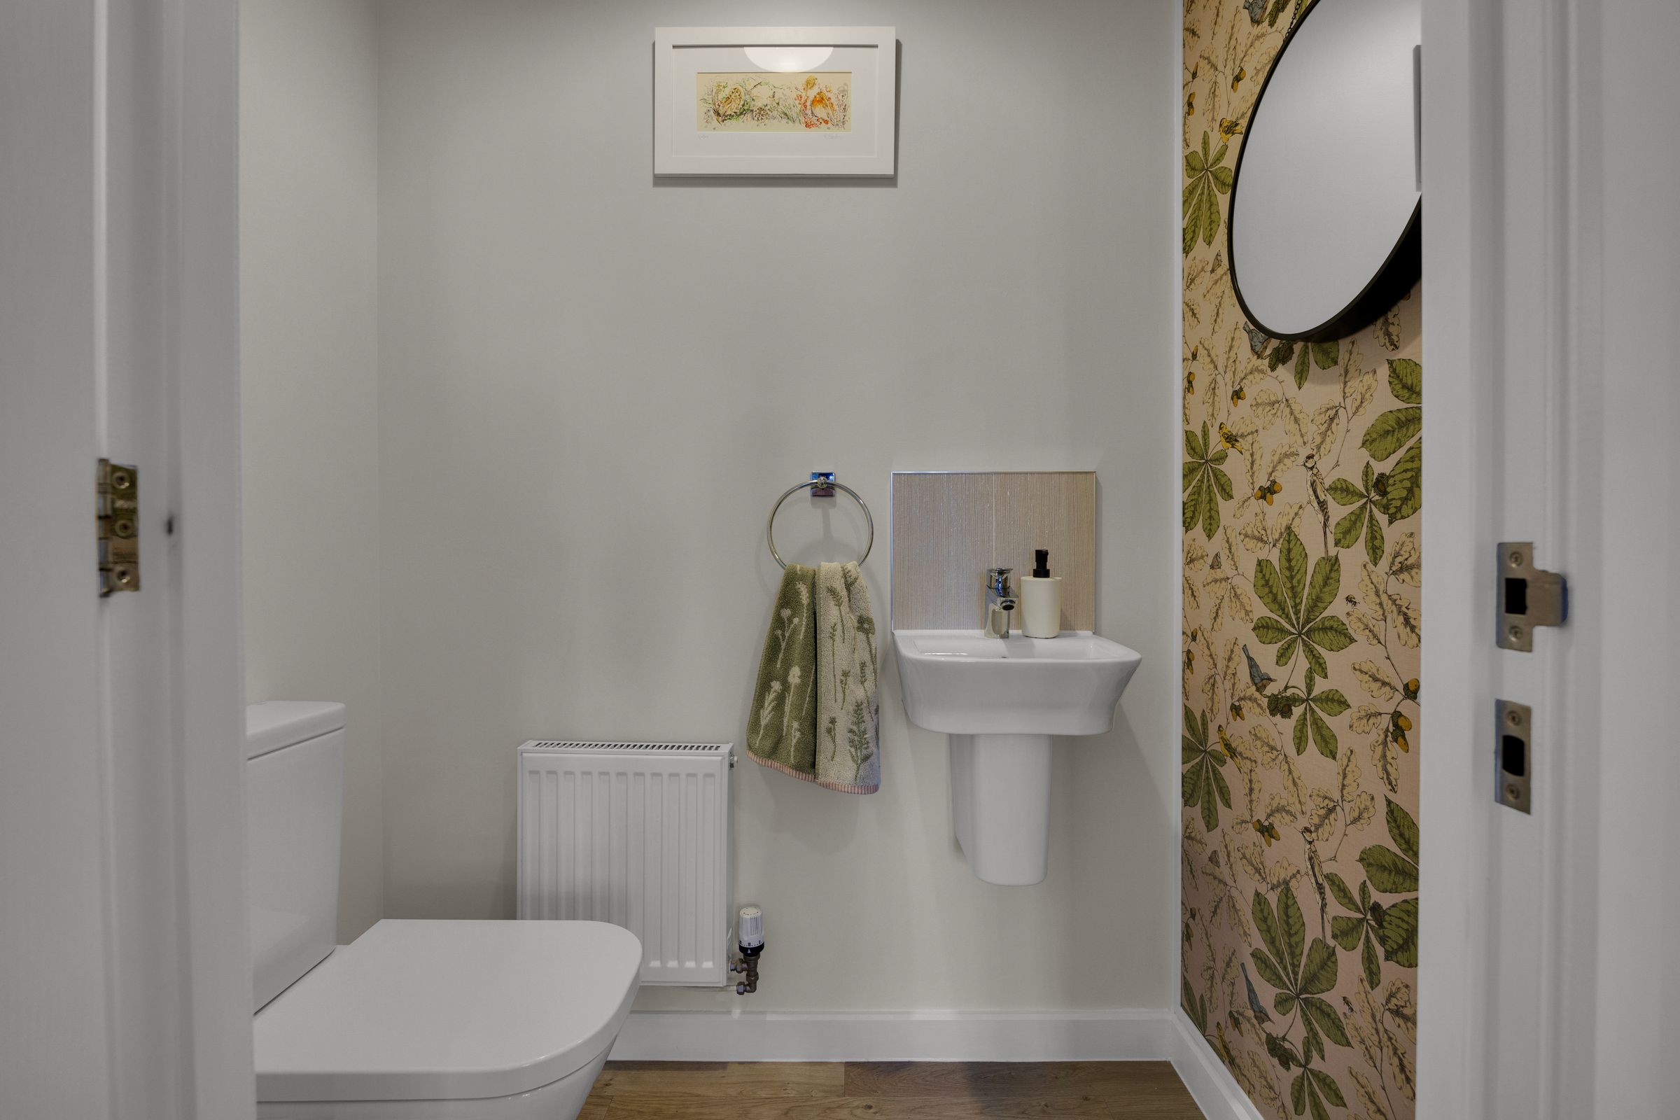
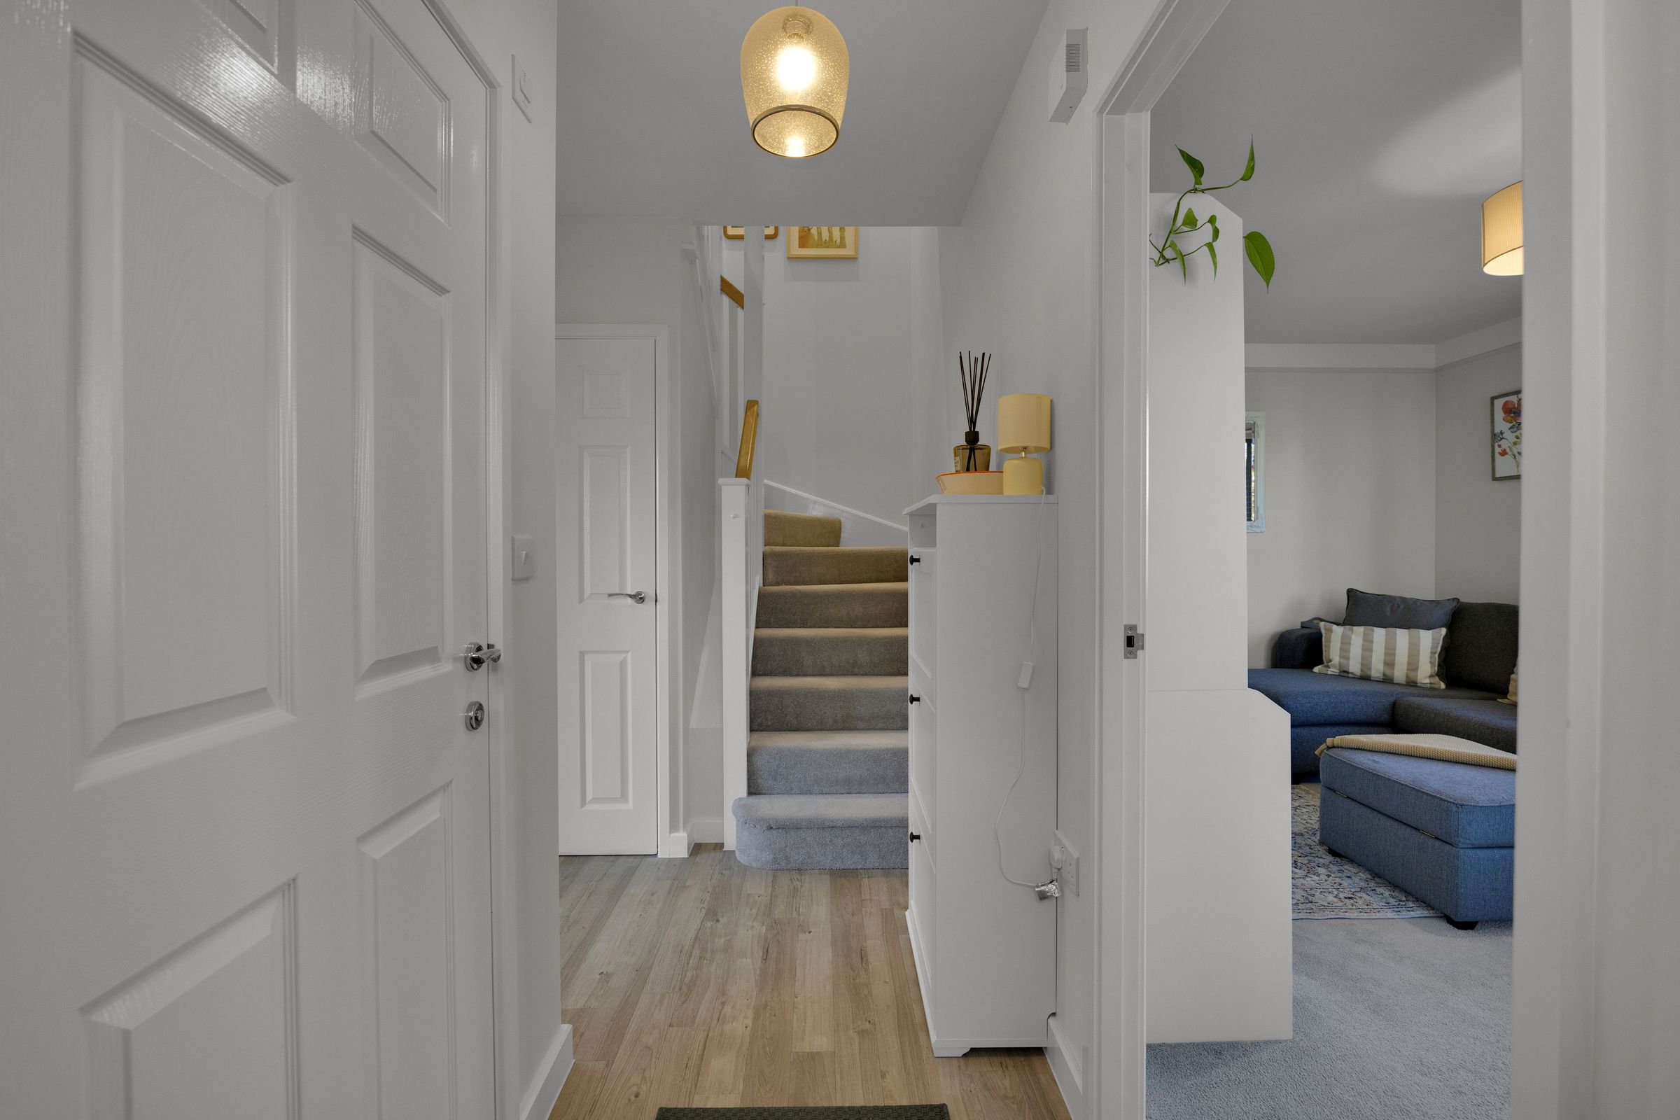
Upon entering the property, you are welcomed into a bright and inviting entrance hallway, which provides access to the main living accommodation and a convenient downstairs cloakroom/WC.
The spacious lounge benefits from a dual-aspect design, allowing natural light to flow through the room and creating a bright, comfortable space for relaxing and entertaining.
To the opposite side of the property, the impressive open-plan kitchen and dining room offers a wonderful space for everyday family living. Also benefiting from dual-aspect windows, this room provides a sociable setting for cooking, dining and spending time together, with ample space for a family dining table.
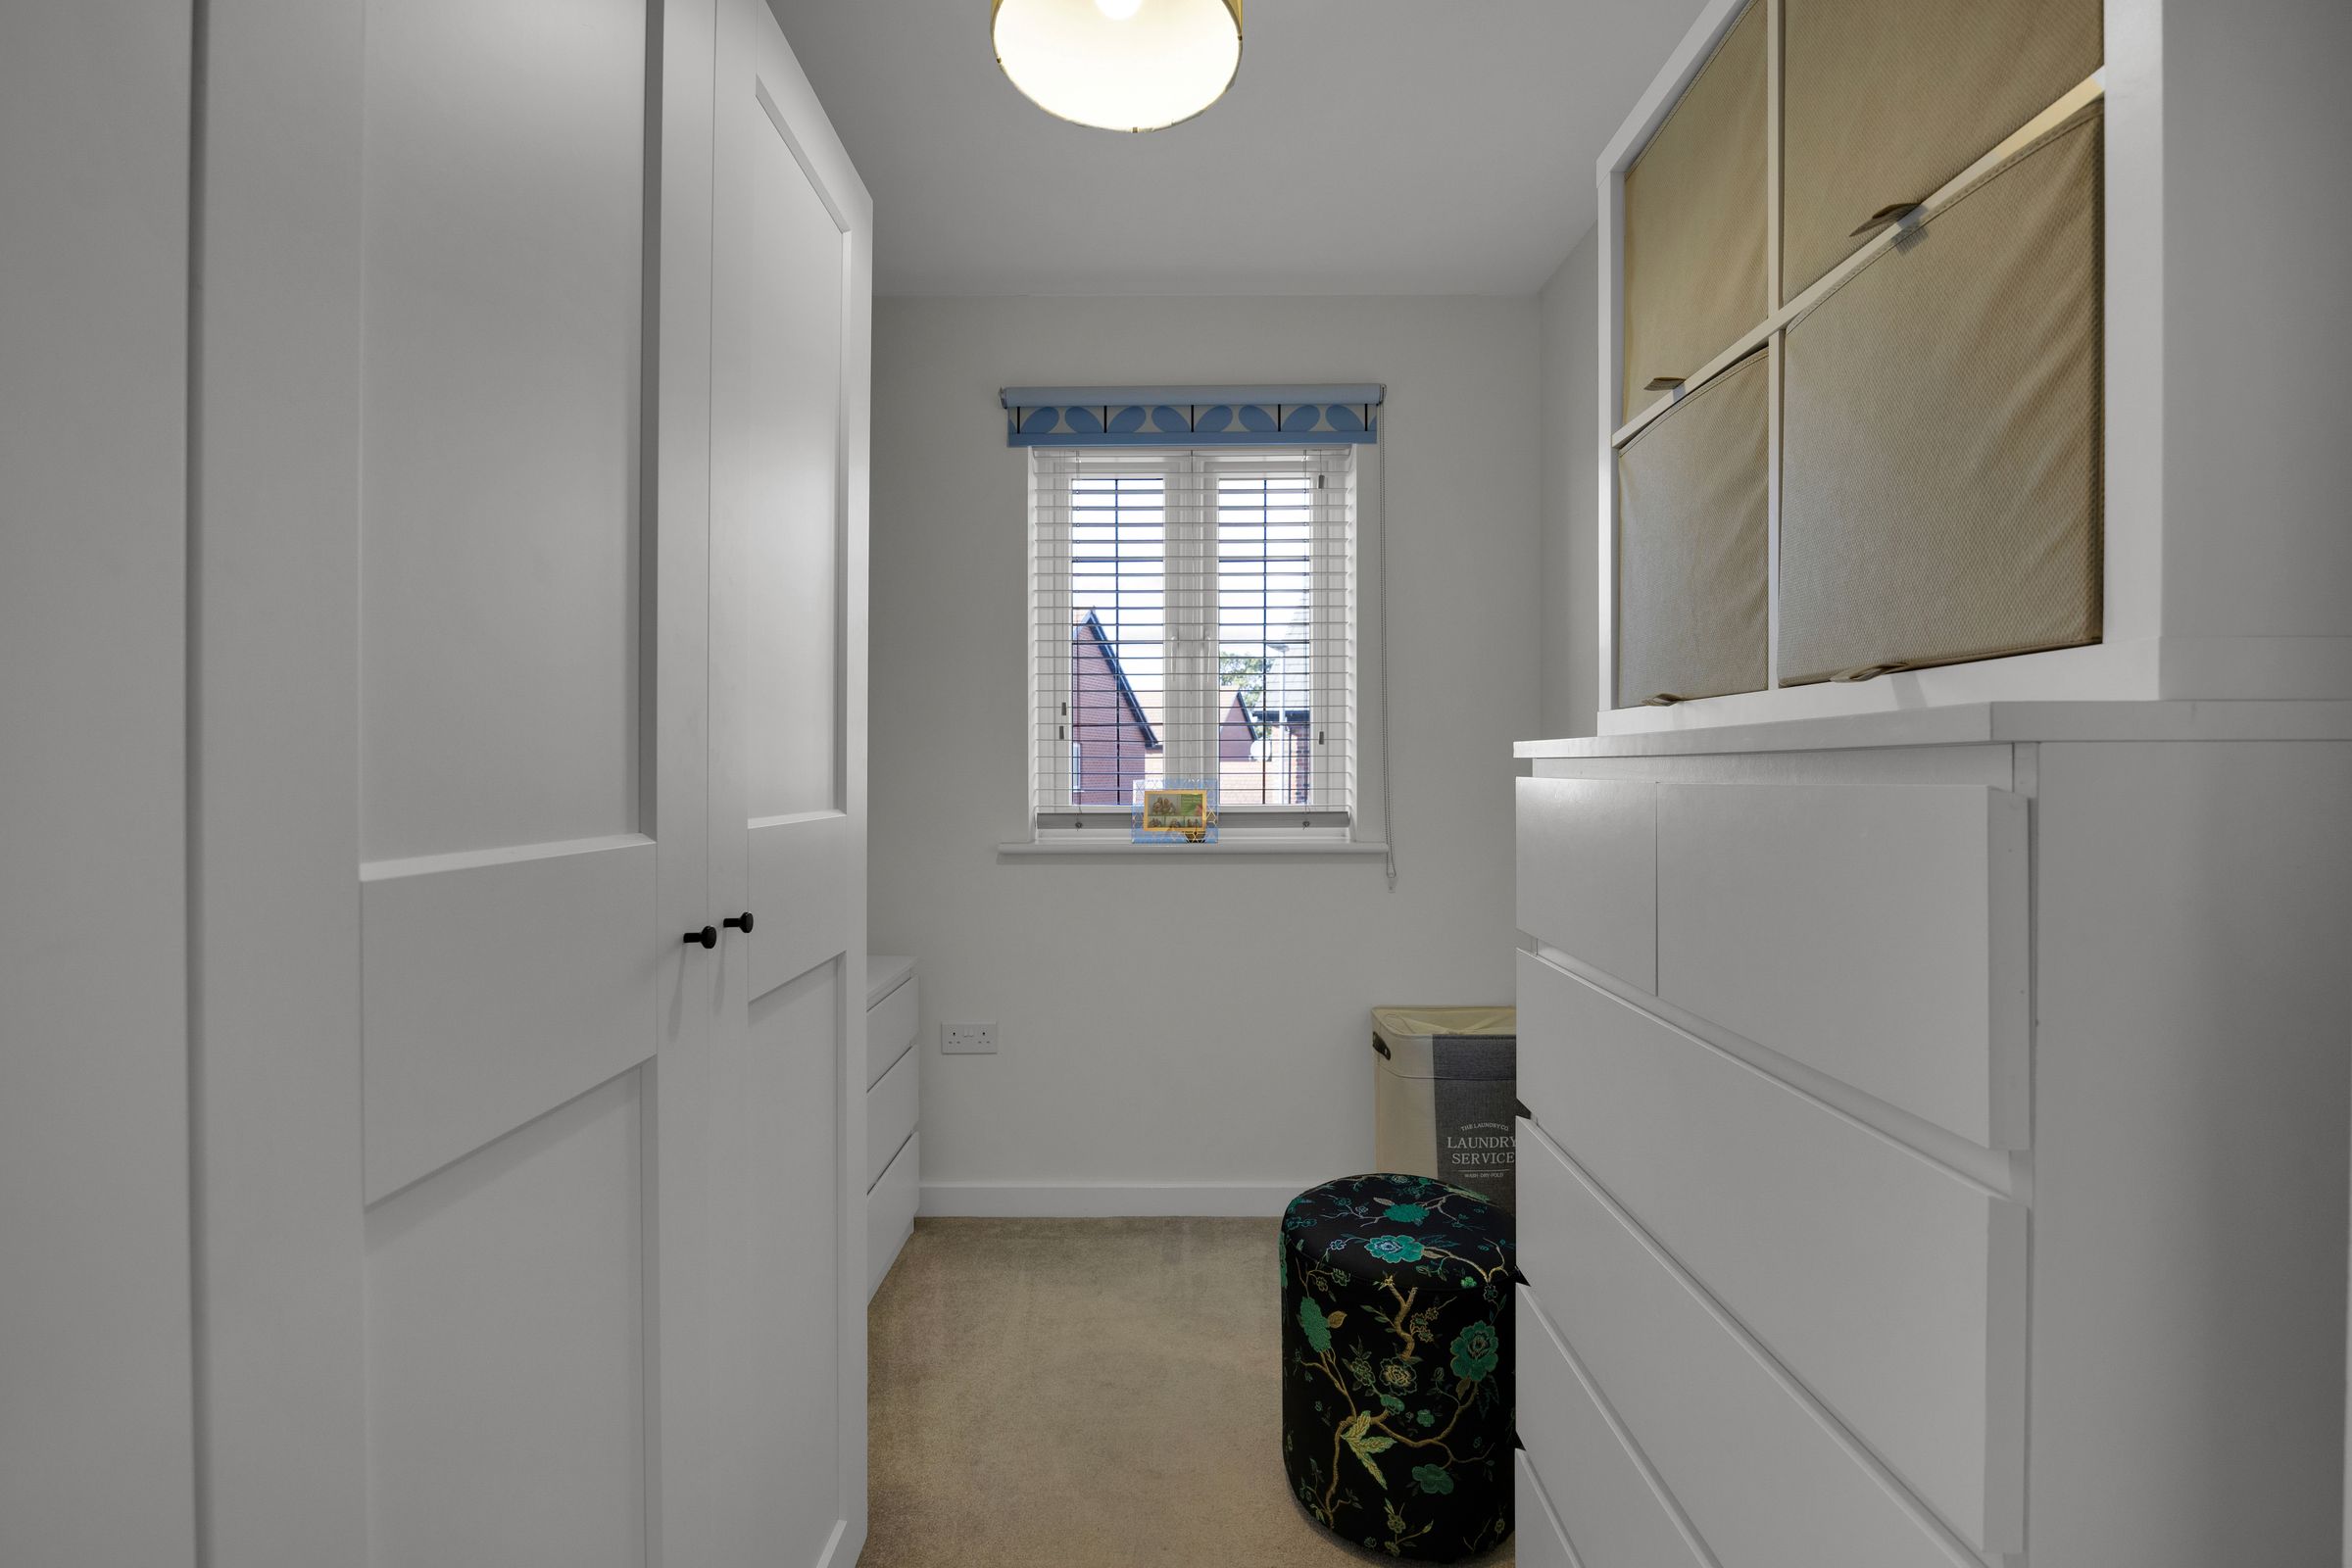
Continuing upstairs, the principal bedroom is a beautifully presented retreat, complete with a built-in double wardrobe featuring mirrored sliding doors and its own contemporary en-suite shower room.
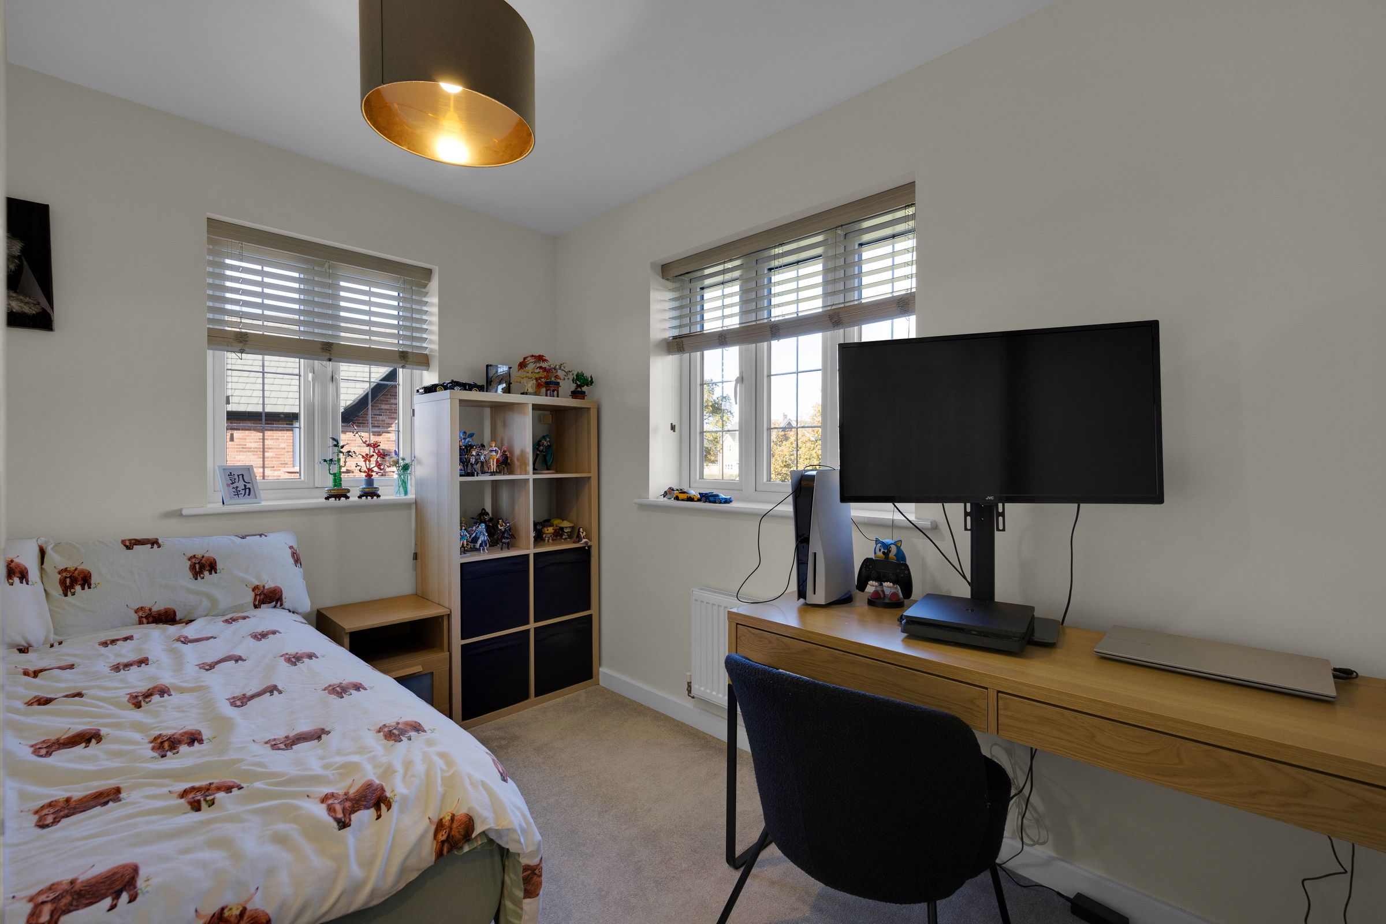
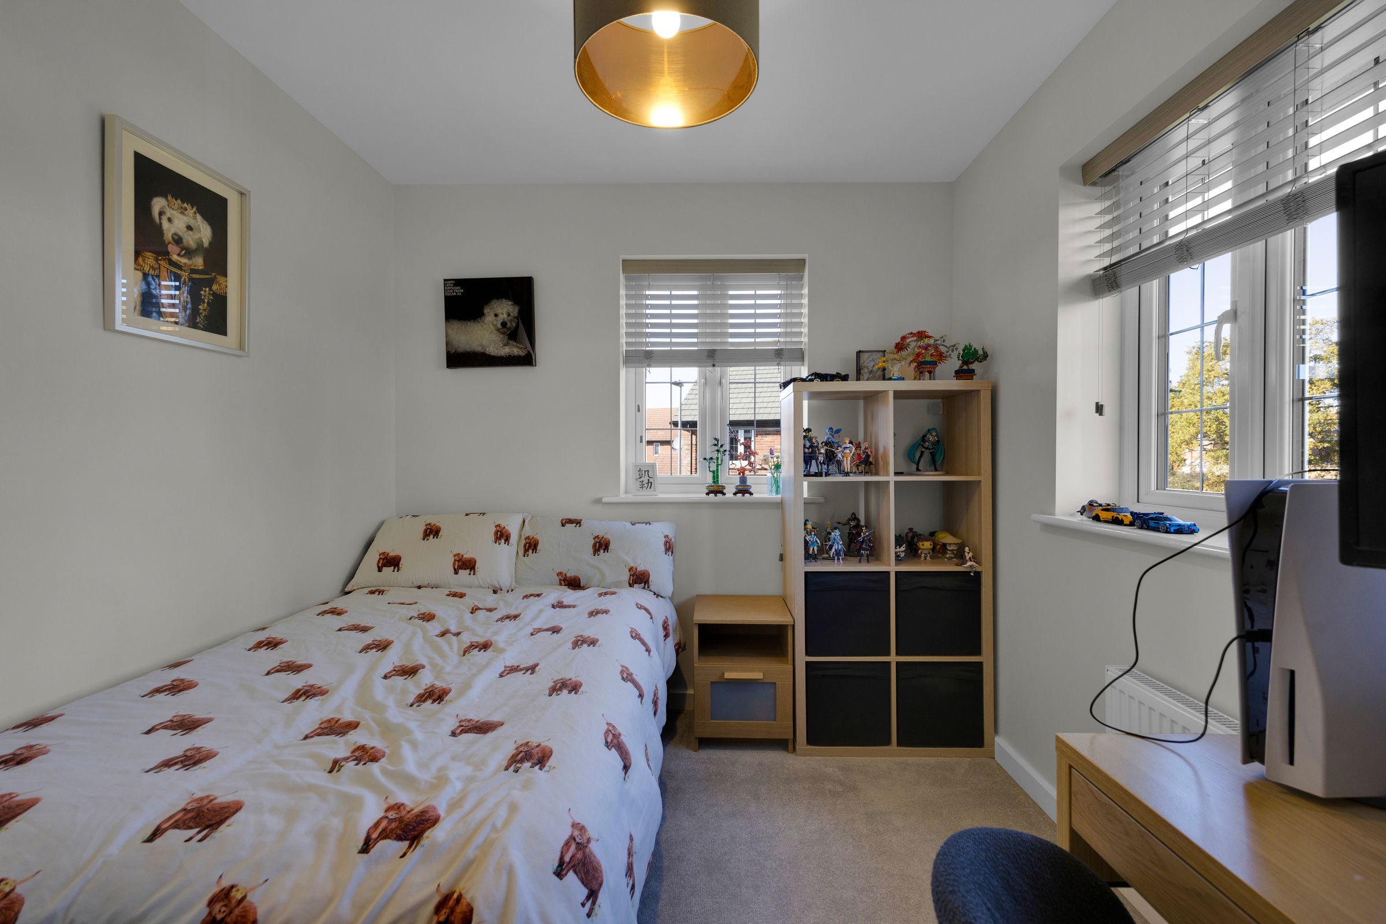
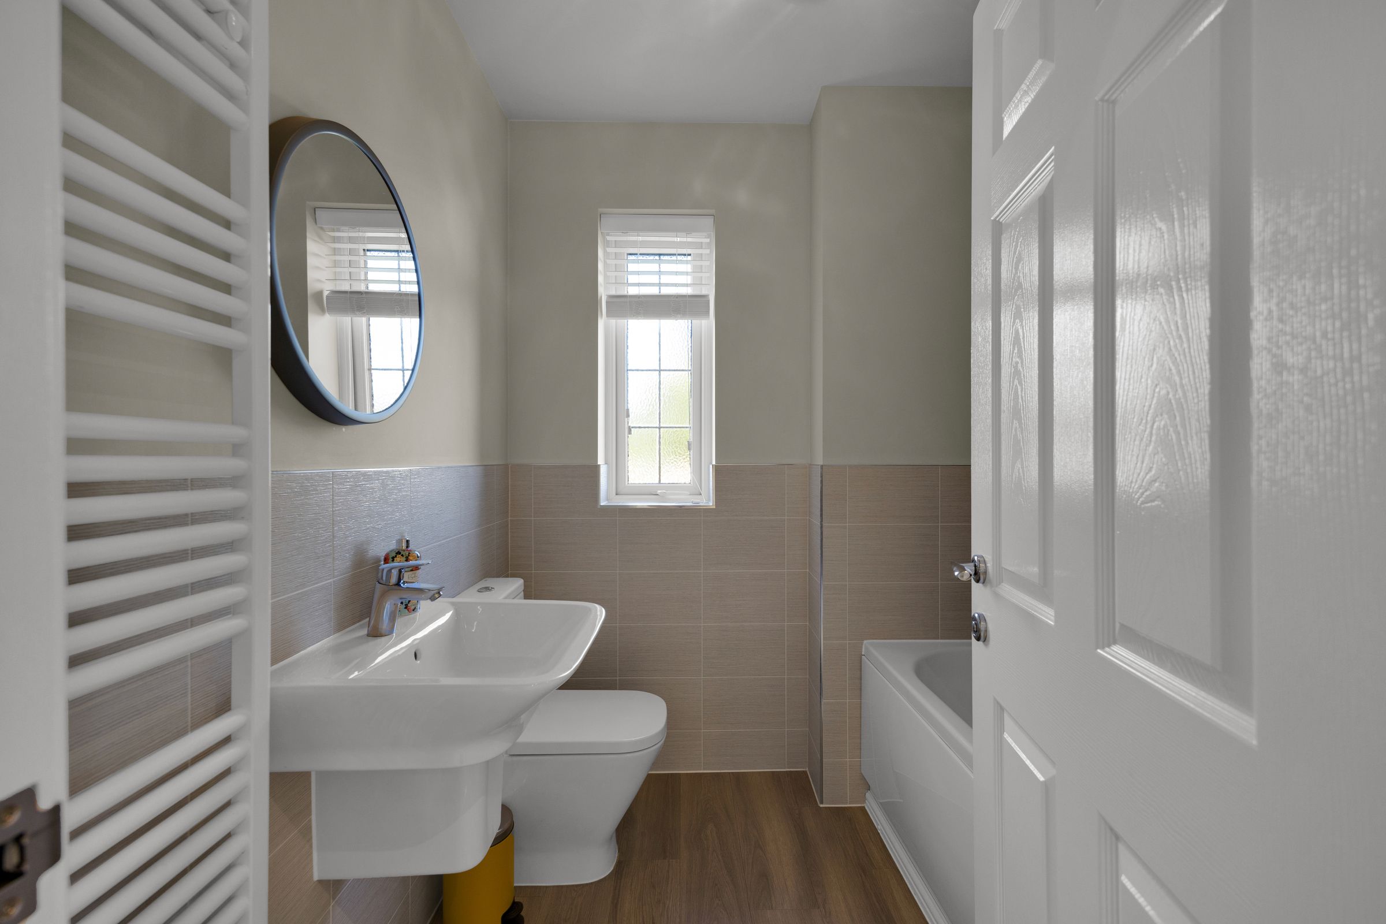
There are two further well-proportioned bedrooms, offering flexibility for growing families, guests or those requiring a dedicated home office. A modern family bathroom completes the first-floor accommodation.
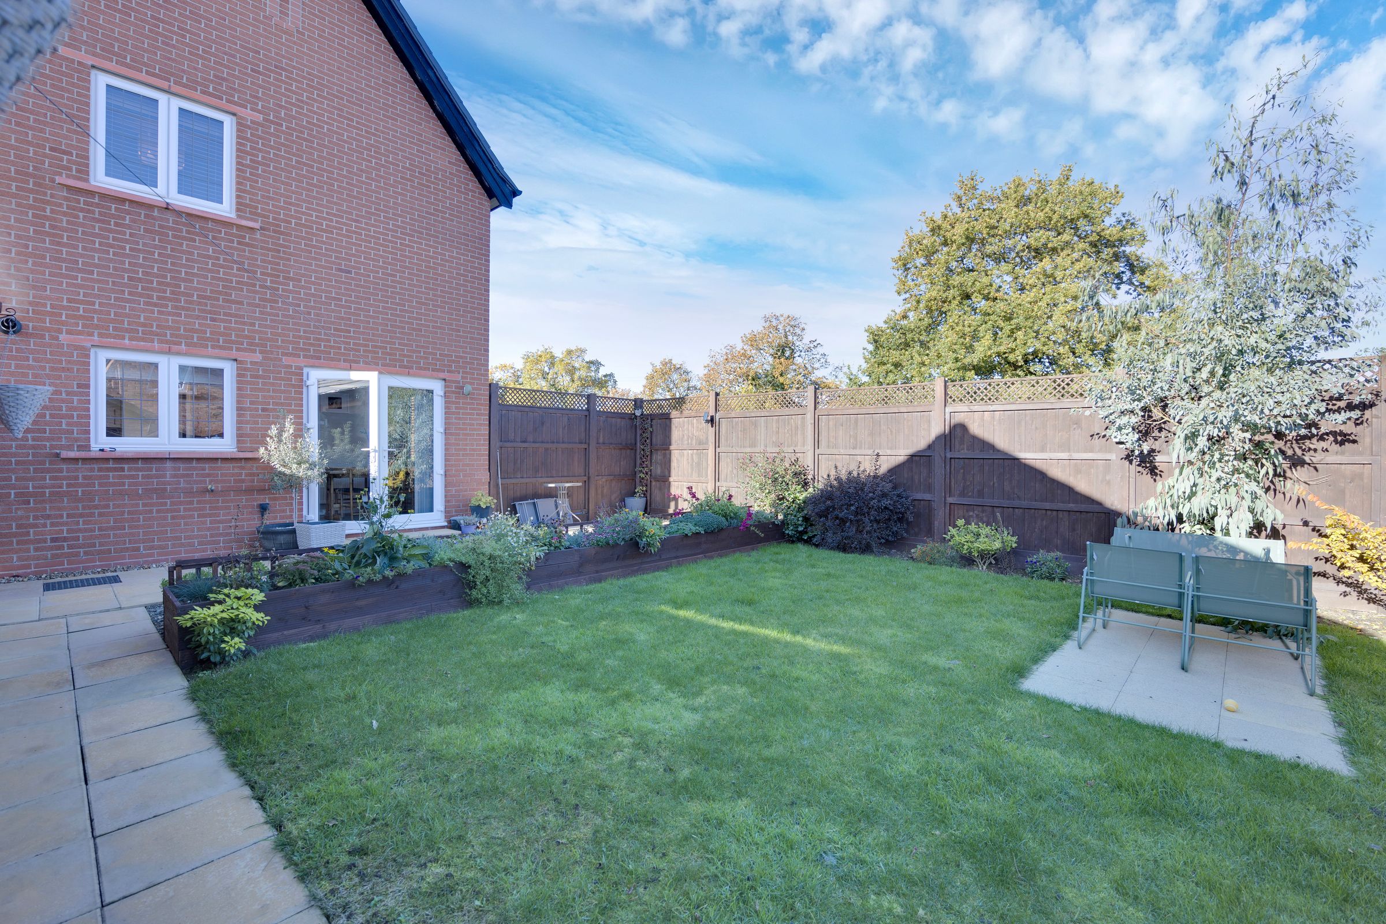
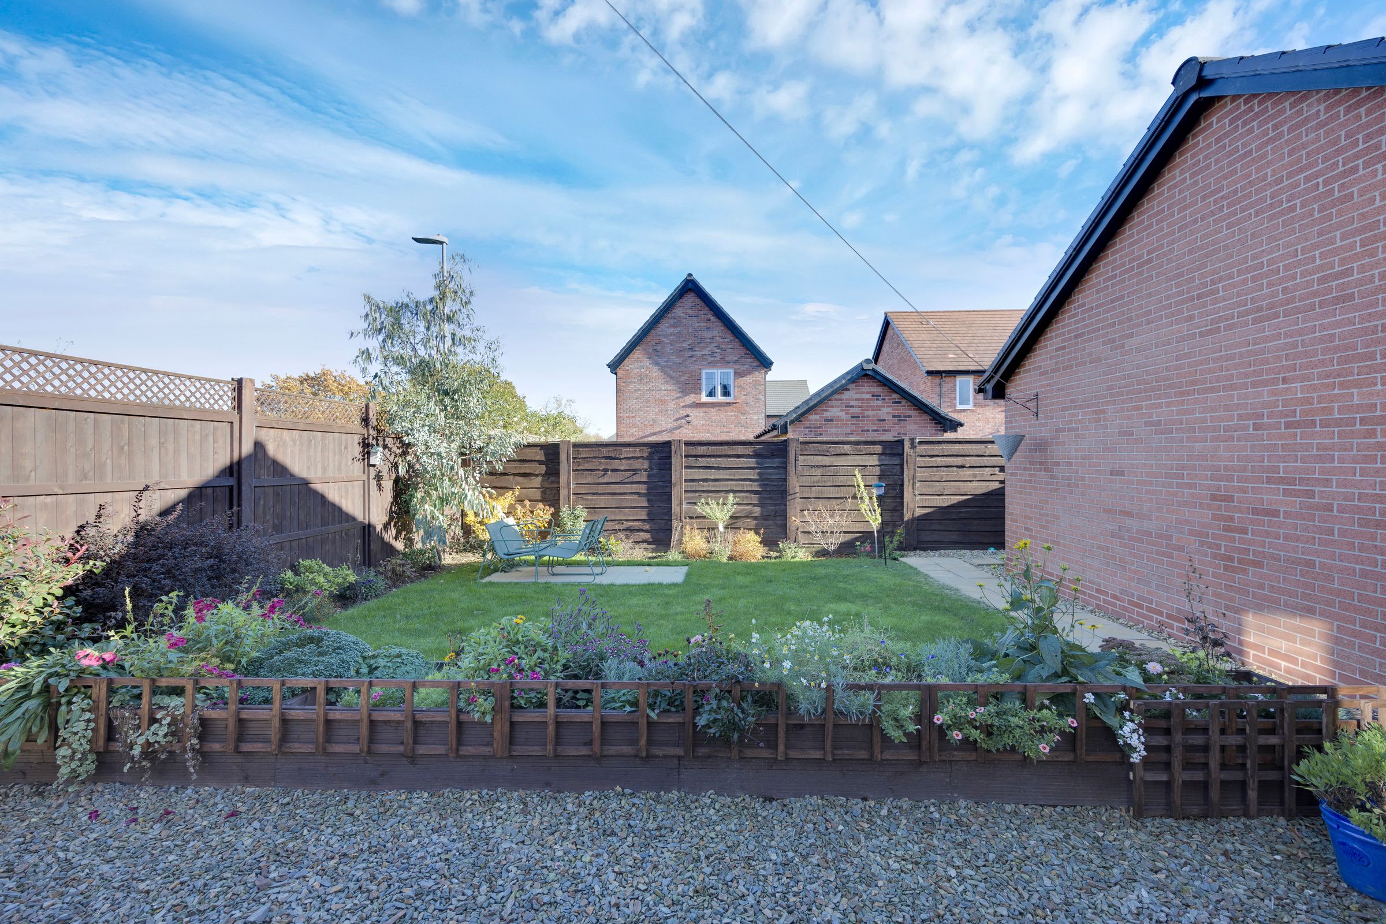
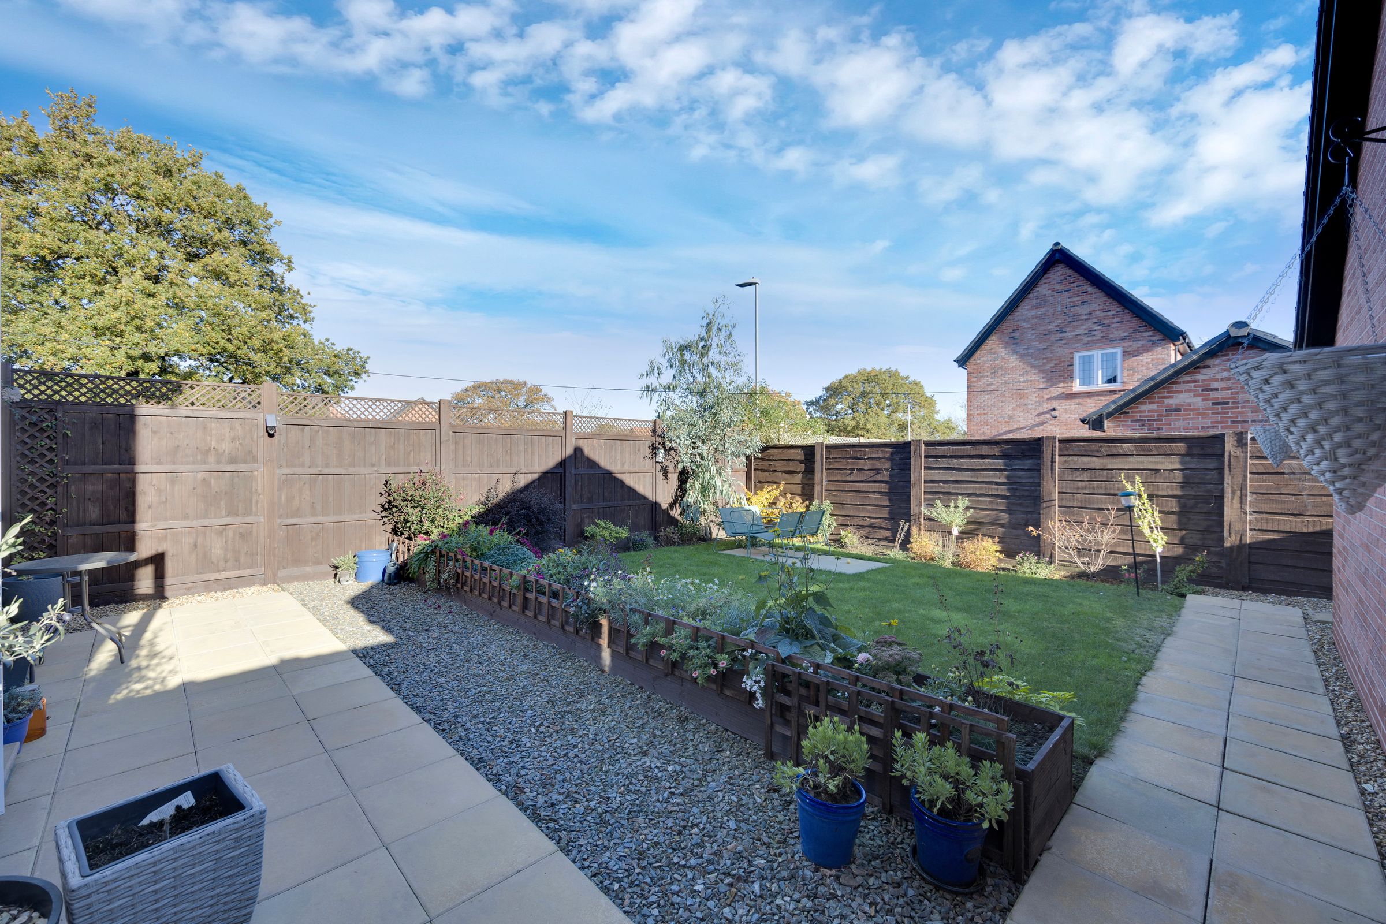
Externally, the property enjoys an attractive corner plot with lawned areas to both the front and side, enhancing its sense of space and kerb appeal.
The main enclosed rear garden features a lawn and flagged patio, providing an ideal setting for outdoor dining, entertaining or simply enjoying the warmer months. A gated access leads conveniently through to the driveway and detached garage, with ample off-road parking available.
Saxon Gate continues to be a popular residential development, particularly with those working at nearby Leighton Hospital and Bentley Motors, both of which are conveniently accessible. The location also provides excellent access to Crewe and its surrounding amenities.
Beautifully maintained throughout and offering a fantastic combination of modern accommodation, practical living space and an attractive plot position, this is a home that really does deserve to be viewed to be fully appreciated.
Key details
Broadband: up to 8000mbps
850ft2 floor area
2917ft2 plot size
Freehold
Council tax band C
Additional information
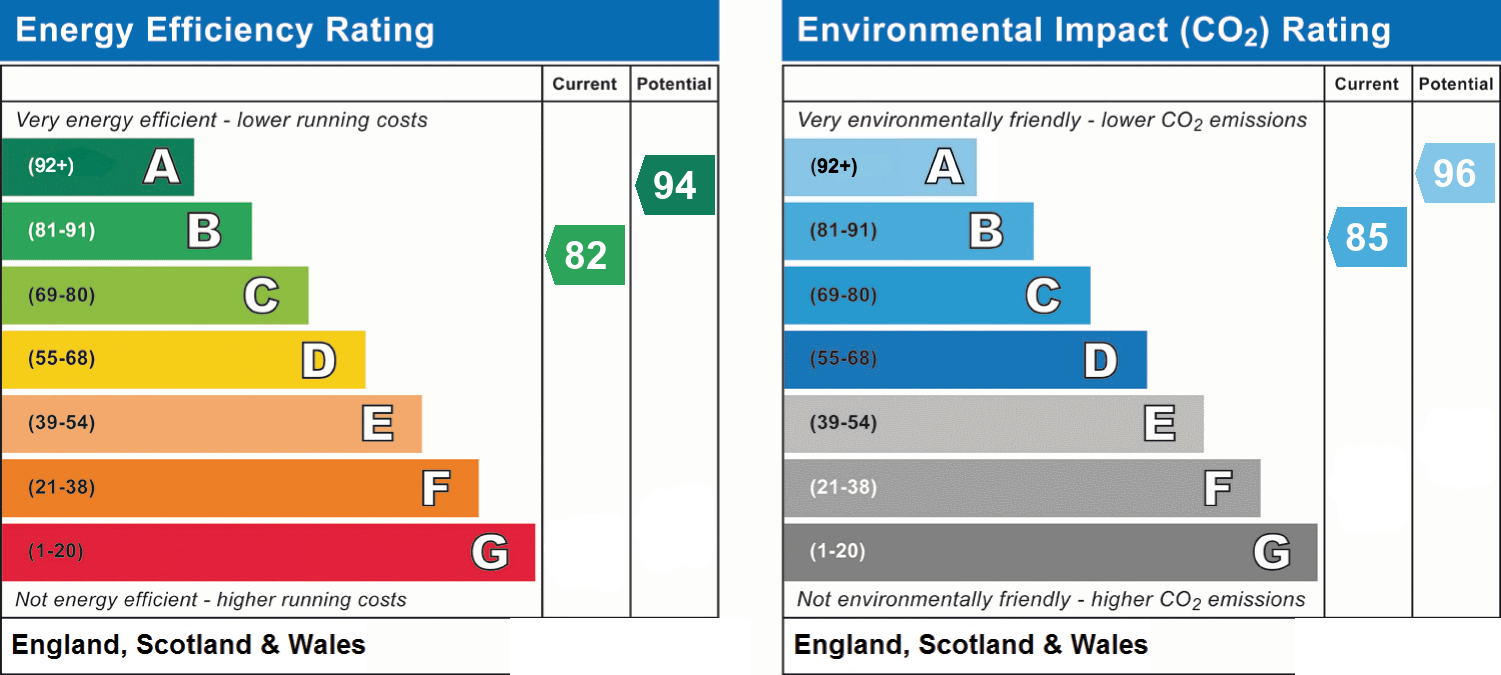
- Energy efficiency (current)
- B (82)
- Energy efficiency (potential)
- A (94)
- Environmental impact (current)
- B (85)
- Environmental impact (potential)
- A (96)
- Is in a conservation area
- No
- Is a listed property
- No
- Construction materials
- Not specified


