Like the look of this property?
We would love to hear from you and arrange a viewing of this property. Get in touch now!
Looking to sell a property?
You can get a free online or in person valuation.
Property features
*NO CHAIN*
IMMACULATE CONDITION
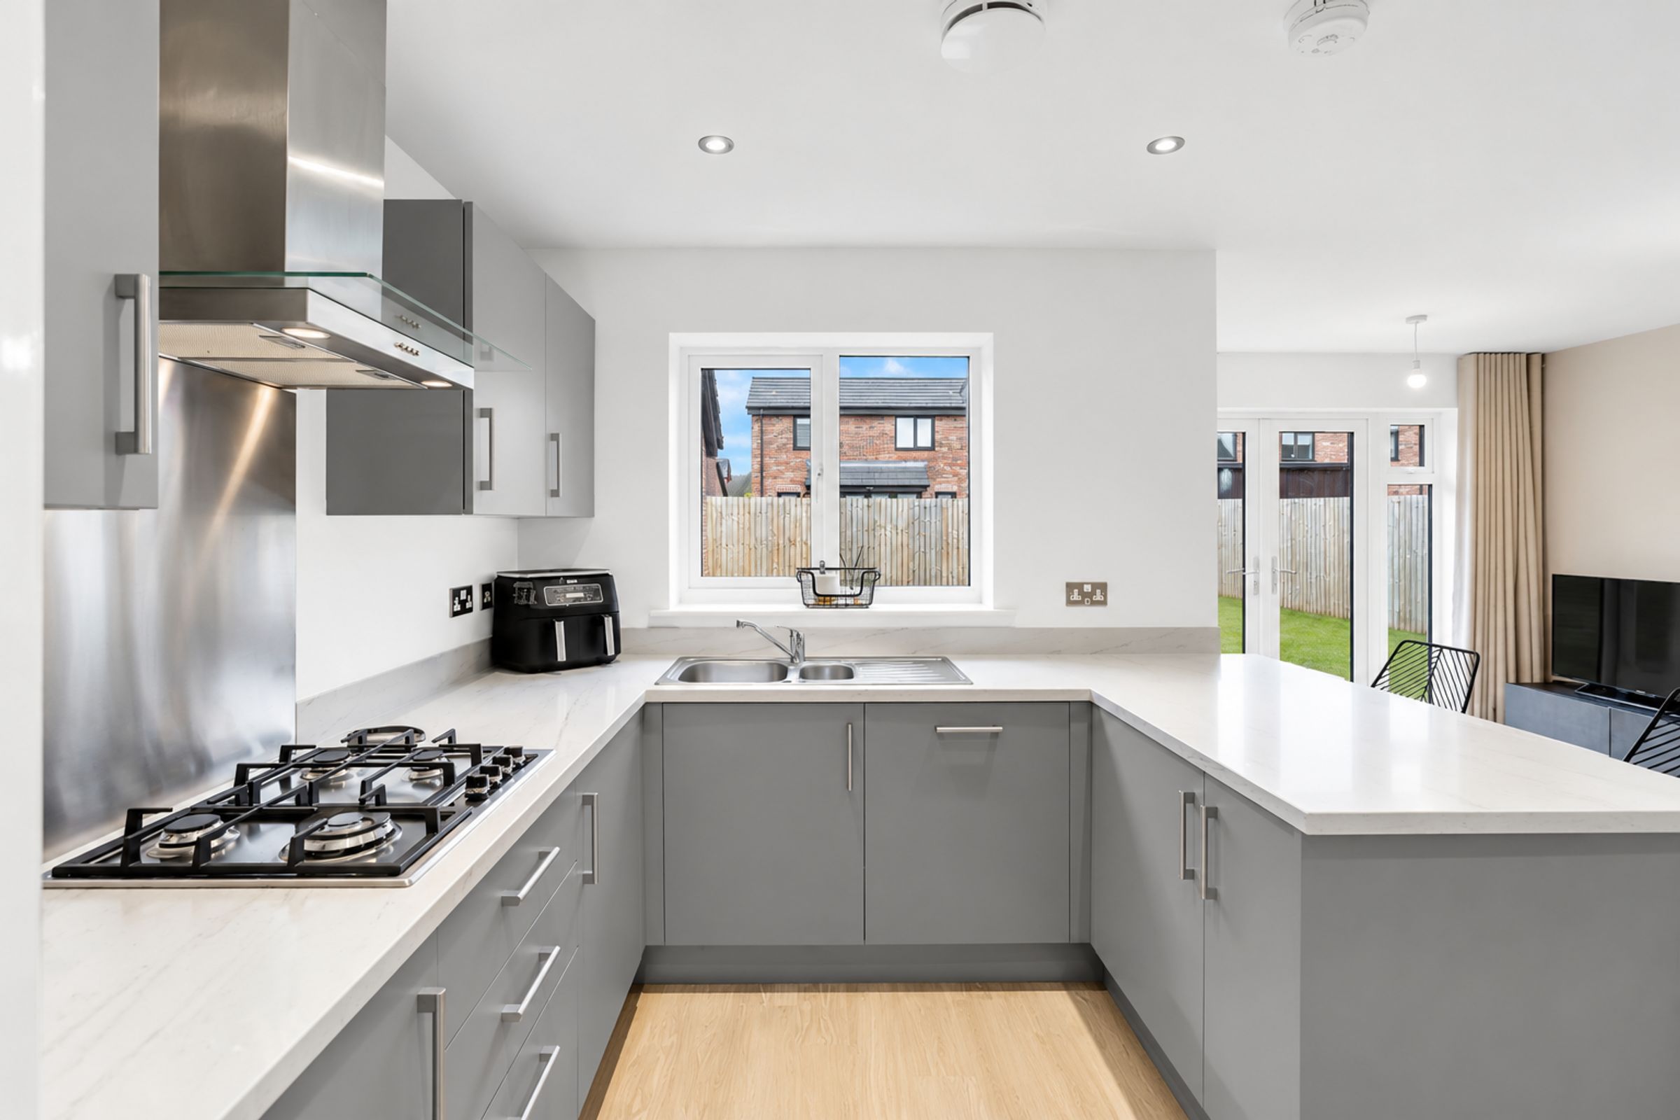
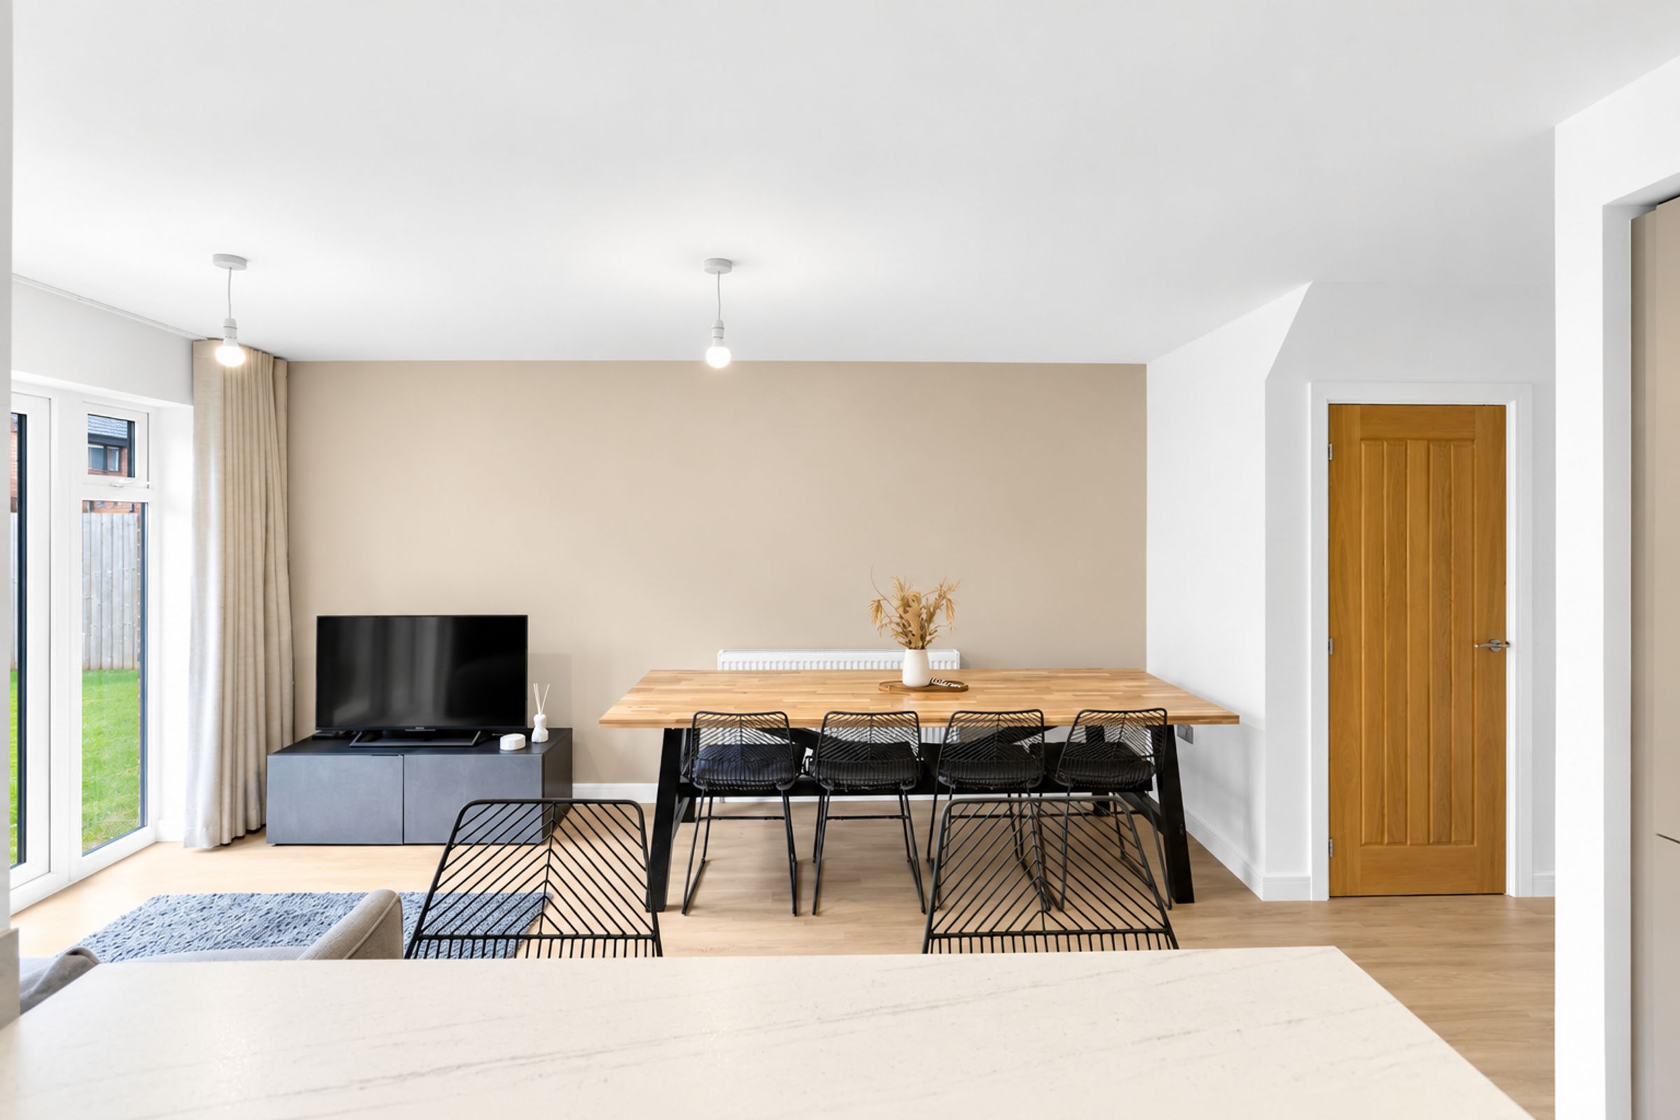
OPEN-PLAN KITCHEN DINING LIVING SPACE
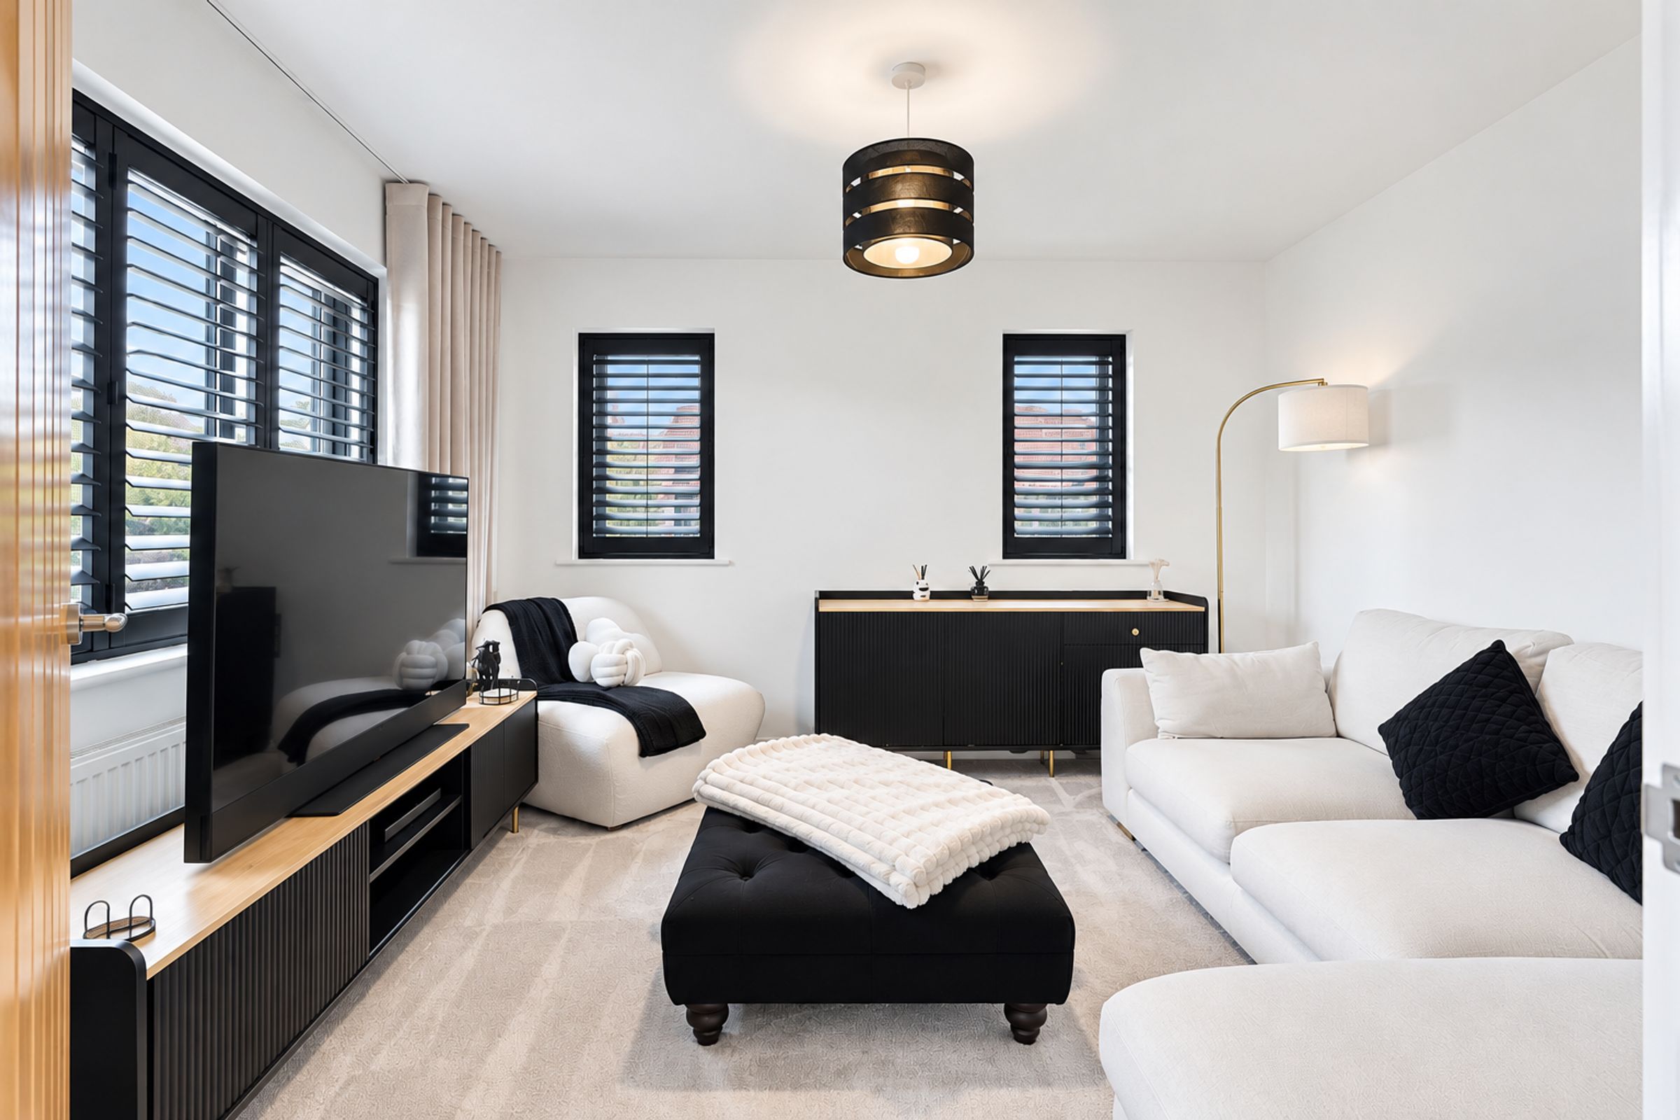
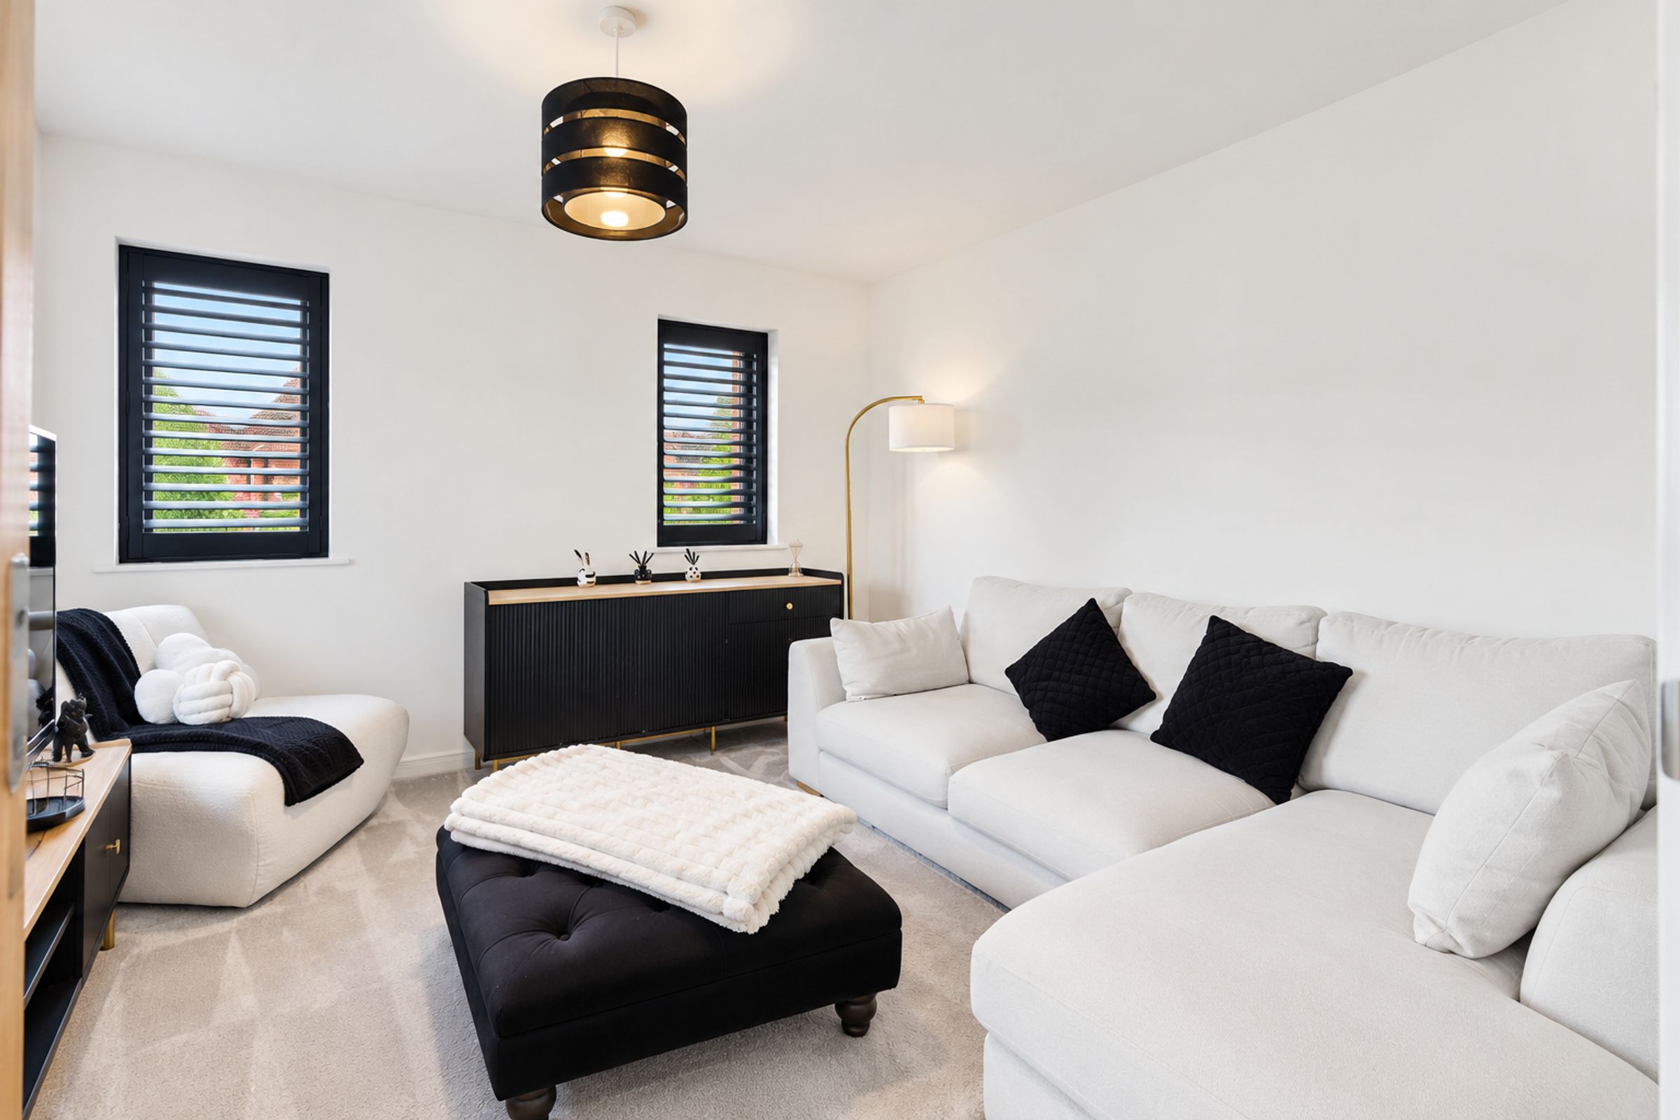
SEPARATE FRONT-FACING LOUNGE
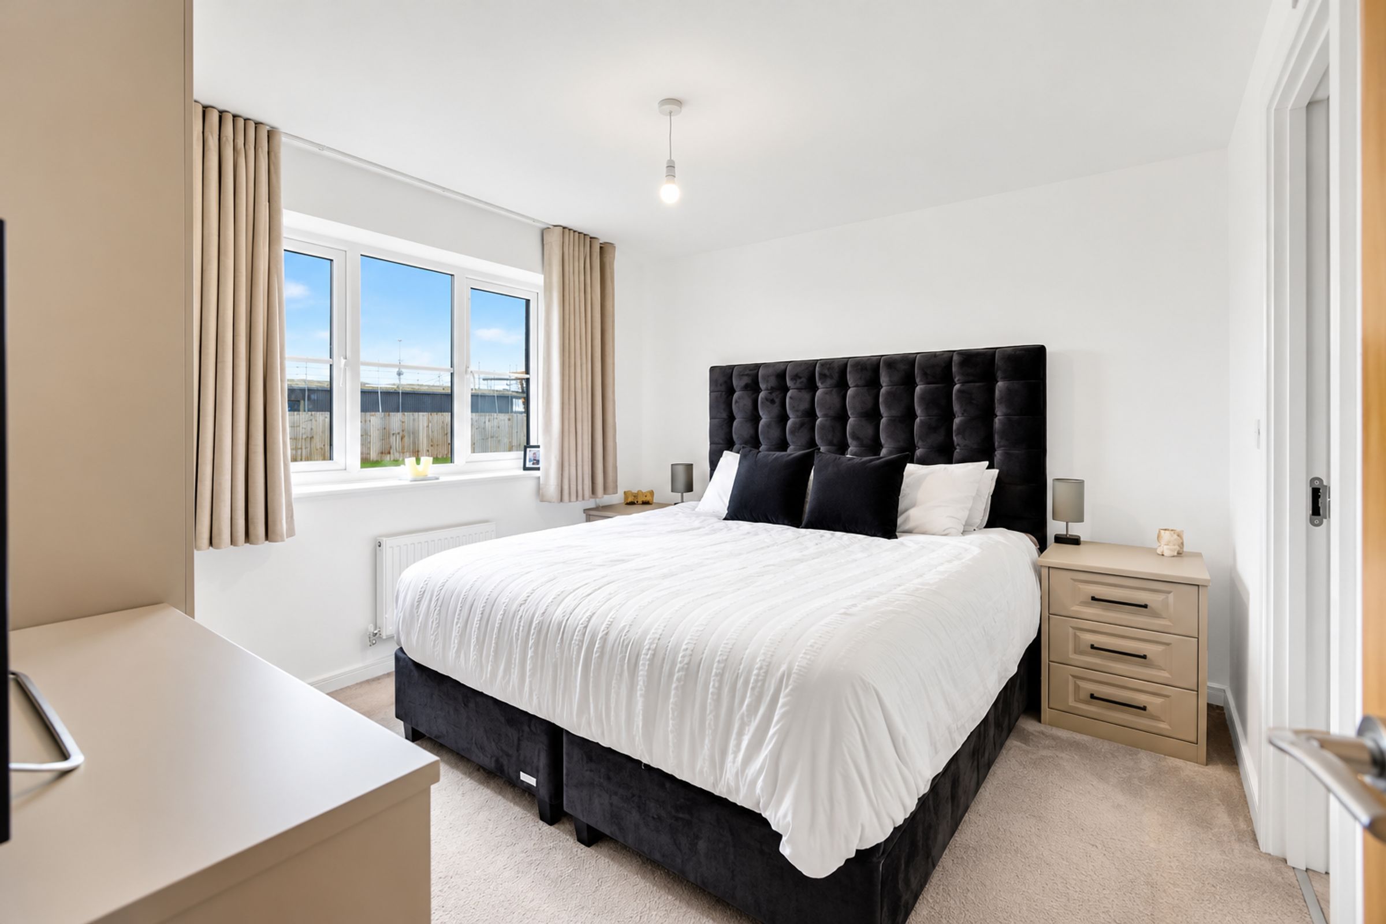
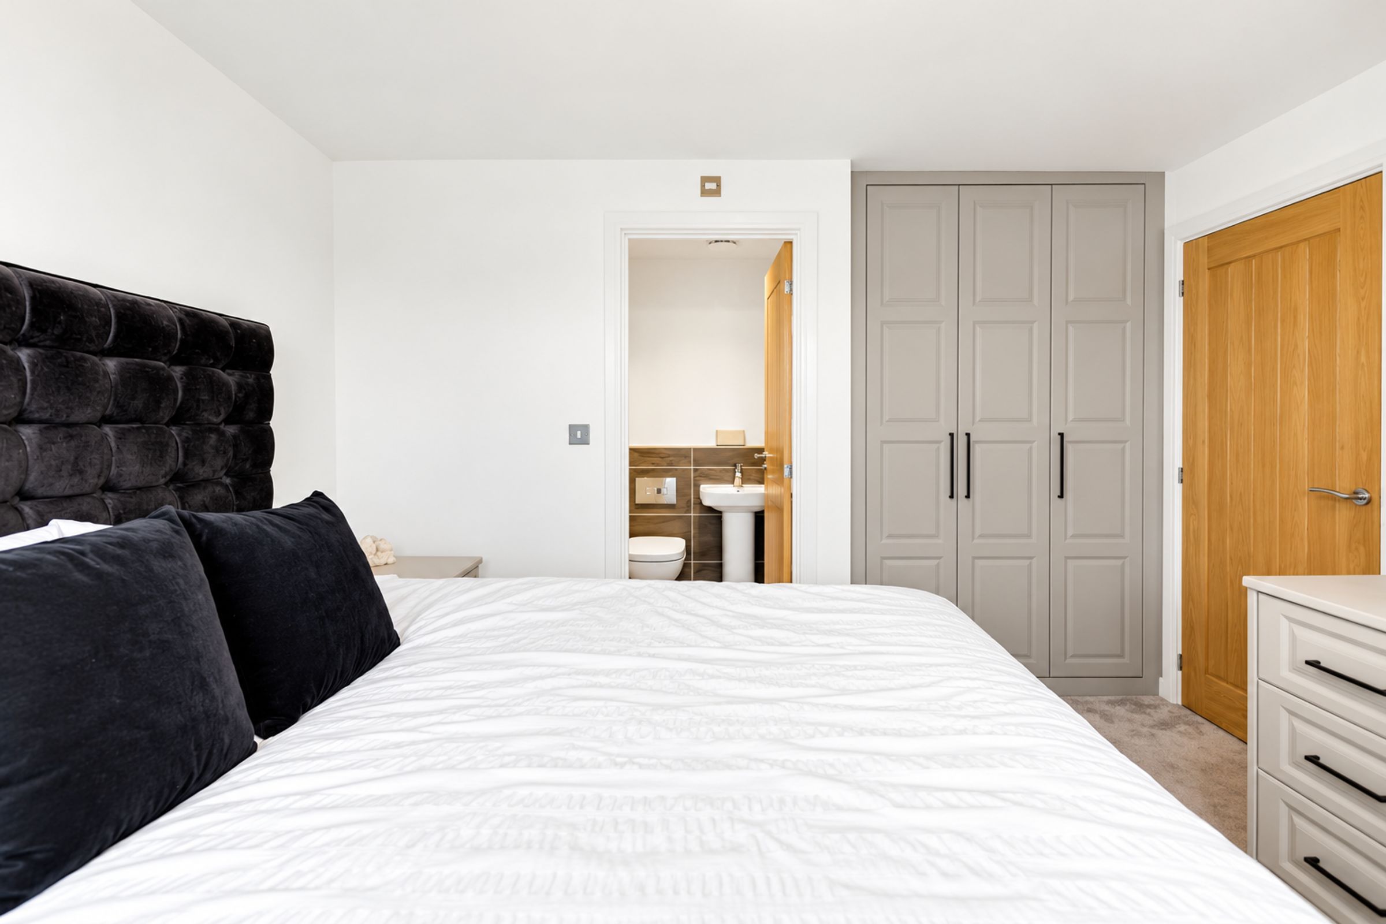
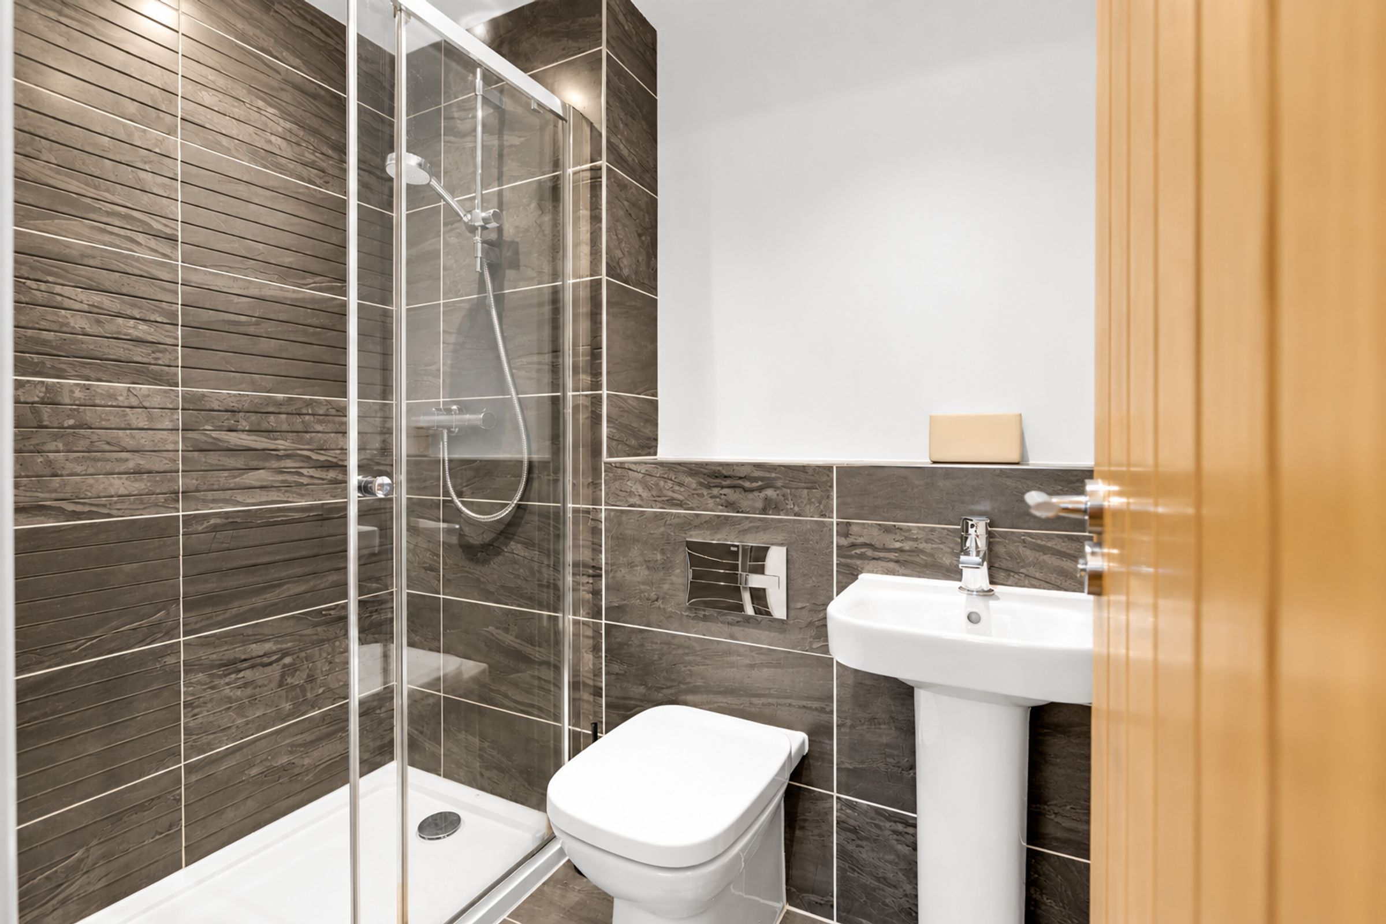
PRINCIPAL BEDROOM WITH EN SUITE
LARGER-THAN-AVERAGE GARDEN PLOT
About this property
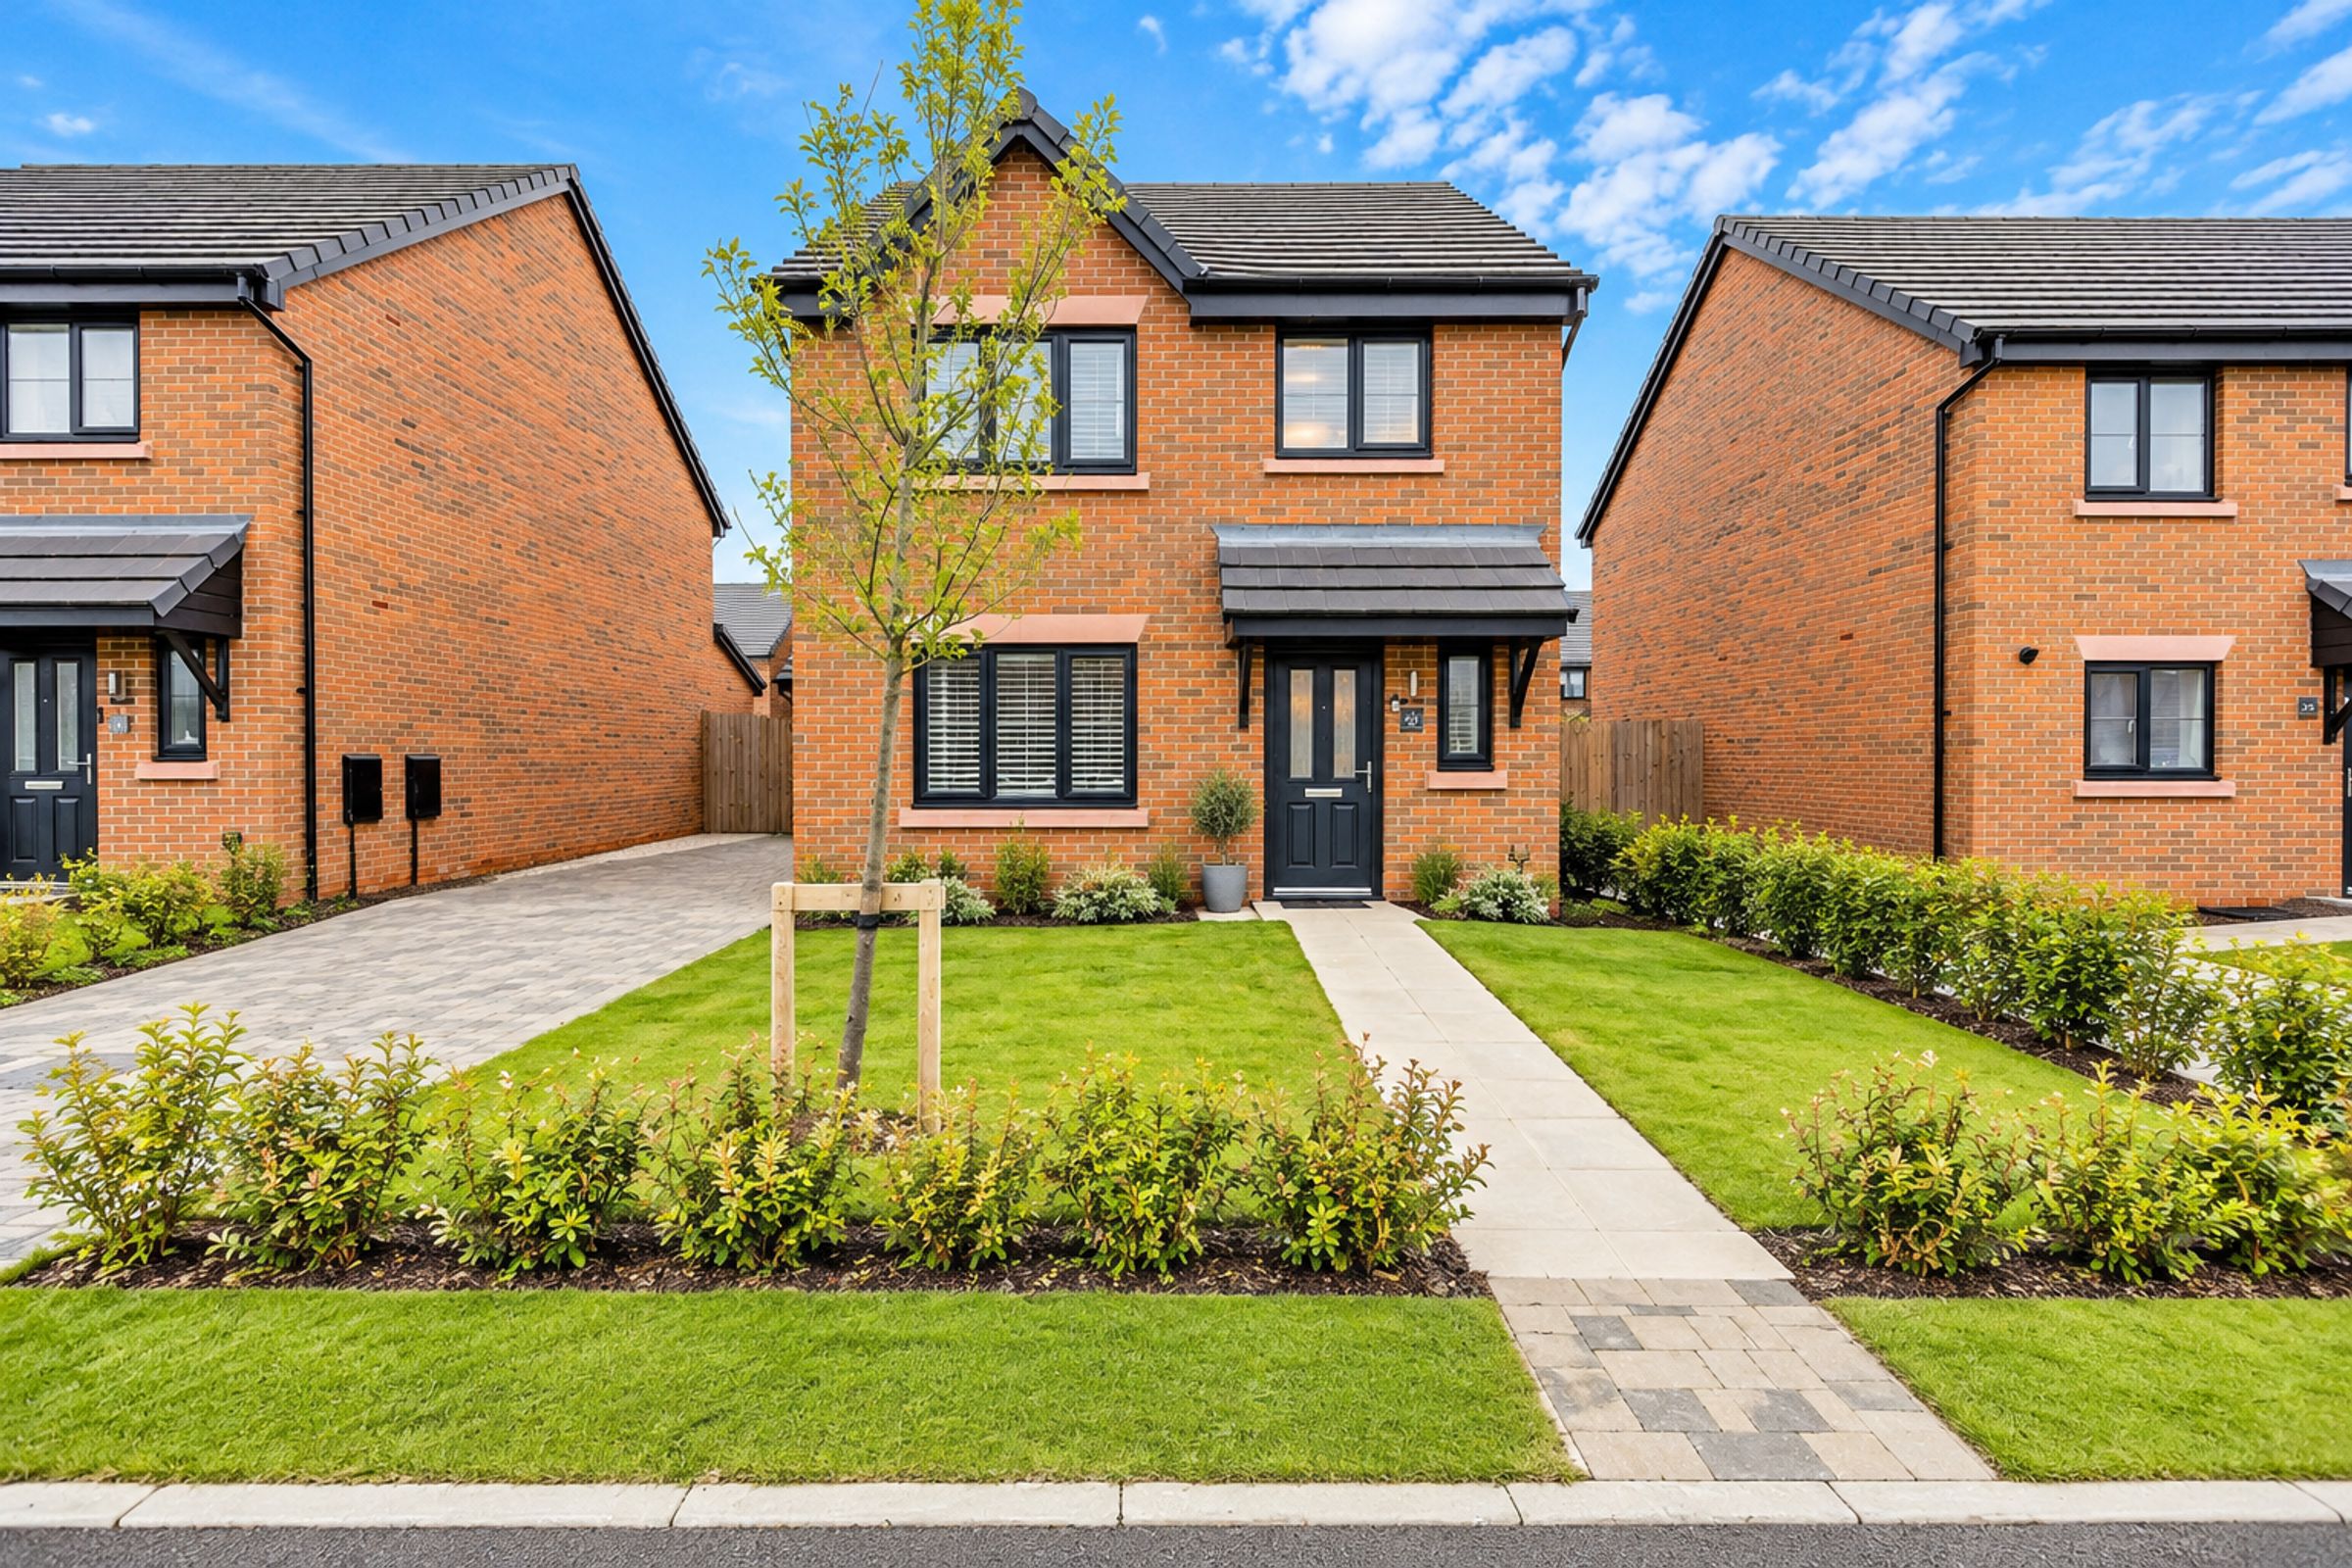
*NO CHAIN* Situated within the desirable Bellway-built Parkgate Village, this attractive detached property provides a smart and versatile layout designed to suit modern lifestyles.
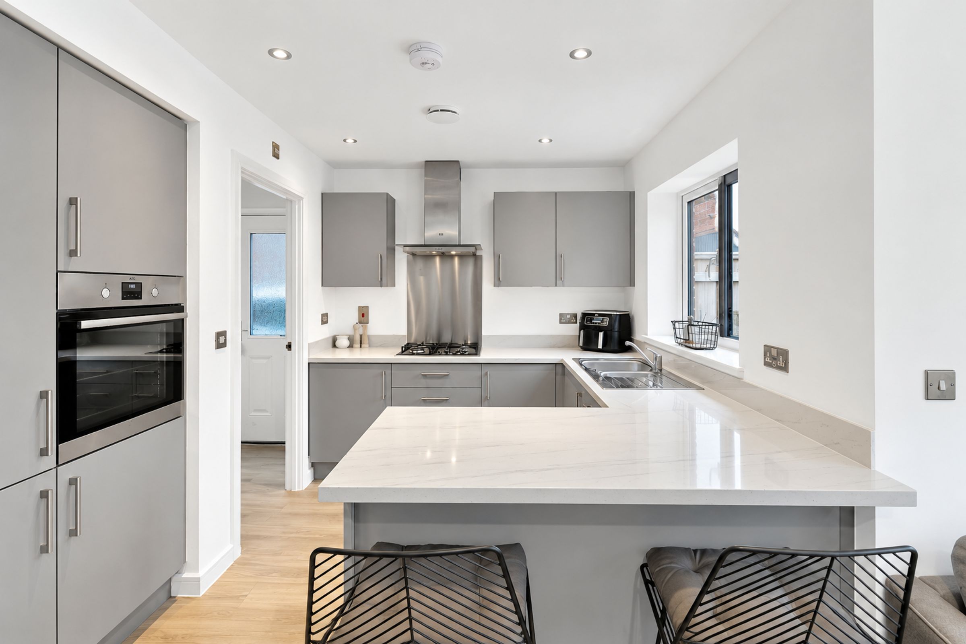
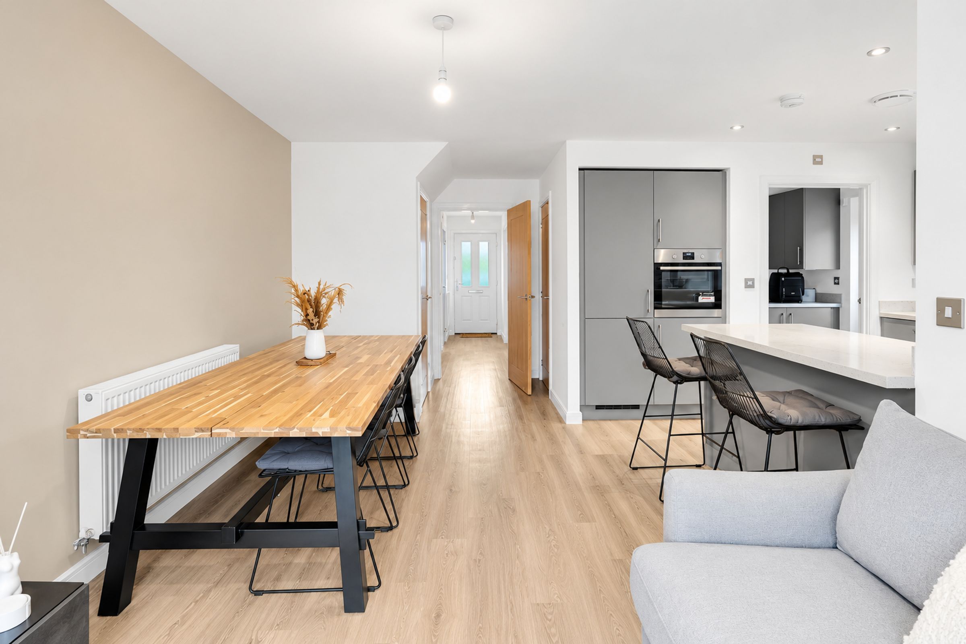
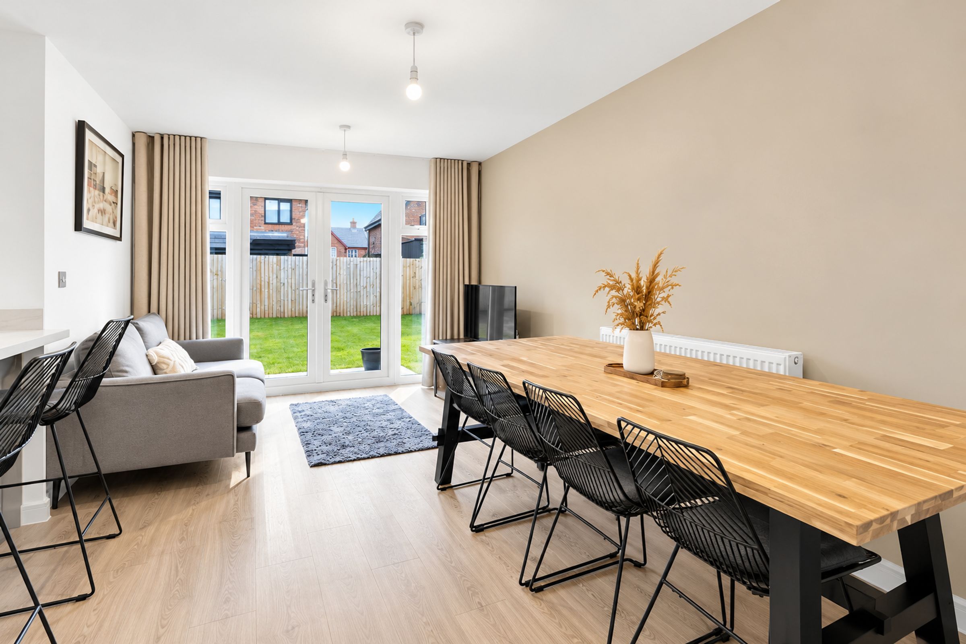
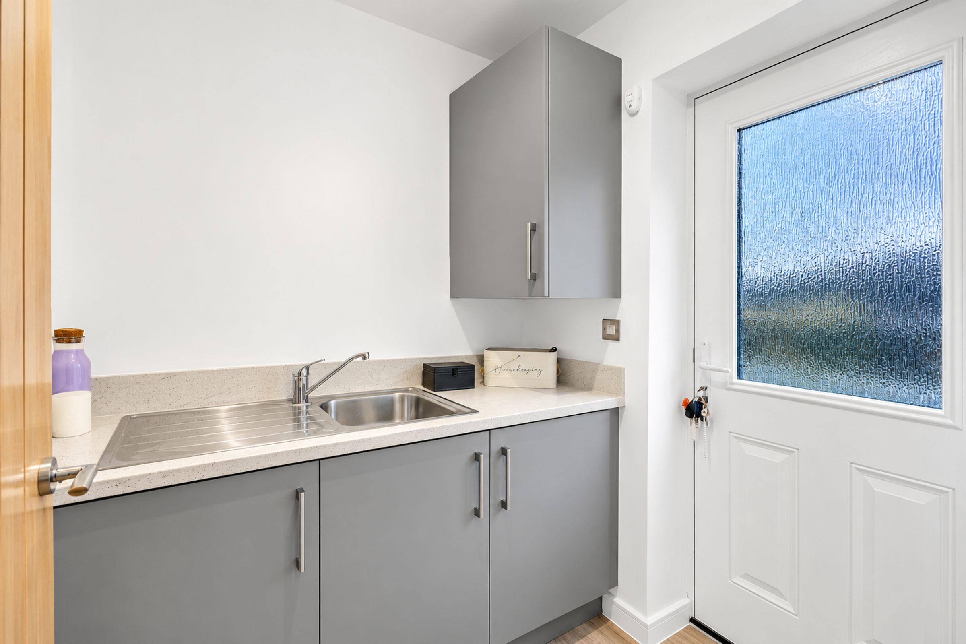
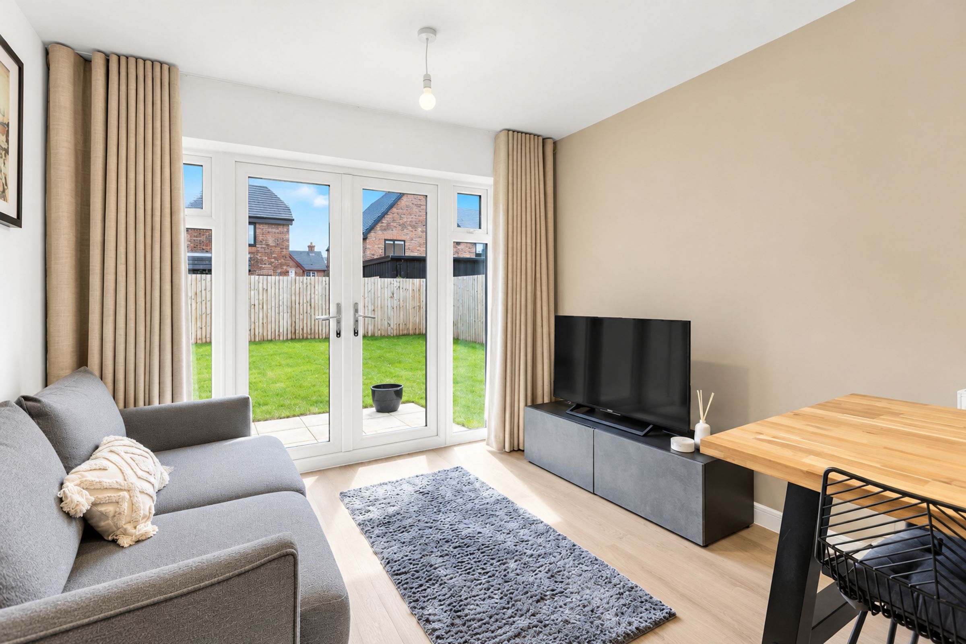
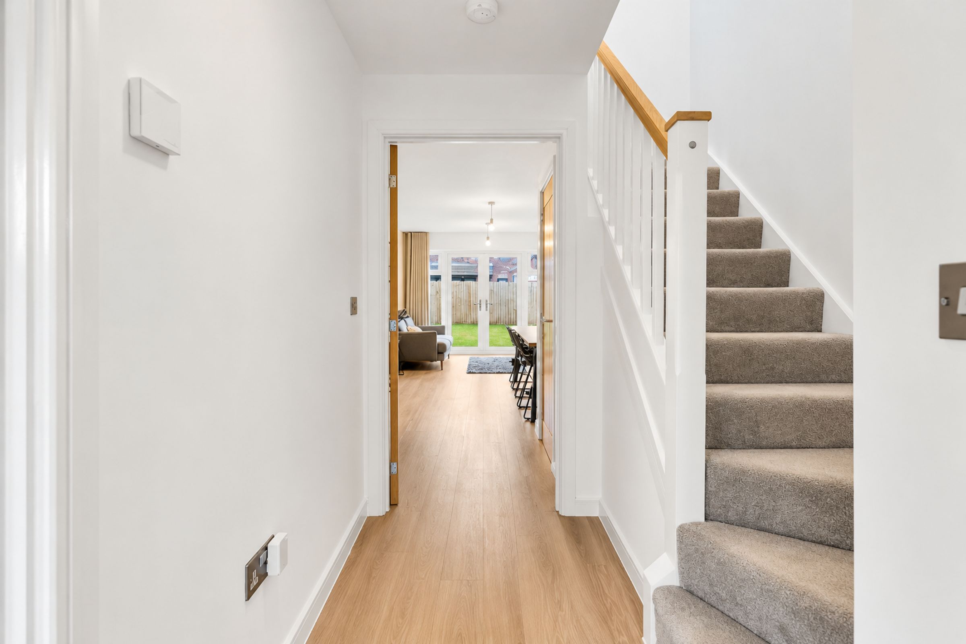
The ground floor is centred around an open and sociable kitchen dining space, thoughtfully arranged with integrated appliances and room to dine and relax. French doors connect the living area seamlessly to the rear garden, making the space ideal for entertaining and summer use. A separate utility room adds everyday practicality and offers direct access outside, while additional built-in storage ensures the home remains clutter-free.
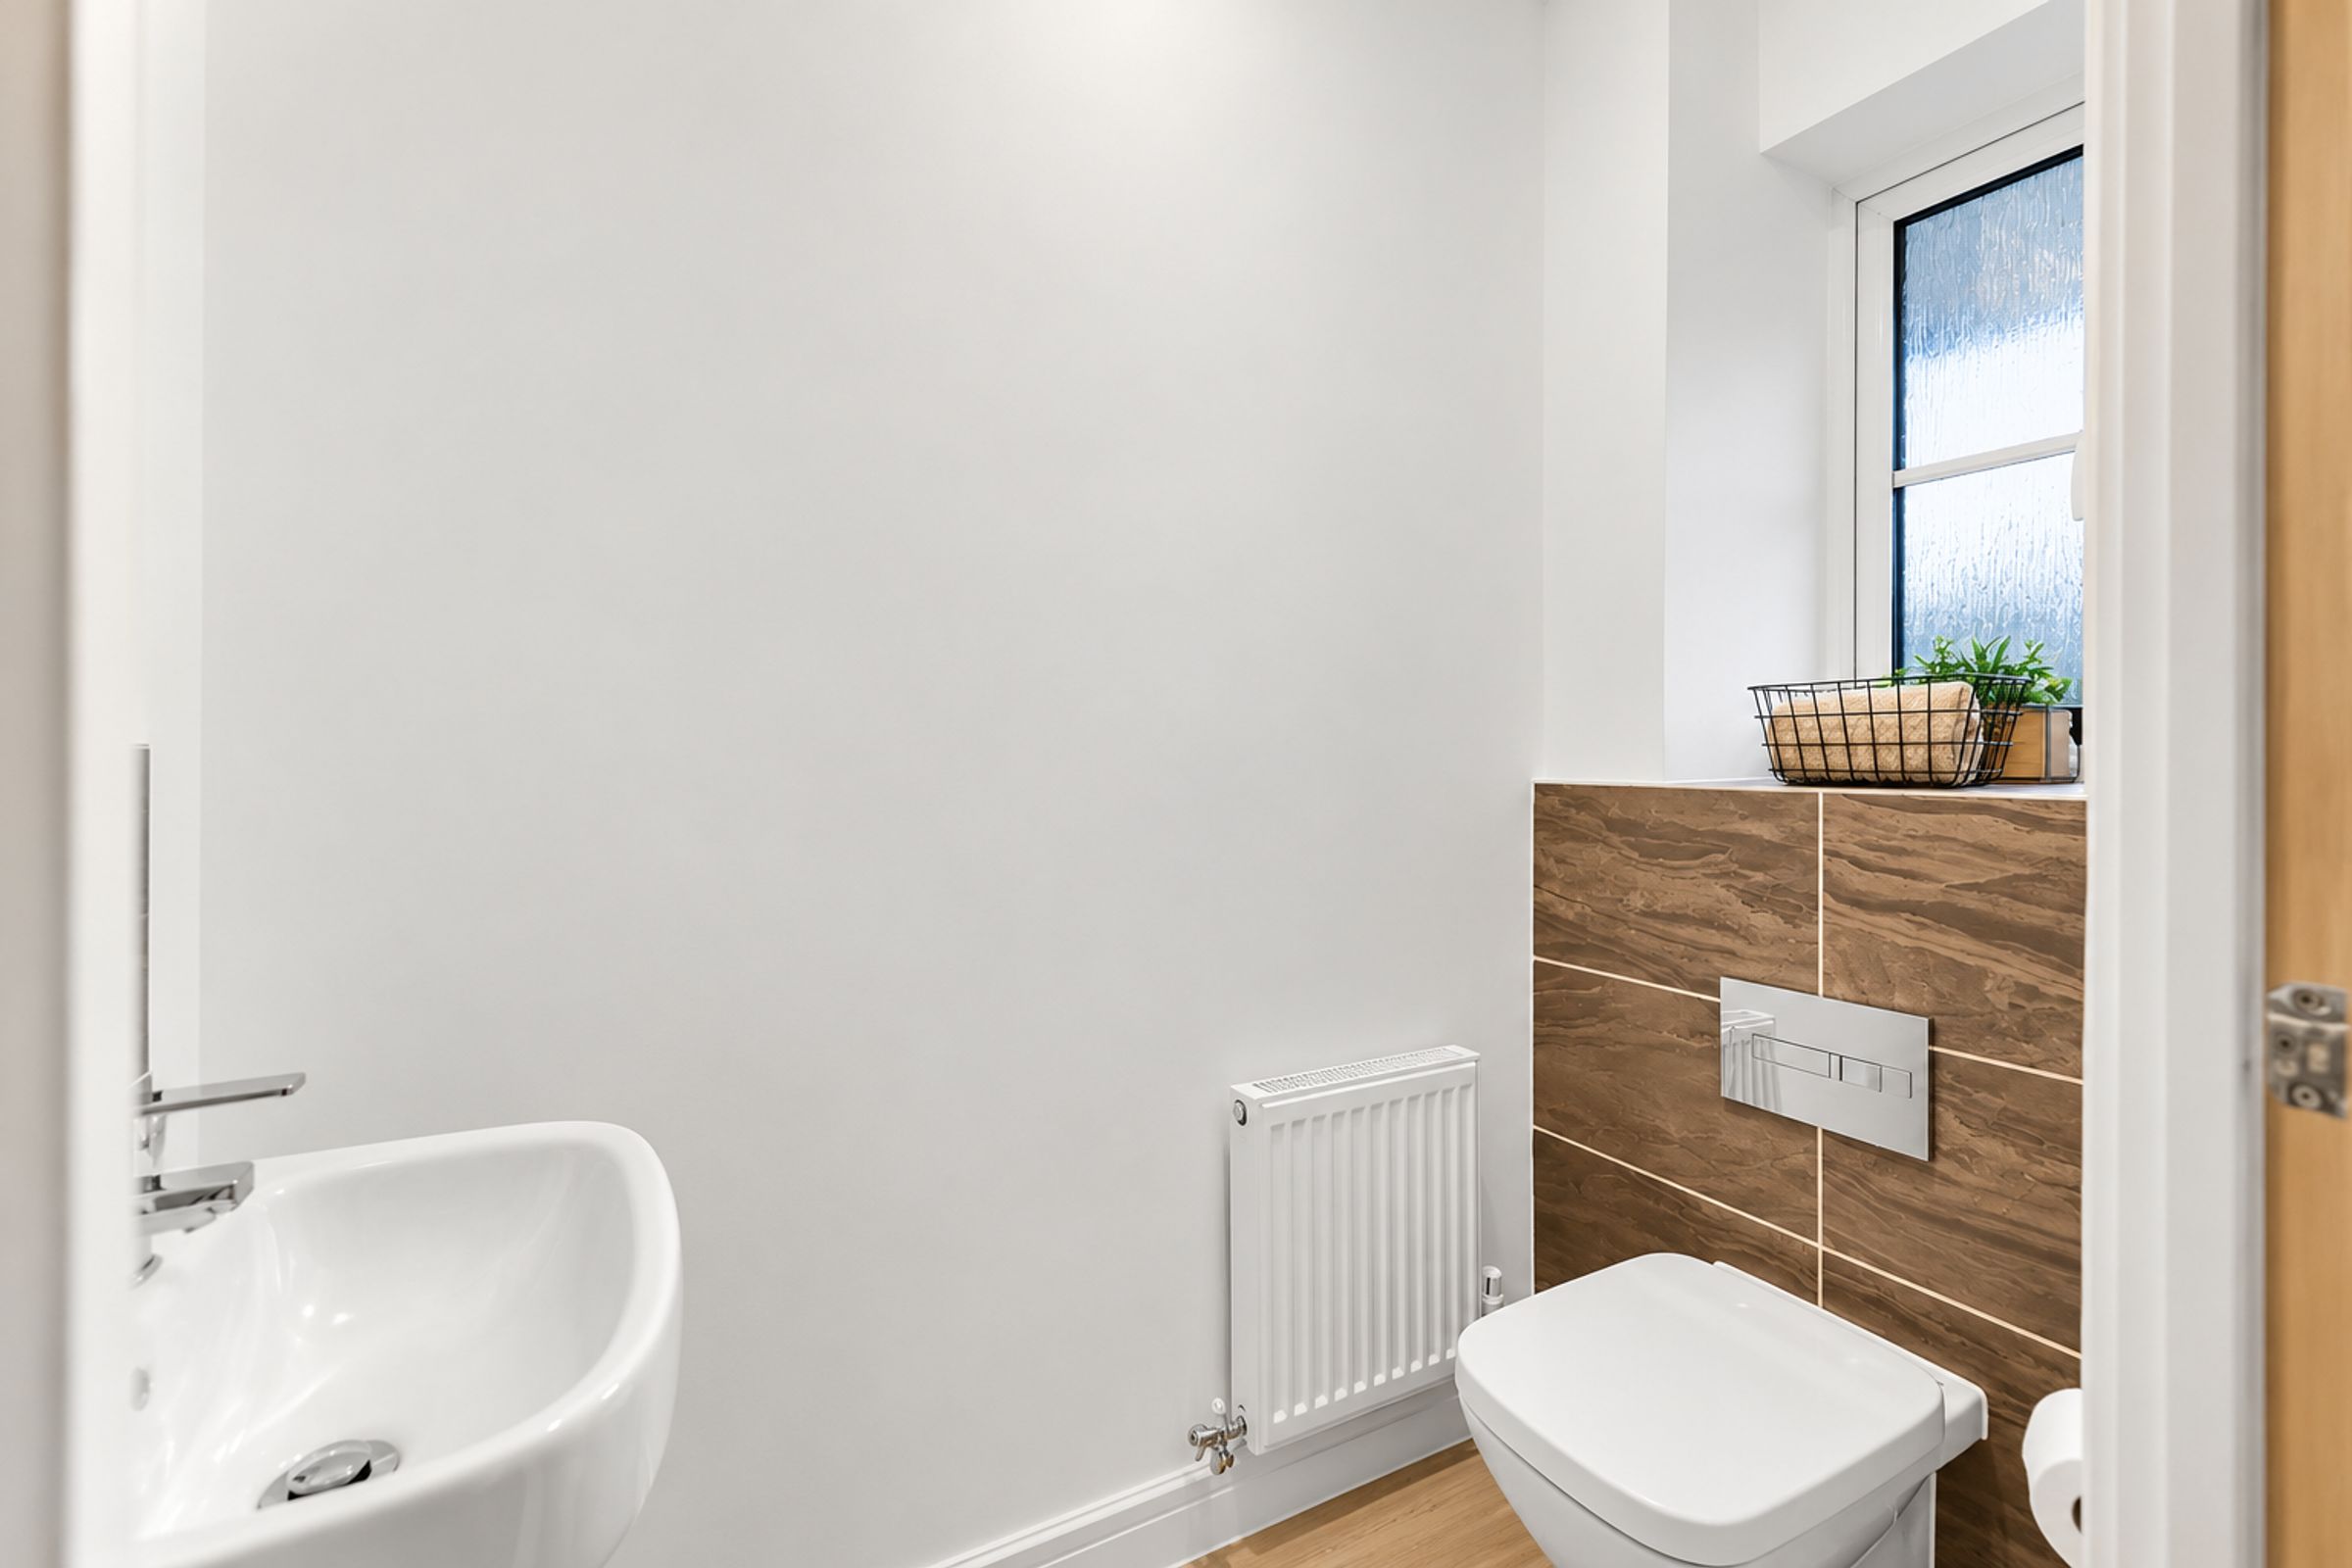
A separate lounge is positioned to the front of the house, benefitting from dual aspects and fitted shutters, creating a comfortable and welcoming environment away from the main living space. A neatly finished cloakroom/W.C is conveniently located off the entrance hall.
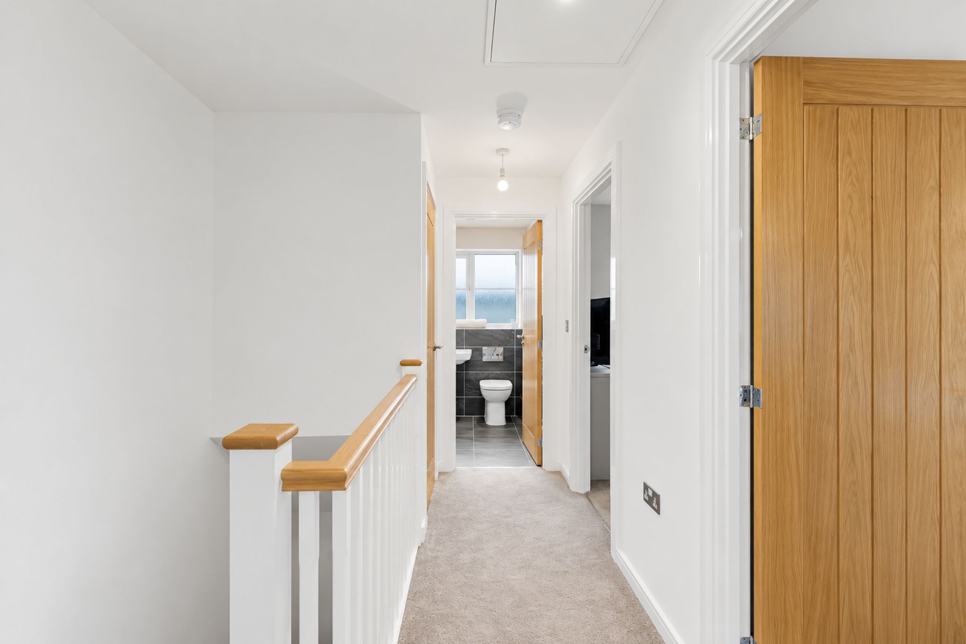
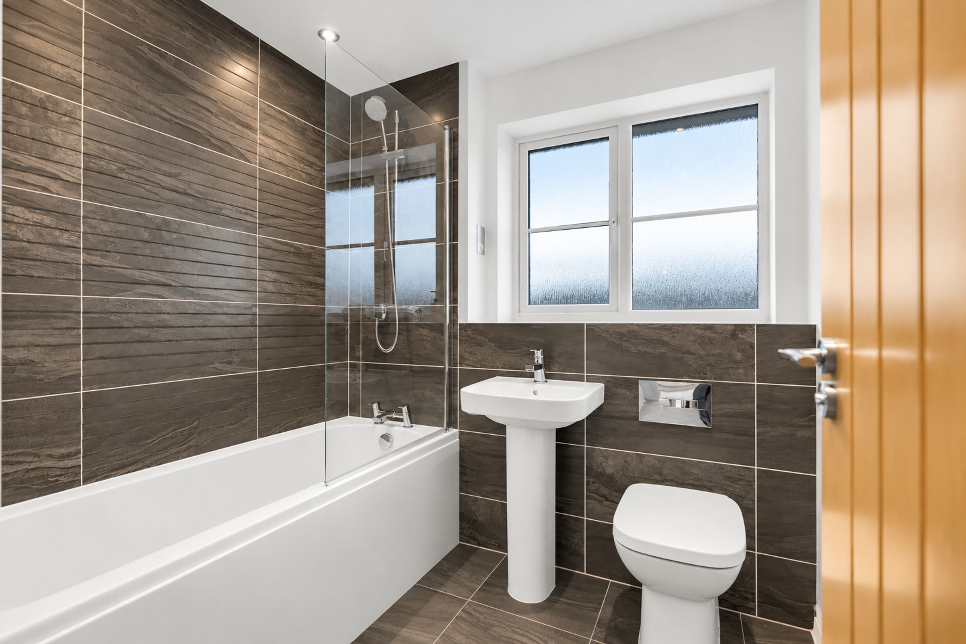
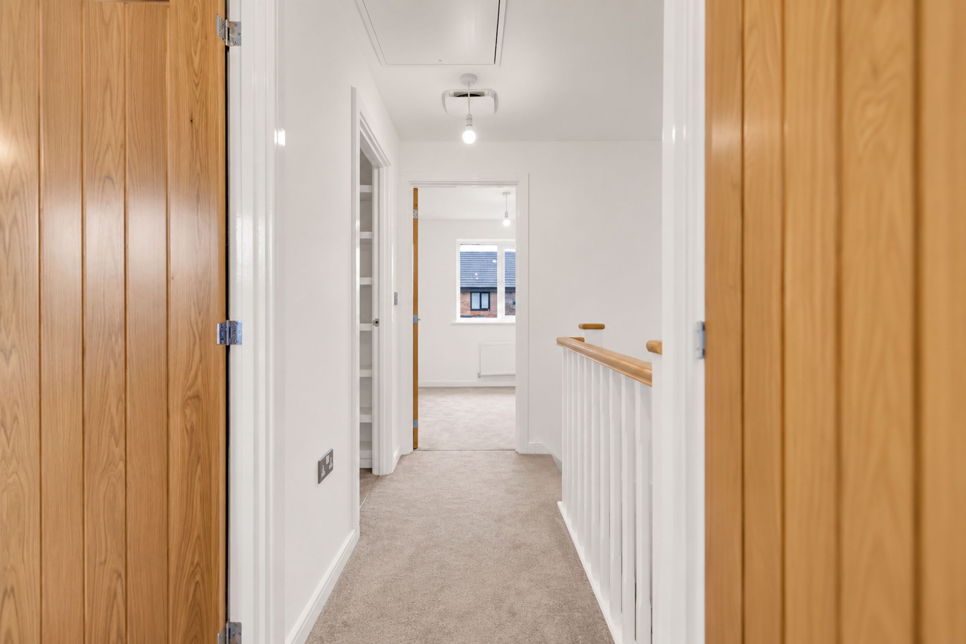
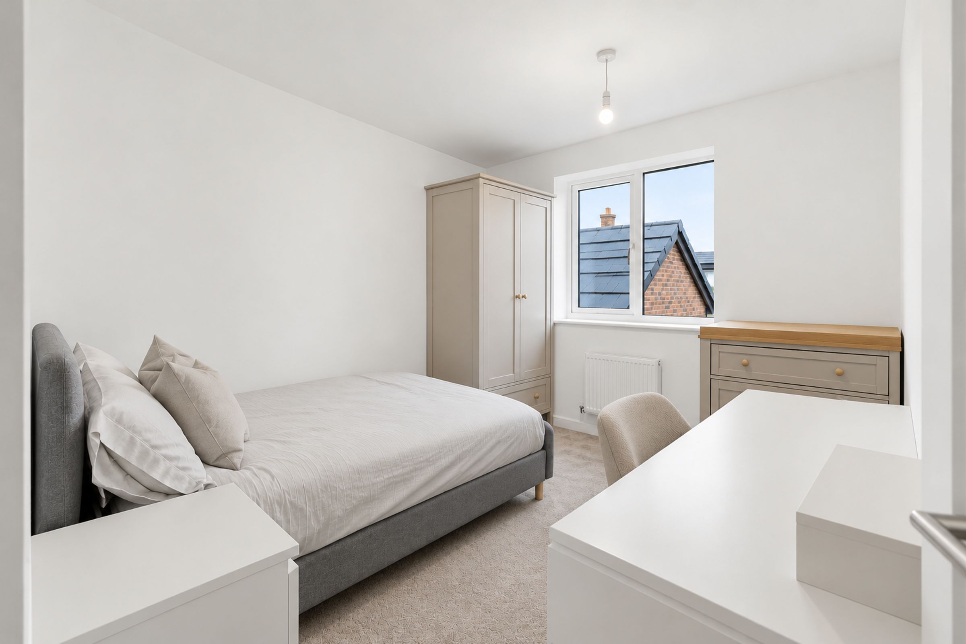
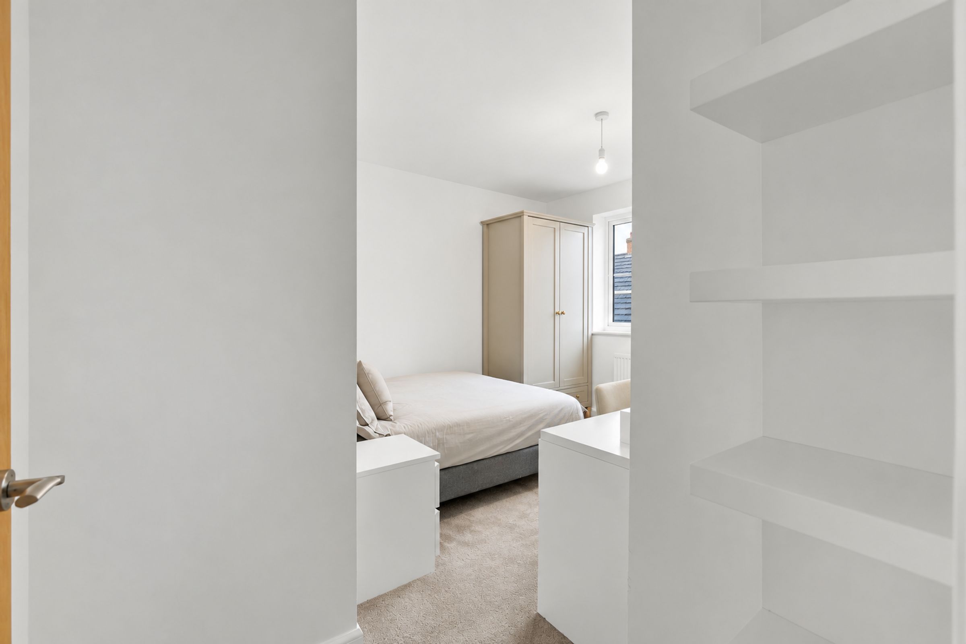
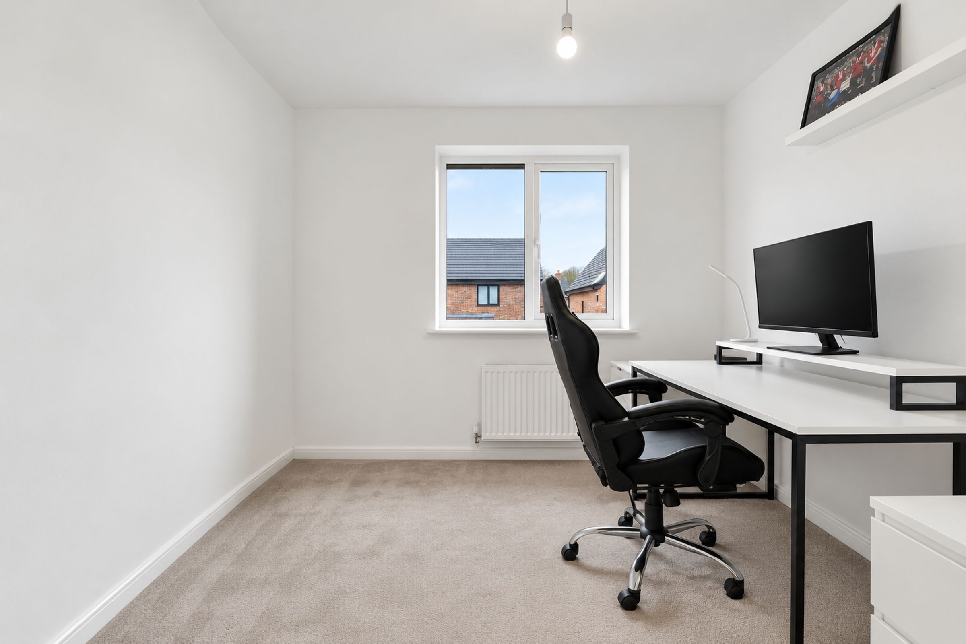
The first floor hosts three well-sized bedrooms, including two doubles and a particularly spacious third bedroom, offering flexibility for home working or guest use. The main bedroom is complemented by fitted wardrobes and a modern ensuite, while a stylish family bathroom serves the remaining rooms.
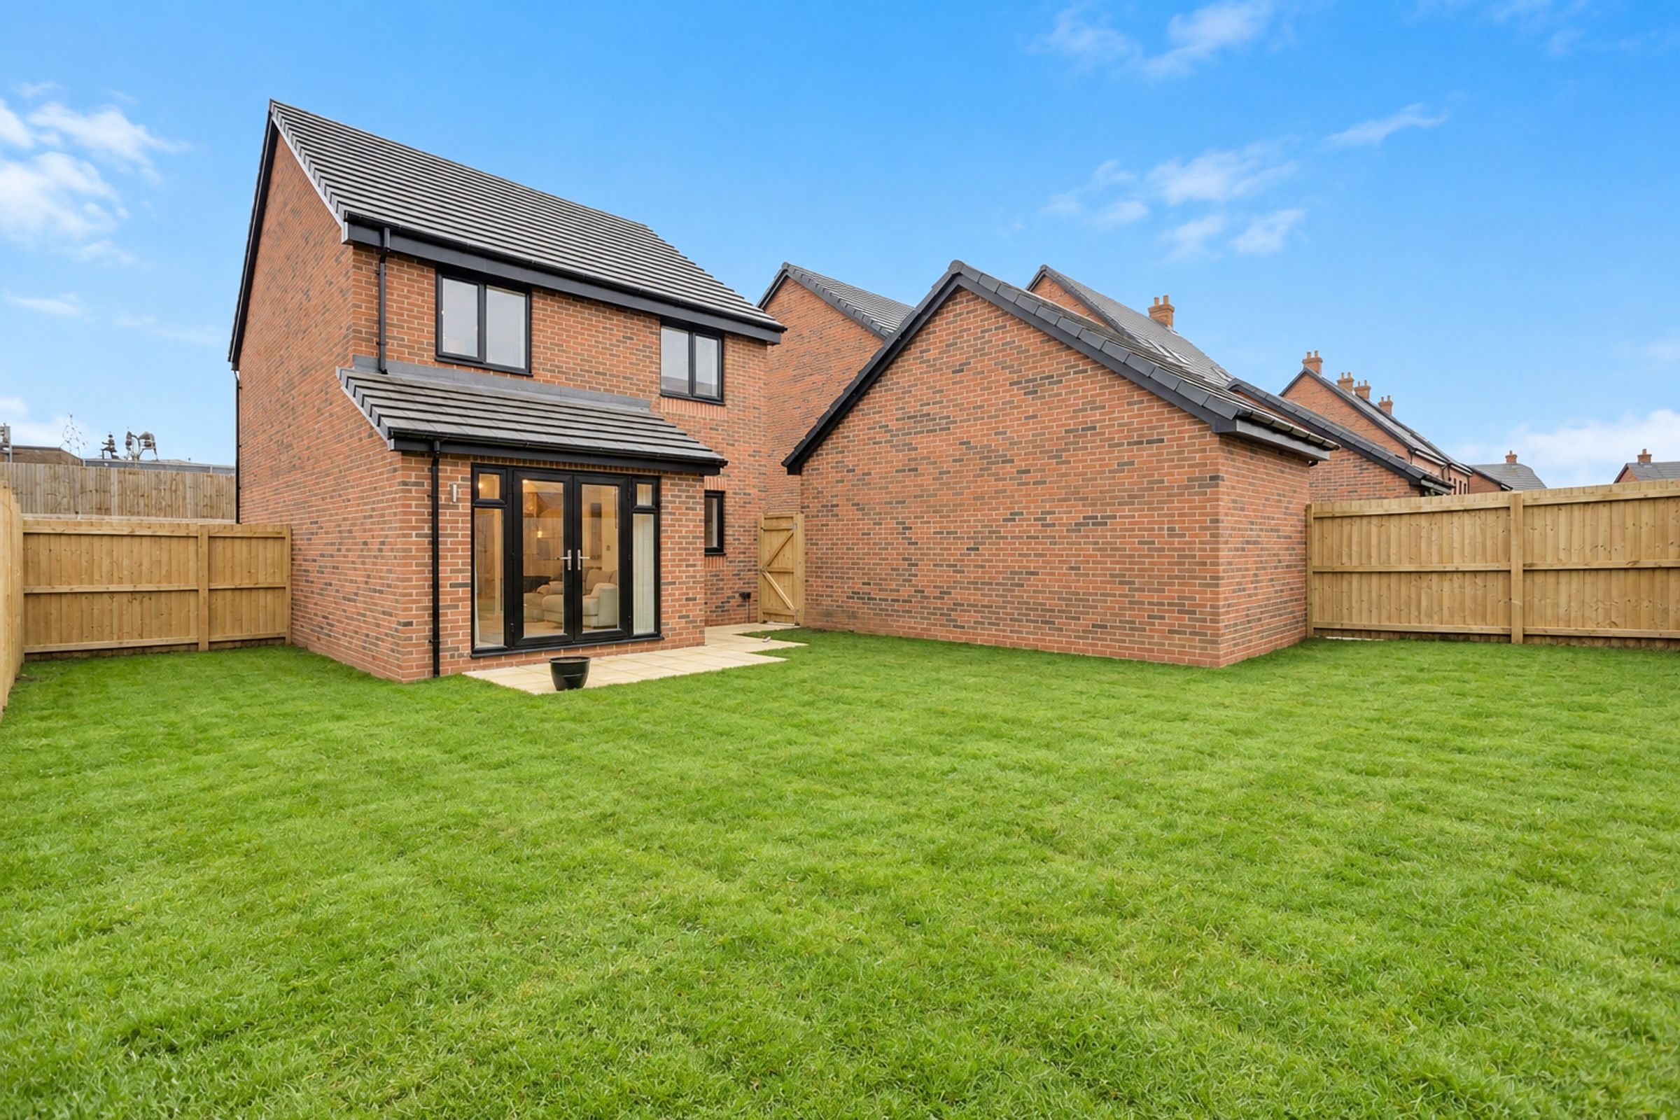
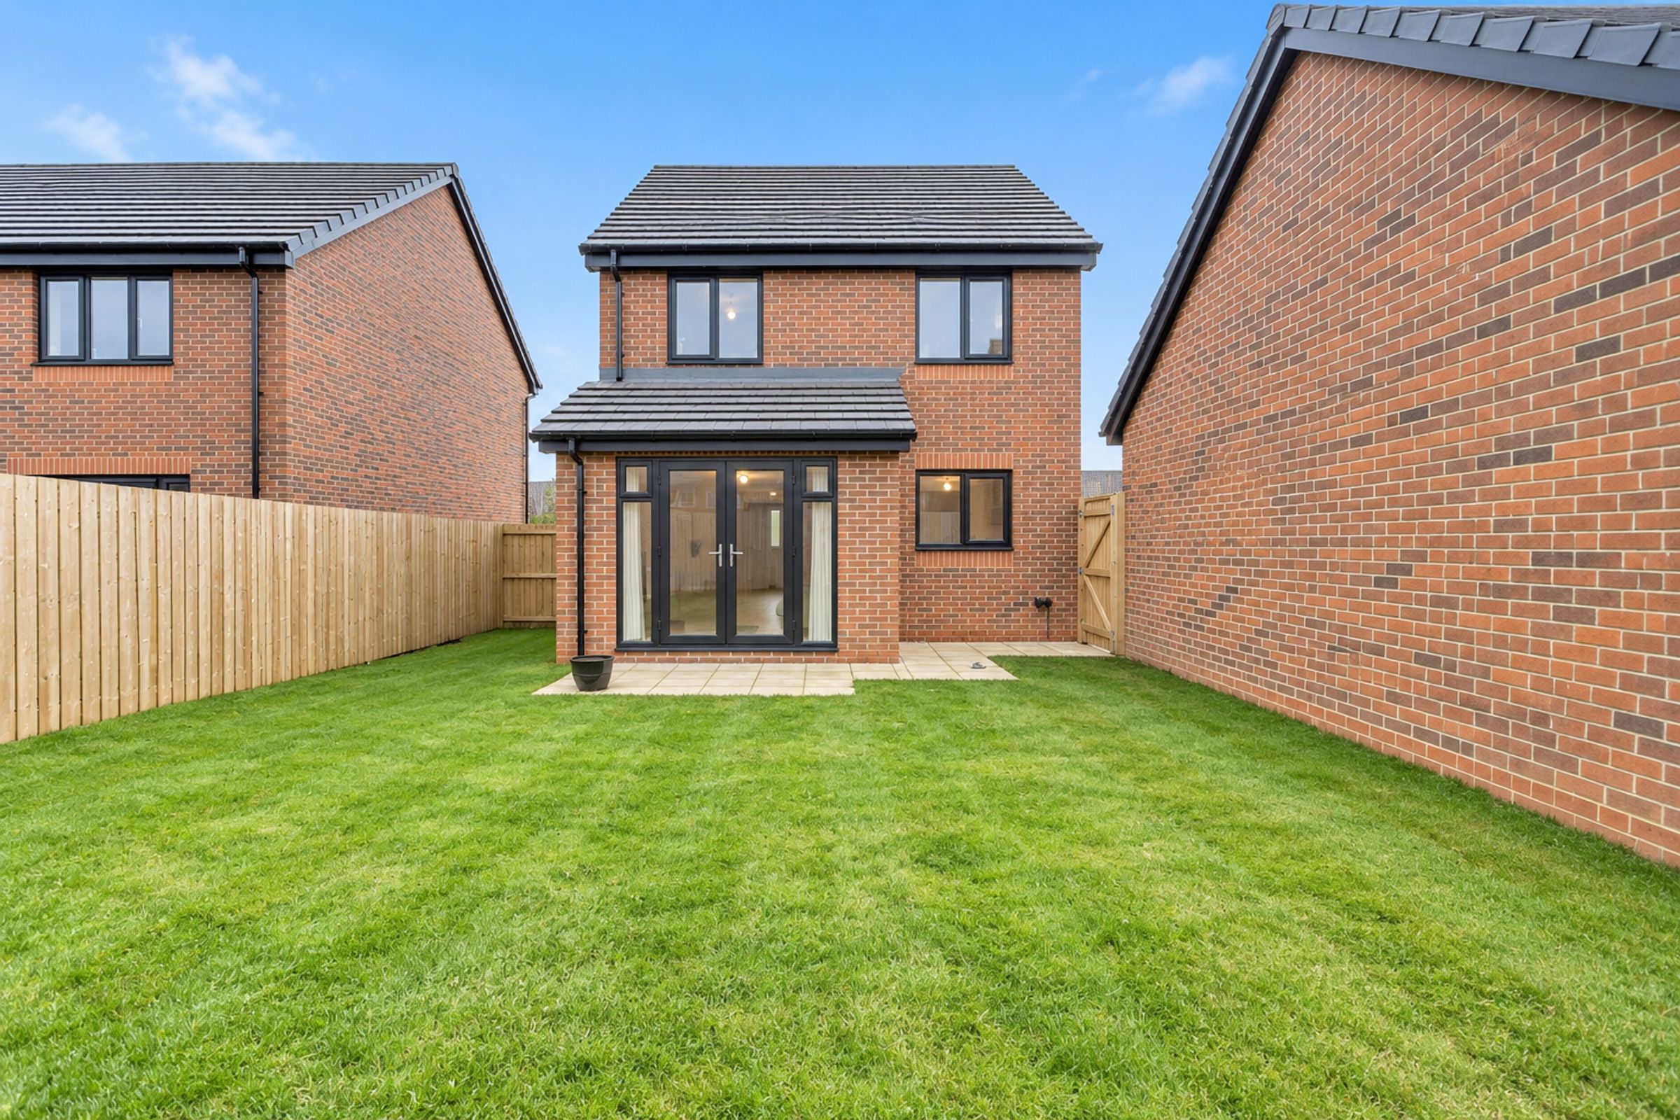
Externally, the property enjoys excellent kerb appeal with a driveway providing off-road parking, an EV charging point, and access to a detached garage. The rear garden is larger than typically found on the development and is mainly laid to lawn, offering a fantastic space for children, social gatherings, or potential future expansion, subject to the necessary approvals.
This is a home that combines modern comfort with long-term adaptability, making it an appealing choice for buyers seeking space, quality, and a sought-after location.
Key Features
Detached three-bedroom home
Larger-than-average garden plot
Popular Parkgate Village development
Open-plan kitchen dining living space
Separate front-facing lounge
Utility room & ground floor W.C
Principal bedroom with ensuite
Driveway, detached garage & EV charger
Scope to extend (subject to consent)
Key details
Broadband: up to 1800mbps
1044ft2 floor area
3272ft2 plot size
Freehold
Council tax band D
Additional information
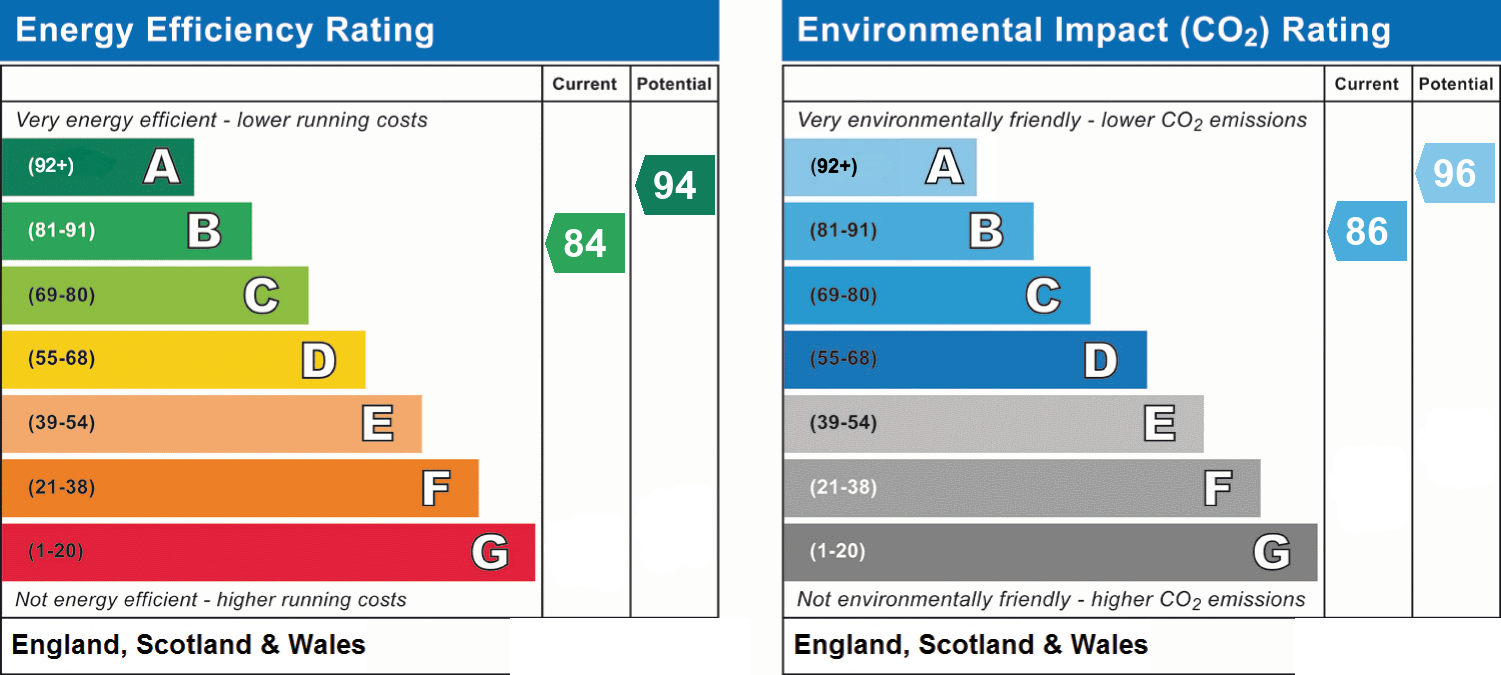
- Energy efficiency (current)
- B (84)
- Energy efficiency (potential)
- A (94)
- Environmental impact (current)
- B (86)
- Environmental impact (potential)
- A (96)
- Is in a conservation area
- No
- Is a listed property
- No
- Construction materials
- Not specified


