Like the look of this property?
We would love to hear from you and arrange a viewing of this property. Get in touch now!
Looking to sell a property?
You can get a free online or in person valuation.
Property features
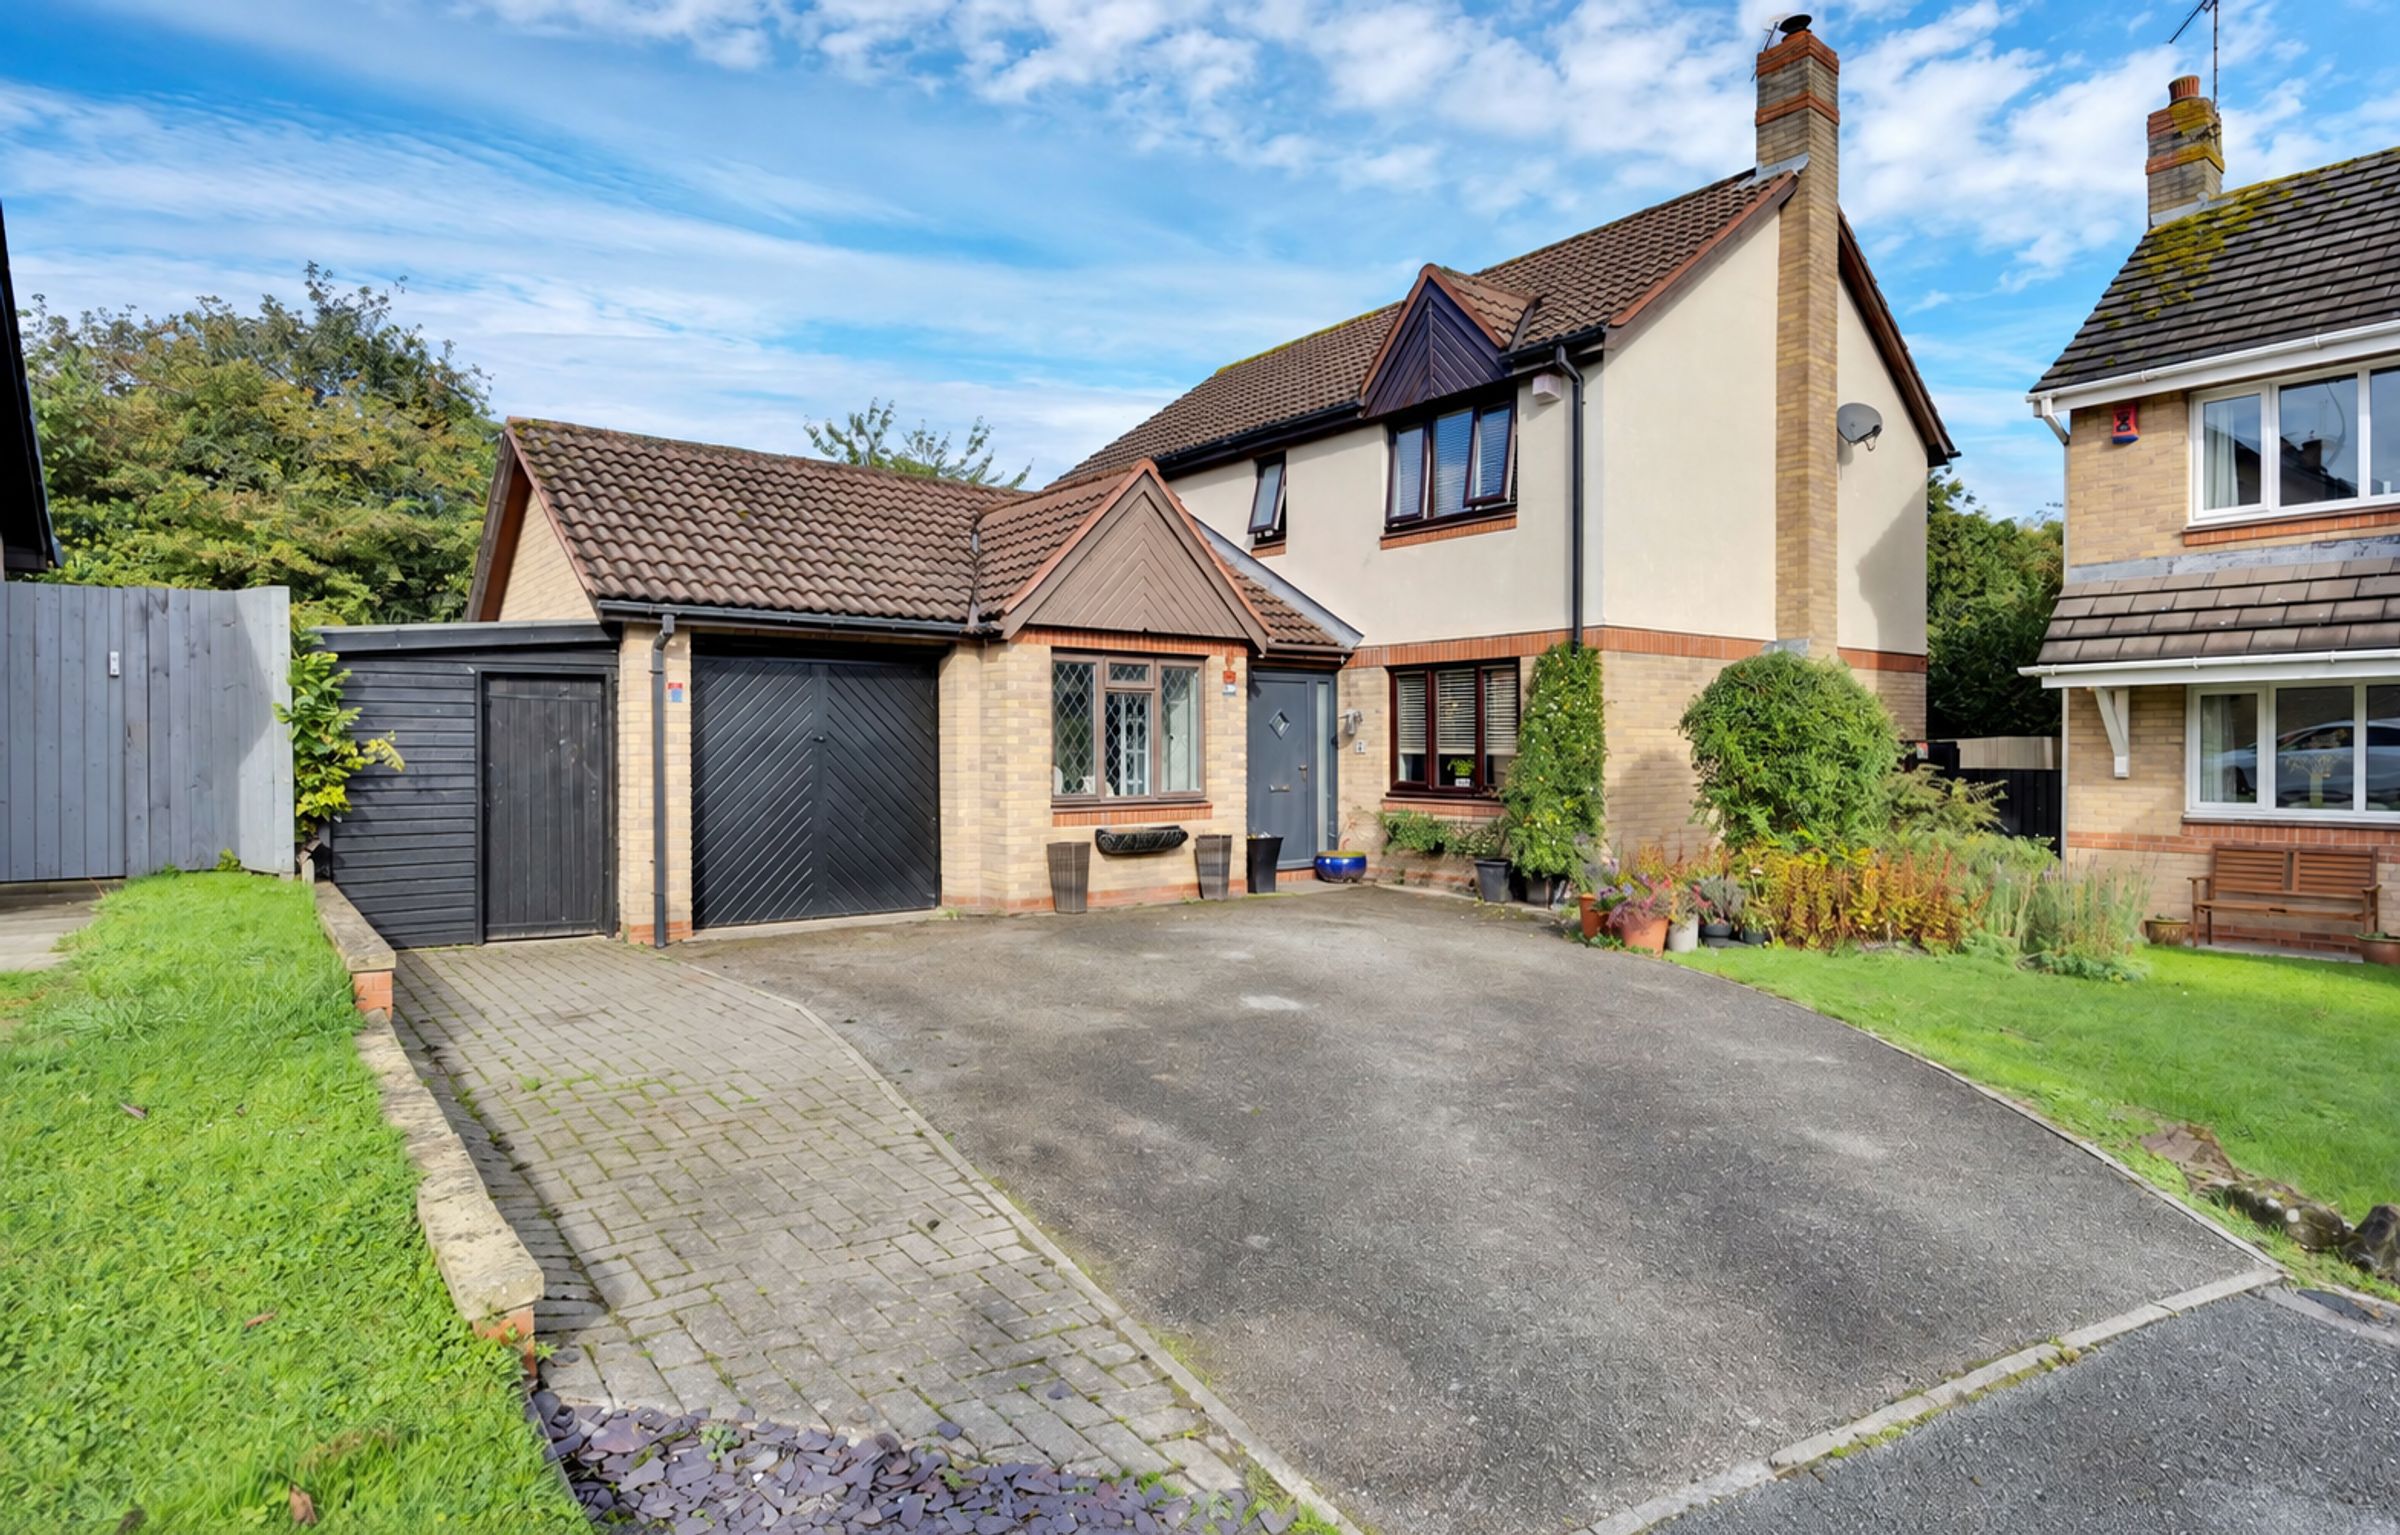
Four Bedroom Detached Home
Situated In A Highly Desirable Location
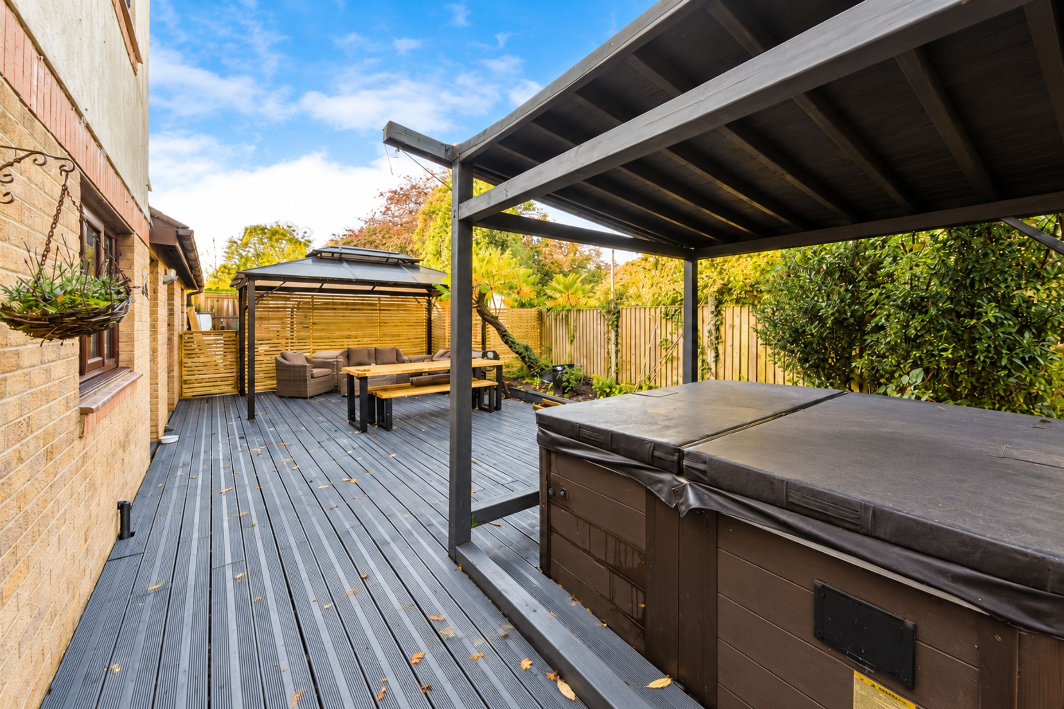
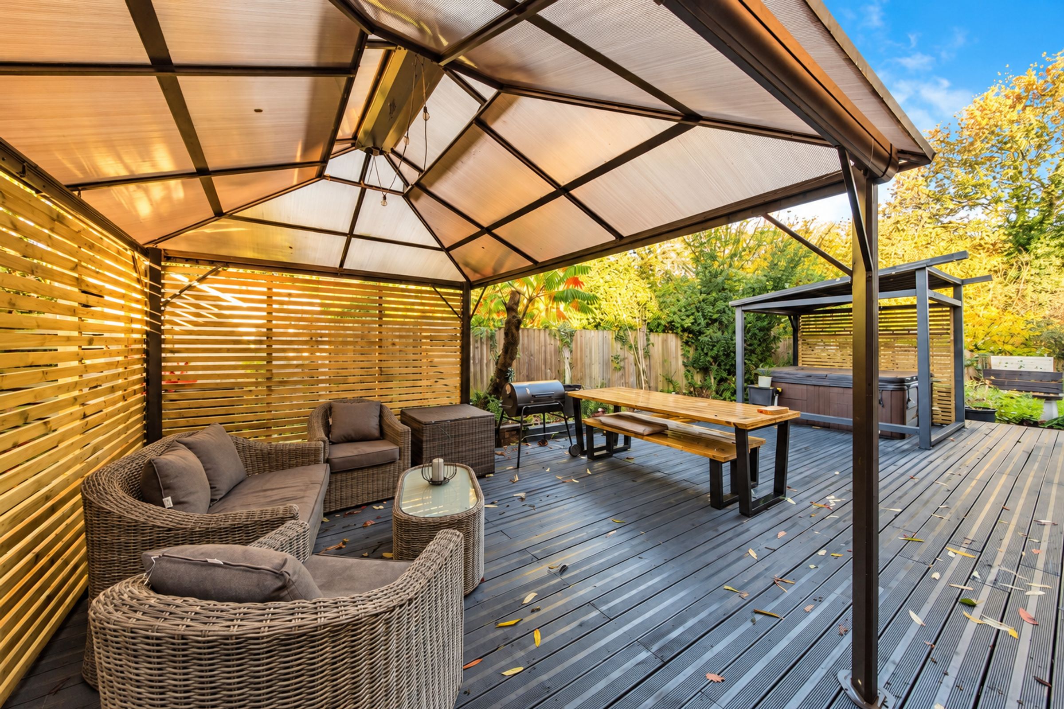
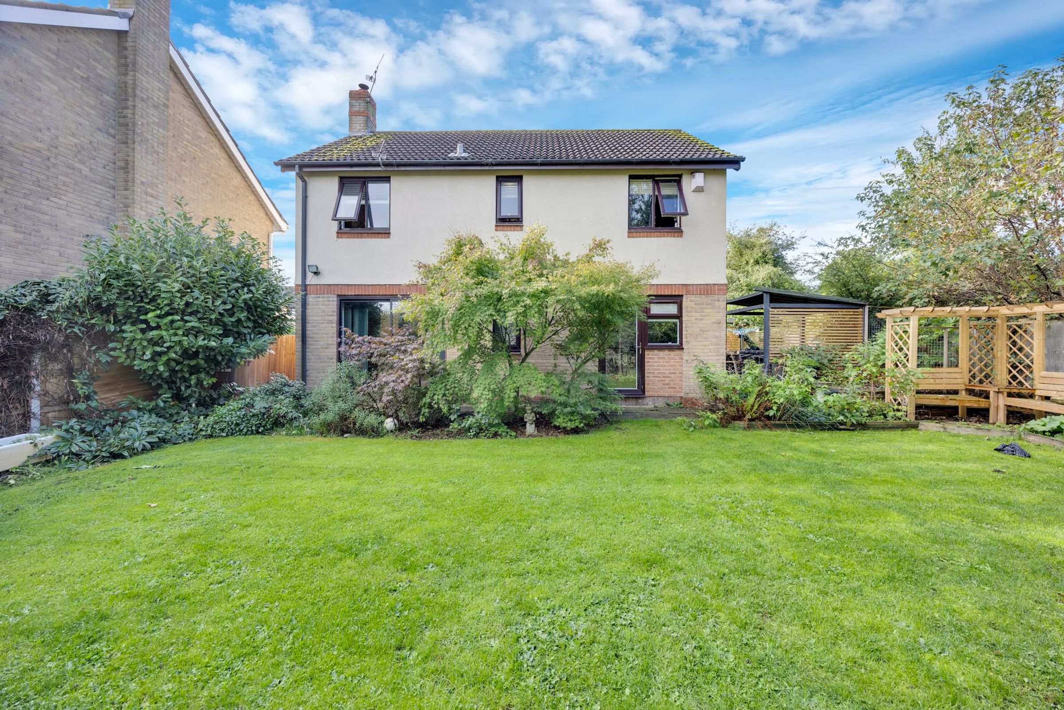
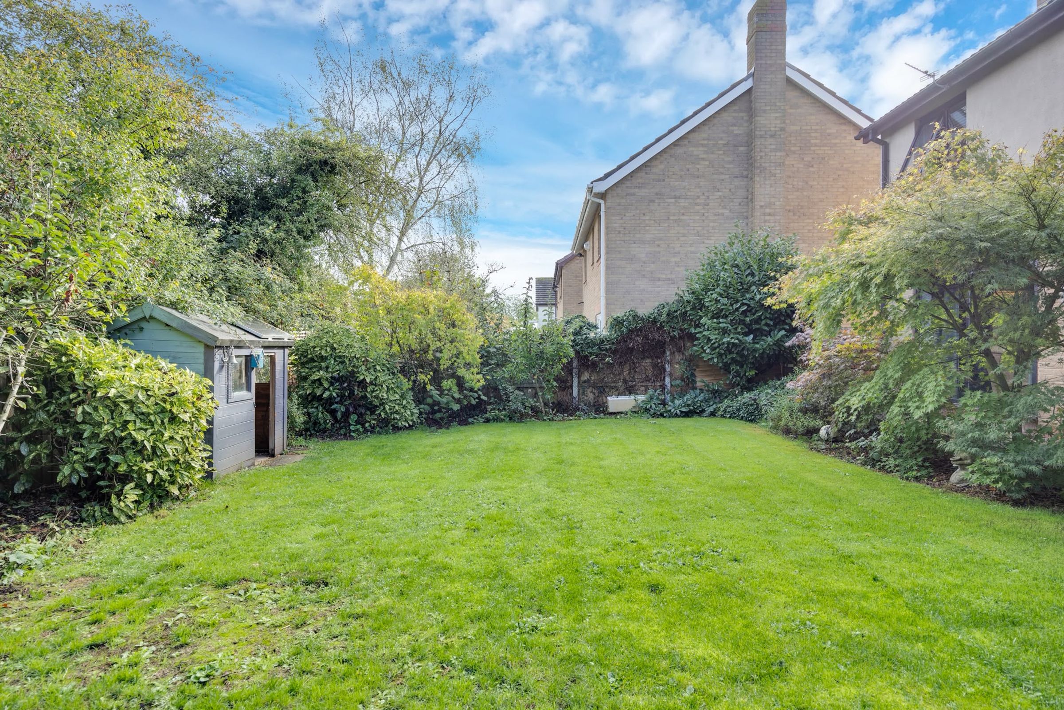
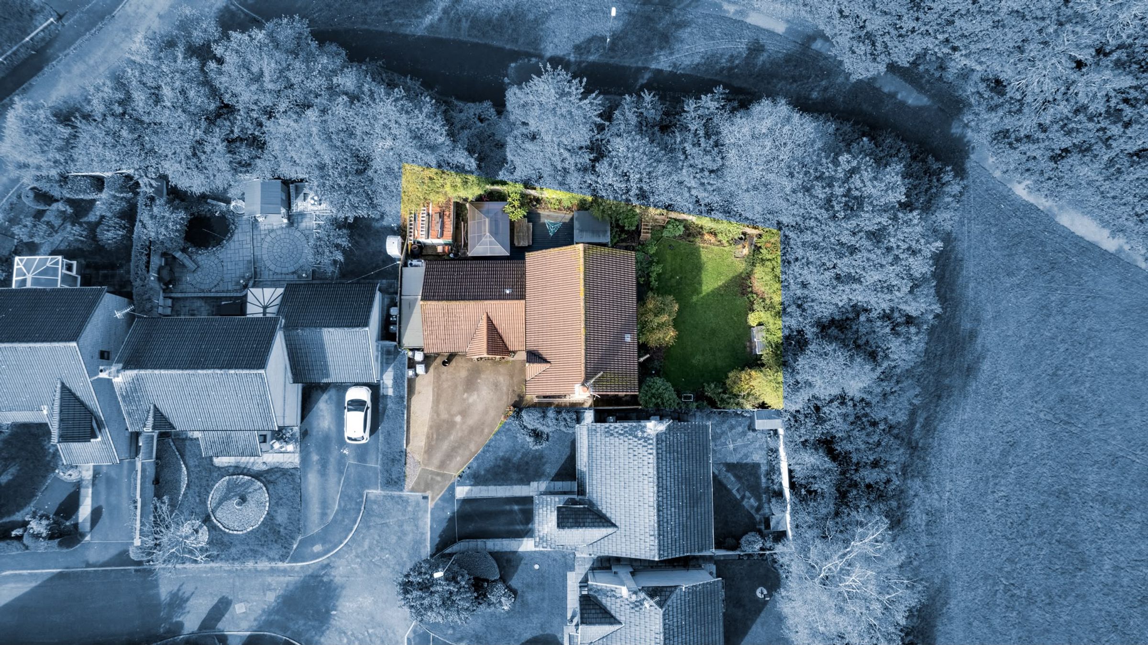
Substantial Sized Plot
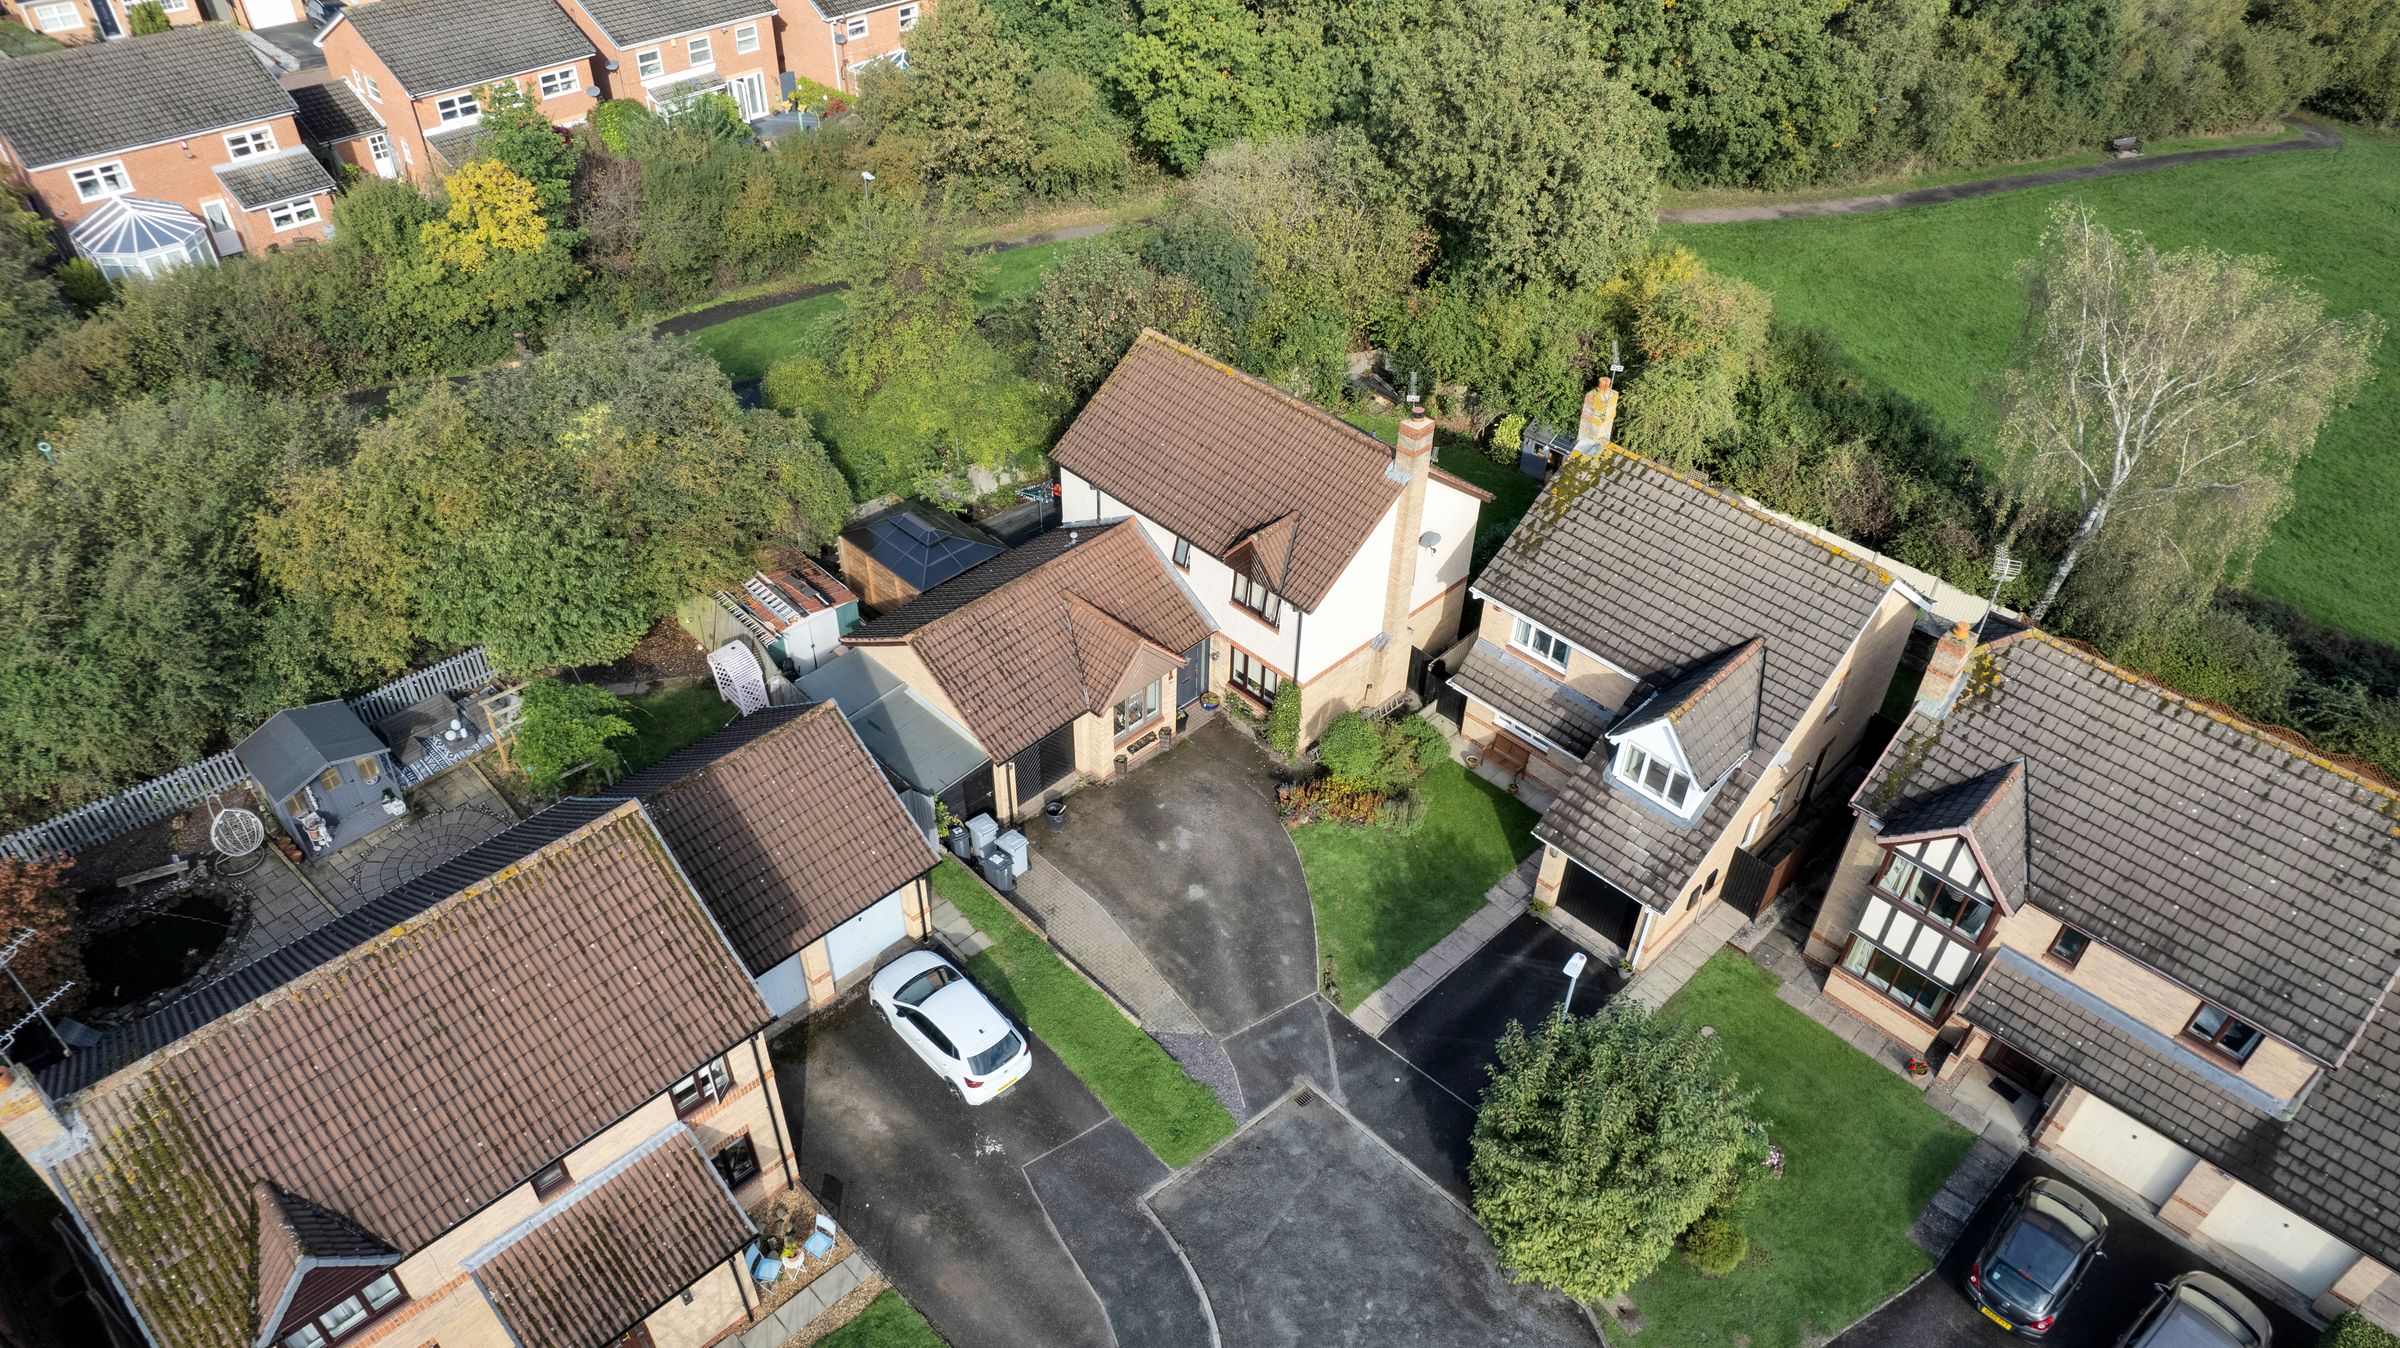
Large Driveway
About this property
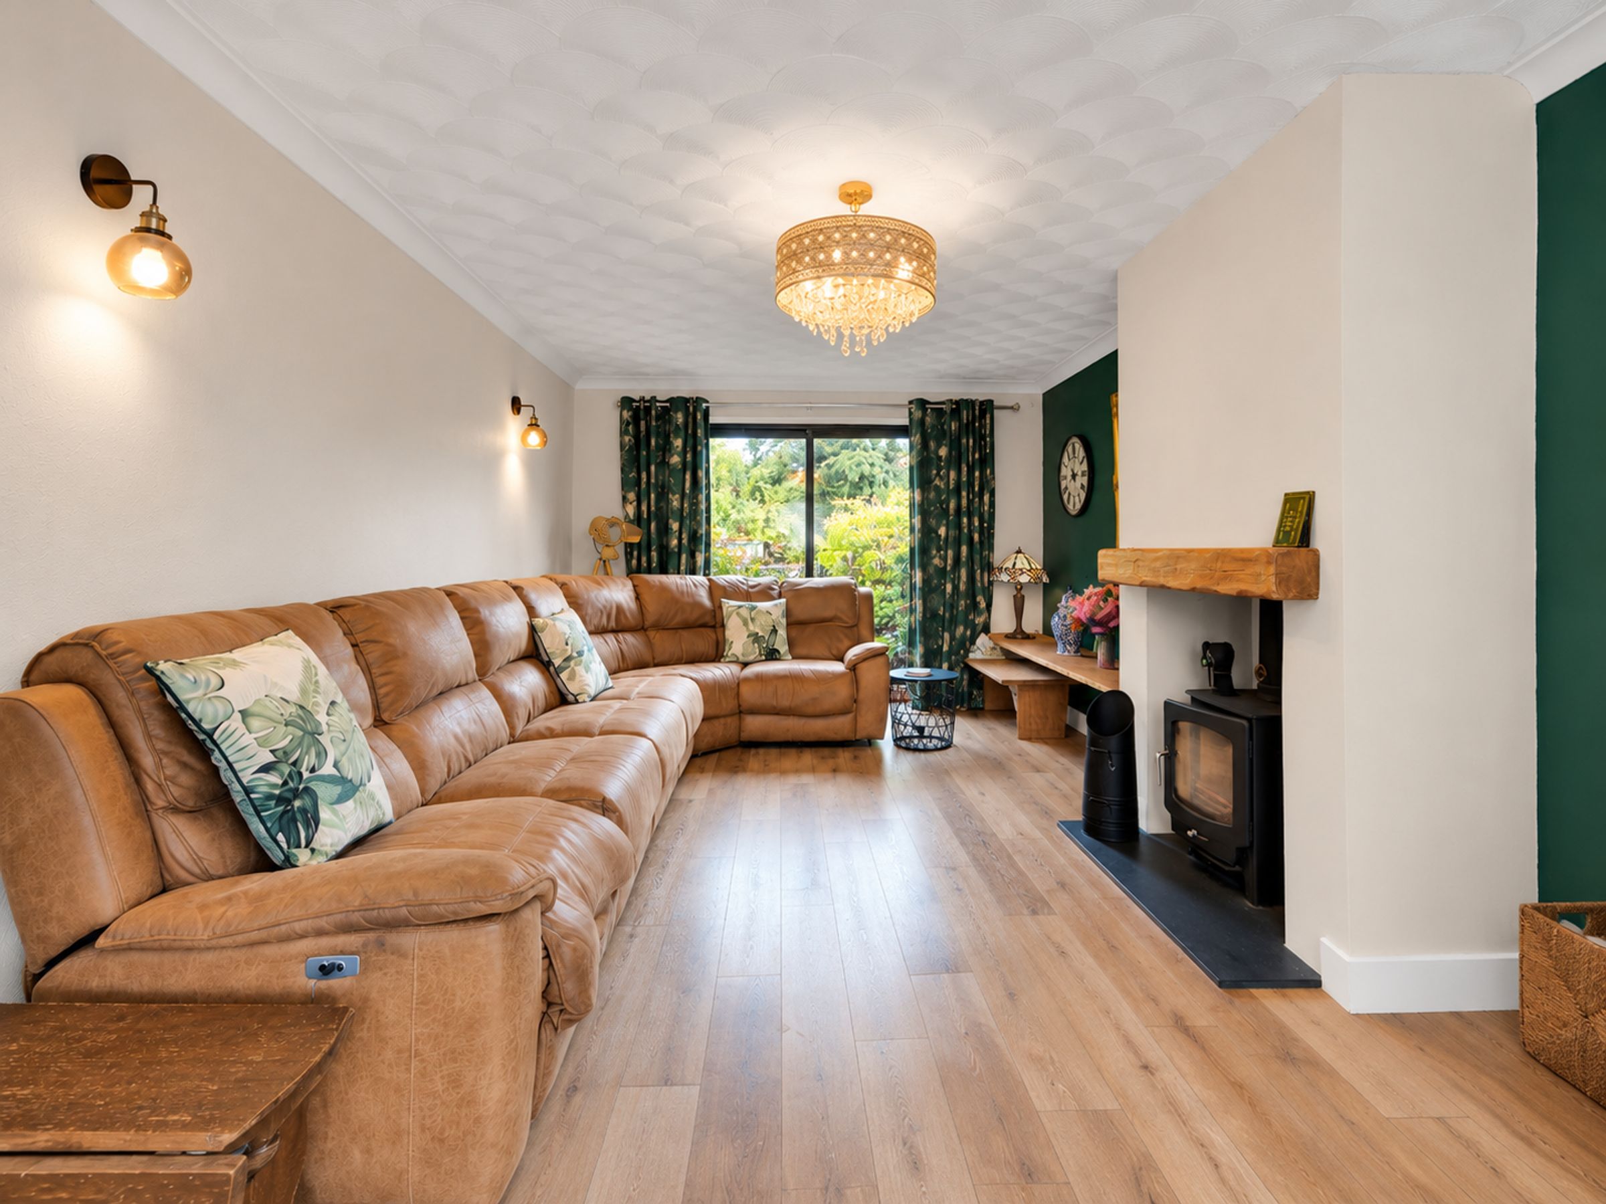
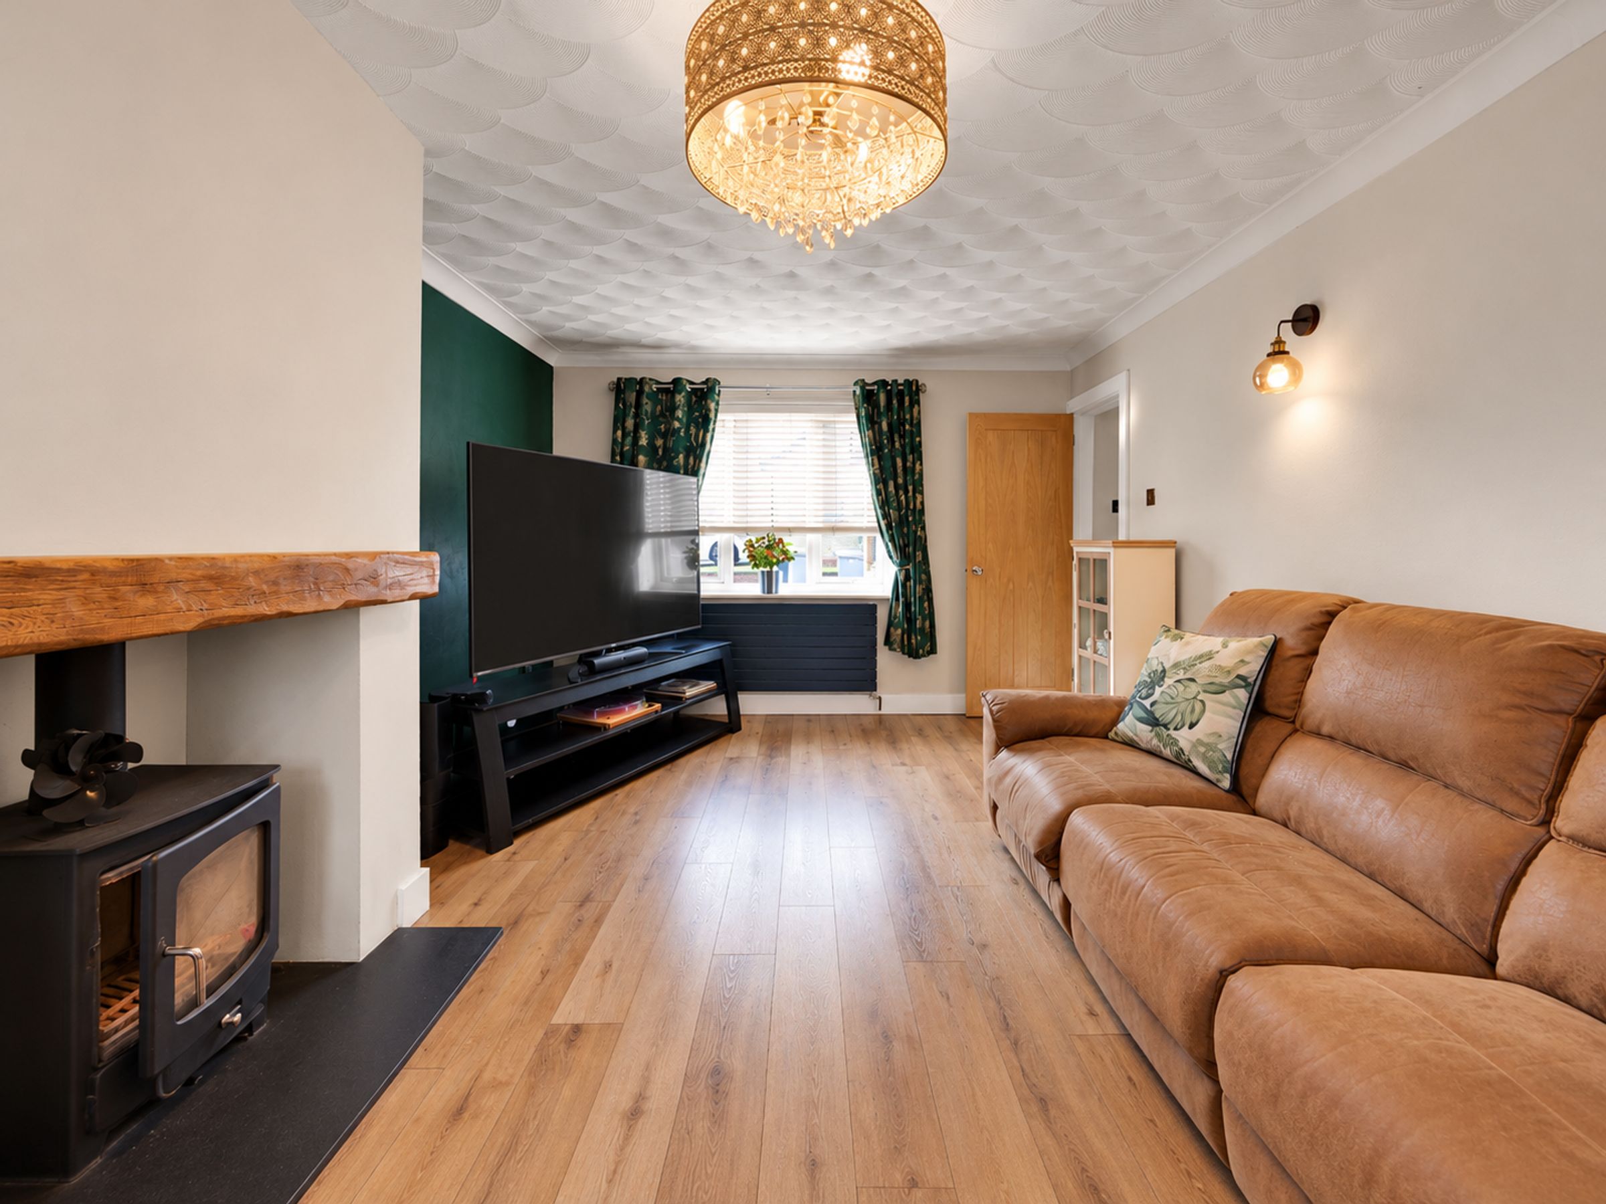
This impressive four bedroom detached home is situated in a highly desirable location, offering spacious and flexible accommodation ideal for modern family living. Set on a substantial sized plot, the property welcomes you with a generous entrance hall that leads to a bright and airy living room, perfect for relaxing or entertaining guests.
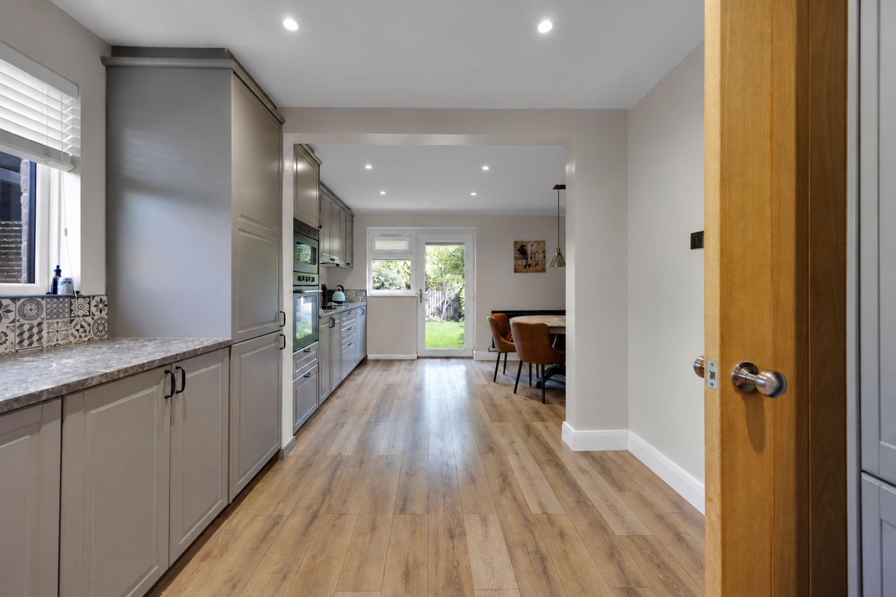
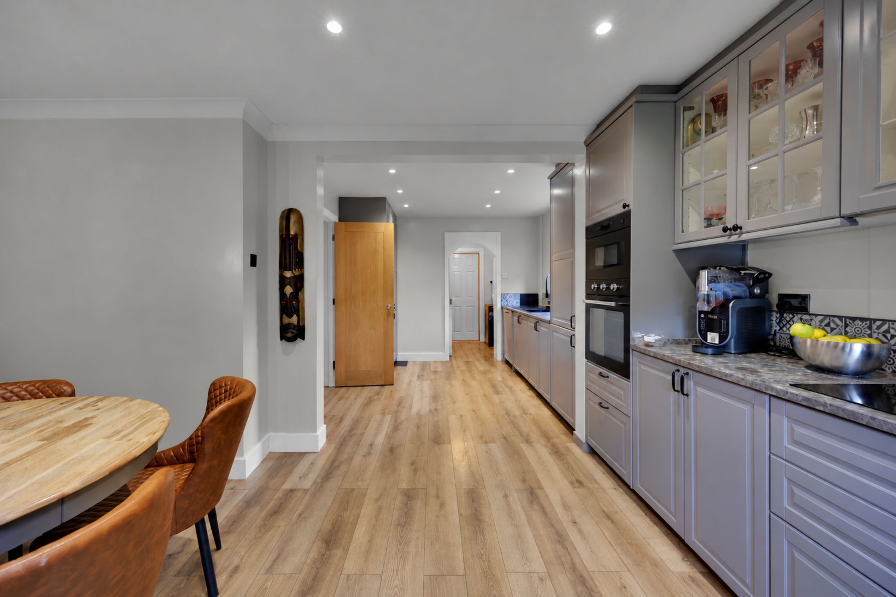
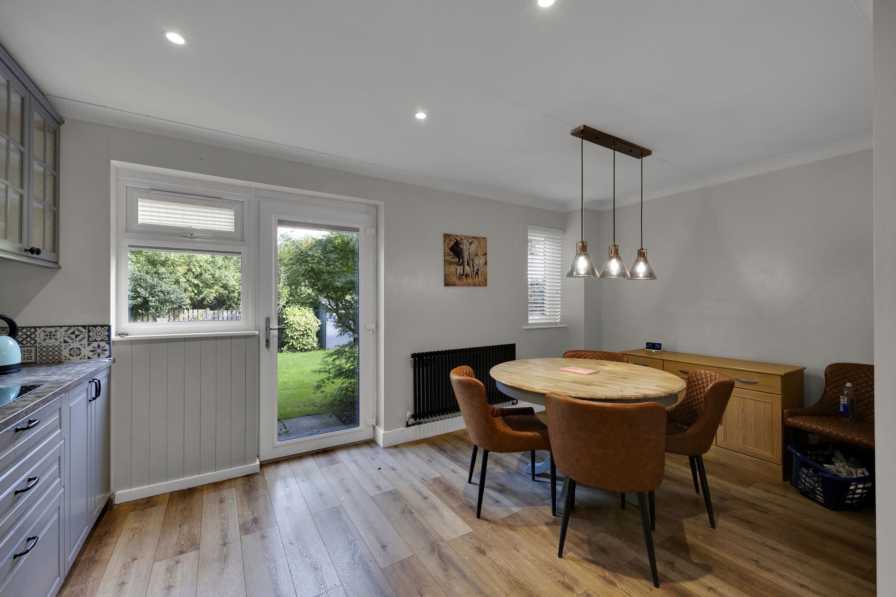
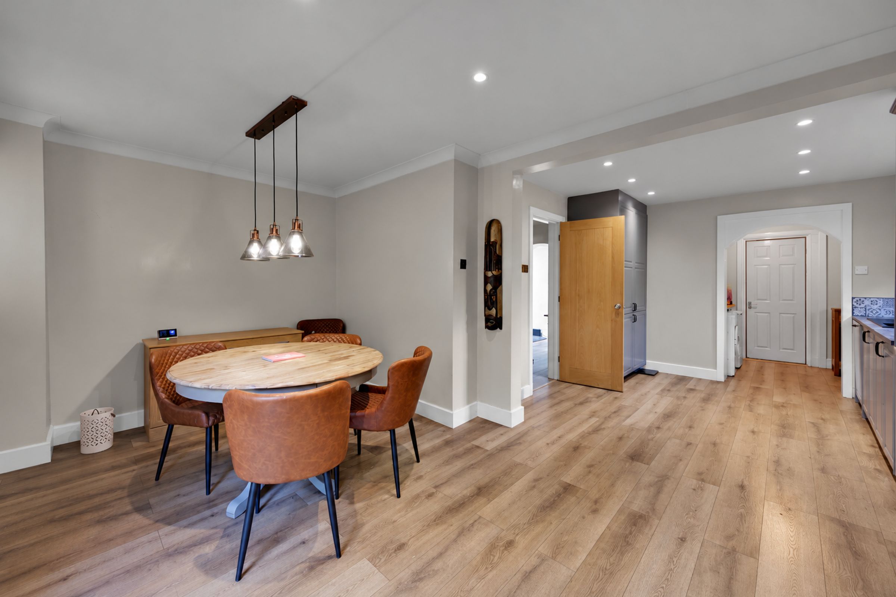
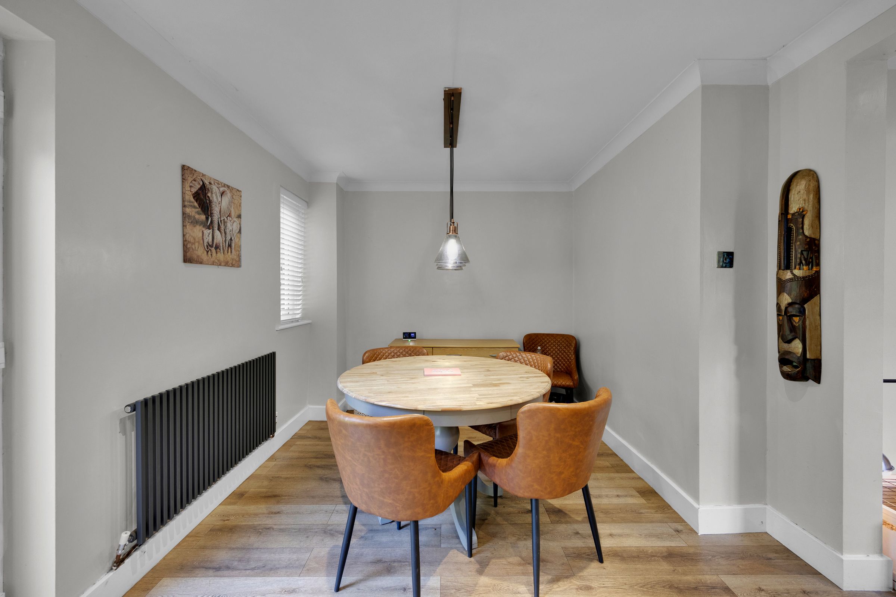
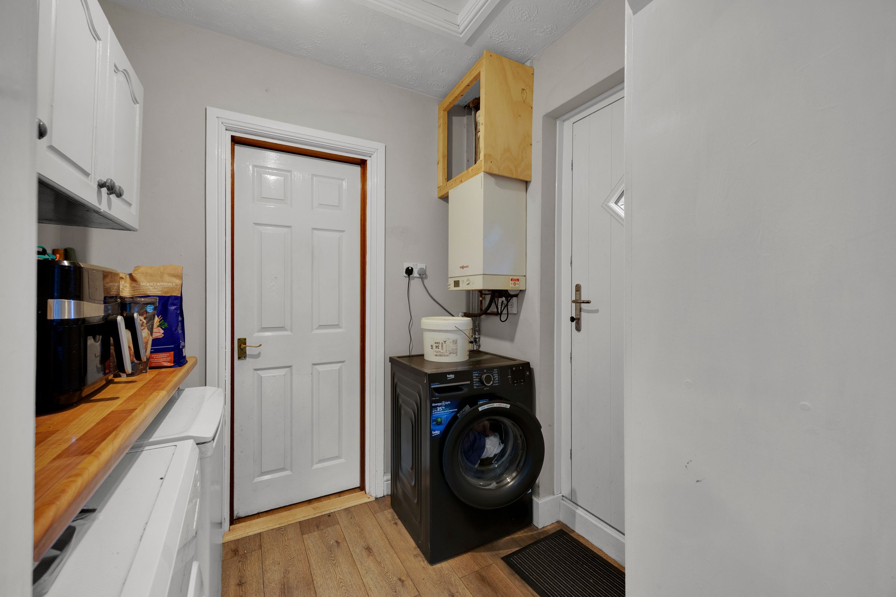
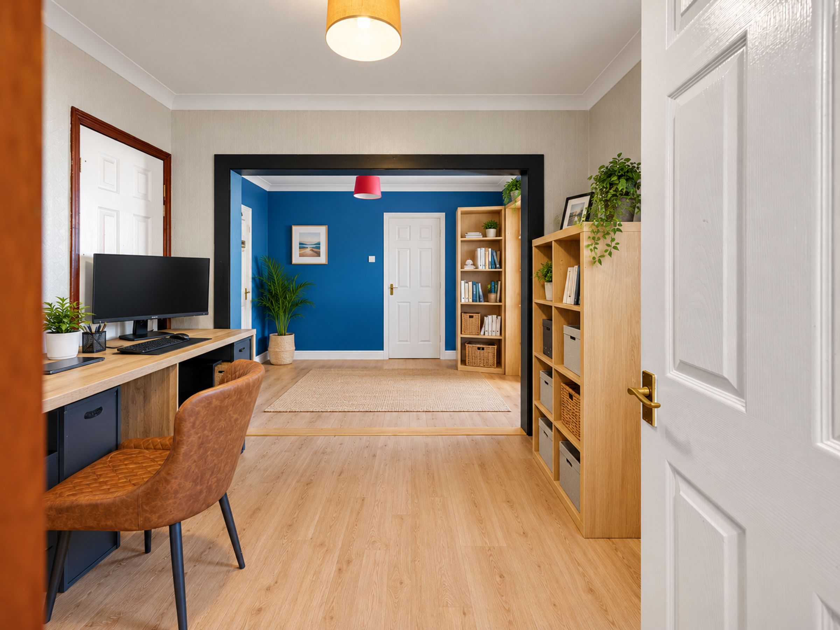
The well-proportioned kitchen / diner provides ample space for family meals and special occasions, making it the heart of the home. There is also a useful utility room, offering additional convenience for busy households. The ground floor further benefits from a versatile study or playroom, which could easily be adapted to suit your individual needs.
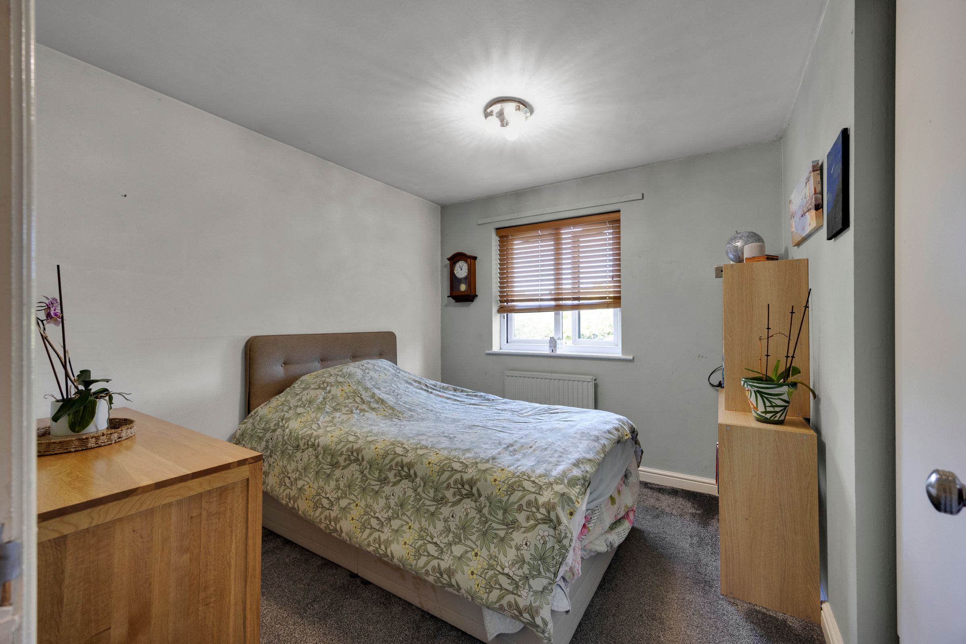
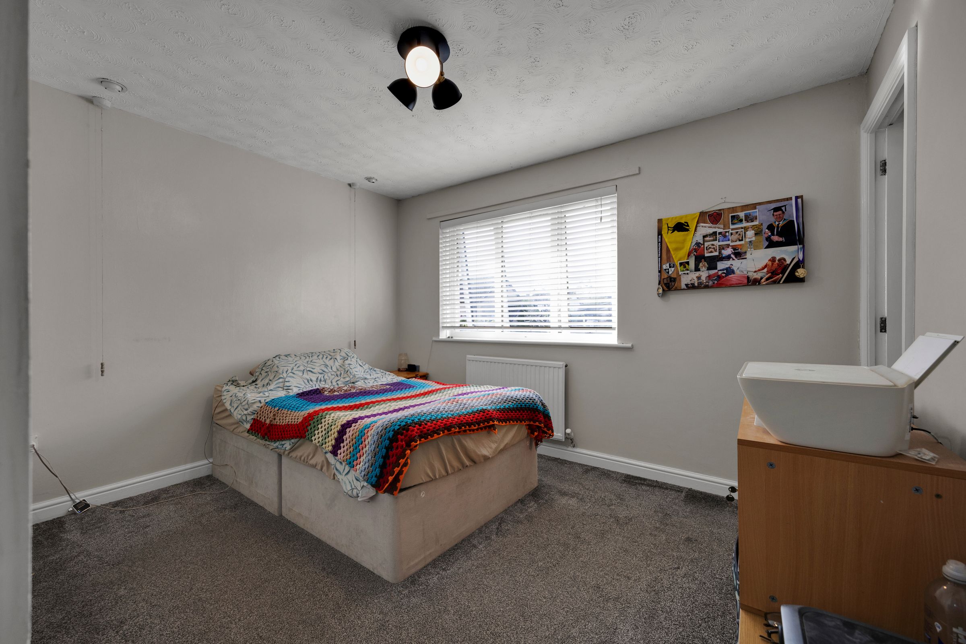
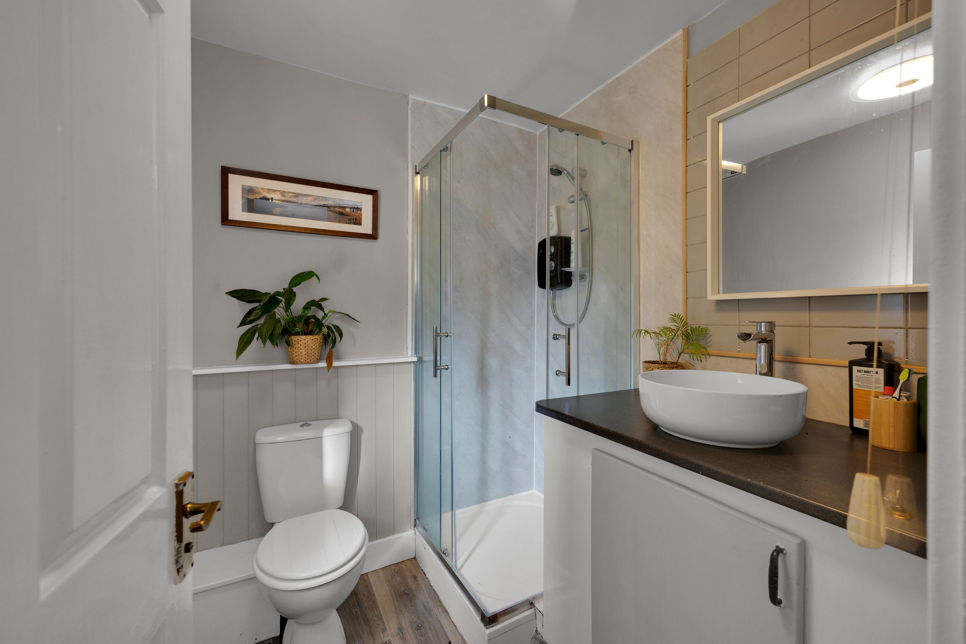
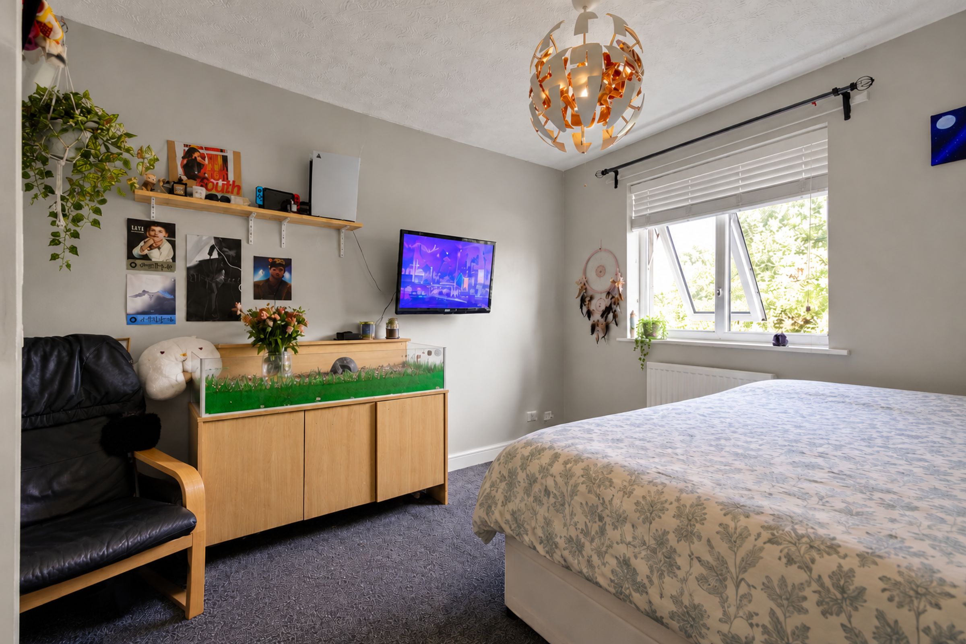
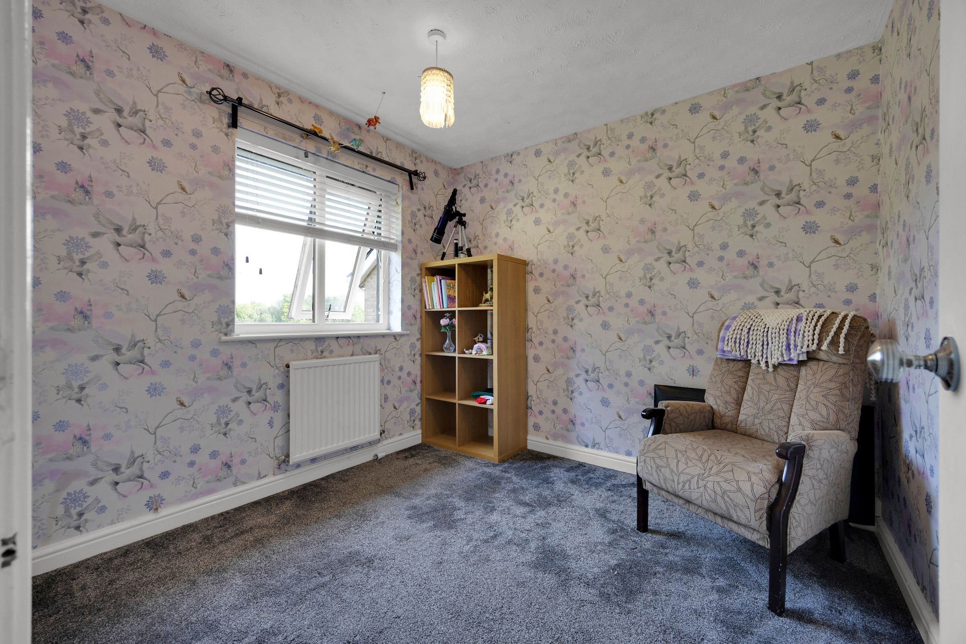
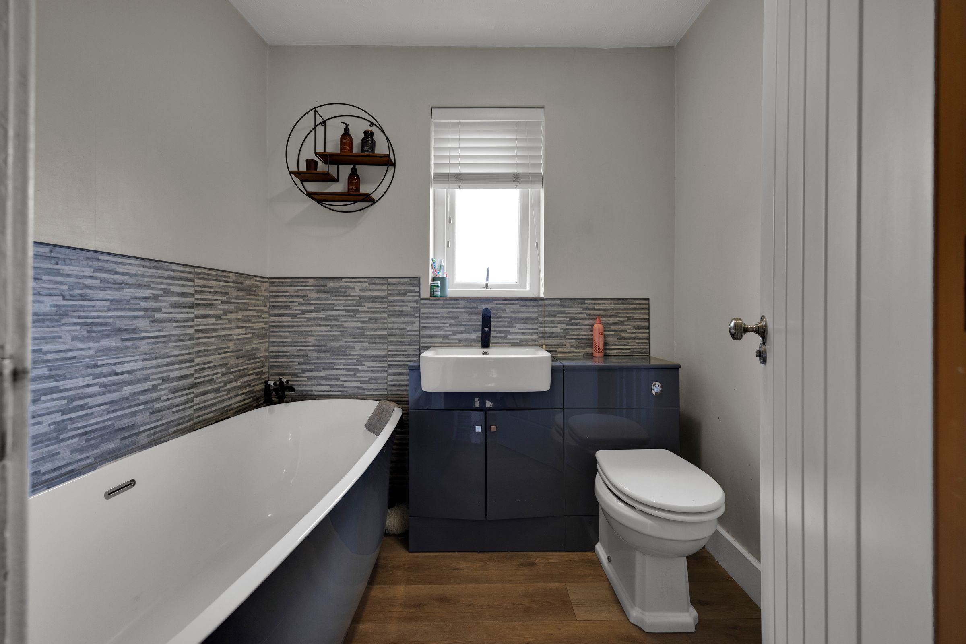
Upstairs, the property boasts four well-appointed bedrooms, including a spacious principal bedroom with fitted wardrobes and an en suite shower room for added privacy and comfort. The remaining bedrooms are served by a stylish family bathroom, finished to a high standard with modern fixtures and fittings. Throughout the home, large windows allow natural light to flood the rooms, creating a welcoming and uplifting atmosphere.
Additional features include gas central heating, double glazing, and ample storage solutions, ensuring the property is both comfortable and practical for everyday living. The large driveway provides parking for multiple vehicles, making it ideal for families or those with frequent visitors. With its generous proportions, contemporary finishes, and sought-after setting, this four bedroom detached house presents a rare opportunity to acquire a superb family home in one of the area’s most popular neighbourhoods. This property is ideally positioned for access to well-regarded local schools, a variety of amenities, and excellent transport links, ensuring convenience for commuting and day-to-day activities. Whether you are upsizing, relocating, or searching for your forever home, this residence offers a harmonious blend of space, style, and location. Early viewing is highly recommended to fully appreciate the quality and potential this exceptional home has to offer. For further information or to arrange a viewing, please contact our office and a member of our team will be delighted to assist you.
The well-proportioned kitchen / diner provides ample space for family meals and special occasions, making it the heart of the home. There is also a useful utility room, offering additional convenience for busy households. The ground floor further benefits from a versatile study or playroom, which could easily be adapted to suit your individual needs.
Upstairs, the property boasts four well-appointed bedrooms, including a spacious principal bedroom with fitted wardrobes and an en suite shower room for added privacy and comfort. The remaining bedrooms are served by a stylish family bathroom, finished to a high standard with modern fixtures and fittings. Throughout the home, large windows allow natural light to flood the rooms, creating a welcoming and uplifting atmosphere.
Additional features include gas central heating, double glazing, and ample storage solutions, ensuring the property is both comfortable and practical for everyday living. The large driveway provides parking for multiple vehicles, making it ideal for families or those with frequent visitors. With its generous proportions, contemporary finishes, and sought-after setting, this four bedroom detached house presents a rare opportunity to acquire a superb family home in one of the area’s most popular neighbourhoods. This property is ideally positioned for access to well-regarded local schools, a variety of amenities, and excellent transport links, ensuring convenience for commuting and day-to-day activities. Whether you are upsizing, relocating, or searching for your forever home, this residence offers a harmonious blend of space, style, and location. Early viewing is highly recommended to fully appreciate the quality and potential this exceptional home has to offer. For further information or to arrange a viewing, please contact our office and a member of our team will be delighted to assist you.
Key details
Broadband: up to 1800mbps
1550ft2 floor area
5253ft2 plot size
Freehold
Council tax band E
Local authority: Cheshire East
Additional information
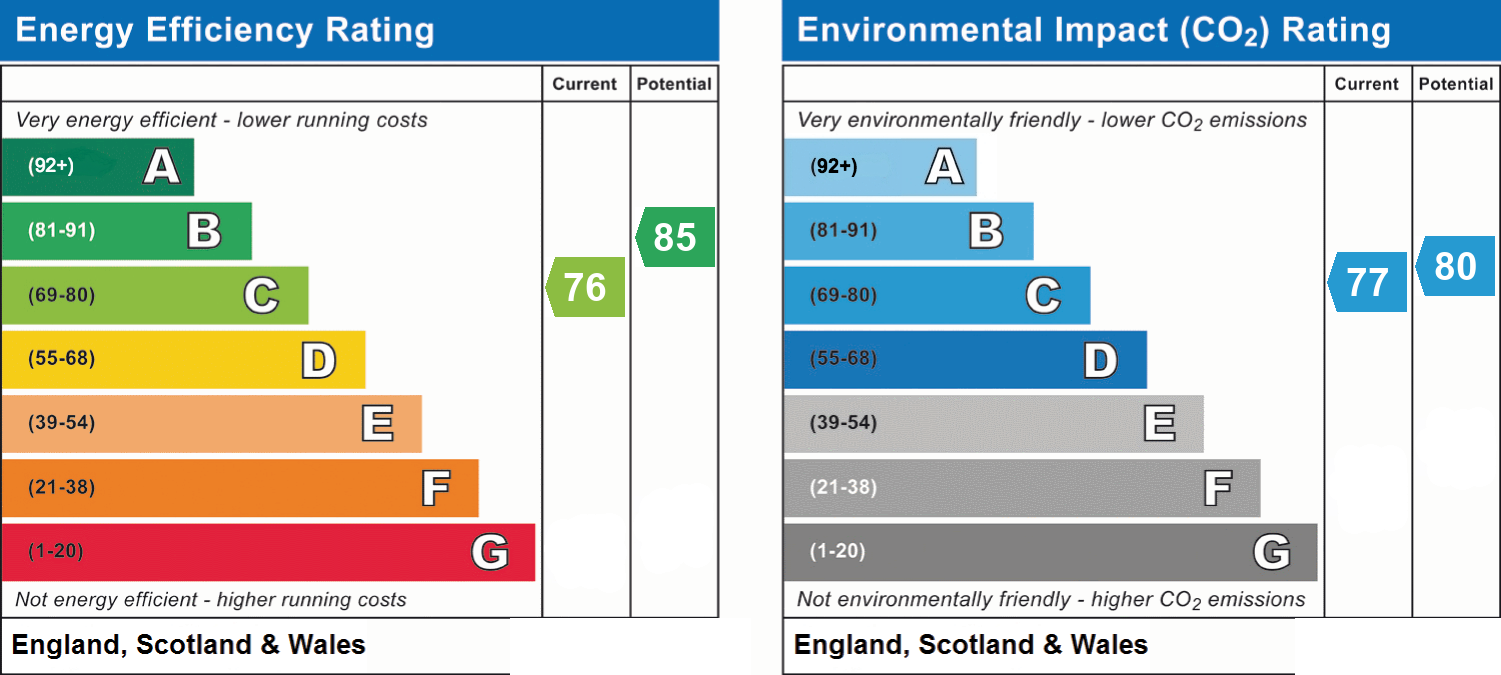
- Energy efficiency (current)
- C (76)
- Energy efficiency (potential)
- B (85)
- Environmental impact (current)
- C (77)
- Environmental impact (potential)
- C (80)
- Is in a conservation area
- No
- Is a listed property
- No
Has flood defences
No
Has there been any flooding within the last five years?
No
- Construction materials
- Not specified
Heating supply
Central heating (gas)
Fastest broadband speed available
Ultrafast
1800mbps
Mobile coverage

EE
Coverage
Average

O2
Coverage
Good

Three
Coverage
Great

Vodafone
Coverage
Good
Near the property
Schools
Transport
Rooms and dimensions
Living Room
21' 0" x 11' 9" (6.40m x 3.58m)
Kitchen / Diner
20' 7" x 16' 4" (6.28m x 4.97m)
Utility
10' 0" x 5' 5" (3.04m x 1.65m)
Sitting Room
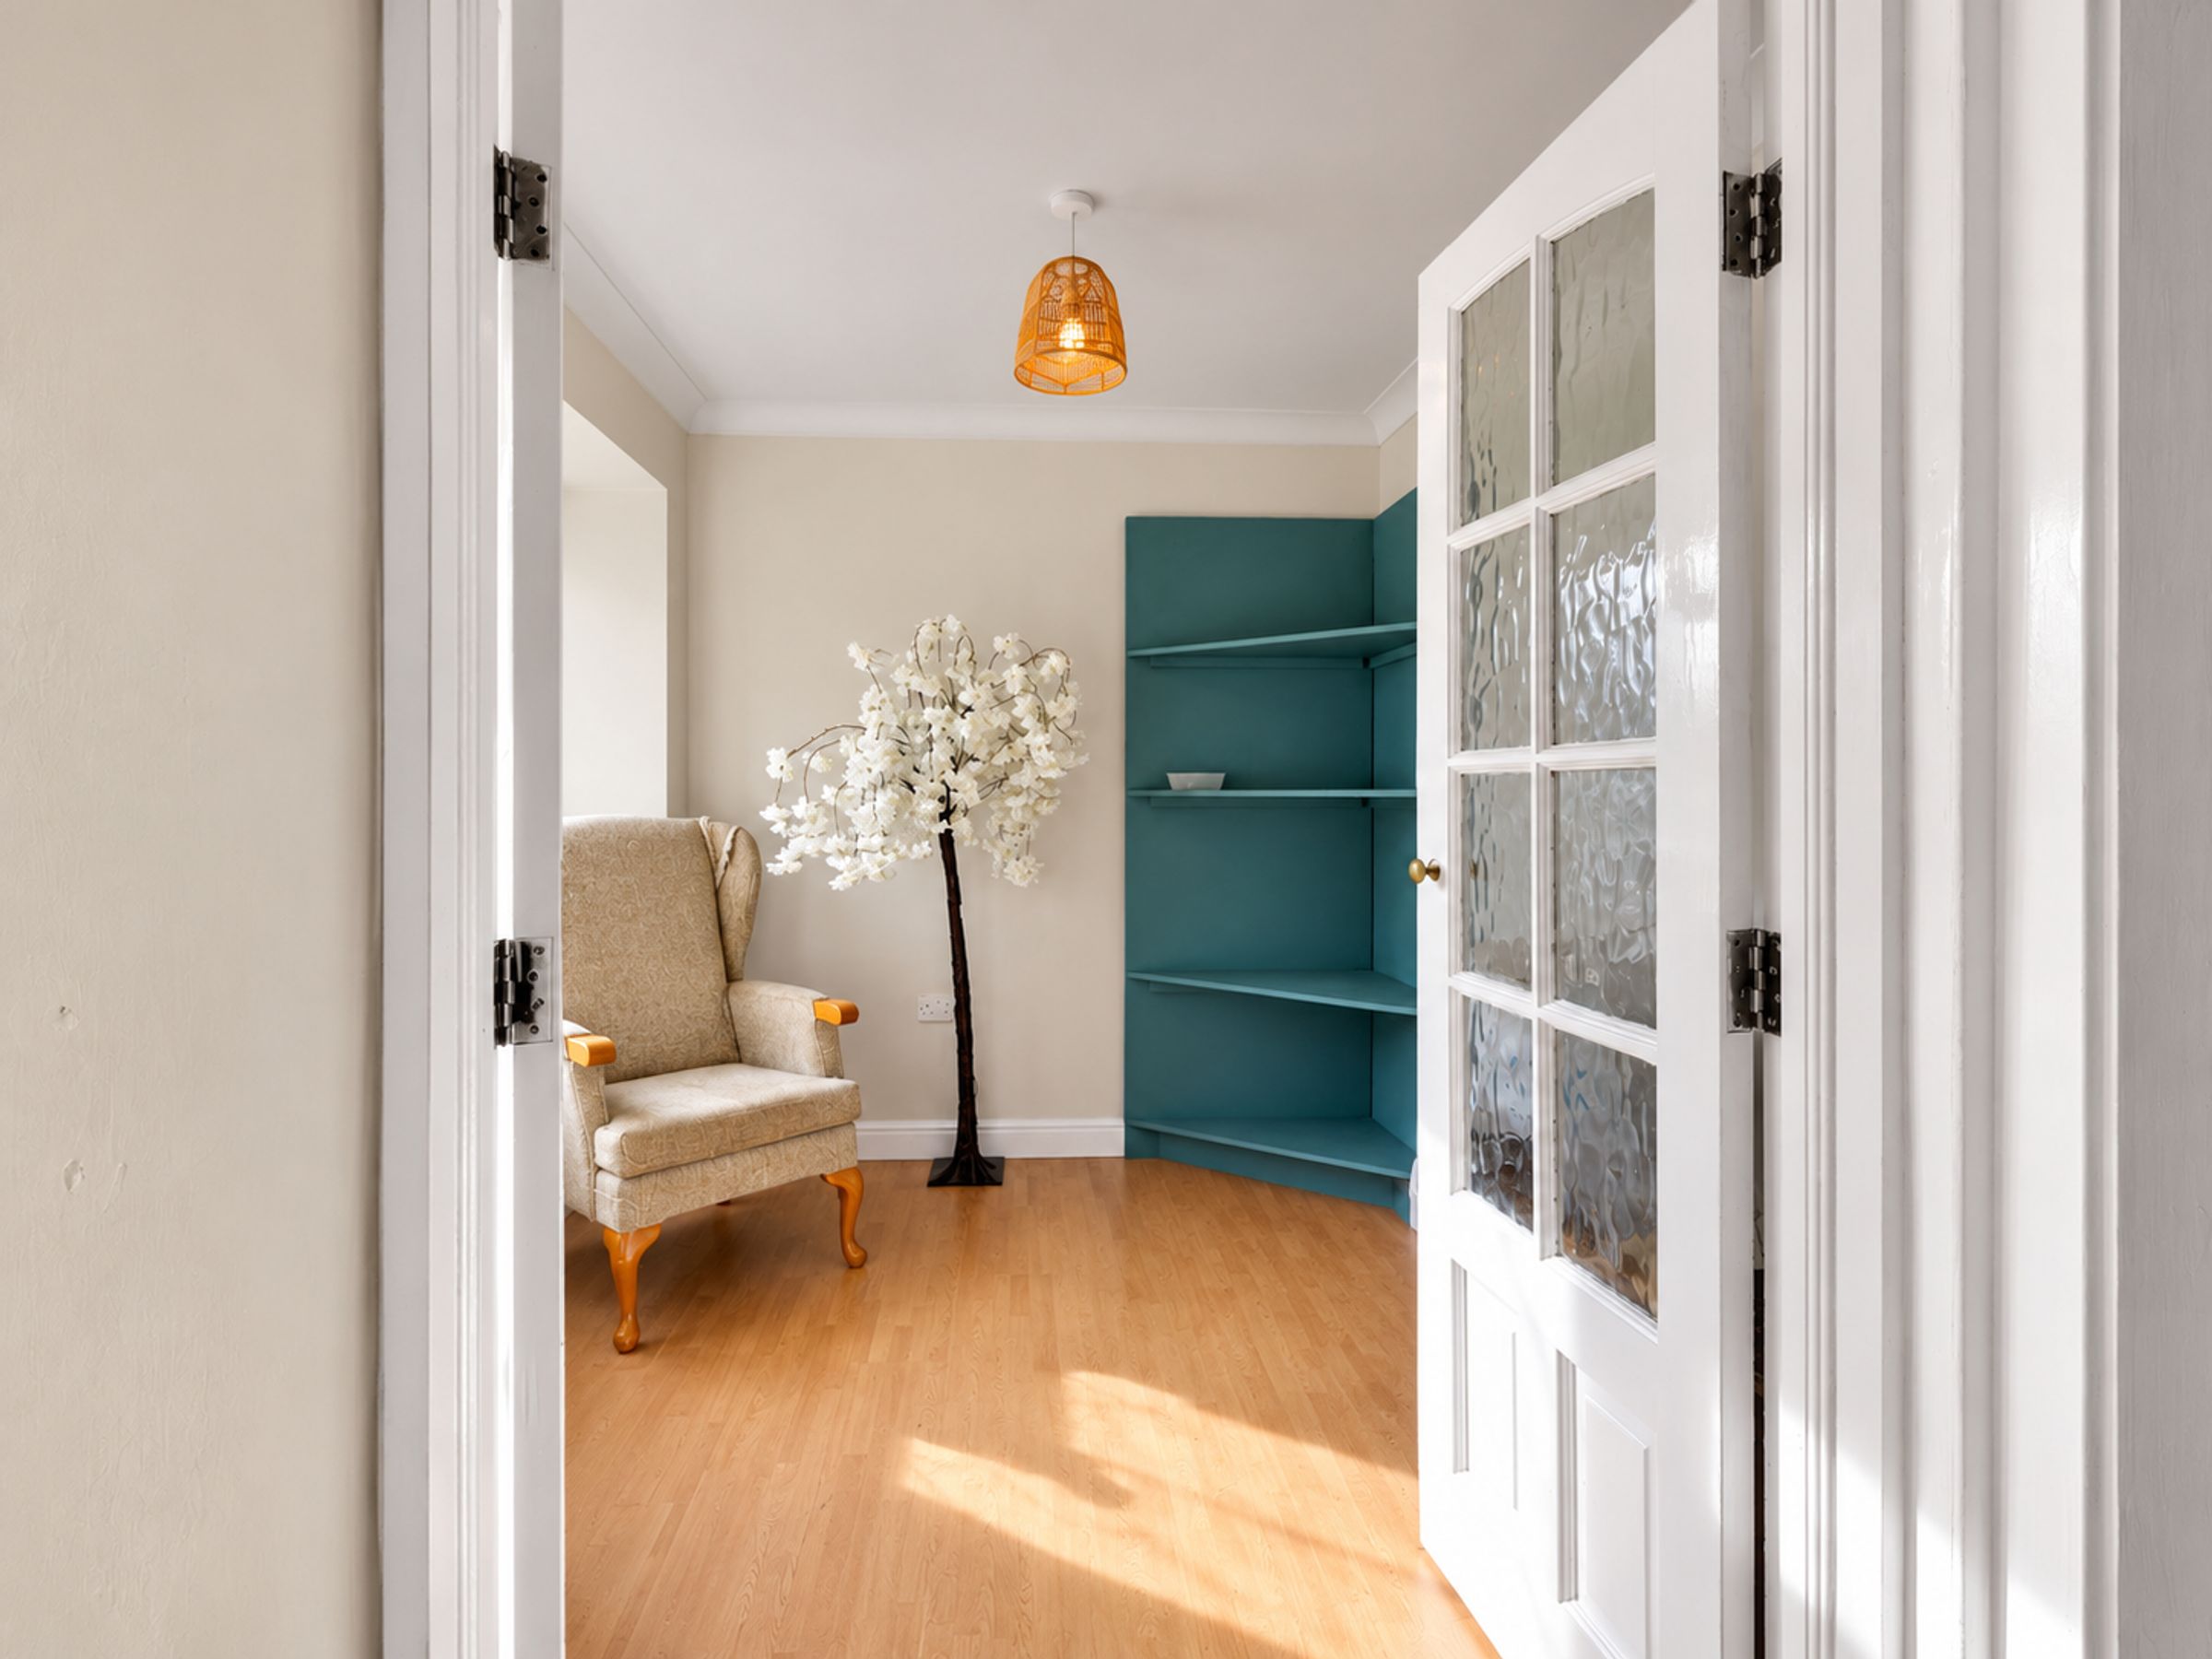
8' 10" x 7' 11" (2.68m x 2.41m)
Study / Office
16' 10" x 12' 9" (5.12m x 3.89m)
Bedroom 1
11' 9" x 11' 2" (3.59m x 3.40m)
Bedroom 2
11' 5" x 10' 5" (3.49m x 3.17m)
Bedroom 3
11' 1" x 9' 9" (3.39m x 2.96m)
Bedroom 4
8' 11" x 8' 8" (2.73m x 2.63m)
View dimensions