Amplo Estates Limited
FOR SALE
£425,000 Guide Price
Columbus Drive, Shavington, CW2
Detached
4
2
2
Like the look of this property?
We would love to hear from you and arrange a viewing of this property. Get in touch now!
Looking to sell a property?
You can get a free online or in person valuation.
Property features
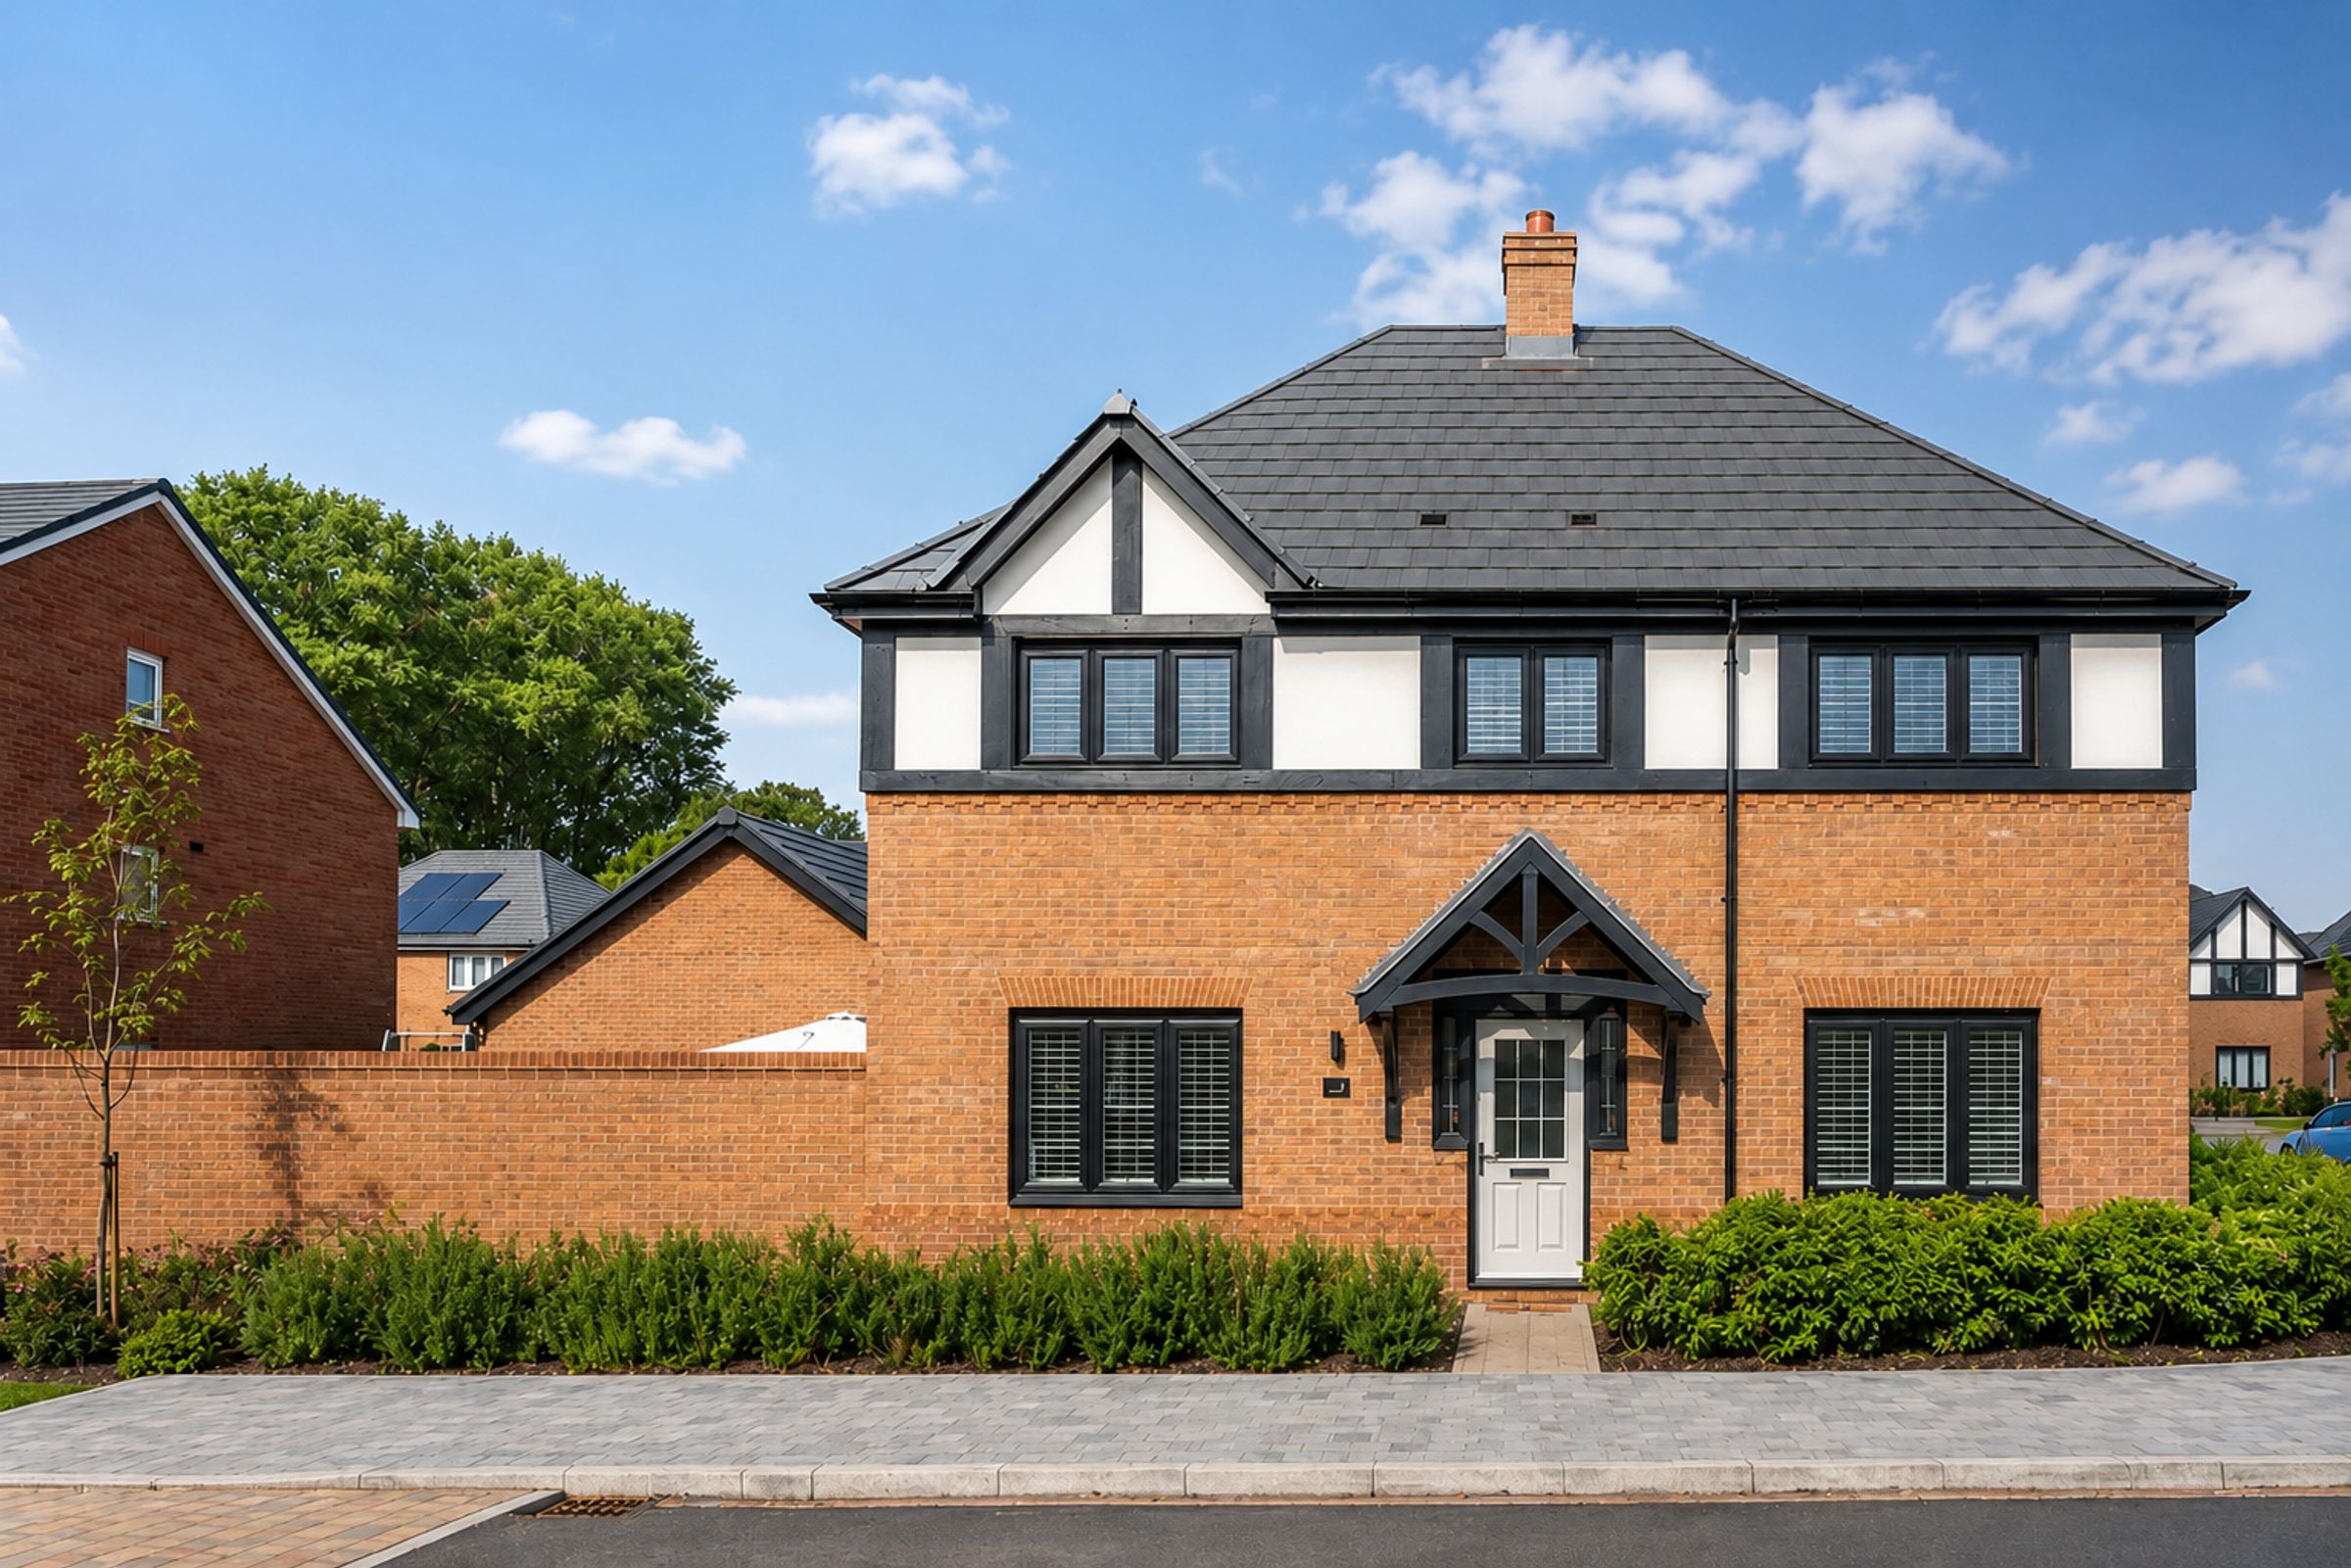
4 bed detached
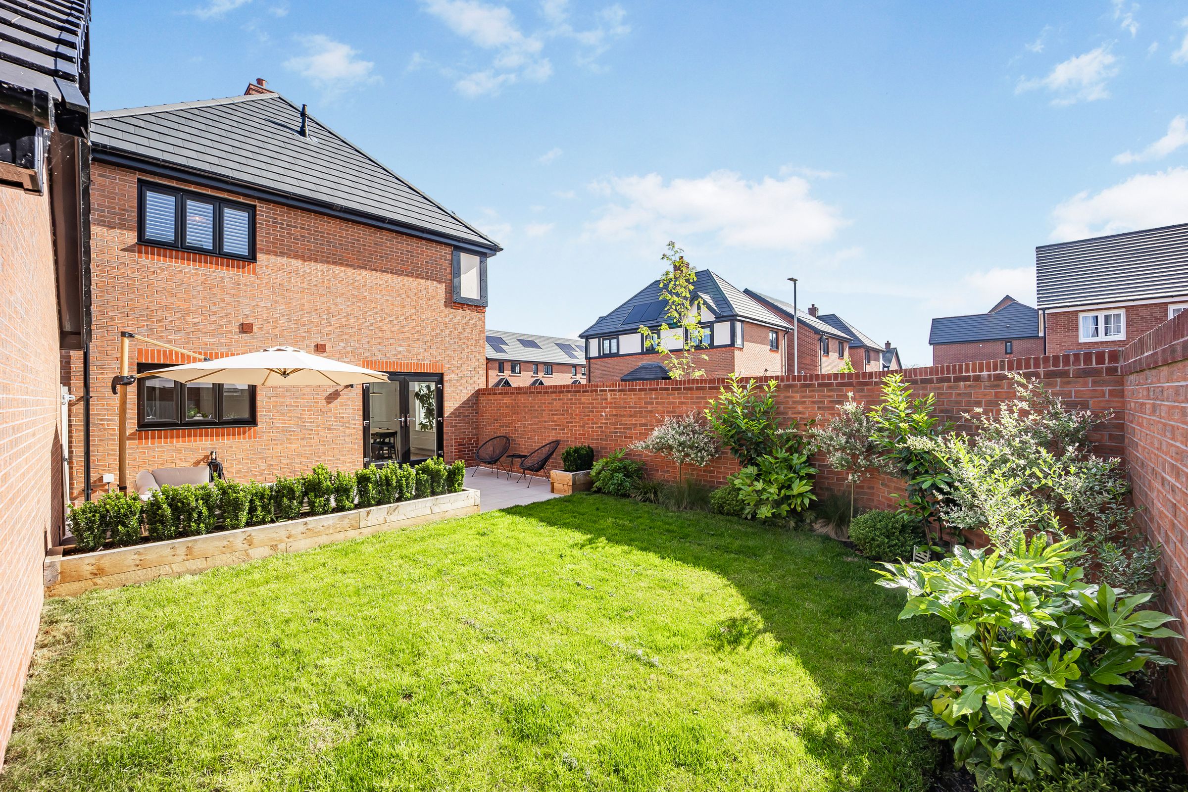
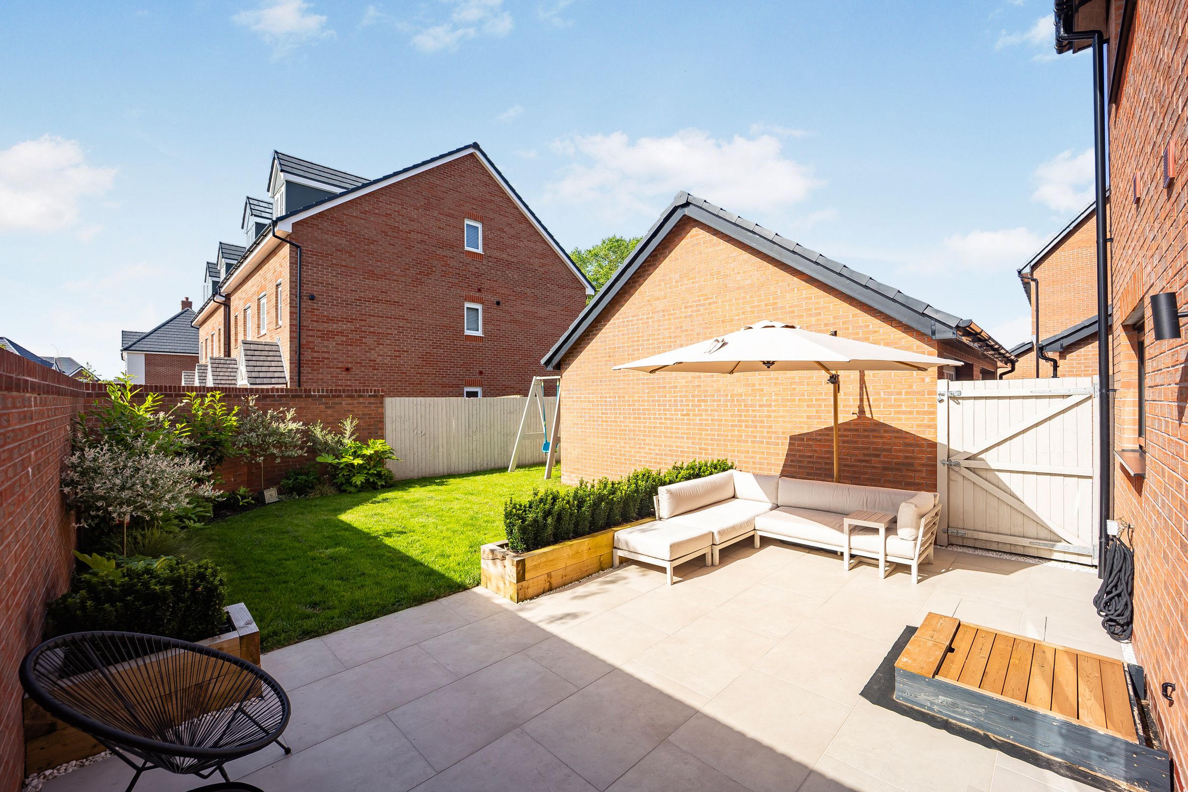
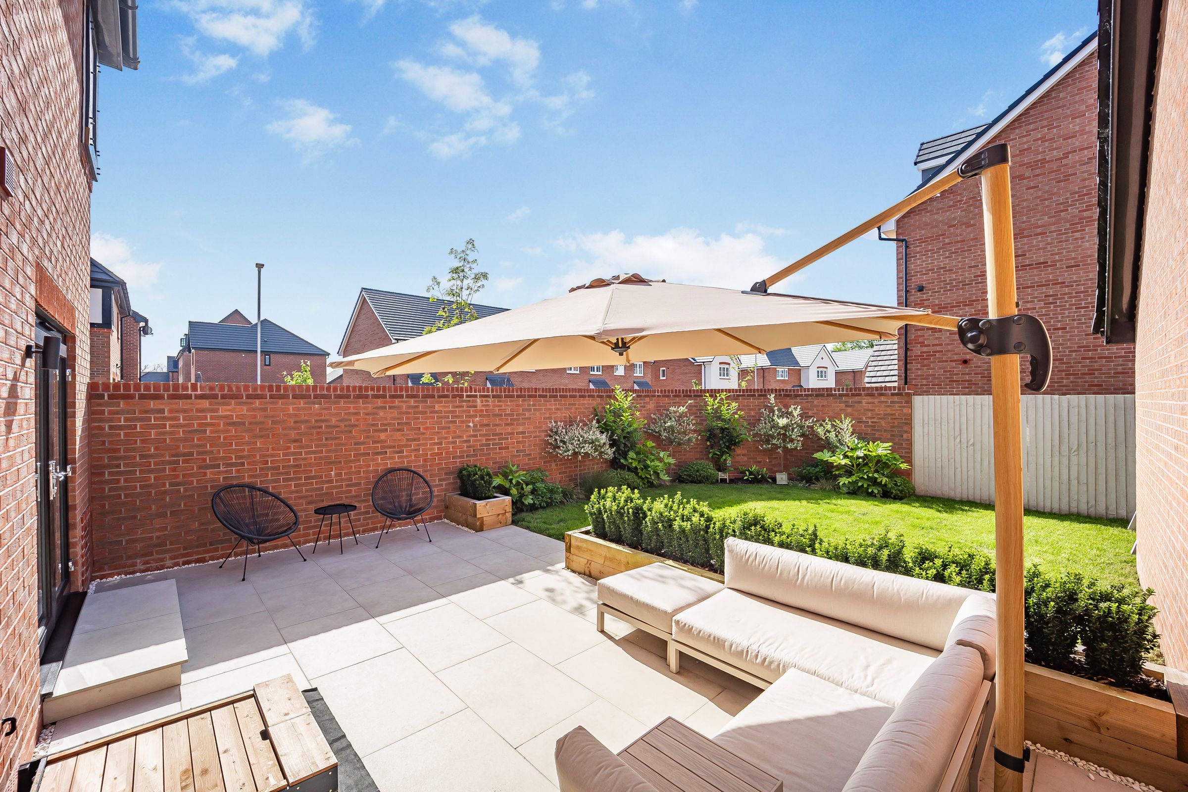
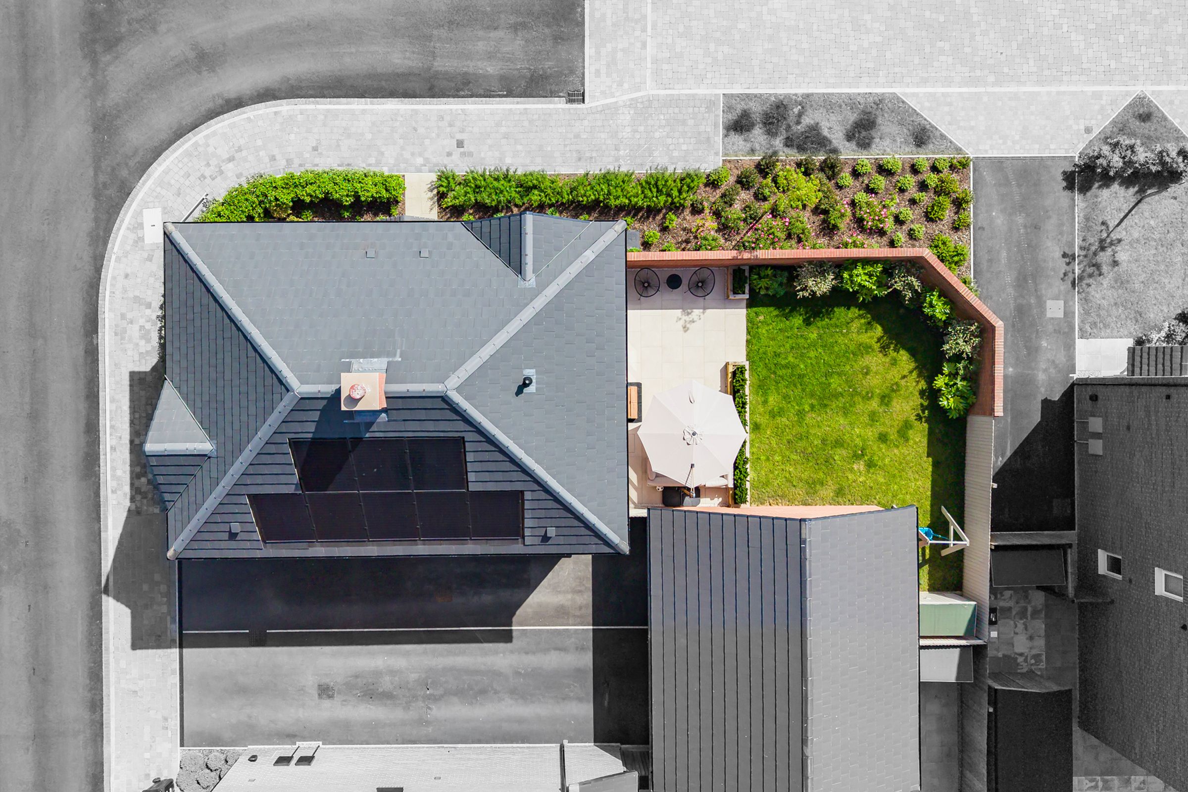
South facing walled garden
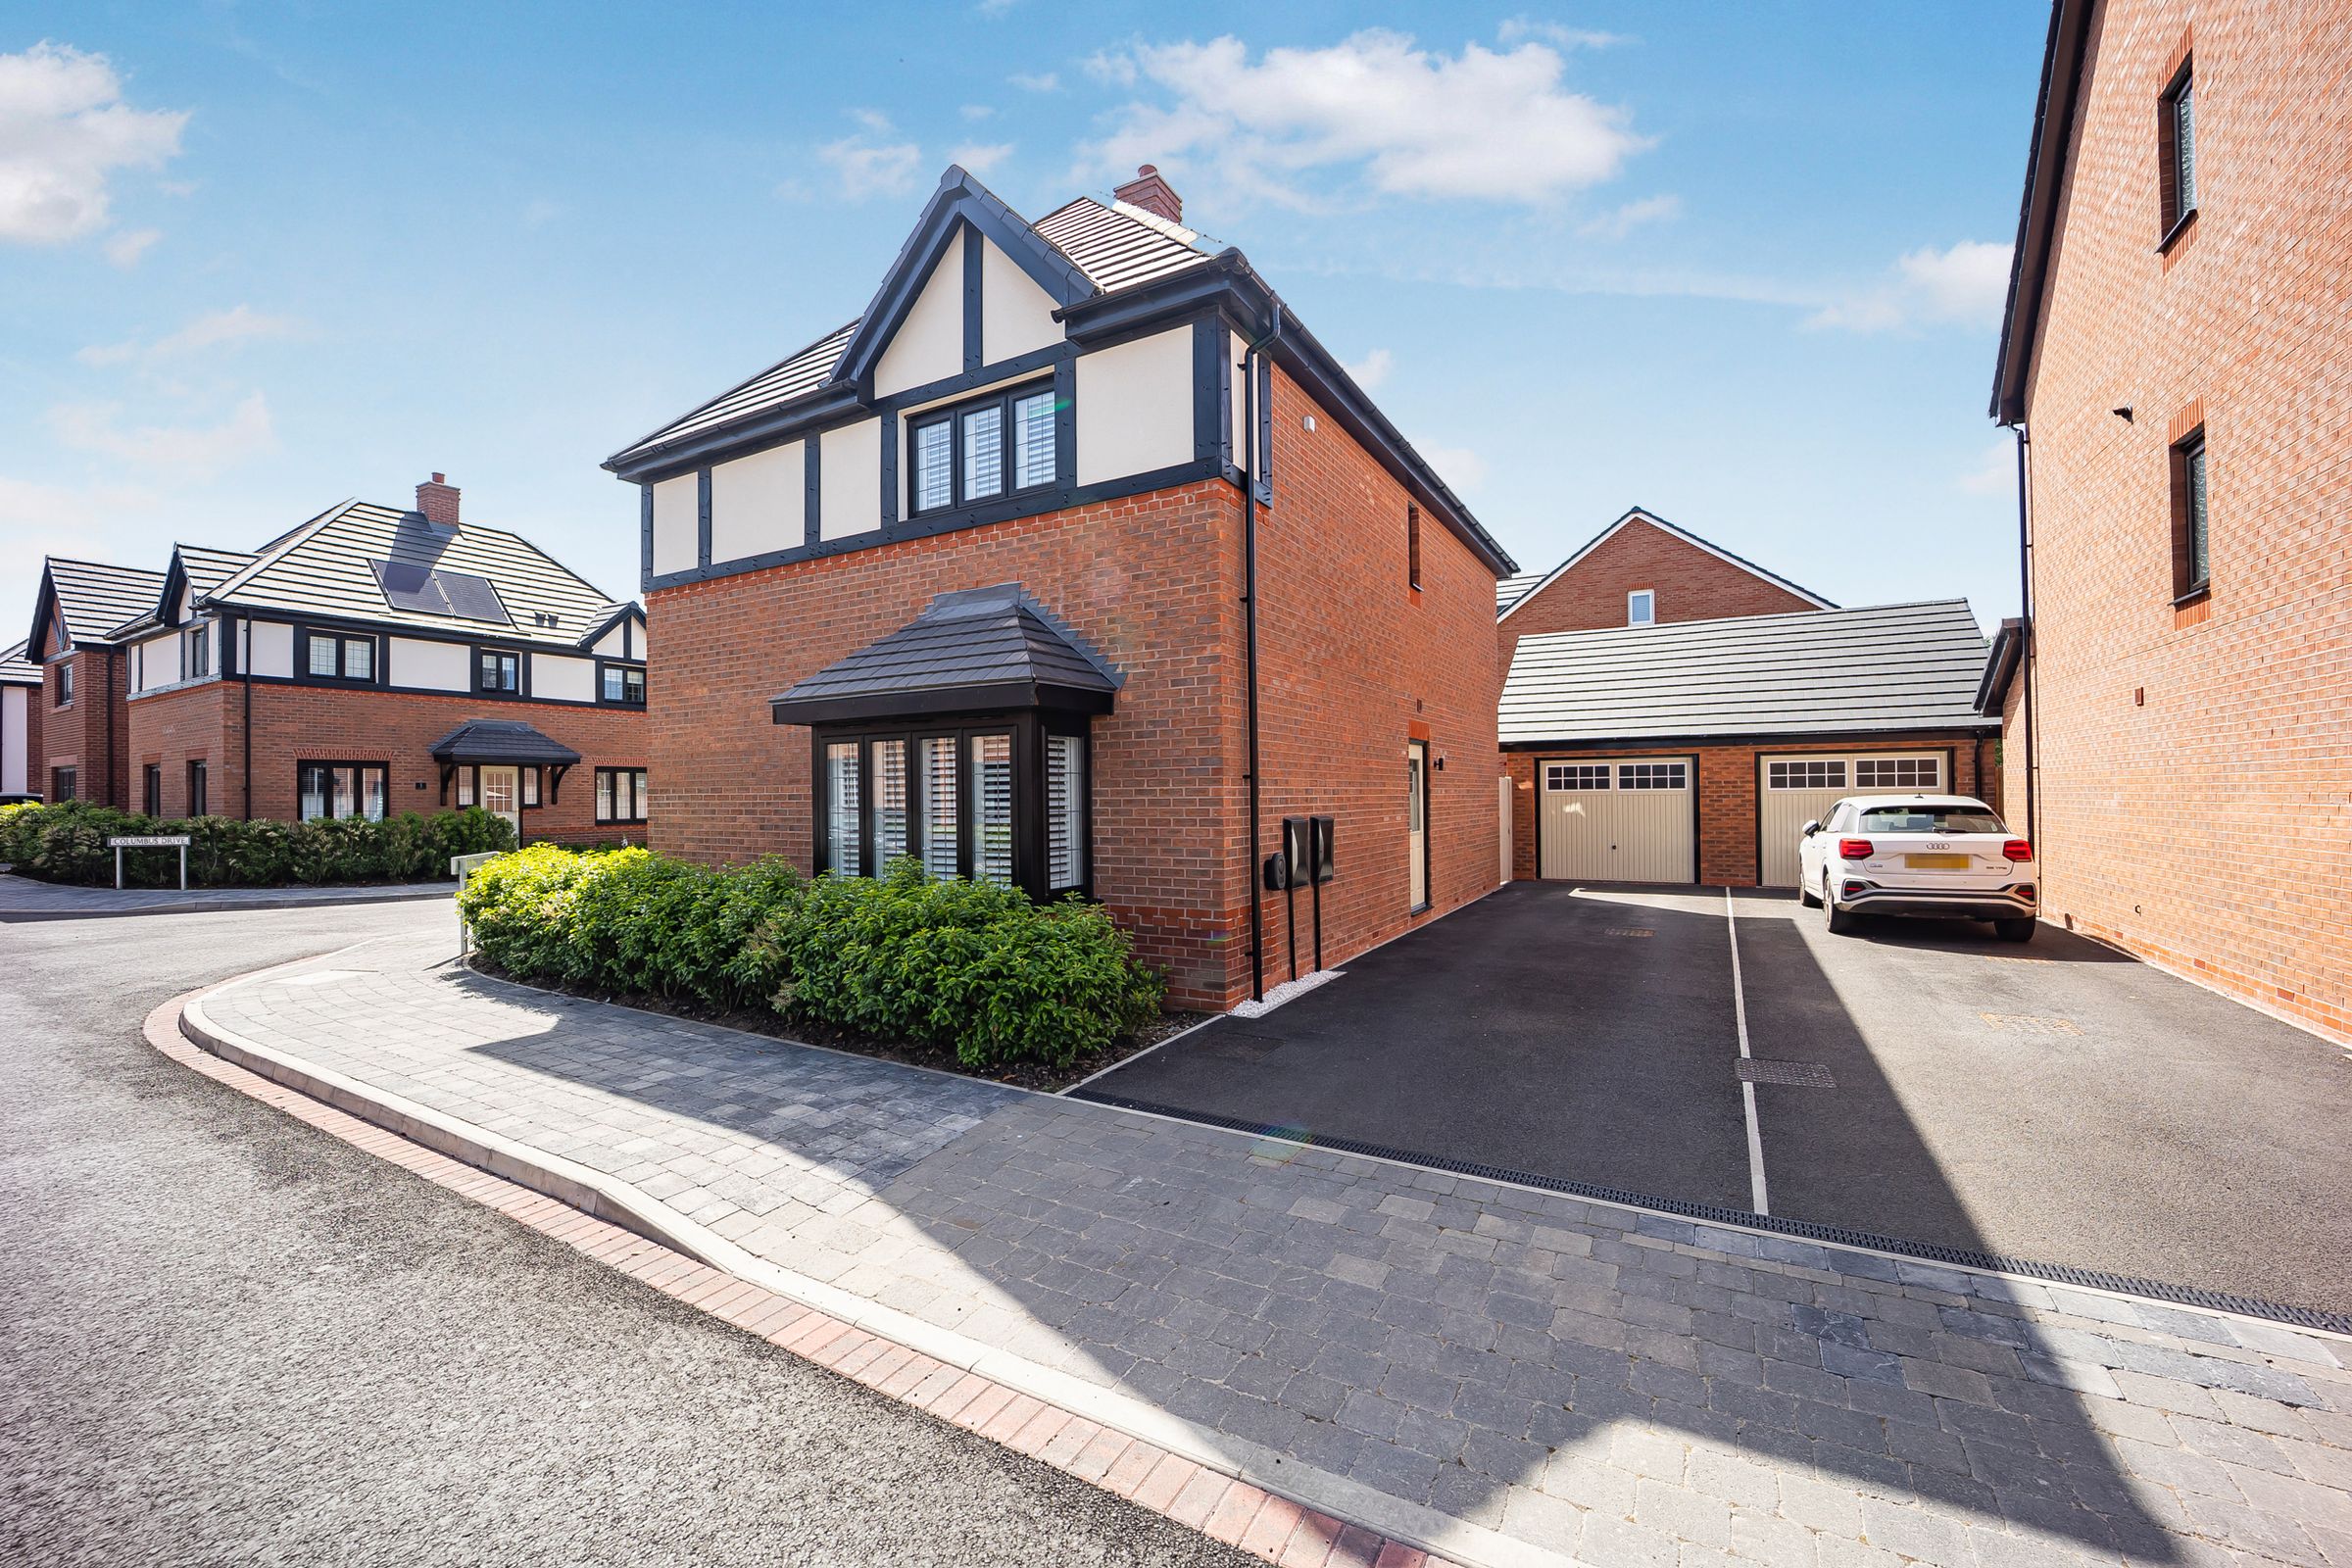
Single Garage and drive way with electric car charging
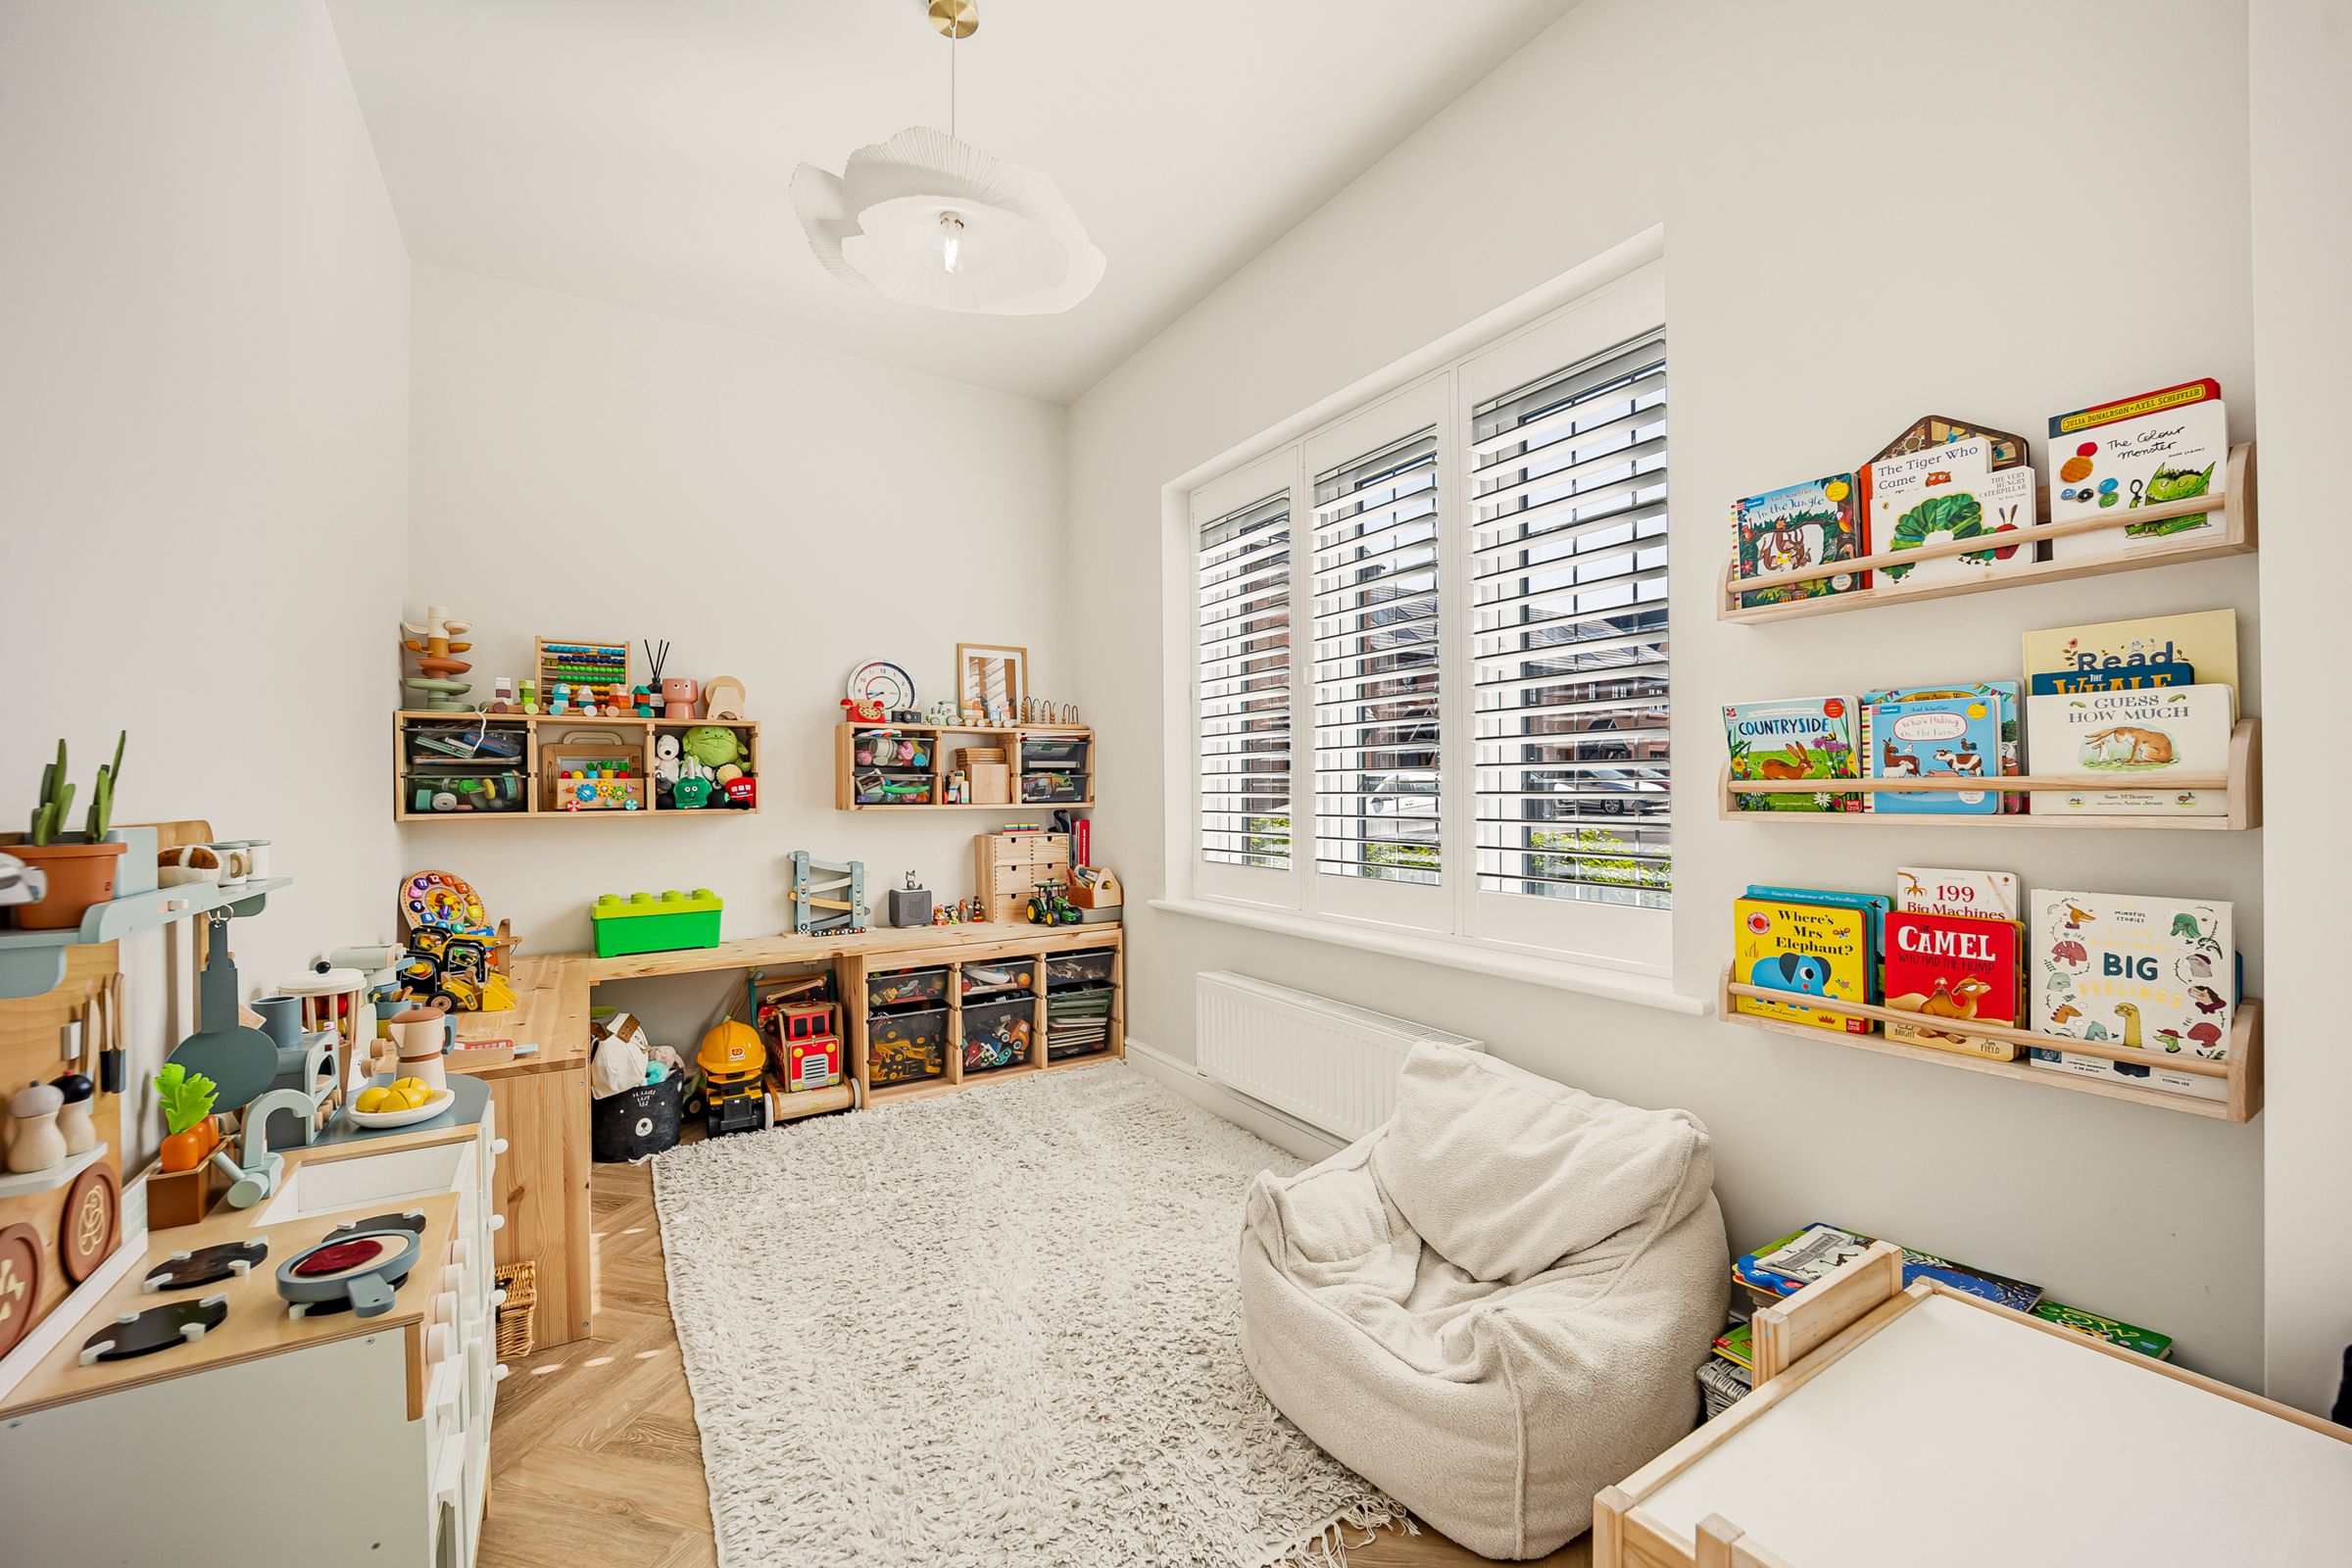
Generous study / playroom
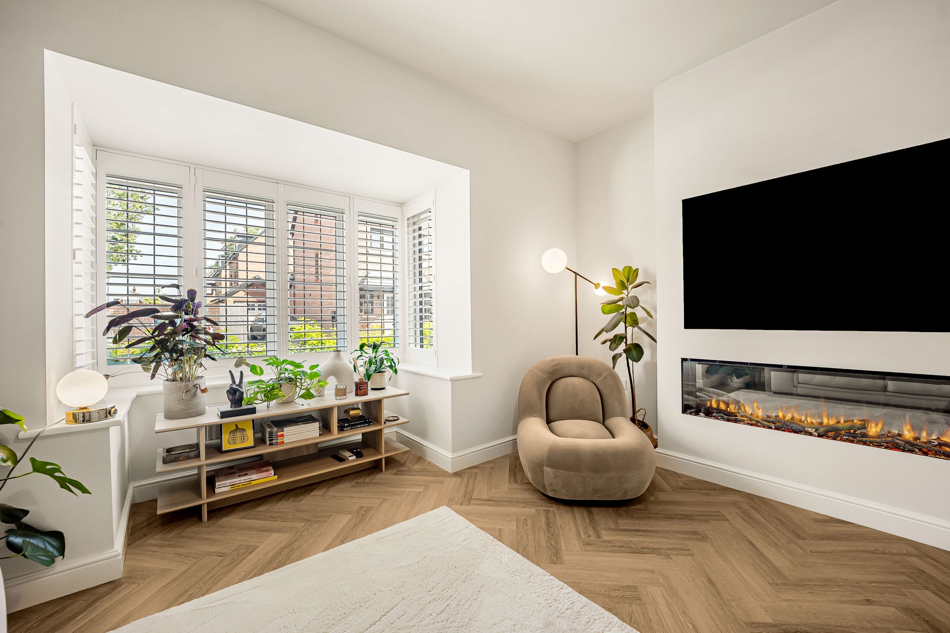
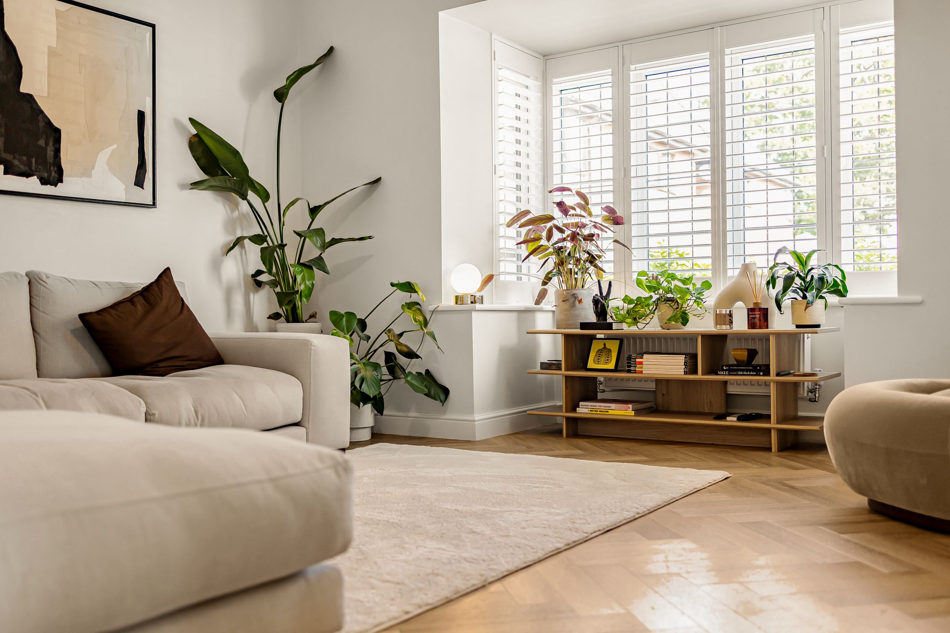
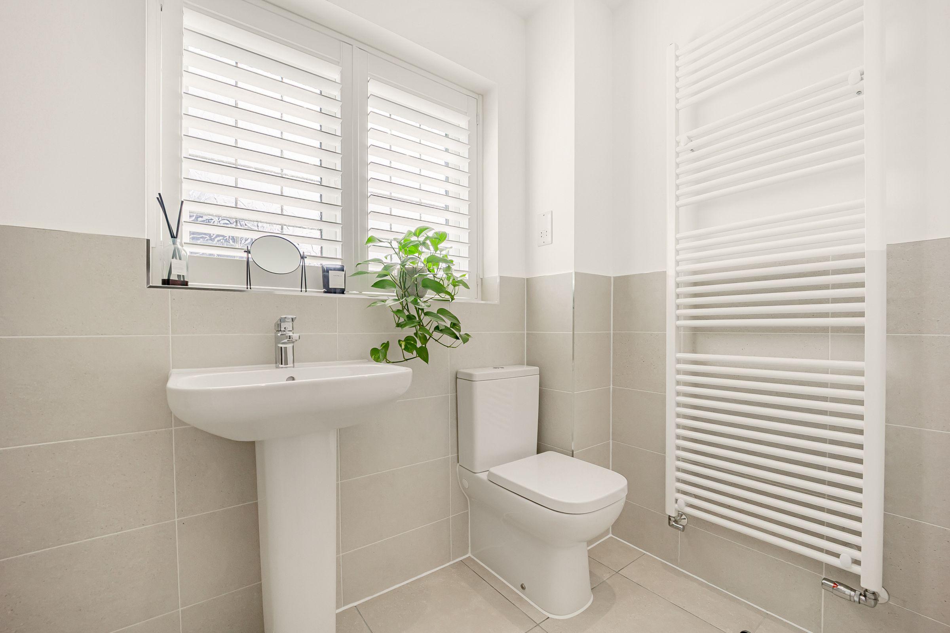
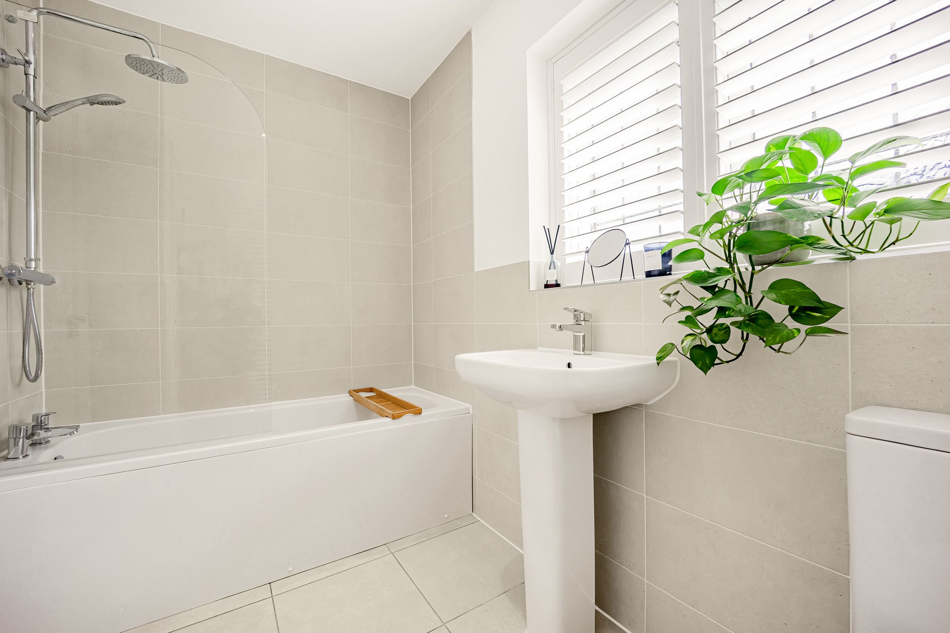
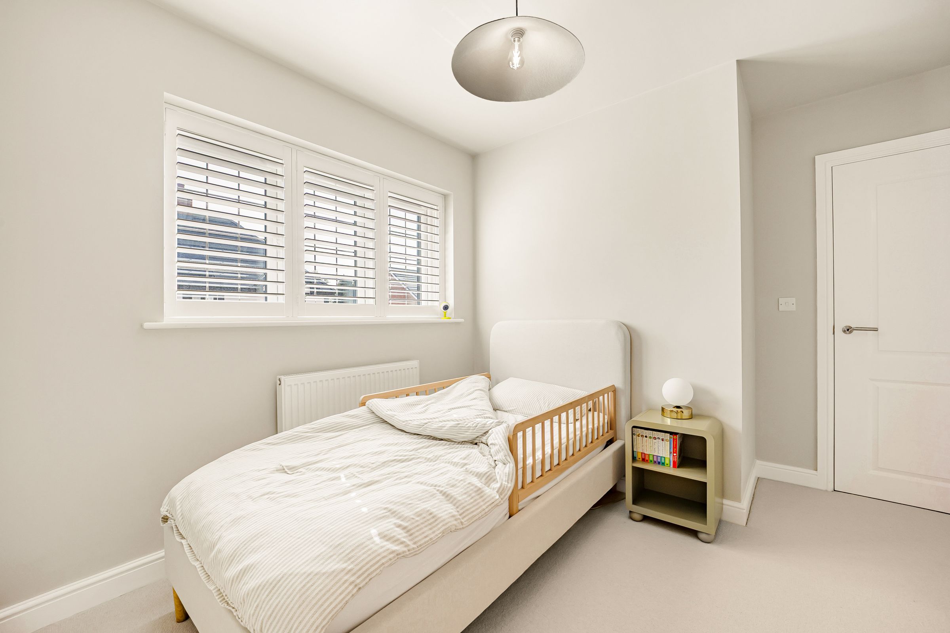
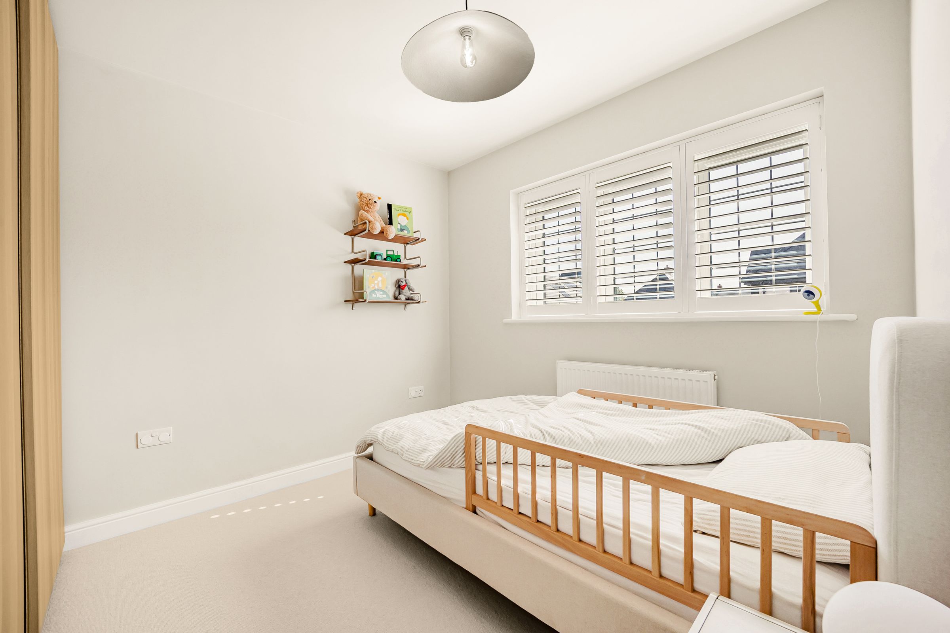
Shutters throughout the property
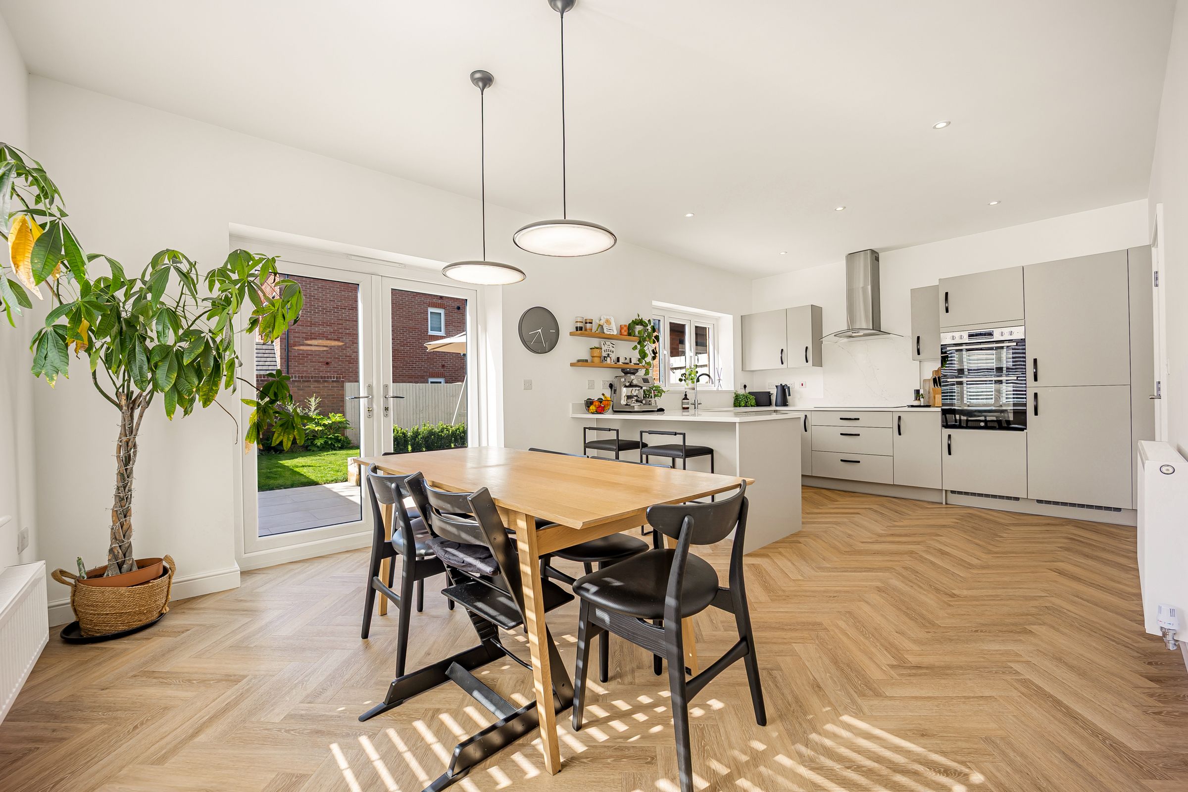
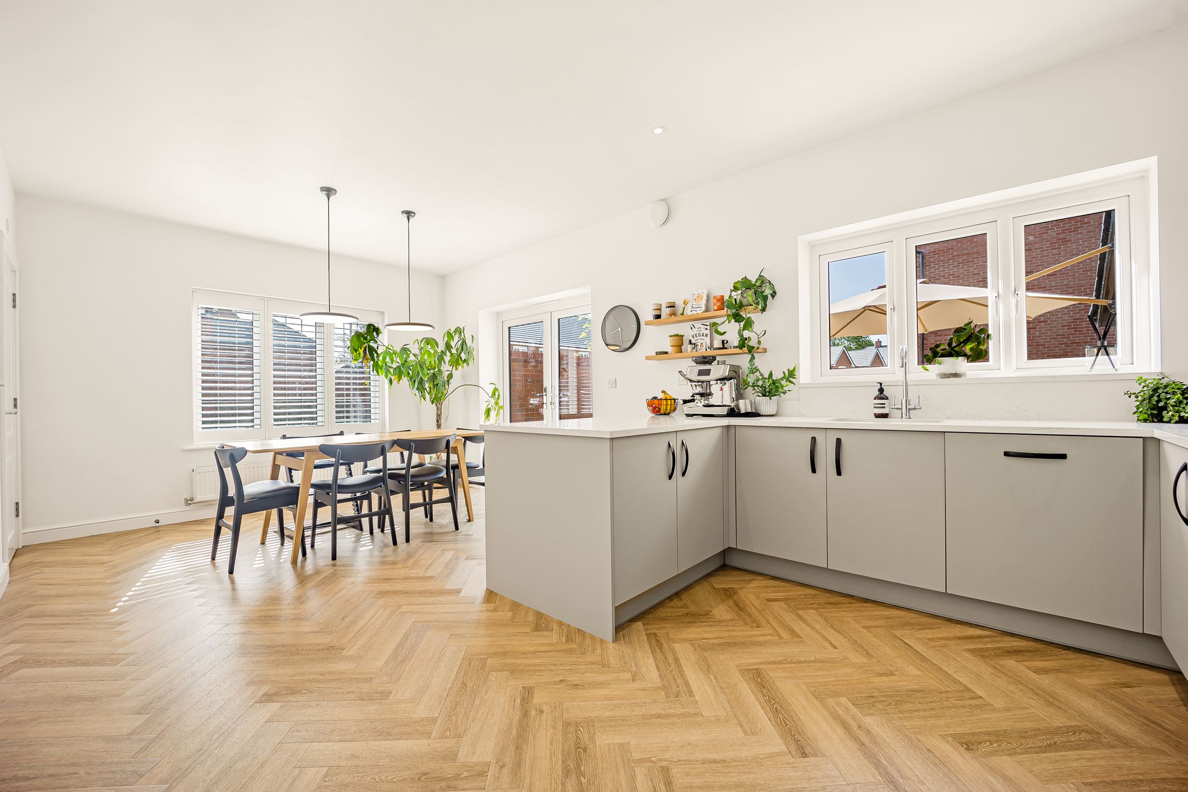
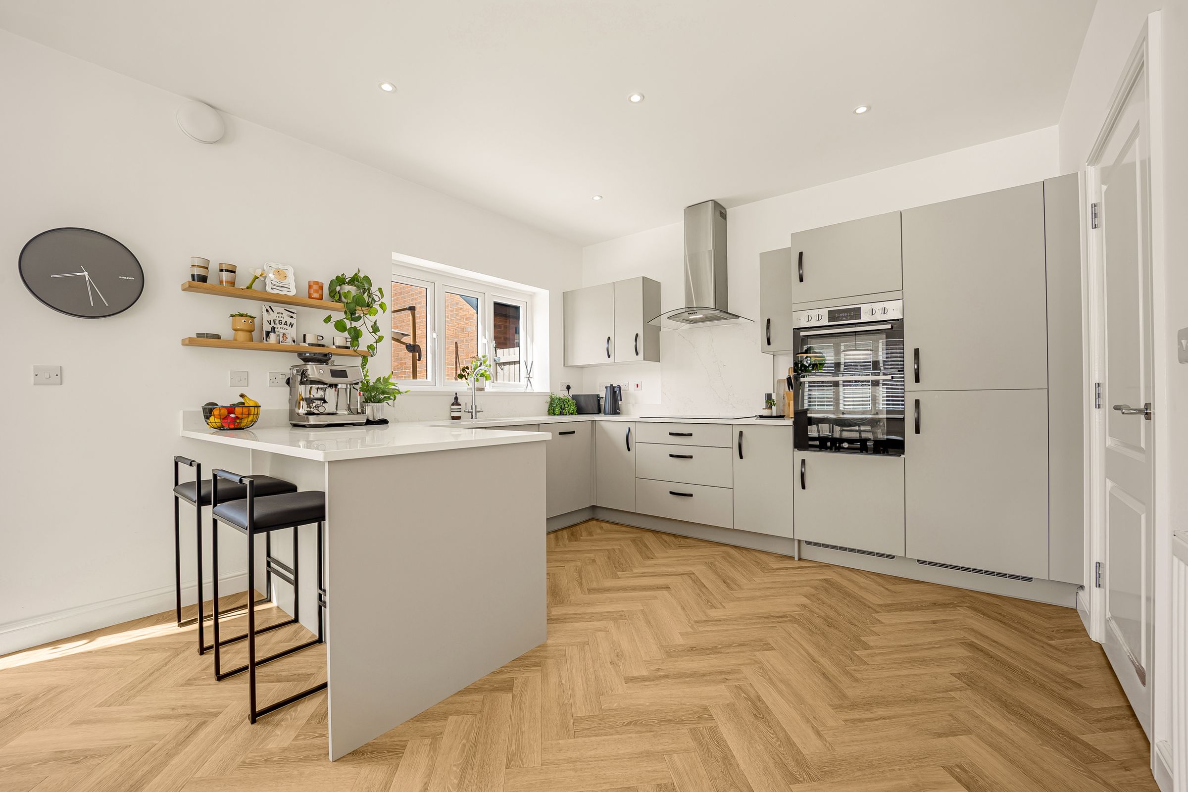
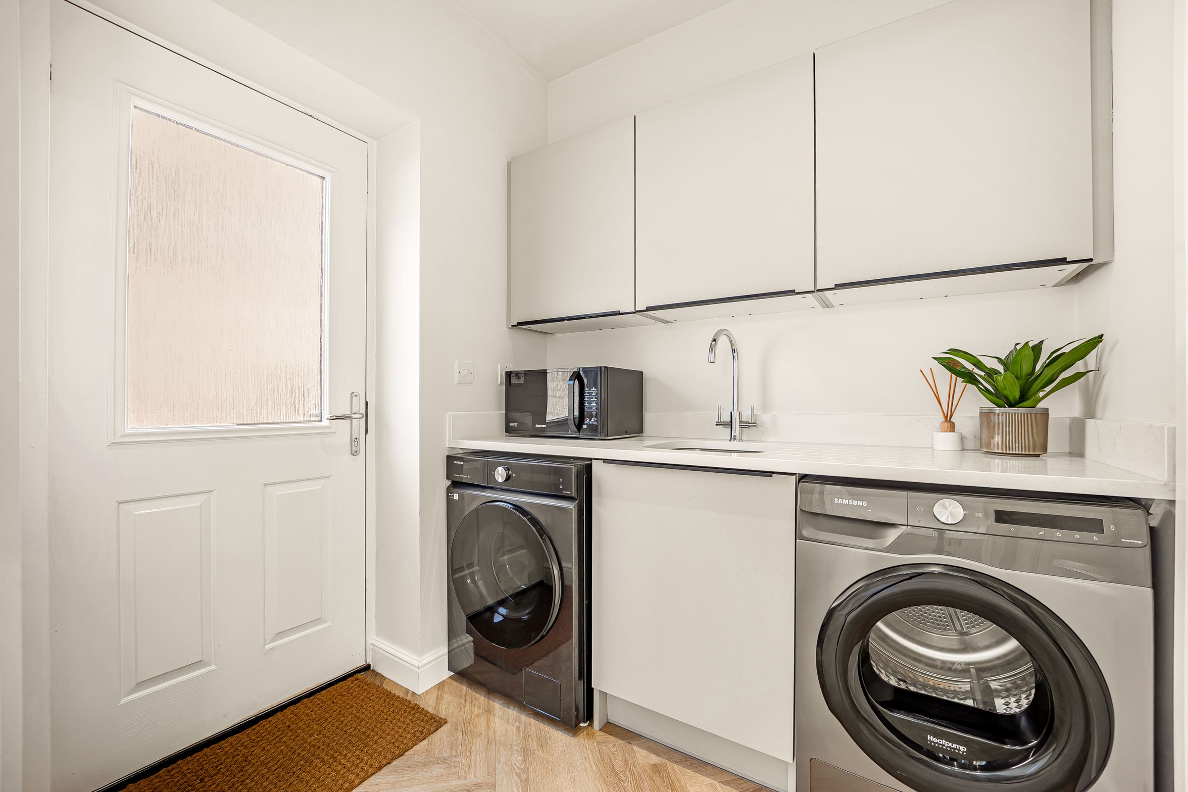
Open plan kitchen diner, with utility off the kitchen
Solar Panels – Helping to reduce electricity costs and improve the home's energy efficiency.
About this property
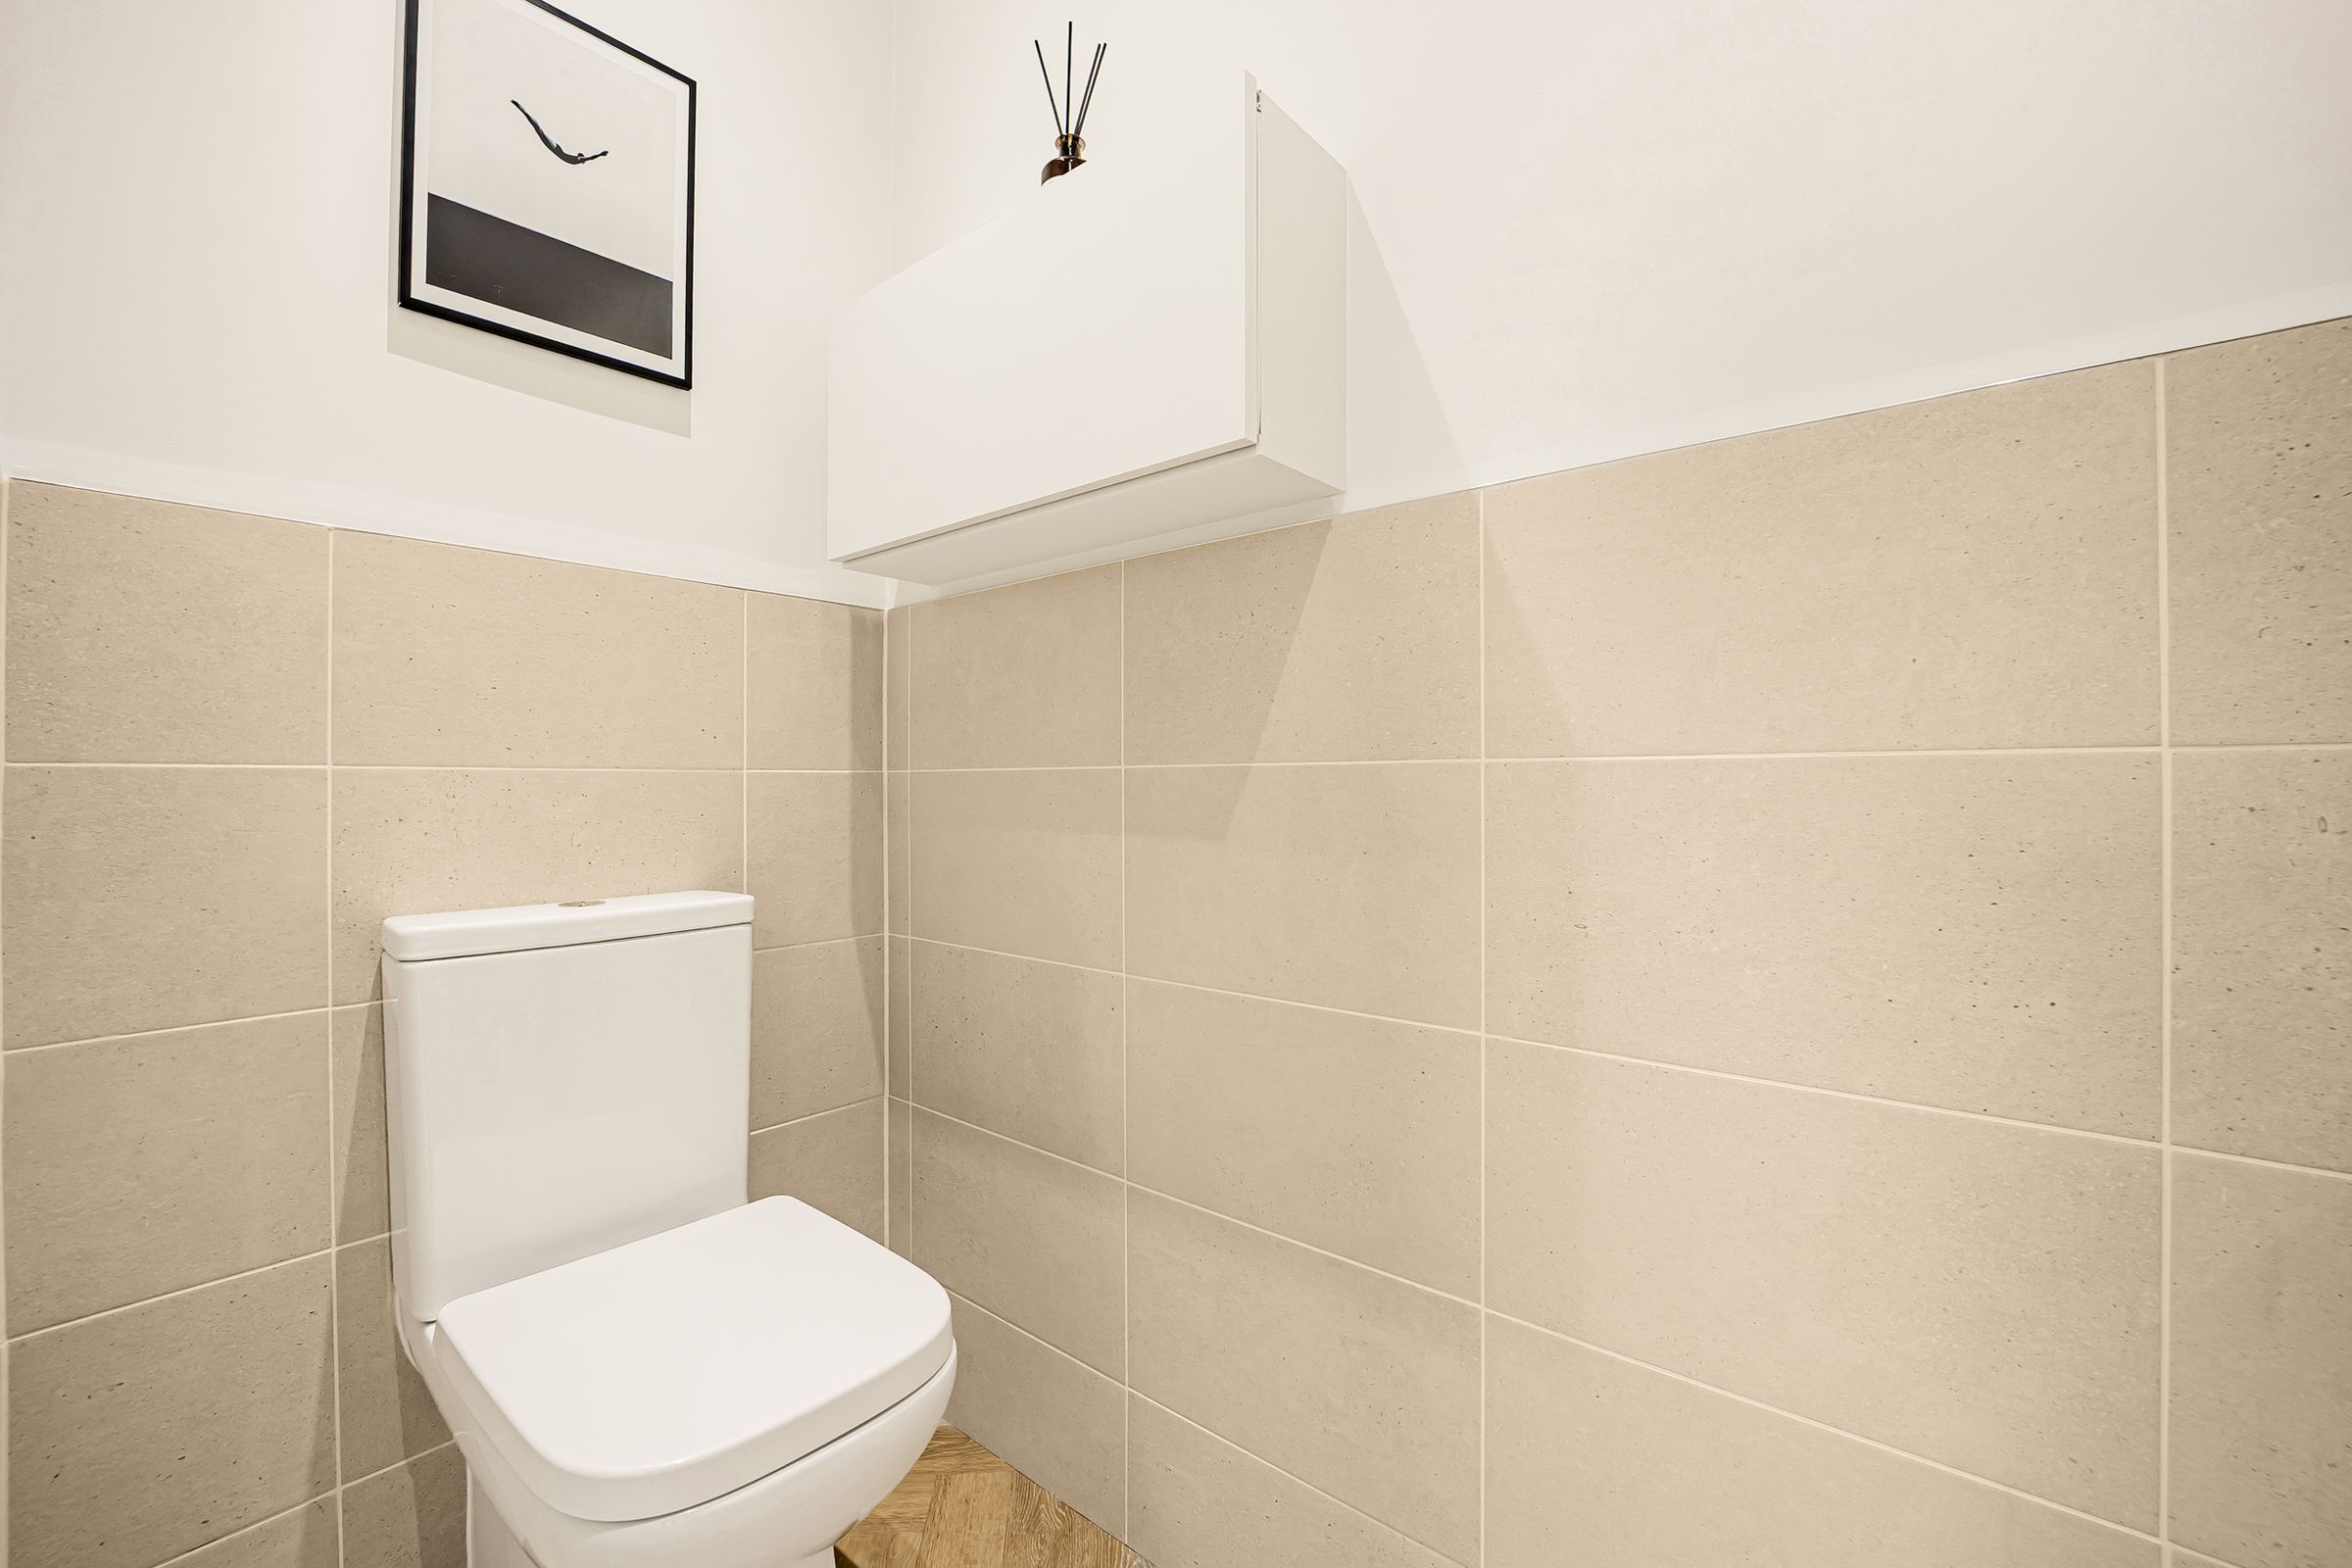
The welcoming entrance hall leads to a generous study or playroom, providing a versatile space ideal for home working or family activities. The heart of the home is the spacious open plan kitchen diner, complete with sleek cabinetry, integrated appliances, and ample room for entertaining. A separate utility room, conveniently located off the kitchen, adds further practicality with a downstairs toilet.
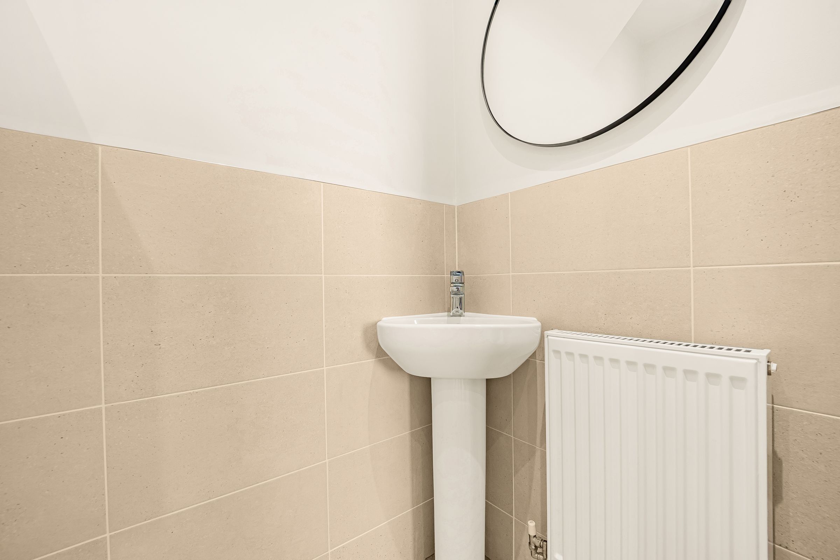
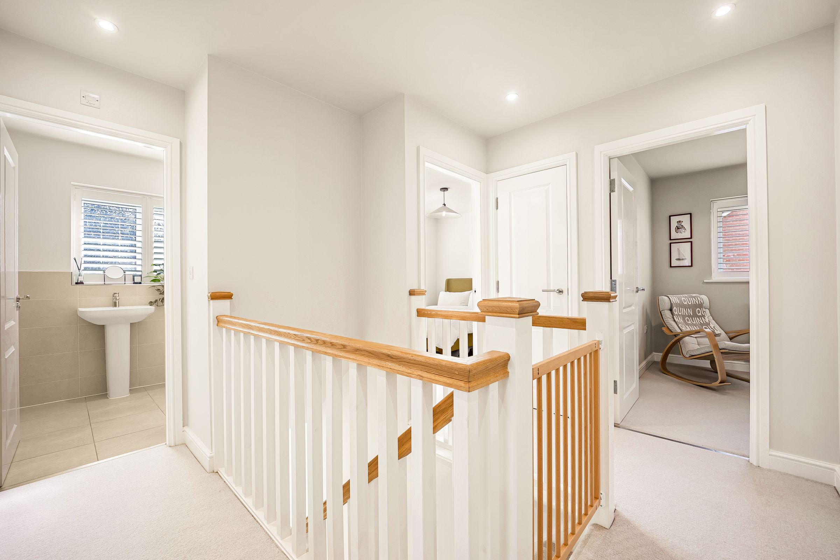
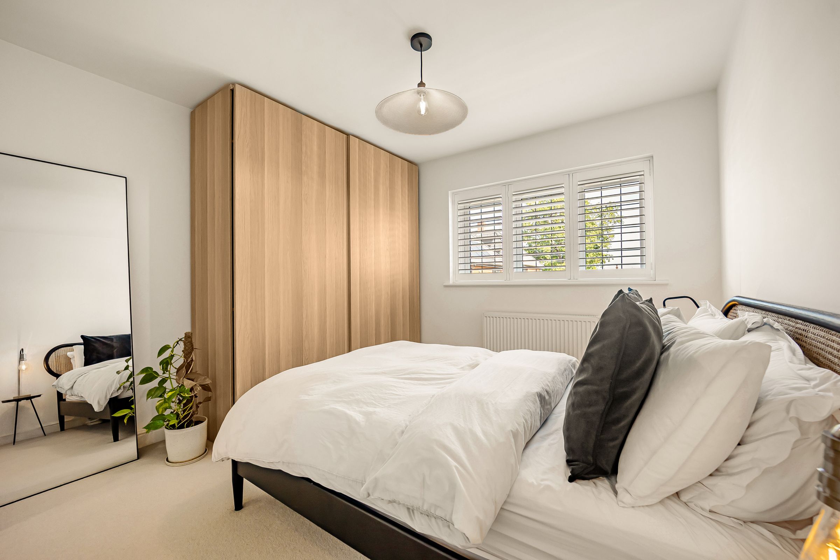
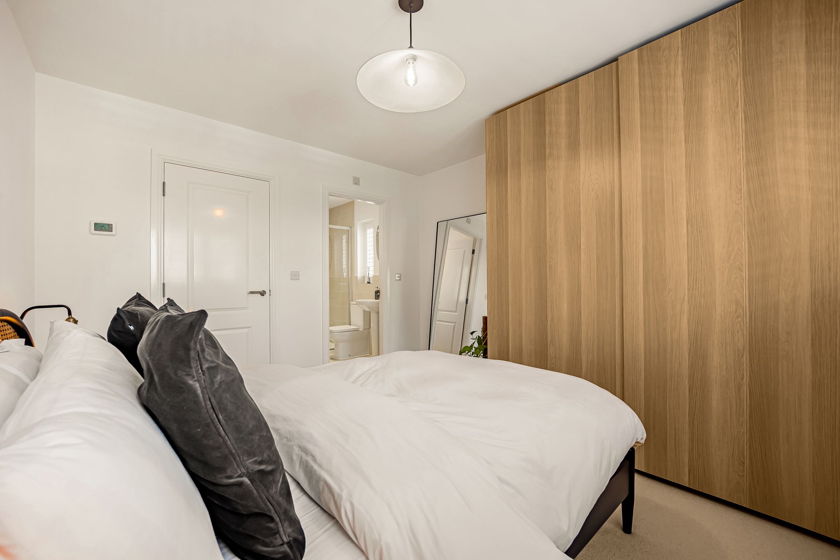
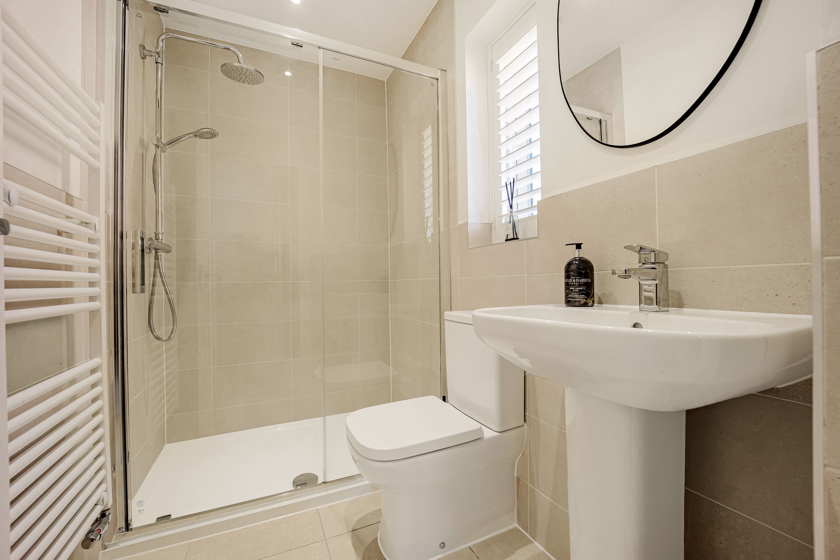
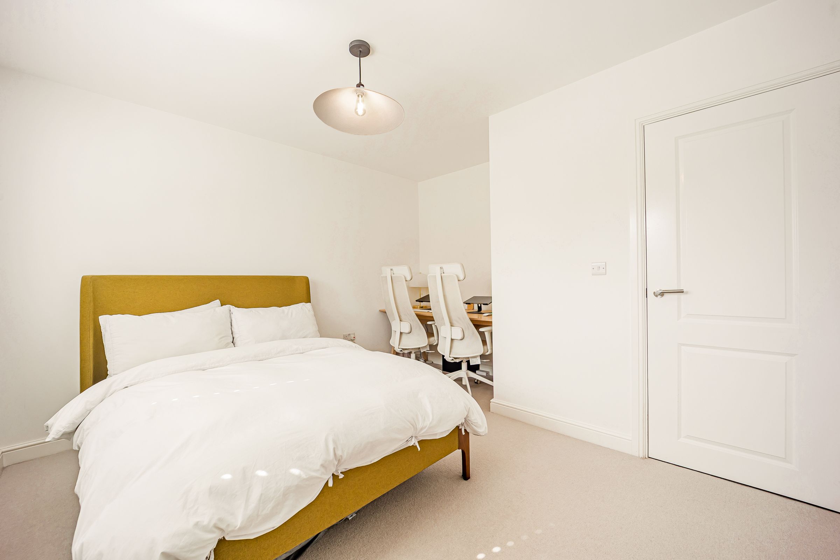
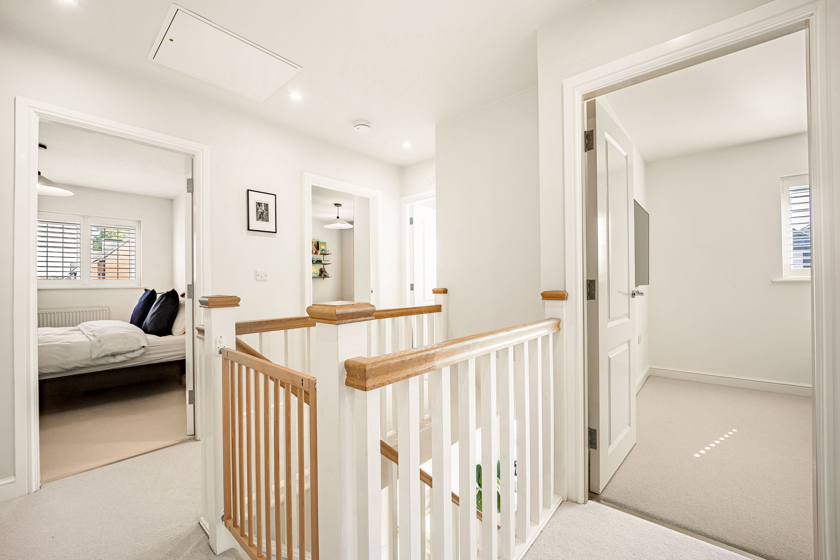
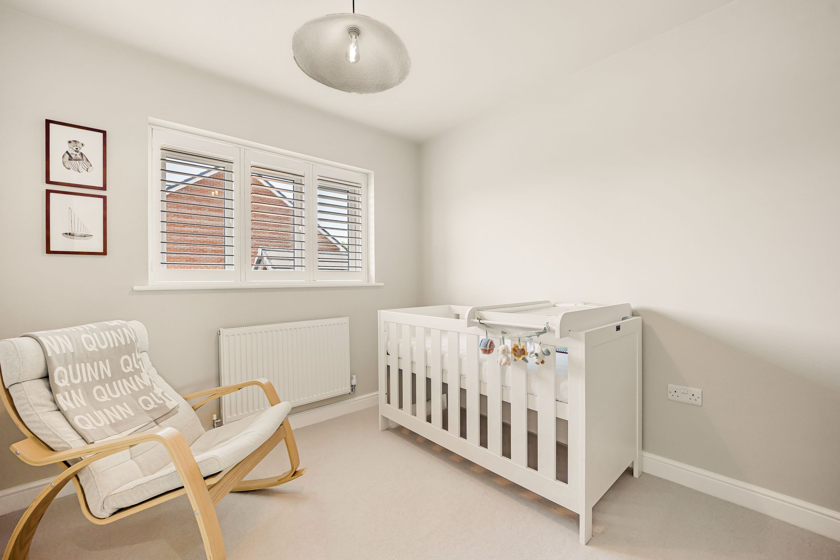
Upstairs, four well-proportioned bedrooms provide comfortable accommodation for families or guests, complemented by a luxurious family bathroom and a master en suite. The property benefits from the latest energy-efficient features, including solar panels for sustainable living.
Externally, the home boasts a beautifully maintained south facing walled garden, creating a private and tranquil retreat for relaxing or entertaining outdoors. The garden is thoughtfully landscaped, featuring a lush lawn and a paved patio area, perfect for summer dining or enjoying the afternoon sun. Mature borders and established planting offer year-round interest and privacy. To the side, the property benefits from a single garage and a private driveway, providing off-road parking for multiple vehicles. An electric vehicle charging point is installed, catering to modern lifestyles.
The secure walled boundaries give peace of mind for families with children or pets, while gated side access leads conveniently from the driveway to the rear garden. This outstanding home is ideally positioned for local amenities, reputable schools, and transport links, making it a superb choice for those seeking a contemporary and energy-efficient residence with generous outside space.
Key details
Broadband: up to 1800mbps
1335ft2 floor area
586692ft2 plot size
Freehold
Council tax band E
Additional information
Near the property
Rooms and dimensions
Kitchen Diner
22' 0" x 11' 7" (6.70m x 3.54m)
Study
11' 7" x 7' 0" (3.53m x 2.14m)
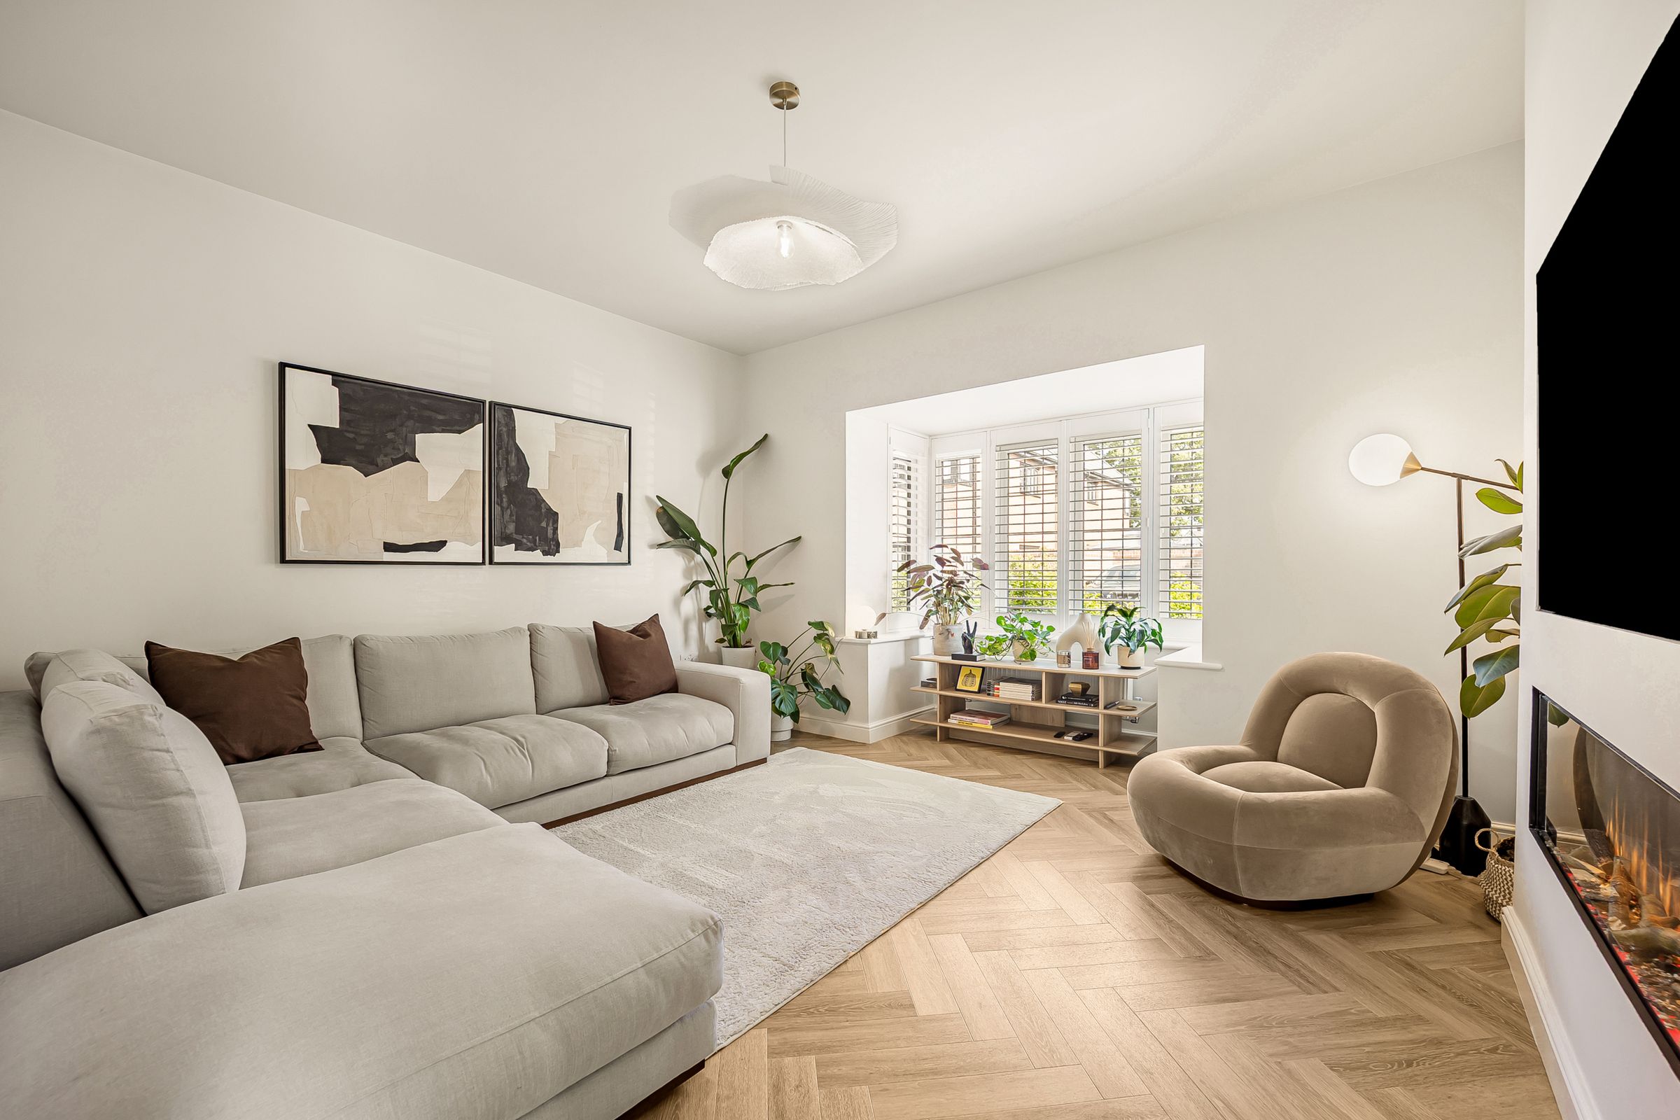
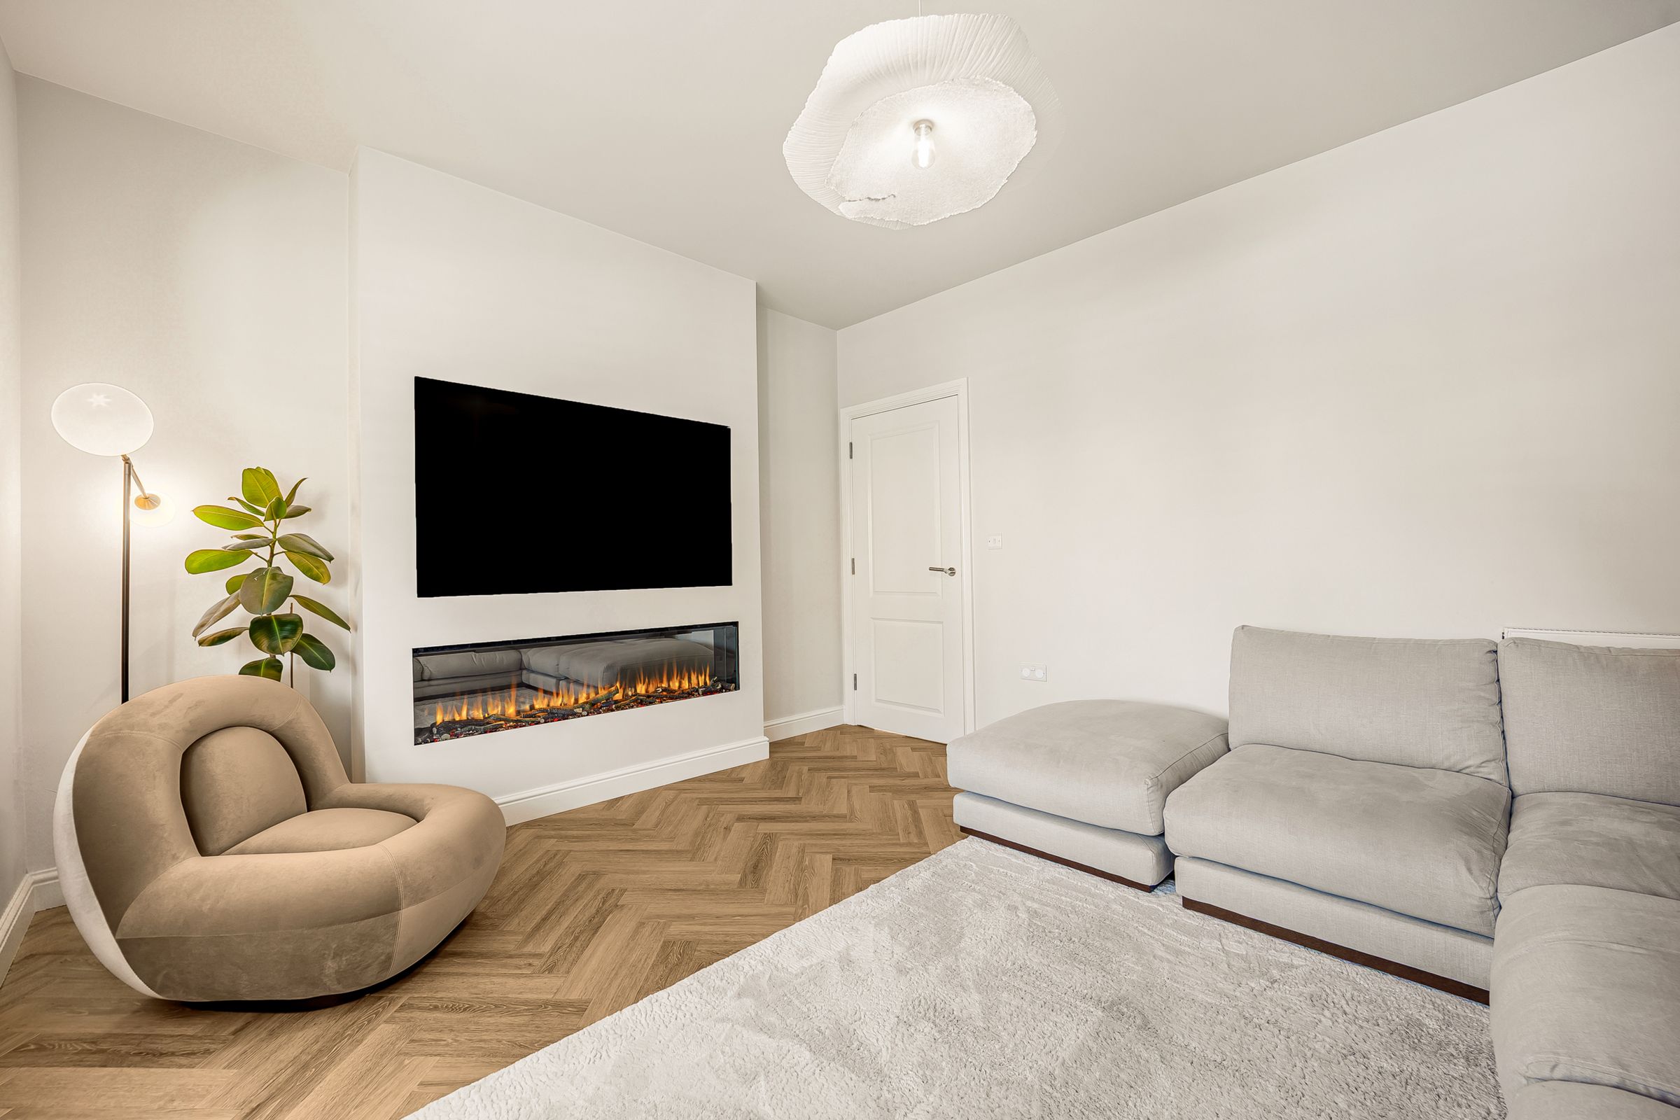
Lounge
11' 7" x 13' 8" (3.54m x 4.16m)
Utility
6' 5" x 6' 2" (1.95m x 1.88m)
Master Bedroom
11' 7" x 10' 7" (3.54m x 3.23m)
Bedroom 2
11' 10" x 9' 2" (3.60m x 2.79m)
Bedroom 3
10' 1" x 9' 0" (3.08m x 2.75m)
Bedroom 4
10' 5" x 8' 9" (3.18m x 2.67m)
En-suite
7' 10" x 4' 3" (2.40m x 1.30m)
Bathroom
9' 2" x 5' 6" (2.79m x 1.68m)
Garage
10' 9" x 20' 0" (3.28m x 6.09m)