Amplo Estates Limited
FOR SALE
£240,000 Guide Price
Beech Avenue, Rode Heath, ST7
Semi Detached
3
1
1
Like the look of this property?
We would love to hear from you and arrange a viewing of this property. Get in touch now!
Looking to sell a property?
You can get a free online or in person valuation.
Property features
Beautifully renovated throughout to a high standard
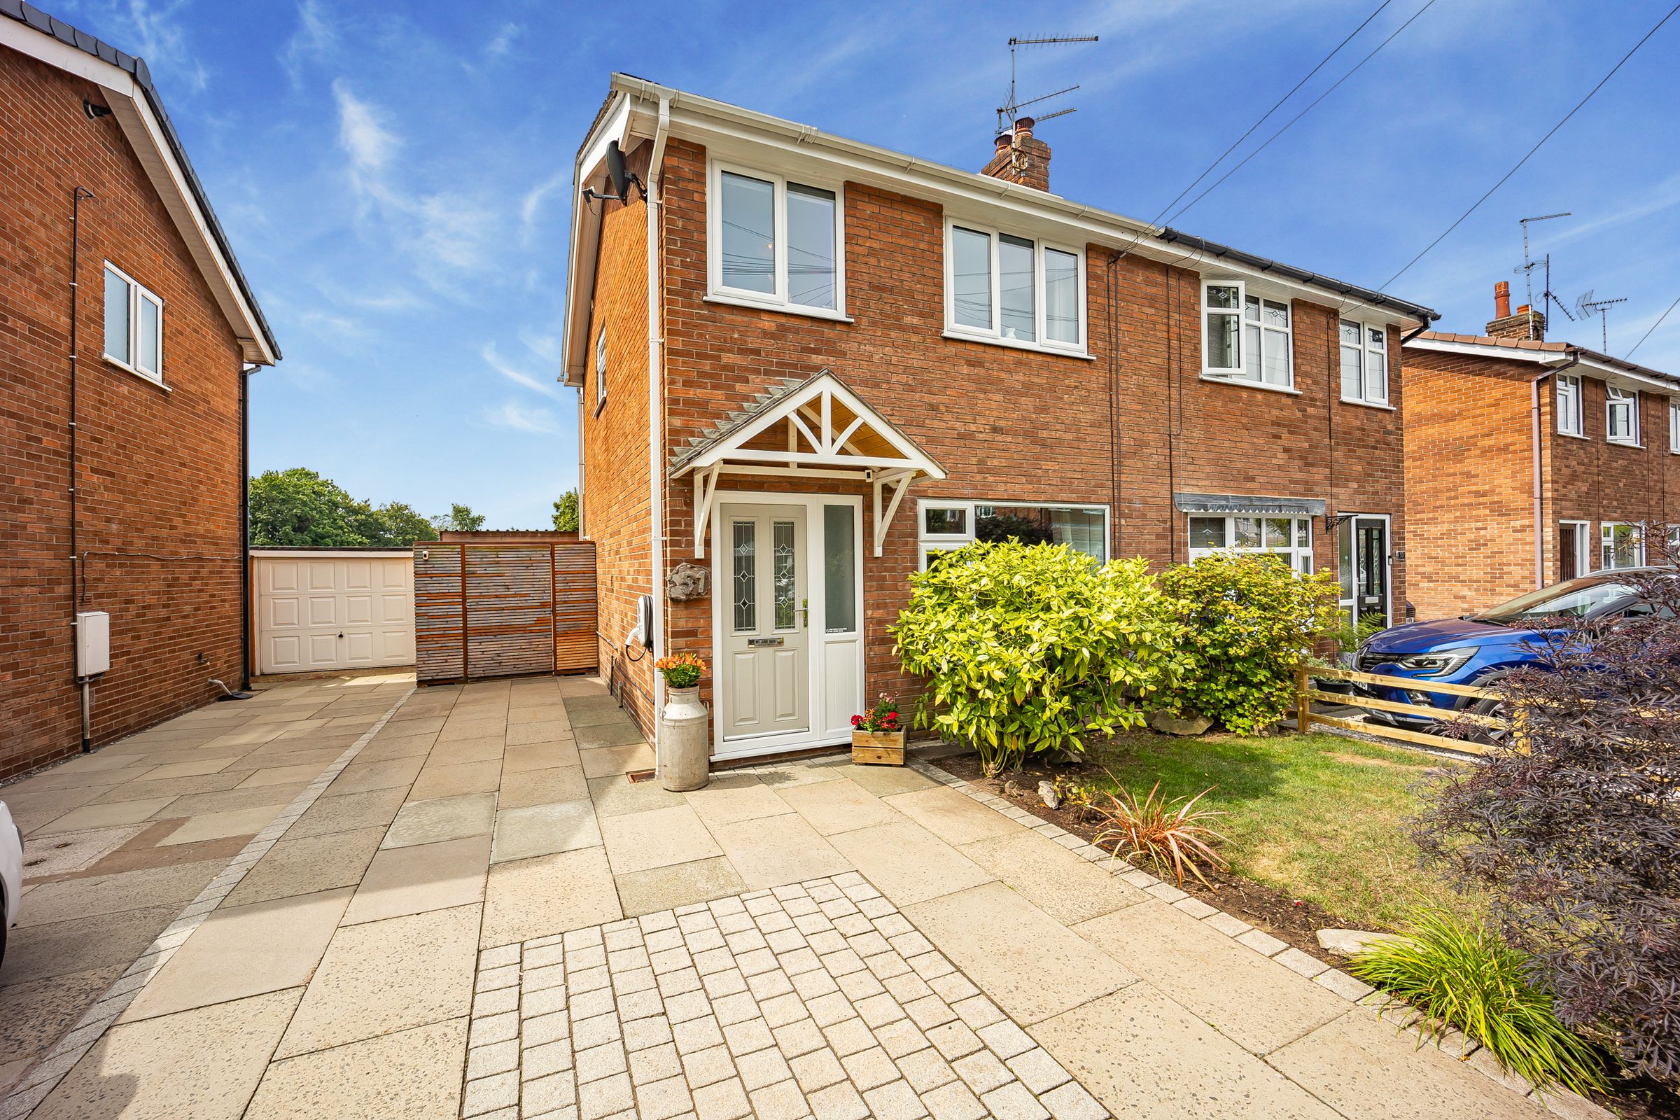
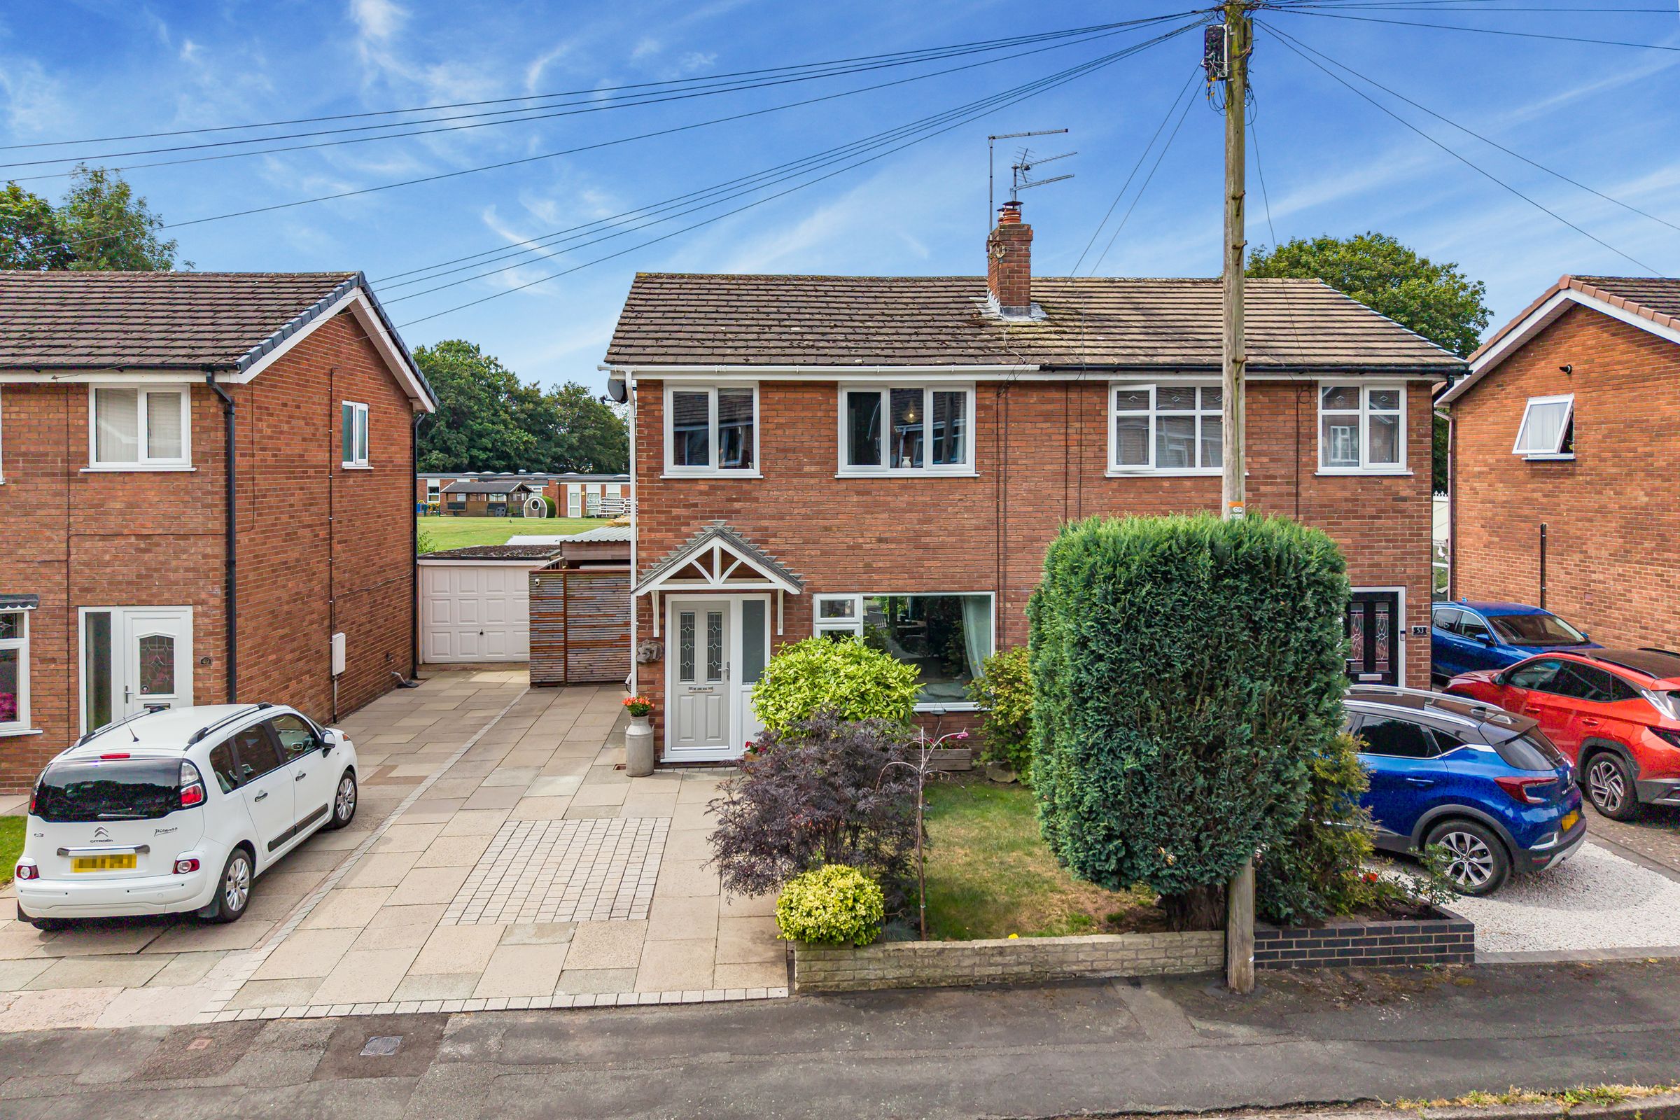
Three-bedroom semi-detached family home
Three well-proportioned bedrooms and family bathroom
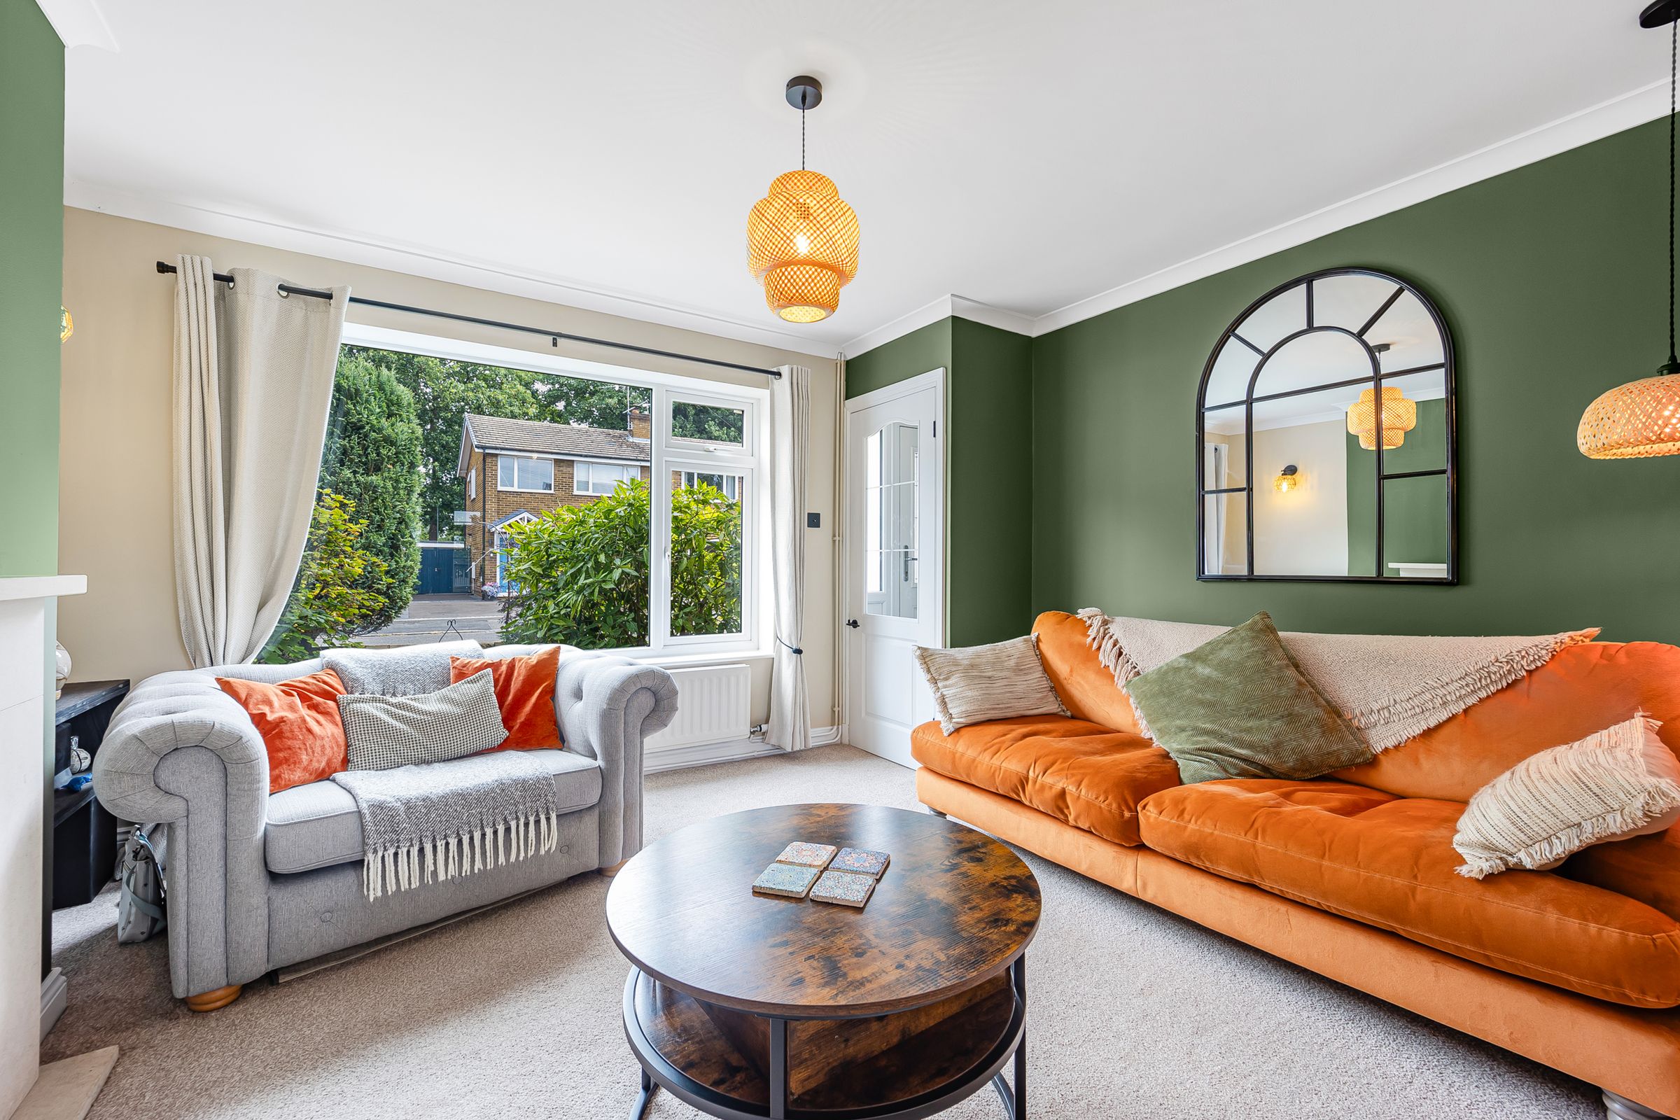
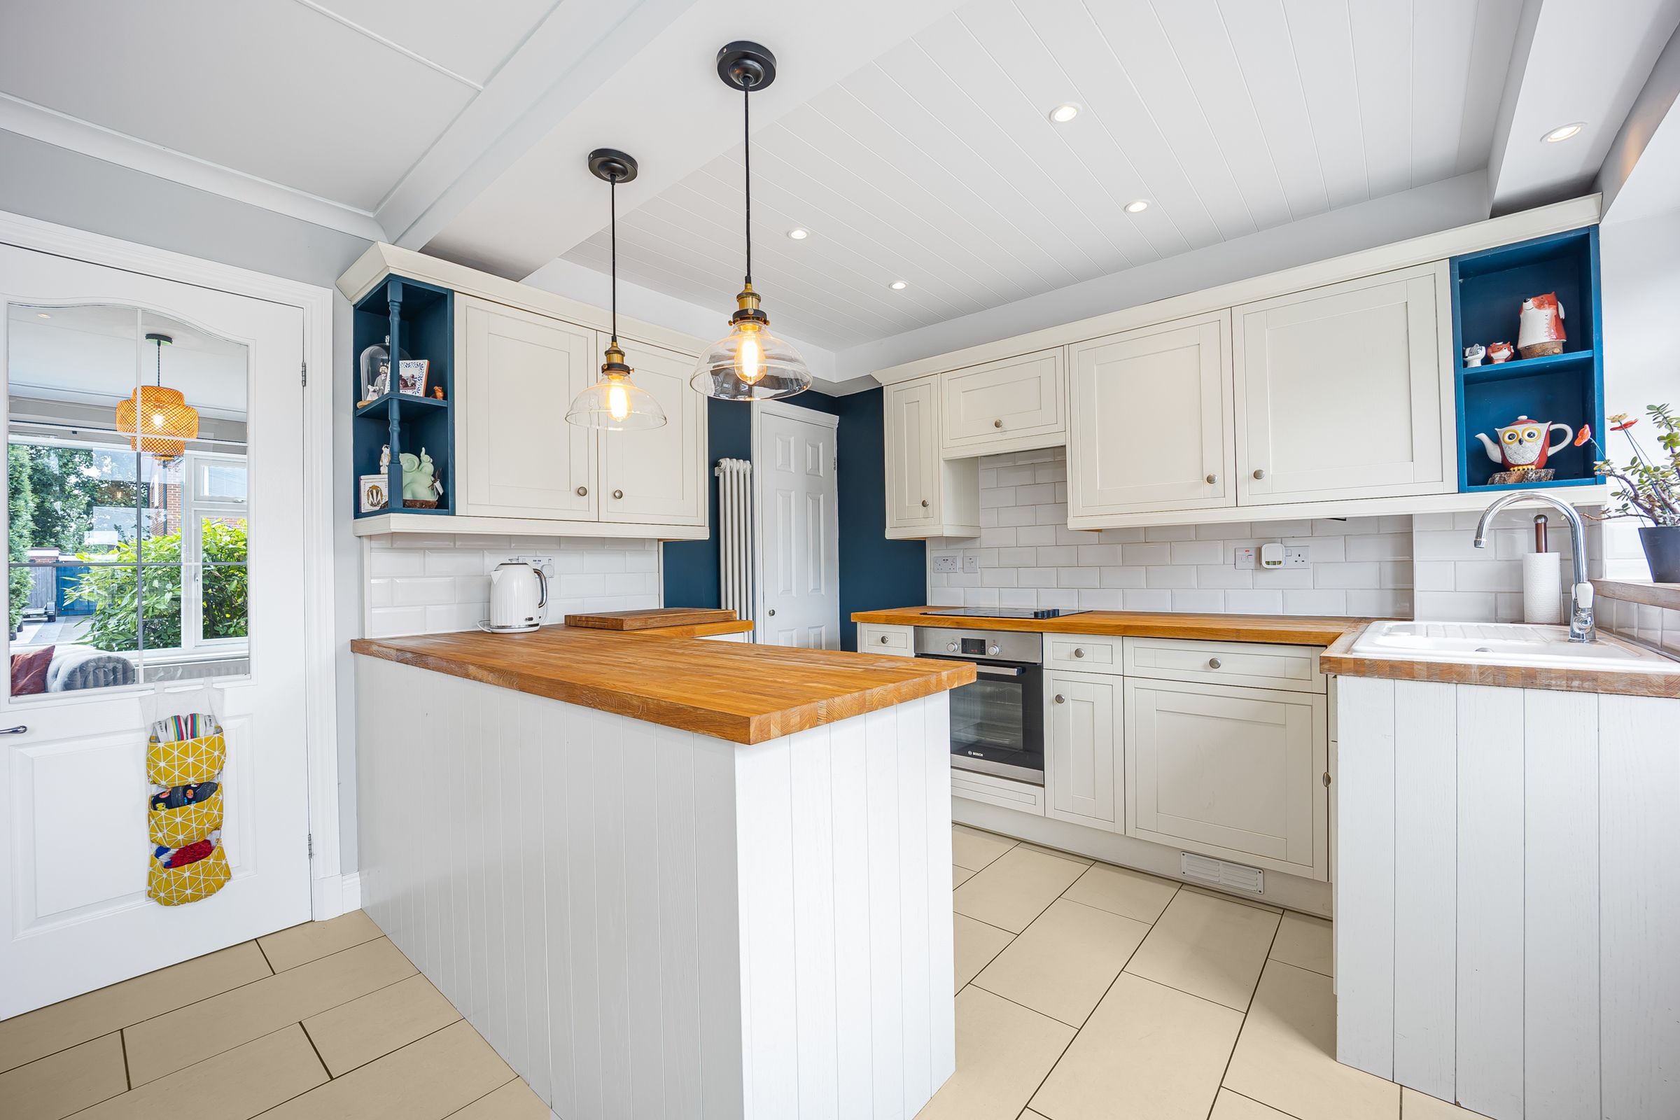
Spacious lounge, separate dining room and modern kitchen
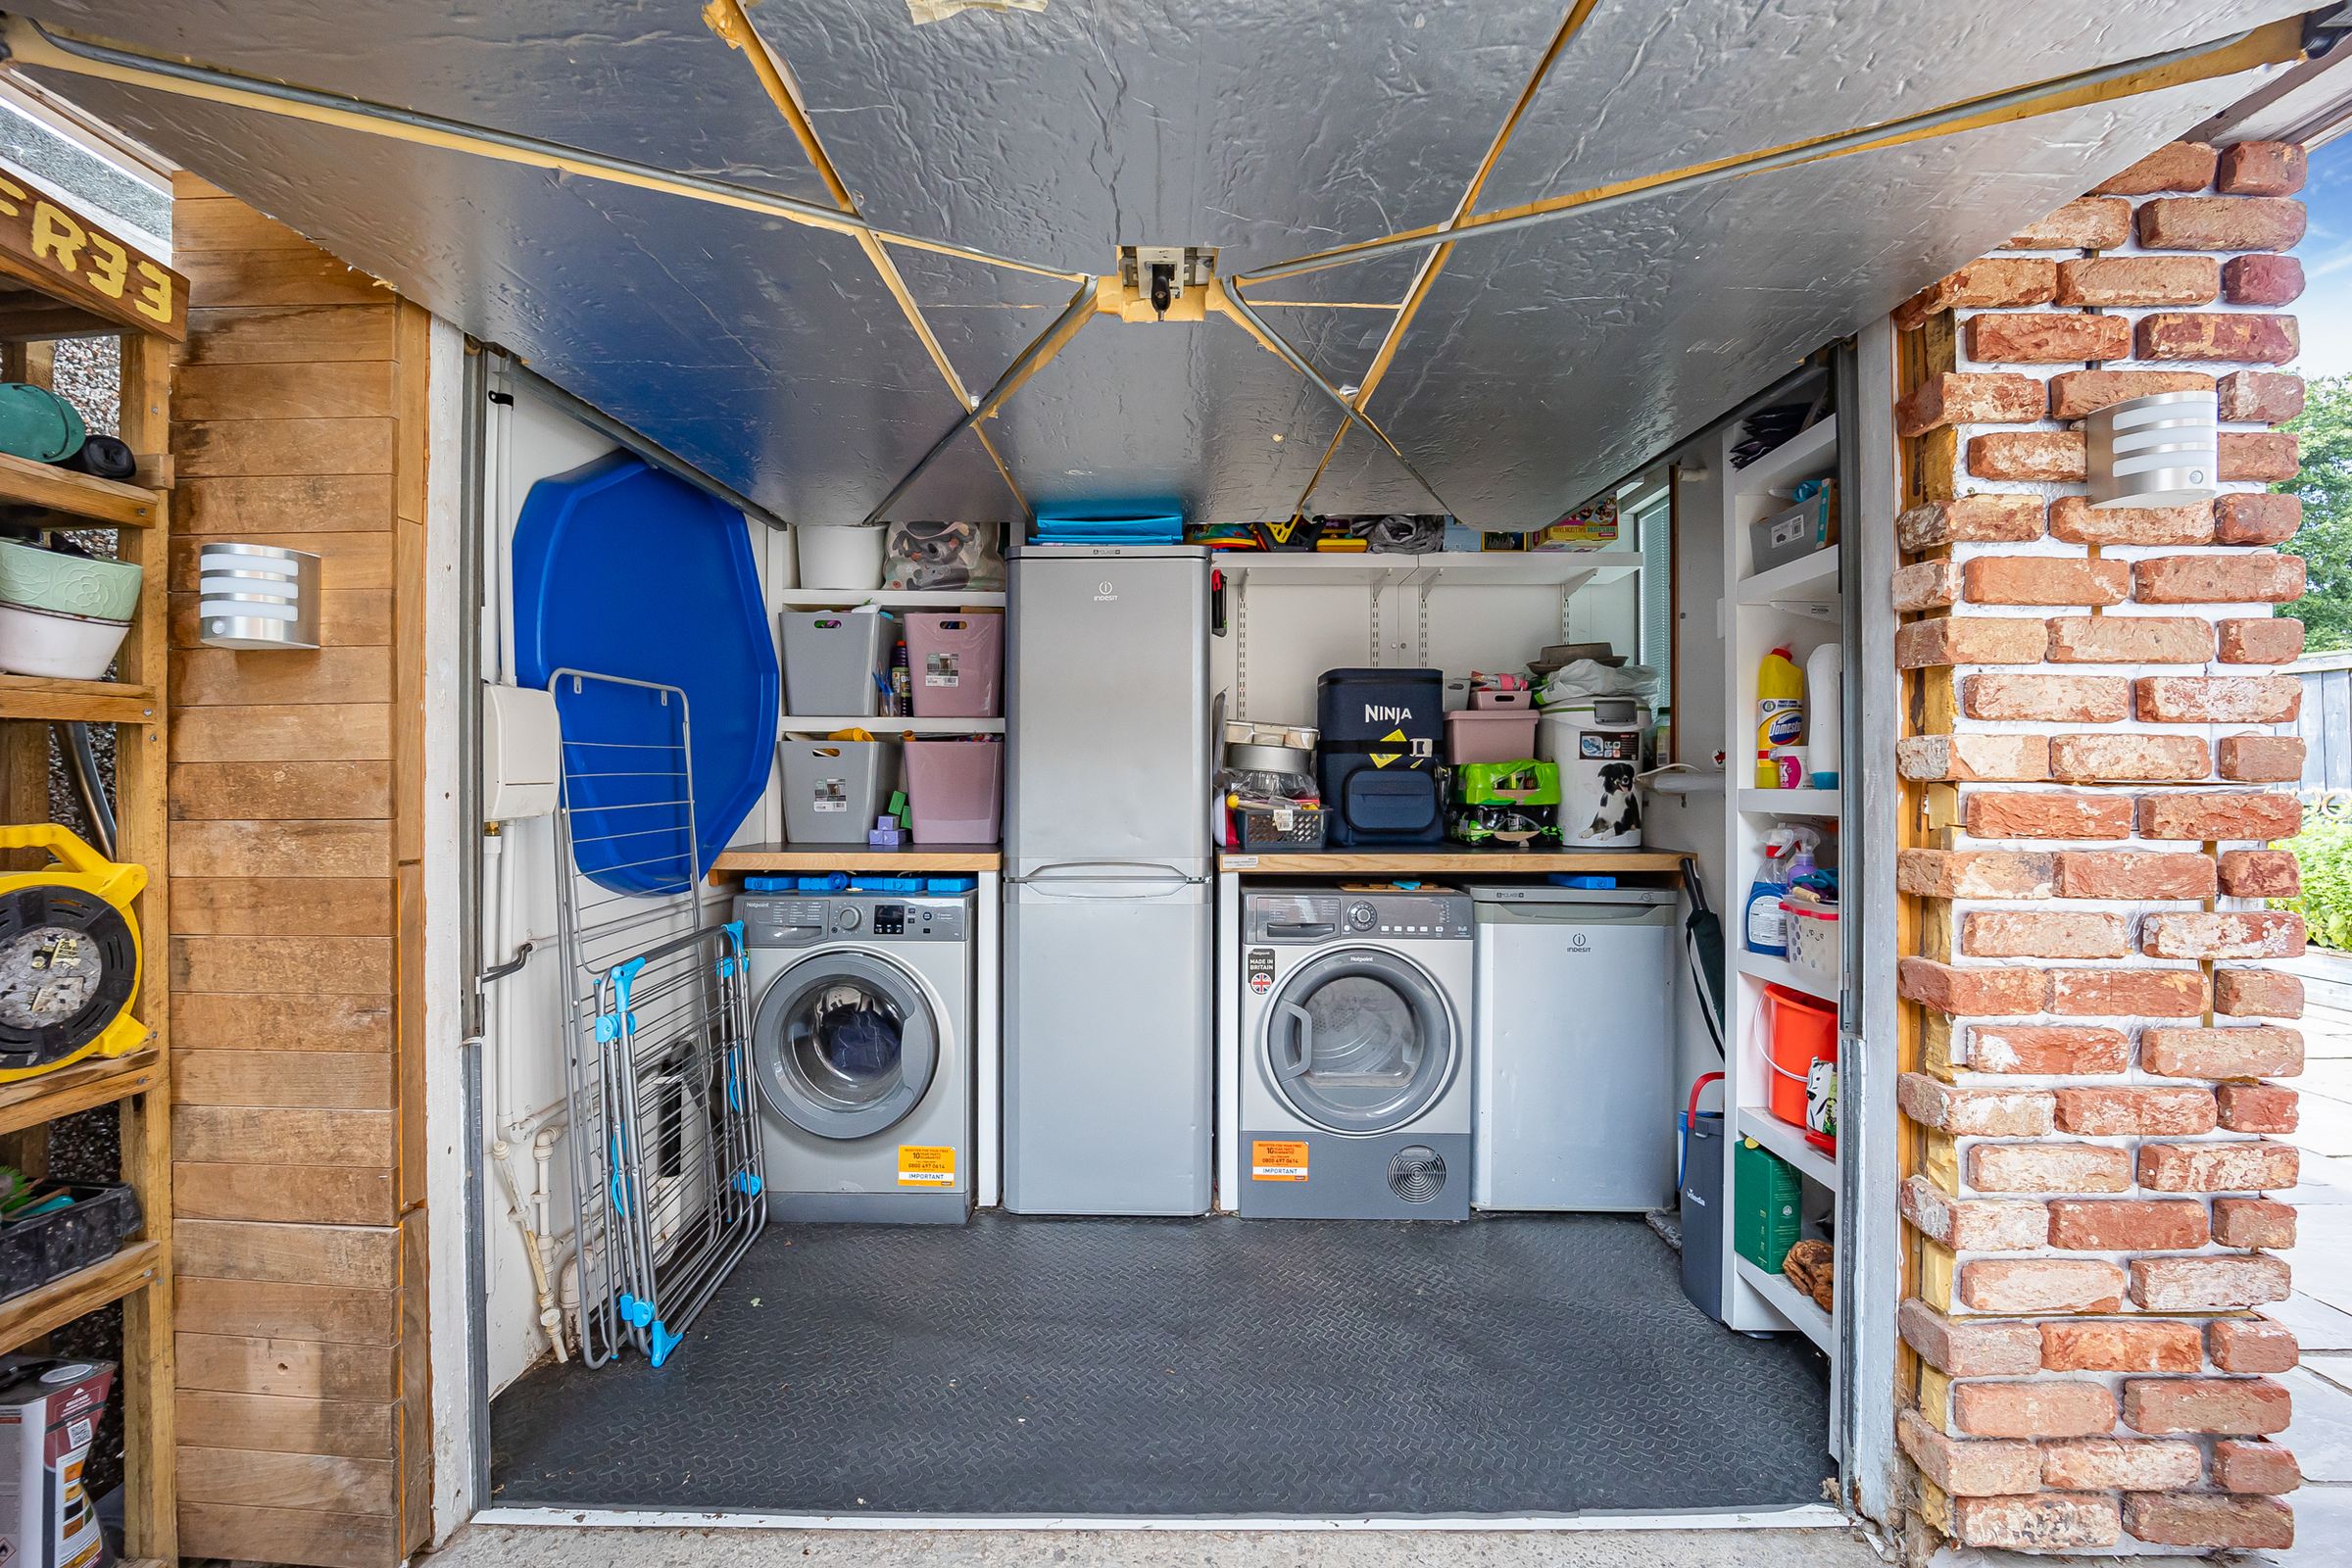
Detached single garage with utility space
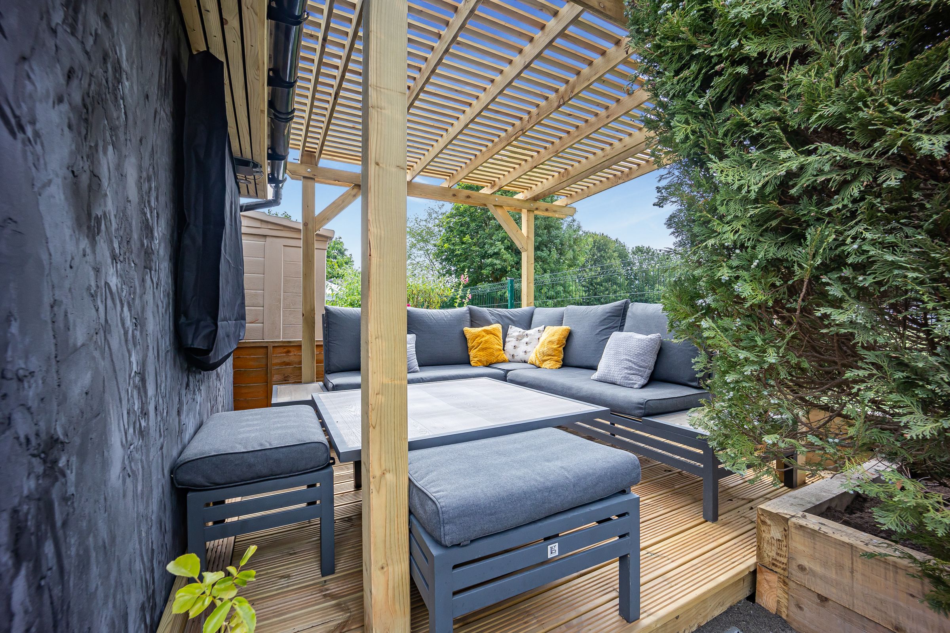
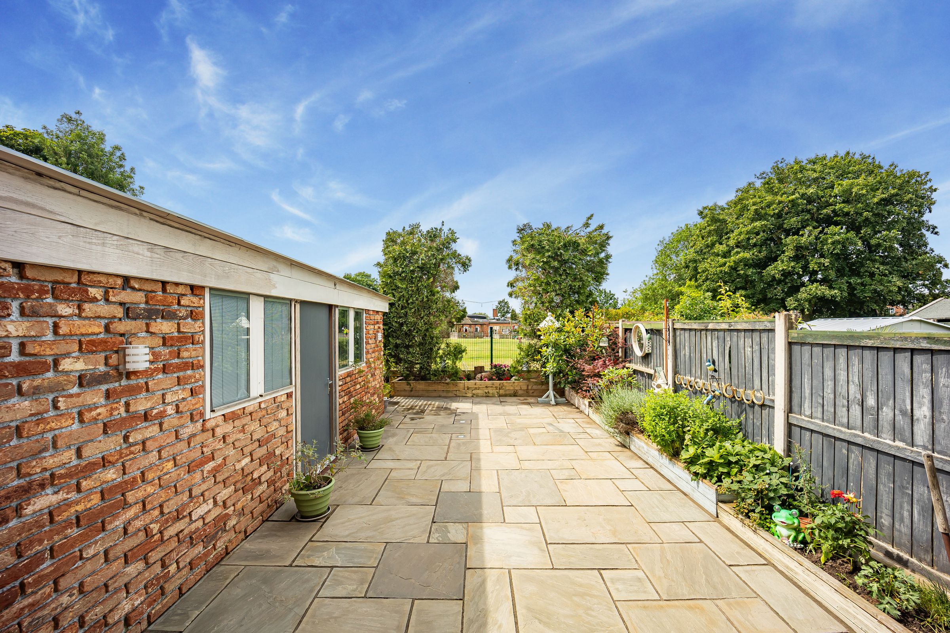
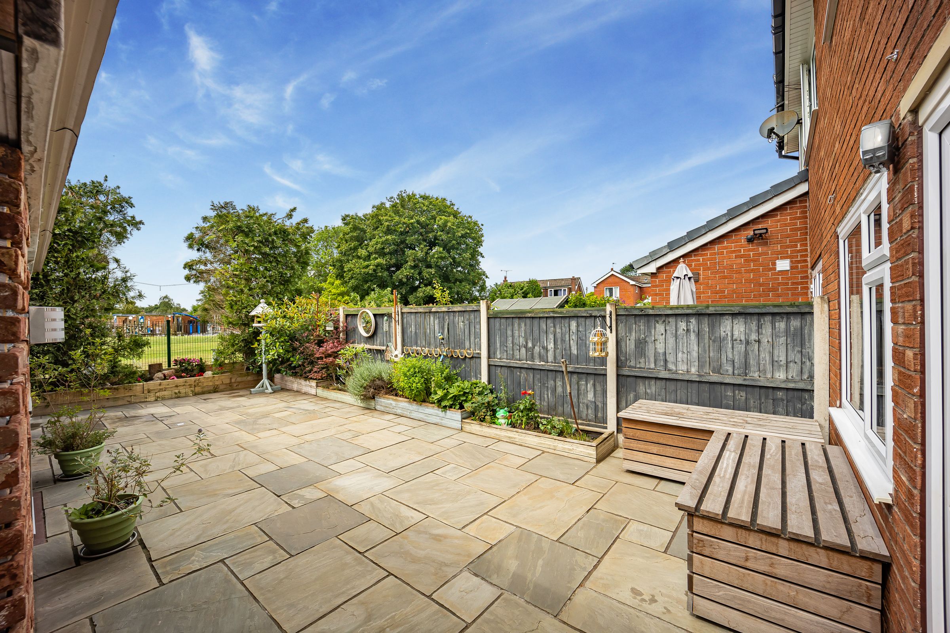
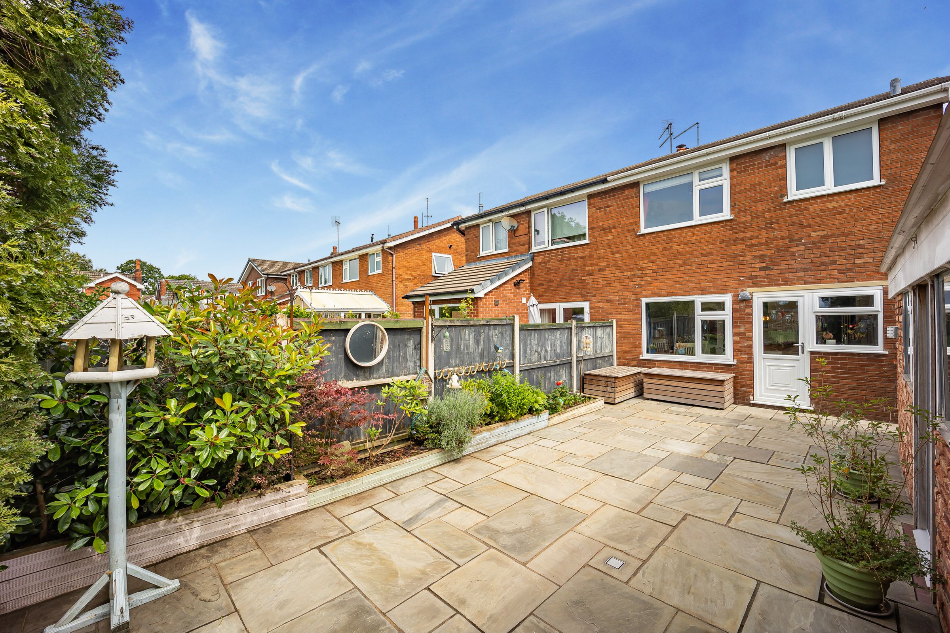
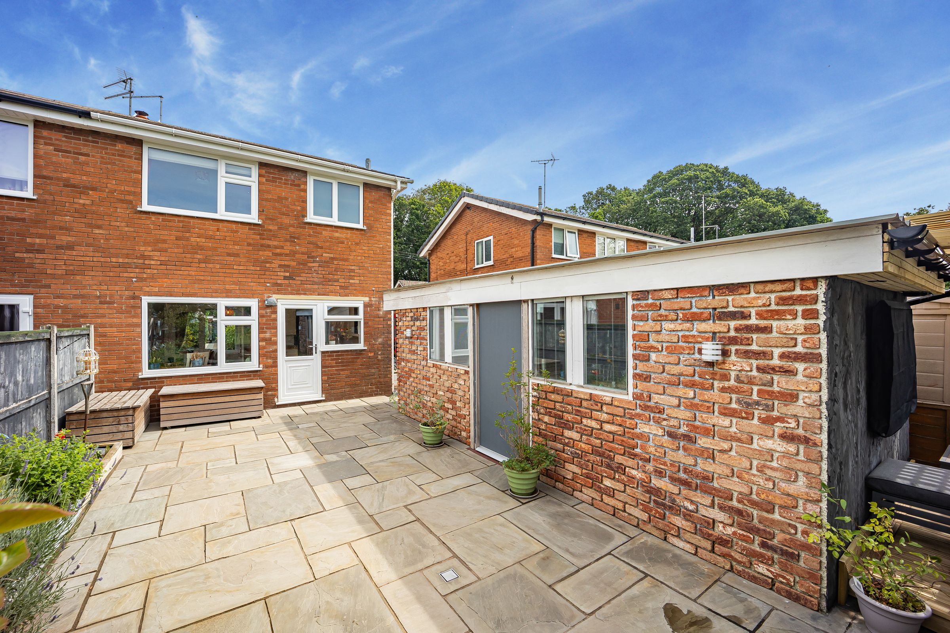
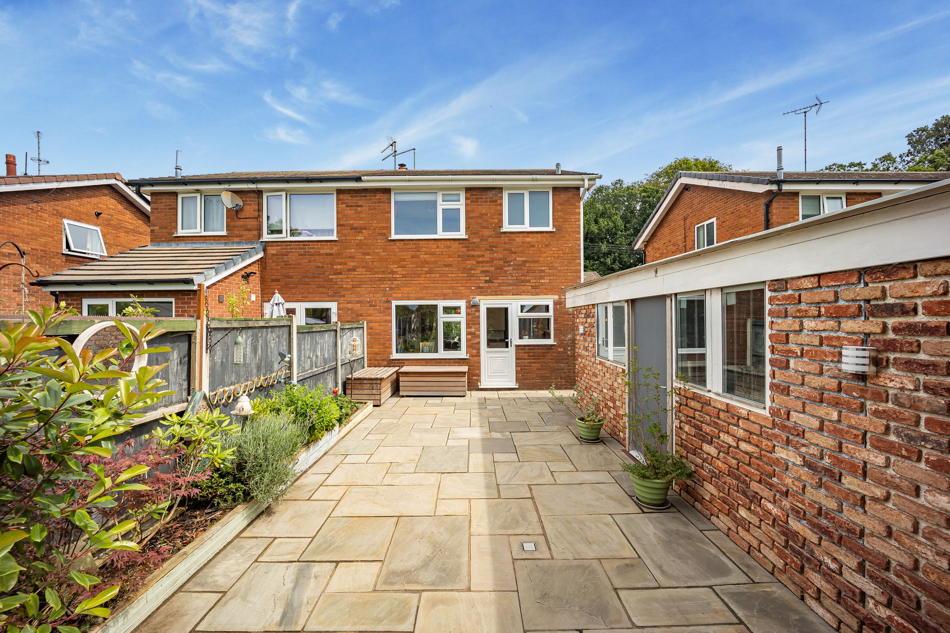
Stunning landscaped rear garden with patio
Highly sought-after village location in Rode Heath
Walking distance to Rode Heath Primary School
About this property
This beautifully renovated three-bedroom semi-detached family home offers a superb opportunity to acquire a stylish and contemporary residence in the highly sought-after village of Rode Heath. Ideally positioned within walking distance of the local primary school, the property is perfectly suited to growing families and those looking to enjoy village life. Finished to a high standard throughout, it presents an inviting interior that is ideal for modern family living.
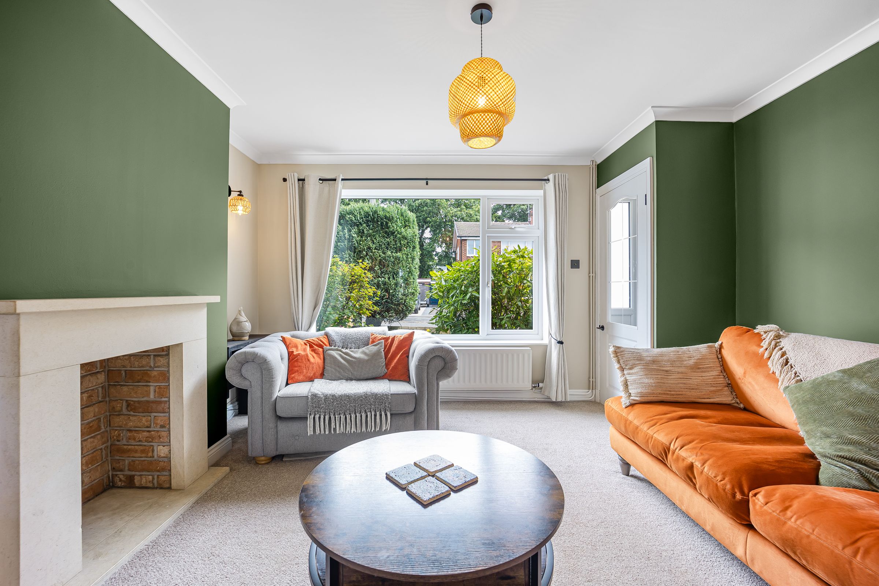
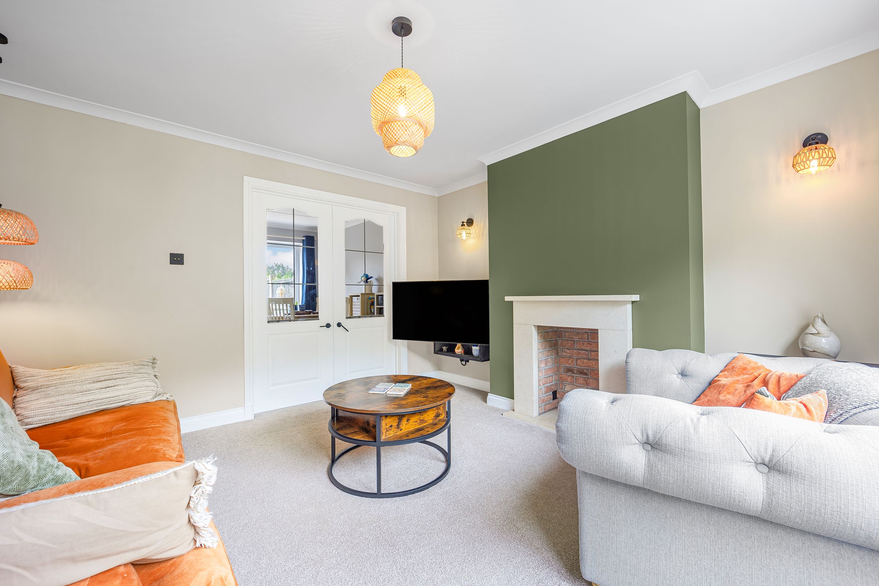
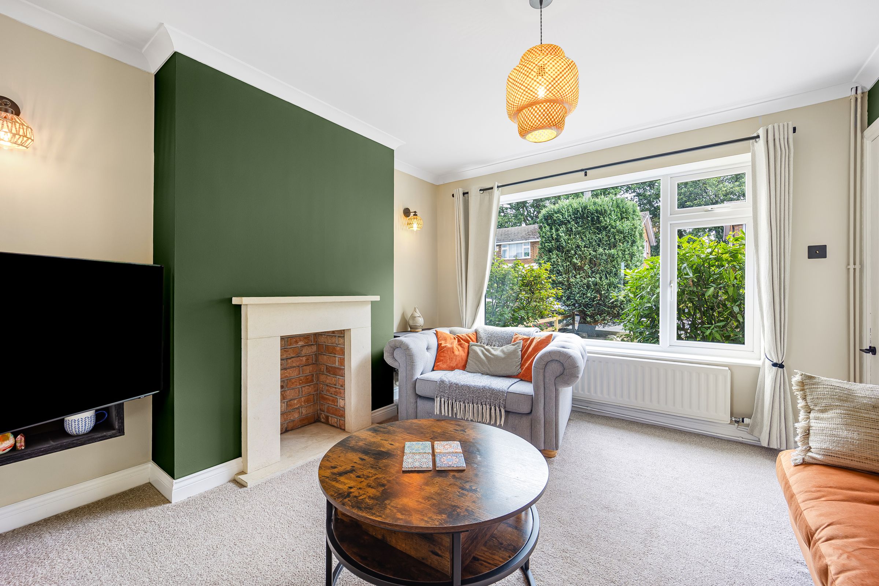
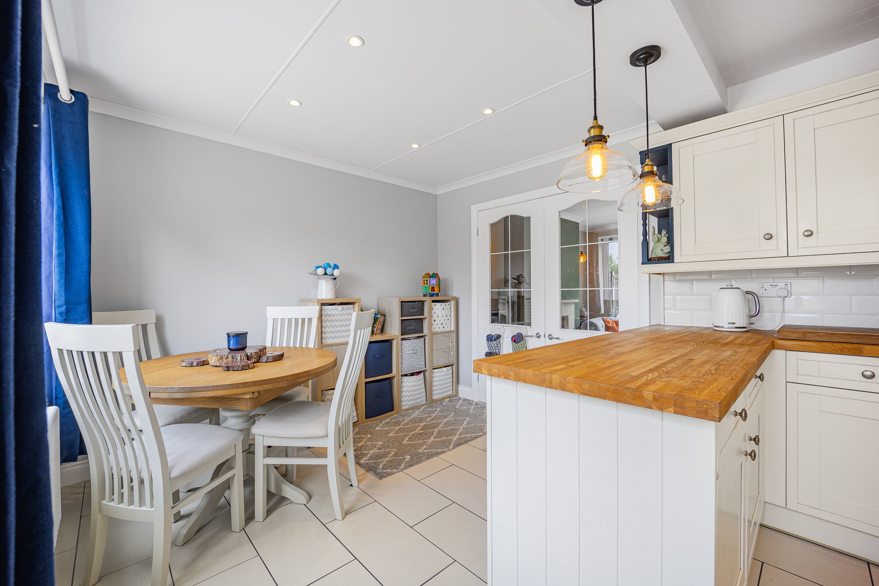
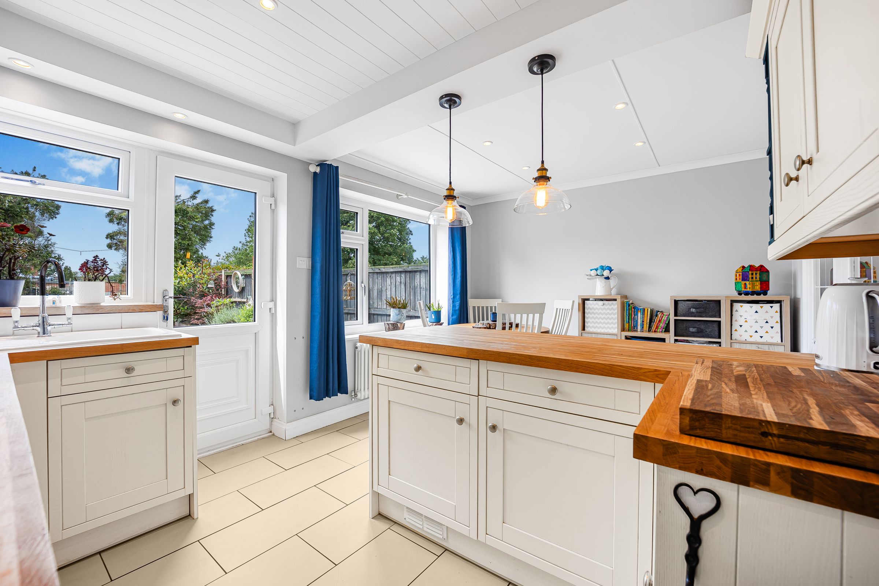
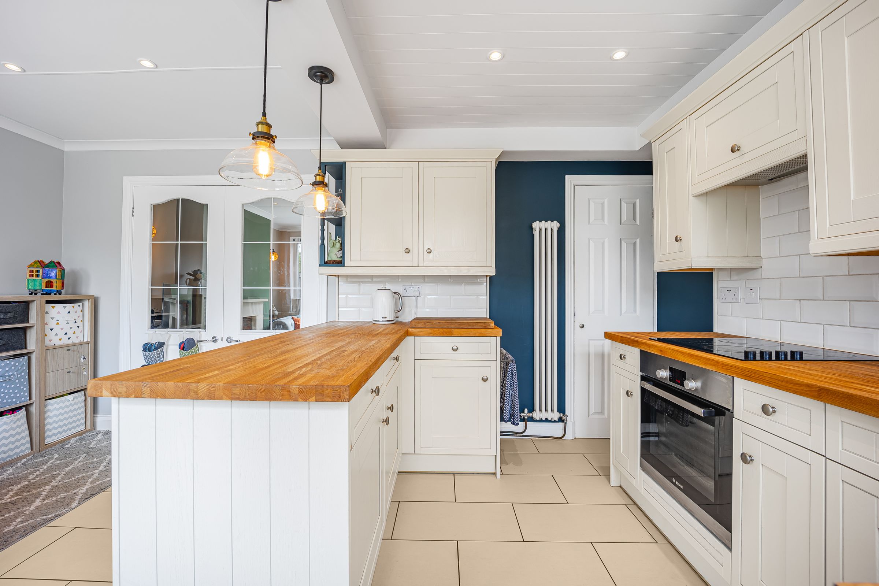
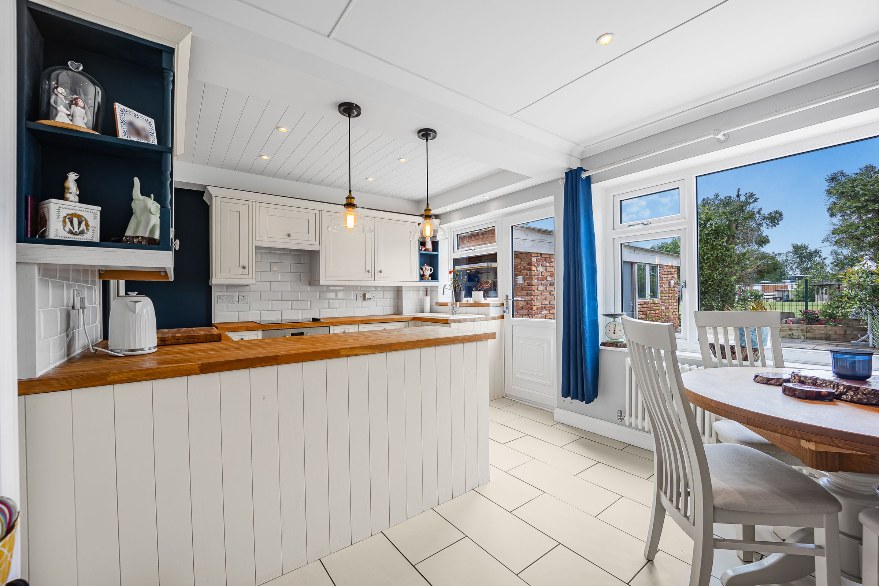
The ground floor welcomes you with a spacious lounge, ideal for relaxation or entertaining guests, featuring a charming fireplace and elegant French doors that open through to the impressive open-plan kitchen/dining room. The modern kitchen boasts sleek cabinetry and quality fittings, creating a stylish yet practical space for everyday living, family meals and entertaining.
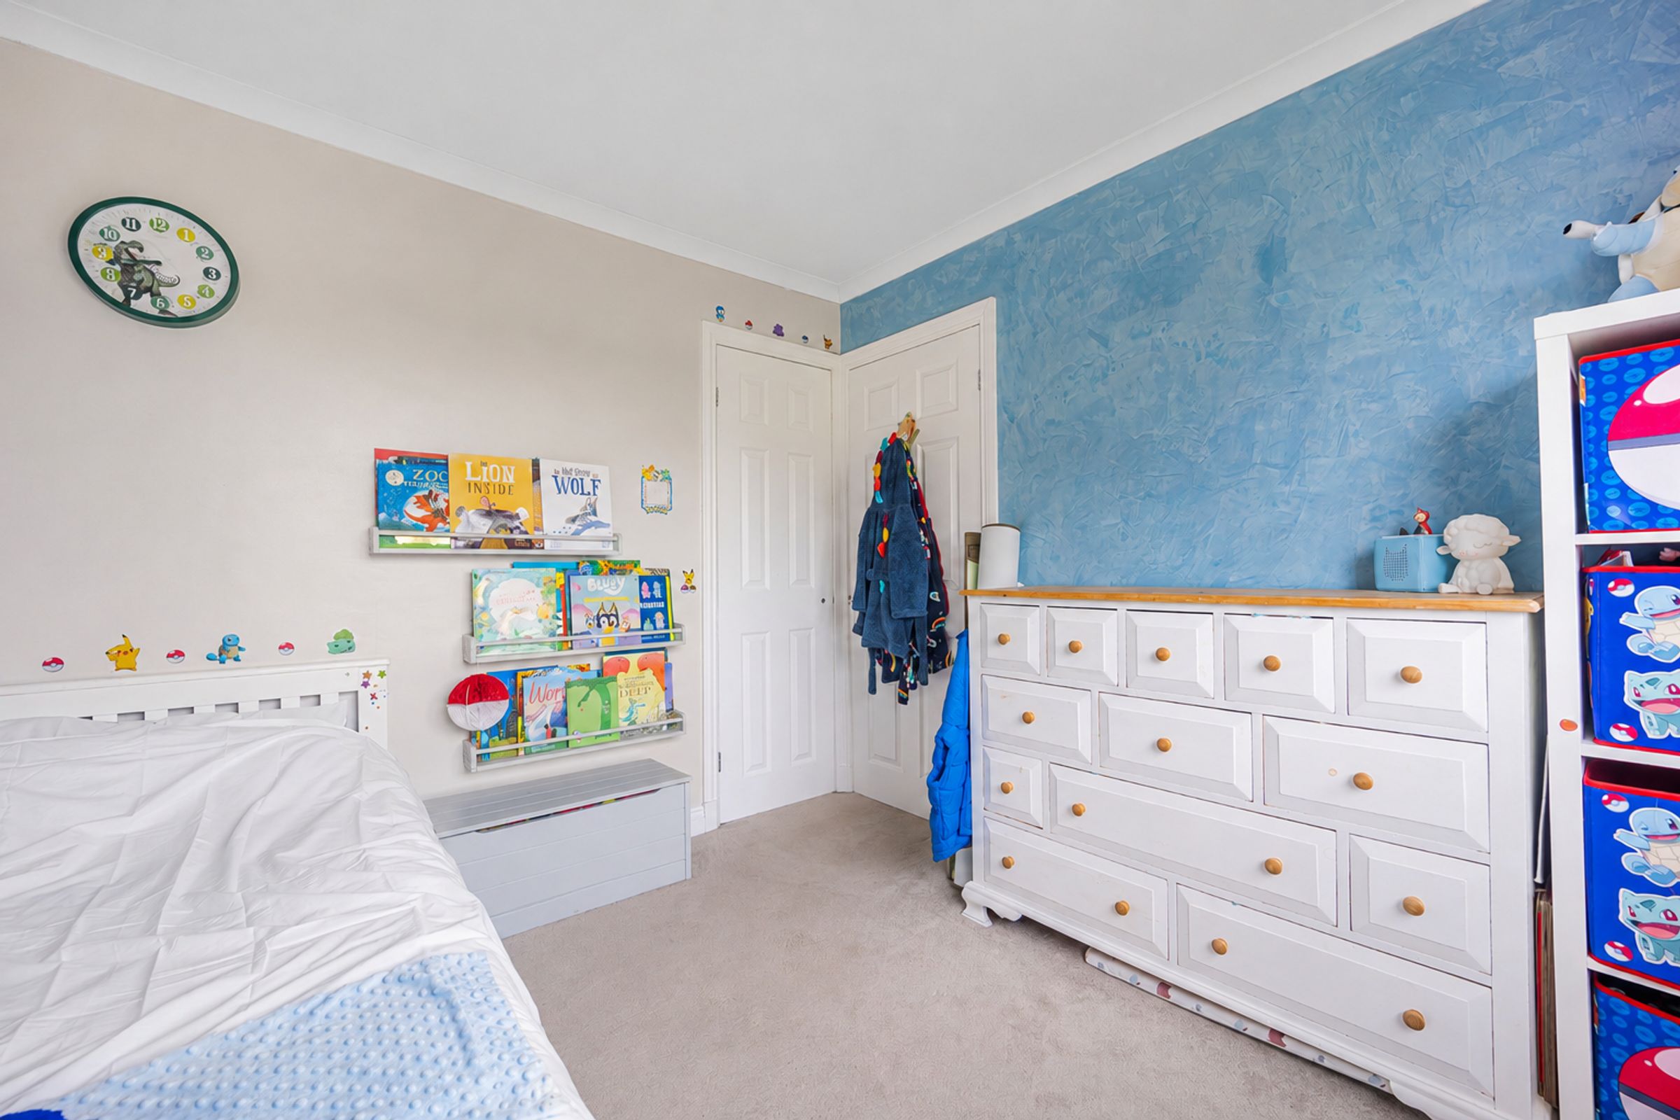
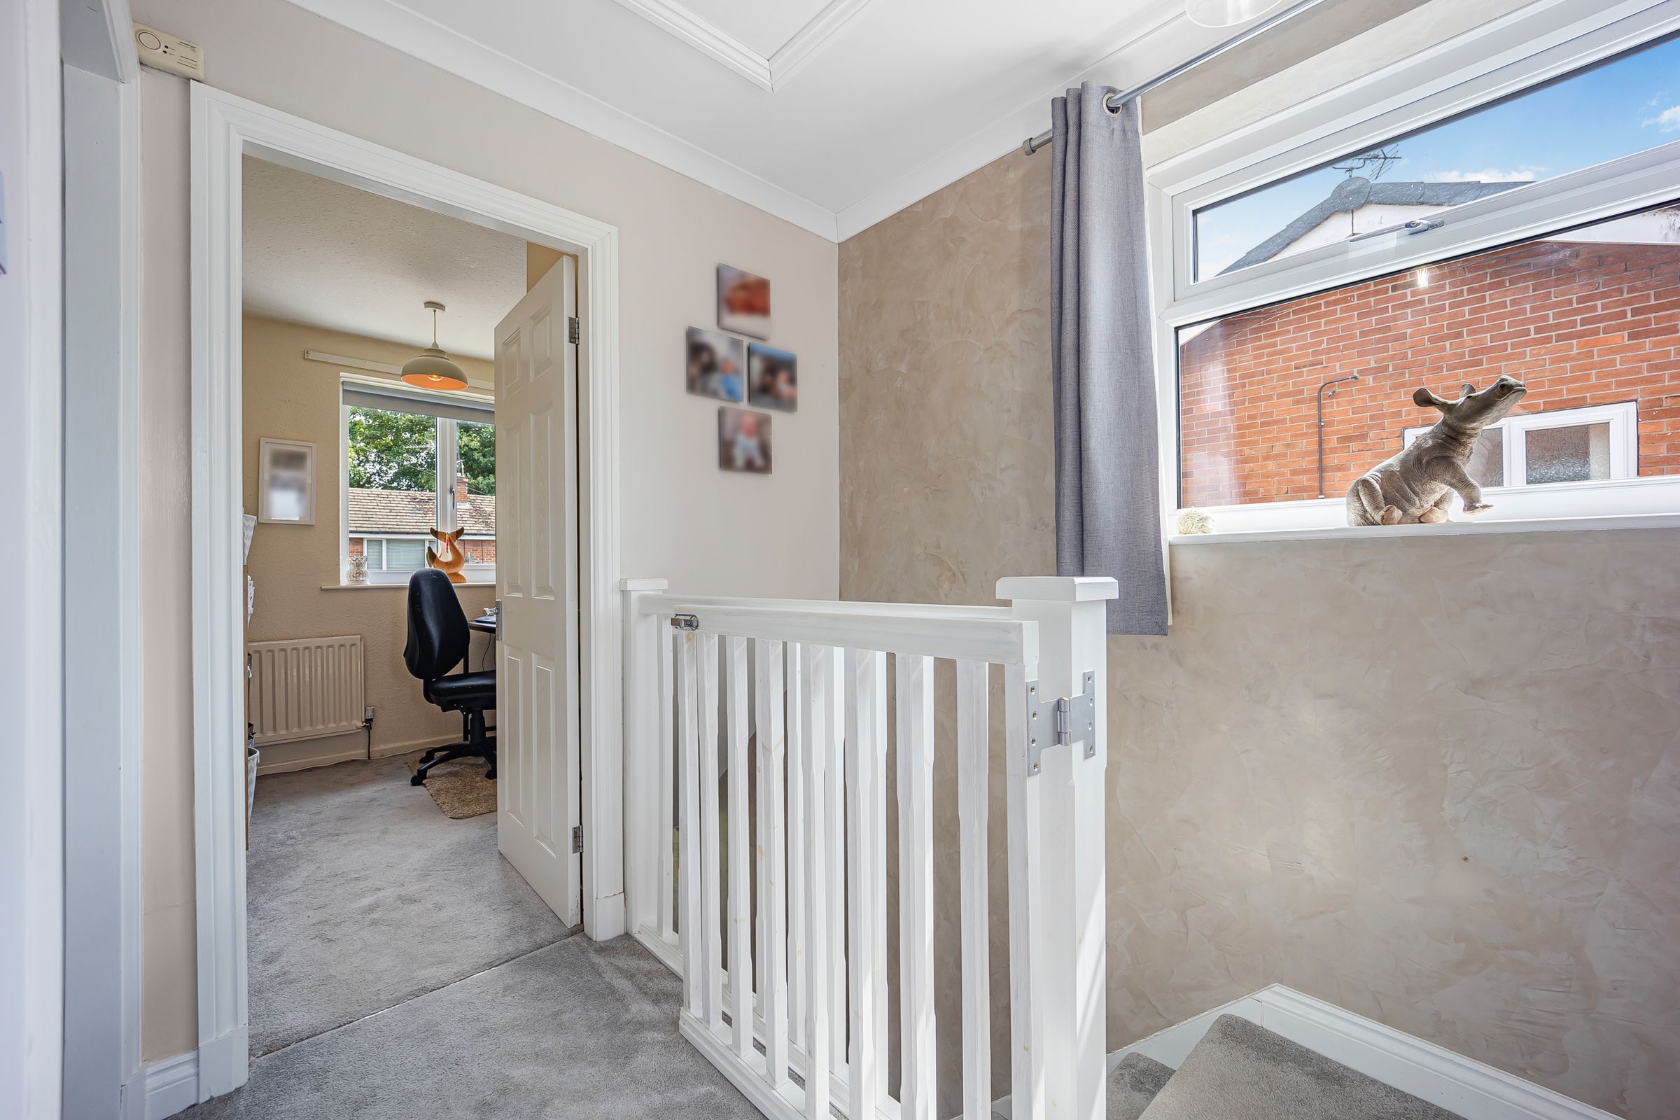
A real feature of the home is the attention to detail throughout, including a striking Venetian plaster feature wall extending through the hallway, staircase and into the second bedroom, adding a contemporary and luxurious finish.
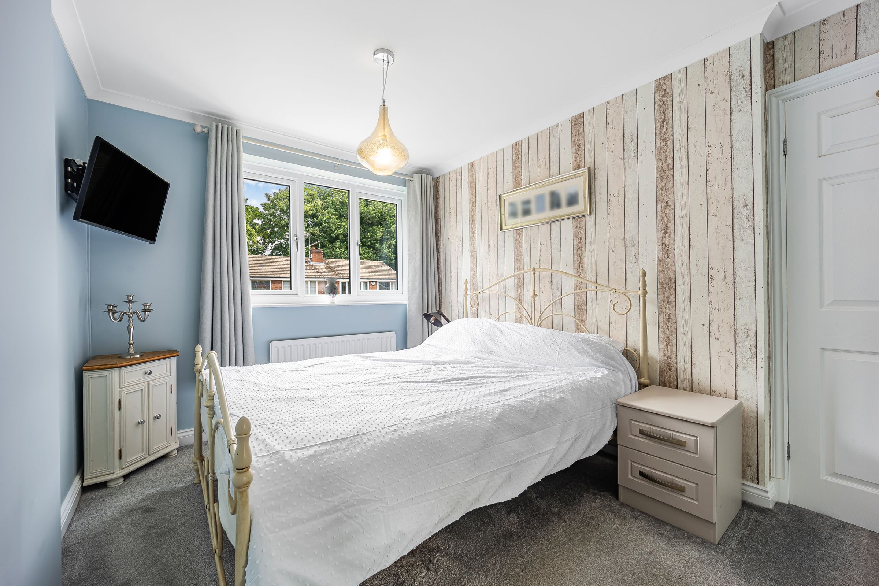
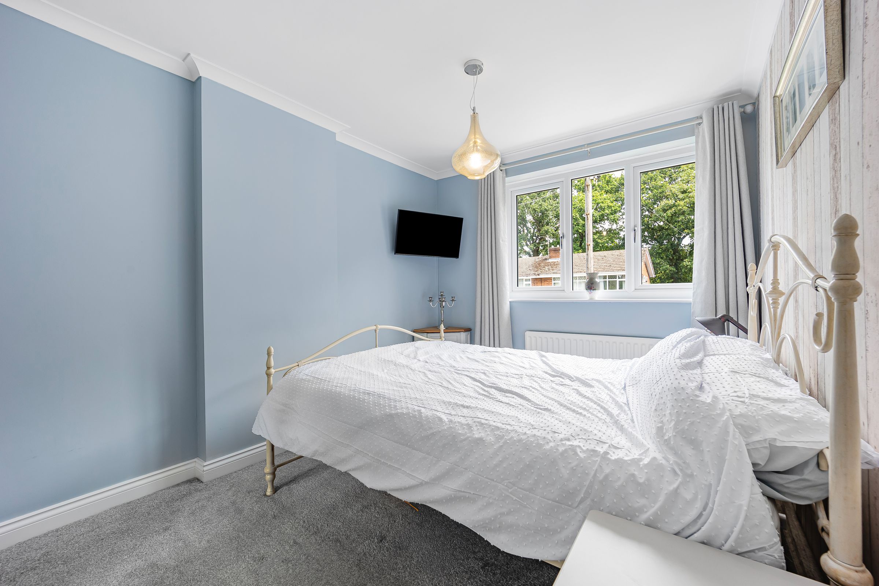
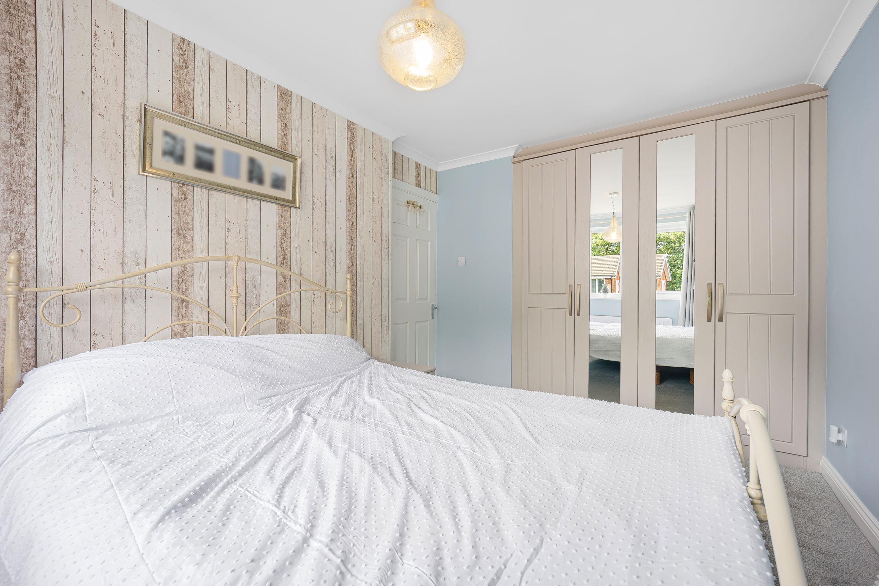
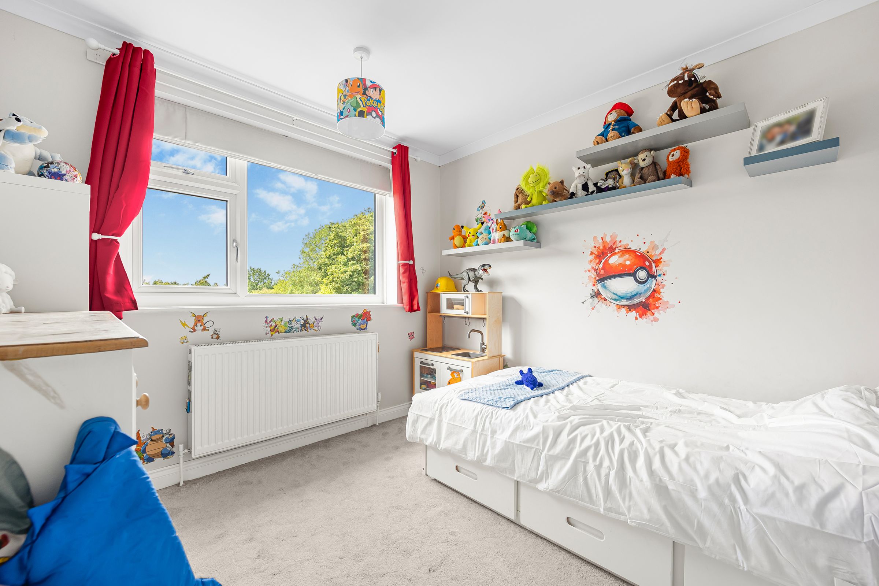
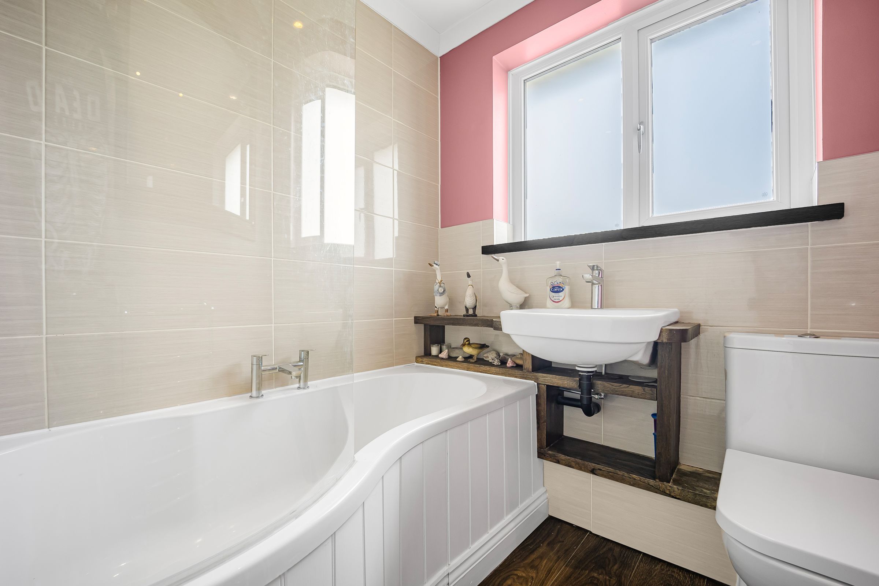
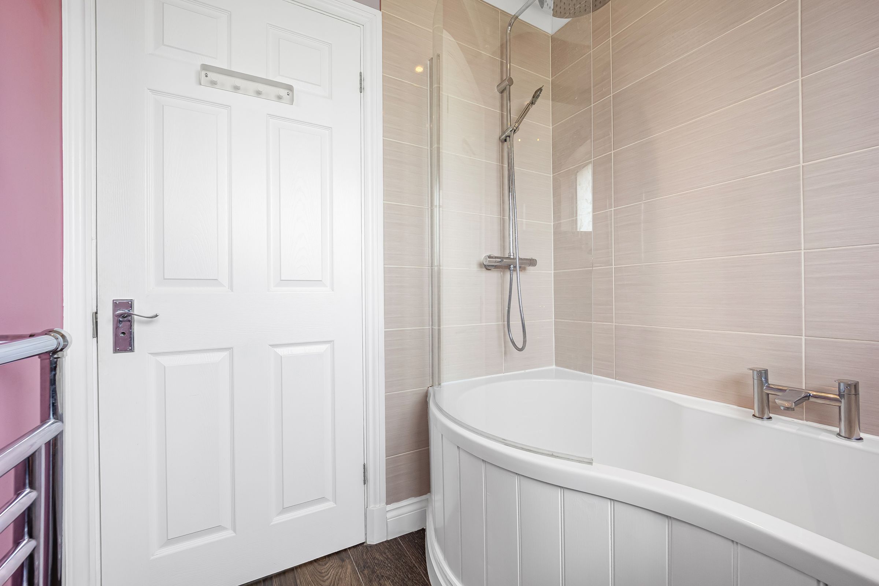
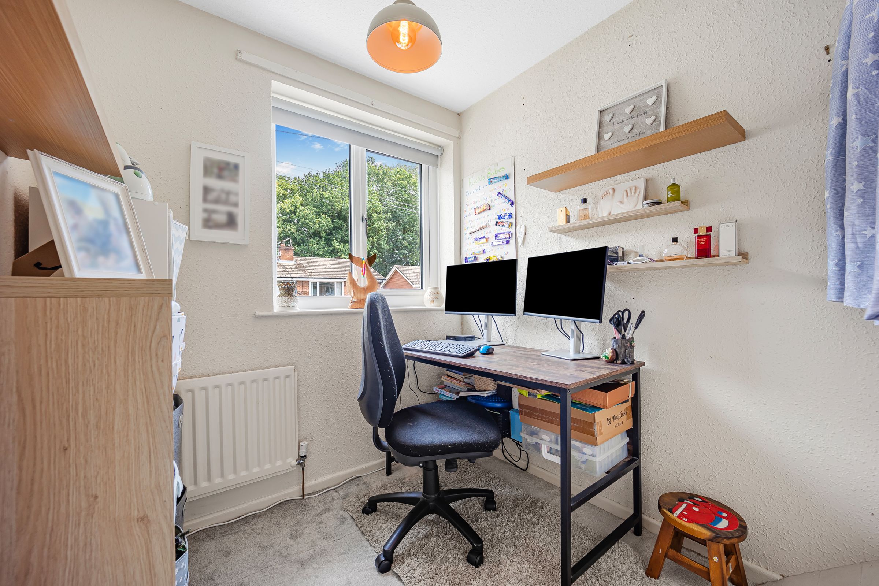
Upstairs, you'll find three well-proportioned bedrooms, each thoughtfully designed to offer comfortable accommodation for family members or guests. The principal bedroom benefits from fitted wardrobes, while the second bedroom includes a useful built-in storage cupboard. Completing the first floor is a beautifully appointed family bathroom with contemporary fixtures and fittings.
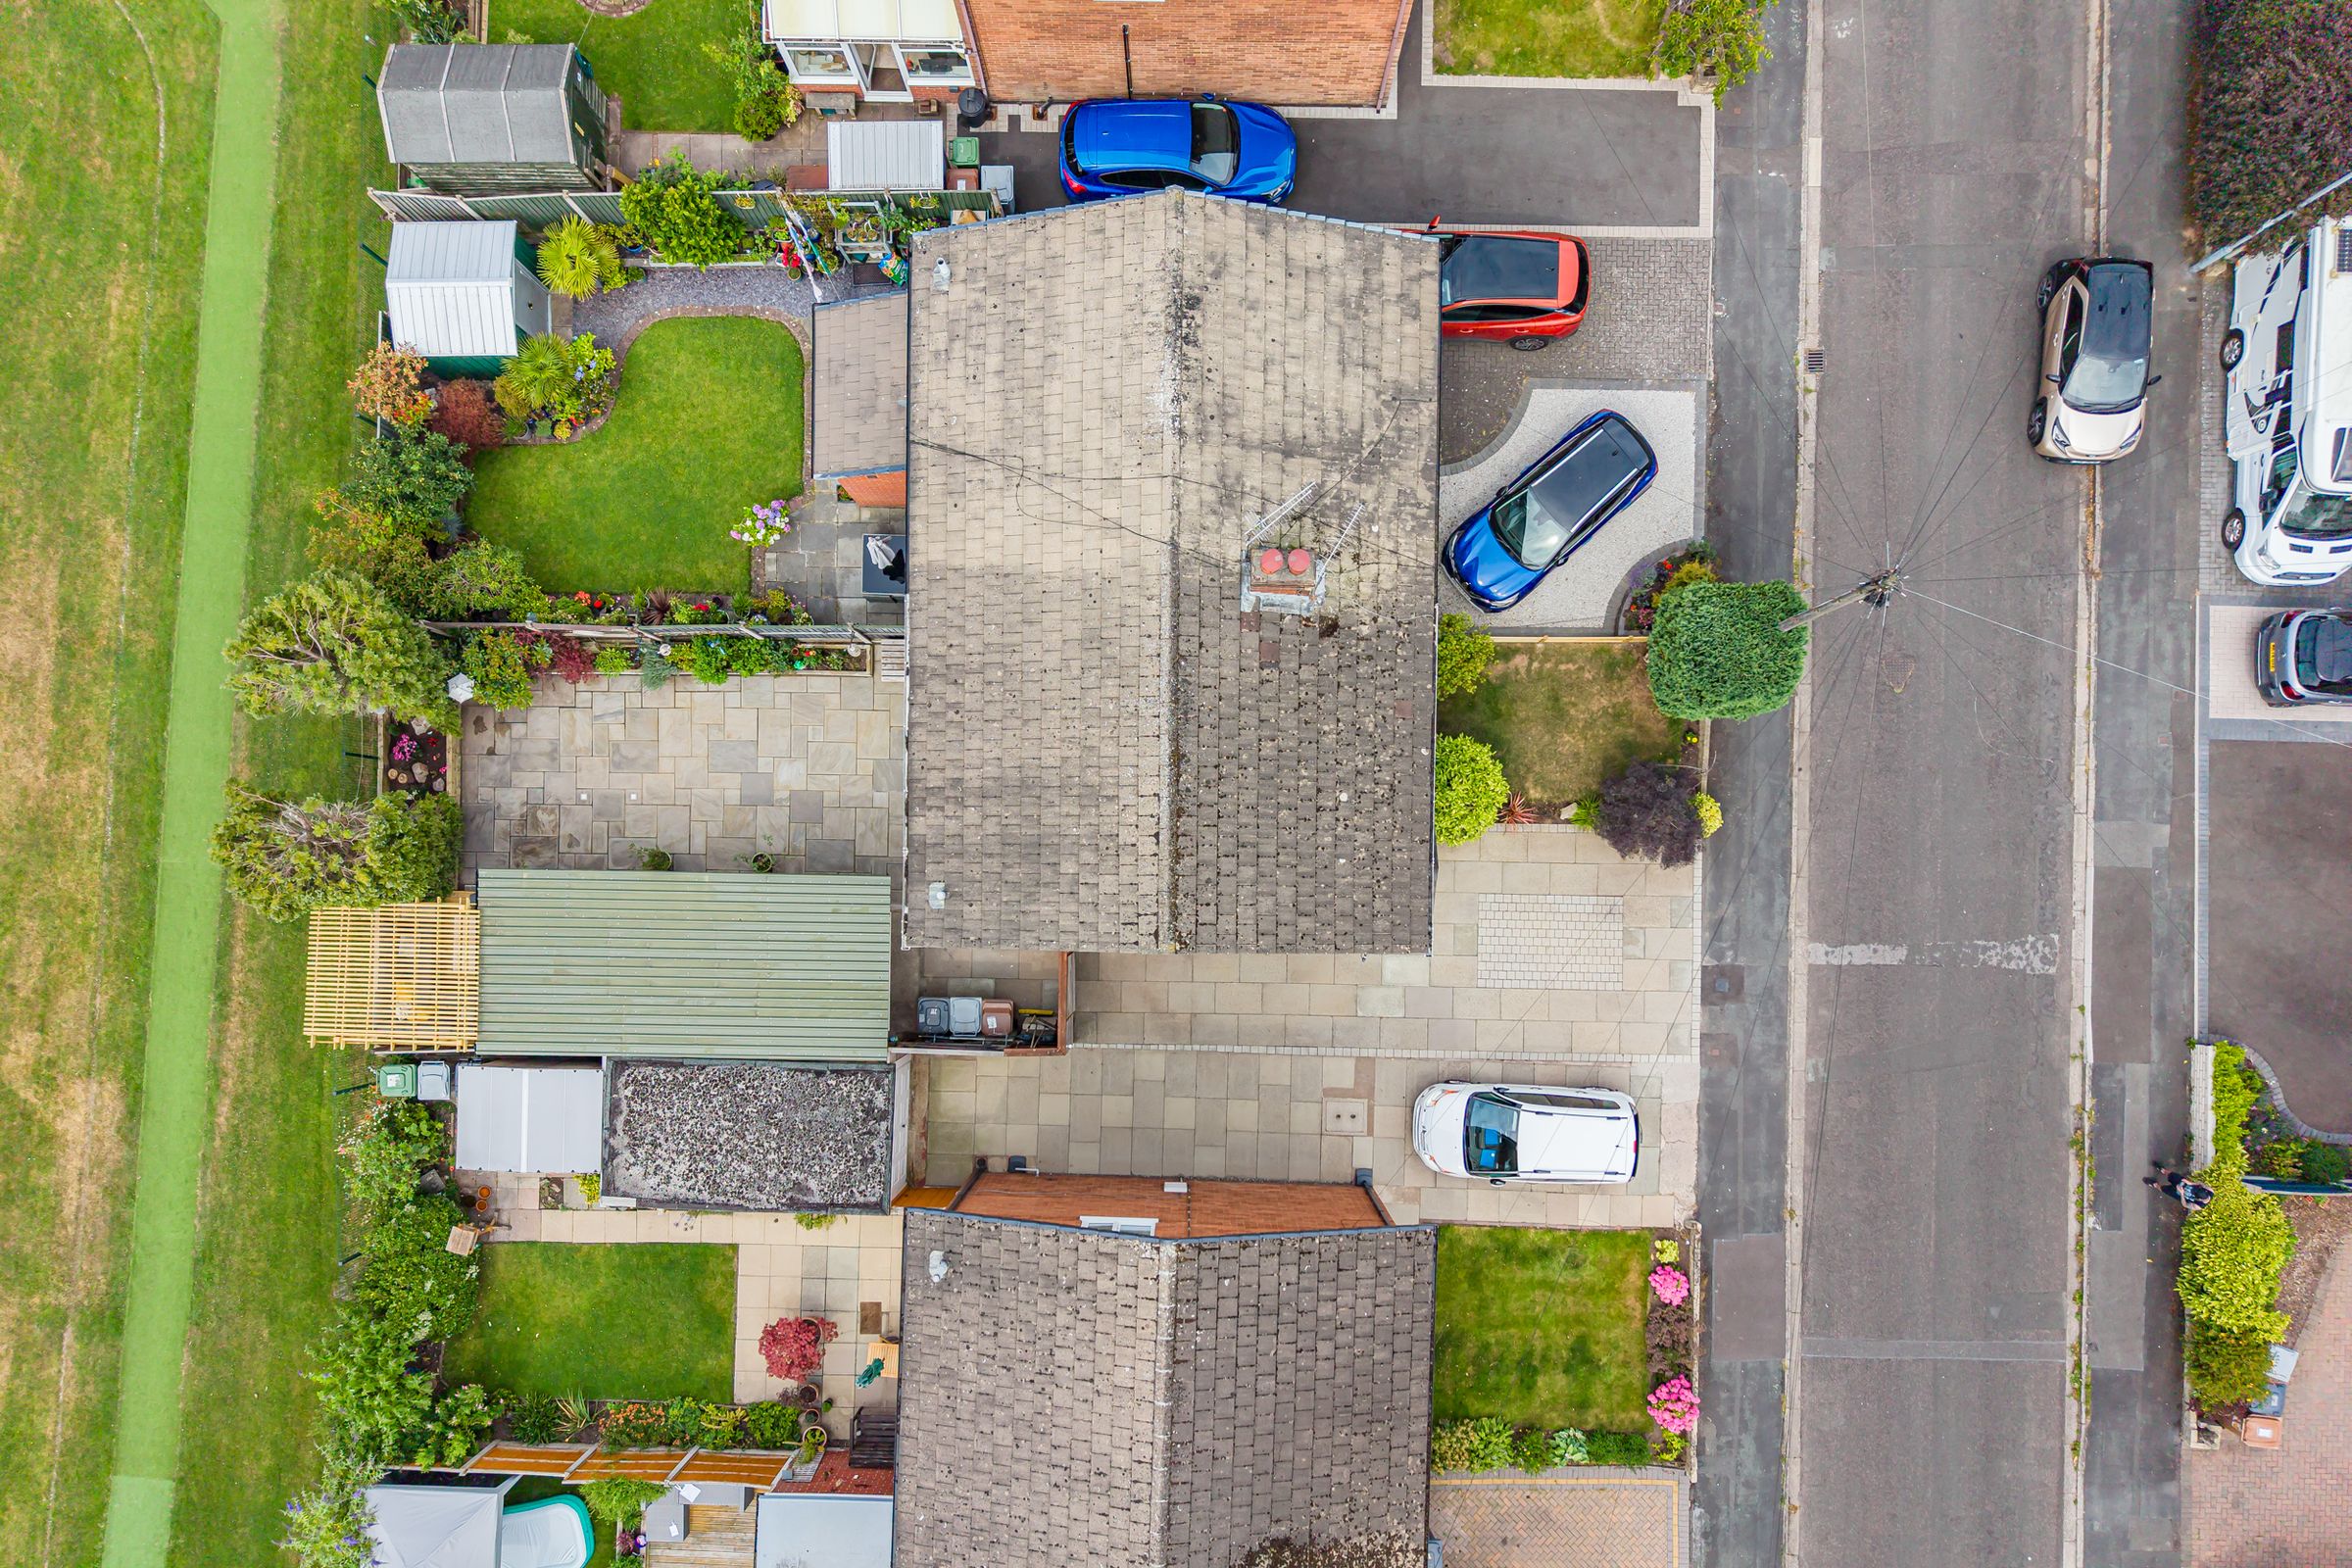
Externally, the property enjoys a private, south-facing rear garden, beautifully landscaped with an Indian sandstone patio, raised decking area and pergola, creating the perfect setting for outdoor dining, entertaining or simply enjoying the sunshine. To the front, there is an attractive garden together with off-road parking for three vehicles.
The former garage has been thoughtfully converted into a versatile workshop/home office, offering an ideal space for those working from home, pursuing hobbies or requiring additional storage, with a separate utility area providing further practicality.
Key details
Broadband: up to 1800mbps
990ft2 floor area
1755ft2 plot size
Freehold
Council tax band C
Additional information
Near the property
Rooms and dimensions
Lounge
12' 10" x 12' 2" (3.90m x 3.70m)
Kitchen / Diner
15' 6" x 10' 3" (4.73m x 3.13m)
Bedroom 1
11' 6" x 8' 6" (3.50m x 2.60m)
Bedroom 2
10' 0" x 9' 2" (3.06m x 2.80m)
Bedroom 3
8' 6" x 6' 7" (2.60m x 2.01m)
Bathroom
6' 3" x 5' 11" (1.90m x 1.80m)