Amplo Estates Limited
FOR SALE
£325,000 Offers Over
Back Lane, Walgherton, CW5
End of Terrace
2
1
3
Like the look of this property?
We would love to hear from you and arrange a viewing of this property. Get in touch now!
Looking to sell a property?
You can get a free online or in person valuation.
Property features
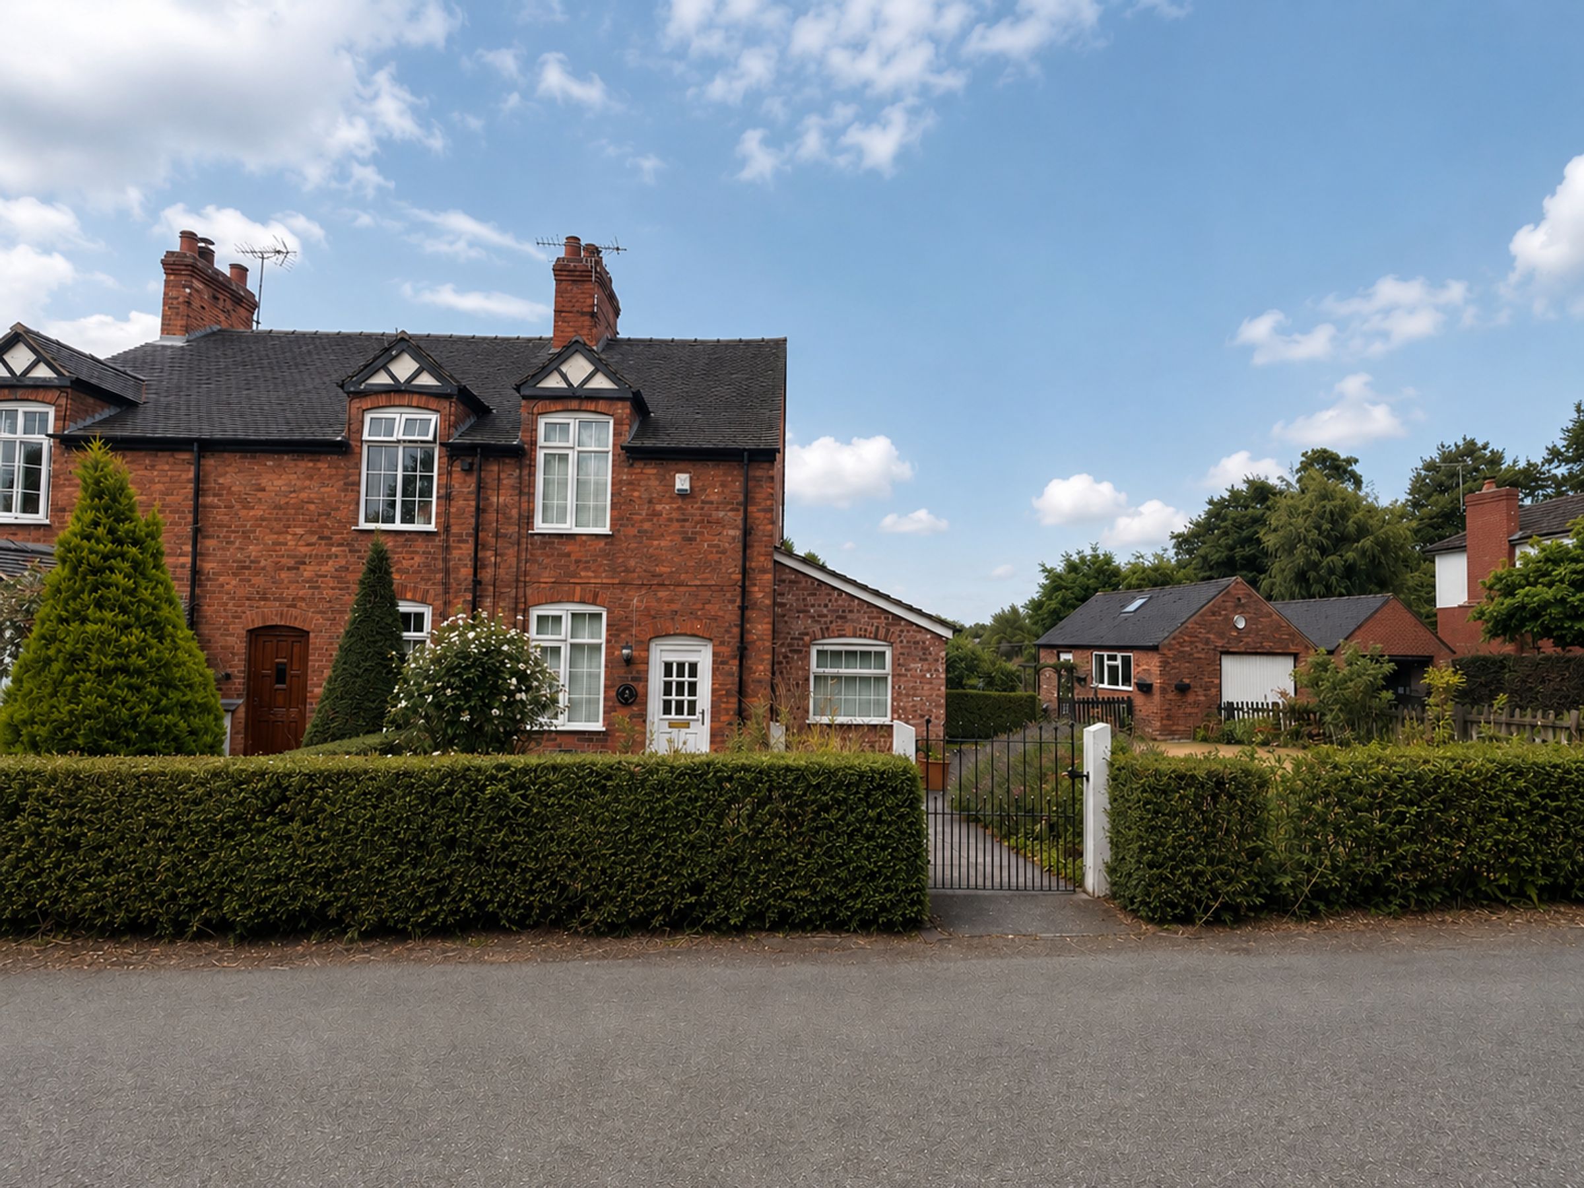
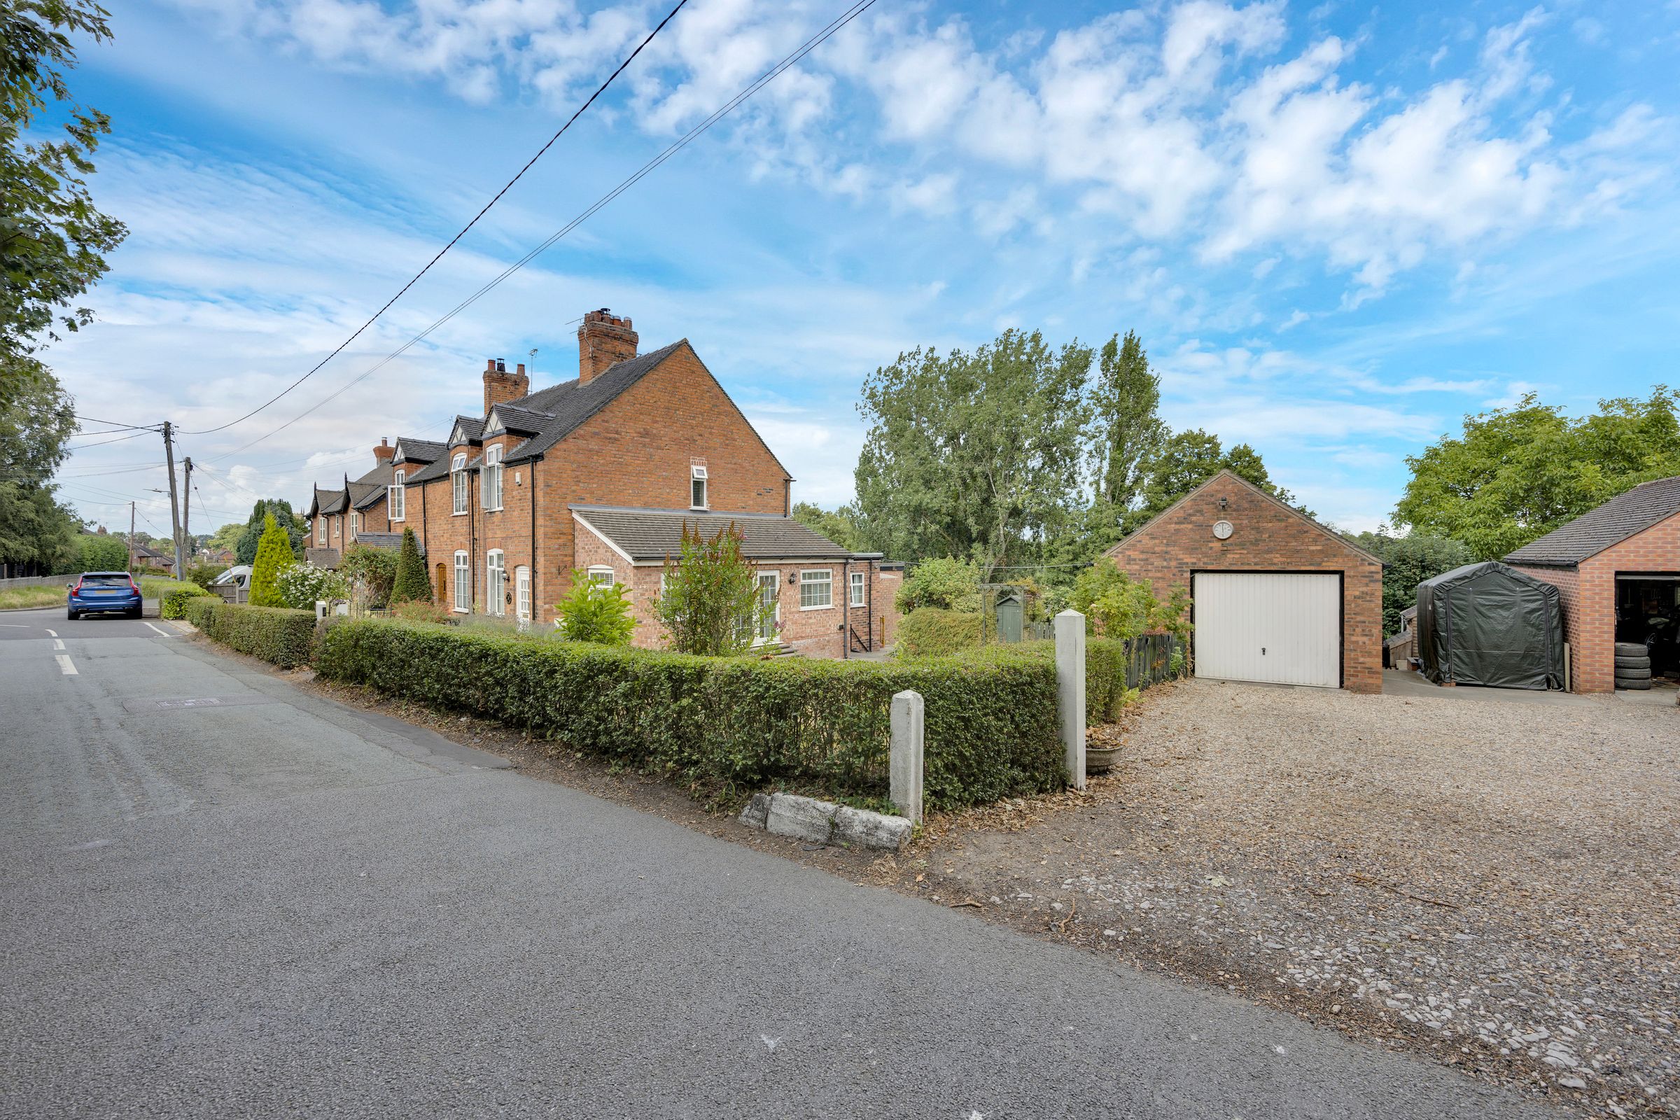
A Charming Two Bedroom Cottage
Set Within The Desirable Village Of Wybunbury
Stunning Countryside Views
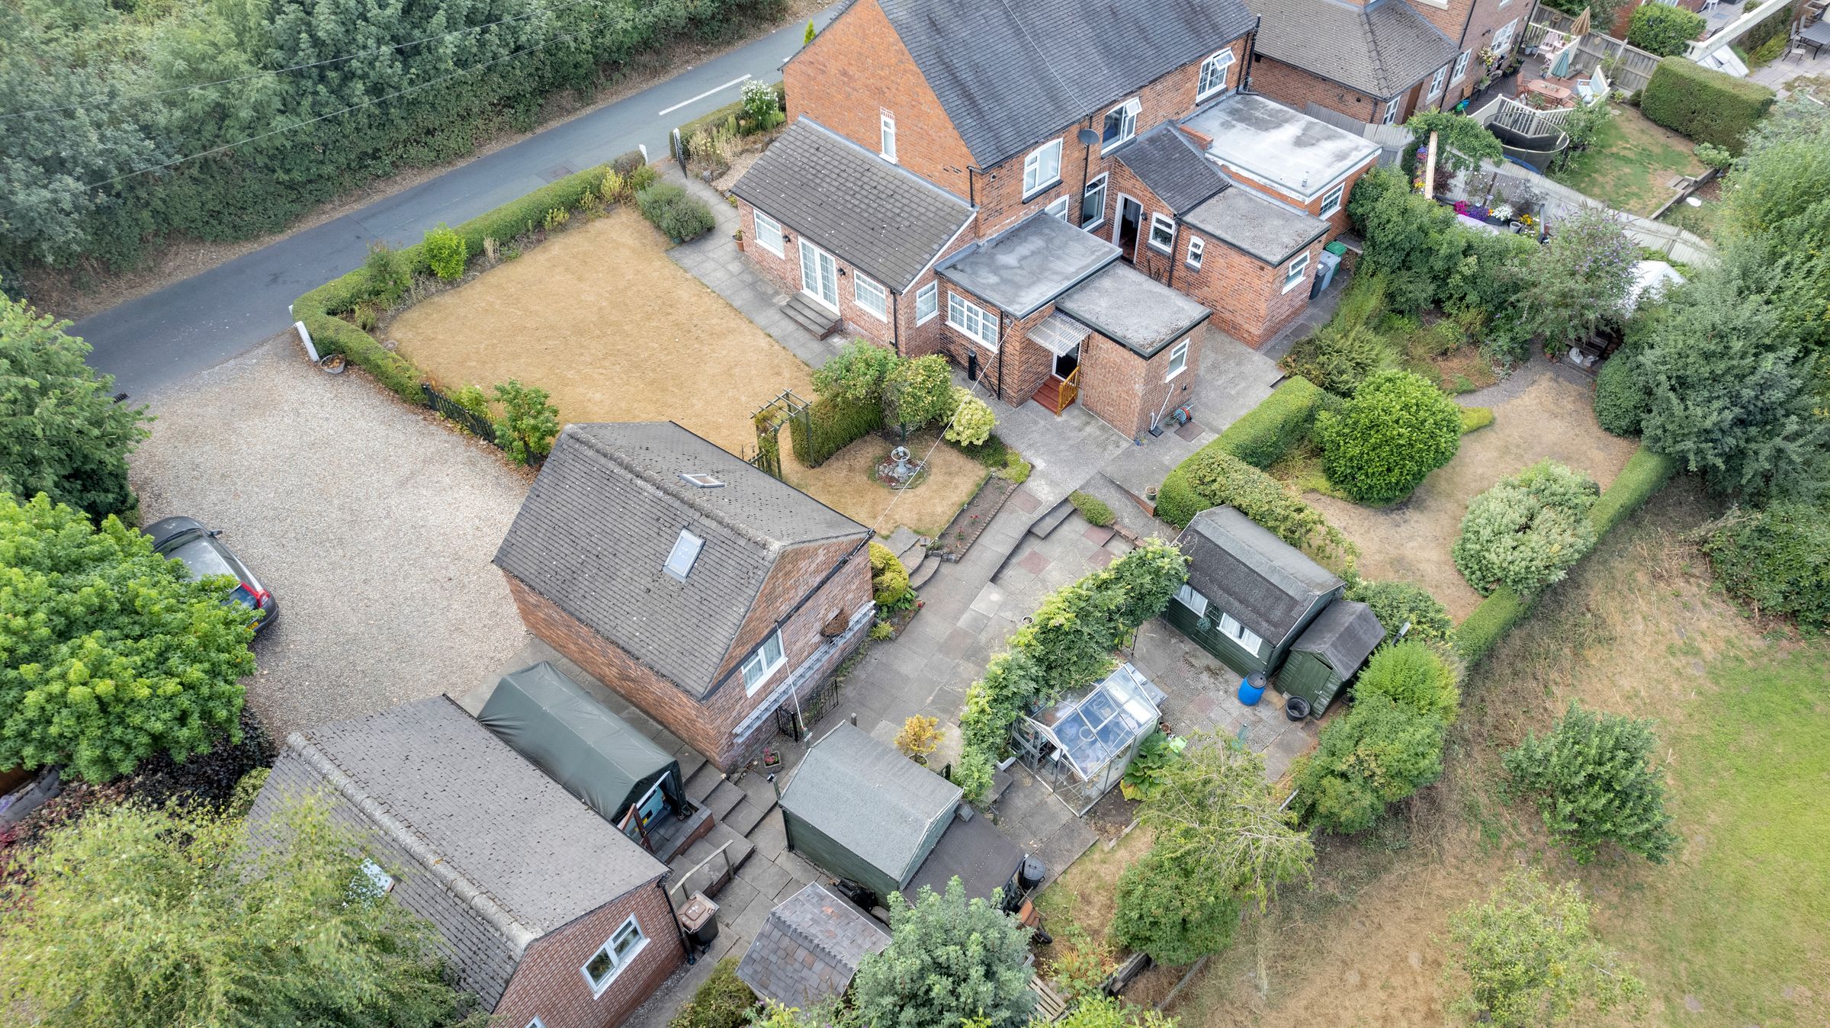
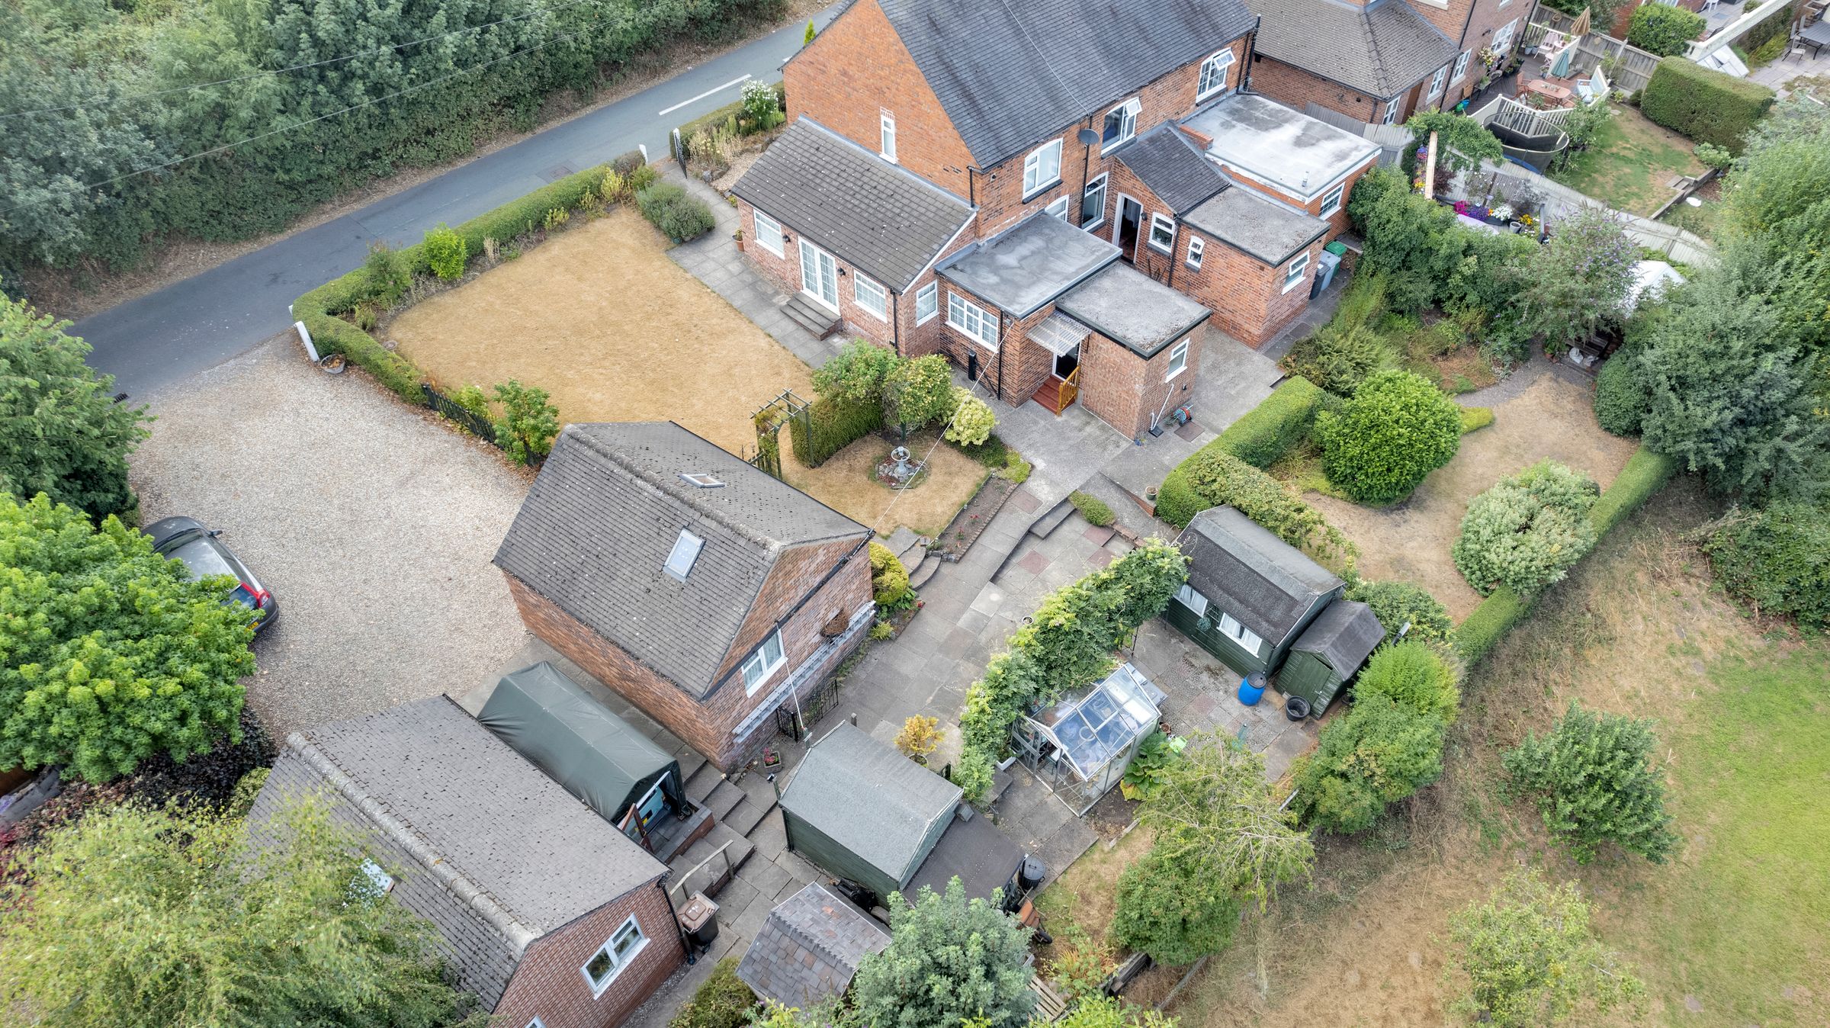
A Detached Garage With Large Driveway
Lovely Sized Plot
About this property
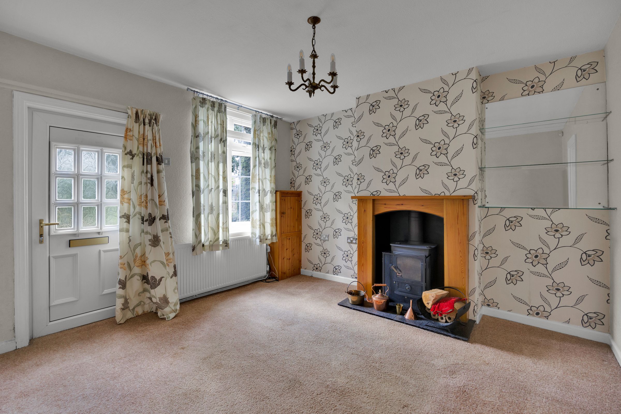
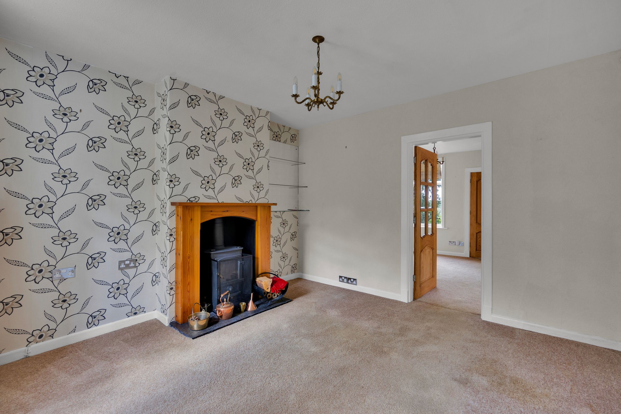
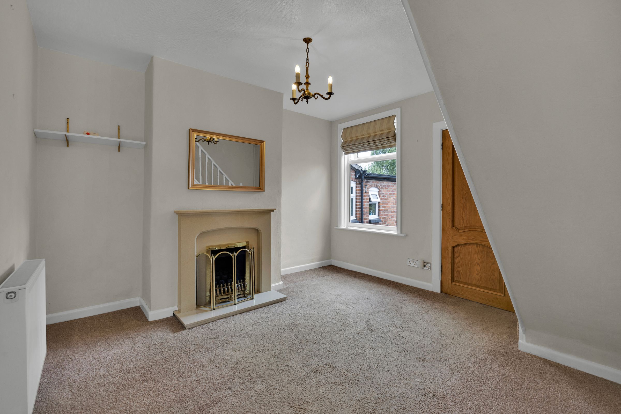
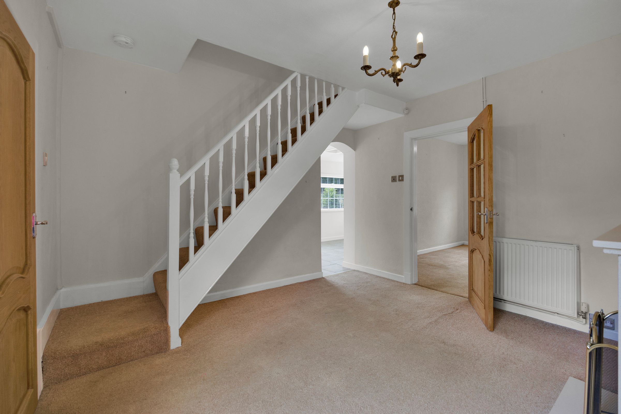
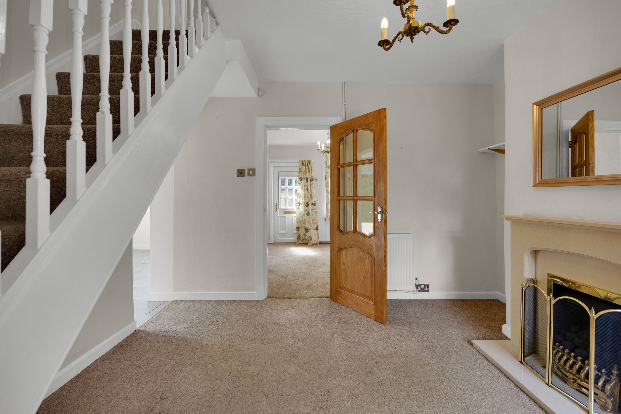
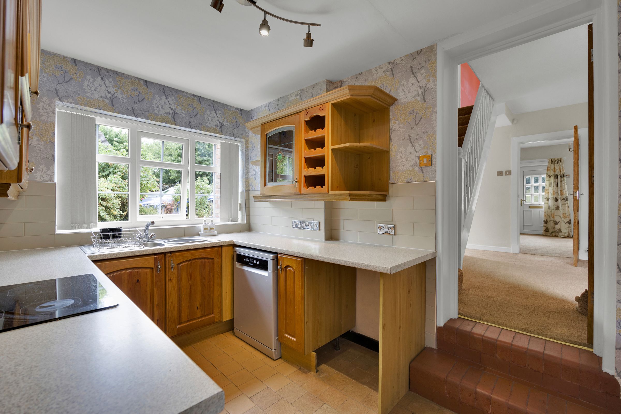
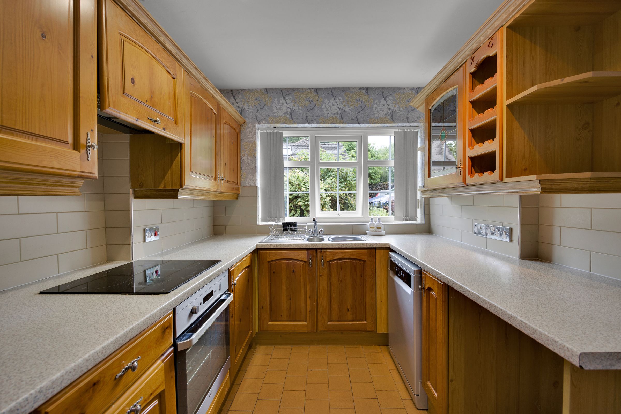
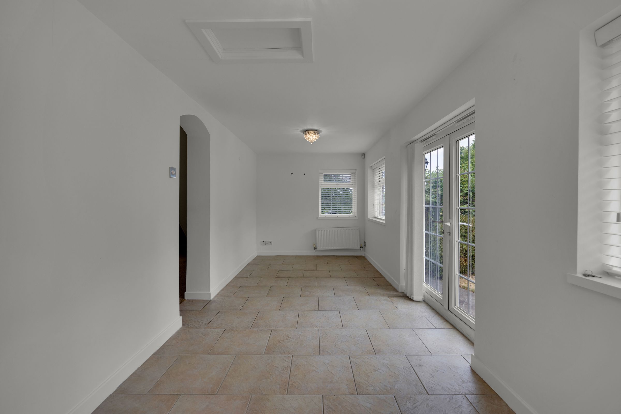
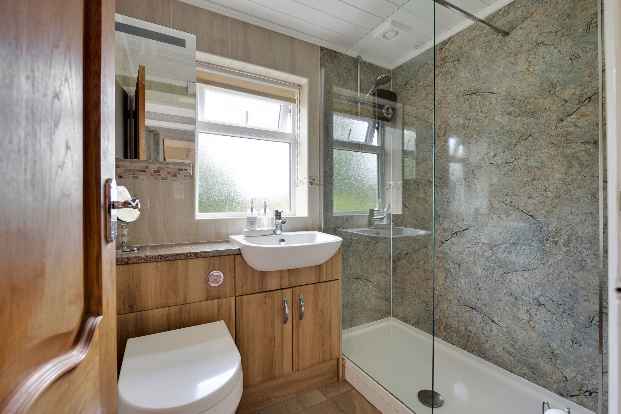
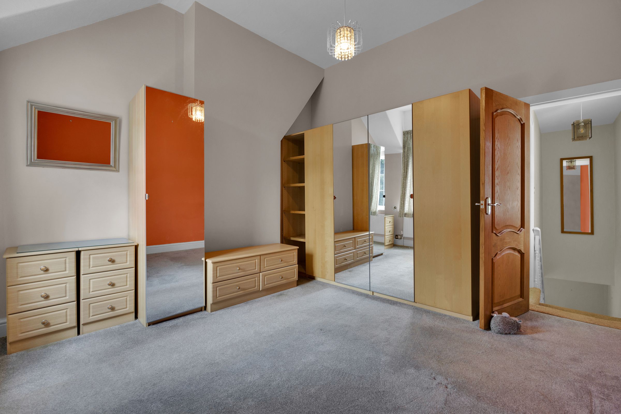
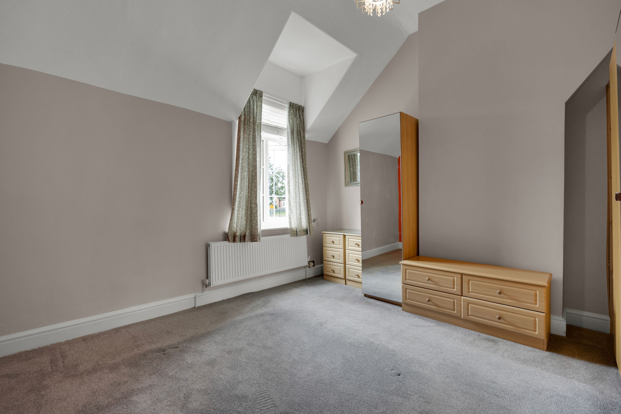
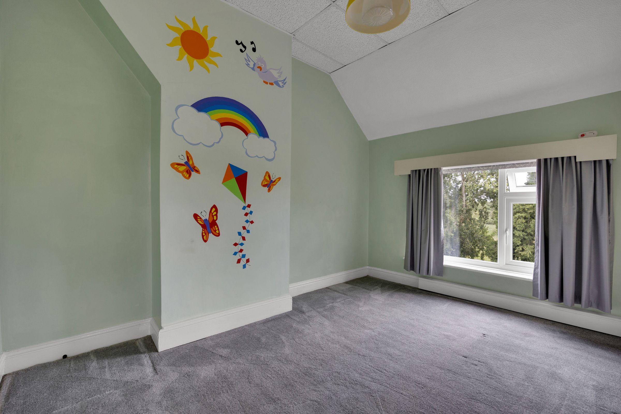
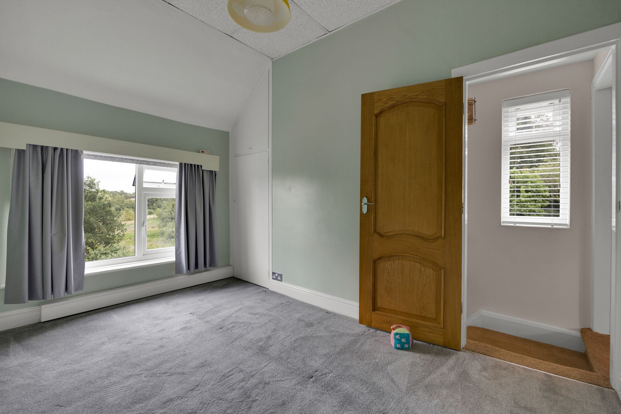
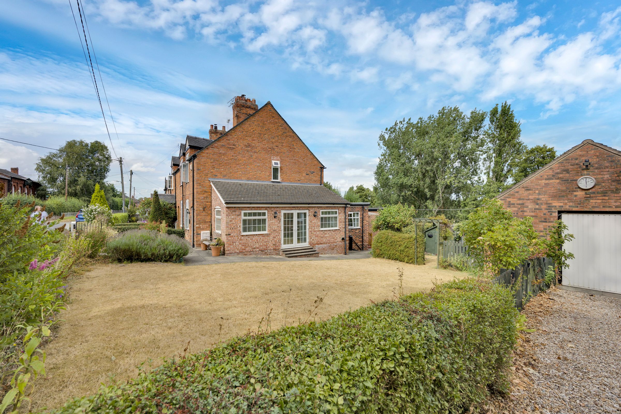
This charming two bedroom end of terrace cottage is set within the highly desirable village of Wybunbury, offering a wonderful blend of character and modern living. The property welcomes you with a warm and inviting living area that features traditional touches, followed by a separate dining room and extended brick built conservatory. The kitchen is thoughtfully designed, providing ample storage and workspace, with views over the rear garden. Upstairs, two generous bedrooms offer comfortable accommodation, both enjoying plenty of natural light and picturesque outlooks. The recently renovated bathroom is finished to a high standard, complementing the style and elegance of the home. This cottage is ideal for those seeking a peaceful village lifestyle, yet with easy access to local amenities and transport links. Additional benefits include central heating, double glazing, and a detached garage, providing secure parking or useful storage space.
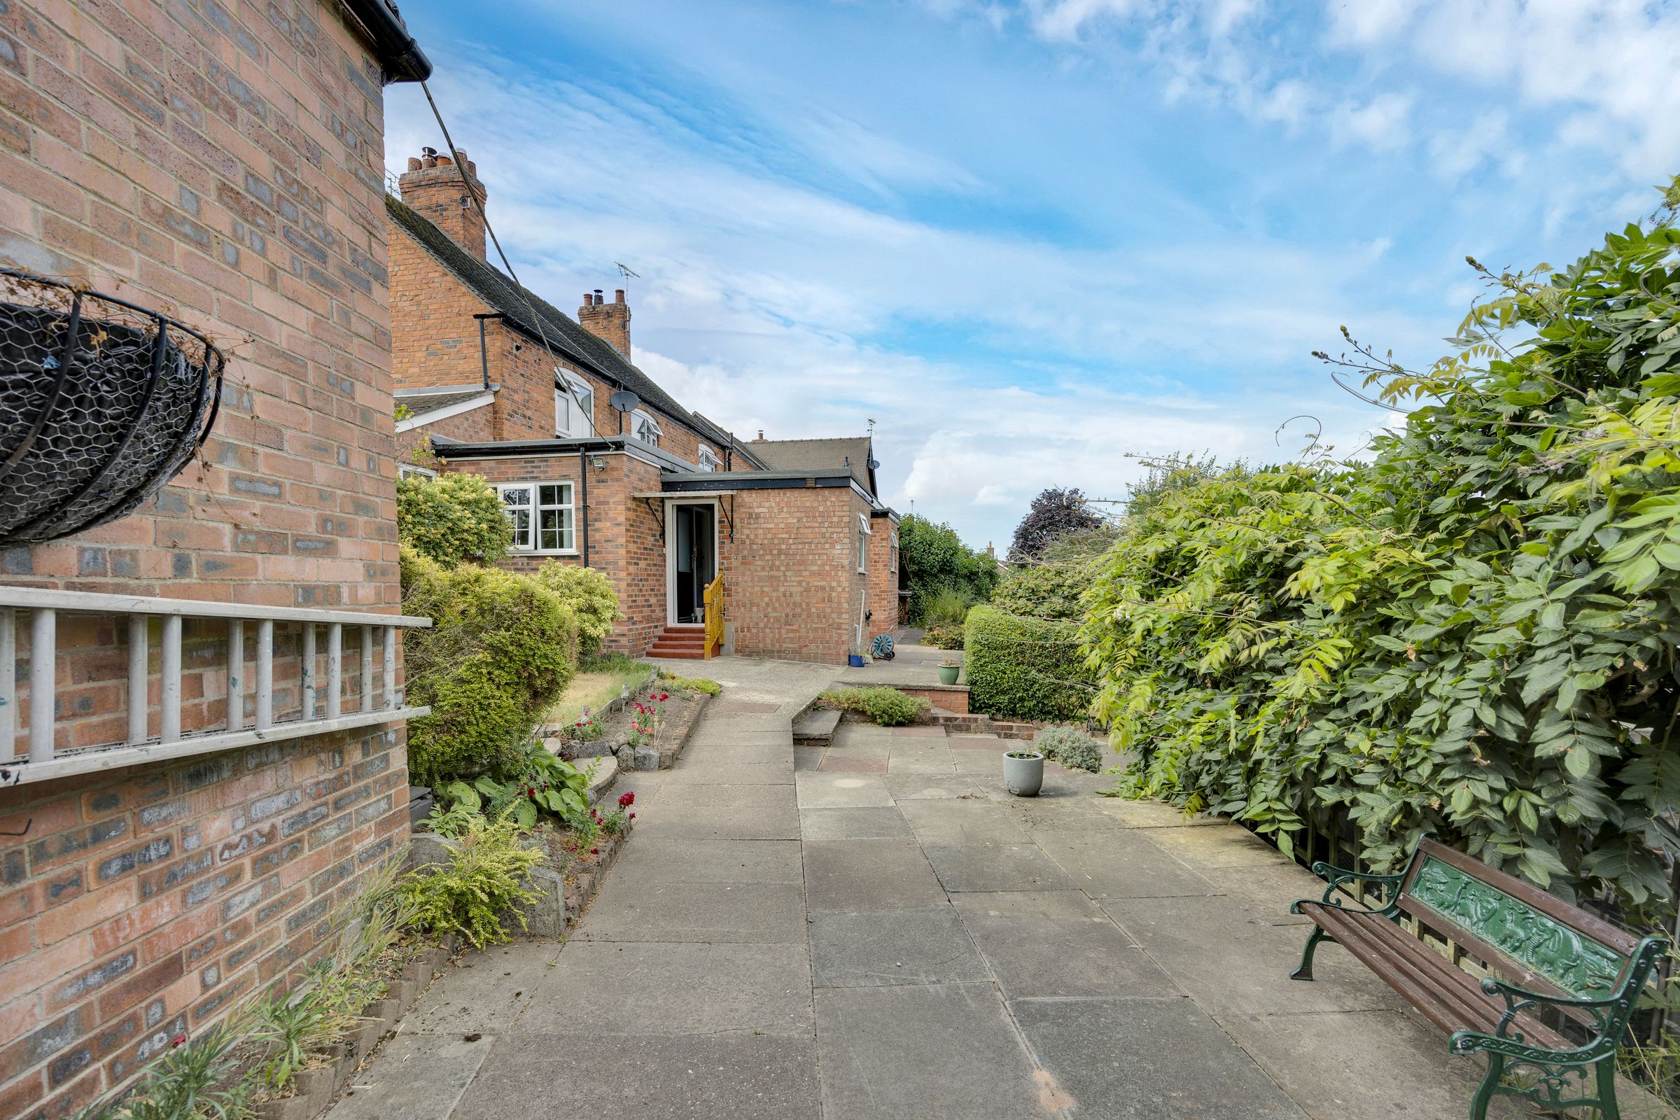
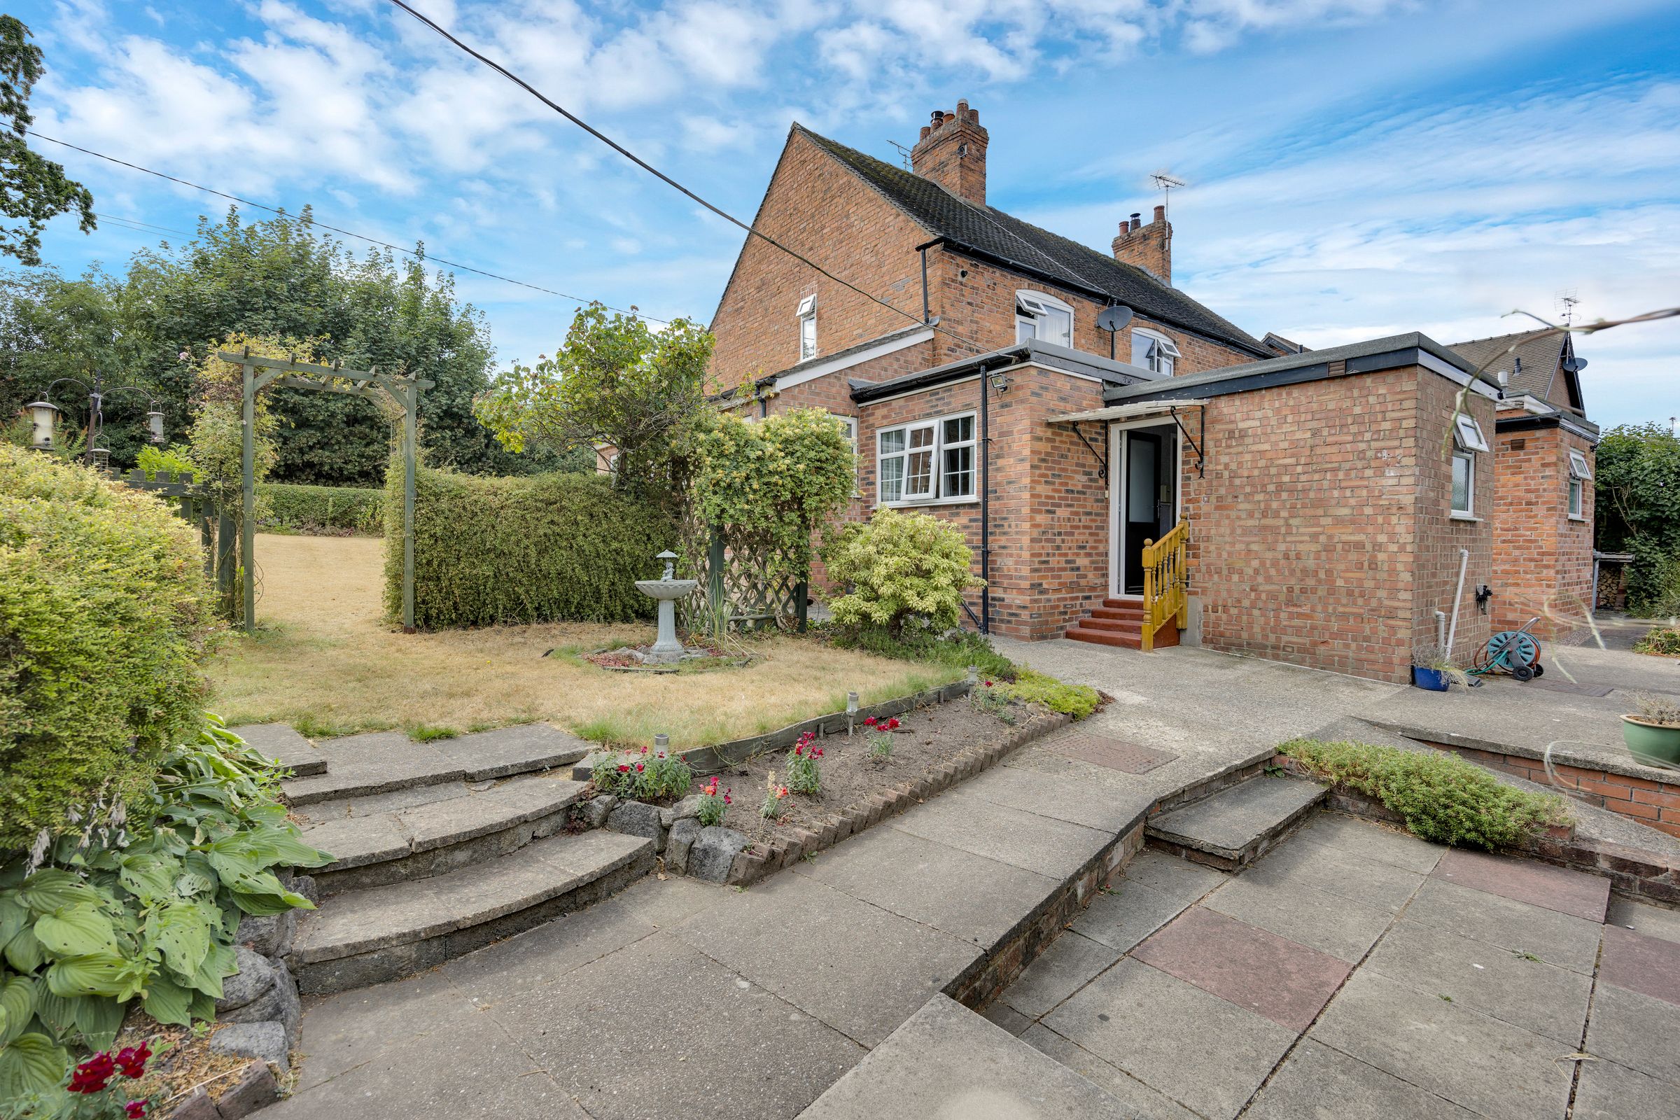
The property sits on a lovely sized plot, offering a delightful outdoor environment with beautiful views of the surrounding countryside. The garden is mainly laid to lawn, interspersed with mature shrubs and planting, creating a tranquil setting for relaxation or entertaining. There is a paved patio area, perfect for al fresco dining during the warmer months, as well as ample space for children to play or for keen gardeners to enjoy. The detached garage is conveniently positioned and there is further off-road parking available. With a utility room and WC for convenience. The property’s end of terrace position allows for a greater sense of privacy, with side access to the rear garden and open aspects to the front and side. The outdoor space truly complements the cottage, making it a rare opportunity to acquire a home in such a sought-after location, with both charm and practicality in abundance.
**This property has lapsed planning permission to build over the existing ground floor extension to add a new bedroom and bathroom. Cheshire East planning reference 16/1284N
Key details
Broadband: up to 1800mbps
764ft2 floor area
9505ft2 plot size
Freehold
Council tax band C
Additional information
Near the property
Rooms and dimensions
Lounge
11' 7" x 11' 8" (3.53m x 3.55m)
Dining Room
11' 5" x 11' 8" (3.49m x 3.56m)
Kitchen
7' 11" x 9' 11" (2.42m x 3.03m)
Conservatory
20' 3" x 7' 3" (6.18m x 2.22m)
Bathroom
4' 6" x 6' 2" (1.38m x 1.88m)
Bedroom 1
11' 7" x 11' 7" (3.53m x 3.54m)
Bedroom 2
11' 7" x 8' 6" (3.53m x 2.58m)